Button CopyPathCircle CloseCircle Left ArrowArrow Down Icon GreyClosecirclecircleBurger
Image 1
Image 2
Image 3
$799,900

436 Bald Rock Road, Halifax, NS, B3V 1K9

MLS® # 202620422

3 Beds

2  Baths

2086  FEETSQ

QuickQuoteTM: Not Available

Halifax NS, B3V 1K9

MLS® # 202620422

Property Information:

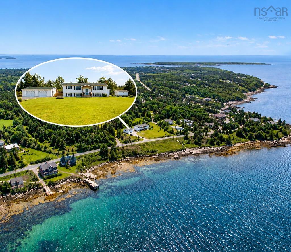
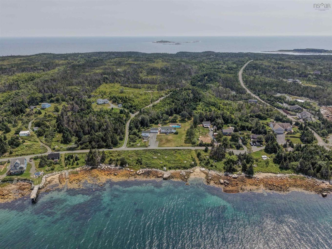
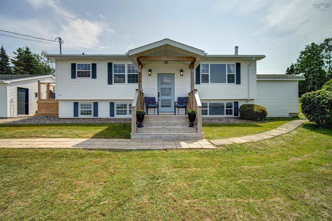
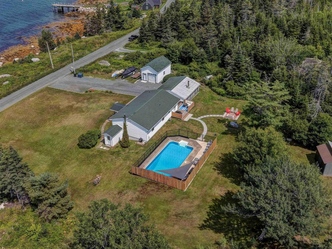
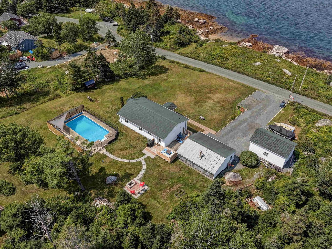
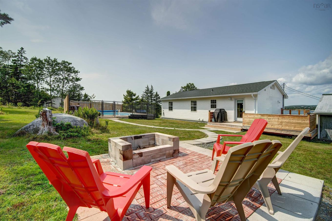
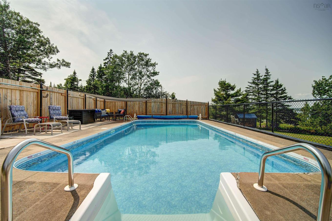
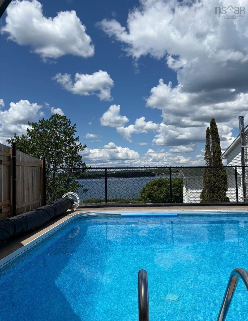
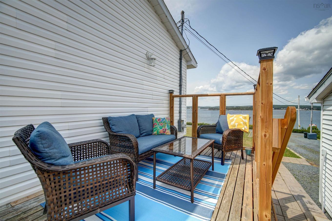
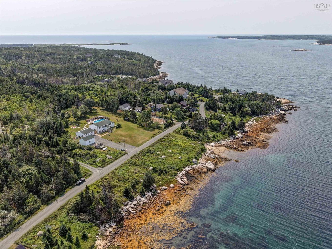
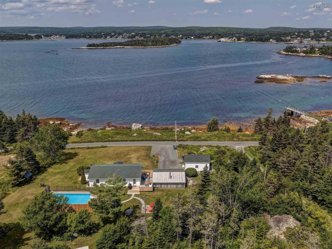
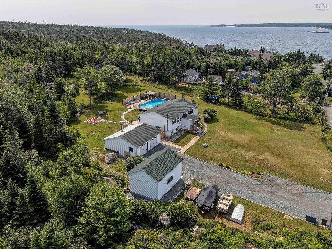
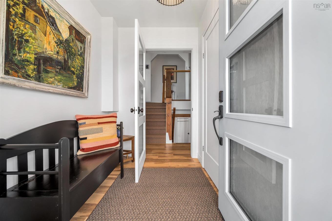
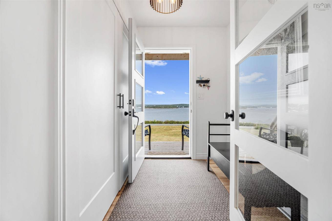
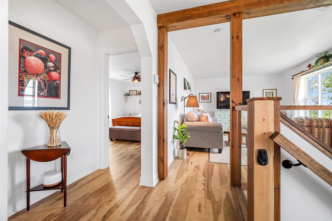
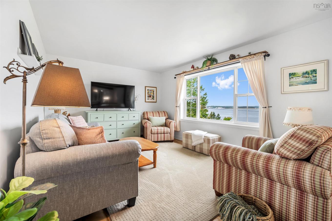
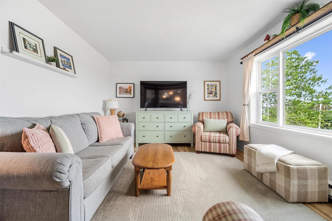
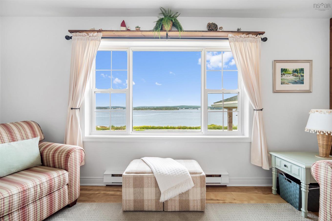
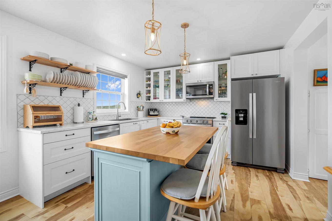
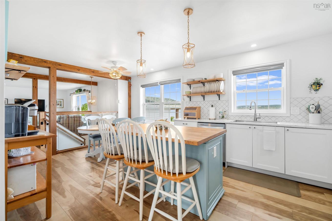
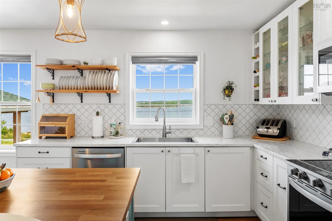
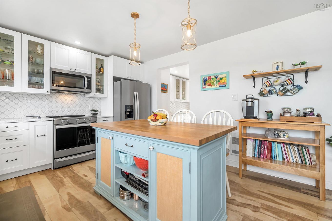
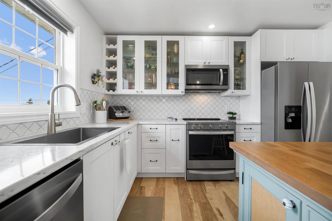
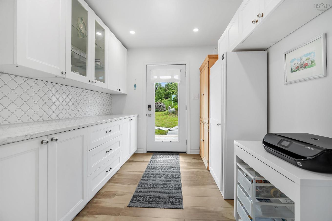
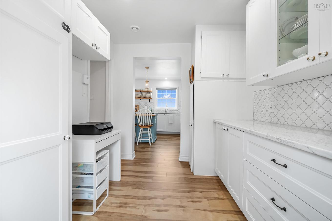
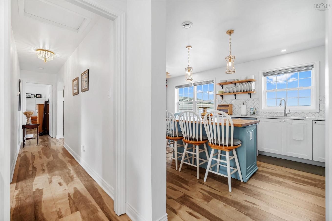
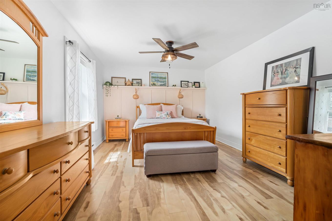
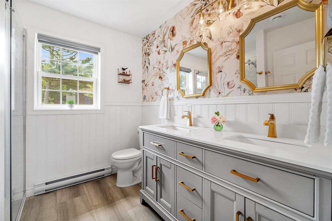
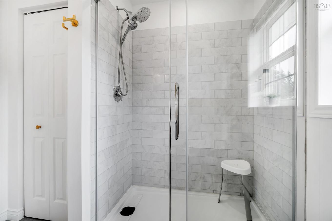
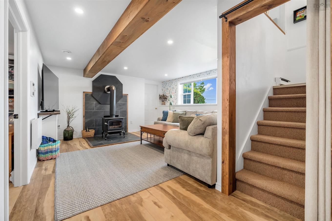
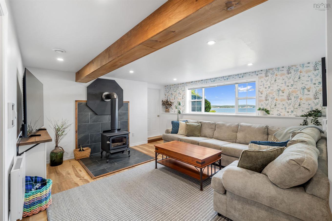
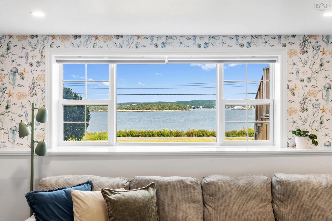
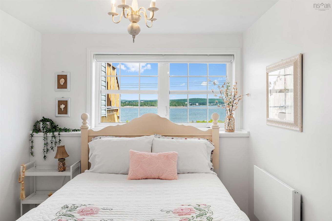
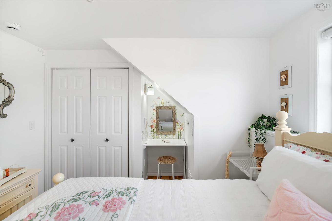
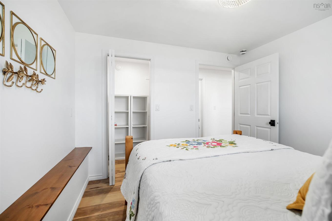
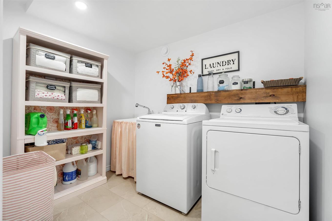
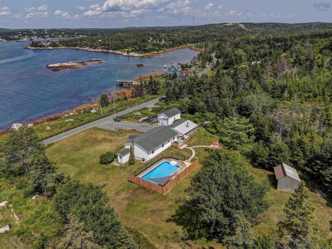
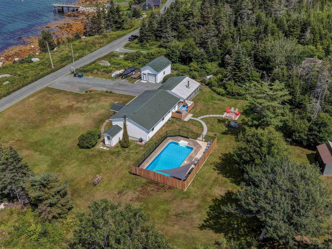
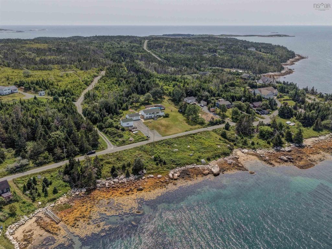
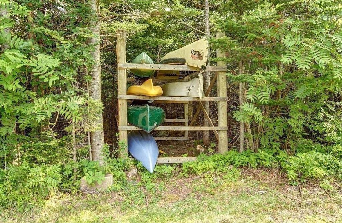
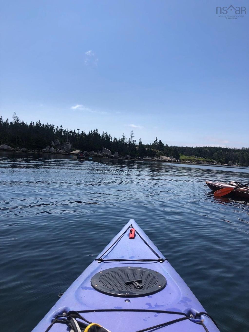
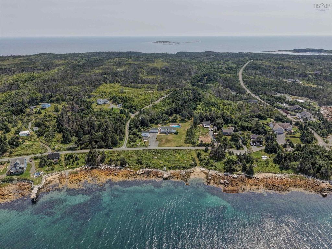
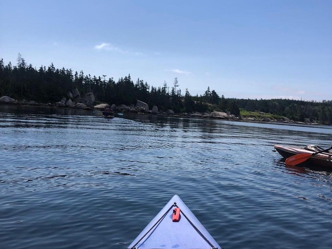
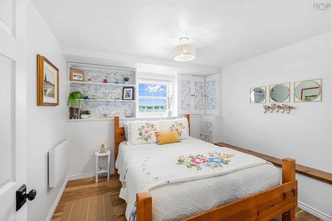
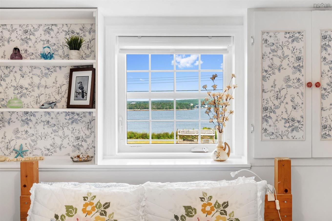
Enjoy coastal living at its finest, waking up to ocean views from almost every room in this tastefully renovated, move-in ready home, set on a private 1.5-acre lot on a quiet road just 25 minutes from central Halifax. This bright, airy two-level home features 3 bedrooms, 2 full baths, and an open-concept living, dining, and kitchen area designed for everyday comfort and entertaining. The beautifully updated kitchen offers an oversized pantry, while the spacious primary bedroom includes a walk-in closet. The bright lower level (with walk-out) features a cozy family room with a wood stove, 2 bedrooms with full-size windows, a full bath, a home office, studio, or hobby room, a laundry room, and abundant storage. Step outside to your own private retreat. Spend warm summer days cooling off in the in-ground swimming pool, gather with family and friends around the fire pit, or enjoy your morning coffee on the expansive deck while watching seabirds, seals, and the occasional bald eagle. Just 40 metres across the road, you’ll find shared community ocean access with a swimming area and boat launch. Crystal Crescent Beach is minutes away, with spectacular hiking trails and some of Nova Scotia’s most beautiful white-sand beaches. The home’s fresh, light-filled décor evokes the feeling of a seaside cottage while offering the peace of mind that comes with extensive recent upgrades. Almost everything has been updated within the past three years, including the kitchen, both bathrooms, flooring throughout, four appliances, water treatment system and water softener, lower-level ERV, upper-level HRV motor, wood stove, well pump, 200-amp electrical service with generator panel (ready for connection), front porch and entry closet, side porch with wood storage, and an outdoor wood storage shelter. This home photographs beautifully, feels even better in person. Come see for yourself and experience the stunning views and peaceful surroundings, that can't be captured in film!
Property Features:

  • Bedrooms: 3
  • Bathrooms: 2
  • Appliances Included: Stove, Dishwasher, Dryer, Washer, Refrigerator
  • Basement: Full, Fully Developed, Walkout
  • Building Style: Split Entry
  • Built in: 1991
  • Community Features: School Bus Service
  • Documents on File: See Instr. To Members
  • Driveway/Parking: Gravel, Multi
  • Exterior Finish: Vinyl
  • Features: Inground Pool, Balcony, Wood Stove(s), See Remarks
  • Floor Space (approx): 2086 Square Feet
  • Flooring:
  • Foundation: Concrete
  • Fuel Type: Electric, Wood
  • Heating/Cooling Type: Baseboard, Stove
  • Land Features: Cleared, Landscaped, Level, Fenced, Wooded/Treed
  • Property Size: 1 to 2.99 Acres
  • Rental Equipment: None
  • Roof: Asphalt Shingle
  • Sewage Disposal: Septic
  • Structures: Deck, Patio, Shed
  • Title to Land: Freehold
  • Utilities: Cable, Electricity, High Speed Internet, Telephone
  • Water Access/View: Access: Ocean, View: Ocean
  • Water Source: Drilled Well
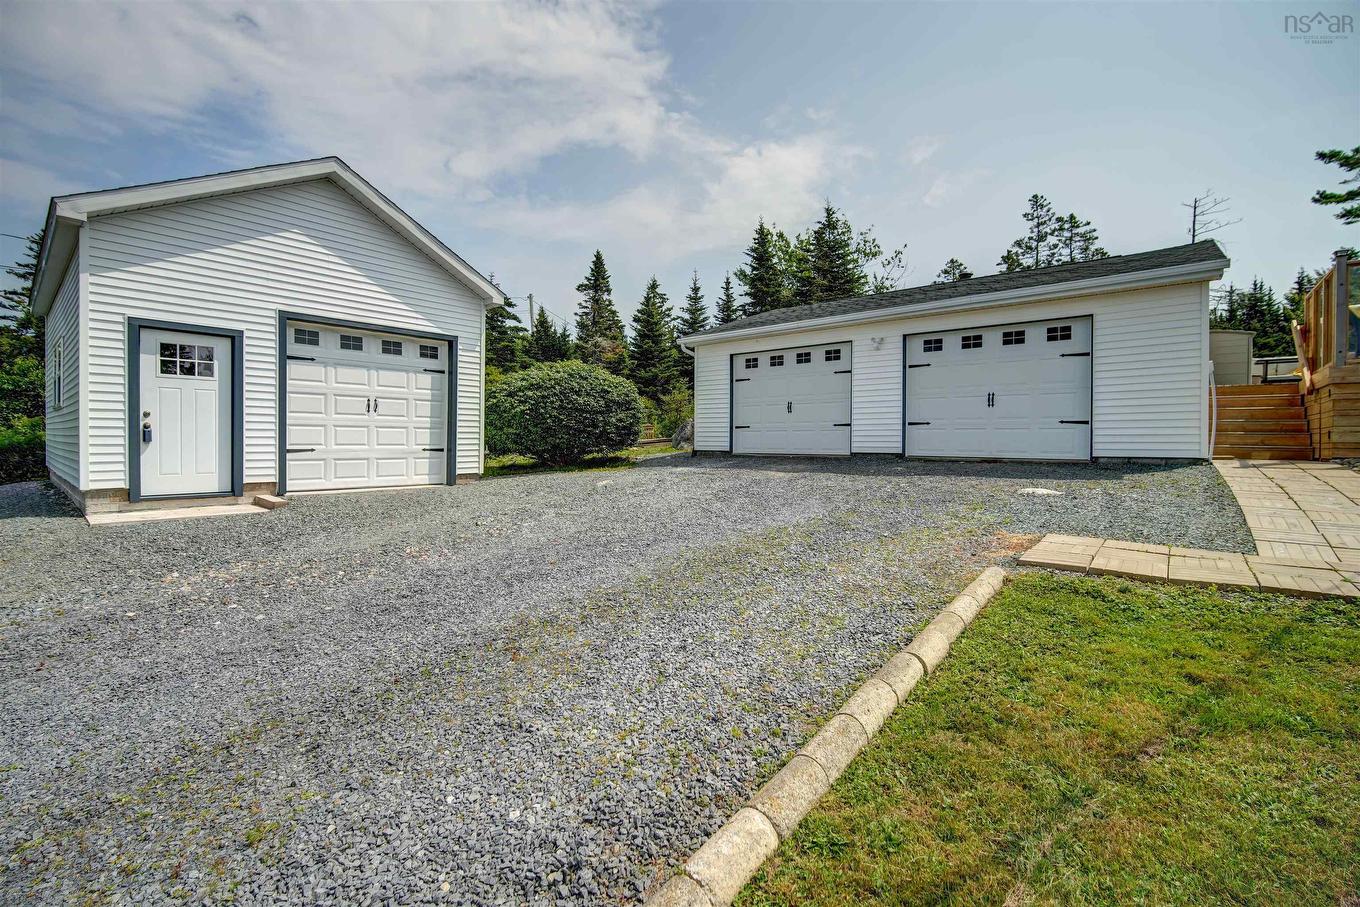
  • Garage: Detached

Rooms:

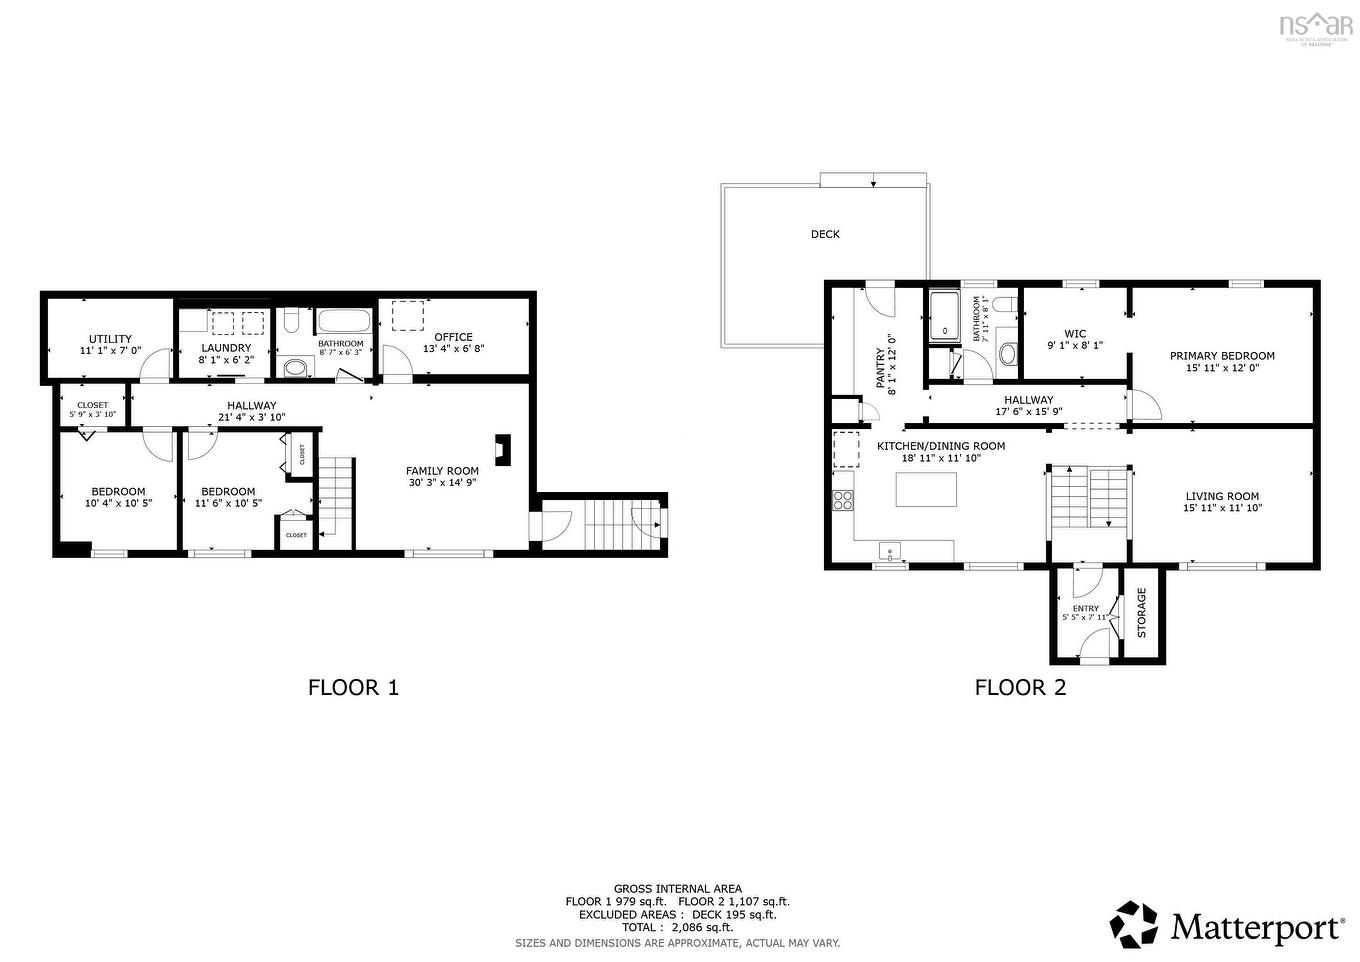
  • Kitchen Main Level 18.11x11.10
  • Living Main Level 15.11x11.10
  • Other Main Level 8.1x12 Pantry
  • Primary Bedroom Main Level 15.11x12
  • Bathroom Main Level 7.11x8.1
  • Living Lower Level 30.3x14.9
  • Bedroom Lower Level 11.6x10.5
  • Bedroom Lower Level 10.4x10.5
  • Utility Lower Level 11.1x7
  • Bathroom Lower Level 8.7x6.3
  • Laundry Lower Level 8.1x6.2
  • Den Lower Level 13.4x6.8

Courtesy of: Keller Williams Select Realty

Data provided by: Nova Scotia Association of REALTORS® 68 Highfield Park Drive, Suite 112, Dartmouth, Nova Scotia B3A 0E4
All information displayed is believed to be accurate but is not guaranteed and should be independently verified. No warranties or representations are made of any kind. Copyright© 2021 All Rights Reserved

QuickQuoteTM Powered by RPS

Location of 436 Bald Rock Road, Halifax, NS, B3V 1K9

Demographic Information of 436 Bald Rock Road, Halifax, NS, B3V 1K9

Life Stage

Older Parents, Younger Kids

Employment Type

Mixed

Average Household Income

$136,000.00

Average Number of Children

1.60

Household Population

Household Structure

Age of Population

Education

Education Level

No certificate/diploma/degree

4.35 %

High school certificate or equivalent

39.13 %

Apprenticeship trade certificate/diploma

College/non-university certificate

21.74 %

University Degree

34.78 %

Commuter

Travel To Work

By Car

100.0 %

By Public Transit

0.0 %

By Walking

0.0 %

By Bicycle

0.0 %

By Other Methods

0.0 %

Cultural Diversity

Knowledge of Official Language

Mother Tongue

Building Information

Building Type

Apartments (Low and High Rise)

Houses

100.0 %

Own Vs. Rent