Button CopyPathCircle CloseCircle Left ArrowArrow Down Icon GreyClosecirclecircleBurger
Image 1
Image 2
Image 3
479 000 $

62 Shreve Street, Digby, NS, B0V 1A0

No. MLS® 202617539

2 Chambres

Salle de bain

1447  FEETSQ

ÉvaluationExpressMC: Non disponible

Digby NS, B0V 1A0

No. MLS® 202617539

Informations sur la propriété

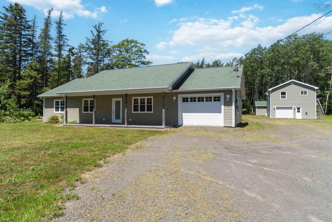
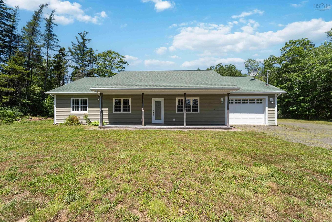
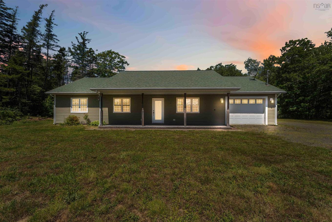
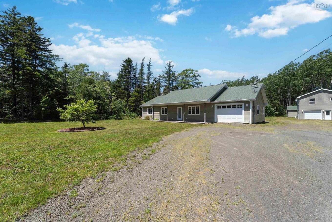
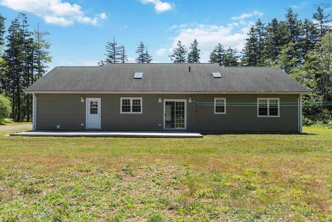
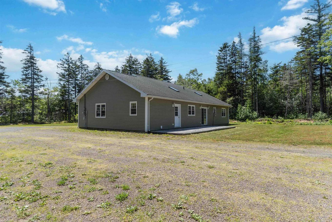
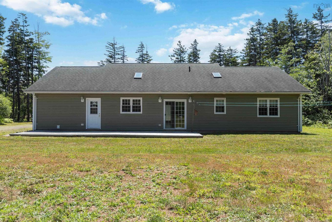
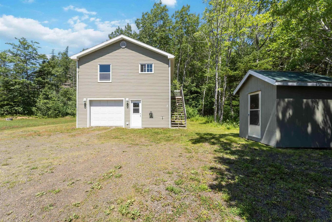
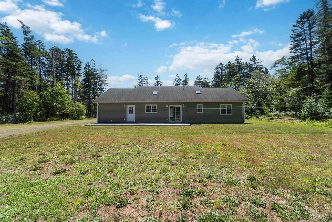
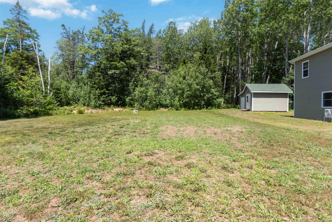
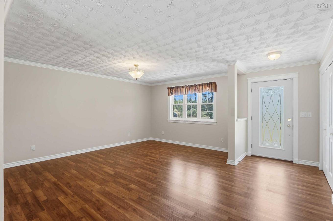
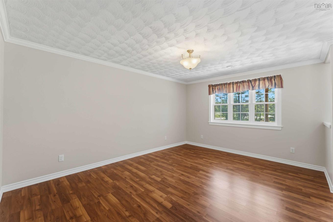
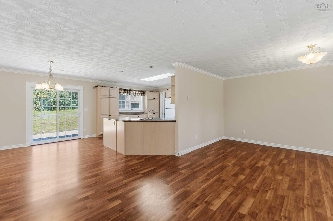
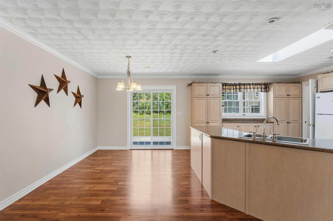
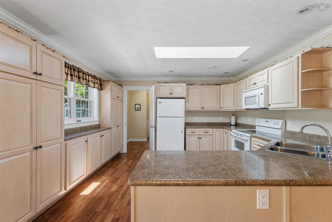
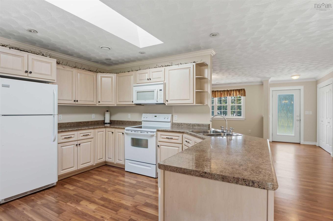
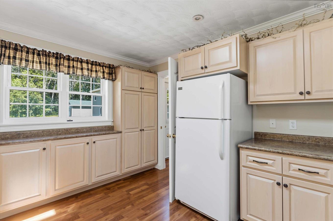
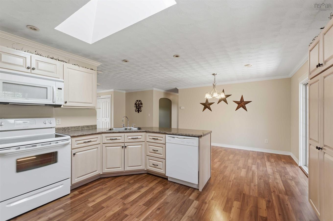
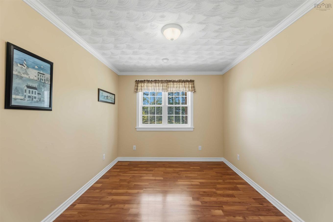
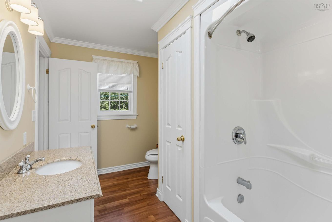
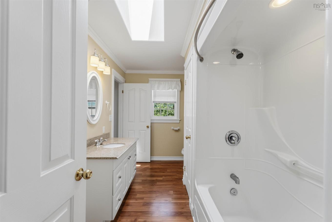
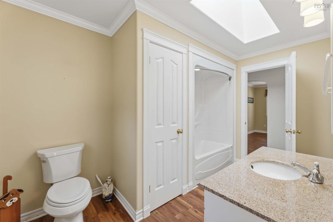
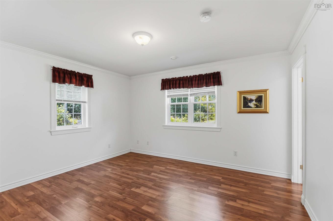
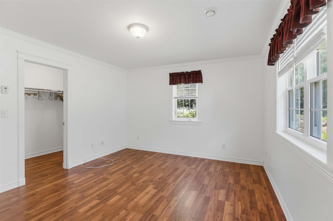
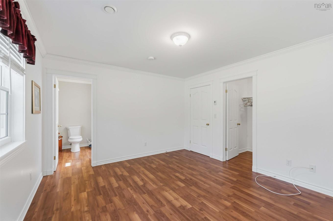
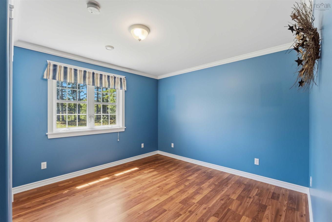
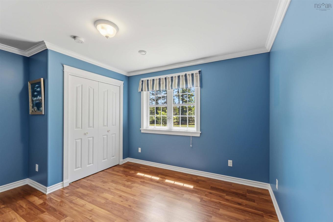
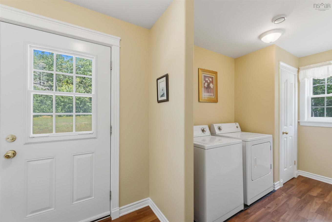
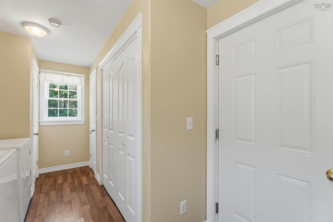
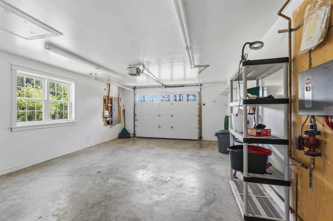
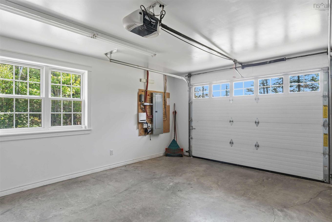
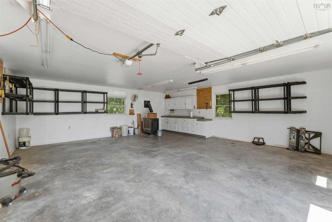
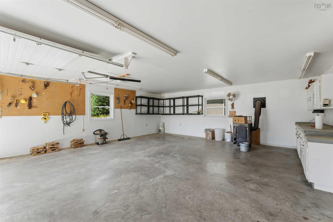
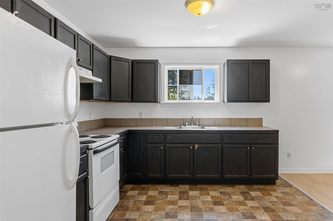
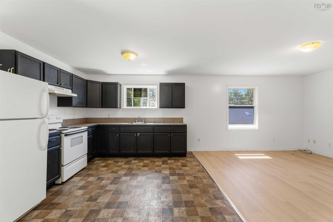
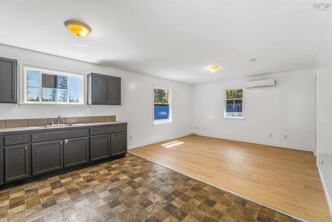
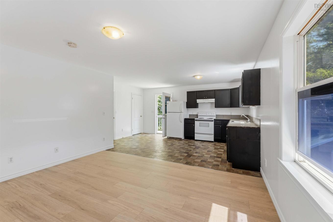
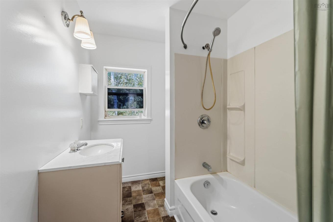
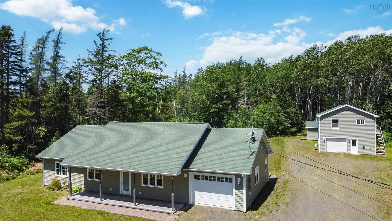
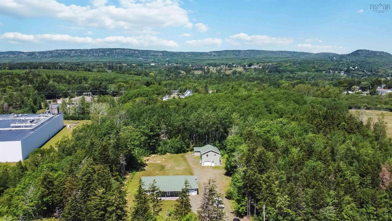
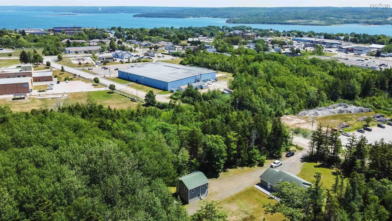
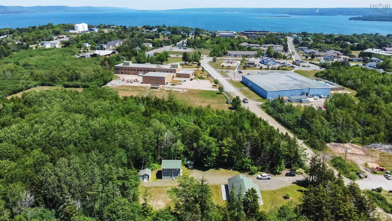
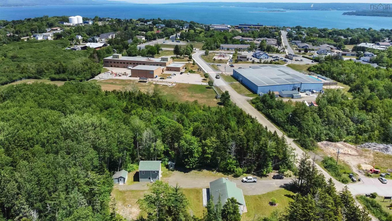
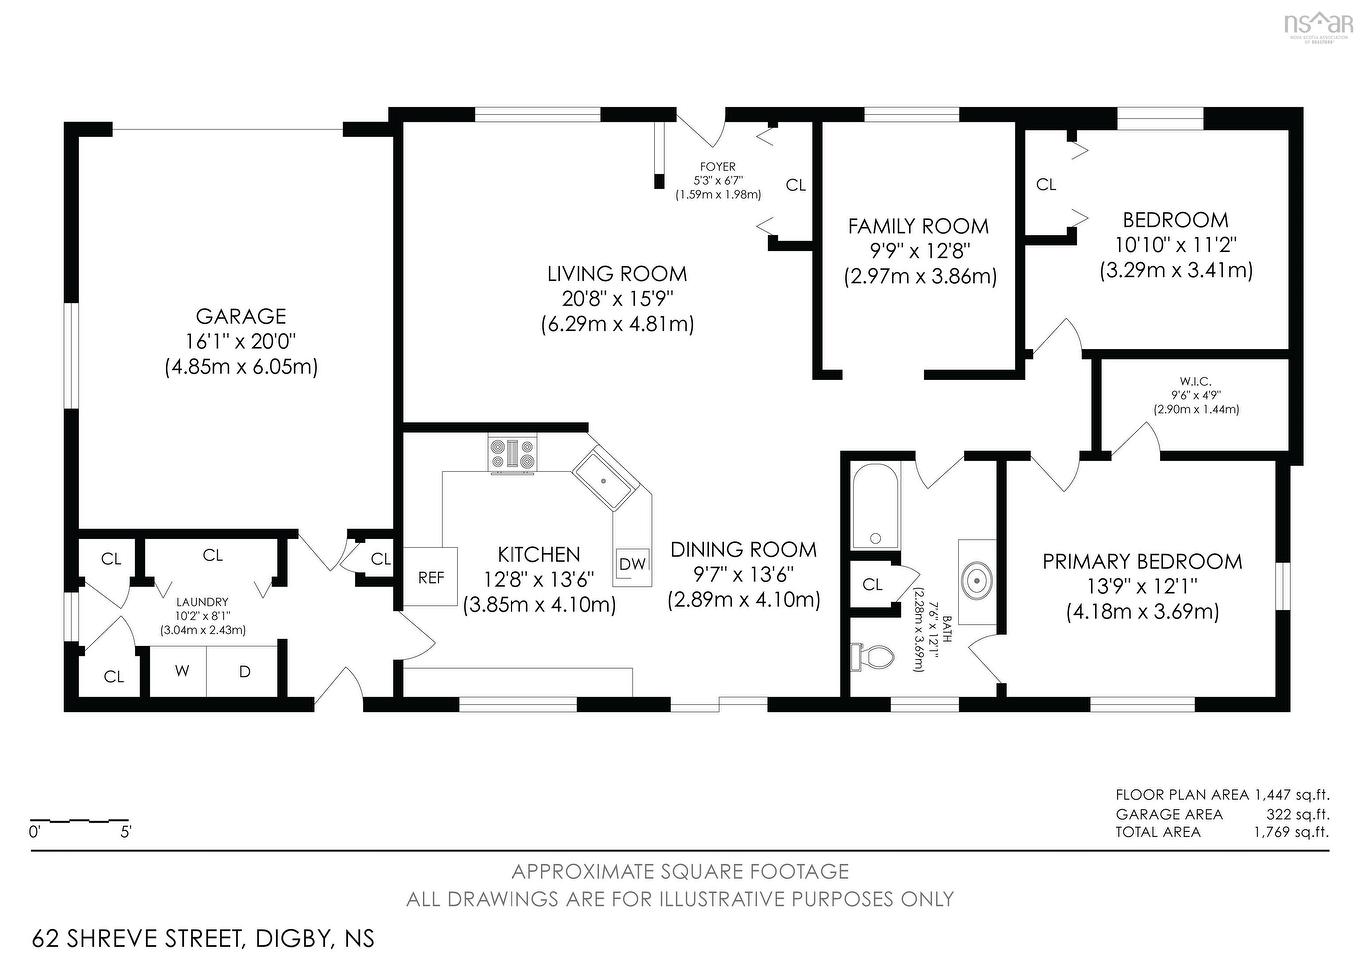
Tucked back from the road and surrounded by mature trees, this exceptional 2.44-acre property offers a rare combination of privacy, space, and convenience. Built in 2011, this thoughtfully designed 2-bedroom home, with the potential for a third bedroom, offers an abundance of living space while providing the ease and convenience of one-level living. Inside, the open-concept kitchen, dining, and living area creates an inviting space where family meals, entertaining, and everyday living come together with ease. The spacious primary bedroom features a walk-in closet and cheater ensuite, while a second bedroom, generous laundry area with ample storage, and a versatile room ideal as a home office, den, or third bedroom complete the well-planned layout. An attached garage offers everyday convenience along with additional storage, while the private backyard and deck provide the perfect place to relax and enjoy your surroundings. Adding tremendous value is the impressive 26' x 24' two-storey detached garage with a self-contained apartment above, presenting an excellent opportunity to generate rental income, help offset your mortgage, create a comfortable in-law suite, or accommodate a multi-generational family while maintaining privacy for everyone. Two additional storage sheds further enhance the property's functionality. Within walking distance of schools, shopping, and other amenities while feeling tucked away in your own private retreat. Offered for the first time on the market, this unique property presents an exceptional opportunity for families, buyers seeking one-level living, or anyone looking for a home with outstanding flexibility and income potential. This is a property that truly needs to be experienced in person to appreciate everything it has to offer.
Caractéristiques :

  • Bâti en: 2011
  • Caractéristiques: Échangeur d'air, Salle de bain attenante, Logement accessoire
  • Caractéristiques Communautaires: Terrain de golf, Parc, Terrain de jeux, Centre récréatif, Commerces à proximité, Marina
  • Caractéristiques du terrain: Aménagement paysager partiel, Route praticable toute l'année
  • Chambres : 2
  • Électroménagers Inclus: Cuisinière - Électrique, Lave-vaisselle, Sécheuse, Laveuse, Micro-ondes, Réfrigérateur
  • Entrée de GarageéStationnement: Gravier
  • Évacuation des eaux d'égout: Municipal
  • Finittion Extérieure: Vinyle
  • Fondation: Dalle
  • Matériel de location: Aucun
  • Revêtement de Plancher: Stratifié
  • Salle(s) de bains : 1
  • Services: Câble, Électricité, Internet haute vitesse, Téléphone
  • Source d'eau: Municipal
  • Sous-sol: Aucun
  • Structures: Terrasse, Remise
  • Style du bâtiment: Bungalow
  • Superficie habitable (approx): 1447 Pieds carrés
  • Taille de la propriété: Entre 1 et 2,99 acres
  • Titre d'un bien-fonds: Propriété franche
  • Toit: Bardeaux d'asphalte
  • Type de Carburant: Électrique
  • Type de Chauffage/Refroidissement: Eau chaude, Rayonnement à partir du plancher
  • Garage: Contigu, Séparé, Simple, Chauffé, Câblé

Détails des pièces :

  • Hall d'entrée Rez-de-chaussé 5'3 x 6'7
  • Salon Rez-de-chaussé 20'8 x 15'9
  • Salle à dîner Rez-de-chaussé 9'7 x 13'6
  • Cuisine Rez-de-chaussé 12'8 x 13'6
  • Salle de lavage Rez-de-chaussé 10'2 x 8'1
  • Pièce de détente Rez-de-chaussé 9'9 x 12'8
  • Salle de bains Rez-de-chaussé 7'6 x 12'1
  • Chambre principale Rez-de-chaussé 13'9 x 12'1
  • 9'6 x 4'9
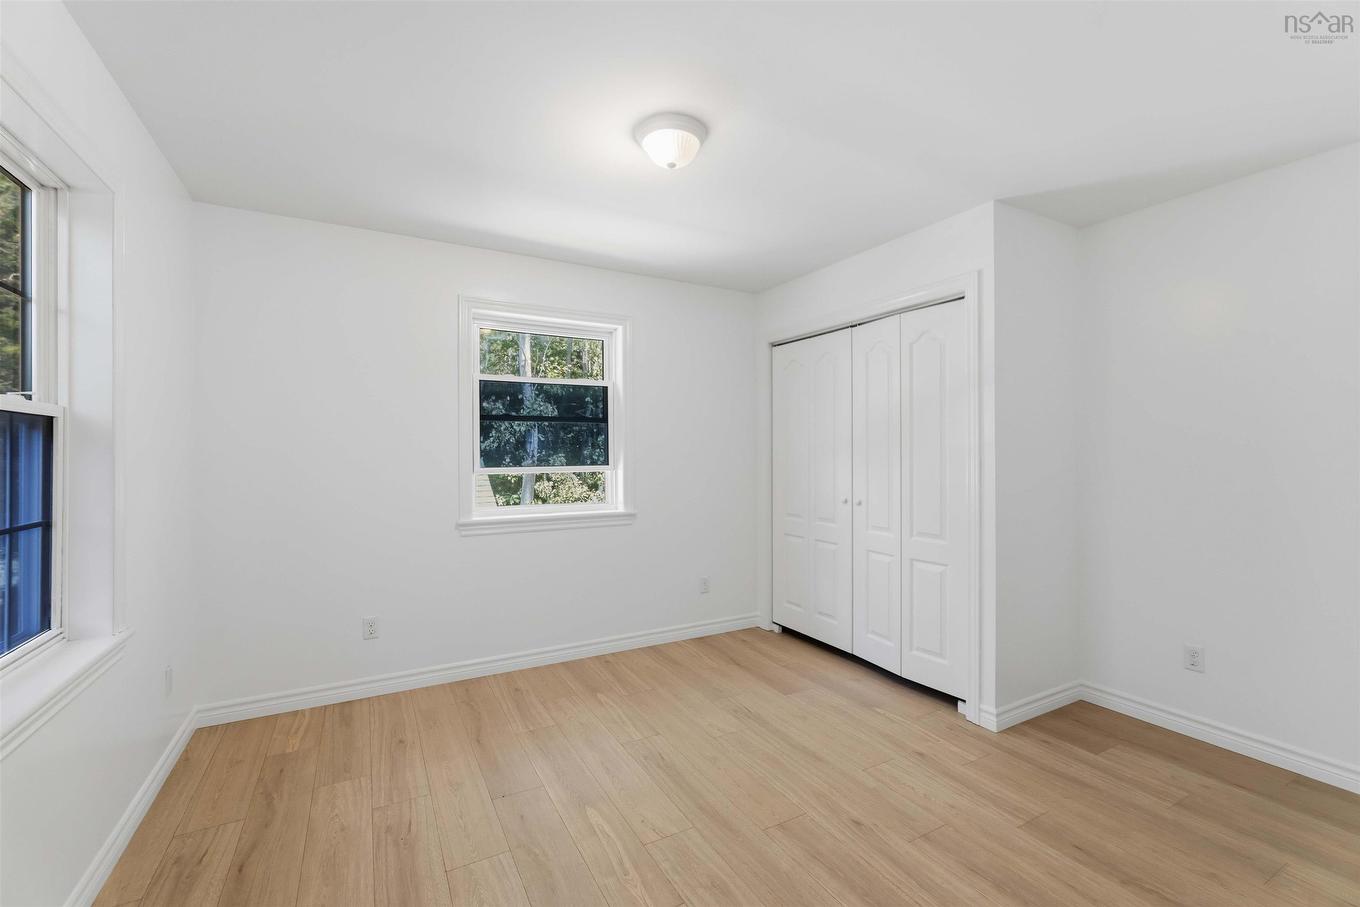
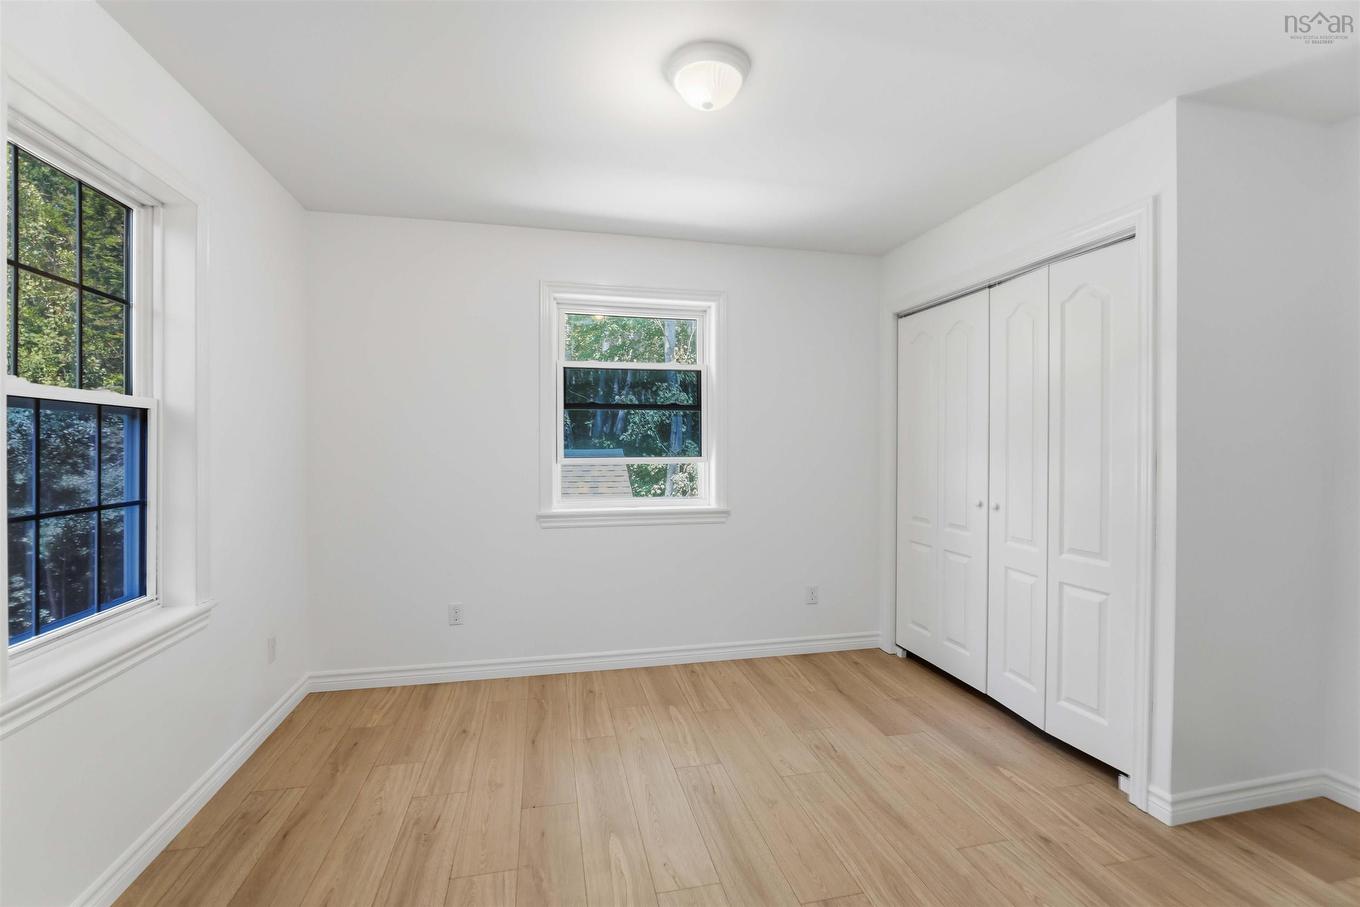
  • Chambre Rez-de-chaussé 10'10 x 11'2

Gracieuseté de : Exit Realty Town & Country

Données fournies par : Nova Scotia Association of REALTORS® 68 Highfield Park Drive, Bureau 112, Dartmouth, Nouvelle-Écosse B3A 0E4
Nous croyons que tous les renseignements affichés sont exacts, mais nous ne le garantissons pas; les renseignements devraient être vérifiés de façon indépendante. Aucune garantie ou représentation de quelque nature que ce soit n’est offerte. Droits © 2021 Tous les droits sont réservés.

ÉvaluationExpressMC Powered by RPS

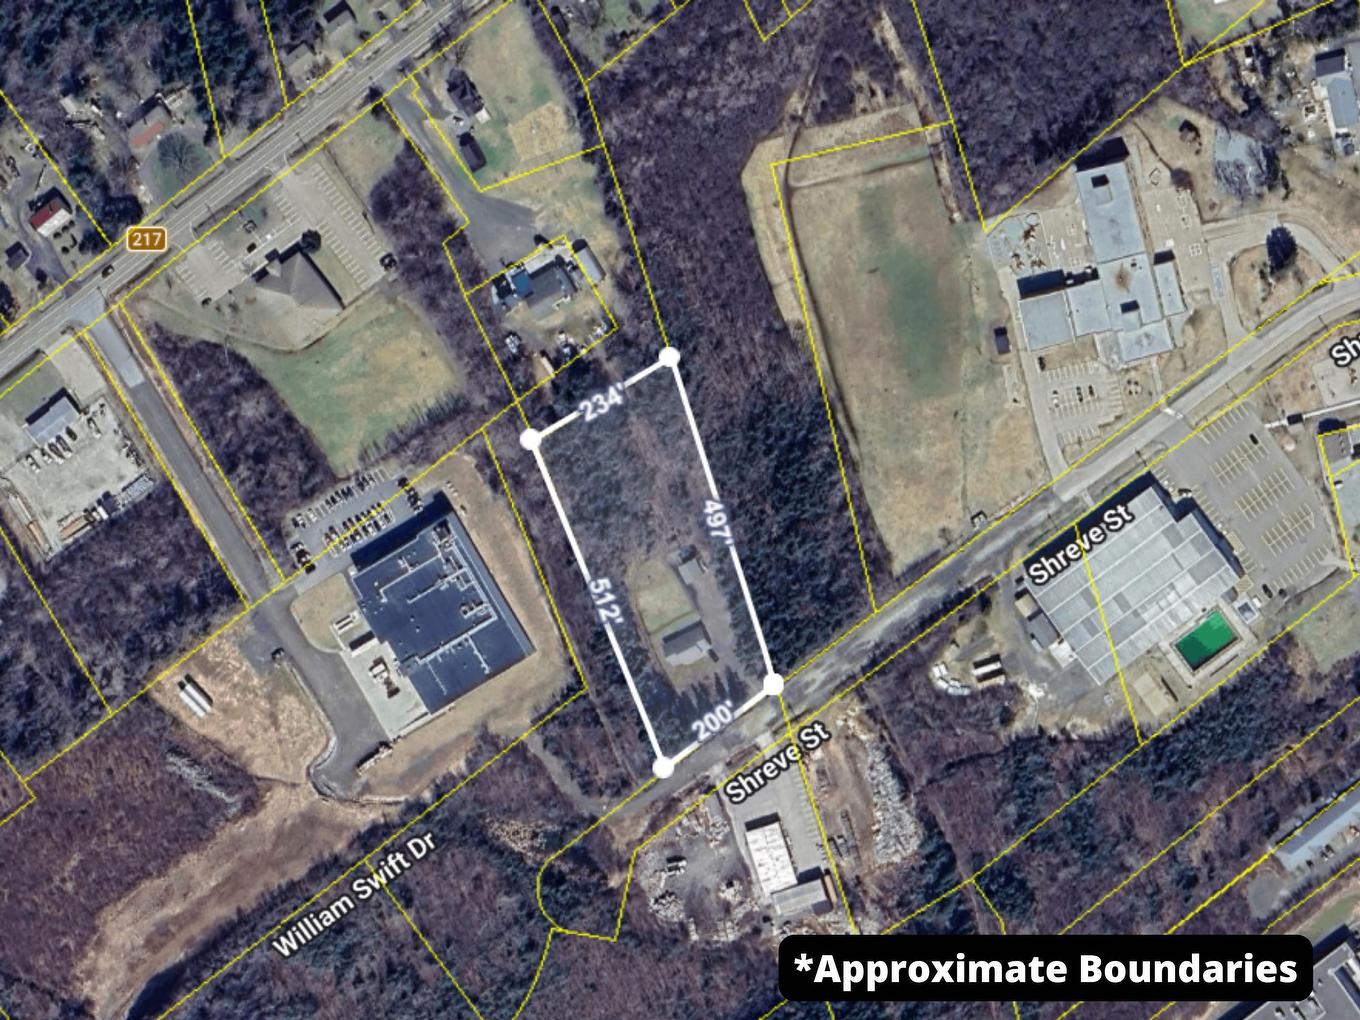
Emplacement de 62 Shreve Street, Digby, NS, B0V 1A0

Données démographiques de 62 Shreve Street, Digby, NS, B0V 1A0

Étape de vie

Familles avec préadolescents

Type d'emploi

Mixte

Revenu moyen du ménage

63 490.18 $

Nombre moyen d'enfants

1.51

Population à domicile

Structure à domicile

Âge de la population

Éducation

Niveau d'éducation

No certificate/diploma/degree

35.99 %

Diplôme d'études secondaires ou équivalent

31.38 %

Certificat ou diplôme d'apprentissage ou d'une école de métiers

8.58 %

Diplôme d'études collégiales ou d'études postsecondaires (non universitaires)

18.37 %

Diplômes d'études universitaires

5.67 %

Navetteur

Se rendre au travail

En auto

74.3 %

En transport en commun

0.0 %

À pied

21.48 %

À bicyclette

0.0 %

Par tout autre moyen

4.22 %

Diversité Culturelle

Connaissance des langues officielles

Langue maternelle

Données Sur Le Bâtiment

Type de bâtiment

Appartements (faible hauteur et à étages multiples)

40.29 %

Maisons

59.71 %

Achat ou location