Button CopyPathCircle CloseCircle Left ArrowArrow Down Icon GreyClosecirclecircleBurger
Image 1
Image 2
Image 3
$479,000

62 Shreve Street, Digby, NS, B0V 1A0

MLS® # 202617539

2 Beds

Bath

1447  FEETSQ

QuickQuoteTM: Not Available

Digby NS, B0V 1A0

MLS® # 202617539

Property Information:

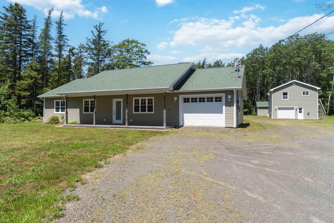
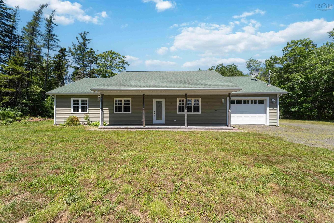
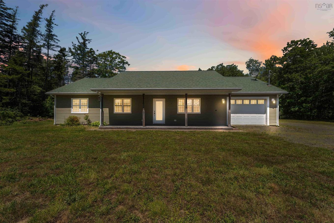
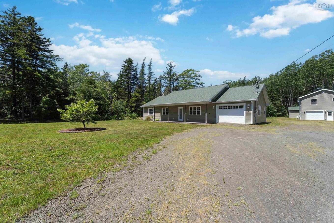
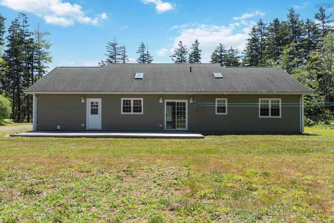
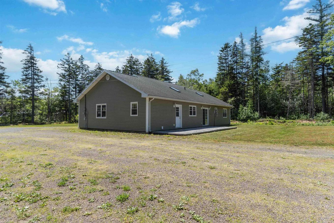
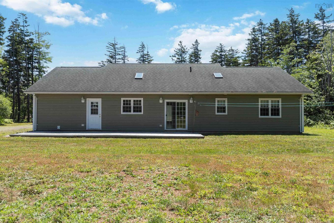
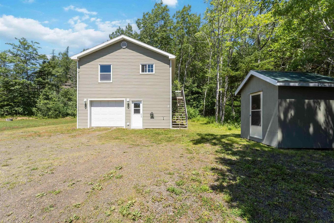
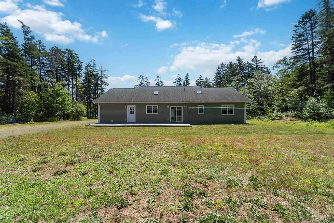
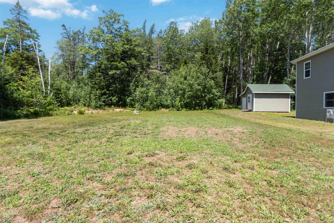
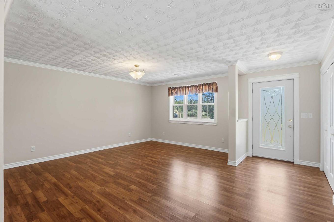
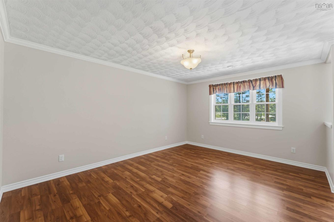
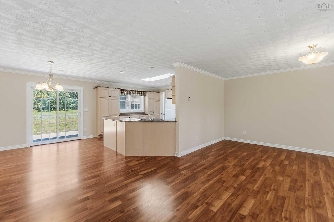
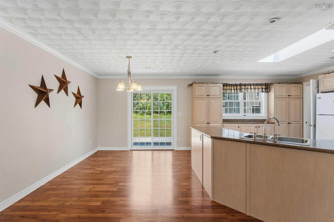
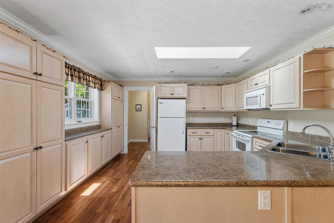
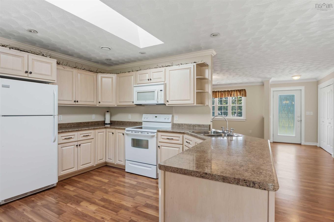
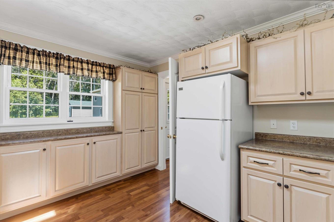
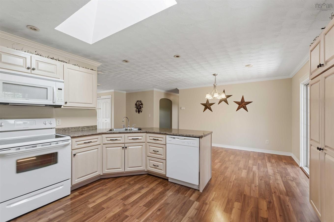
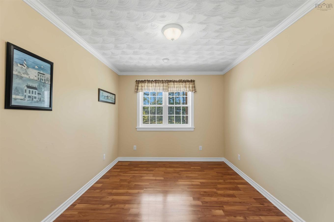
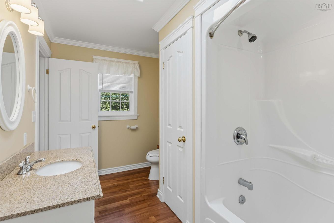
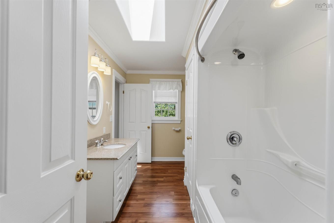
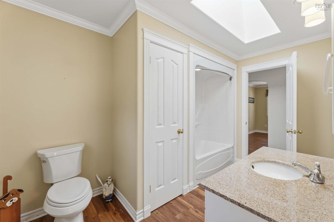
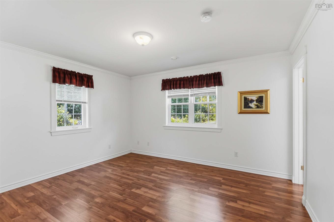
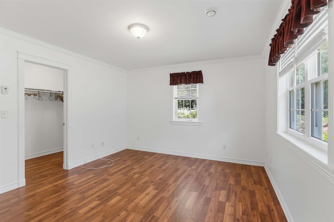
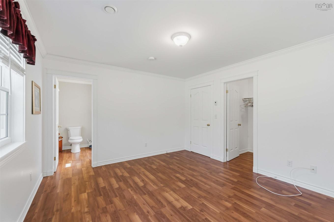
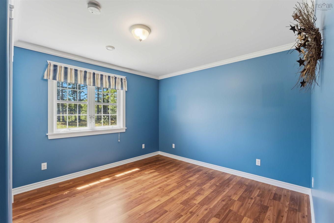
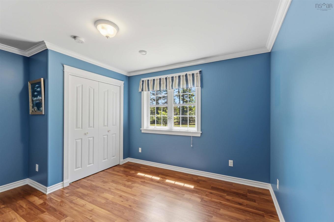
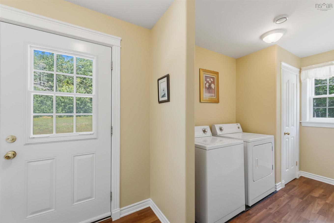
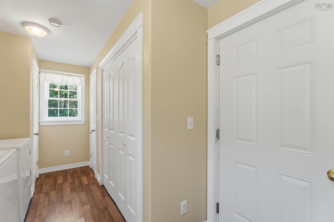
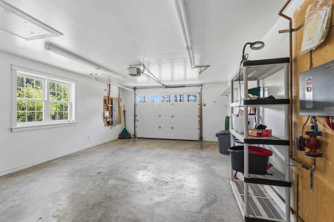
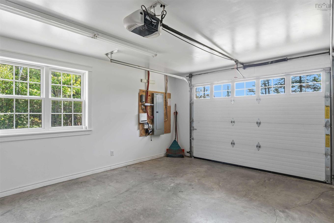
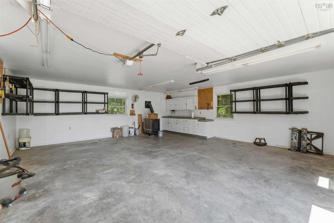
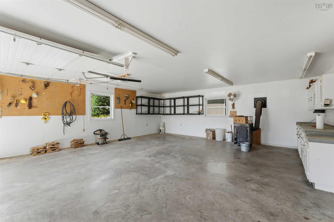
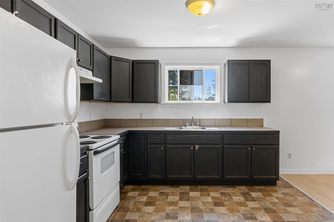
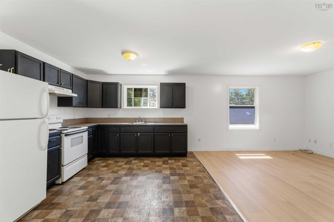
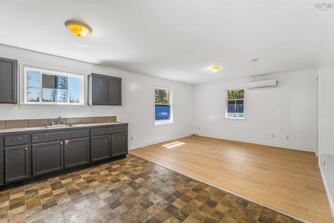
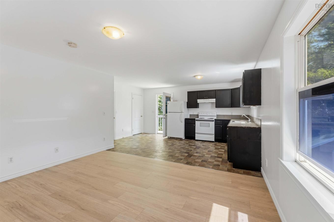
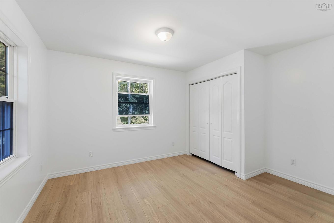
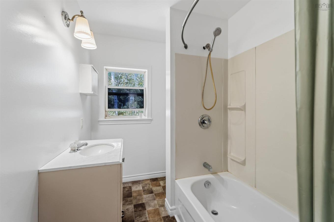
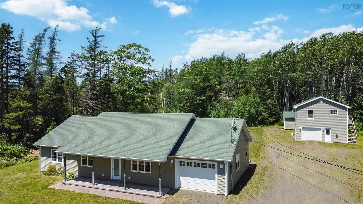
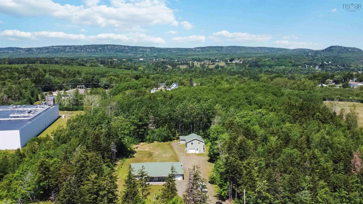
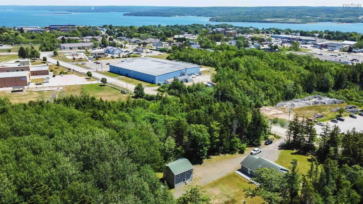
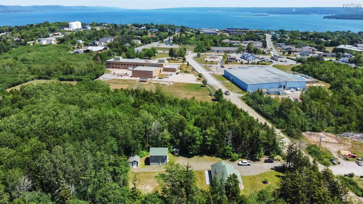
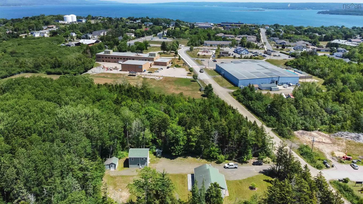
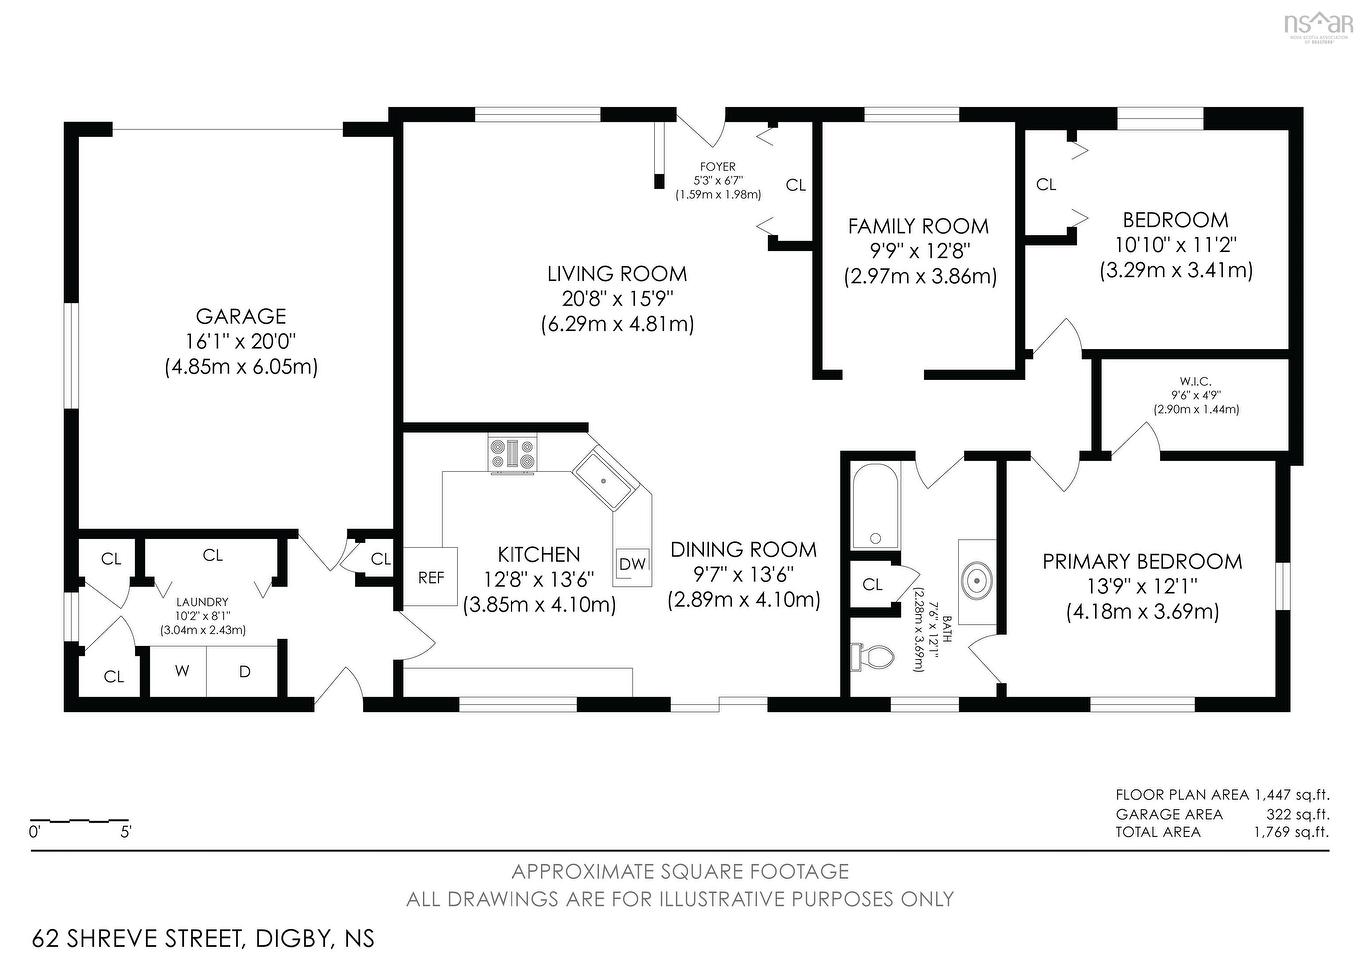
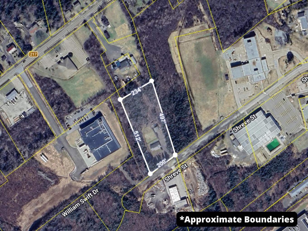
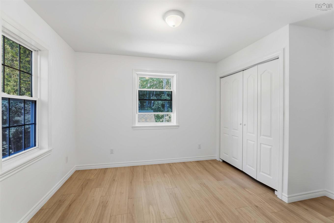
Tucked back from the road and surrounded by mature trees, this exceptional 2.44-acre property offers a rare combination of privacy, space, and convenience. Built in 2011, this thoughtfully designed 2-bedroom home, with the potential for a third bedroom, offers an abundance of living space while providing the ease and convenience of one-level living. Inside, the open-concept kitchen, dining, and living area creates an inviting space where family meals, entertaining, and everyday living come together with ease. The spacious primary bedroom features a walk-in closet and cheater ensuite, while a second bedroom, generous laundry area with ample storage, and a versatile room ideal as a home office, den, or third bedroom complete the well-planned layout. An attached garage offers everyday convenience along with additional storage, while the private backyard and deck provide the perfect place to relax and enjoy your surroundings. Adding tremendous value is the impressive 26' x 24' two-storey detached garage with a self-contained apartment above, presenting an excellent opportunity to generate rental income, help offset your mortgage, create a comfortable in-law suite, or accommodate a multi-generational family while maintaining privacy for everyone. Two additional storage sheds further enhance the property's functionality. Within walking distance of schools, shopping, and other amenities while feeling tucked away in your own private retreat. Offered for the first time on the market, this unique property presents an exceptional opportunity for families, buyers seeking one-level living, or anyone looking for a home with outstanding flexibility and income potential. This is a property that truly needs to be experienced in person to appreciate everything it has to offer.
Property Features:

  • Bedrooms: 2
  • Bathrooms: 1
  • Appliances Included: Range - Electric, Dishwasher, Dryer, Washer, Microwave, Refrigerator
  • Basement: None
  • Building Style: Bungalow
  • Built in: 2011
  • Community Features: Golf Course, Park, Playground, Recreation Center, Shopping, Marina
  • Driveway/Parking: Gravel
  • Exterior Finish: Vinyl
  • Features: Air Exchanger, Ensuite Bath, Secondary Suite
  • Floor Space (approx): 1447 Square Feet
  • Flooring: Laminate
  • Foundation: Slab
  • Fuel Type: Electric
  • Heating/Cooling Type: Hot Water, In Floor
  • Land Features: Partial Landscaped, Year Round Road
  • Property Size: 1 to 2.99 Acres
  • Rental Equipment: None
  • Roof: Asphalt Shingle
  • Sewage Disposal: Municipal
  • Structures: Deck, Shed
  • Title to Land: Freehold
  • Utilities: Cable, Electricity, High Speed Internet, Telephone
  • Water Source: Municipal
  • Garage: Attached, Detached, Single, Heated, Wired

Rooms:

  • Foyer Main Level 5'3 x 6'7
  • Living Main Level 20'8 x 15'9
  • Dining Main Level 9'7 x 13'6
  • Kitchen Main Level 12'8 x 13'6
  • Laundry Main Level 10'2 x 8'1
  • Den Main Level 9'9 x 12'8
  • Bathroom Main Level 7'6 x 12'1
  • Primary Bedroom Main Level 13'9 x 12'1
  • 9'6 x 4'9
  • Bedroom Main Level 10'10 x 11'2

Courtesy of: Exit Realty Town & Country

Data provided by: Nova Scotia Association of REALTORS® 68 Highfield Park Drive, Suite 112, Dartmouth, Nova Scotia B3A 0E4
All information displayed is believed to be accurate but is not guaranteed and should be independently verified. No warranties or representations are made of any kind. Copyright© 2021 All Rights Reserved

QuickQuoteTM Powered by RPS

Location of 62 Shreve Street, Digby, NS, B0V 1A0

Demographic Information of 62 Shreve Street, Digby, NS, B0V 1A0

Life Stage

Families with Tweens

Employment Type

Mixed

Average Household Income

$63,490.18

Average Number of Children

1.51

Household Population

Household Structure

Age of Population

Education

Education Level

No certificate/diploma/degree

35.99 %

High school certificate or equivalent

31.38 %

Apprenticeship trade certificate/diploma

8.58 %

College/non-university certificate

18.37 %

University Degree

5.67 %

Commuter

Travel To Work

By Car

74.3 %

By Public Transit

0.0 %

By Walking

21.48 %

By Bicycle

0.0 %

By Other Methods

4.22 %

Cultural Diversity

Knowledge of Official Language

Mother Tongue

Building Information

Building Type

Apartments (Low and High Rise)

40.29 %

Houses

59.71 %

Own Vs. Rent