Button CopyPathCircle CloseCircle Left ArrowArrow Down Icon GreyClosecirclecircleBurger
Image 1
Image 2
Image 3
535 000 $

24 Chapel Street, Annapolis Royal, NS, B0S 1A0

No. MLS® 202515032

2 Chambres

Salles de bain

1700  FEETSQ

ÉvaluationExpressMC: Non disponible

Annapolis Royal NS, B0S 1A0

No. MLS® 202515032

Informations sur la propriété

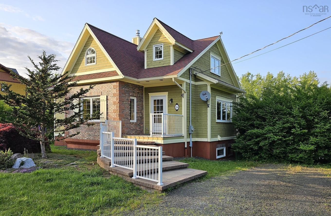
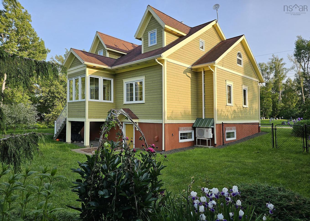
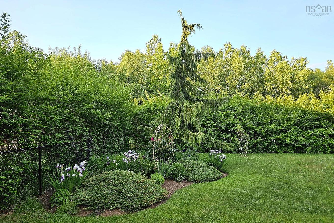
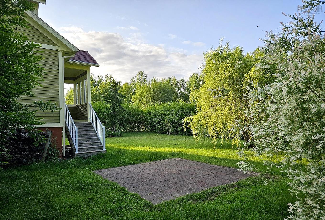
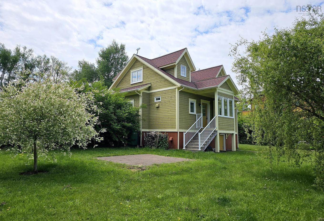
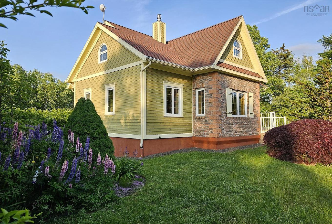
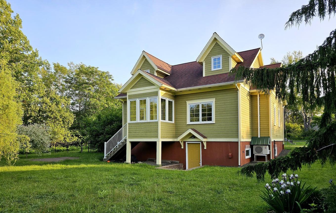
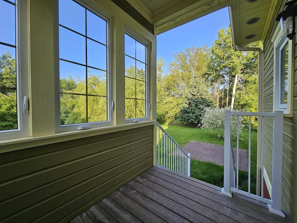
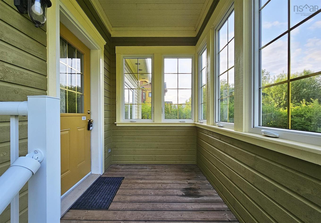
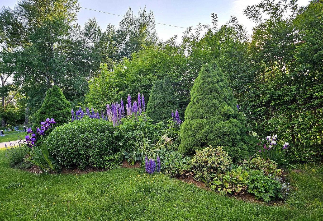
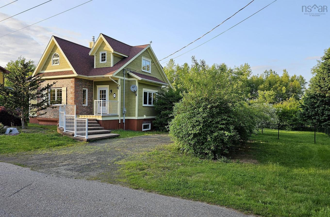
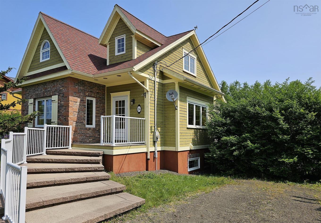
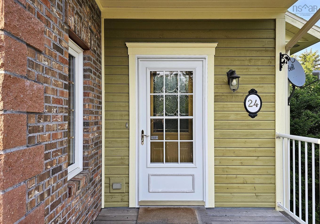
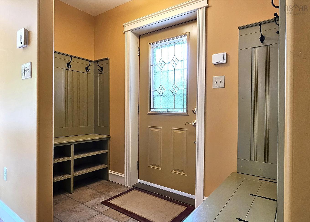
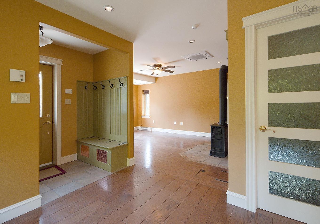
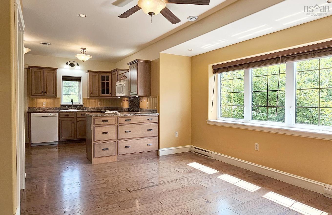
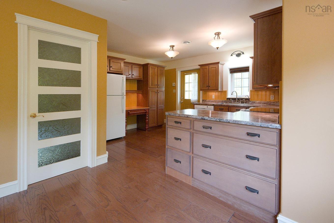
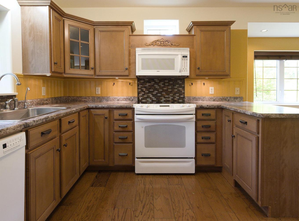
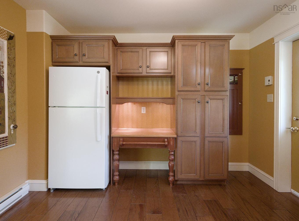
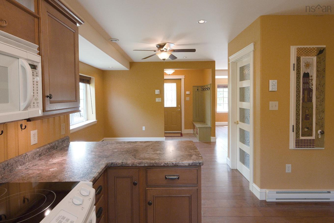
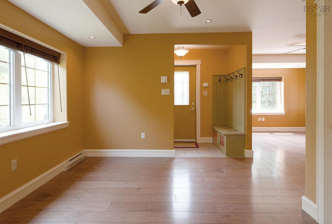
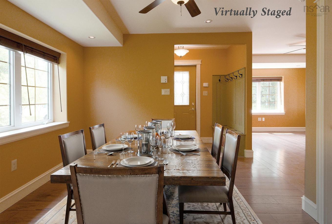
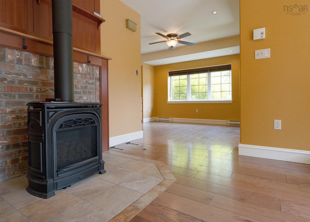
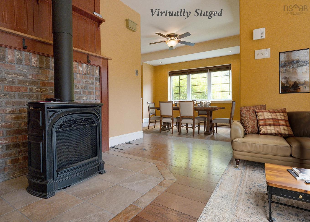
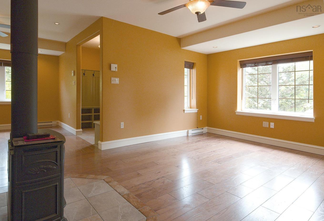
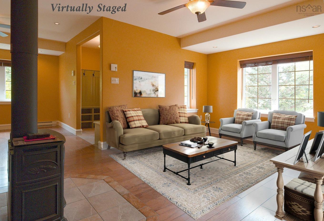
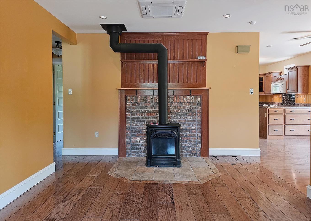
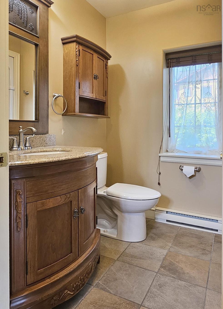
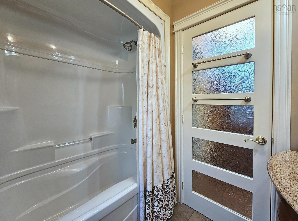
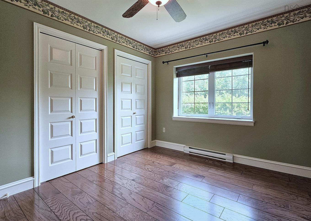
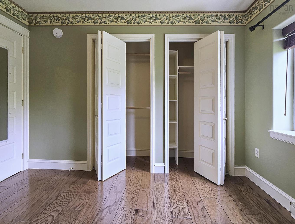
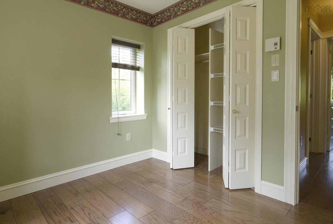
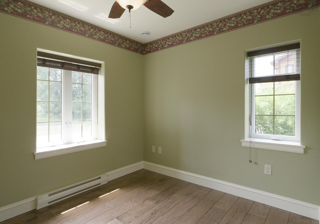
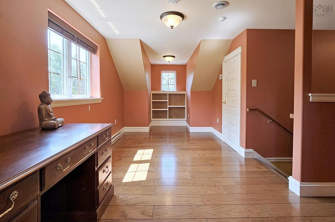
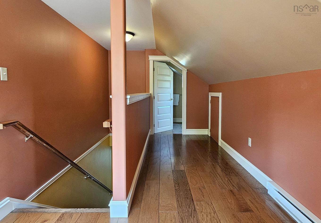
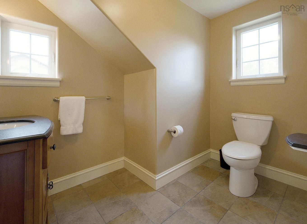
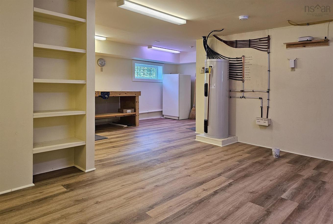
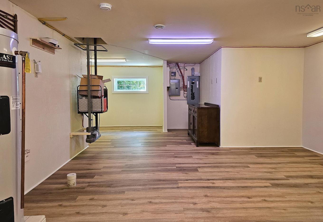
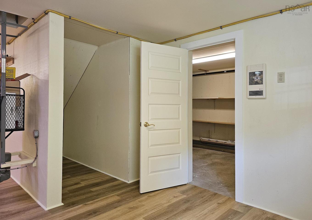
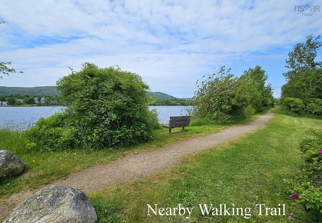
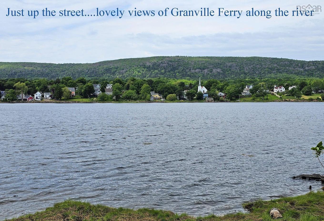
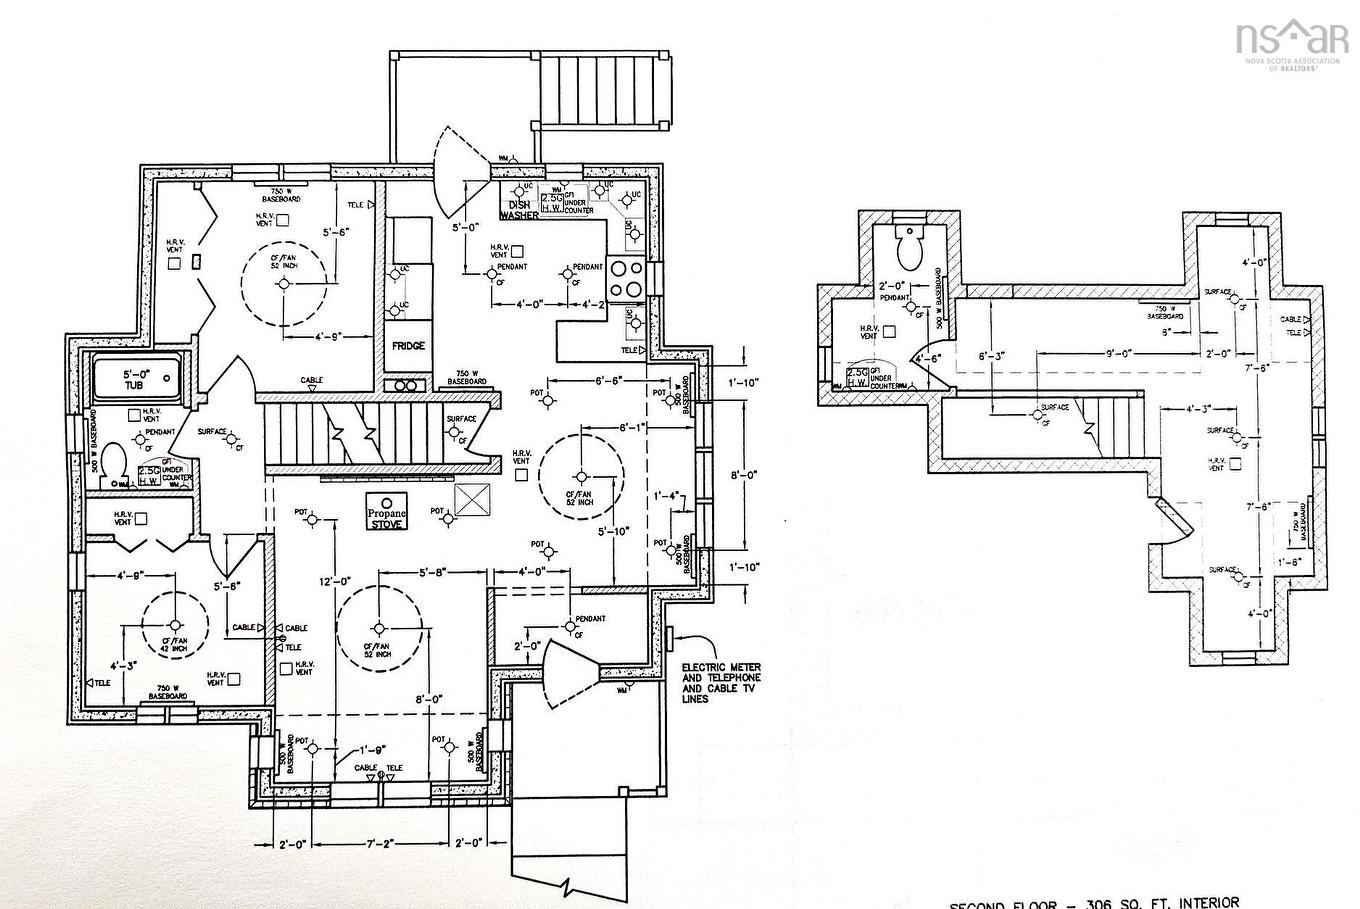
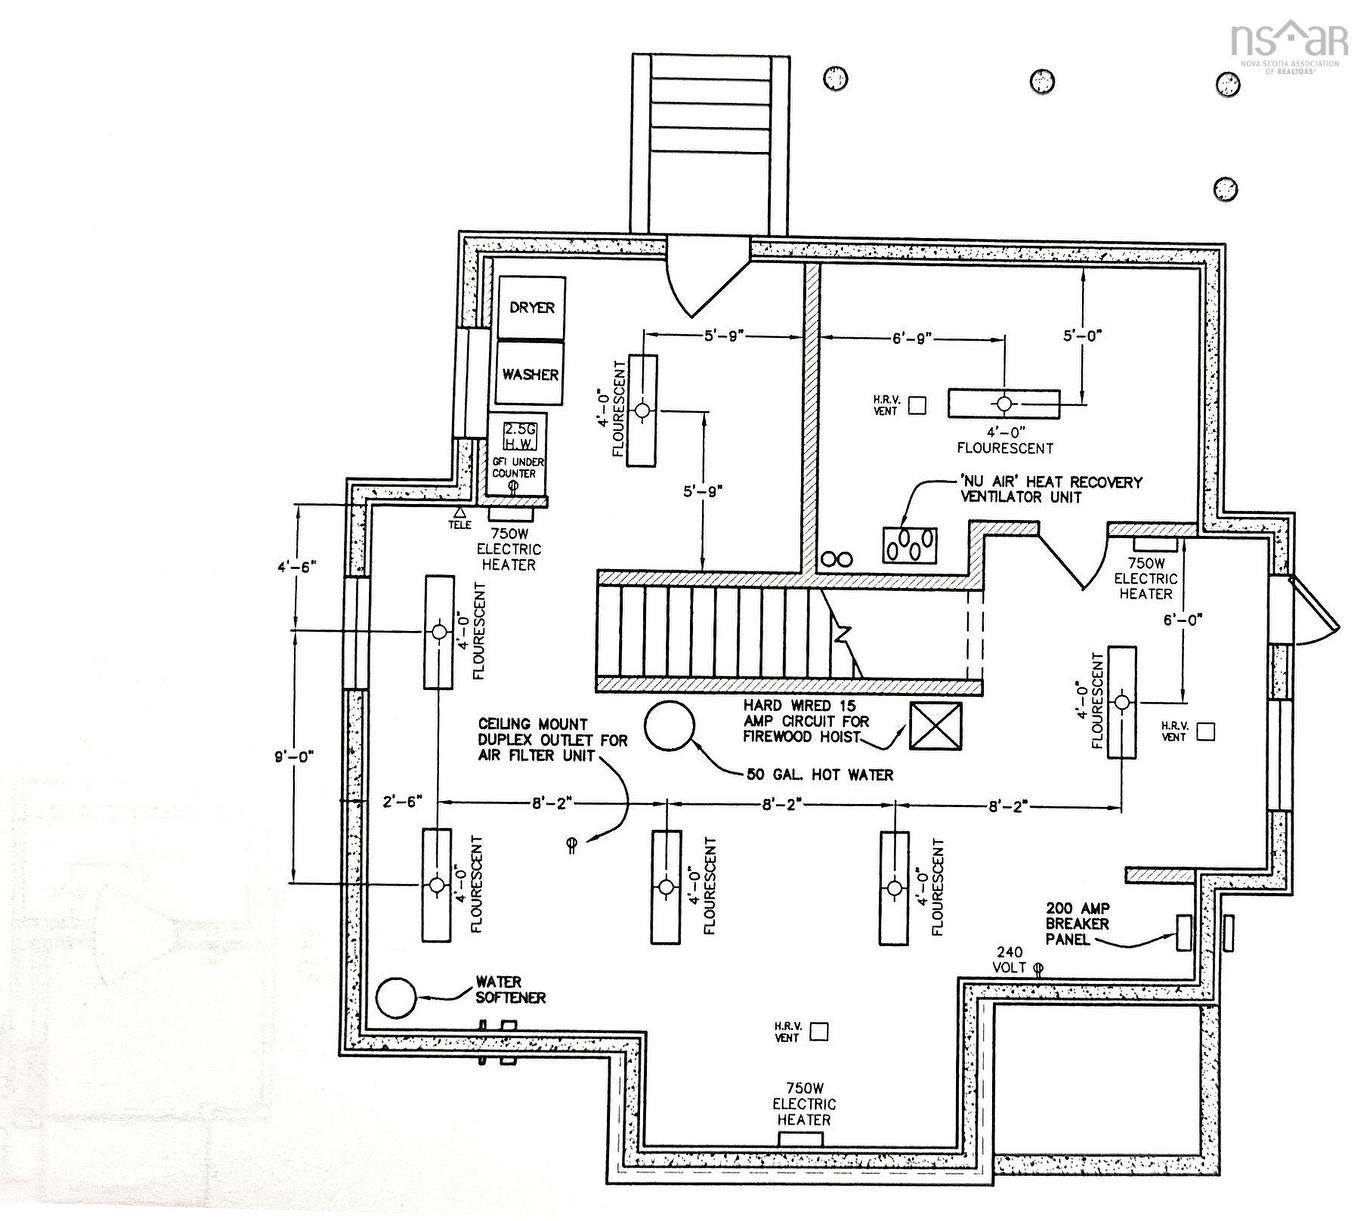
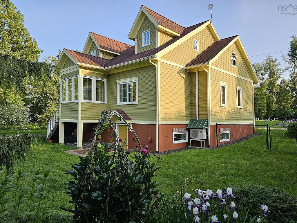
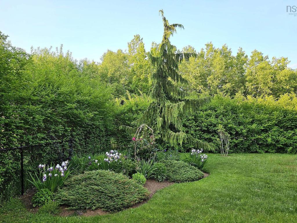
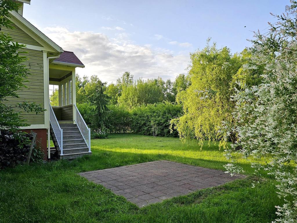
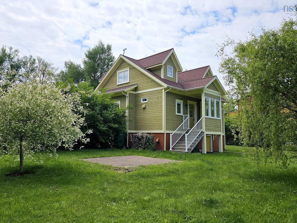
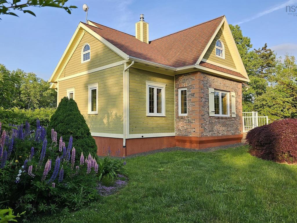
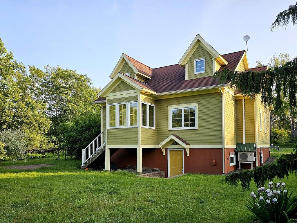
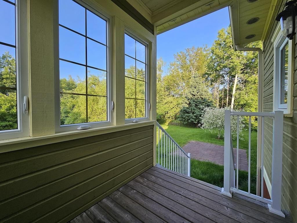
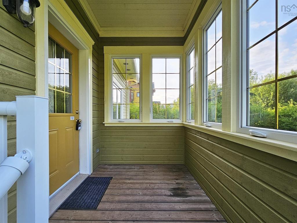
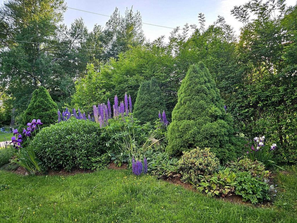
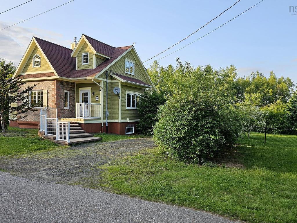
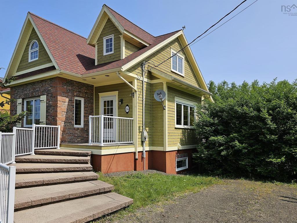
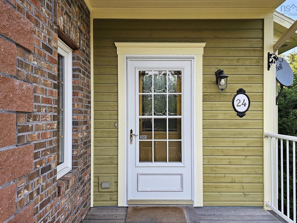
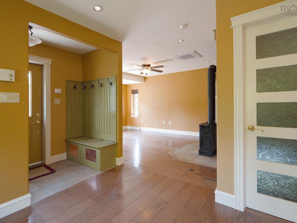
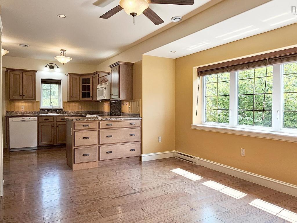
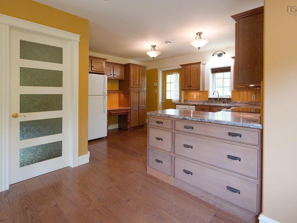
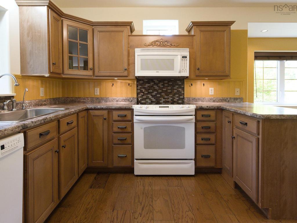
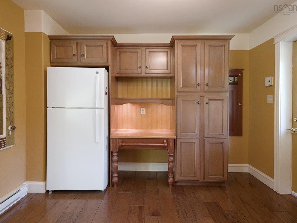
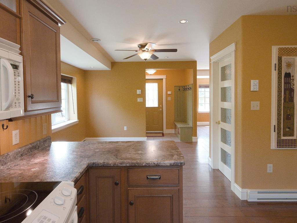
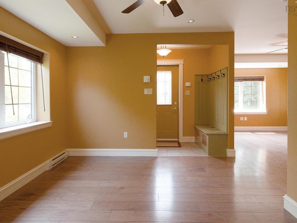
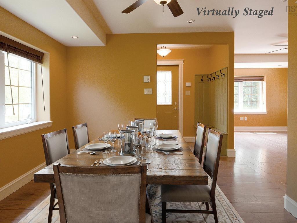
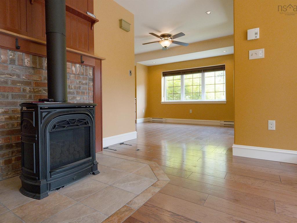
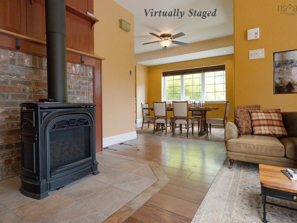
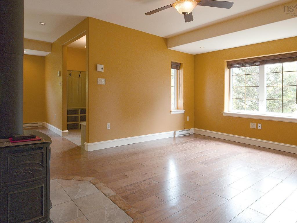
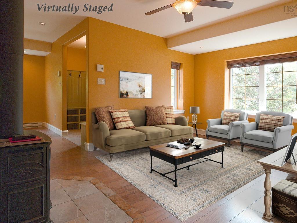
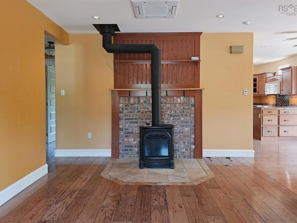
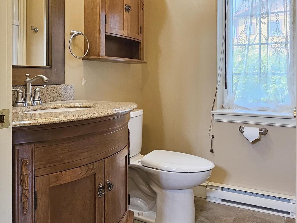
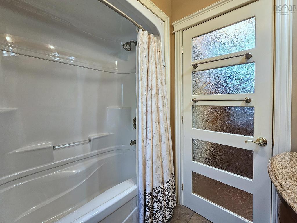
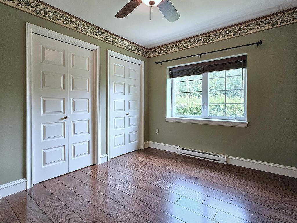
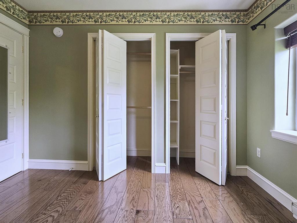
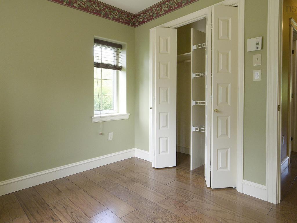
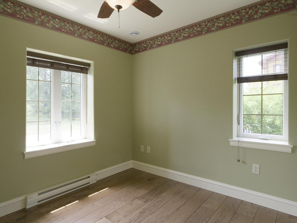
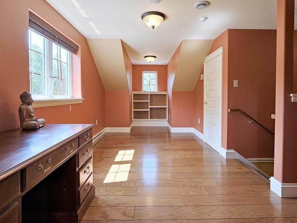
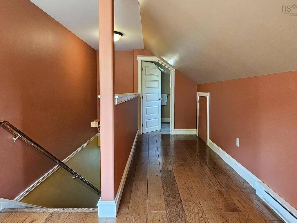
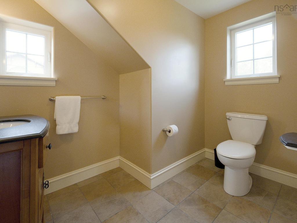
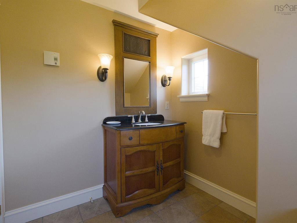
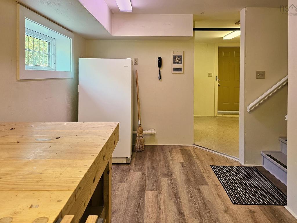
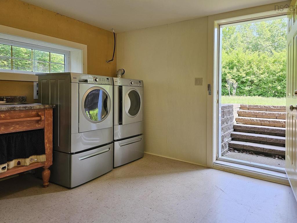
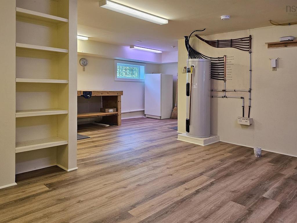
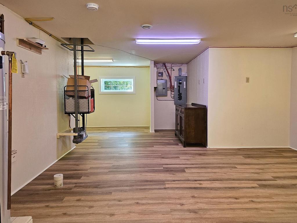
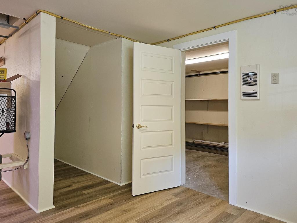
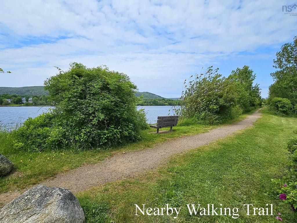
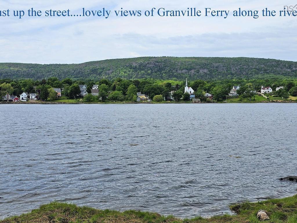
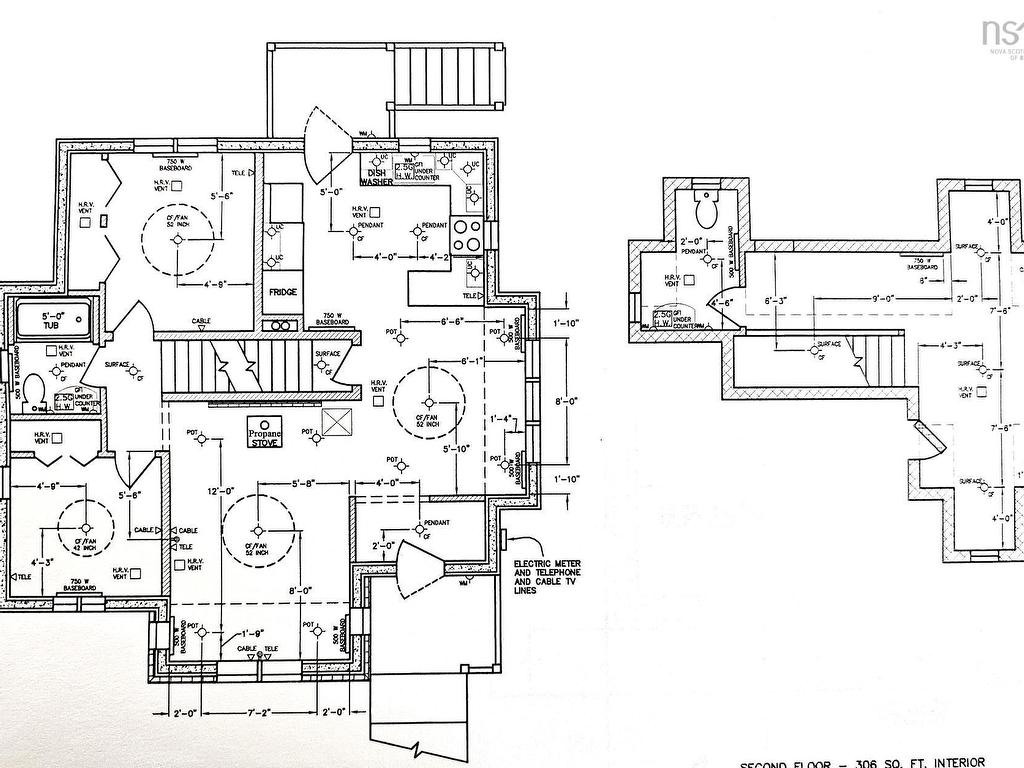
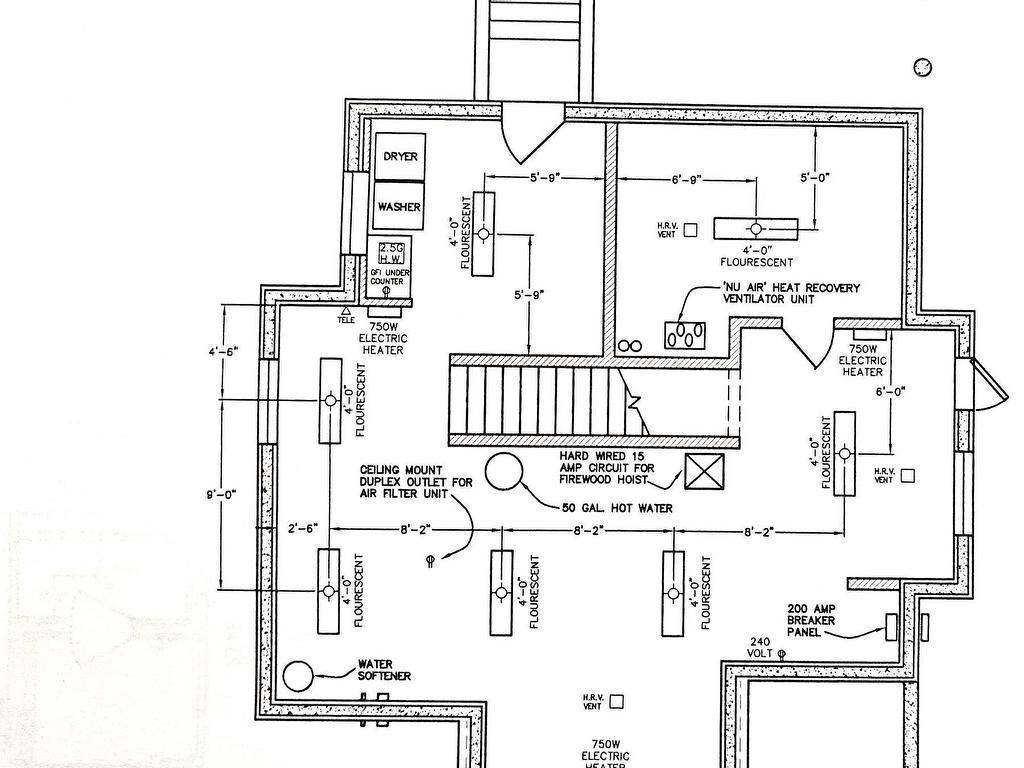
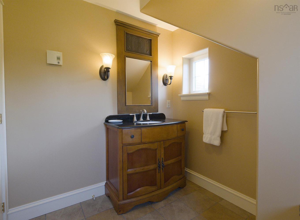
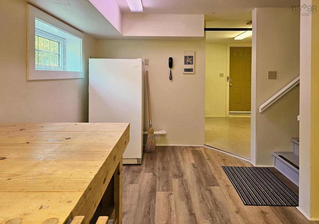
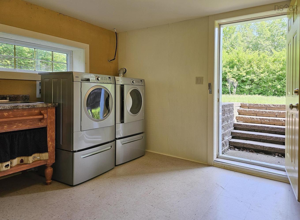
Twenty-four Chapel Street, in the heart of friendly Annapolis Royal, is steps away from the historic town center. Shops, restaurants, farmers market, and amenities are nearby, as is the celebrated King's Theatre, offering live performance and cinema year-round. Stroll the boardwalk and take in the sea air along the shores of the beautiful Annapolis Basin. This custom home was designed and crafted in 2011 using energy-efficient ICF (Insulated Concrete Form) construction; a guarantee of a cozy, stable and quiet living environment, whatever the weather.  The main floor's custom kitchen opens onto a sunny dining area, which looks on to the garden. The adjacent living room features a hearth with an attractive new propane stove. Two bedrooms (both with large closets) and a four-piece bath are also on this level. The second floor features a versatile loft-like space that can serve as an office or studio. A two-piece bathroom, and an attic space with good development potential, are also on this level. The basement is clean and spacious, with new flooring and paint, ideal for a home gym or rec room. There's an area with a workbench, and a spacious laundry room equipped with a utility sink and a walk-out to the backyard. For enhanced water quality, the house includes a whole-home water filtration system plus a reverse osmosis unit under the kitchen sink. Heating and cooling are efficiently managed by a ceiling-mounted ductless heat pump, supplemented by baseboard heaters and the propane stove. The back door opens to a small but charming partially-enclosed porch overlooking the private, landscaped backyard, with mature flower beds, trees, and shrubs. Close to public walking trails. This house has excellent internet service to support working from home, perfect for a single professional or a couple. The fenced back yard is a great asset for dog lovers and gardeners. One of the rare newer builds available in the area, it is priced to sell, and ready for a quick closing.
Caractéristiques :

  • Bâti en: 2011
  • Caractéristiques: Système d'alarme, Poêle(s) à gaz
  • Caractéristiques Communautaires: Terrain de golf, Terrain de jeux, Transport en commun, Centre récréatif, Service d'autobus scolaire, Commerces à proximité
  • Caractéristiques du terrain: Dégagé, Aménagement paysager, Partiellement clôturé, Route praticable toute l'année
  • Chambres : 2
  • Documents au Dossier: Acte translatif
  • Électroménagers Inclus: Poêle, Lave-vaisselle, Sécheuse, Laveuse, Congélateur - Vertical, Micro-ondes, Réfrigérateur
  • Entrée de GarageéStationnement: Gravier
  • Évacuation des eaux d'égout: Municipal
  • Finittion Extérieure: Revêtement de bois
  • Fondation: Béton isolé
  • Matériel de location: Bonbonne de propane
  • Revêtement de Plancher: Céramique, Bois franc
  • Salle(s) de bains : 2
  • Services: Électricité, Internet haute vitesse, Téléphone
  • Source d'eau: Municipal
  • Sous-sol: Pleine grandeur, Partiellement fini
  • Structures: Terrasse
  • Style du bâtiment: 2 niveaux
  • Superficie habitable (approx): 1700 Pieds carrés
  • Taille de la propriété: Moins de 0,5 acre
  • Titre d'un bien-fonds: Propriété franche
  • Toit: Bardeaux d'asphalte
  • Type de Carburant: Électrique, Propane
  • Type de Chauffage/Refroidissement: Plinthe, Thermopompe - sans conduit, Poêle
  • Garage: Aucun

Détails des pièces :

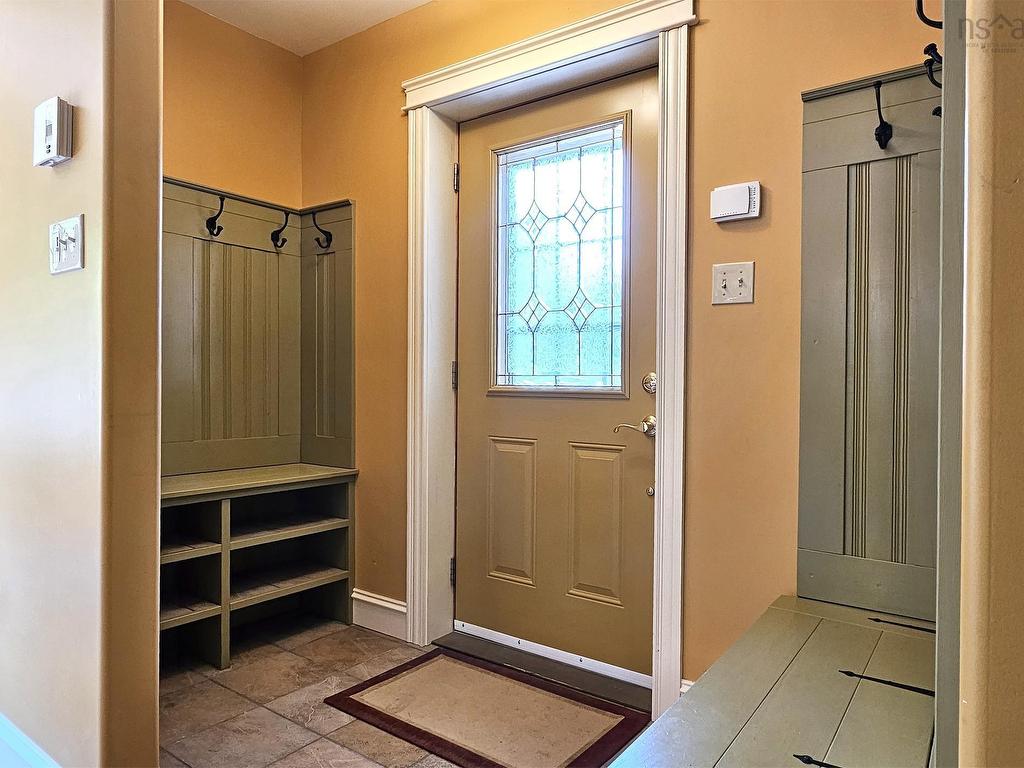
  • Hall d'entrée Rez-de-chaussé 8'2 x 4'1
  • Salle à dîner Rez-de-chaussé 10'5 x 11'6
  • Cuisine Rez-de-chaussé 11'1 x 13'8
  • Salon Rez-de-chaussé 11'1 x 16'2
  • Salle de bains Rez-de-chaussé 5'8 x 7'4-4pc
  • Chambre Rez-de-chaussé 9'7 x 8'5
  • Chambre Rez-de-chaussé 11'2 x 9'12
  • Autre Rez-de-chaussé 6'10 x 2'11-Main Hall
  • Chambre 2e niveau 15'5x8'8+4'x4'
  • Salle de bains 2e niveau 6'4x4'11+4'x4'-2pc
  • Autre 2e niveau 5' x 10'11-Upstair Hall
  • Salle de divertissement Sous-sol 16'11 x 11'1
  • Salle de divertissement Sous-sol 10'4 x 11'7+jog
  • Atelier Sous-sol 8' x 16'2
  • 11'2 x 11'3
  • Rangement Sous-sol 9'2 x 13'11
  • Rangement Sous-sol 3'2 x 7'10

Gracieuseté de : Engel & Volkers (Annapolis Royal)

Données fournies par : Nova Scotia Association of REALTORS® 68 Highfield Park Drive, Bureau 112, Dartmouth, Nouvelle-Écosse B3A 0E4
Nous croyons que tous les renseignements affichés sont exacts, mais nous ne le garantissons pas; les renseignements devraient être vérifiés de façon indépendante. Aucune garantie ou représentation de quelque nature que ce soit n’est offerte. Droits © 2021 Tous les droits sont réservés.

ÉvaluationExpressMC Powered by RPS

Emplacement de 24 Chapel Street, Annapolis Royal, NS, B0S 1A0

Données démographiques de 24 Chapel Street, Annapolis Royal, NS, B0S 1A0

Étape de vie

Couples plus âgés

Type d'emploi

Mixte

Revenu moyen du ménage

93 767.39 $

Nombre moyen d'enfants

1.50

Population à domicile

Structure à domicile

Âge de la population

Éducation

Niveau d'éducation

No certificate/diploma/degree

17.63 %

Diplôme d'études secondaires ou équivalent

28.71 %

Certificat ou diplôme d'apprentissage ou d'une école de métiers

2.84 %

Diplôme d'études collégiales ou d'études postsecondaires (non universitaires)

19.64 %

Certificat d'études universitaires

0.3 %

Diplômes d'études universitaires

30.87 %

Navetteur

Se rendre au travail

En auto

63.68 %

En transport en commun

0.0 %

À pied

26.87 %

À bicyclette

8.96 %

Par tout autre moyen

0.49 %

Diversité Culturelle

Connaissance des langues officielles

Langue maternelle

Données Sur Le Bâtiment

Type de bâtiment

Appartements (faible hauteur et à étages multiples)

39.38 %

Maisons

60.62 %

Achat ou location