Button CopyPathCircle CloseCircle Left ArrowArrow Down Icon GreyClosecirclecircleBurger
Image 1
Image 2
Image 3
$535,000

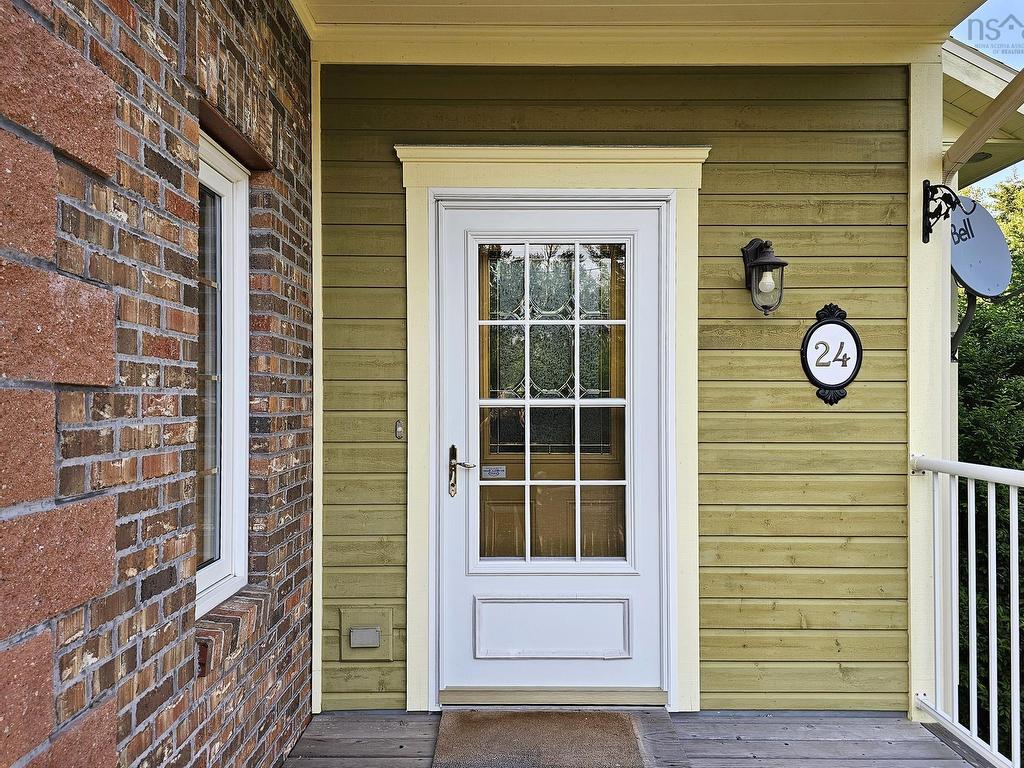
24 Chapel Street, Annapolis Royal, NS, B0S 1A0

MLS® # 202515032

2 Beds

Baths

1700  FEETSQ

QuickQuoteTM: Not Available

Annapolis Royal NS, B0S 1A0

MLS® # 202515032

Property Information:

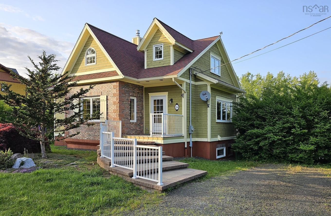
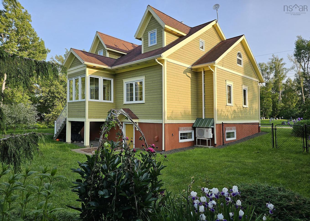
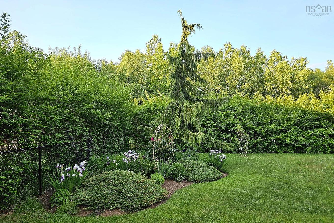
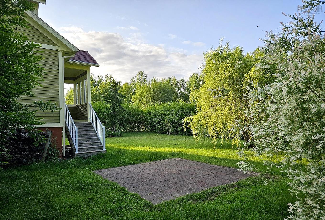
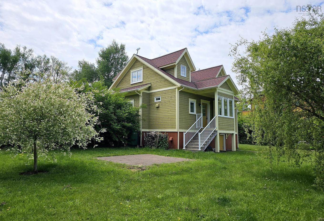
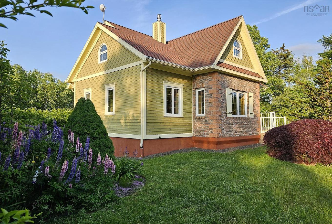
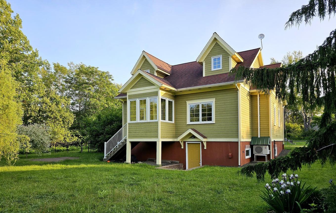
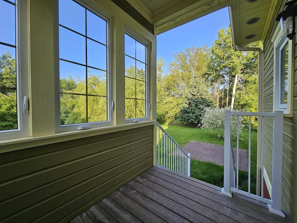
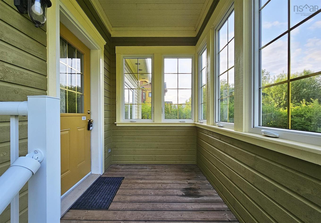
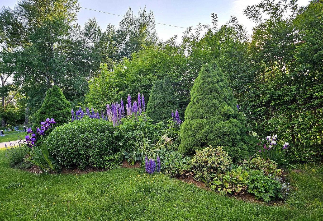
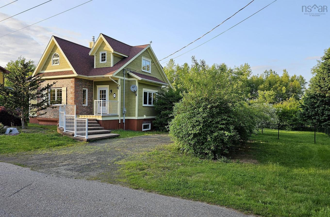
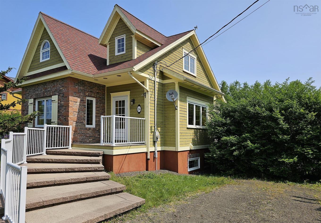
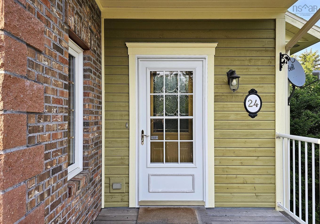
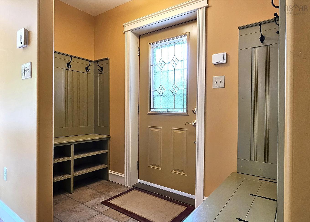
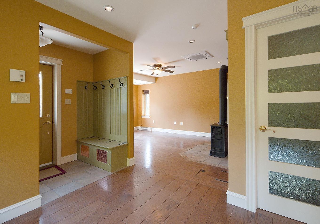
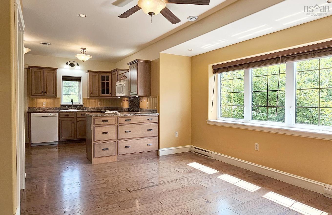
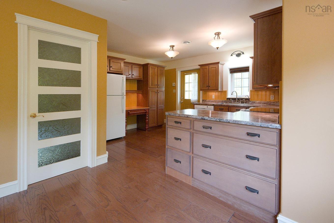
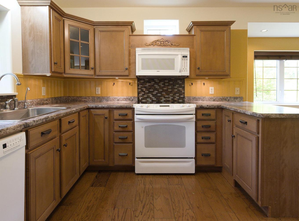
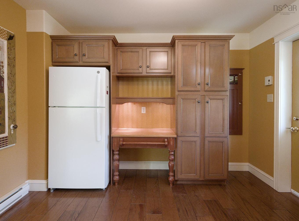
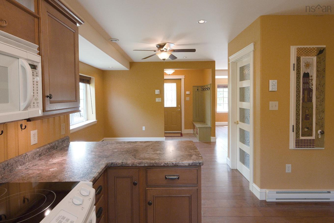
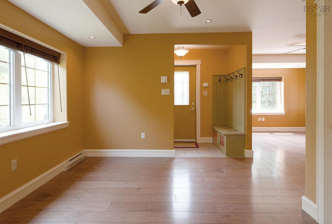
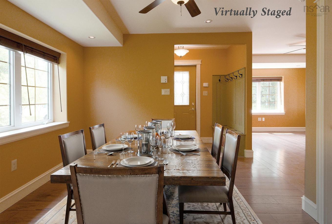
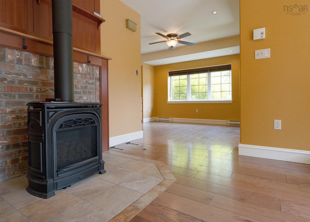
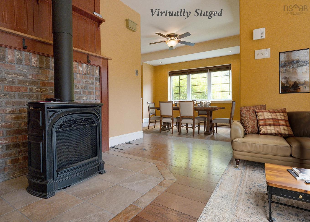
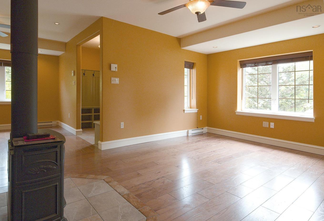
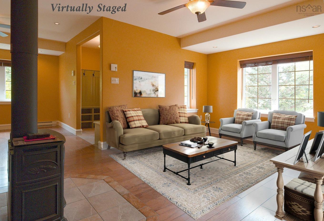
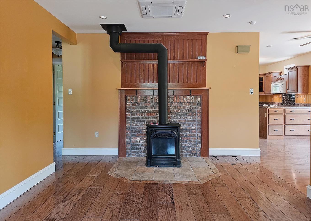
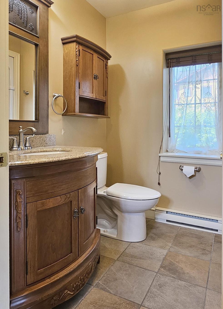
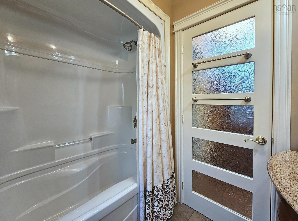
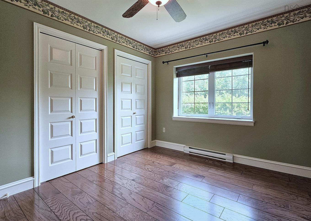
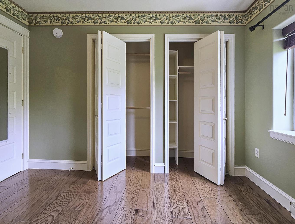
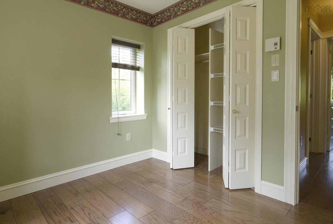
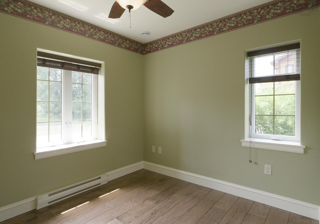
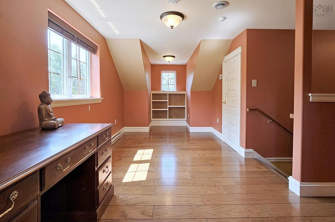
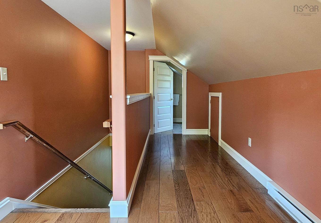
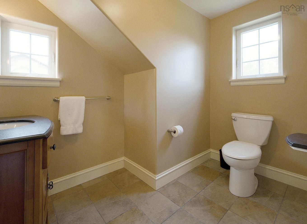
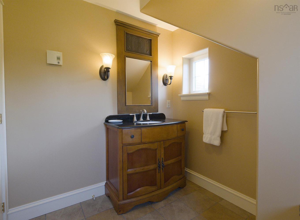
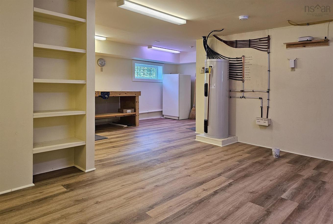
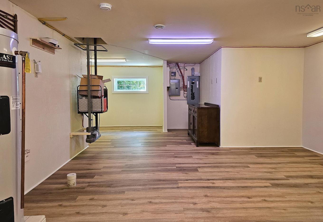
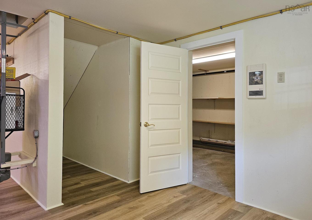
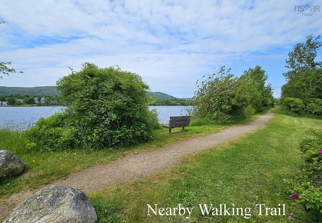
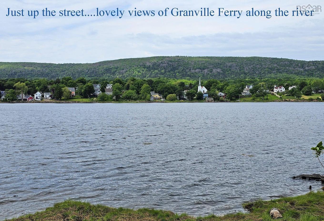
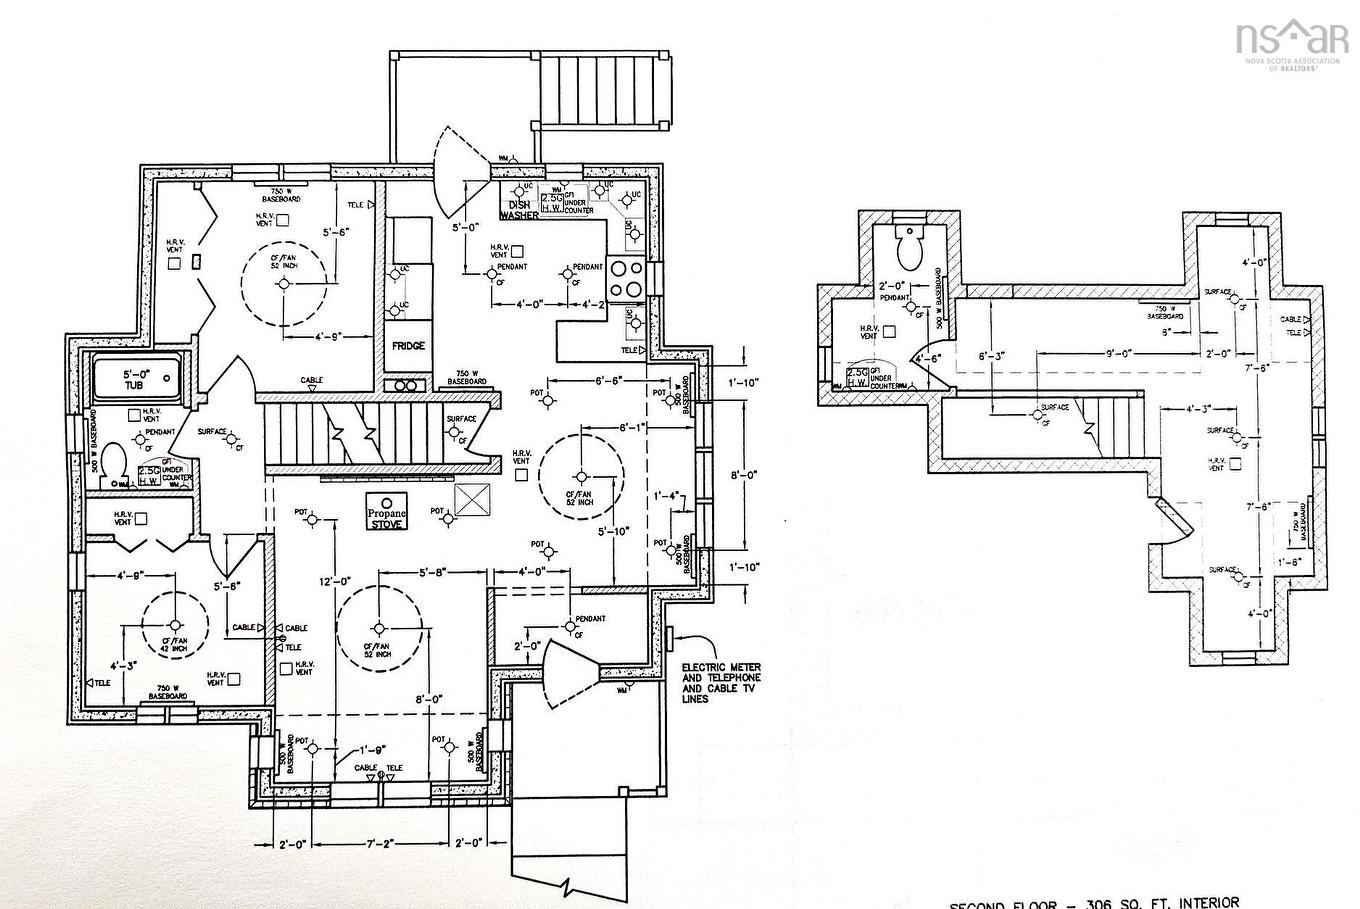
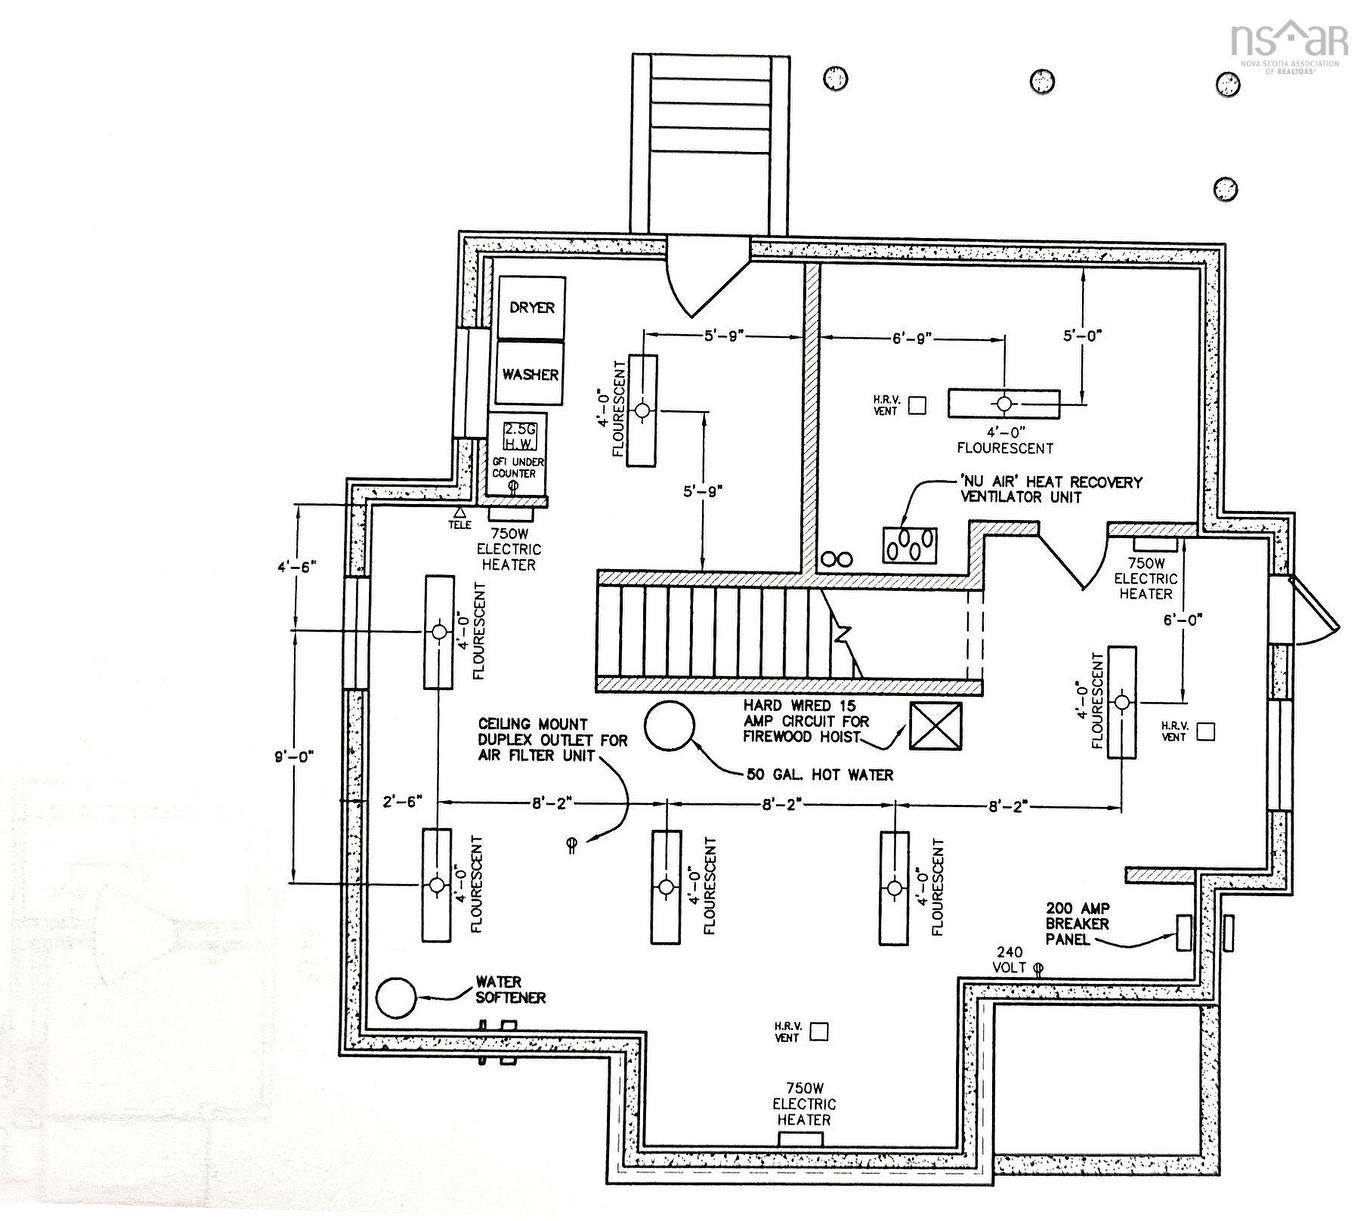
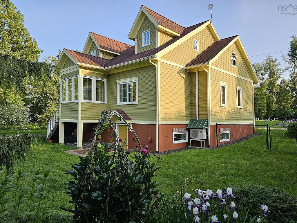
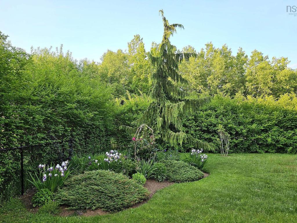
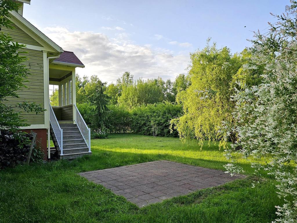
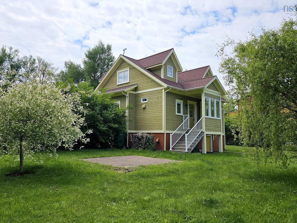
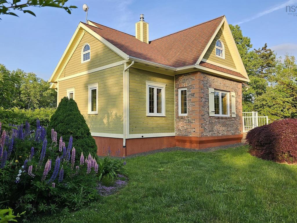
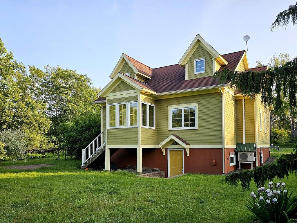
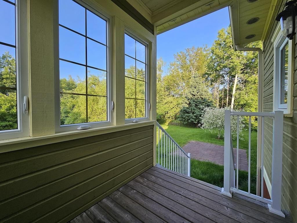
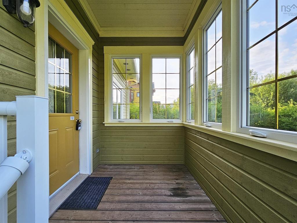
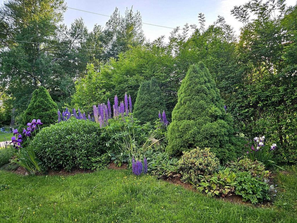
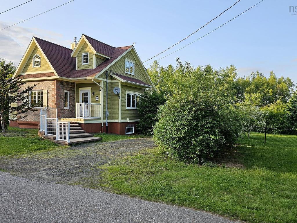
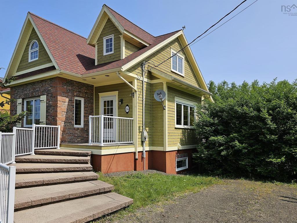
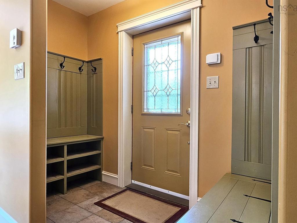
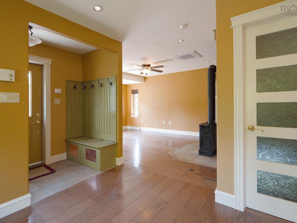
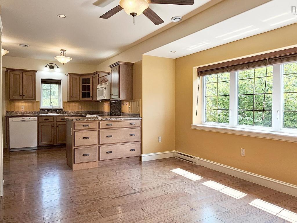
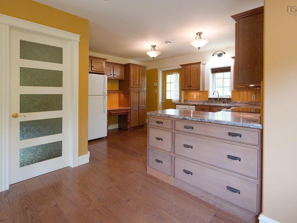
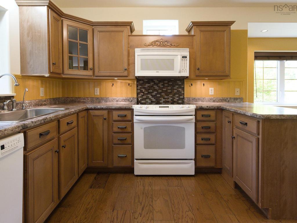
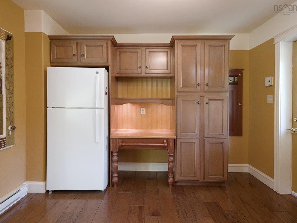
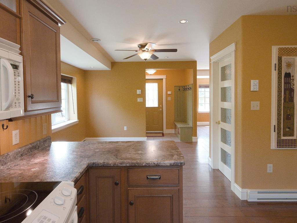
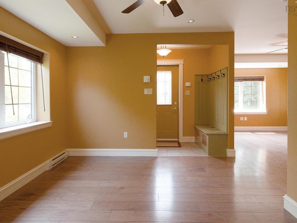
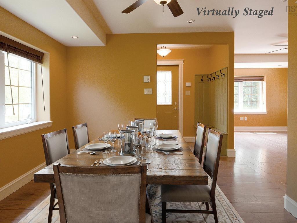
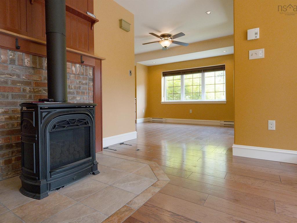
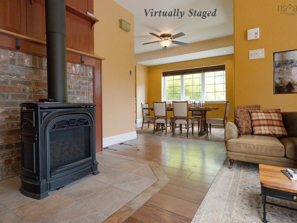
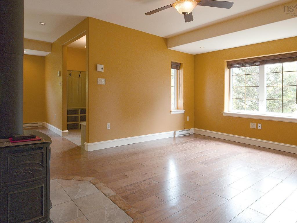
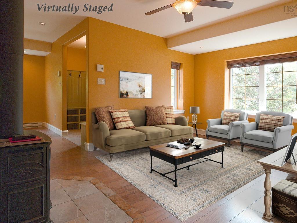
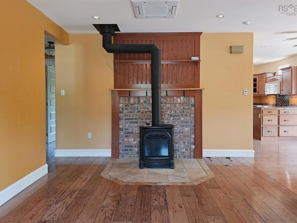
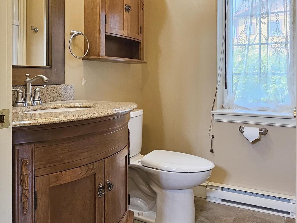
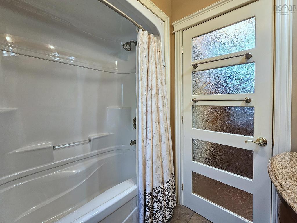
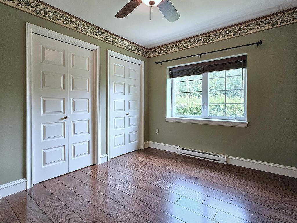
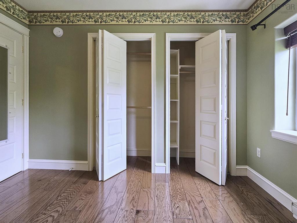
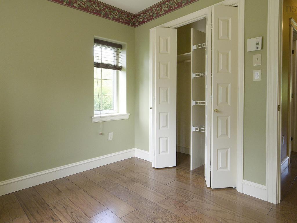
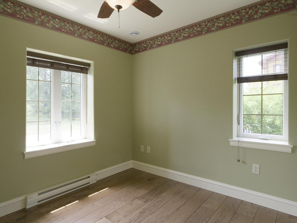
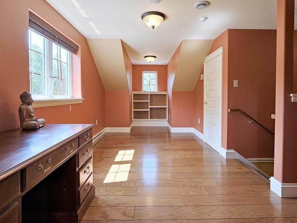
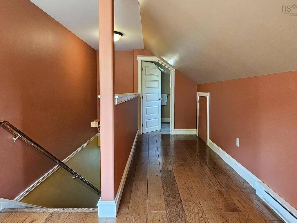
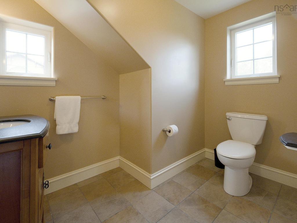
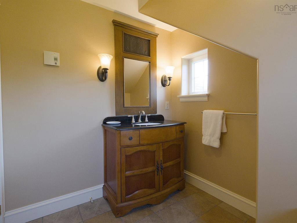
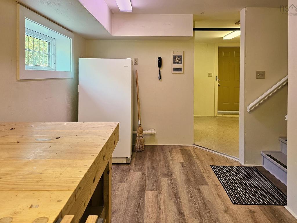
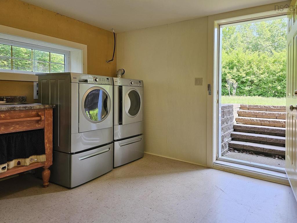
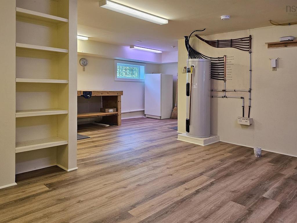
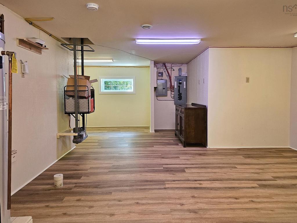
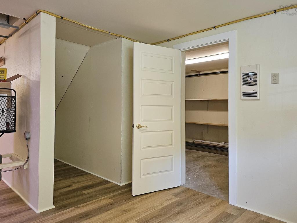
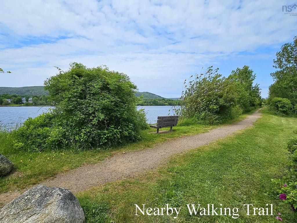
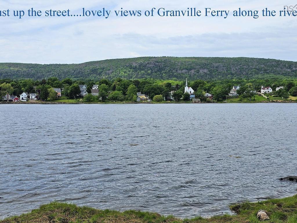
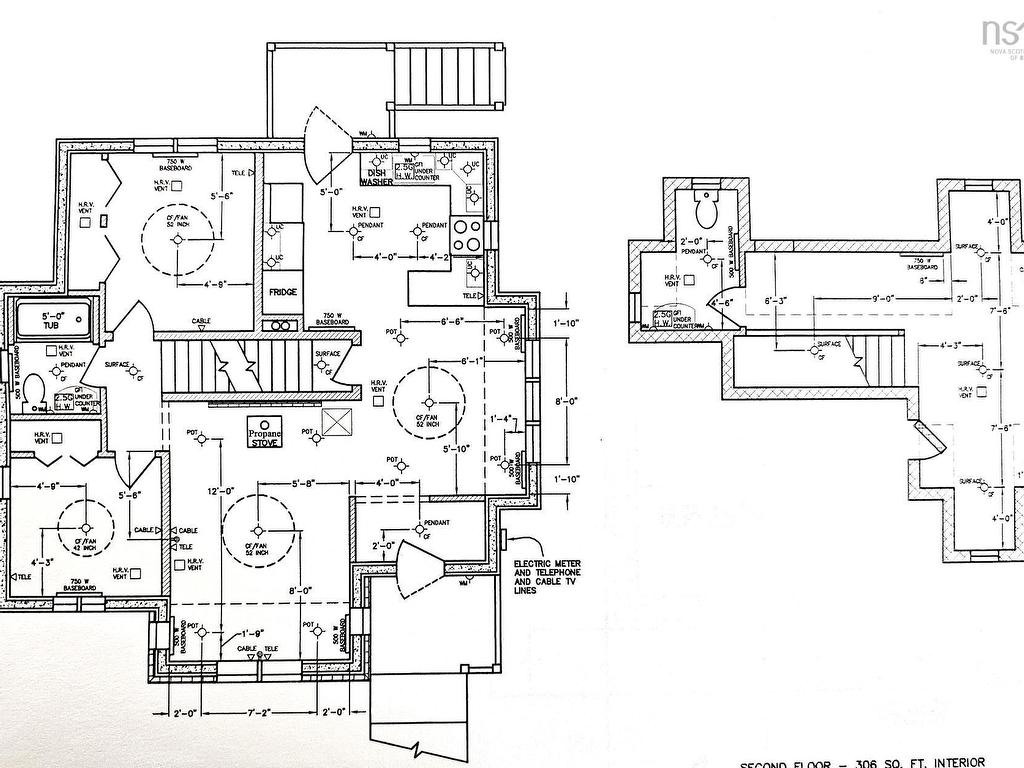
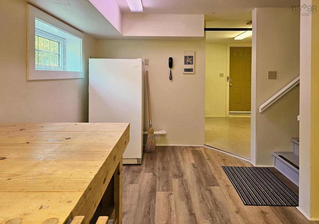
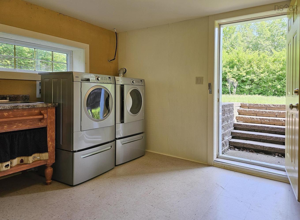
Twenty-four Chapel Street, in the heart of friendly Annapolis Royal, is steps away from the historic town center. Shops, restaurants, farmers market, and amenities are nearby, as is the celebrated King's Theatre, offering live performance and cinema year-round. Stroll the boardwalk and take in the sea air along the shores of the beautiful Annapolis Basin. This custom home was designed and crafted in 2011 using energy-efficient ICF (Insulated Concrete Form) construction; a guarantee of a cozy, stable and quiet living environment, whatever the weather.  The main floor's custom kitchen opens onto a sunny dining area, which looks on to the garden. The adjacent living room features a hearth with an attractive new propane stove. Two bedrooms (both with large closets) and a four-piece bath are also on this level. The second floor features a versatile loft-like space that can serve as an office or studio. A two-piece bathroom, and an attic space with good development potential, are also on this level. The basement is clean and spacious, with new flooring and paint, ideal for a home gym or rec room. There's an area with a workbench, and a spacious laundry room equipped with a utility sink and a walk-out to the backyard. For enhanced water quality, the house includes a whole-home water filtration system plus a reverse osmosis unit under the kitchen sink. Heating and cooling are efficiently managed by a ceiling-mounted ductless heat pump, supplemented by baseboard heaters and the propane stove. The back door opens to a small but charming partially-enclosed porch overlooking the private, landscaped backyard, with mature flower beds, trees, and shrubs. Close to public walking trails. This house has excellent internet service to support working from home, perfect for a single professional or a couple. The fenced back yard is a great asset for dog lovers and gardeners. One of the rare newer builds available in the area, it is priced to sell, and ready for a quick closing.
Property Features:

  • Bedrooms: 2
  • Bathrooms: 2
  • Appliances Included: Stove, Dishwasher, Dryer, Washer, Freezer - Stand Up, Microwave, Refrigerator
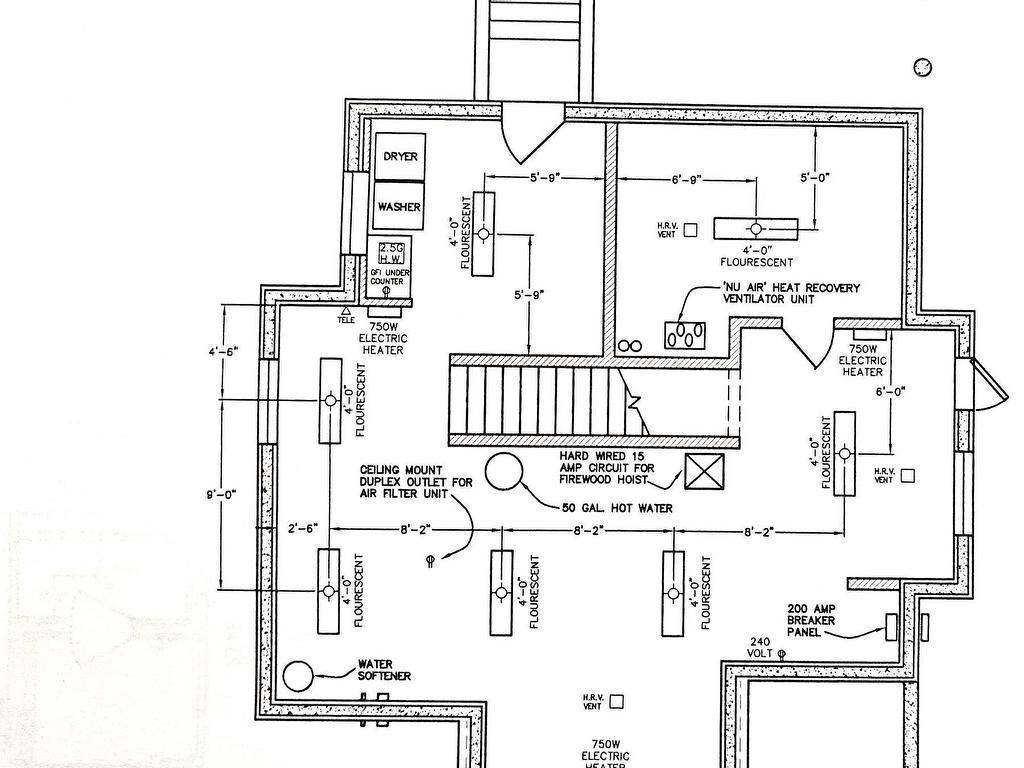
  • Basement: Full, Partially Developed
  • Building Style: 2 Level
  • Built in: 2011
  • Community Features: Golf Course, Playground, Public Transit, Recreation Center, School Bus Service, Shopping
  • Documents on File: Deed
  • Driveway/Parking: Gravel
  • Exterior Finish: Wood Siding
  • Features: Alarm System, Gas Stove(s)
  • Floor Space (approx): 1700 Square Feet
  • Flooring: Ceramic, Hardwood
  • Foundation: Insulated Concrete
  • Fuel Type: Electric, Propane
  • Heating/Cooling Type: Baseboard, Heat Pump -Ductless, Stove
  • Land Features: Cleared, Landscaped, Partially Fenced, Year Round Road
  • Property Size: Under 0.5 Acres
  • Rental Equipment: Propane Tank
  • Roof: Asphalt Shingle
  • Sewage Disposal: Municipal
  • Structures: Deck
  • Title to Land: Freehold
  • Utilities: Electricity, High Speed Internet, Telephone
  • Water Source: Municipal
  • Garage: None

Rooms:

  • Foyer Main Level 8'2 x 4'1
  • Dining Main Level 10'5 x 11'6
  • Kitchen Main Level 11'1 x 13'8
  • Living Main Level 11'1 x 16'2
  • Bathroom Main Level 5'8 x 7'4-4pc
  • Bedroom Main Level 9'7 x 8'5
  • Bedroom Main Level 11'2 x 9'12
  • Other Main Level 6'10 x 2'11-Main Hall
  • Bedroom 2nd Level 15'5x8'8+4'x4'
  • Bathroom 2nd Level 6'4x4'11+4'x4'-2pc
  • Other 2nd Level 5' x 10'11-Upstair Hall
  • Recreation Room Basement Level 16'11 x 11'1
  • Recreation Room Basement Level 10'4 x 11'7+jog
  • Workshop Basement Level 8' x 16'2
  • 11'2 x 11'3
  • Storage Basement Level 9'2 x 13'11
  • Storage Basement Level 3'2 x 7'10

Courtesy of: Engel & Volkers (Annapolis Royal)

Data provided by: Nova Scotia Association of REALTORS® 68 Highfield Park Drive, Suite 112, Dartmouth, Nova Scotia B3A 0E4
All information displayed is believed to be accurate but is not guaranteed and should be independently verified. No warranties or representations are made of any kind. Copyright© 2021 All Rights Reserved

QuickQuoteTM Powered by RPS

Location of 24 Chapel Street, Annapolis Royal, NS, B0S 1A0

Demographic Information of 24 Chapel Street, Annapolis Royal, NS, B0S 1A0

Life Stage

Older Couples

Employment Type

Mixed

Average Household Income

$93,767.39

Average Number of Children

1.50

Household Population

Household Structure

Age of Population

Education

Education Level

No certificate/diploma/degree

17.63 %

High school certificate or equivalent

28.71 %

Apprenticeship trade certificate/diploma

2.84 %

College/non-university certificate

19.64 %

University certificate (below bachelor)

0.3 %

University Degree

30.87 %

Commuter

Travel To Work

By Car

63.68 %

By Public Transit

0.0 %

By Walking

26.87 %

By Bicycle

8.96 %

By Other Methods

0.49 %

Cultural Diversity

Knowledge of Official Language

Mother Tongue

Building Information

Building Type

Apartments (Low and High Rise)

39.38 %

Houses

60.62 %

Own Vs. Rent