Button CopyPathCircle CloseCircle Left ArrowArrow Down Icon GreyClosecirclecircleBurger
Image 1
Image 2
Image 3
689 000 $

2501 17 Street, Vernon, BC, V1T 3Y5

No. MLS® 10391470

4 Chambres

Salles de bain

2067  FEETSQ

ÉvaluationExpressMC: 570K $ - 765K $

Vernon BC, V1T 3Y5

No. MLS® 10391470

Informations sur la propriété

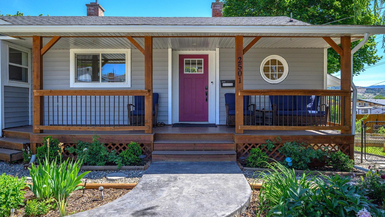
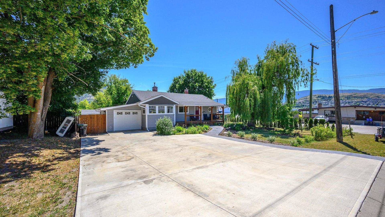
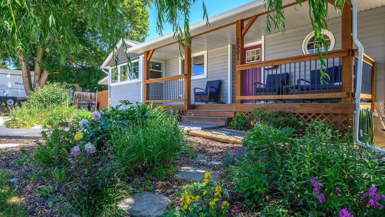
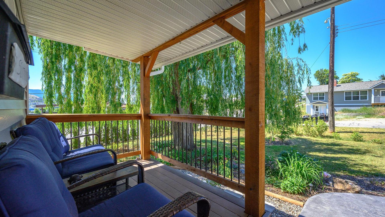
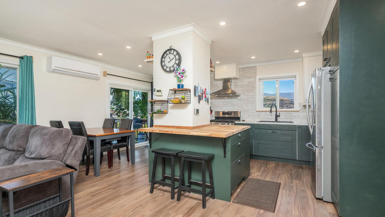
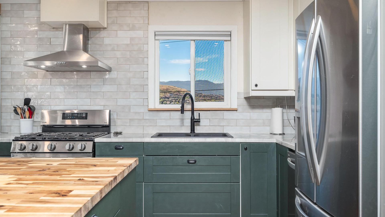
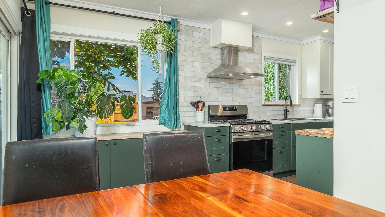
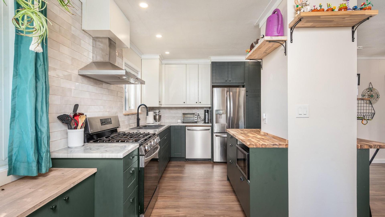
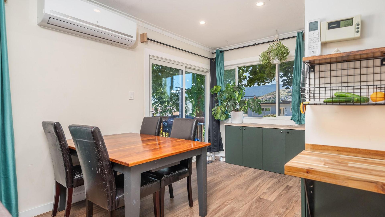
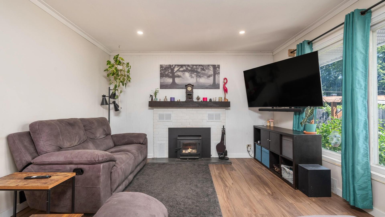
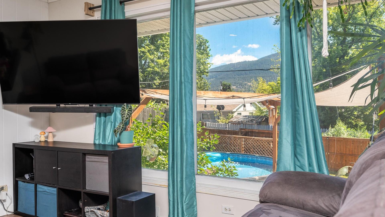
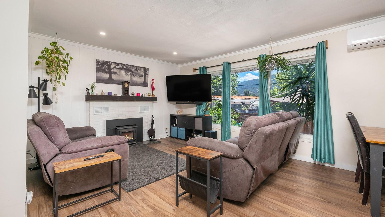
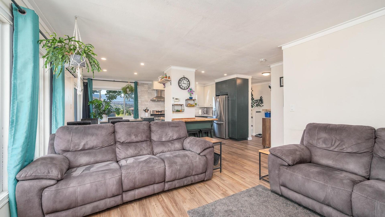
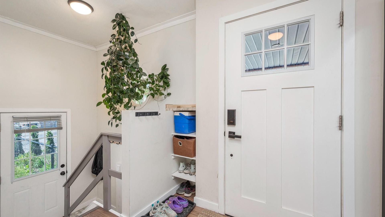
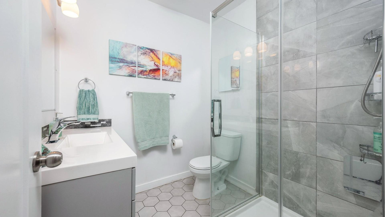
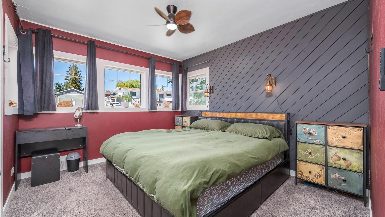
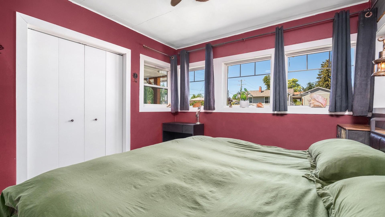
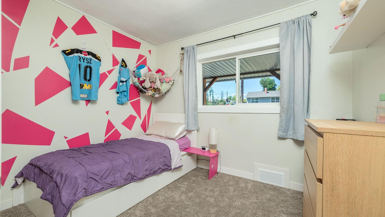
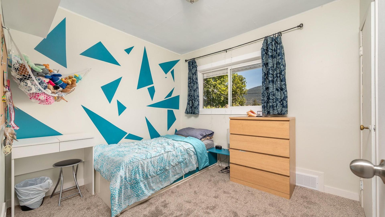
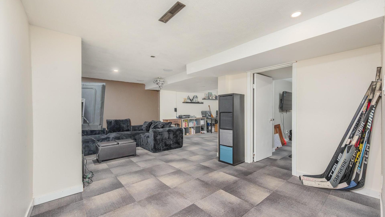
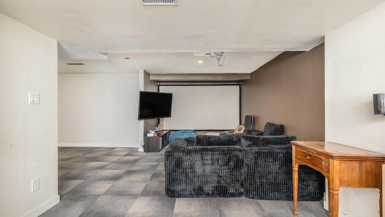
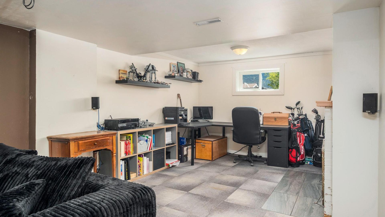
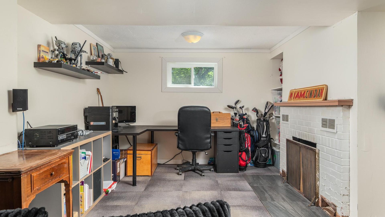
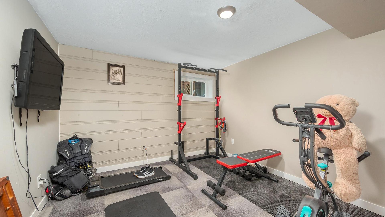
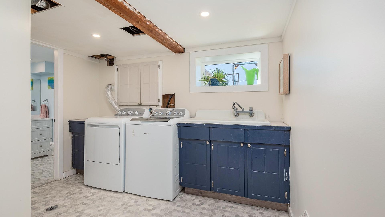
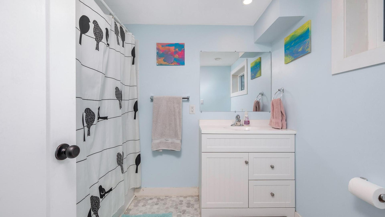
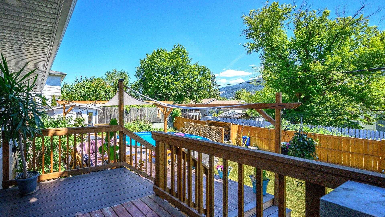
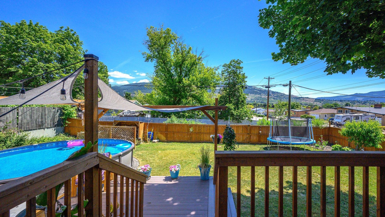
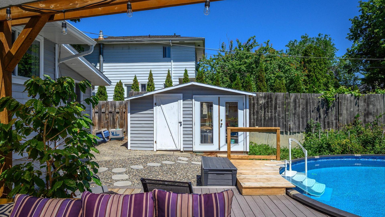
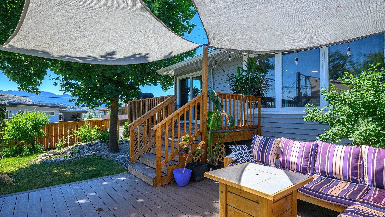
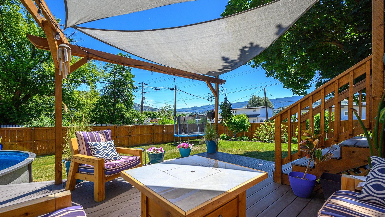
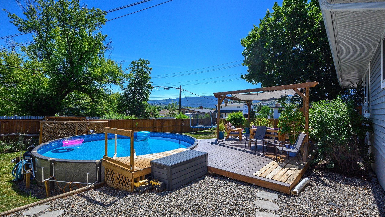
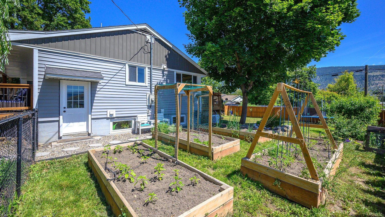
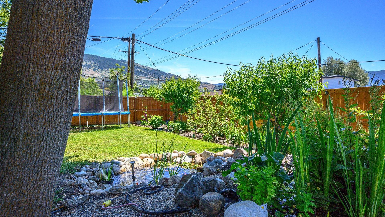
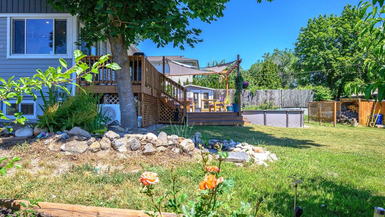
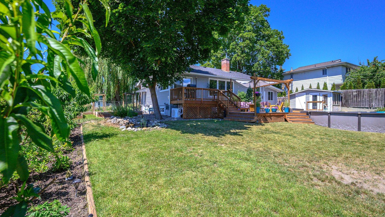
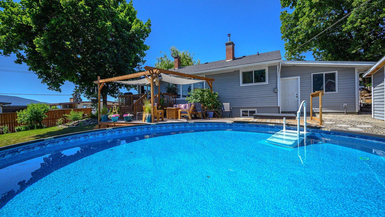
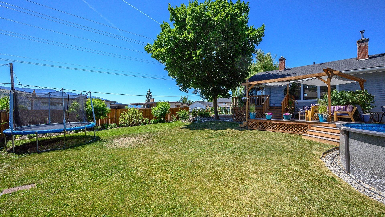
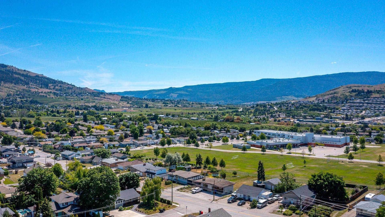
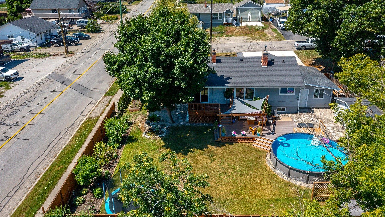
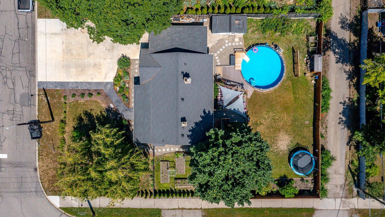
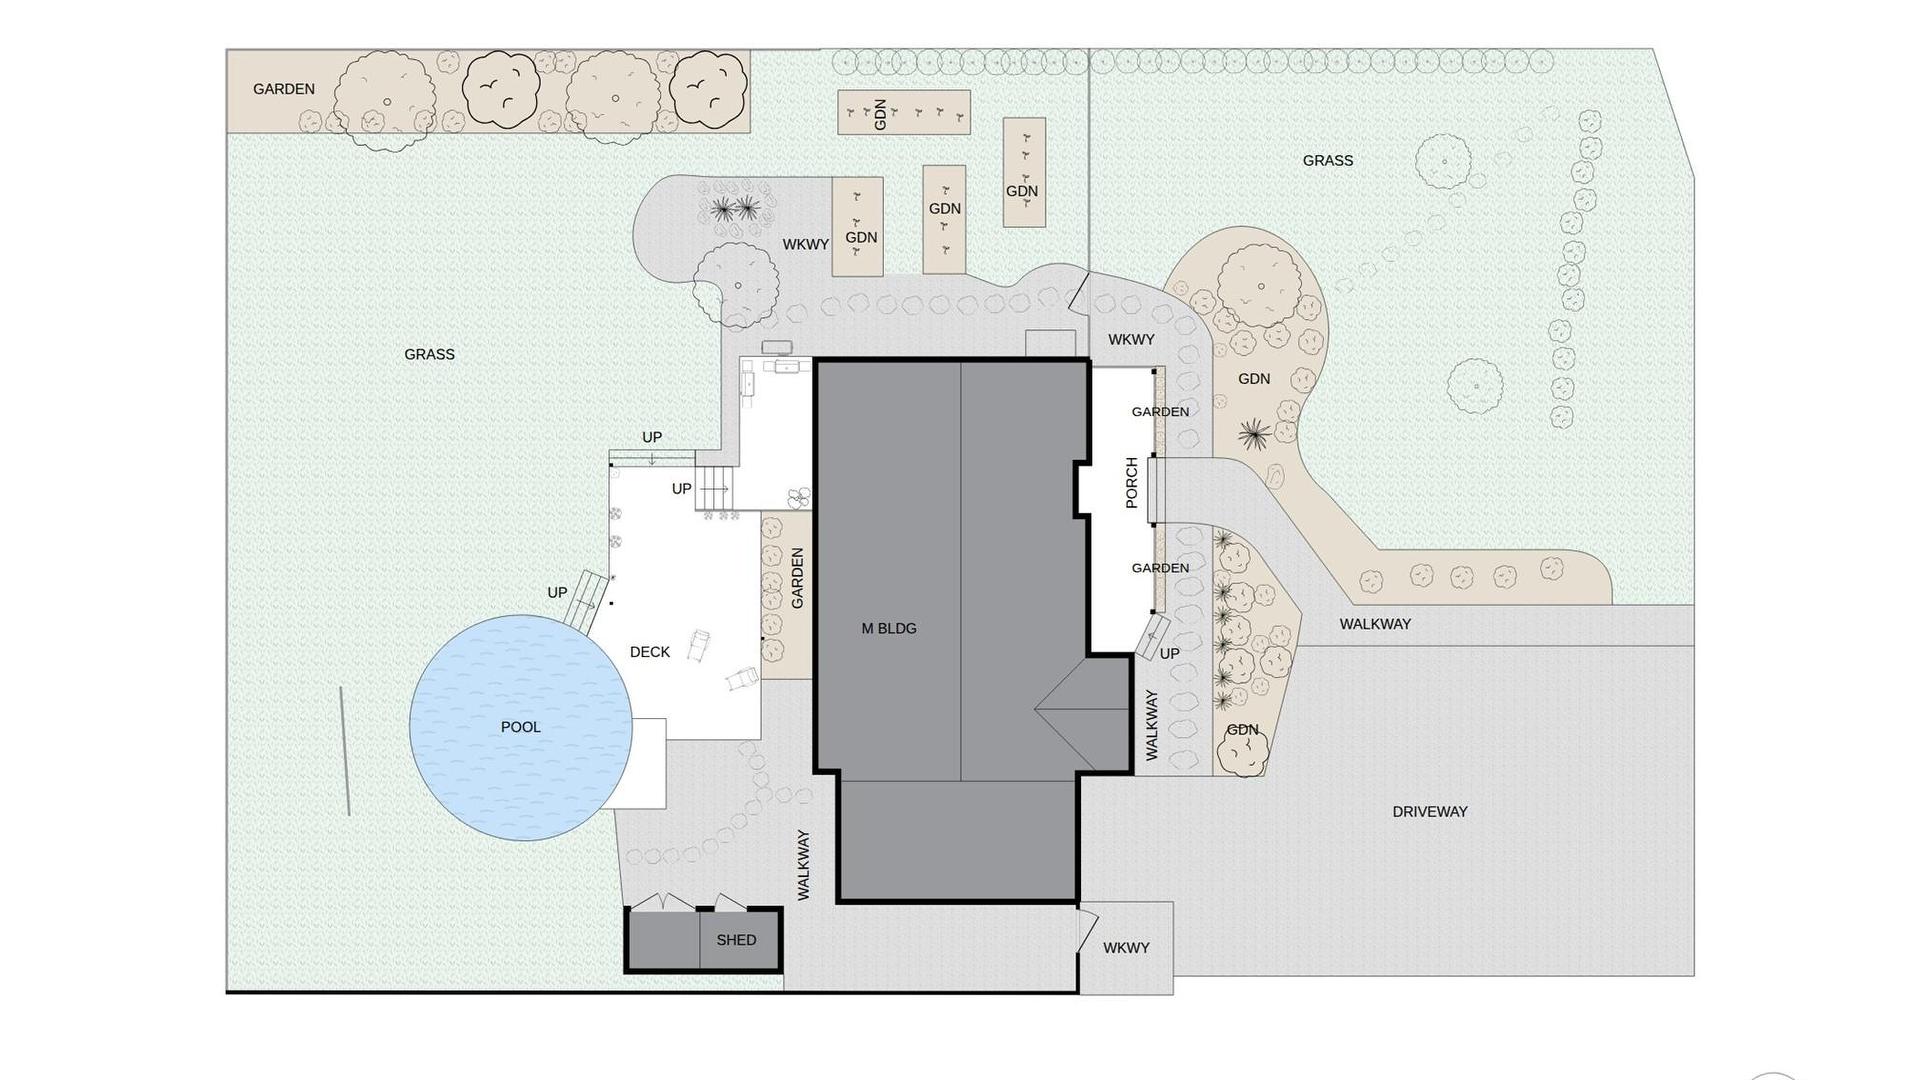
Welcome to 2501 17th Street, a charming character home bursting with curb appeal and nestled in Vernon’s highly desirable East Hill neighborhood. Situated on a generous, beautifully landscaped 0.23-acre flat lot with convenient lane access, this property offers incredible potential for a future carriage home or further development. Step onto the welcoming front porch and into a bright, functional layout featuring 4 bedrooms and 2 bathrooms, including 3 bedrooms on the main level. The heart of the home features an updated kitchen boasting modern stainless steel appliances, while the lower level offers fantastic suite potential for a mortgage helper or multi-generational living. The outdoor space is a true showstopper, featuring a private, park-like dream backyard complete with a refreshing above-ground pool that is perfect for hot Okanagan summers. Complete with a detached garage and abundance of parking for your vehicles and toys, this home also boasts an unbeatable location within easy walking distance to Vernon Secondary School, Silver Star Elementary, and Lakeview Park. Whether you want to move in and enjoy the spectacular backyard, explore the development potential, or utilize the suite options, this East Hill gem delivers it all.

Caractéristiques :

  • Taxes annuelles totales: 2 459 $
  • Bâti en: 1949
  • Caractéristiques du stationnement: Attenant, Garage
  • Chambres : 4
  • Chauffage: Air pulsé, Gaz naturel
  • Climatisation: Thermopompe
  • Dimensions du terrain : 0.23 Acres
  • Égouts: Égout public
  • Salle(s) de bains : 2
  • Source d'eau: Public
  • Superficie habitable (approx): 2067 Pieds carrés
  • Toiture: Asphalte, Bardeau

Détails des pièces :

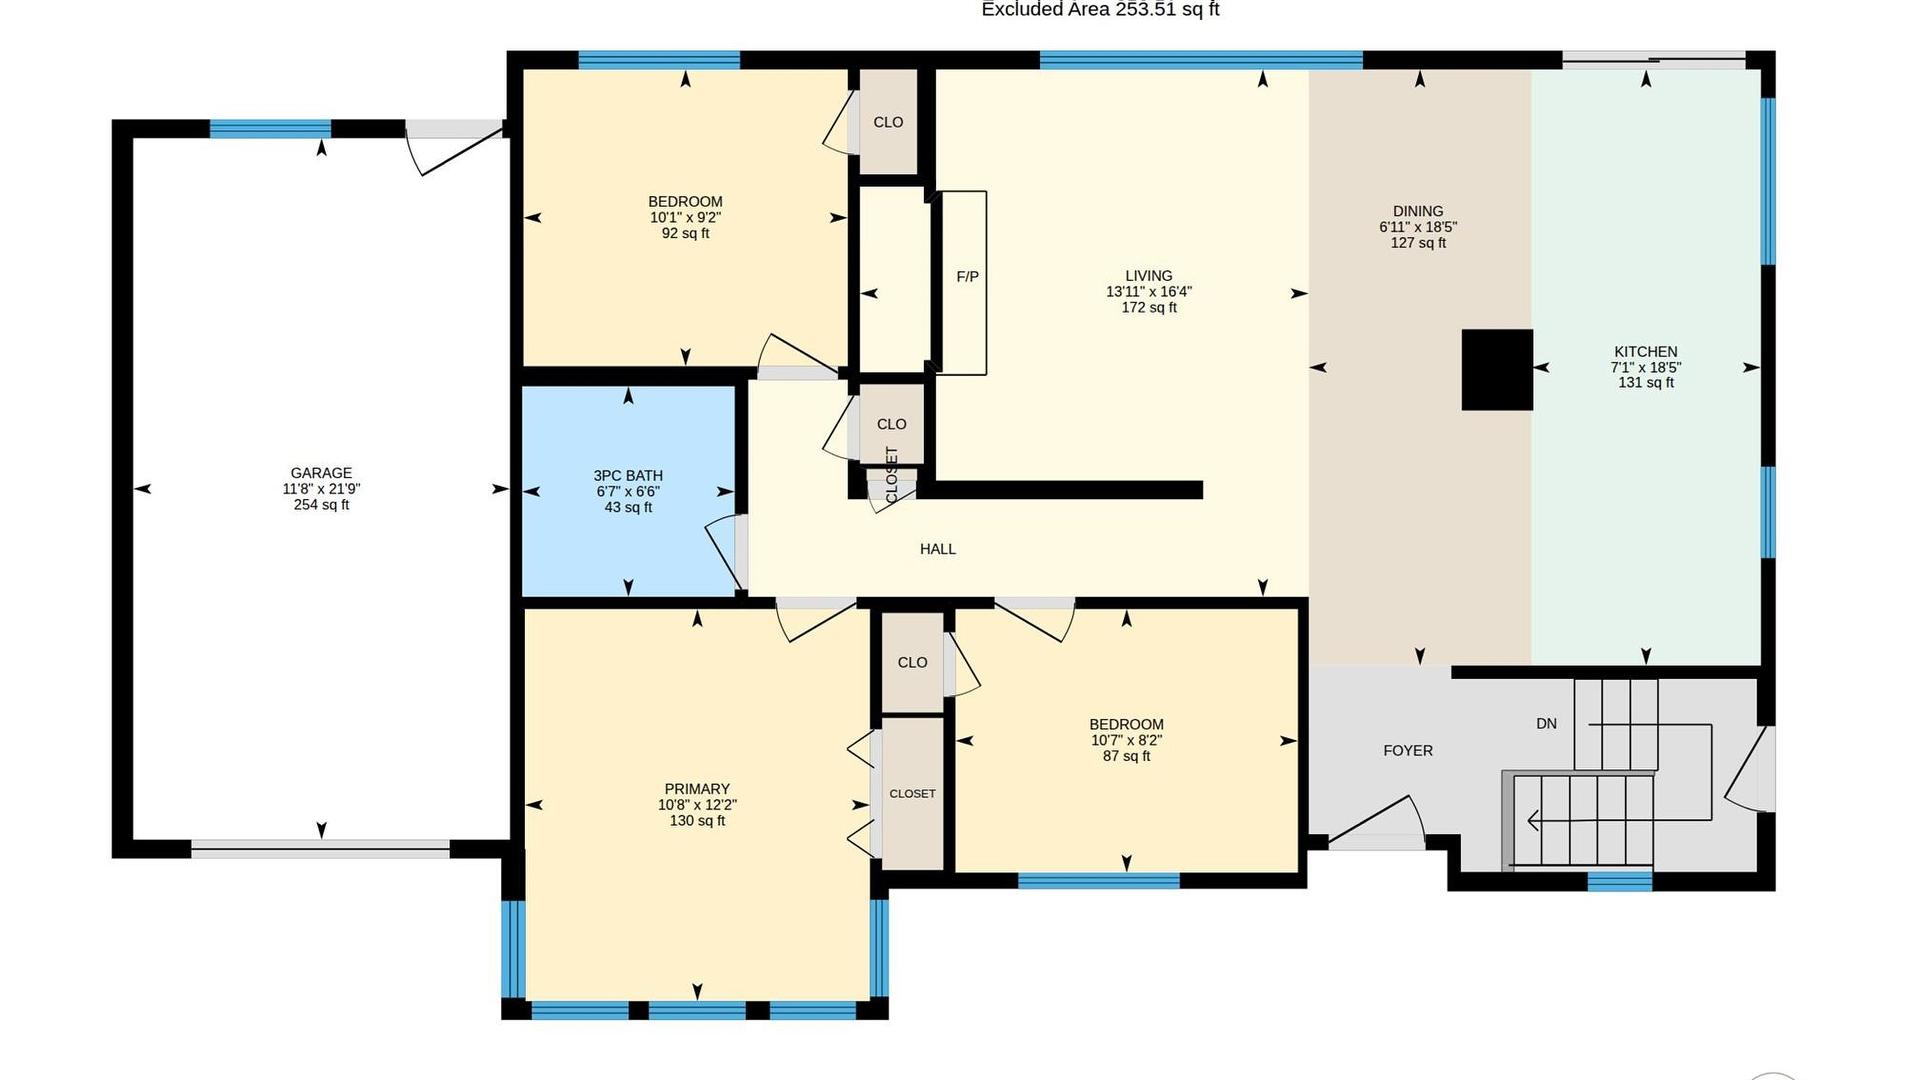
  • Salle de bains Rez-de-chaussé 1.98 m x 2.01 m
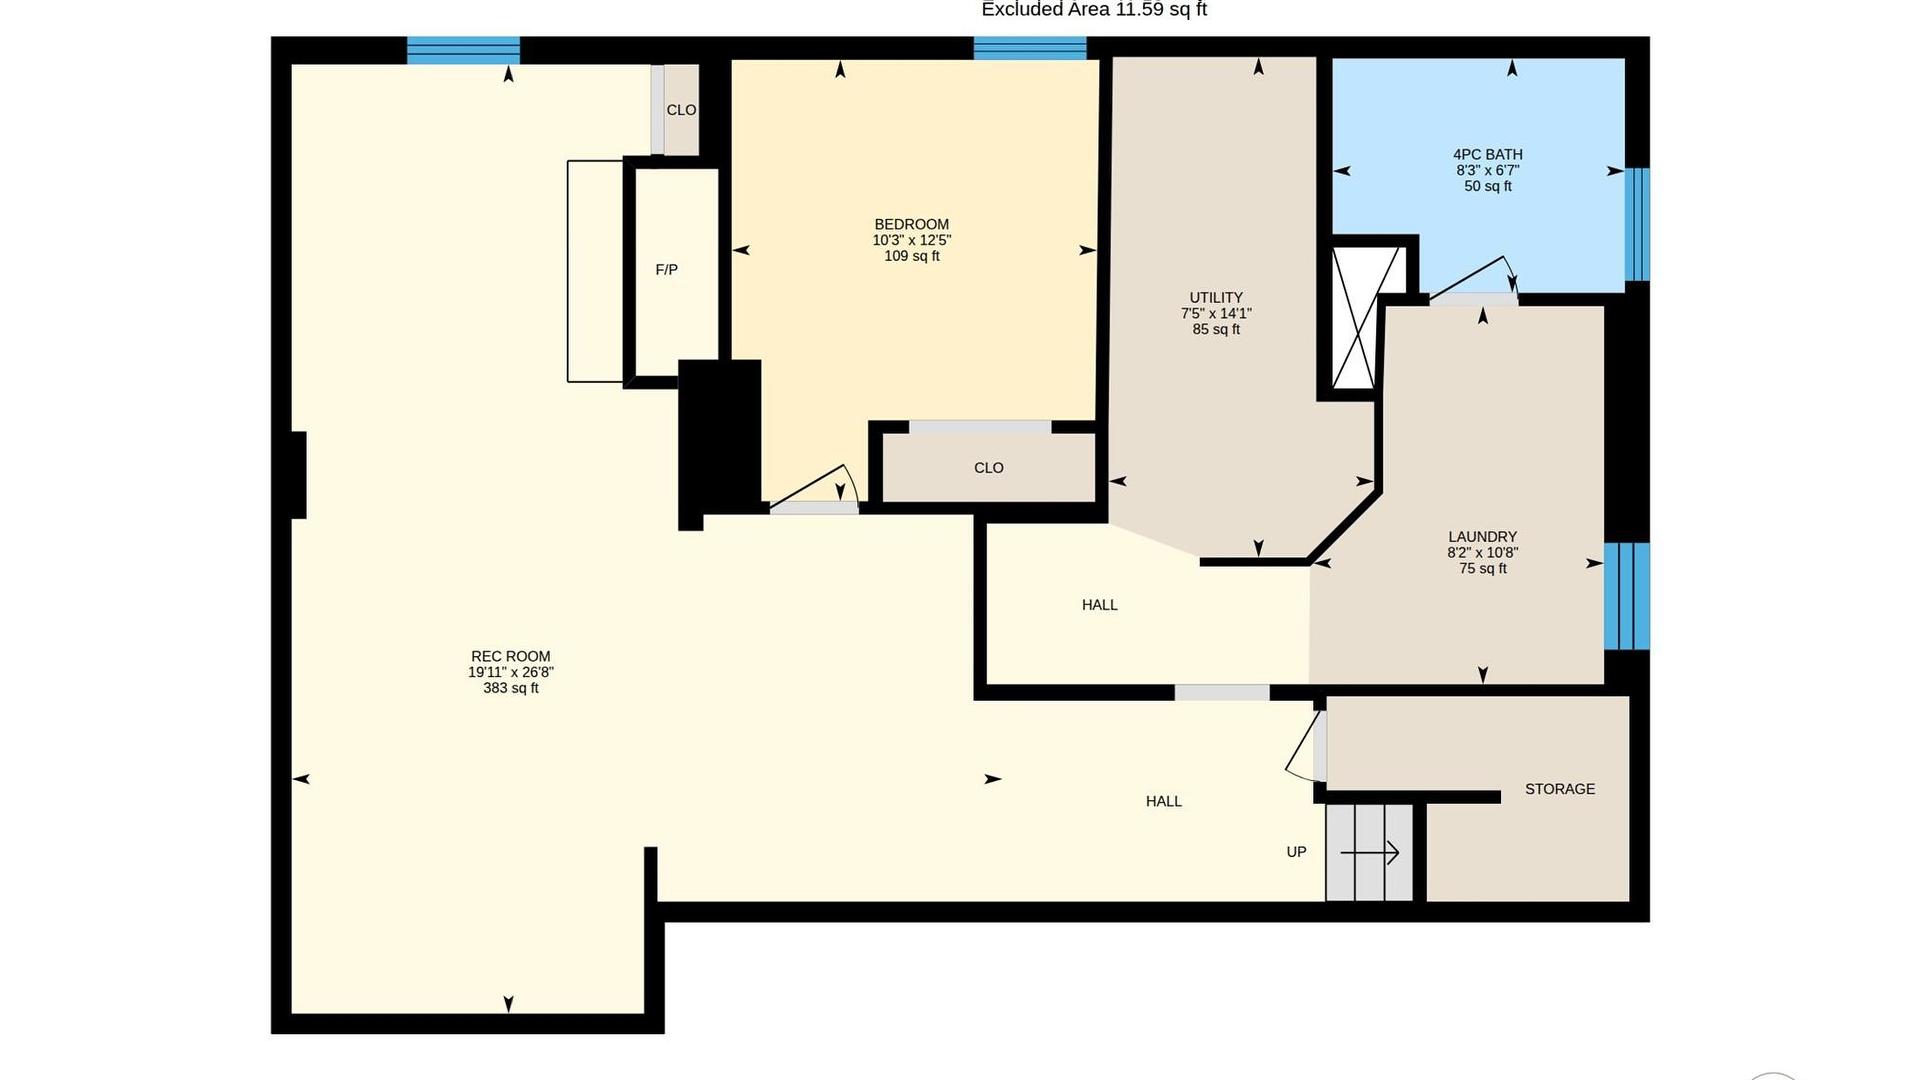
  • Salle de bains Sous-sol 2.01 m x 2.51 m
  • Chambre Sous-sol 3.79 m x 3.12 m
  • Chambre principale Rez-de-chaussé 3.71 m x 3.25 m
  • Chambre Rez-de-chaussé 2.80 m x 3.07 m
  • Chambre Rez-de-chaussé 2.49 m x 3.22 m
  • Cuisine Rez-de-chaussé 5.61 m x 2.16 m
  • Salle à dîner Rez-de-chaussé 5.61 m x 2.11 m
  • Salon Rez-de-chaussé 4.98 m x 4.24 m

Convertir la mesure en :


Gracieuseté de : Brokers Playbook MC

ÉvaluationExpressMC Powered by RPS

Emplacement de 2501 17 Street, Vernon, BC, V1T 3Y5

Données démographiques de 2501 17 Street, Vernon, BC, V1T 3Y5

Étape de vie

Familles avec parents dans la cinquantaine

Type d'emploi

Cols bleus/Primaire, Cols bleus/Industrie des services

Revenu moyen du ménage

114 630.35 $

Nombre moyen d'enfants

1.74

Population à domicile

Structure à domicile

Âge de la population

Éducation

Niveau d'éducation

No certificate/diploma/degree

14.95 %

Diplôme d'études secondaires ou équivalent

33.0 %

Certificat ou diplôme d'apprentissage ou d'une école de métiers

12.84 %

Diplôme d'études collégiales ou d'études postsecondaires (non universitaires)

21.64 %

Certificat d'études universitaires

1.52 %

Diplômes d'études universitaires

16.04 %

Navetteur

Se rendre au travail

En auto

92.0 %

En transport en commun

0.0 %

À pied

4.83 %

À bicyclette

0.25 %

Par tout autre moyen

2.92 %

Diversité Culturelle

Connaissance des langues officielles

Langue maternelle

Données Sur Le Bâtiment

Type de bâtiment

Appartements (faible hauteur et à étages multiples)

1.36 %

Maisons

98.64 %

Achat ou location