Button CopyPathCircle CloseCircle Left ArrowArrow Down Icon GreyClosecirclecircleBurger
Image 1
Image 2
Image 3
$689,000

2501 17 Street, Vernon, BC, V1T 3Y5

MLS® # 10391470

4 Beds

Baths

2067  FEETSQ

QuickQuoteTM: $570K - $765K

Vernon BC, V1T 3Y5

MLS® # 10391470

Property Information:

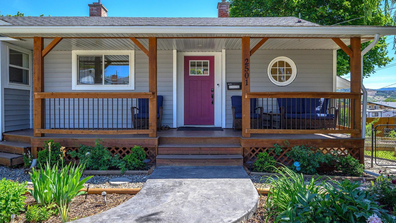
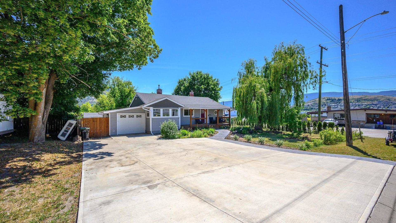
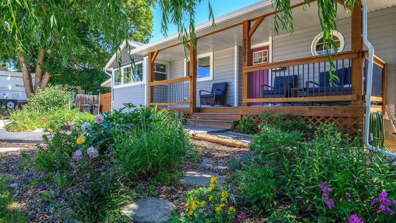
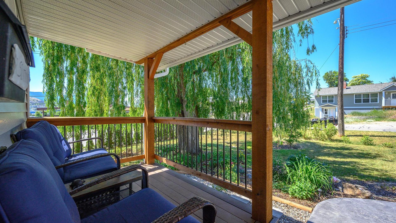
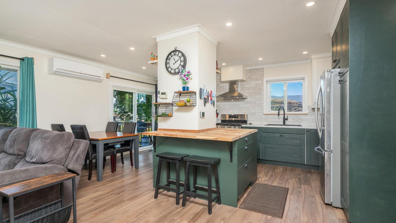
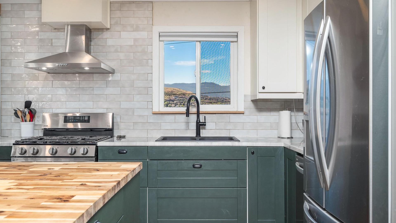
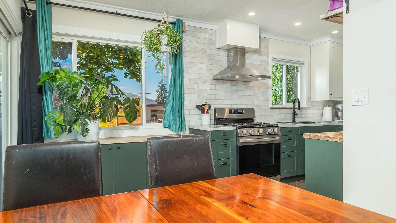
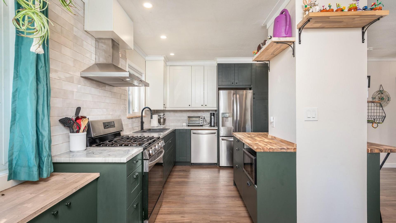
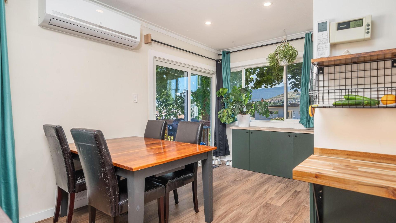
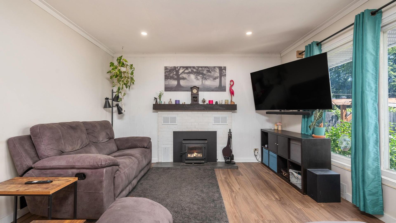
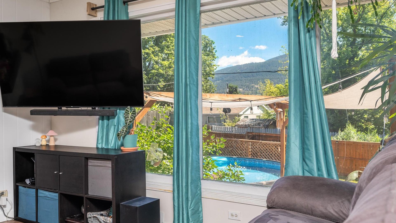
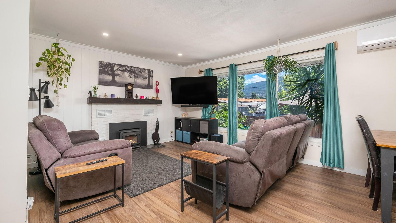
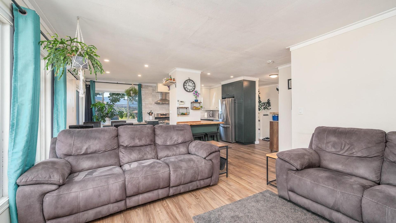
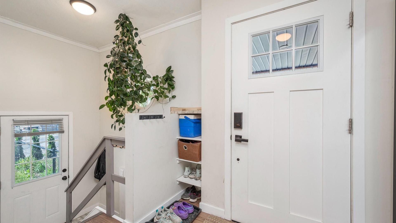
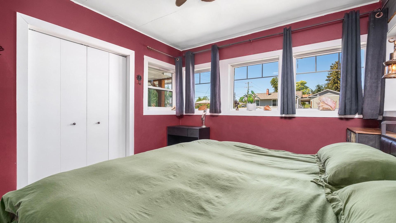
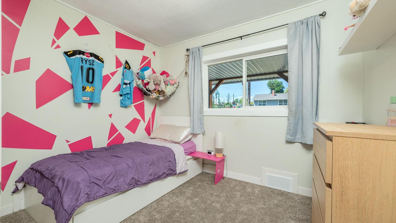
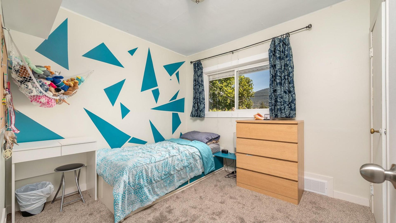
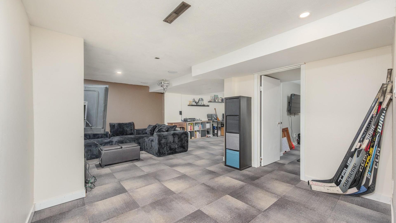
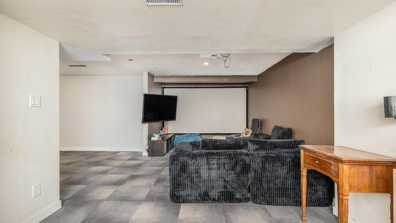
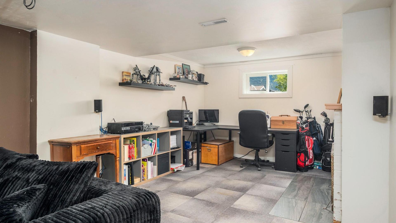
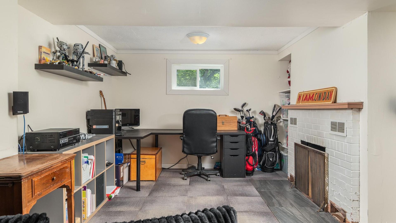
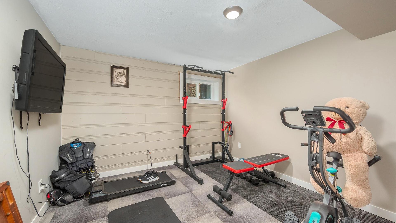
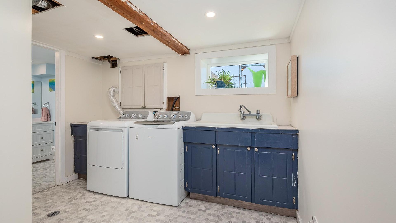
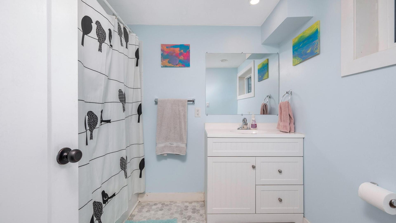
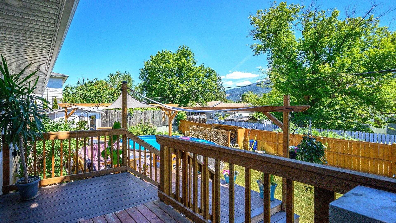
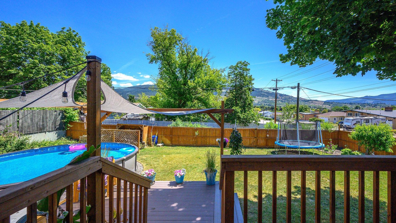
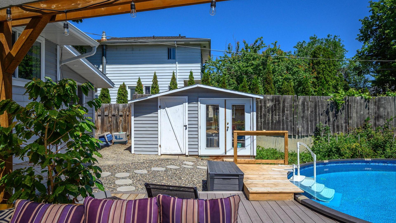
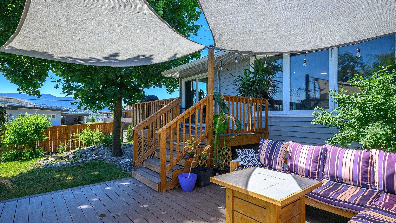
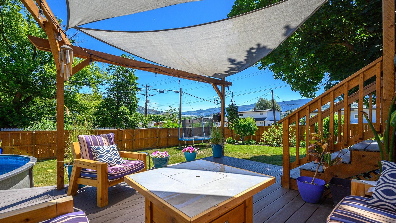
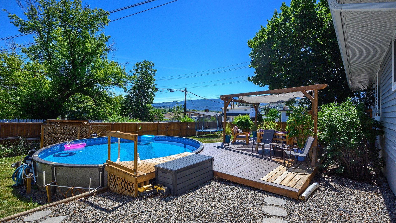
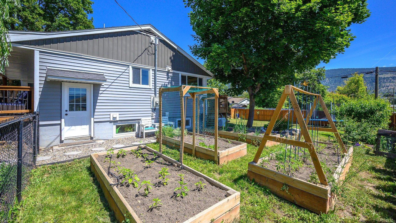
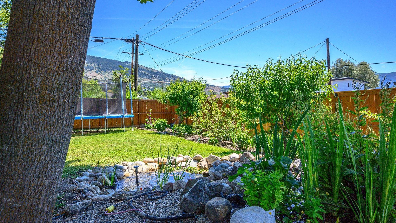
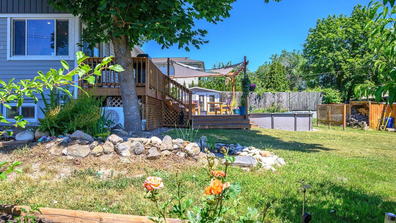
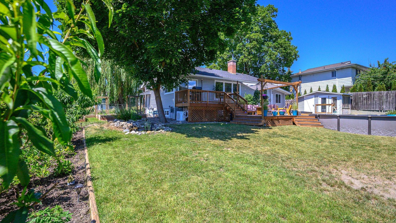
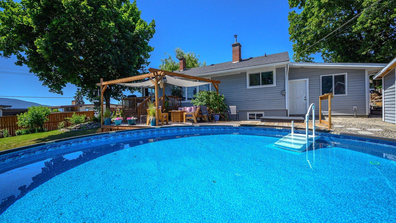
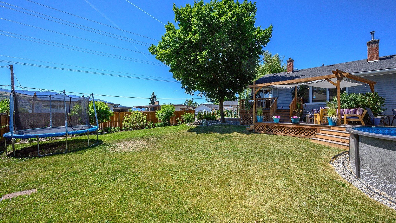
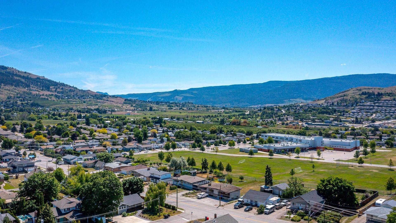
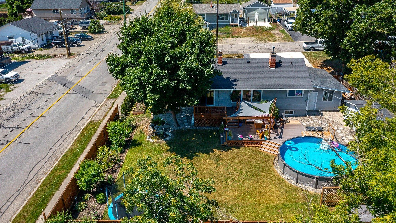
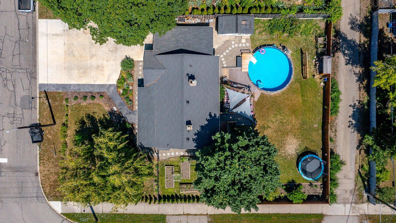
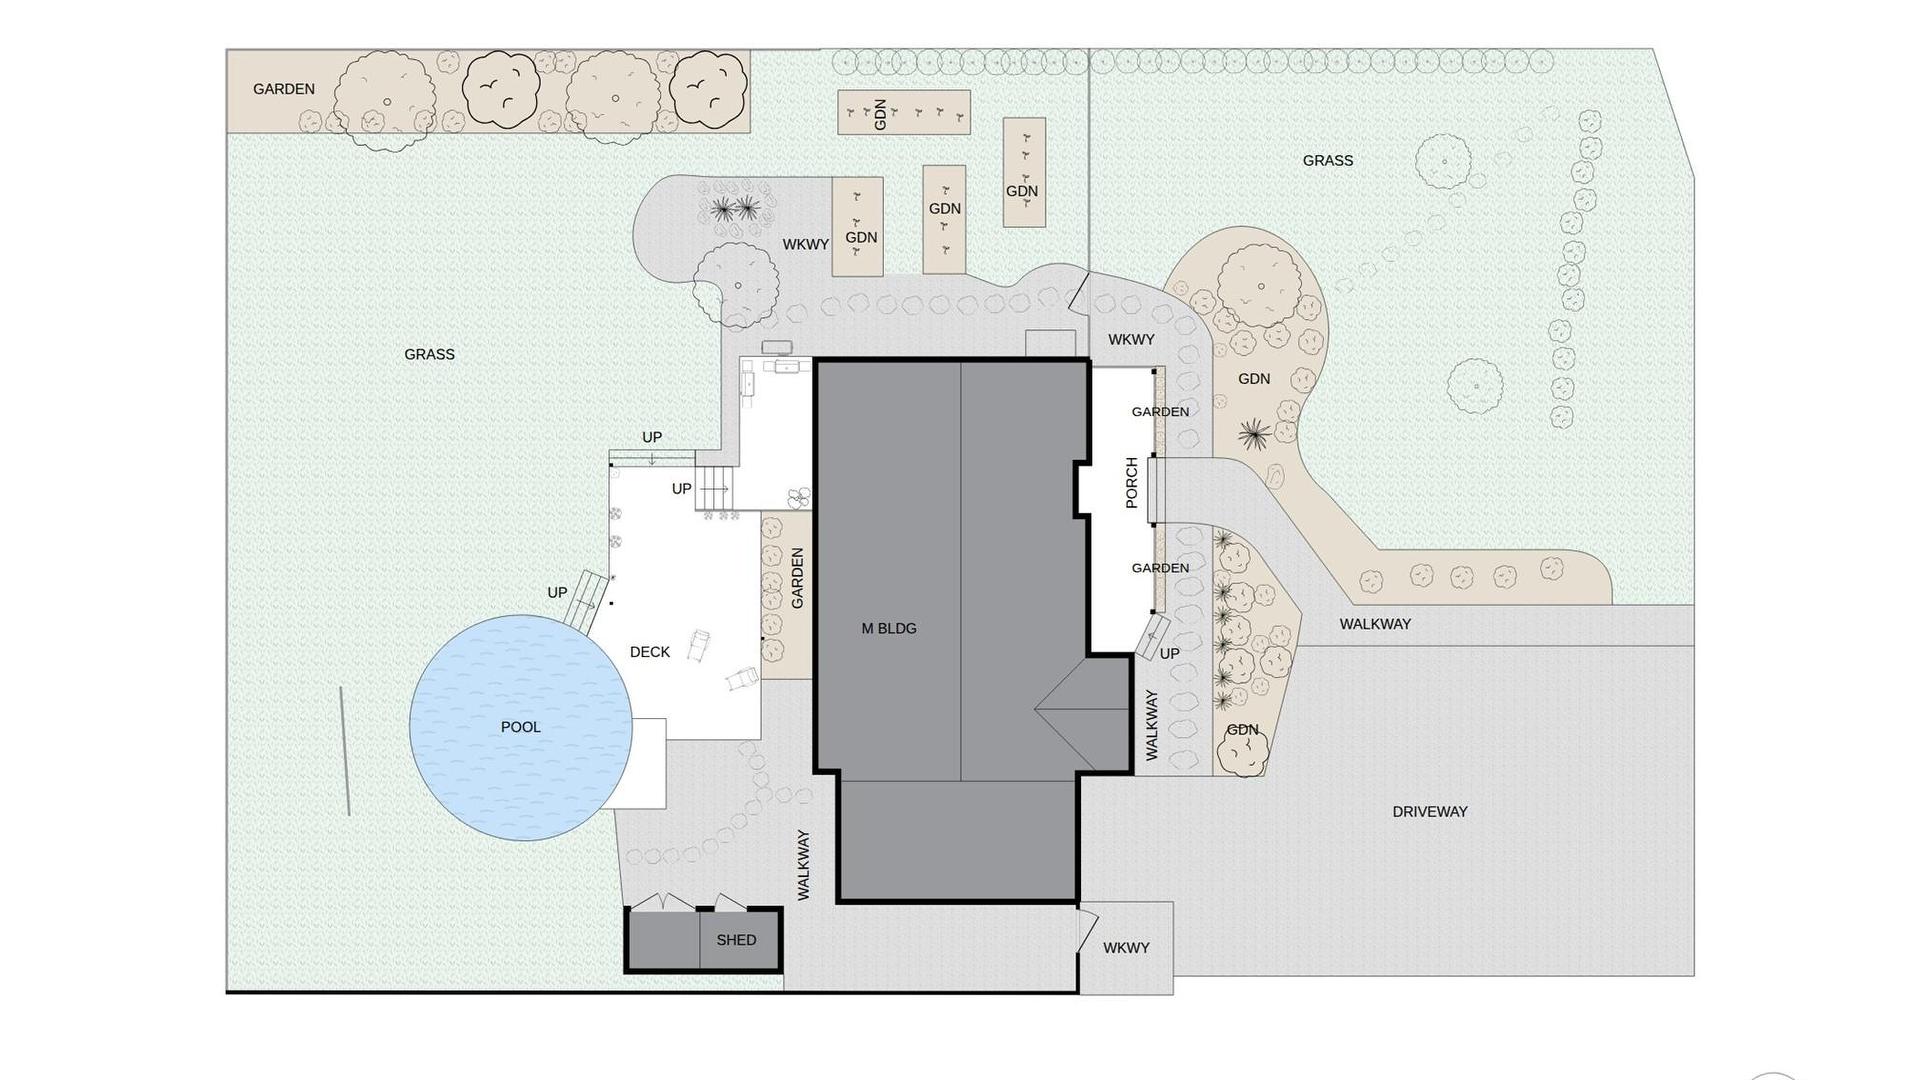
Welcome to 2501 17th Street, a charming character home bursting with curb appeal and nestled in Vernon’s highly desirable East Hill neighborhood. Situated on a generous, beautifully landscaped 0.23-acre flat lot with convenient lane access, this property offers incredible potential for a future carriage home or further development. Step onto the welcoming front porch and into a bright, functional layout featuring 4 bedrooms and 2 bathrooms, including 3 bedrooms on the main level. The heart of the home features an updated kitchen boasting modern stainless steel appliances, while the lower level offers fantastic suite potential for a mortgage helper or multi-generational living. The outdoor space is a true showstopper, featuring a private, park-like dream backyard complete with a refreshing above-ground pool that is perfect for hot Okanagan summers. Complete with a detached garage and abundance of parking for your vehicles and toys, this home also boasts an unbeatable location within easy walking distance to Vernon Secondary School, Silver Star Elementary, and Lakeview Park. Whether you want to move in and enjoy the spectacular backyard, explore the development potential, or utilize the suite options, this East Hill gem delivers it all.

Property Features:

  • Bedrooms: 4
  • Bathrooms: 2
  • Annual Tax Amount: $2,459
  • Built in: 1949
  • Cooling: Heat Pump
  • Floor Space (approx): 2067 Square Feet
  • Heating: Forced Air, Natural Gas
  • Lot Size: 0.23 Acres
  • Parking Features: Attached, Garage
  • Roof: Asphalt, Shingle
  • Water Source: Public
  • Sewer: Public Sewer

Rooms:

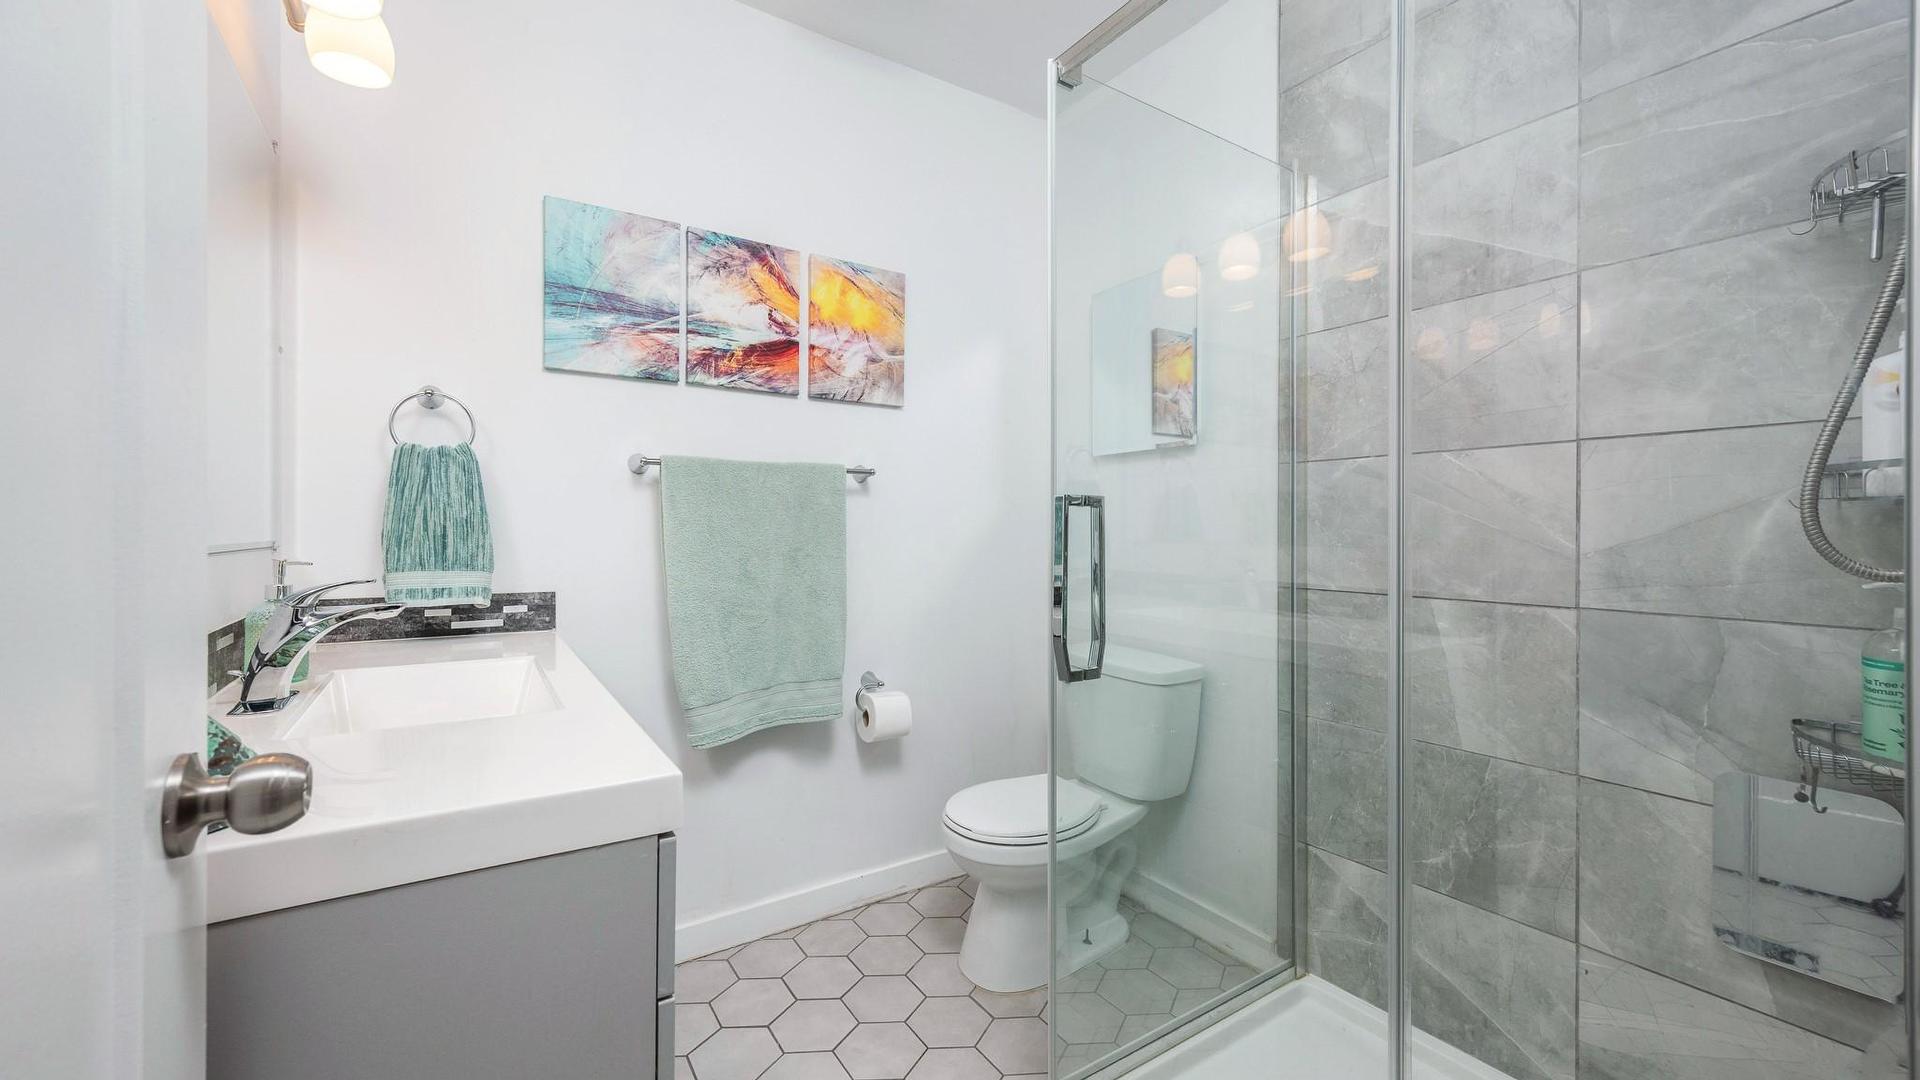
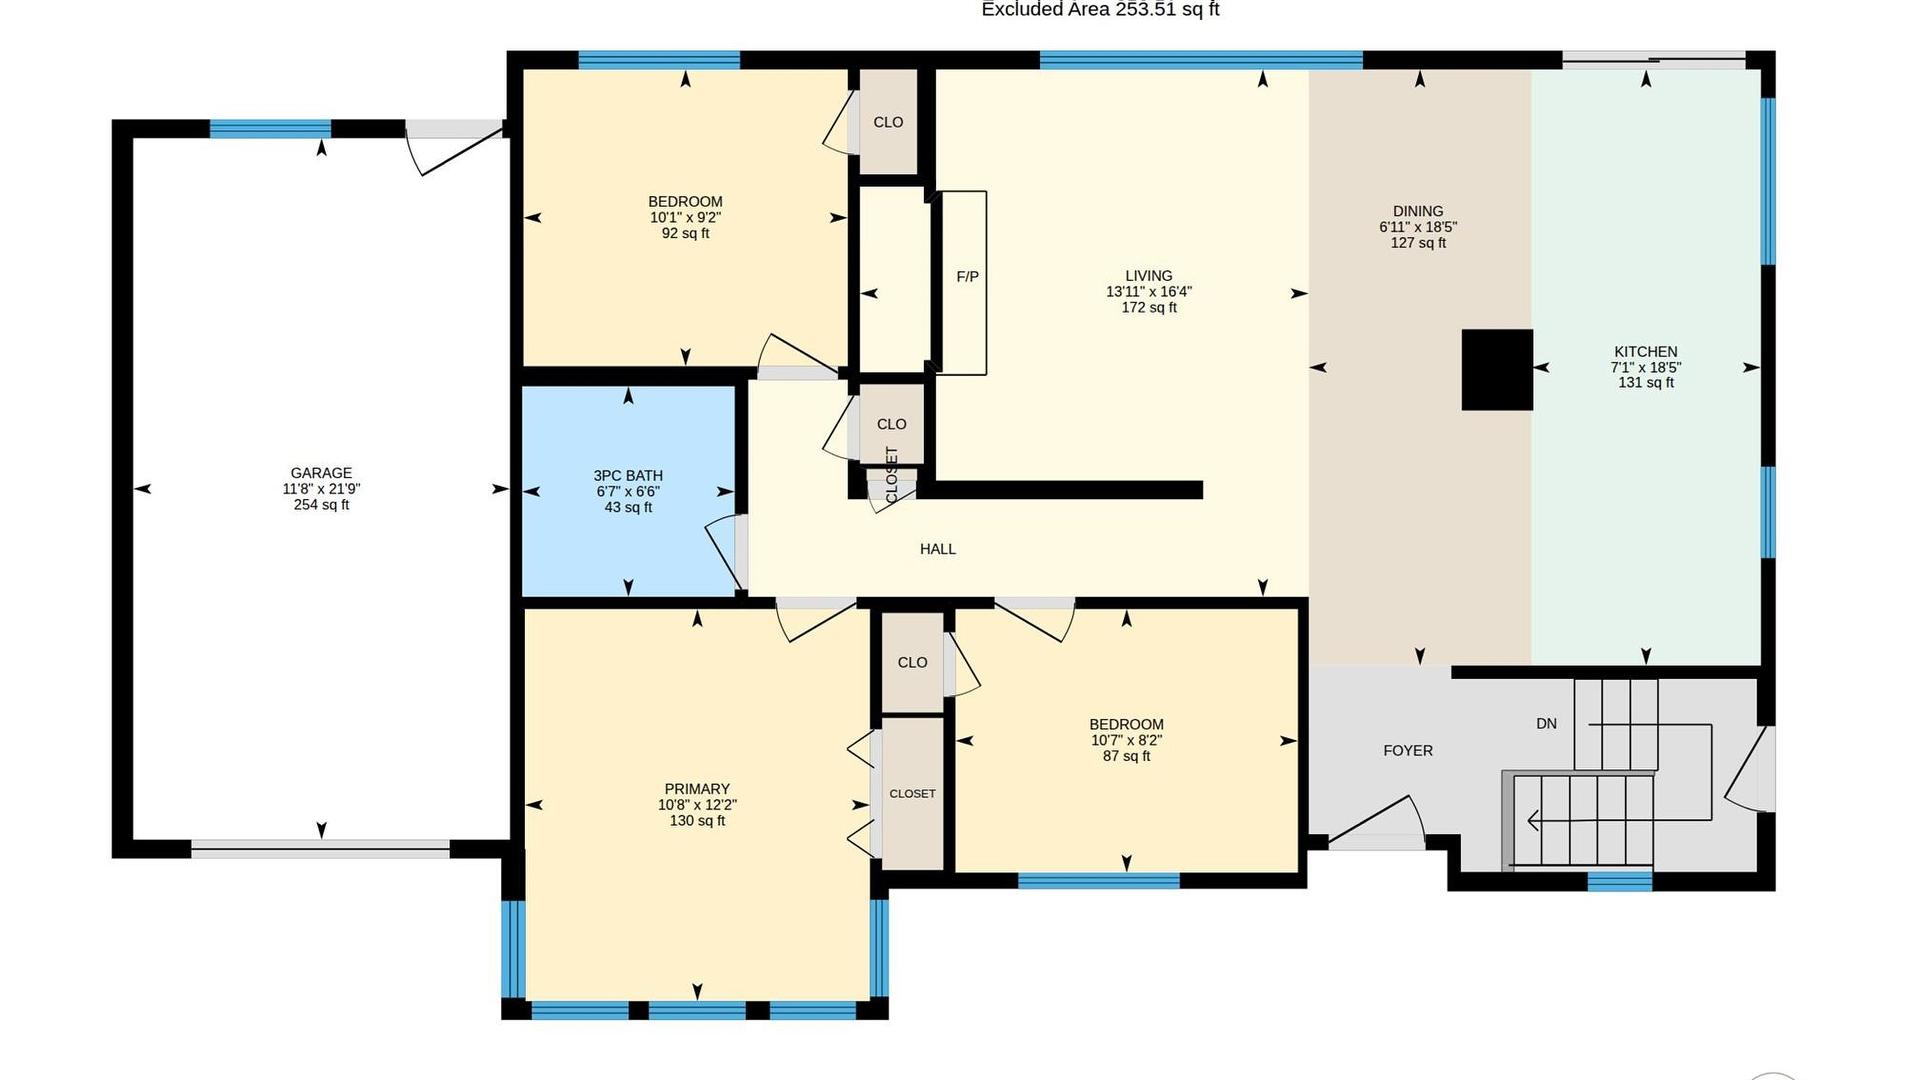
  • Bathroom Main Level 1.98 m x 2.01 m
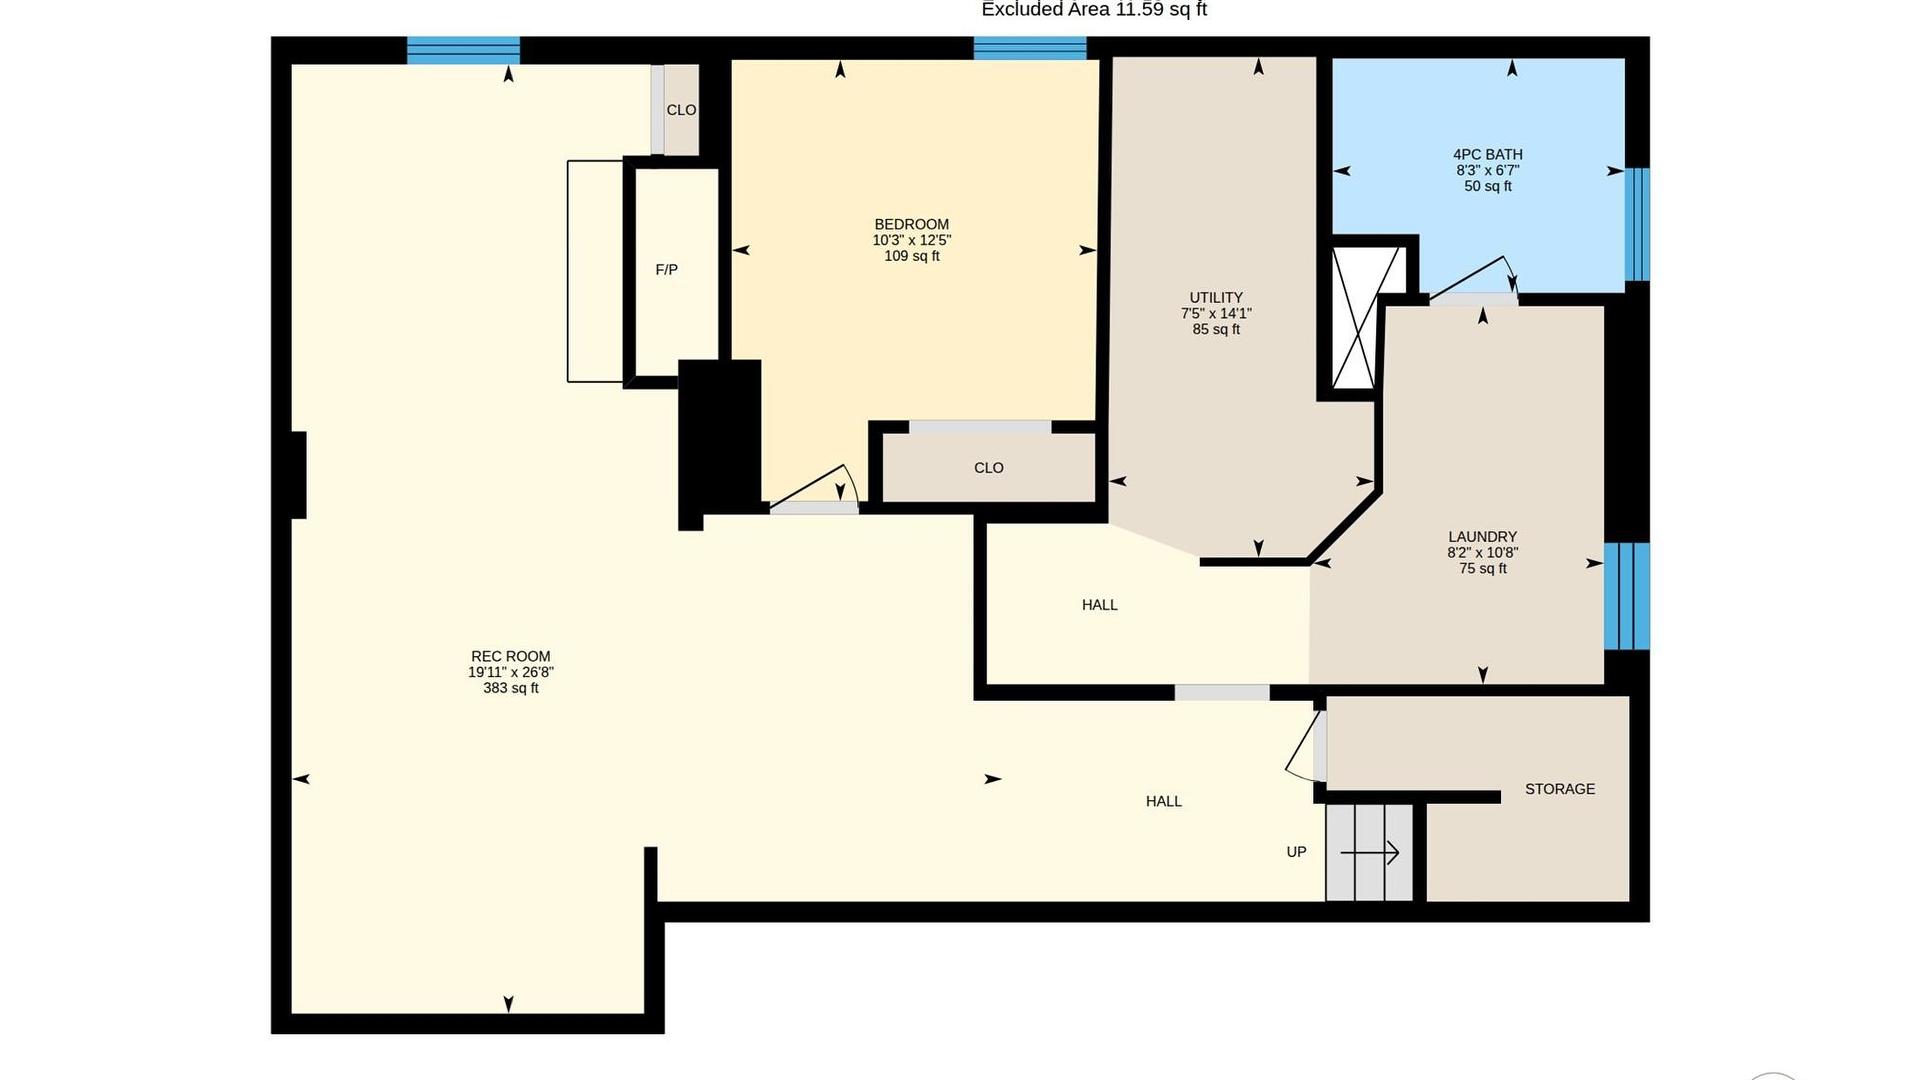
  • Bathroom Basement Level 2.01 m x 2.51 m
  • Bedroom Basement Level 3.79 m x 3.12 m
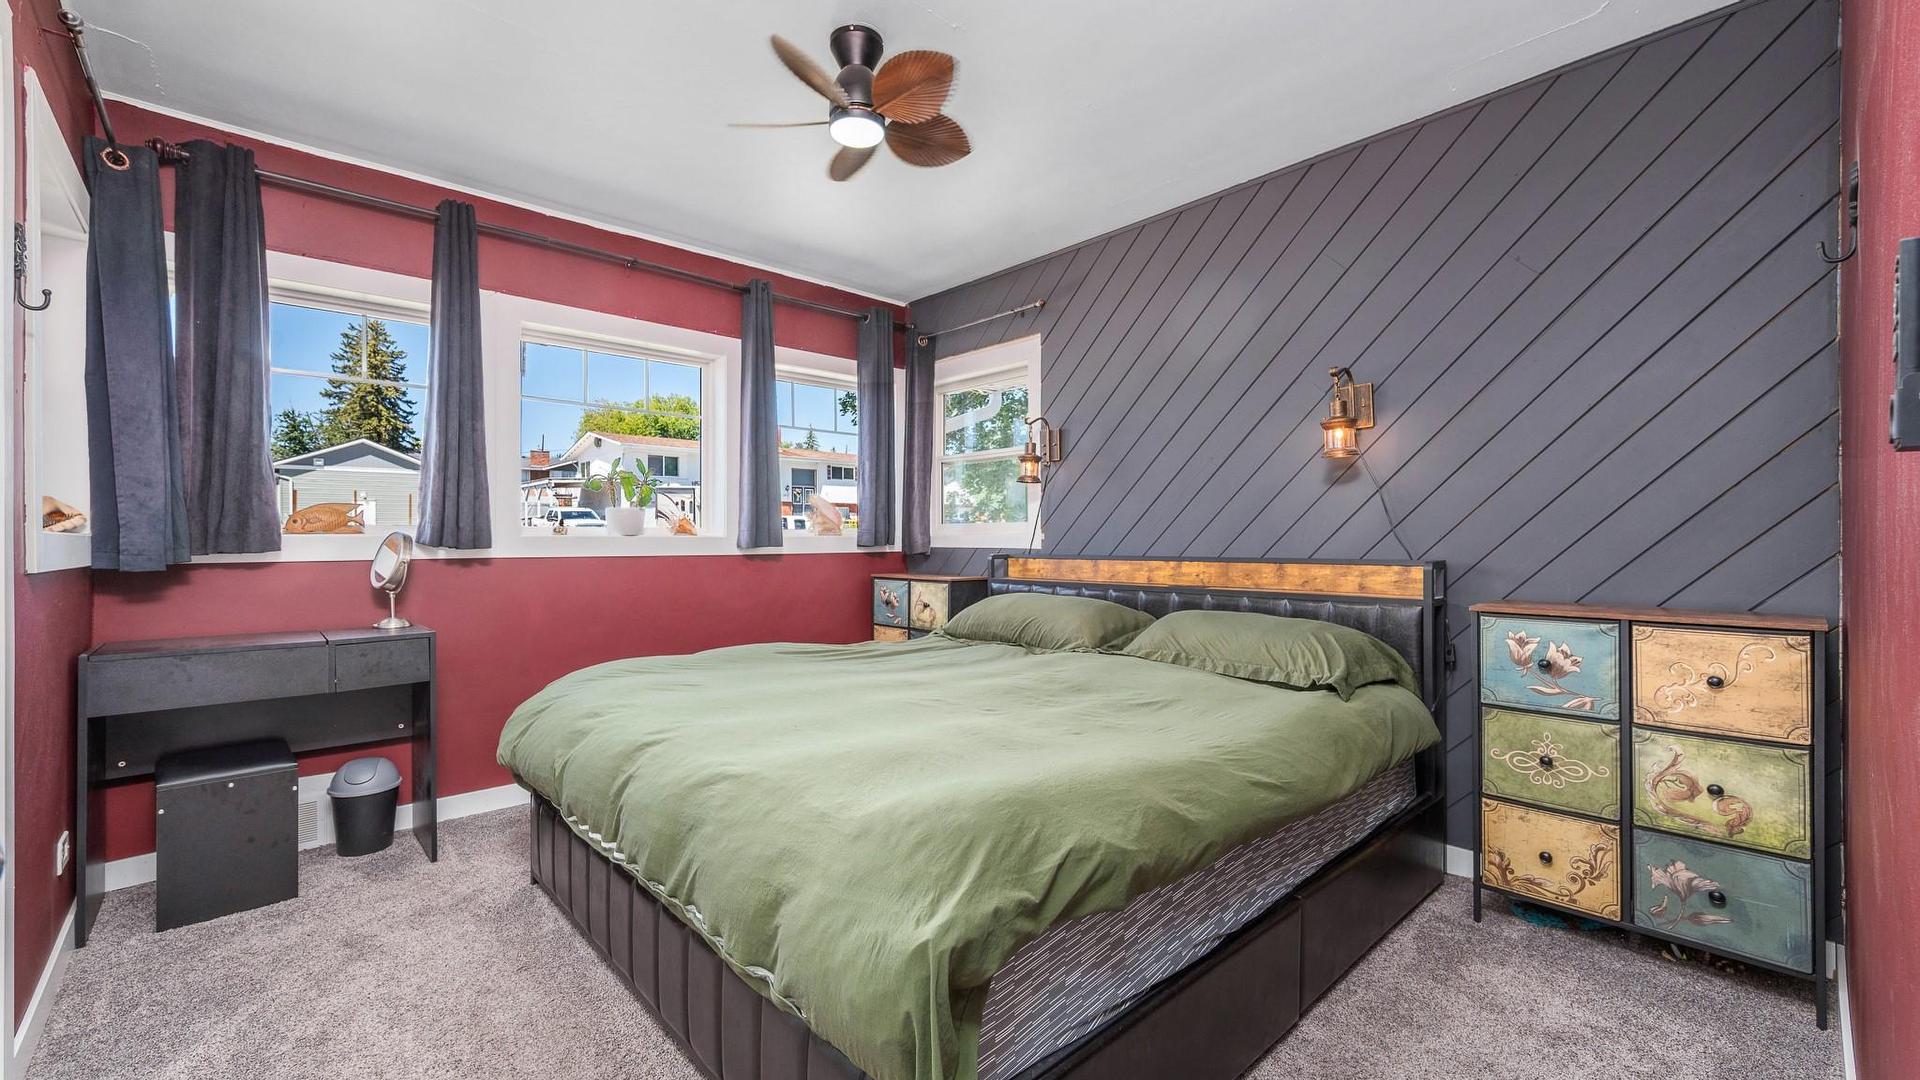
  • Primary Bedroom Main Level 3.71 m x 3.25 m
  • Bedroom Main Level 2.80 m x 3.07 m
  • Bedroom Main Level 2.49 m x 3.22 m
  • Kitchen Main Level 5.61 m x 2.16 m
  • Dining Main Level 5.61 m x 2.11 m
  • Living Main Level 4.98 m x 4.24 m

Convert Measurement to:


This listing content provided by Brokers PlaybookTM

QuickQuoteTM Powered by RPS

Location of 2501 17 Street, Vernon, BC, V1T 3Y5

Demographic Information of 2501 17 Street, Vernon, BC, V1T 3Y5

Life Stage

Midlife Families

Employment Type

Blue Collar/Primary, Blue Collar/Service Sector

Average Household Income

$114,630.35

Average Number of Children

1.74

Household Population

Household Structure

Age of Population

Education

Education Level

No certificate/diploma/degree

14.95 %

High school certificate or equivalent

33.0 %

Apprenticeship trade certificate/diploma

12.84 %

College/non-university certificate

21.64 %

University certificate (below bachelor)

1.52 %

University Degree

16.04 %

Commuter

Travel To Work

By Car

92.0 %

By Public Transit

0.0 %

By Walking

4.83 %

By Bicycle

0.25 %

By Other Methods

2.92 %

Cultural Diversity

Knowledge of Official Language

Mother Tongue

Building Information

Building Type

Apartments (Low and High Rise)

1.36 %

Houses

98.64 %

Own Vs. Rent
