Button CopyPathCircle CloseCircle Left ArrowArrow Down Icon GreyClosecirclecircleBurger
Image 1
Image 2
Image 3
229 999 $

209-3609 30 Avenue, Vernon, BC, V1T 2E6

No. MLS® 10346984

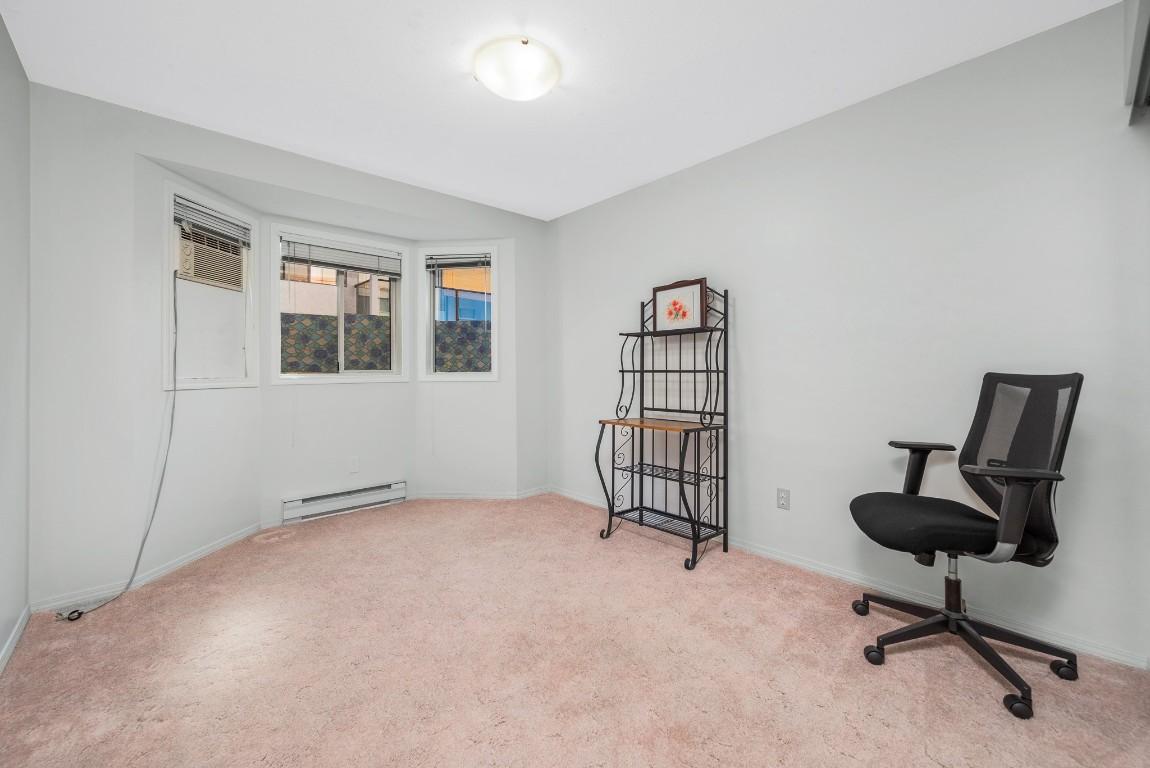
2 Chambres

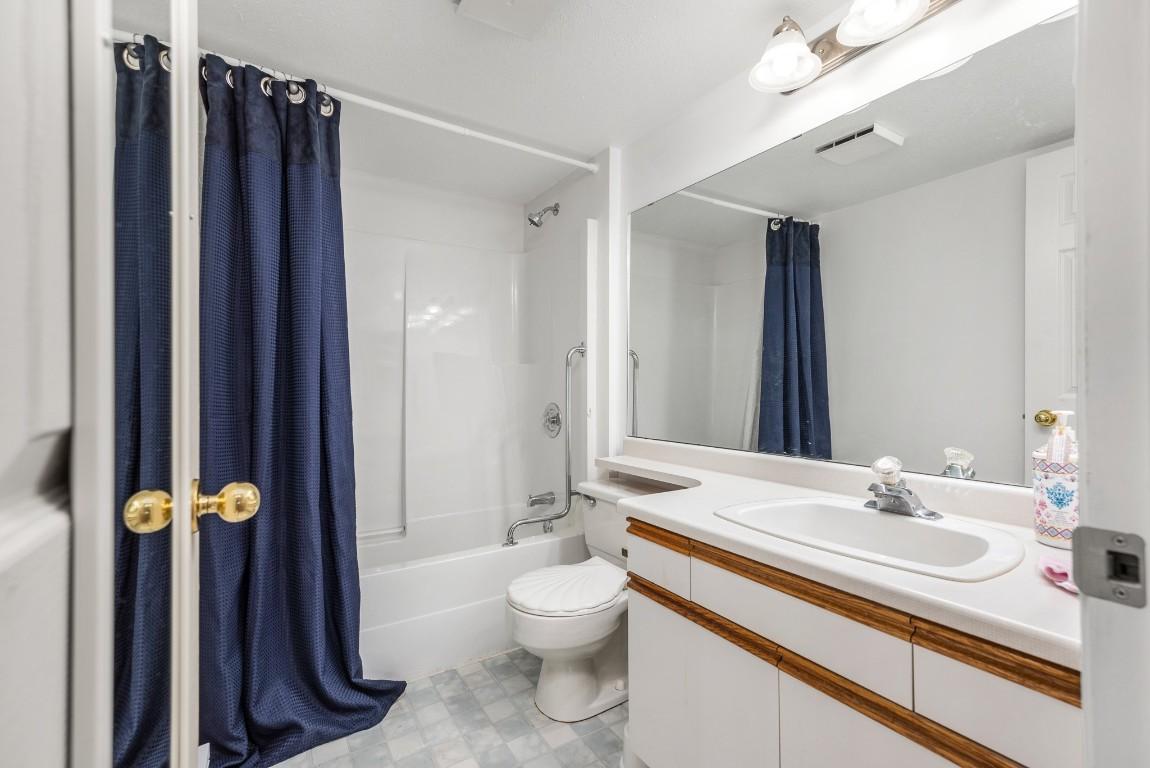
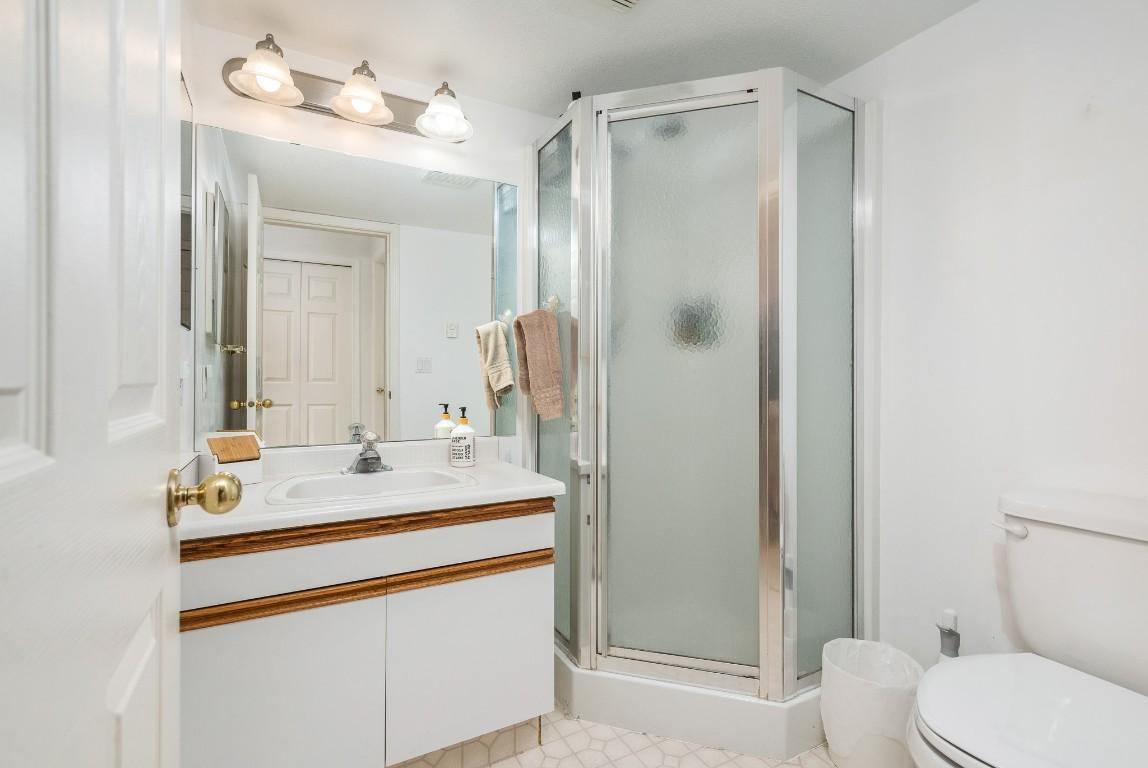
2  Salles de bain

889  FEETSQ

ÉvaluationExpressMC: Non disponible

Vernon BC, V1T 2E6

No. MLS® 10346984

Informations sur la propriété

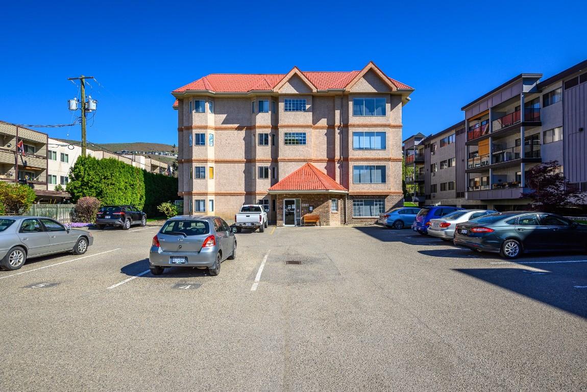
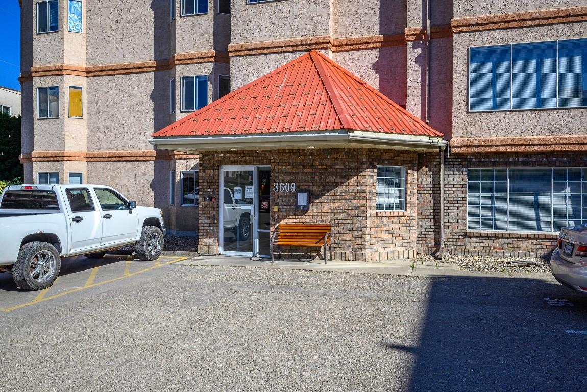
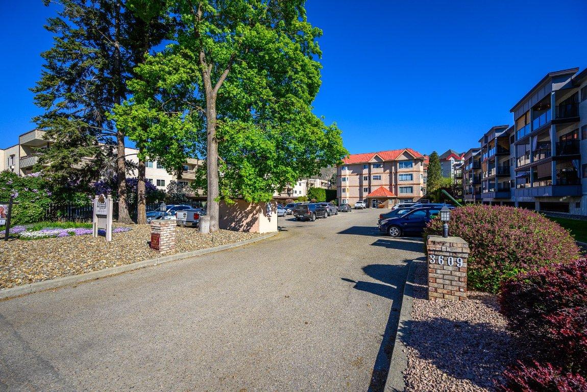
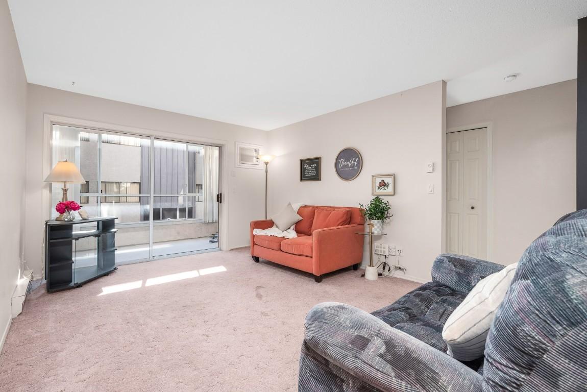
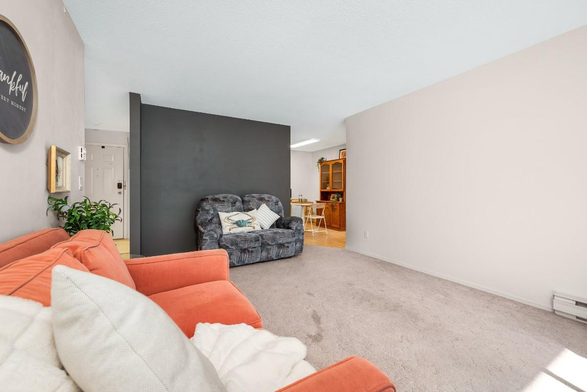
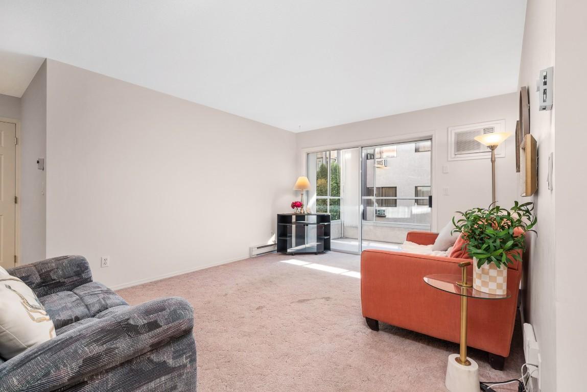
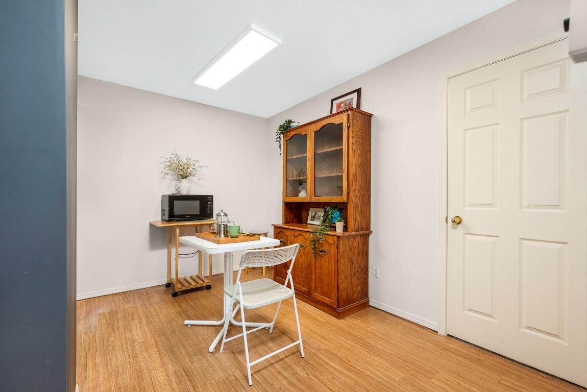
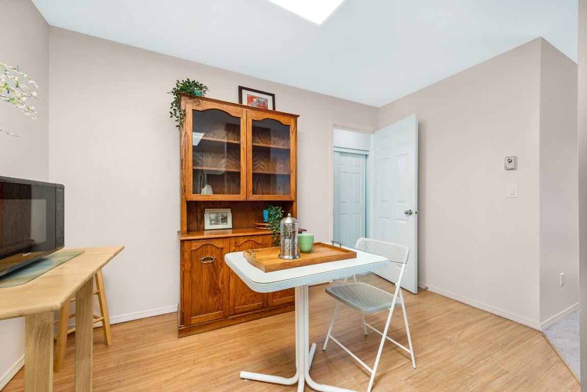
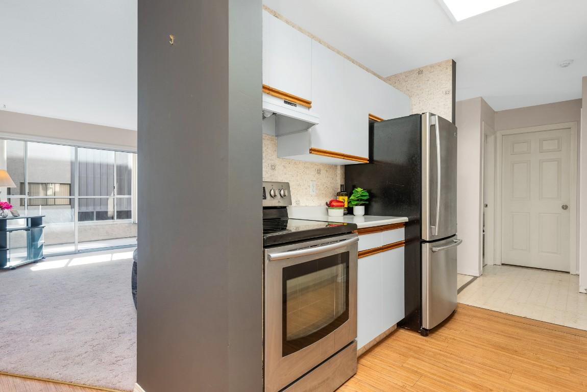
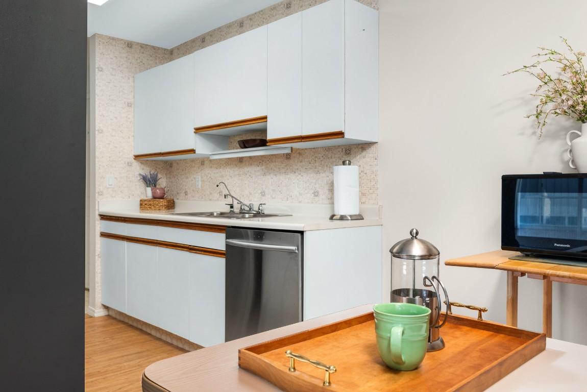
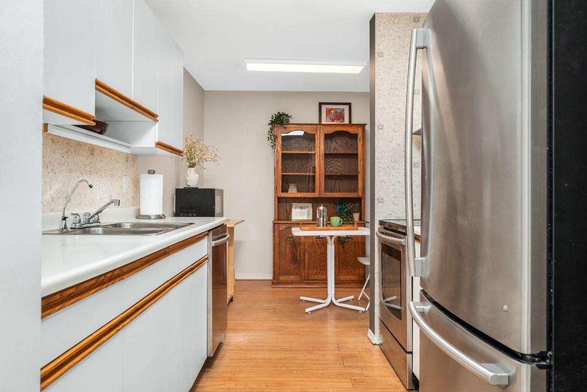
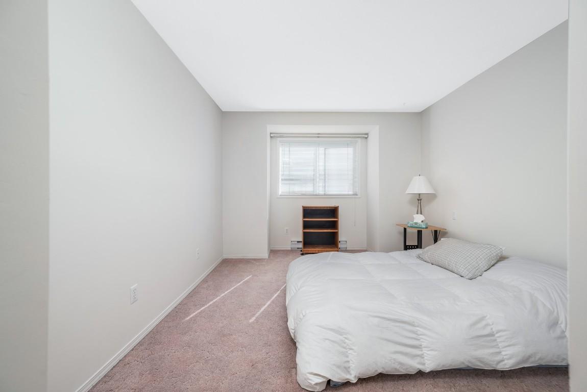
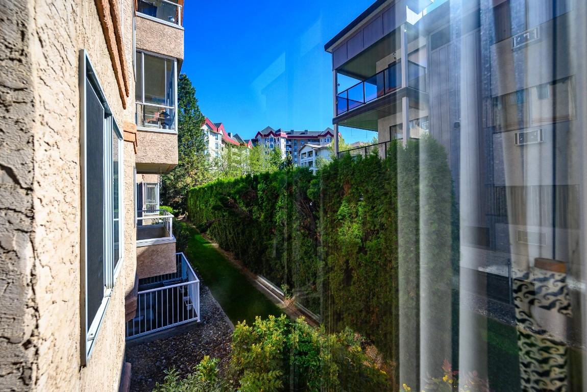
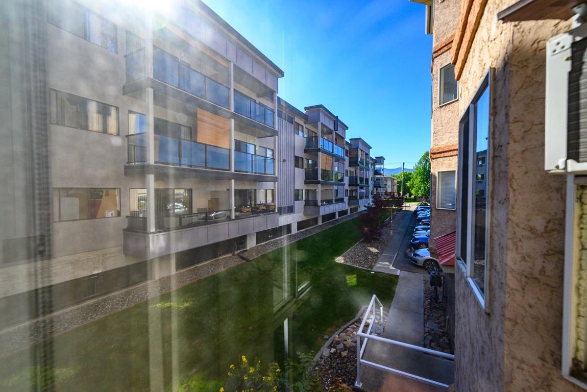
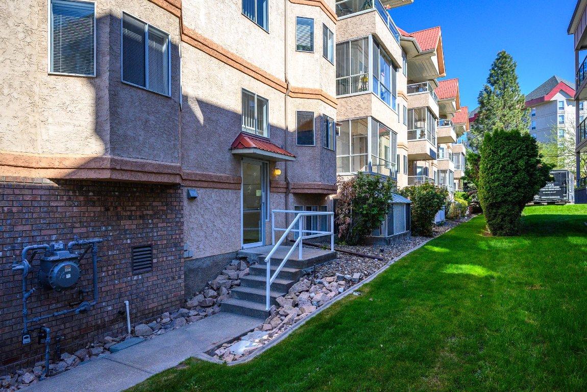
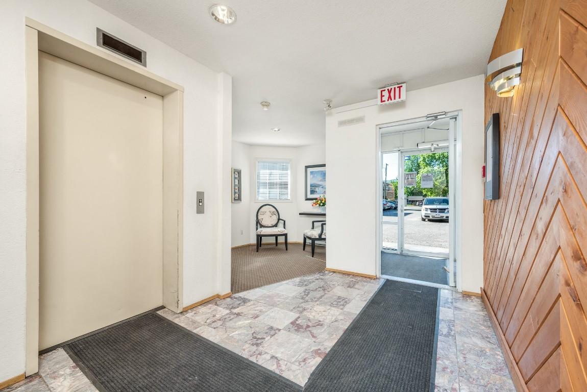
Spacious 2-bedroom, 2-bathroom condo in the heart of downtown Vernon, ready for you to move in and enjoy! This generously sized home is located in a well-managed 55+ building and offers comfortable, easy living in a fantastic location. Featuring beautiful brand-new vinyl plank flooring throughout, the condo has a fresh, updated feel and is ready for its next owner. The spacious layout includes a dedicated in-suite laundry room and a private sundeck, perfect for enjoying your morning coffee or relaxing at the end of the day. You can’t beat the location! Just steps from the Schubert Centre and within easy walking distance to grocery stores, restaurants, shopping, and all the amenities downtown Vernon has to offer. One of the larger units in this sought-after building, this condo offers plenty of space, convenience, and an easy lifestyle. Quick possession is available, making this a great opportunity for someone looking to settle in without a long wait. Sorry, no cats or dogs permitted. Come take a look this condo is ready for you! Quick Possession and Seller VERY motivated!

Caractéristiques :

  • Taxes annuelles totales: 1 555 $
  • Bâti en: 1991
  • Caractéristiques du stationnement: Espace(s) de stationnement
  • Chambres : 2
  • Chauffage: Électrique
  • Climatisation: Climatiseur(s) mural(muraux)
  • Égouts: Égout public
  • Frais de copropriété : 370 $ Mensuel
  • Salle(s) de bains : 2
  • Source d'eau: Public
  • Style architectural: Autre
  • Superficie habitable (approx): 889 Pieds carrés
  • Nbre d'espaces de stationnement: 1

Détails des pièces :

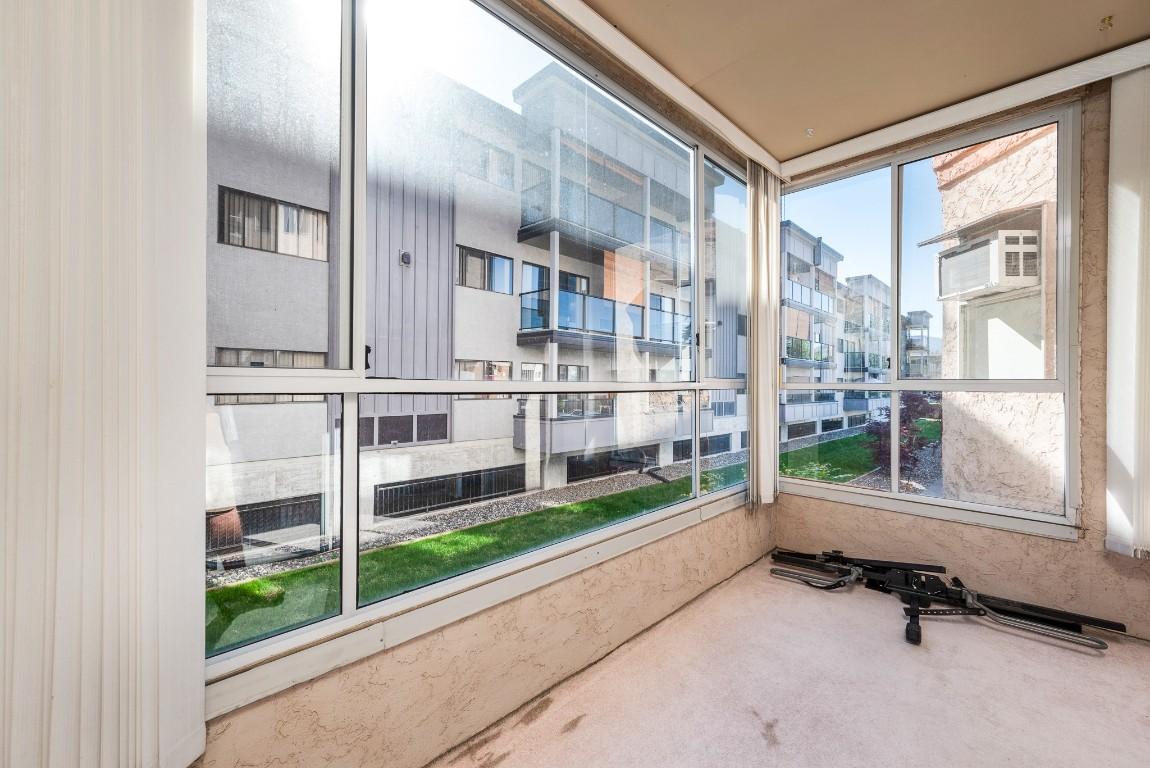
  • Solarium Rez-de-chaussé 3.51 m x 1.75 m
  • Salle de lavage Rez-de-chaussé 2.01 m x 2.39 m
  • Salle à dîner Rez-de-chaussé 2.39 m x 3.56 m
  • Salle de bains Rez-de-chaussé 1.96 m x 1.85 m
  • Chambre Rez-de-chaussé 3.05 m x 3.94 m
  • Cuisine Rez-de-chaussé 2.59 m x 2.44 m
  • Salon Rez-de-chaussé 3.58 m x 4.93 m
  • Salle de bain ensuite Rez-de-chaussé 1.58 m x 2.54 m
  • Chambre principale Rez-de-chaussé 3.25 m x 4.11 m

Convertir la mesure en :


Gracieuseté de : Brokers Playbook MC

ÉvaluationExpressMC Powered by RPS

Emplacement de 209-3609 30 Avenue, Vernon, BC, V1T 2E6

Données démographiques de 209-3609 30 Avenue, Vernon, BC, V1T 2E6

Étape de vie

Personnes dans la force de l'âge

Type d'emploi

Industrie des services

Revenu moyen du ménage

72 710.20 $

Nombre moyen d'enfants

1.42

Population à domicile

Structure à domicile

Âge de la population

Éducation

Niveau d'éducation

No certificate/diploma/degree

25.99 %

Diplôme d'études secondaires ou équivalent

34.16 %

Certificat ou diplôme d'apprentissage ou d'une école de métiers

8.86 %

Diplôme d'études collégiales ou d'études postsecondaires (non universitaires)

22.63 %

Certificat d'études universitaires

0.6 %

Diplômes d'études universitaires

7.77 %

Navetteur

Se rendre au travail

En auto

82.73 %

En transport en commun

0.63 %

À pied

10.15 %

À bicyclette

3.1 %

Par tout autre moyen

3.39 %

Diversité Culturelle

Connaissance des langues officielles

Langue maternelle

Données Sur Le Bâtiment

Type de bâtiment

Appartements (faible hauteur et à étages multiples)

78.93 %

Maisons

21.07 %

Achat ou location