Button CopyPathCircle CloseCircle Left ArrowArrow Down Icon GreyClosecirclecircleBurger
Image 1
Image 2
Image 3
$229,999

209-3609 30 Avenue, Vernon, BC, V1T 2E6

MLS® # 10346984

2 Beds

2  Baths

889  FEETSQ

QuickQuoteTM: Not Available

Vernon BC, V1T 2E6

MLS® # 10346984

Property Information:

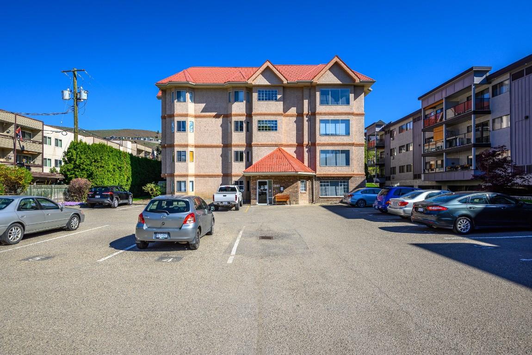
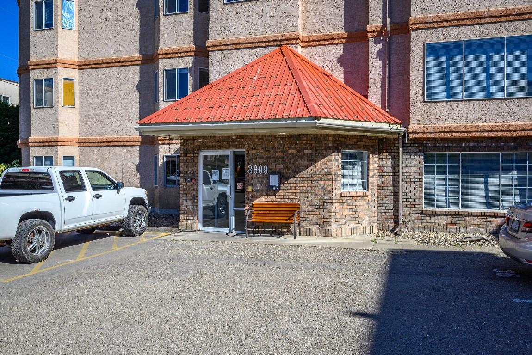
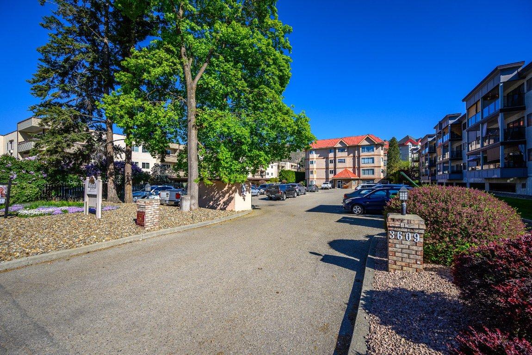
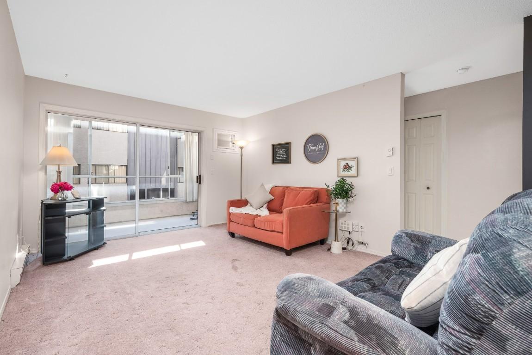
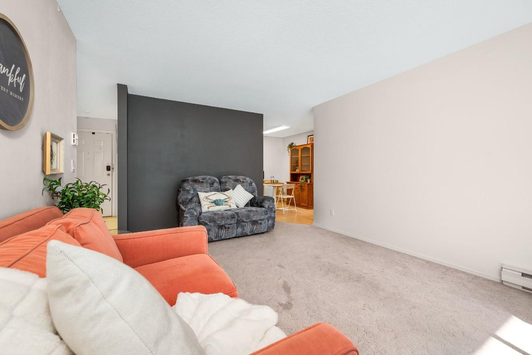
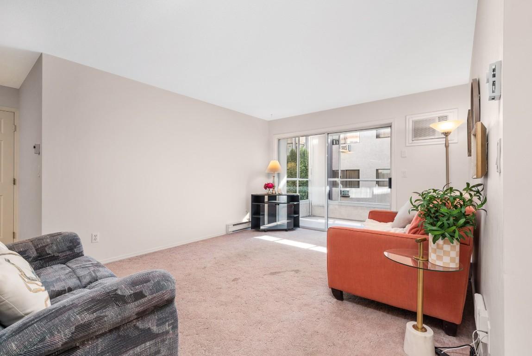
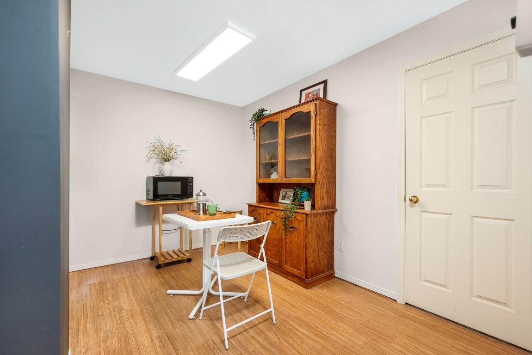
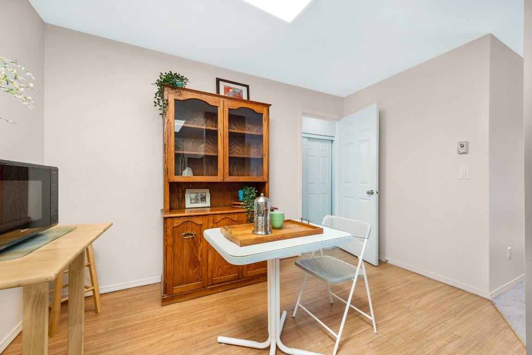
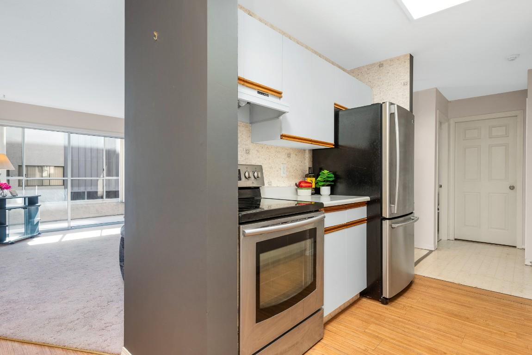
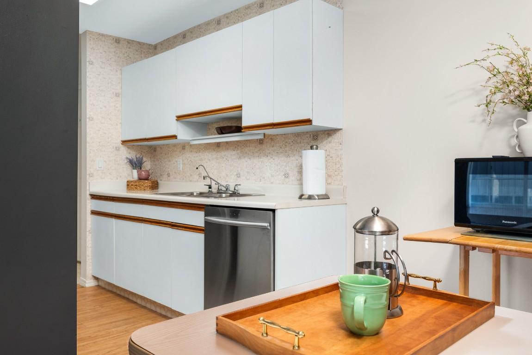
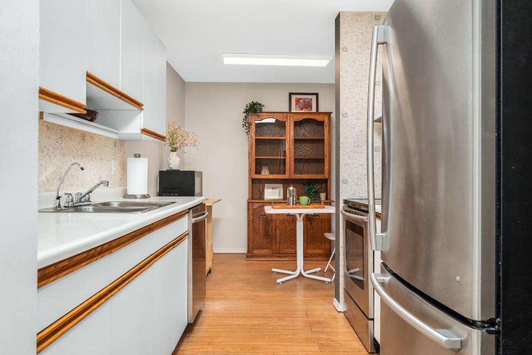
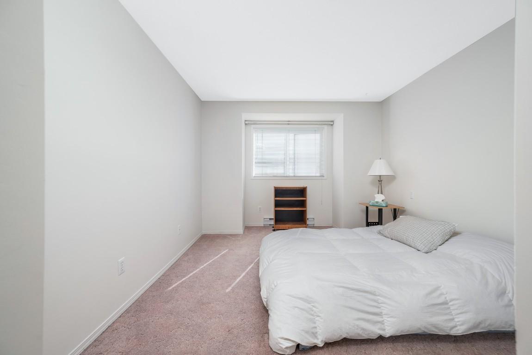
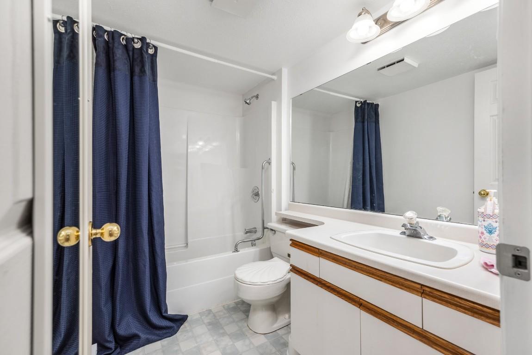
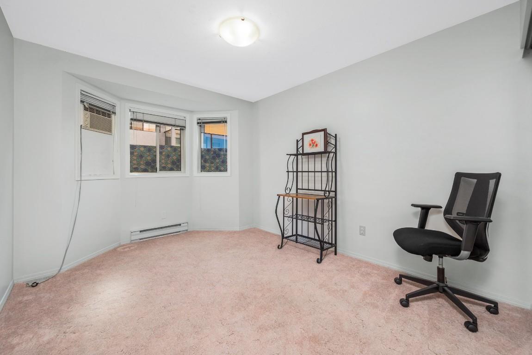
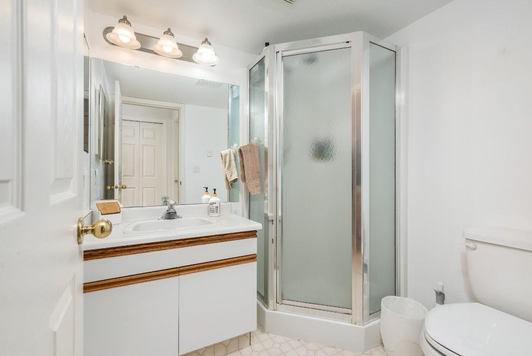
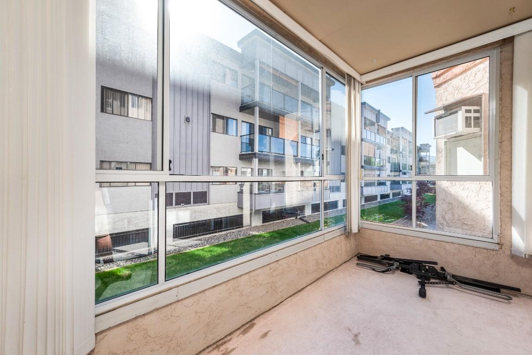
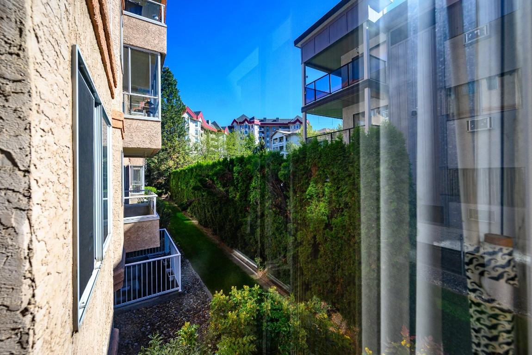
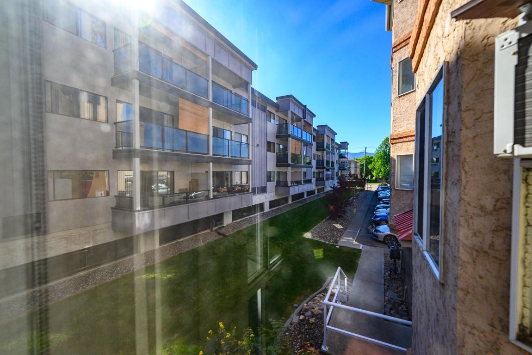
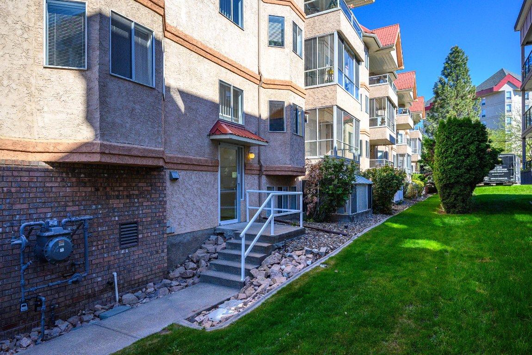
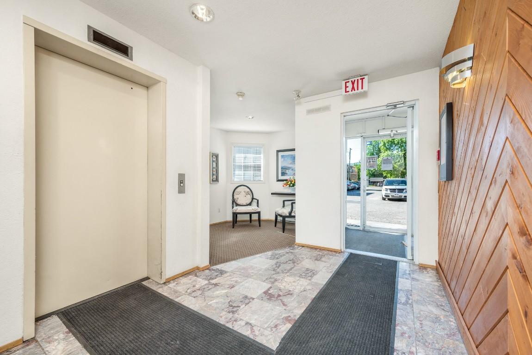
Spacious 2-bedroom, 2-bathroom condo in the heart of downtown Vernon, ready for you to move in and enjoy! This generously sized home is located in a well-managed 55+ building and offers comfortable, easy living in a fantastic location. Featuring beautiful brand-new vinyl plank flooring throughout, the condo has a fresh, updated feel and is ready for its next owner. The spacious layout includes a dedicated in-suite laundry room and a private sundeck, perfect for enjoying your morning coffee or relaxing at the end of the day. You can’t beat the location! Just steps from the Schubert Centre and within easy walking distance to grocery stores, restaurants, shopping, and all the amenities downtown Vernon has to offer. One of the larger units in this sought-after building, this condo offers plenty of space, convenience, and an easy lifestyle. Quick possession is available, making this a great opportunity for someone looking to settle in without a long wait. Sorry, no cats or dogs permitted. Come take a look this condo is ready for you! Quick Possession and Seller VERY motivated!

Property Features:

  • Bedrooms: 2
  • Bathrooms: 2
  • Annual Tax Amount: $1,555
  • Architectural Style: Other
  • Built in: 1991
  • Condo Fees: $370 Monthly
  • Cooling: Wall Unit(s)
  • Floor Space (approx): 889 Square Feet
  • Heating: Electric
  • Parking Features: Parking Space(s)
  • Water Source: Public
  • Sewer: Public Sewer
  • No. of Parking Spaces: 1

Rooms:

  • Sun Room Main Level 3.51 m x 1.75 m
  • Laundry Main Level 2.01 m x 2.39 m
  • Dining Main Level 2.39 m x 3.56 m
  • Bathroom Main Level 1.96 m x 1.85 m
  • Bedroom Main Level 3.05 m x 3.94 m
  • Kitchen Main Level 2.59 m x 2.44 m
  • Living Main Level 3.58 m x 4.93 m
  • Ensuite Bathroom Main Level 1.58 m x 2.54 m
  • Primary Bedroom Main Level 3.25 m x 4.11 m

Convert Measurement to:


This listing content provided by Brokers PlaybookTM

QuickQuoteTM Powered by RPS

Location of 209-3609 30 Avenue, Vernon, BC, V1T 2E6

Demographic Information of 209-3609 30 Avenue, Vernon, BC, V1T 2E6

Life Stage

Later Years

Employment Type

Service Sector

Average Household Income

$72,710.20

Average Number of Children

1.42

Household Population

Household Structure

Age of Population

Education

Education Level

No certificate/diploma/degree

25.99 %

High school certificate or equivalent

34.16 %

Apprenticeship trade certificate/diploma

8.86 %

College/non-university certificate

22.63 %

University certificate (below bachelor)

0.6 %

University Degree

7.77 %

Commuter

Travel To Work

By Car

82.73 %

By Public Transit

0.63 %

By Walking

10.15 %

By Bicycle

3.1 %

By Other Methods

3.39 %

Cultural Diversity

Knowledge of Official Language

Mother Tongue

Building Information

Building Type

Apartments (Low and High Rise)

78.93 %

Houses

21.07 %

Own Vs. Rent
