Button CopyPathCircle CloseCircle Left ArrowArrow Down Icon GreyClosecirclecircleBurger
Image 1
Image 2
Image 3
394 900 $

112-3300 Centennial Drive, Vernon, BC, V1T 9M5

No. MLS® 10387195

2 Chambres

2  Salles de bain

1130  FEETSQ

ÉvaluationExpressMC: 385K $ - 468K $

Vernon BC, V1T 9M5

No. MLS® 10387195

Informations sur la propriété

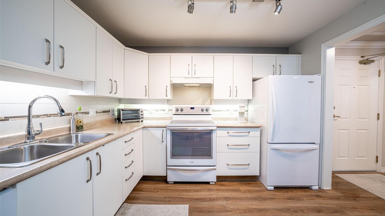
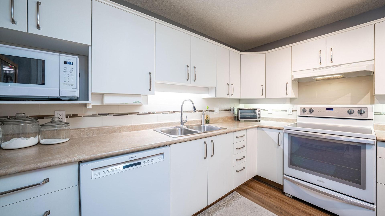
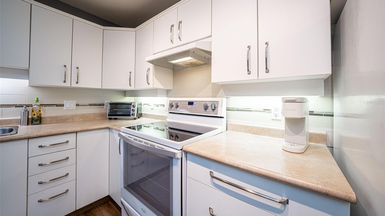
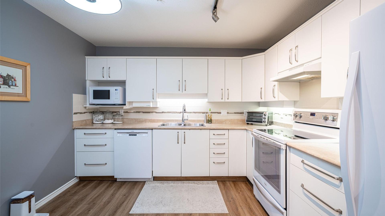
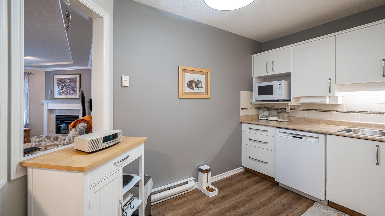
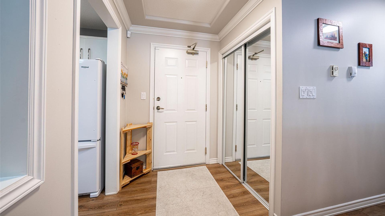
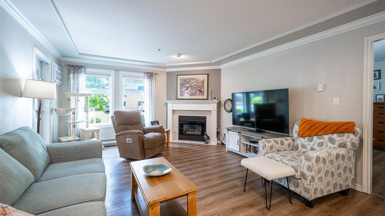
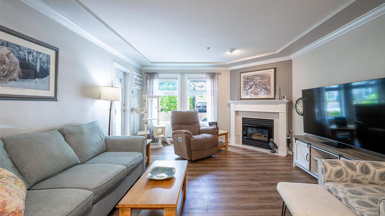
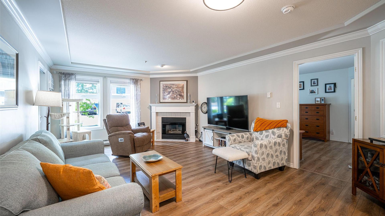
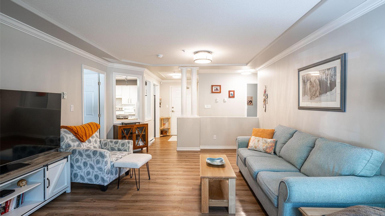
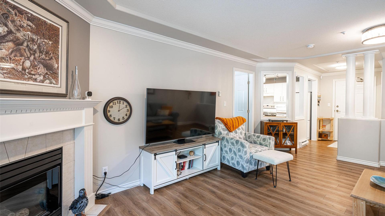
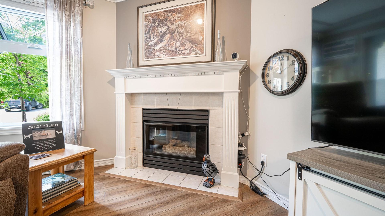
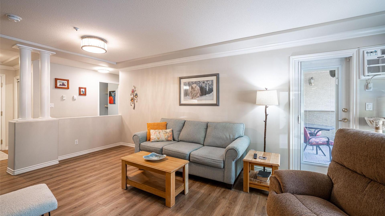
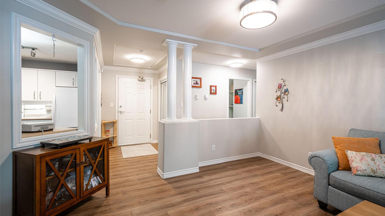
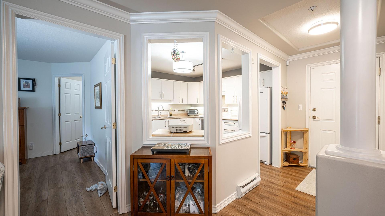
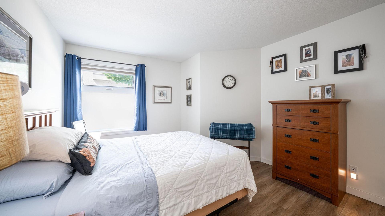
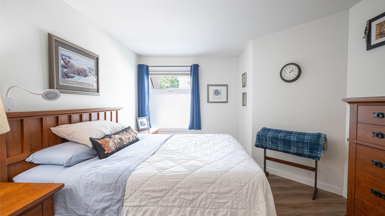
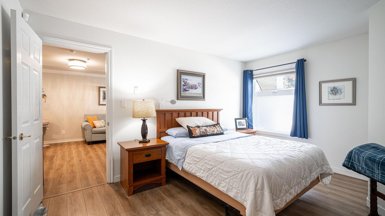
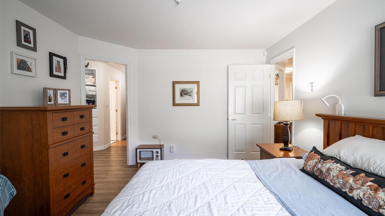
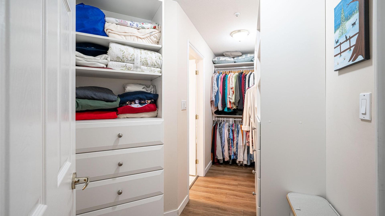
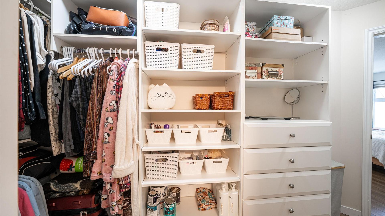
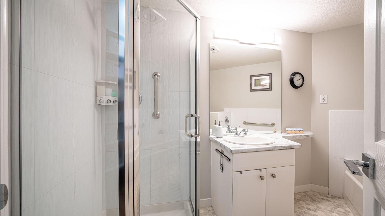
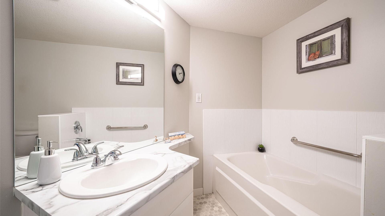
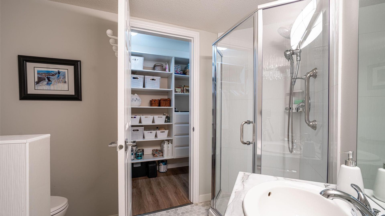
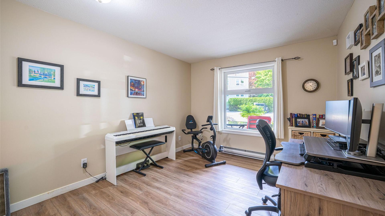
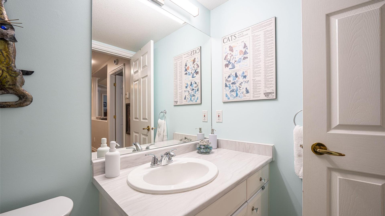
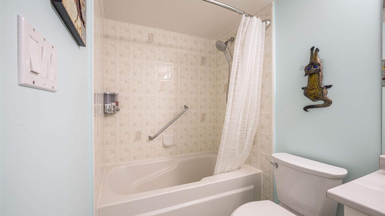
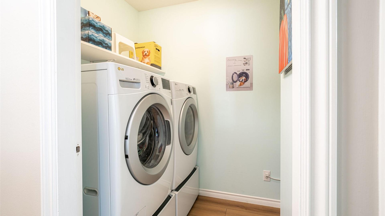
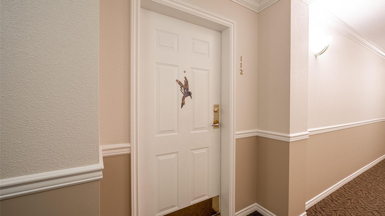
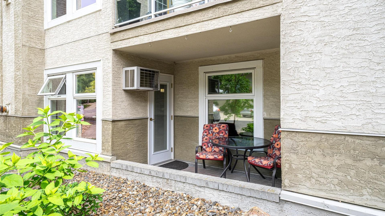
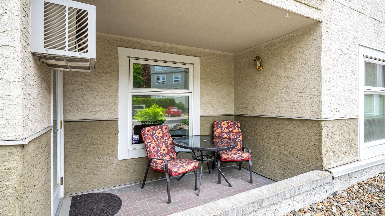
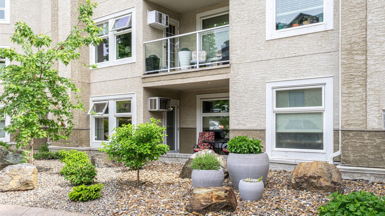
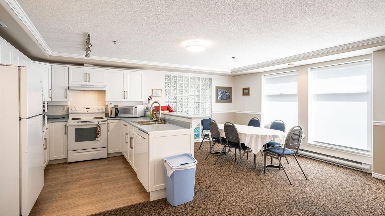
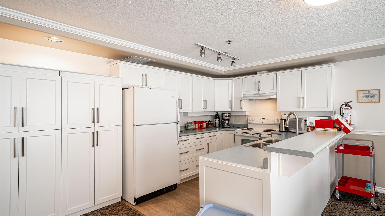
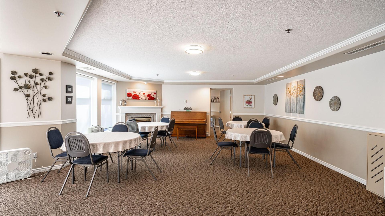
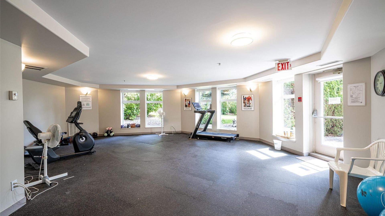
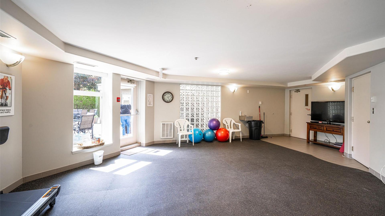
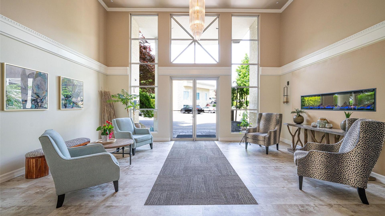
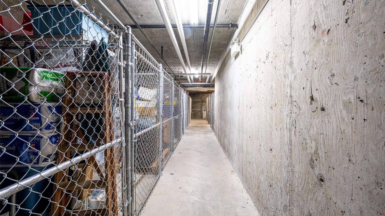
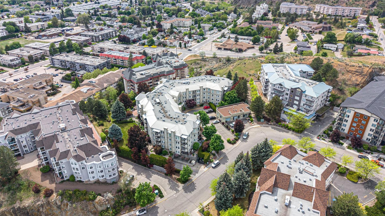
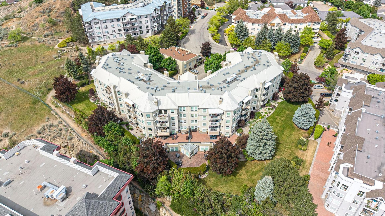
One of the nicest ground floor condos around! Beautifully appointed with lovely architectural details and numerous updates incl newer vinyl flooring, custom blinds and water filtration under the kitchen sink. Spacious eat-in kitchen offers newer appliances and is open to the living and dining area. A cozy gas fireplace (gas incl in your monthly fee) graces the main living area with a lovely covered patio just a step outside. The primary bedroom is a generous size and boasts a custom walk-in closet and luxurious ensuite with a separate soaker tub and shower. Laundry room (not a closet!) features machines on pedestal stands for comfort and convenience. The second bedroom (also a nice size) and main bath are located on the opposite side of the home from the primary bedroom for ultimate privacy between residents or guests. The building itself offers an exercise room and a grand community room for hosting events. Bonus building allows 2 cats or 2 small dogs! Secure underground parking and storage locker. All this on a quiet street within walking distance or a very short drive to all downtown services.

Caractéristiques :

  • Taxes annuelles totales: 2 014 $
  • Appareils ménagers: Sécheuse, Lave-vaisselle, Cuisinière électrique, Réfrigérateur, Laveuse
  • Bâti en: 1994
  • Caractéristiques du bord de l'eau: Aucun
  • Caractéristiques du stationnement: Souterrain, Sur place, Stationnement étagé
  • Chambres : 2
  • Chauffage: Plinthes, Électrique
  • Climatisation: Climatiseur(s) mural(muraux)
  • Égouts: Égout public
  • Frais de copropriété : 419 $ Mensuel
  • Matériaux de construction: Stuc, Charpente en bois
  • Revêtements de sol: Stratifié, Linoléum, Vinyle
  • Salle(s) de bains : 2
  • Source d'eau: Public
  • Style architectural: Autre
  • Superficie habitable (approx): 1130 Pieds carrés
  • Toiture: Métal
  • Nbre d'espaces de stationnement: 1

Détails des pièces :

  • Autre Rez-de-chaussé 3.05 m x 1.22 m
  • Salle de lavage Rez-de-chaussé 2.44 m x 1.70 m
  • Chambre Rez-de-chaussé 3.63 m x 3.10 m
  • Salle de bains Rez-de-chaussé .00 m x .00 m
  • Cuisine Rez-de-chaussé 3.30 m x 3.18 m
  • Salle de bain ensuite Rez-de-chaussé .00 m x .00 m
  • Salon Rez-de-chaussé 5.82 m x 4.01 m
  • Chambre principale Rez-de-chaussé 4.37 m x 3.45 m

Convertir la mesure en :


Gracieuseté de : Brokers Playbook MC

ÉvaluationExpressMC Powered by RPS

Emplacement de 112-3300 Centennial Drive, Vernon, BC, V1T 9M5

Données démographiques de 112-3300 Centennial Drive, Vernon, BC, V1T 9M5

Étape de vie

Personnes dans la force de l'âge

Type d'emploi

Industrie des services

Revenu moyen du ménage

72 710.20 $

Nombre moyen d'enfants

1.42

Population à domicile

Structure à domicile

Âge de la population

Éducation

Niveau d'éducation

No certificate/diploma/degree

25.99 %

Diplôme d'études secondaires ou équivalent

34.16 %

Certificat ou diplôme d'apprentissage ou d'une école de métiers

8.86 %

Diplôme d'études collégiales ou d'études postsecondaires (non universitaires)

22.63 %

Certificat d'études universitaires

0.6 %

Diplômes d'études universitaires

7.77 %

Navetteur

Se rendre au travail

En auto

82.73 %

En transport en commun

0.63 %

À pied

10.15 %

À bicyclette

3.1 %

Par tout autre moyen

3.39 %

Diversité Culturelle

Connaissance des langues officielles

Langue maternelle

Données Sur Le Bâtiment

Type de bâtiment

Appartements (faible hauteur et à étages multiples)

78.93 %

Maisons

21.07 %

Achat ou location