Button CopyPathCircle CloseCircle Left ArrowArrow Down Icon GreyClosecirclecircleBurger
Image 1
Image 2
Image 3
$394,900

112-3300 Centennial Drive, Vernon, BC, V1T 9M5

MLS® # 10387195

2 Beds

Baths

1130  FEETSQ

QuickQuoteTM: $385K - $468K

Vernon BC, V1T 9M5

MLS® # 10387195

Property Information:

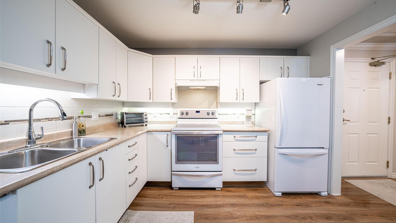
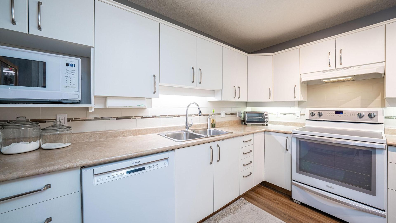
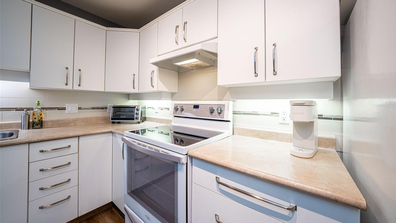
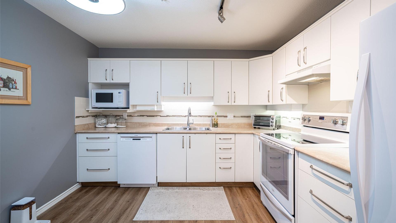
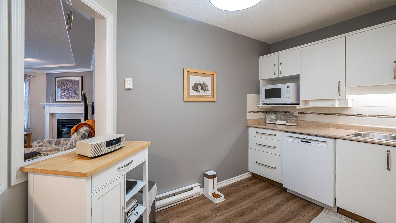
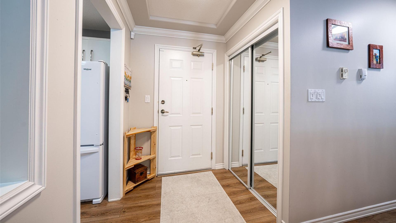
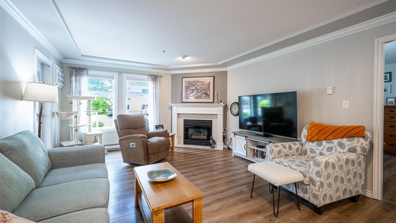
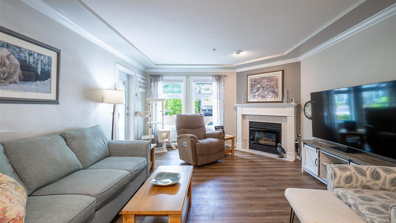
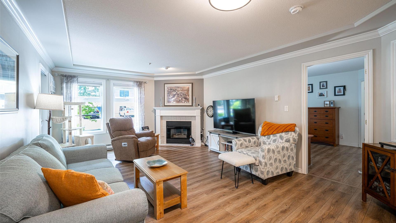
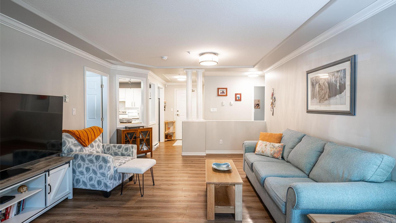
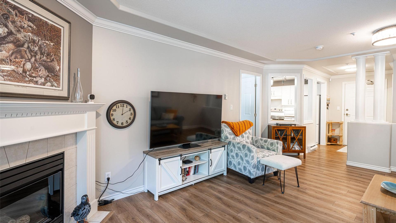
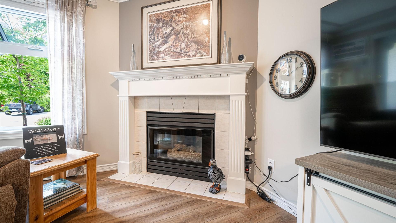
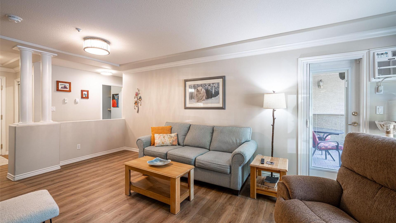
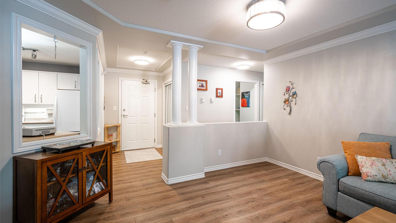
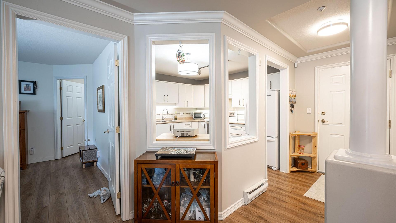
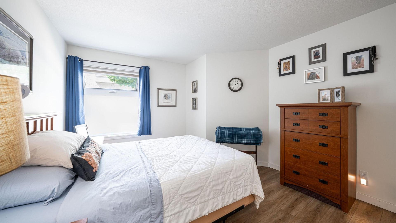
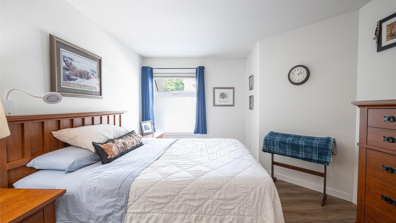
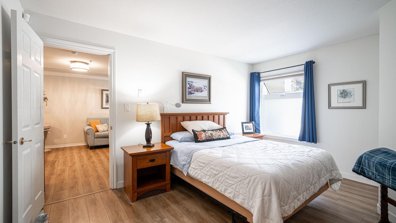
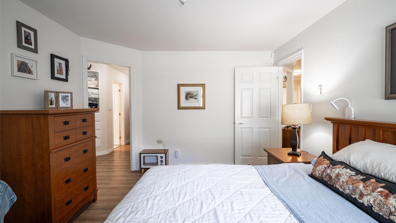
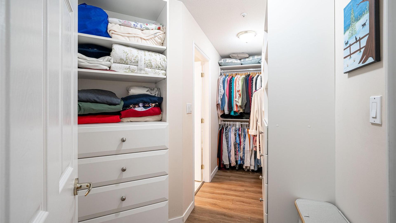
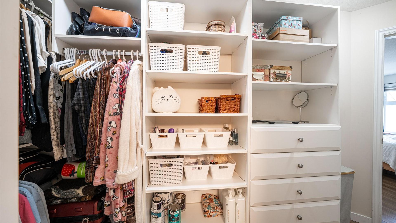
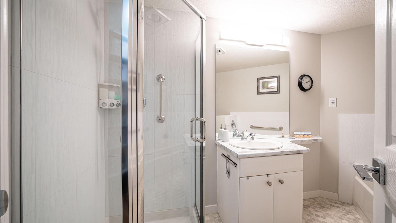
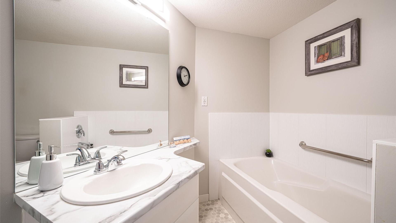
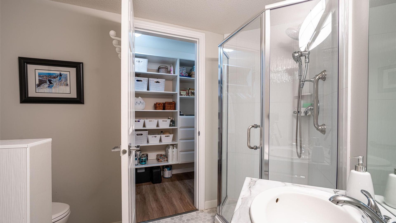
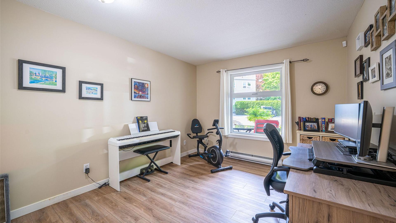
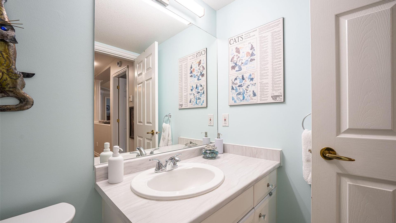
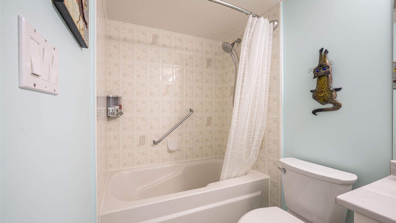
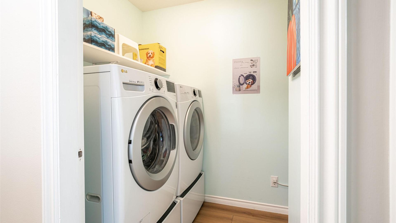
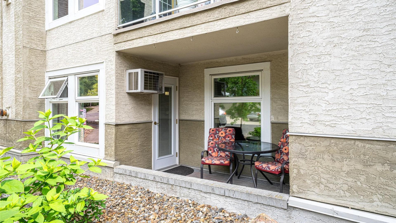
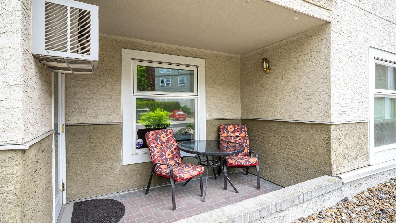
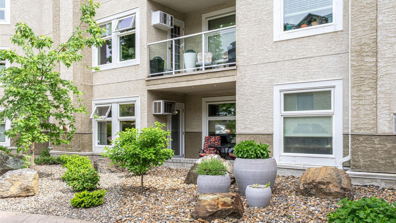
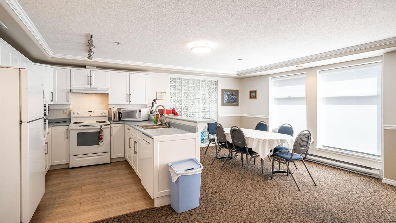
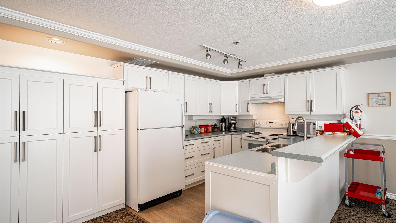
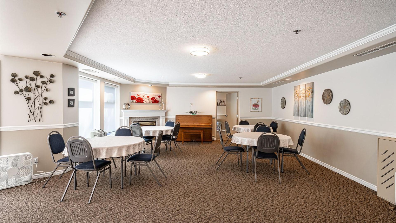
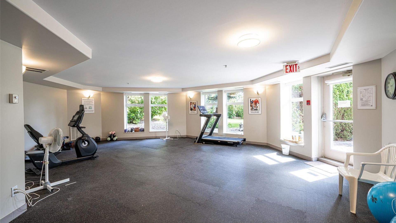
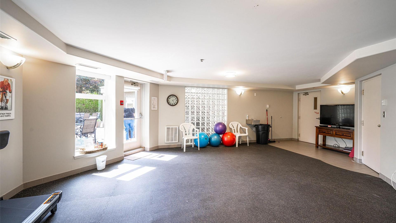
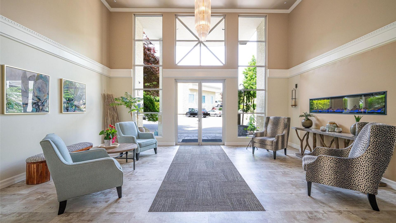
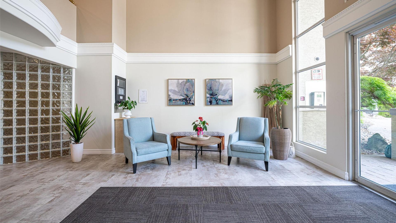
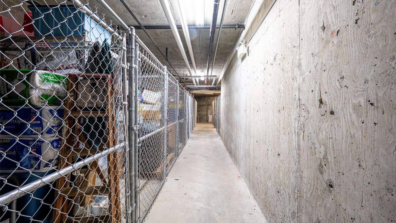
One of the nicest ground floor condos around! Beautifully appointed with lovely architectural details and numerous updates incl newer vinyl flooring, custom blinds and water filtration under the kitchen sink. Spacious eat-in kitchen offers newer appliances and is open to the living and dining area. A cozy gas fireplace (gas incl in your monthly fee) graces the main living area with a lovely covered patio just a step outside. The primary bedroom is a generous size and boasts a custom walk-in closet and luxurious ensuite with a separate soaker tub and shower. Laundry room (not a closet!) features machines on pedestal stands for comfort and convenience. The second bedroom (also a nice size) and main bath are located on the opposite side of the home from the primary bedroom for ultimate privacy between residents or guests. The building itself offers an exercise room and a grand community room for hosting events. Bonus building allows 2 cats or 2 small dogs! Secure underground parking and storage locker. All this on a quiet street within walking distance or a very short drive to all downtown services.

Property Features:

  • Bedrooms: 2
  • Bathrooms: 2
  • Annual Tax Amount: $2,014
  • Appliances: Dryer, Dishwasher, Electric Range, Refrigerator, Washer
  • Architectural Style: Other
  • Built in: 1994
  • Condo Fees: $419 Monthly
  • Construction Materials: Stucco, Wood Frame
  • Cooling: Wall Unit(s)
  • Floor Space (approx): 1130 Square Feet
  • Flooring: Laminate, Linoleum, Vinyl
  • Heating: Baseboard, Electric
  • Parking Features: Underground, On Site, Parkade
  • Roof: Metal
  • Water Source: Public
  • Waterfront Features: None
  • Sewer: Public Sewer
  • No. of Parking Spaces: 1

Rooms:

  • Other Main Level 3.05 m x 1.22 m
  • Laundry Main Level 2.44 m x 1.70 m
  • Bedroom Main Level 3.63 m x 3.10 m
  • Bathroom Main Level .00 m x .00 m
  • Kitchen Main Level 3.30 m x 3.18 m
  • Ensuite Bathroom Main Level .00 m x .00 m
  • Living Main Level 5.82 m x 4.01 m
  • Primary Bedroom Main Level 4.37 m x 3.45 m

Convert Measurement to:


This listing content provided by Brokers PlaybookTM

QuickQuoteTM Powered by RPS

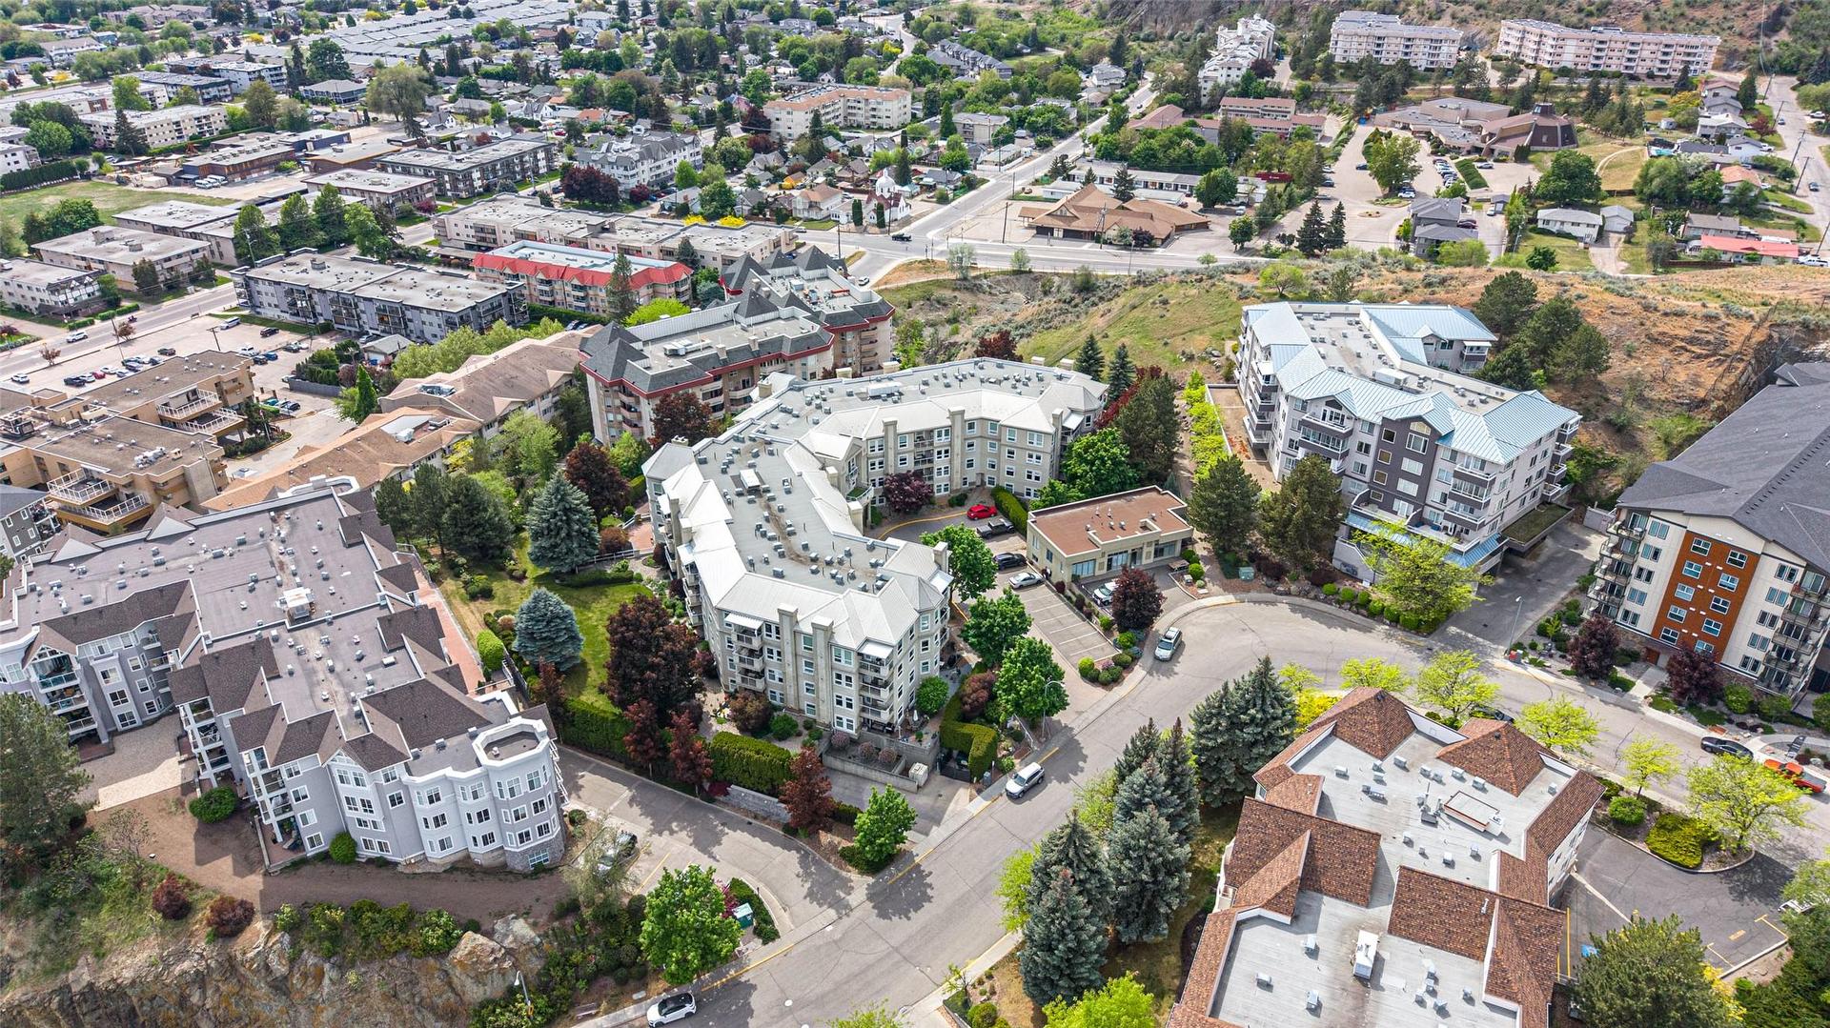
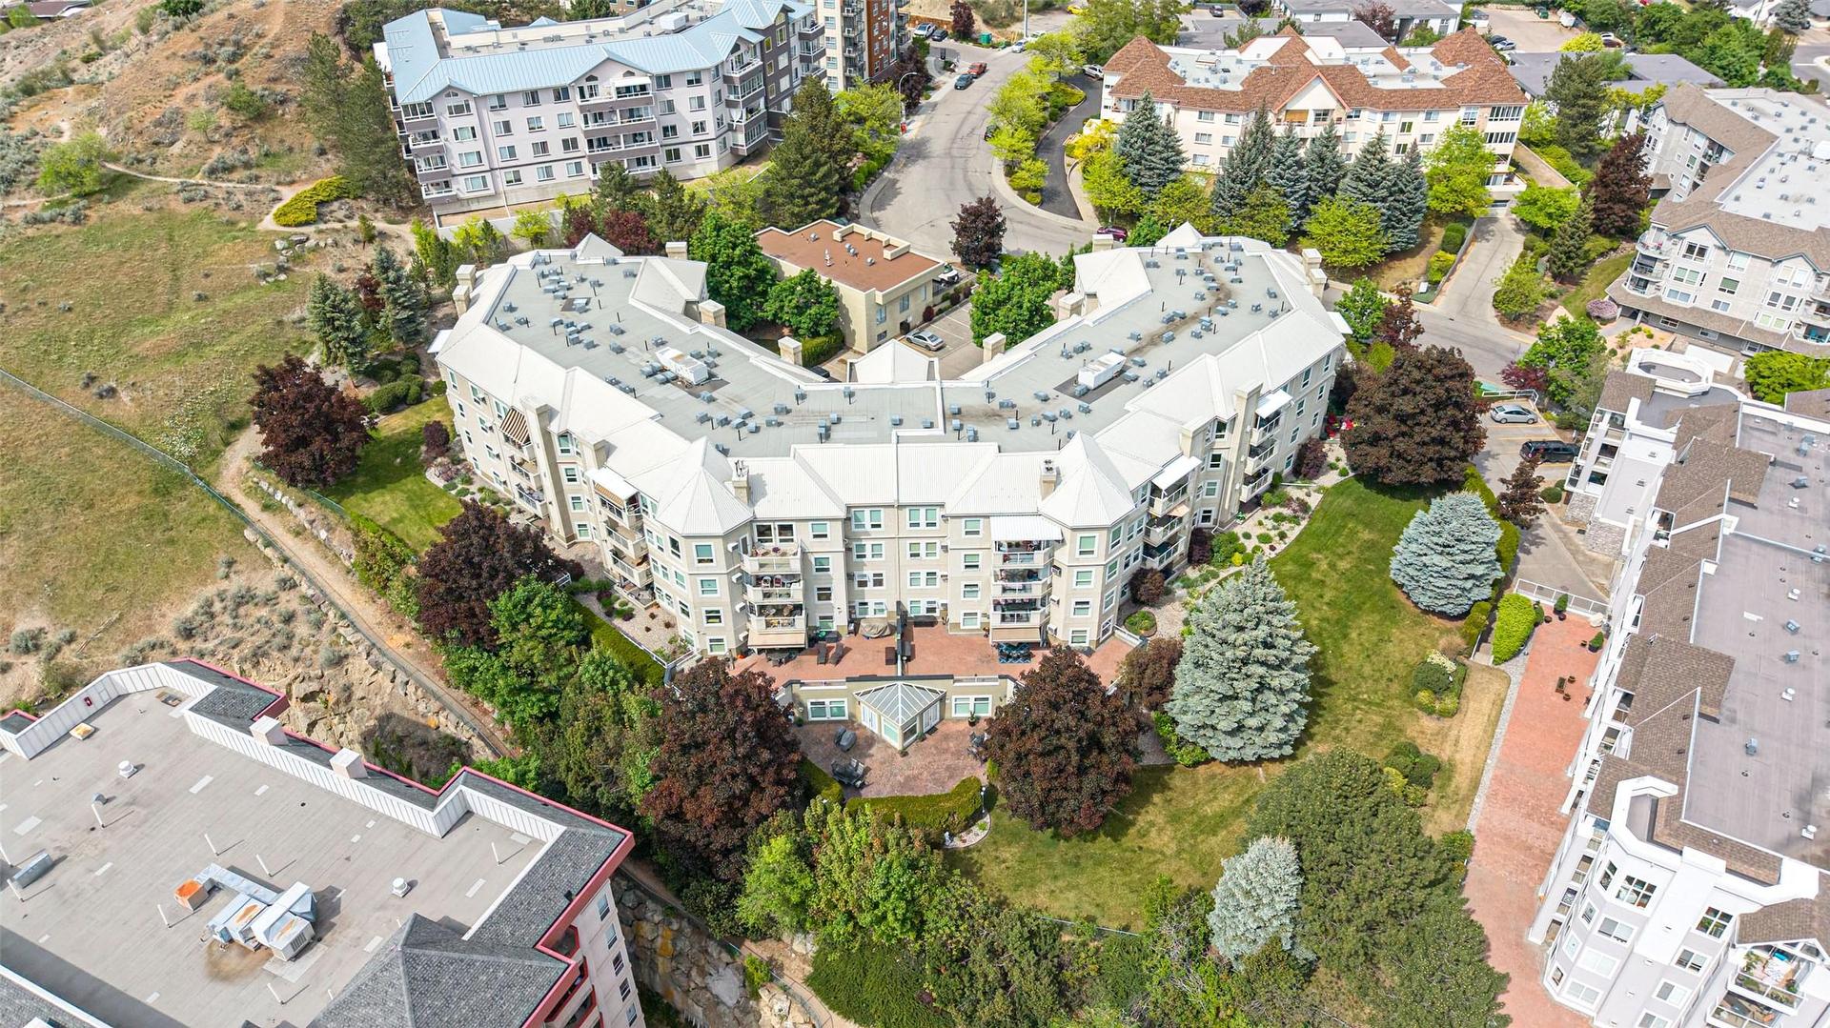
Location of 112-3300 Centennial Drive, Vernon, BC, V1T 9M5

Demographic Information of 112-3300 Centennial Drive, Vernon, BC, V1T 9M5

Life Stage

Later Years

Employment Type

Service Sector

Average Household Income

$72,710.20

Average Number of Children

1.42

Household Population

Household Structure

Age of Population

Education

Education Level

No certificate/diploma/degree

25.99 %

High school certificate or equivalent

34.16 %

Apprenticeship trade certificate/diploma

8.86 %

College/non-university certificate

22.63 %

University certificate (below bachelor)

0.6 %

University Degree

7.77 %

Commuter

Travel To Work

By Car

82.73 %

By Public Transit

0.63 %

By Walking

10.15 %

By Bicycle

3.1 %

By Other Methods

3.39 %

Cultural Diversity

Knowledge of Official Language

Mother Tongue

Building Information

Building Type

Apartments (Low and High Rise)

78.93 %

Houses

21.07 %

Own Vs. Rent
