


Penticton BC, V2A 2K8
Informations sur la propriété
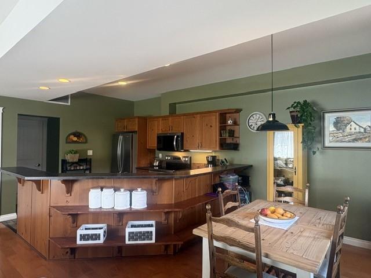
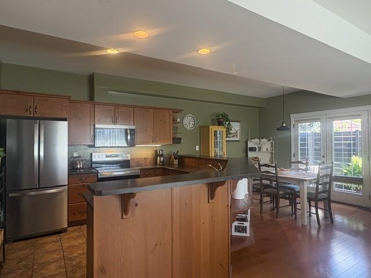
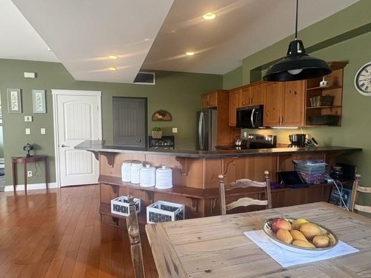
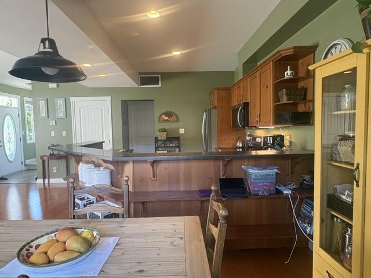
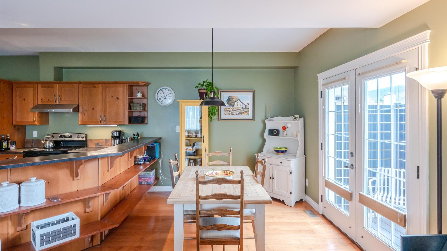
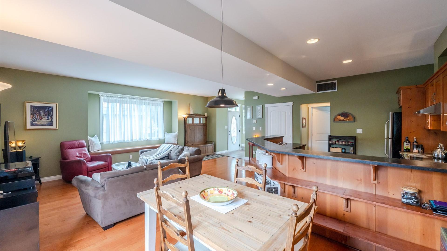
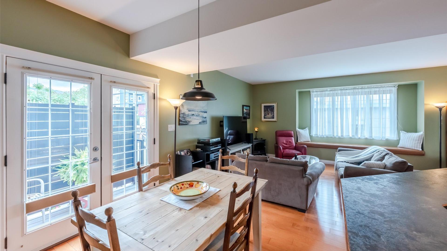
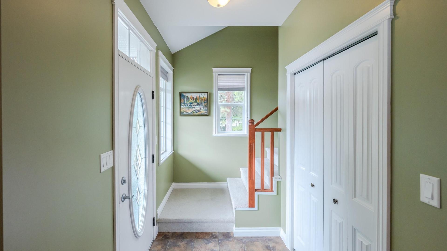
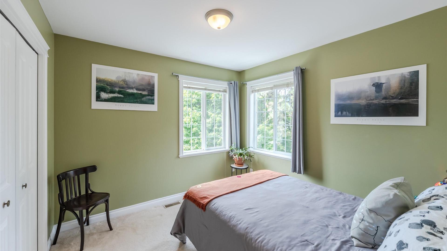
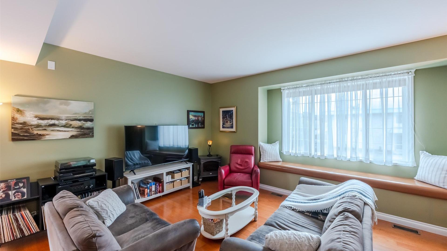
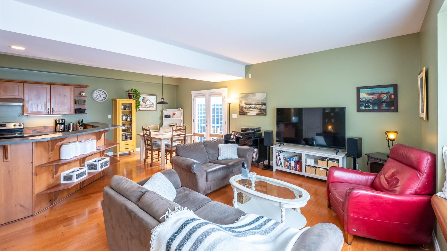
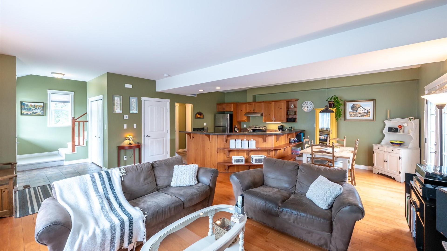
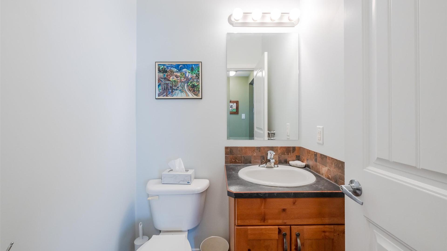
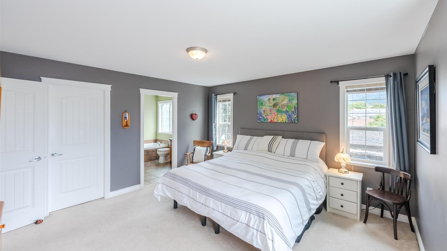
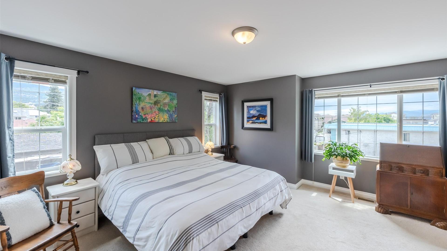
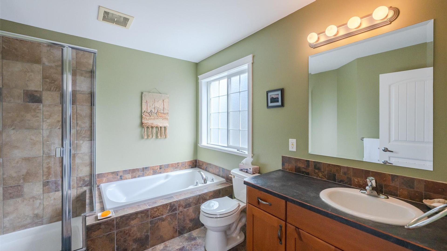
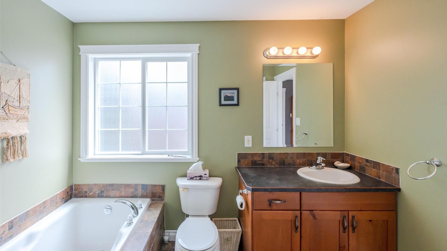
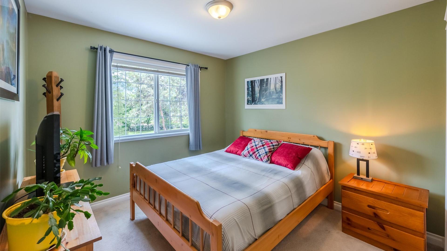
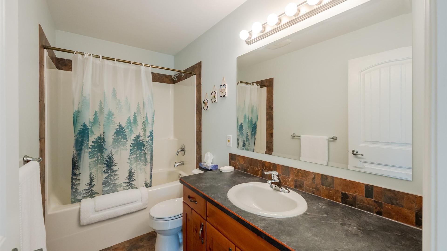
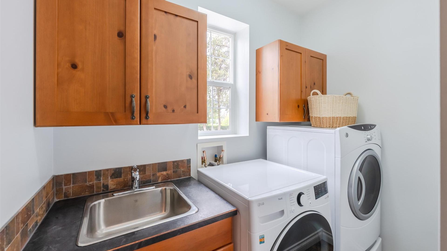
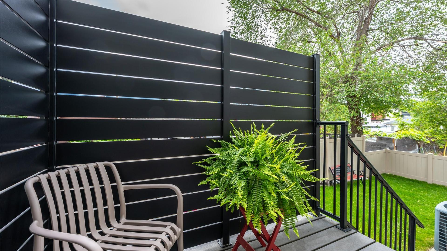
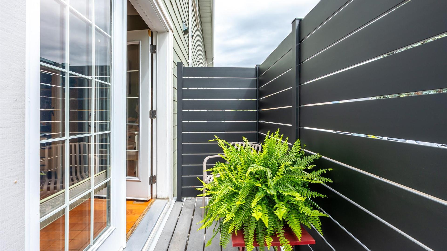
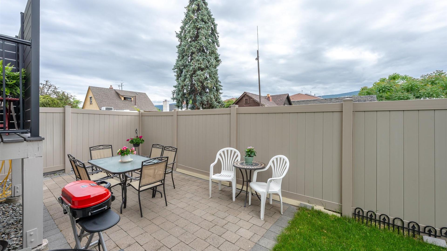
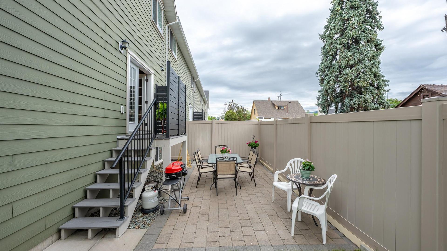
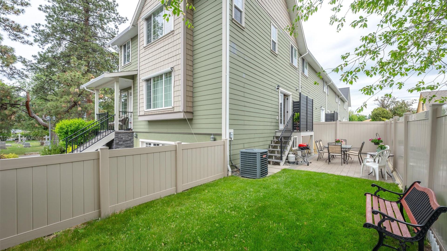
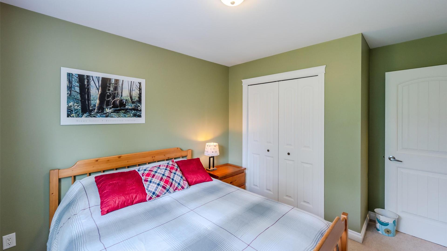
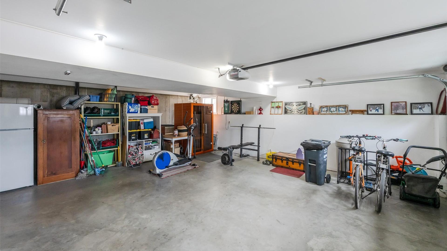
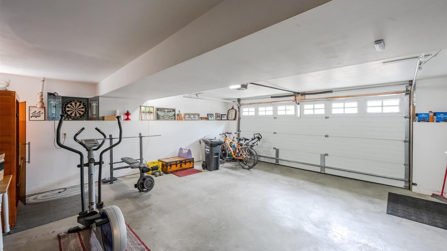
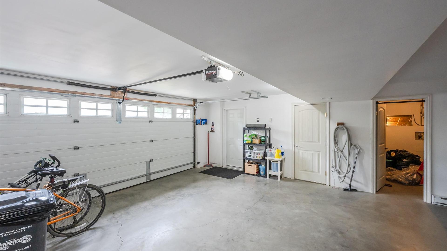
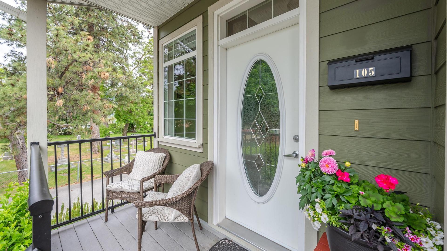
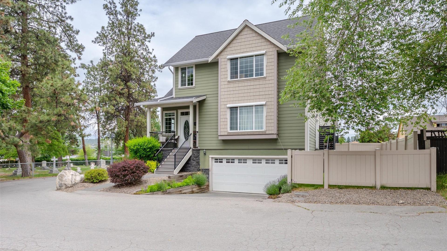
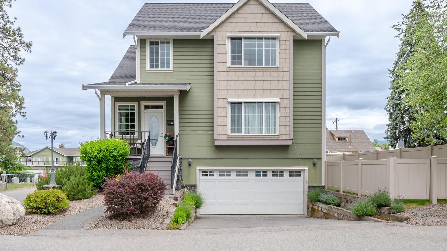
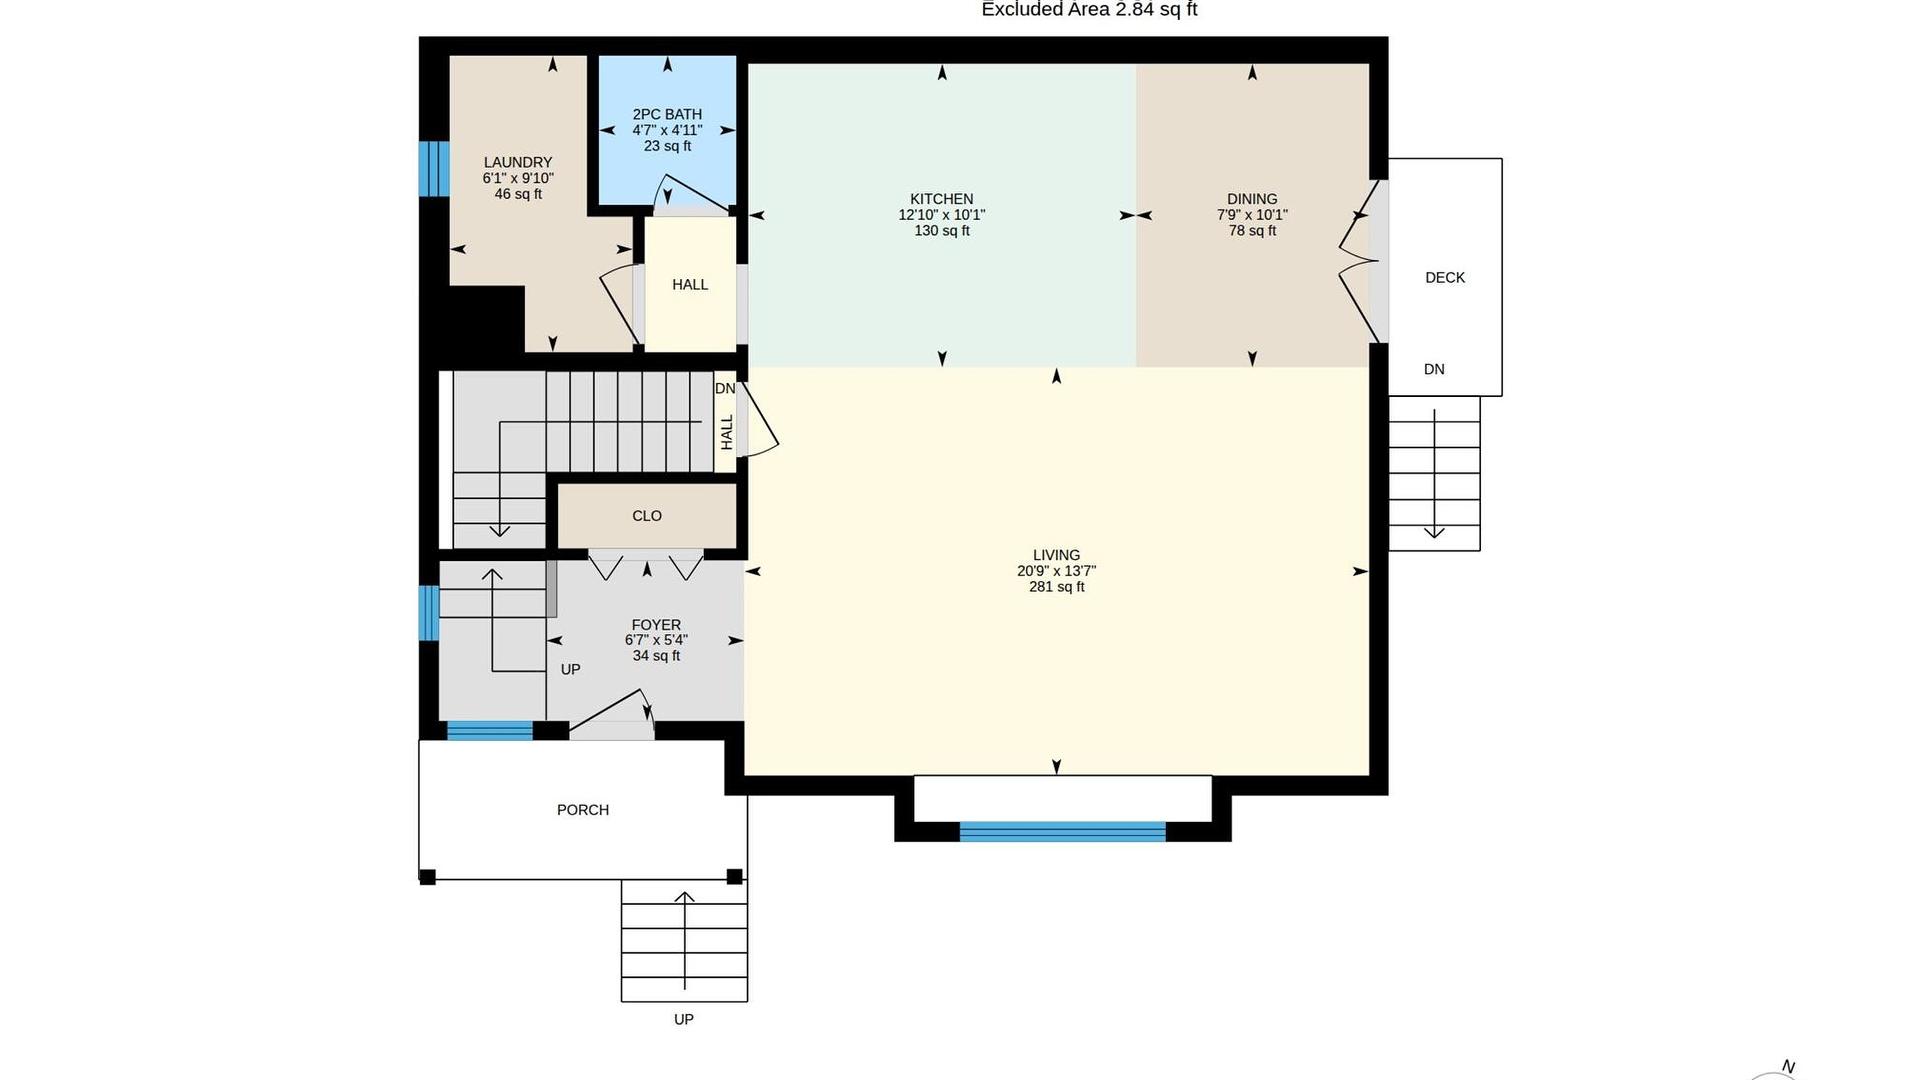
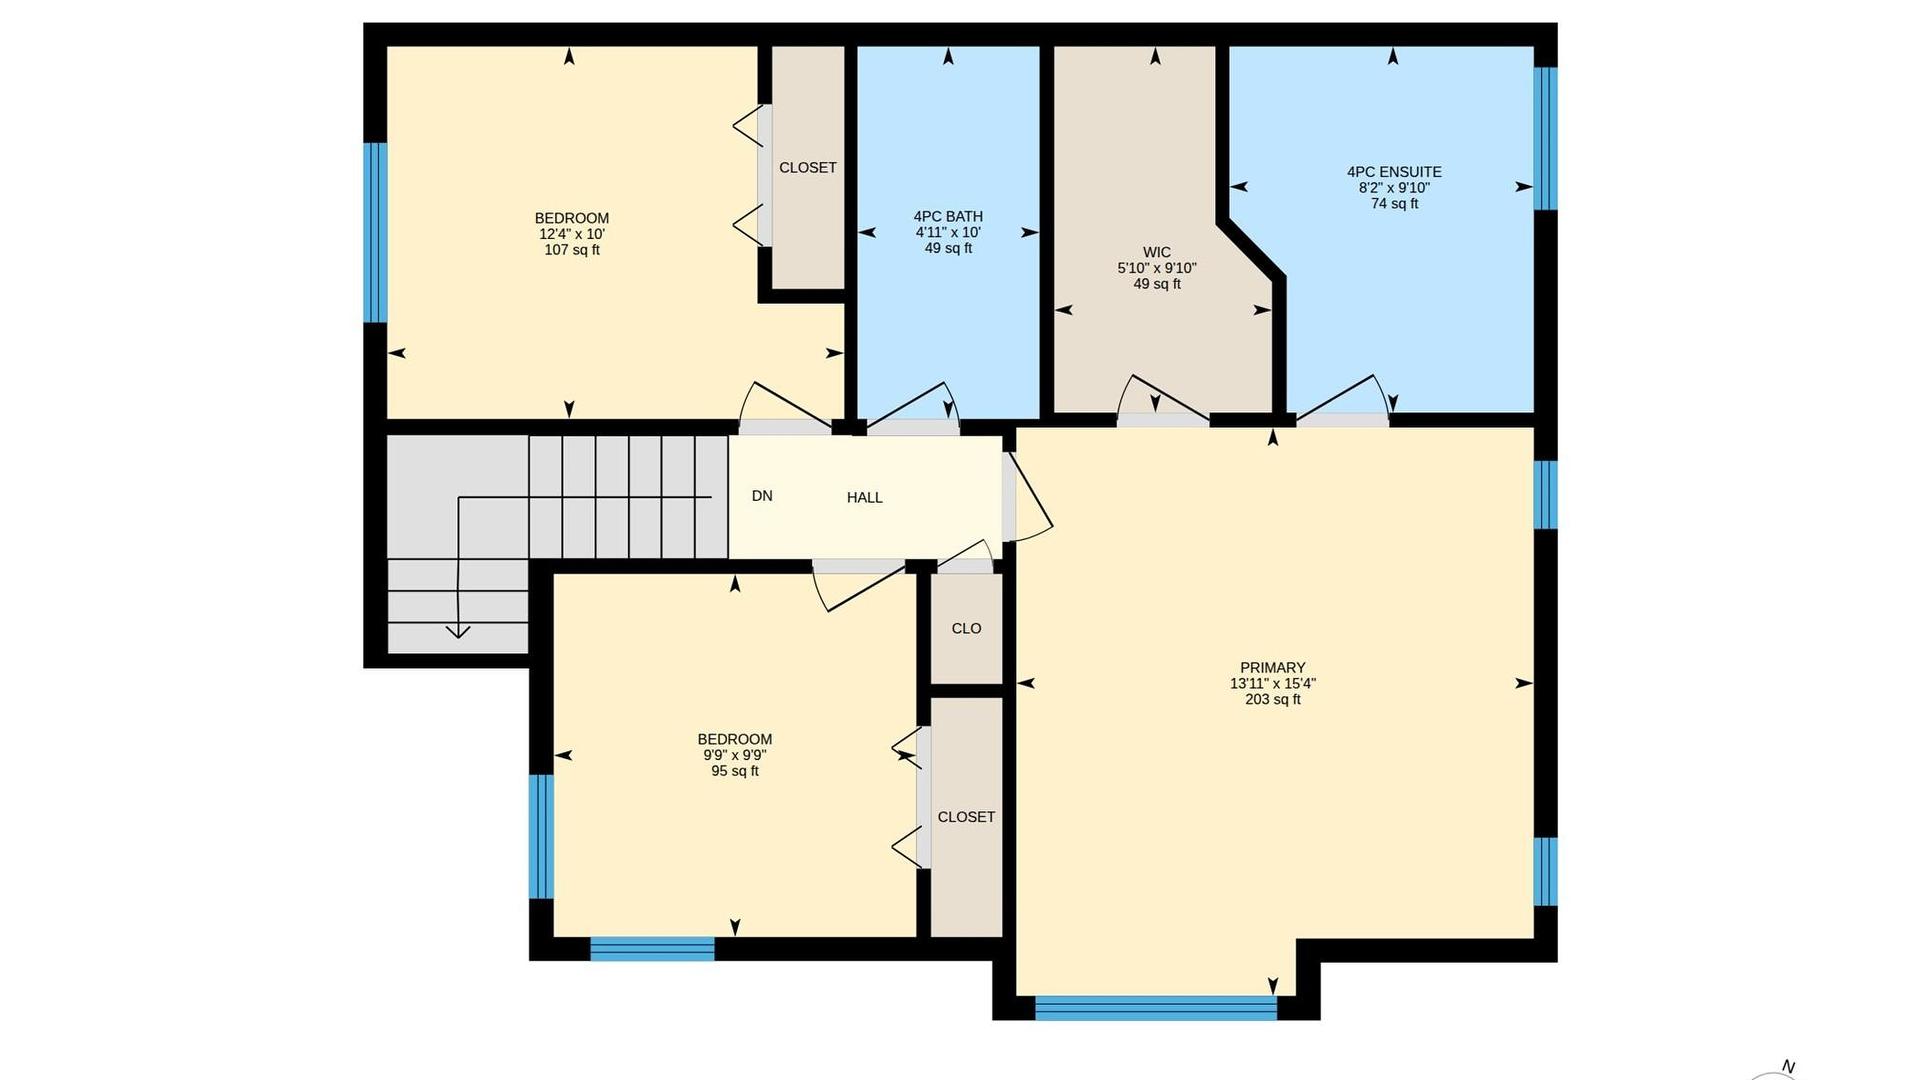
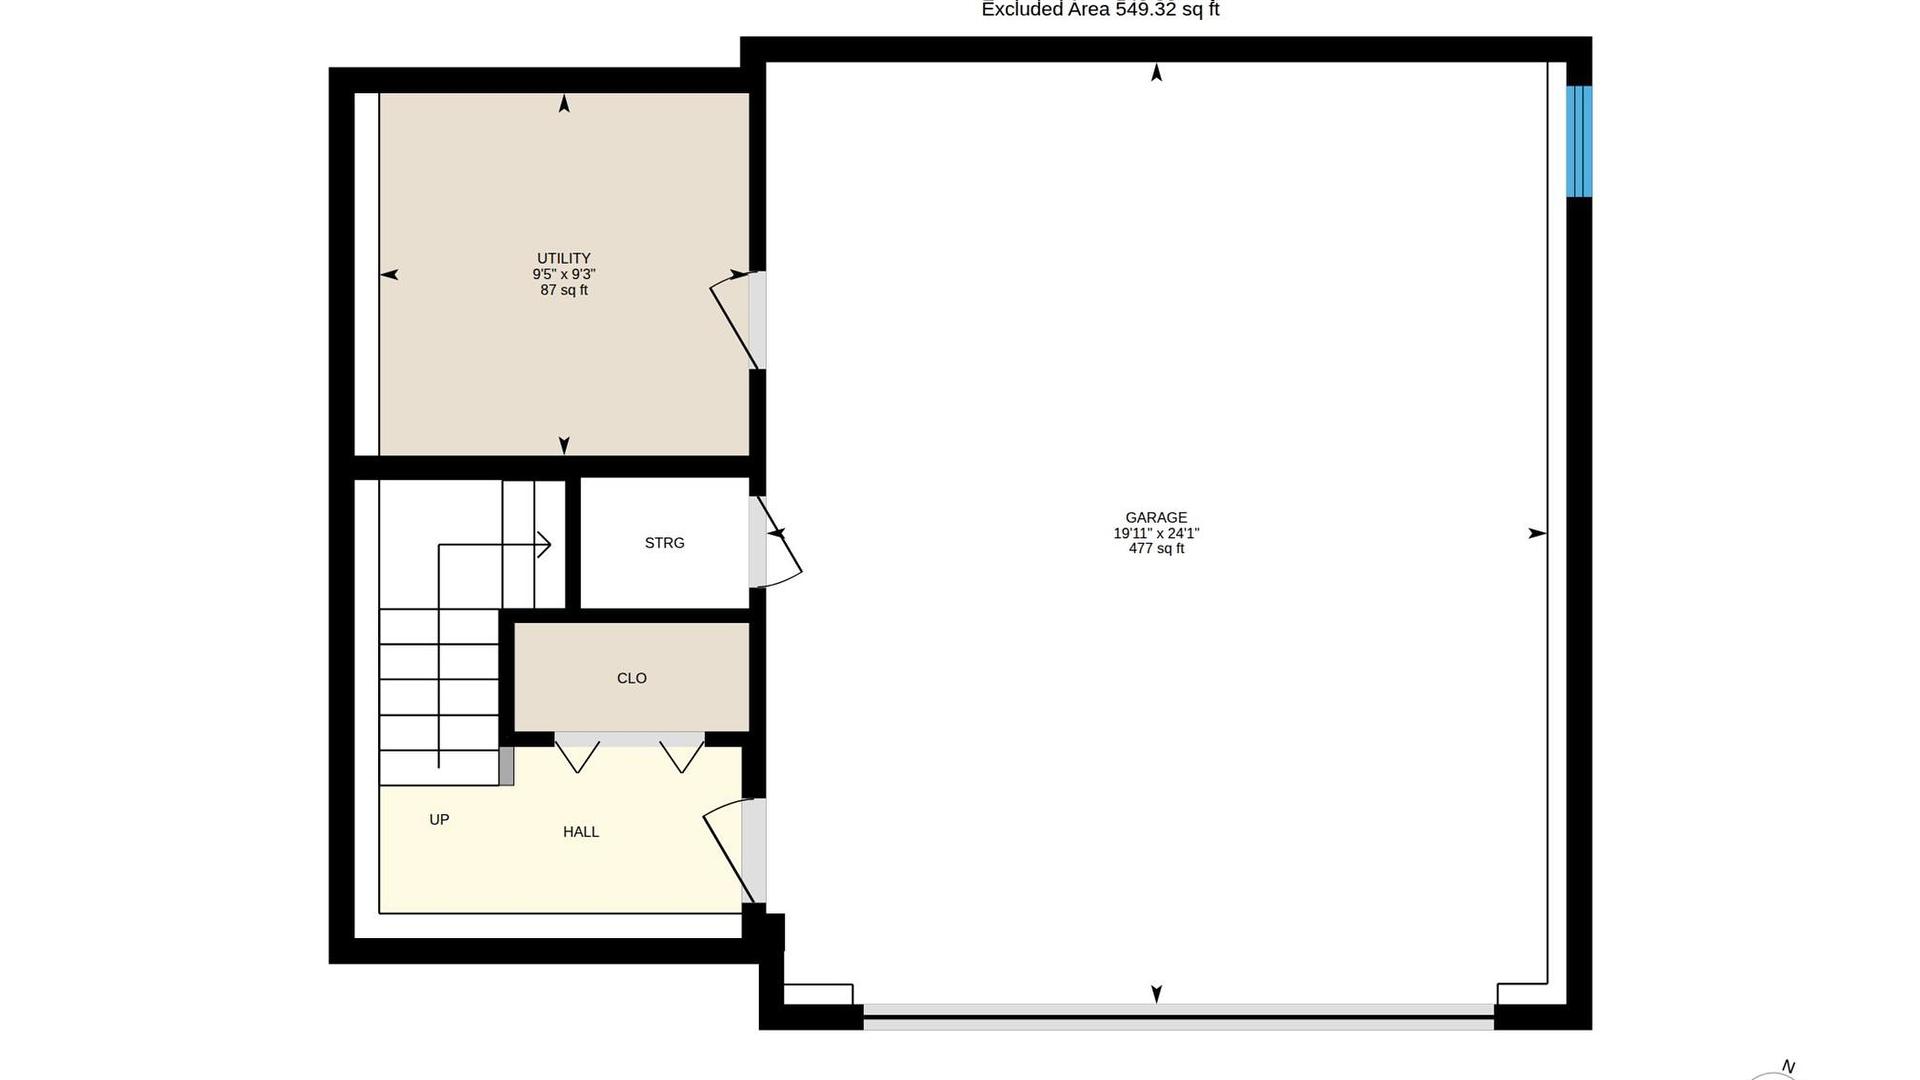
Immaculate 3-bedroom 3 bath over 1750 sq ft high end townhome has a open floor plan, great layout and a well-maintained interior. This end unit has its own private front entrance and only attached with one common wall making it feel like a detached home. Main level features a spacious eating bar, all brand new stainless steel appliances, engineered hardwood floors, tile in the foyer and bathrooms, built in vacuum, built in bench seating in the bright living room looking out onto beautiful greenspace. Spacious kitchen, laundry room, 2 pc bath on main and dining room that leads to the private deck and yard space with patio and grass area, fully fenced with new vinyl fencing. The upper level three bedrooms, master bedroom has walk in closet and a full ensuite with tub and separate shower. Basement has a oversized heated double garage with additional storage under the stairs and in the utility room. This 5-unit complex in a quiet, central location, right beside our Lake-to-lake bike lane close to beaches, restaurants and shopping. One cat or dog is allowed with approval and rentals are allowed.
Caractéristiques :
- Taxes annuelles totales: 3 555 $
- Appareils ménagers: Sécheuse, Lave-vaisselle, Four, Cuisinière, Réfrigérateur, Laveuse
- Bâti en: 2007
- Caractéristiques du stationnement: Stationnement supplémentaire, Attenant, Garage, Sur place
- Caractéristiques extérieures: Arrosage/irrigation
- Chambres : 3
- Chauffage: Électrique, Thermopompe
- Climatisation: Thermopompe
- Égouts: Égout public
- Matériaux de construction: Fibrociment, Charpente en bois
- Salle(s) de bains : 2+1
- Source d'eau: Public
- Style architectural: Autre
- Superficie habitable (approx): 1758 Pieds carrés
- Toiture: Asphalte, Bardeau
Détails des pièces :
- Pièce utilitaire Autre étage 2.82 m x 2.87 m 9.25 p x 9.42 p
- Autre 2e niveau 3.00 m x 1.78 m 9.83 p x 5.83 p
- Chambre principale 2e niveau 4.67 m x 4.24 m 15.33 p x 13.92 p
- Chambre 2e niveau 3.05 m x 3.76 m 10 p x 12.33 p
- Chambre 2e niveau 2.97 m x 2.97 m 9.75 p x 9.75 p
- Salle de bain ensuite 2e niveau 3.00 m x 2.49 m 9.83 p x 8.17 p
- Salle de bains 2e niveau 3.05 m x 1.50 m 10 p x 4.92 p
- Salon Rez-de-chaussé 4.14 m x 6.30 m 13.58 p x 20.67 p
- Salle de lavage Rez-de-chaussé 3.00 m x 1.85 m 9.83 p x 6.08 p
- Cuisine Rez-de-chaussé 3.07 m x 3.91 m 10.08 p x 12.83 p
- Hall d'entrée Rez-de-chaussé 1.62 m x 2.01 m 5.33 p x 6.58 p
- Salle à dîner Rez-de-chaussé 3.07 m x 2.36 m 10.08 p x 7.75 p
- Salle de bains Rez-de-chaussé 1.50 m x 1.40 m 4.92 p x 4.58 p
Convertir la mesure en :
Gracieuseté de : Brokers Playbook MC
Tendances des prix du marché immobilier
Emplacement de 105-168 Regina Avenue, Penticton, BC, V2A 2K8
Données démographiques de 105-168 Regina Avenue, Penticton, BC, V2A 2K8
Étape de vie
Jeunes couplesType d'emploi
Industrie des services/Cols blancsRevenu moyen du ménage
91 520.07 $Nombre moyen d'enfants
1.51Population à domicile
Structure à domicile
Âge de la population
Éducation
Niveau d'éducation
No certificate/diploma/degree
17.28 %Diplôme d'études secondaires ou équivalent
35.39 %Certificat ou diplôme d'apprentissage ou d'une école de métiers
10.55 %Diplôme d'études collégiales ou d'études postsecondaires (non universitaires)
22.44 %Certificat d'études universitaires
0.68 %Diplômes d'études universitaires
13.66 %Navetteur
Se rendre au travail
En auto
70.69 %En transport en commun
0.5 %À pied
22.14 %À bicyclette
4.11 %Par tout autre moyen
2.56 %Diversité Culturelle
Connaissance des langues officielles
Langue maternelle
Données Sur Le Bâtiment
Type de bâtiment
Appartements (faible hauteur et à étages multiples)
52.86 %Maisons
47.14 %


