


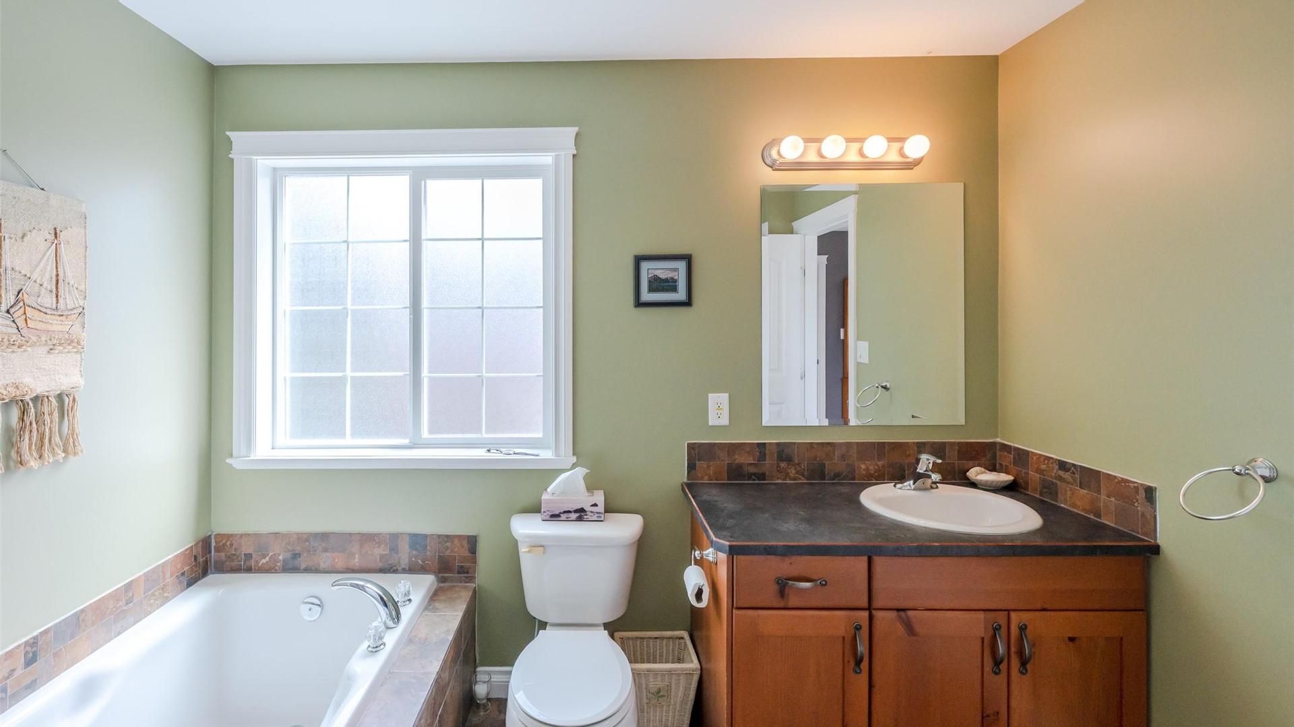
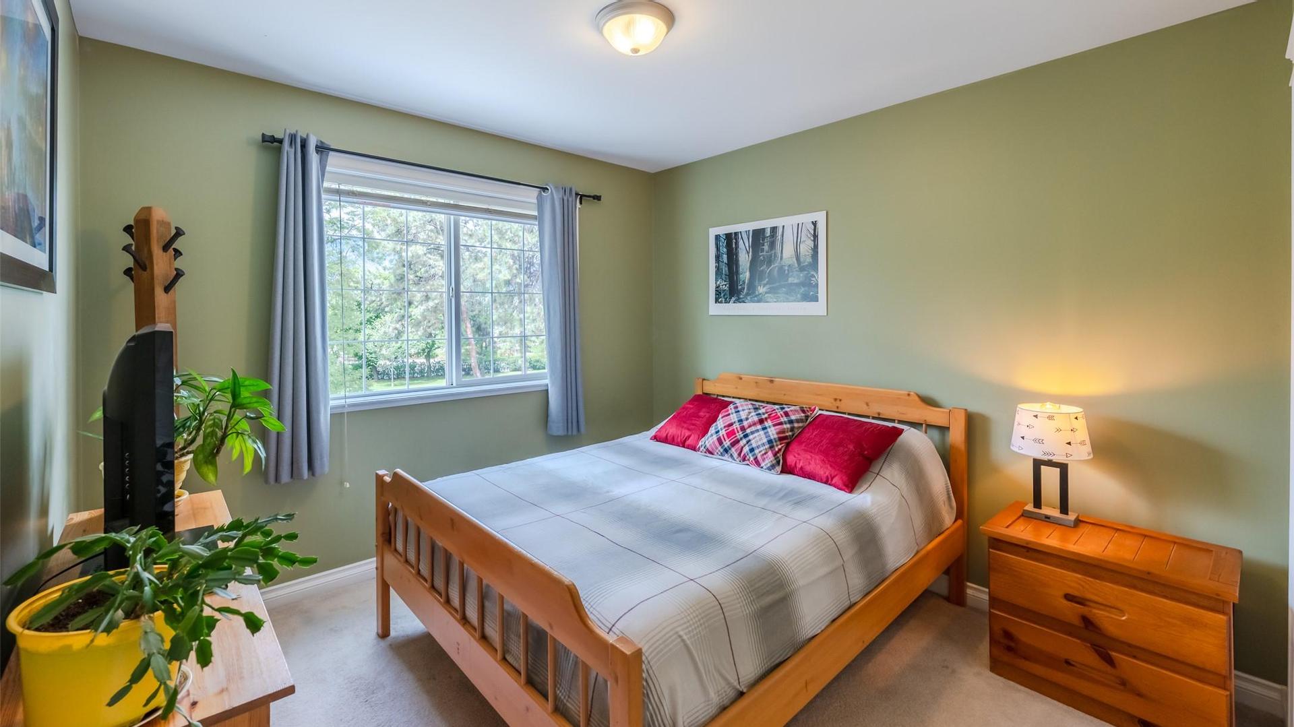
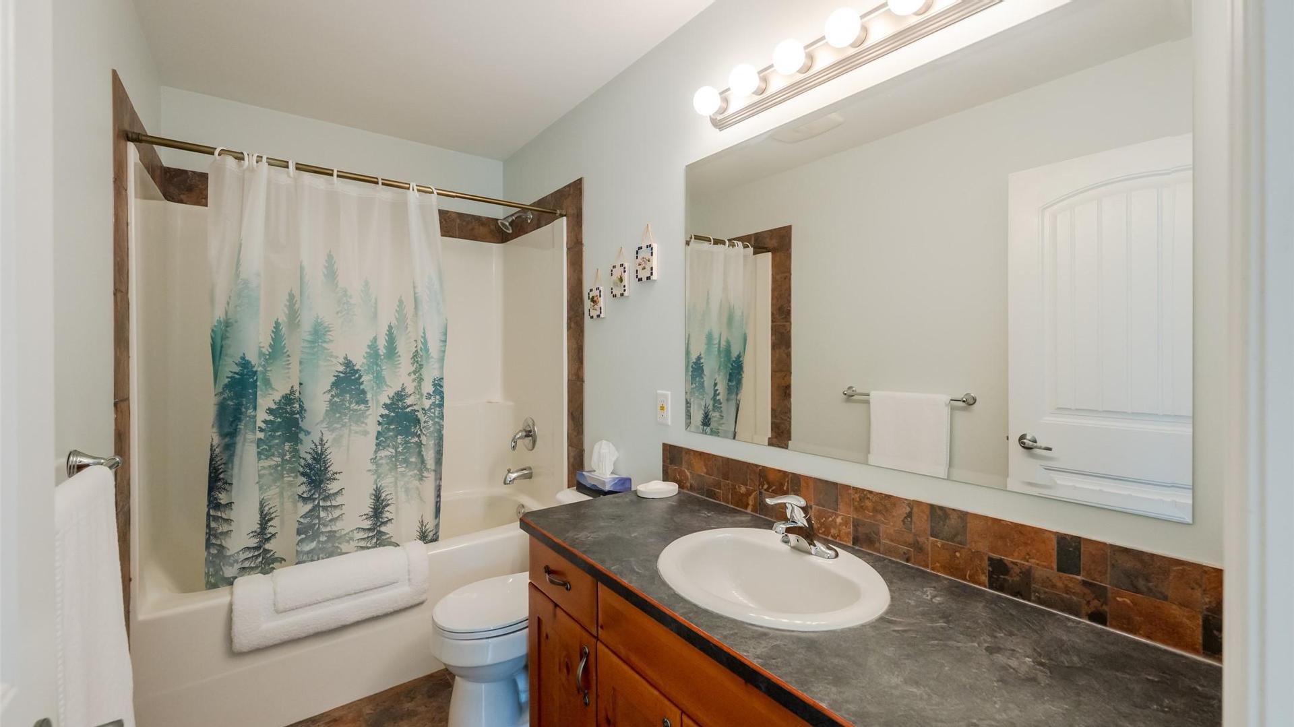
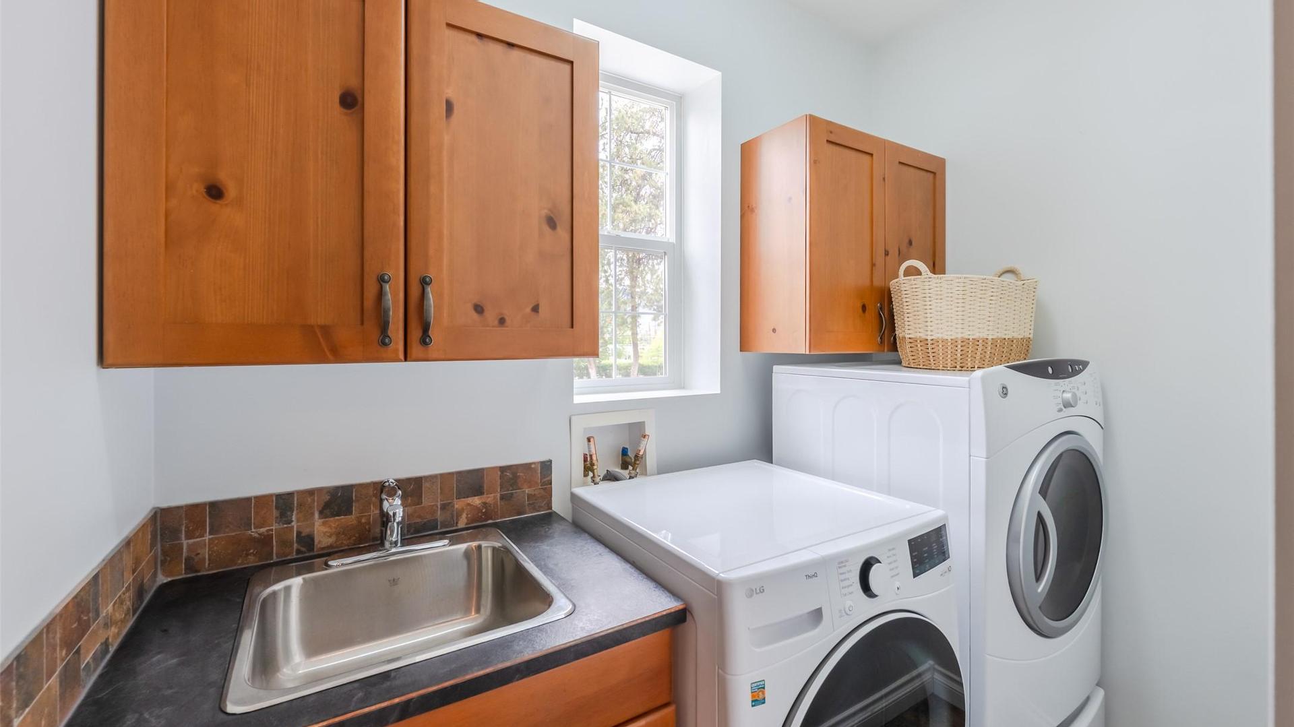
Penticton BC, V2A 2K8
Property Information:
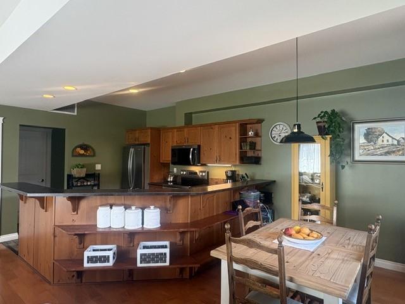
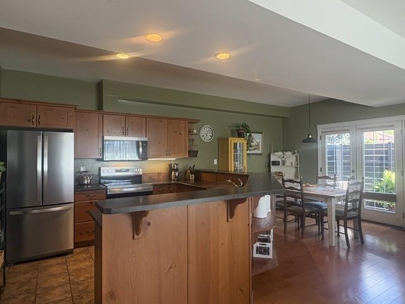
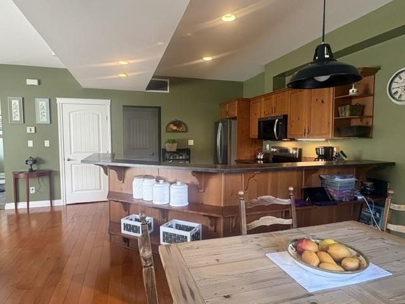
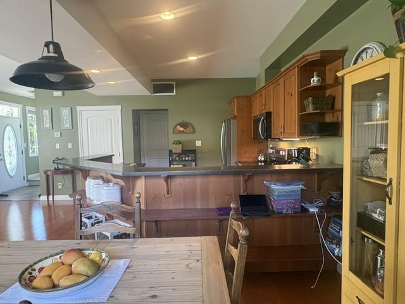
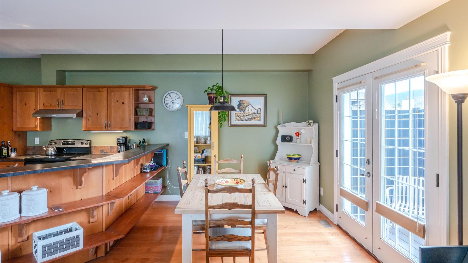
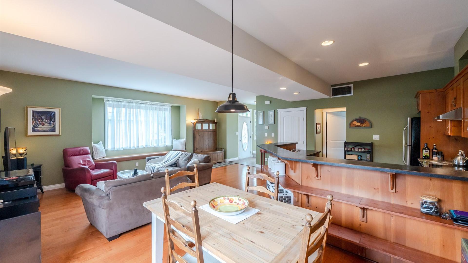
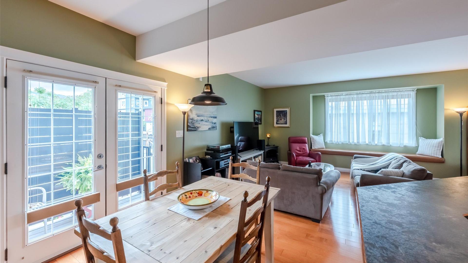
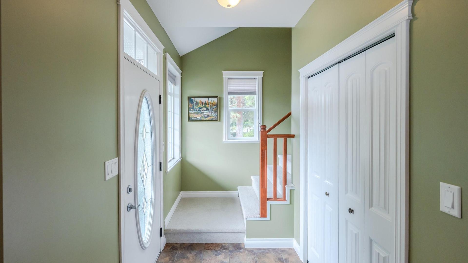
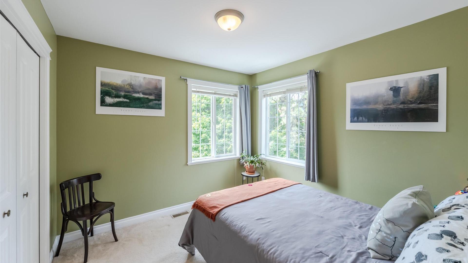
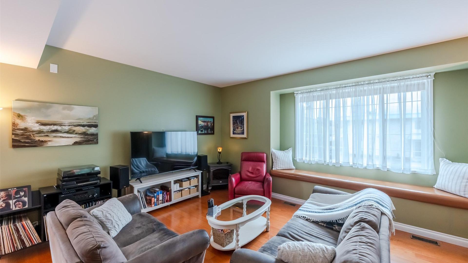
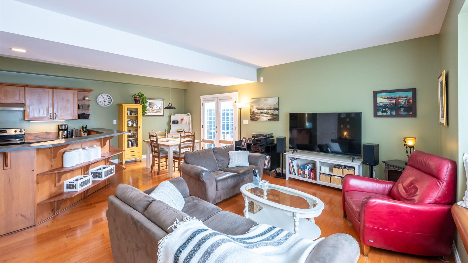
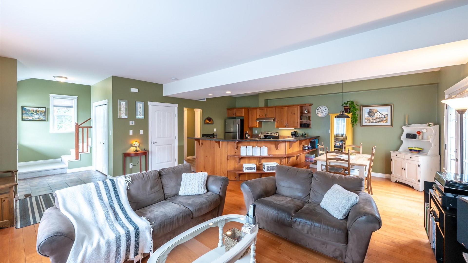
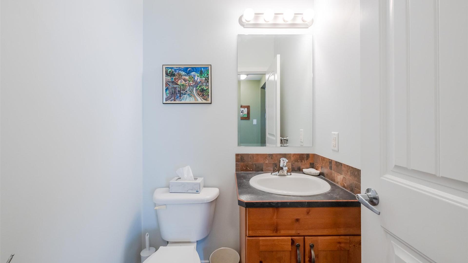
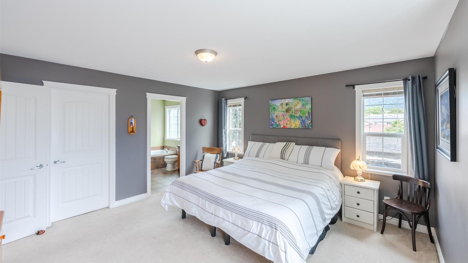
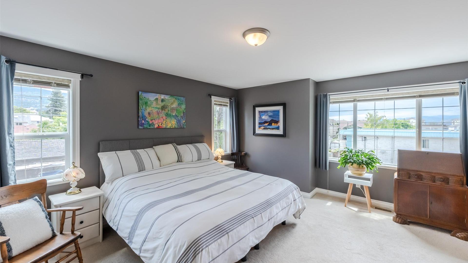
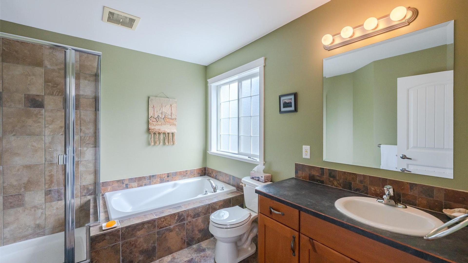
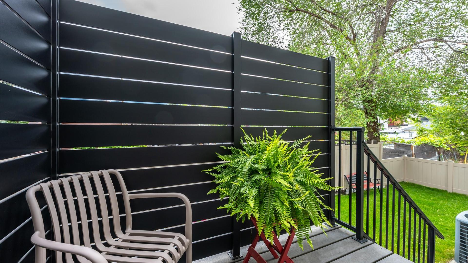
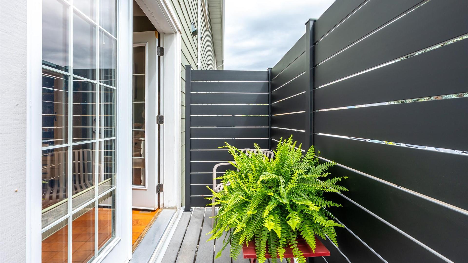
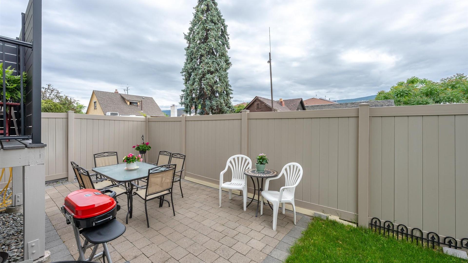
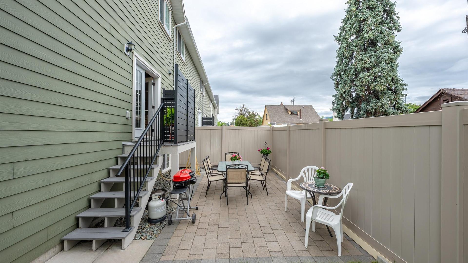
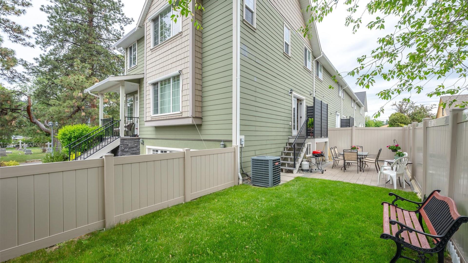
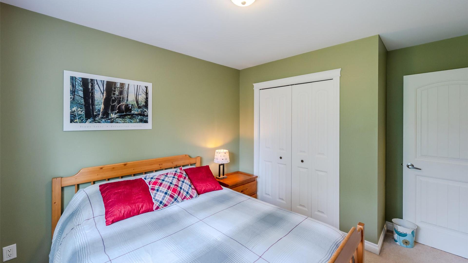
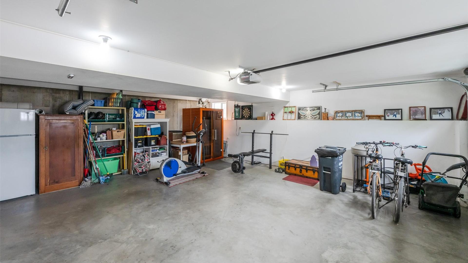
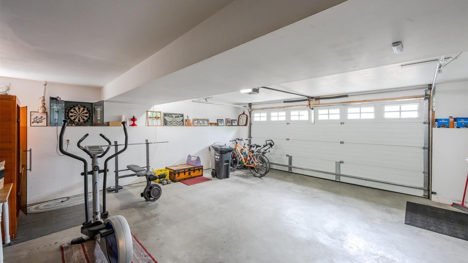
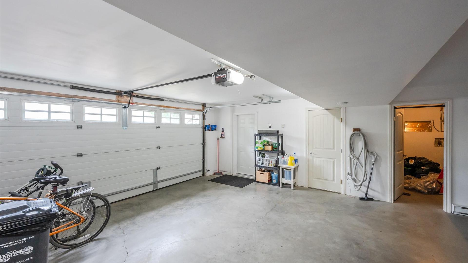
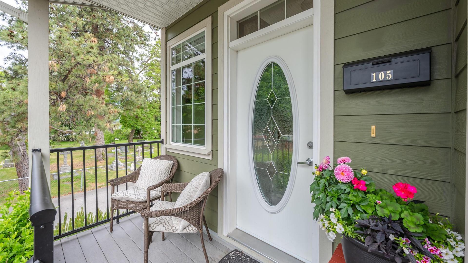
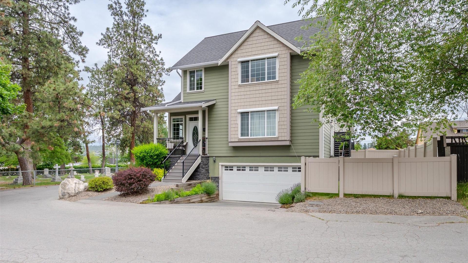
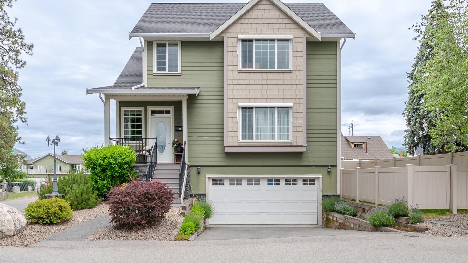
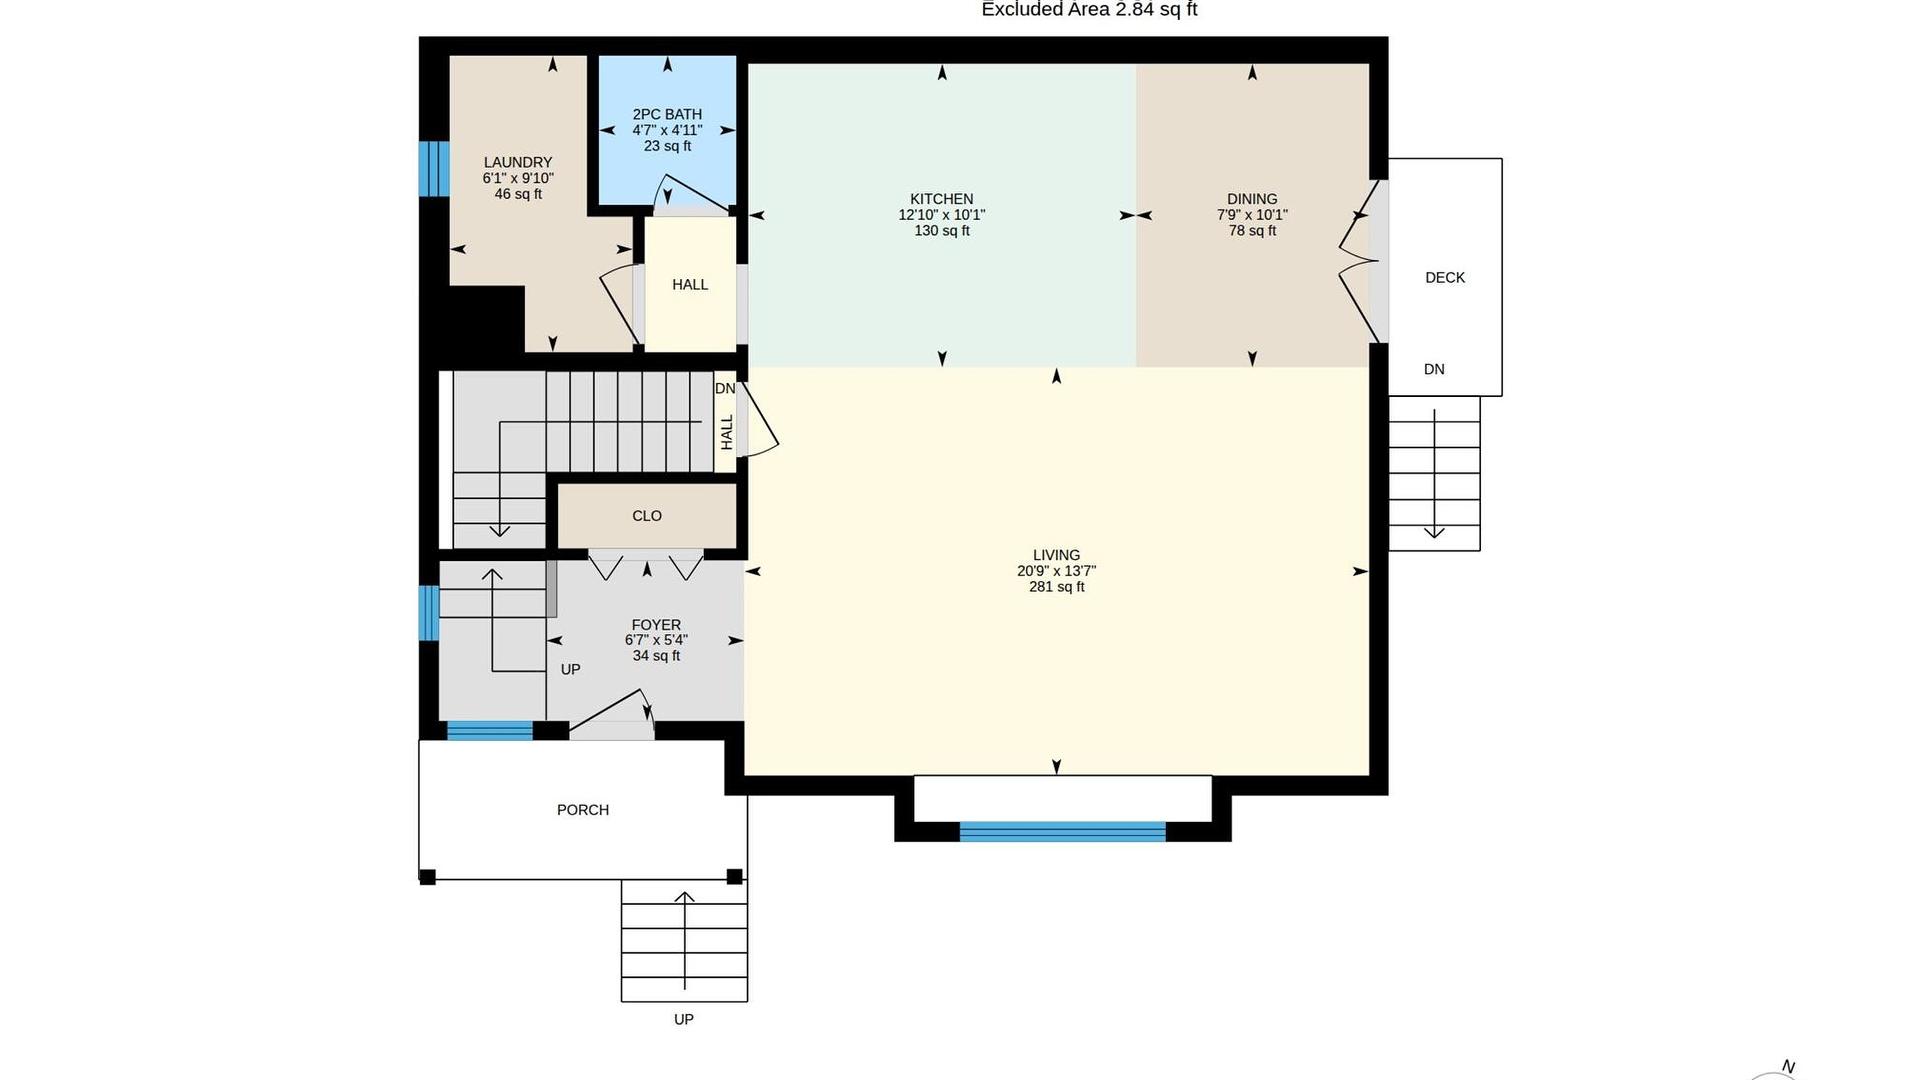
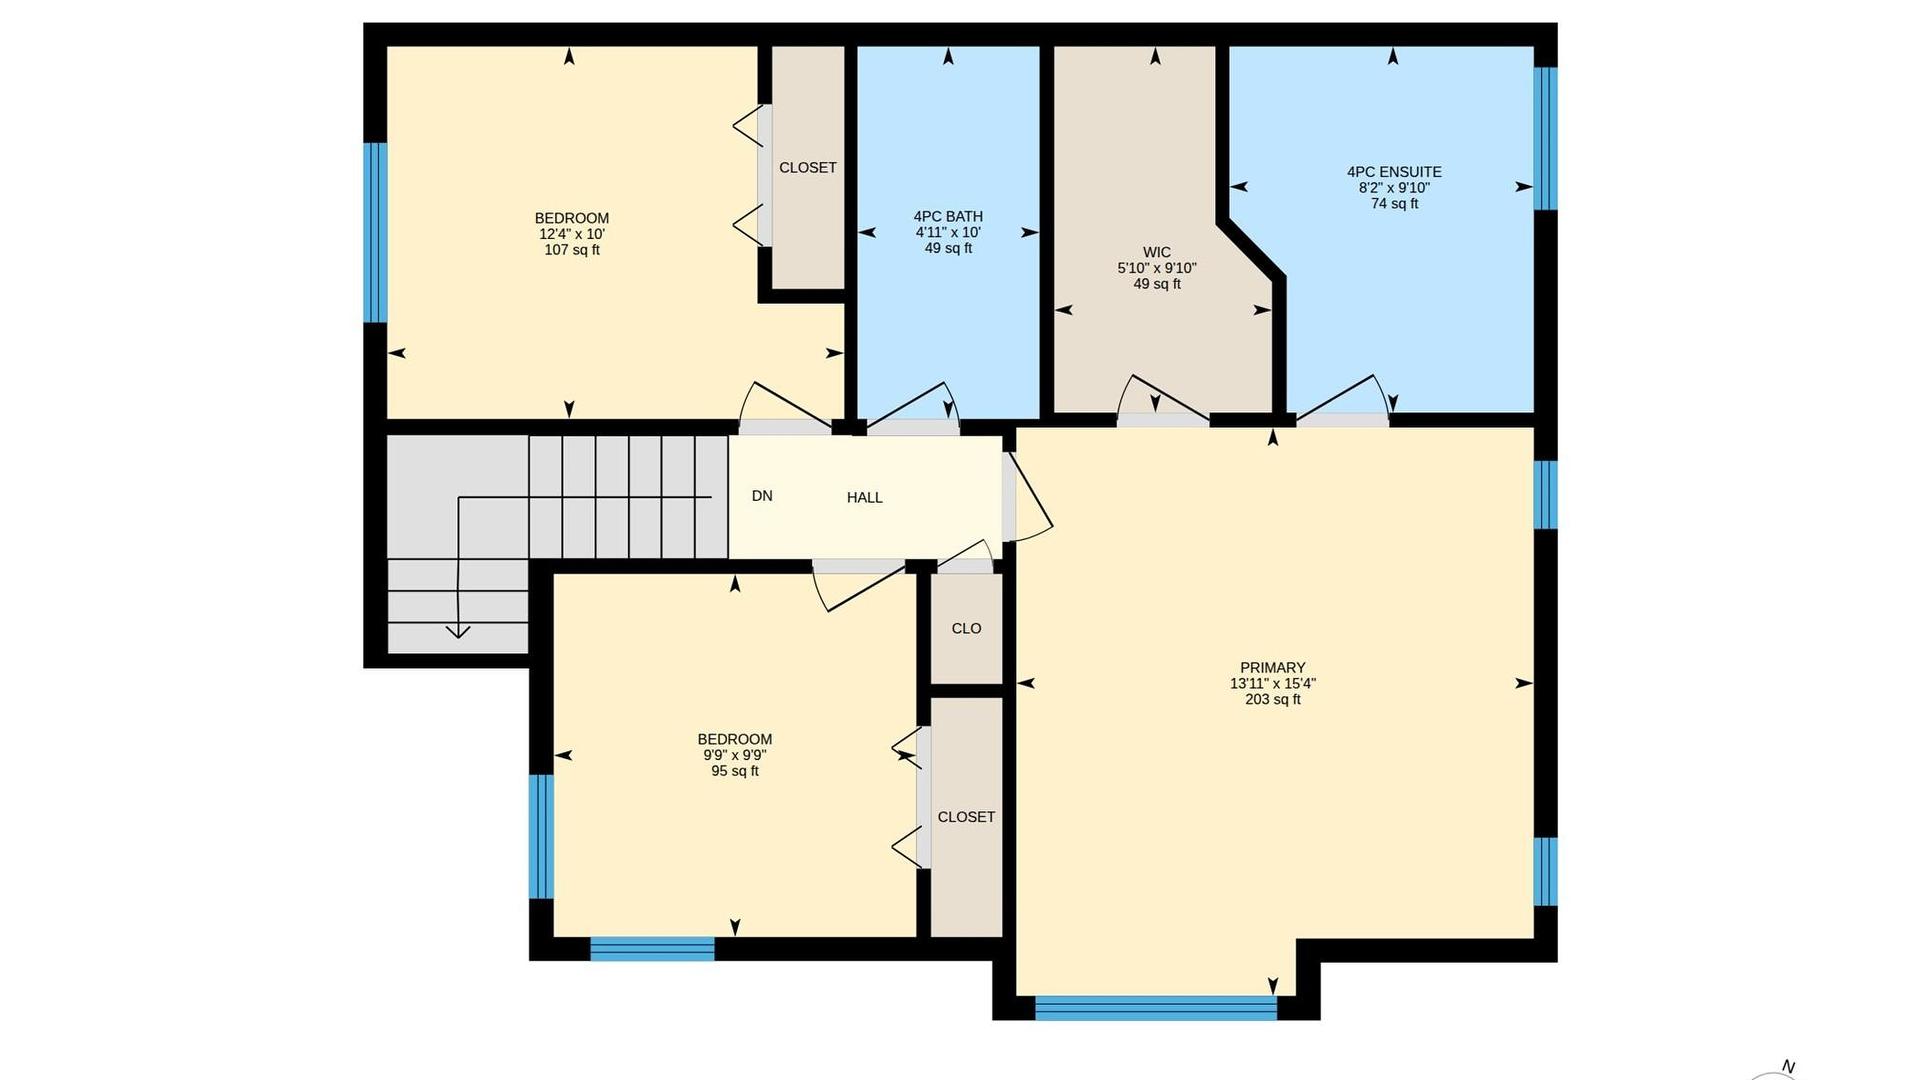
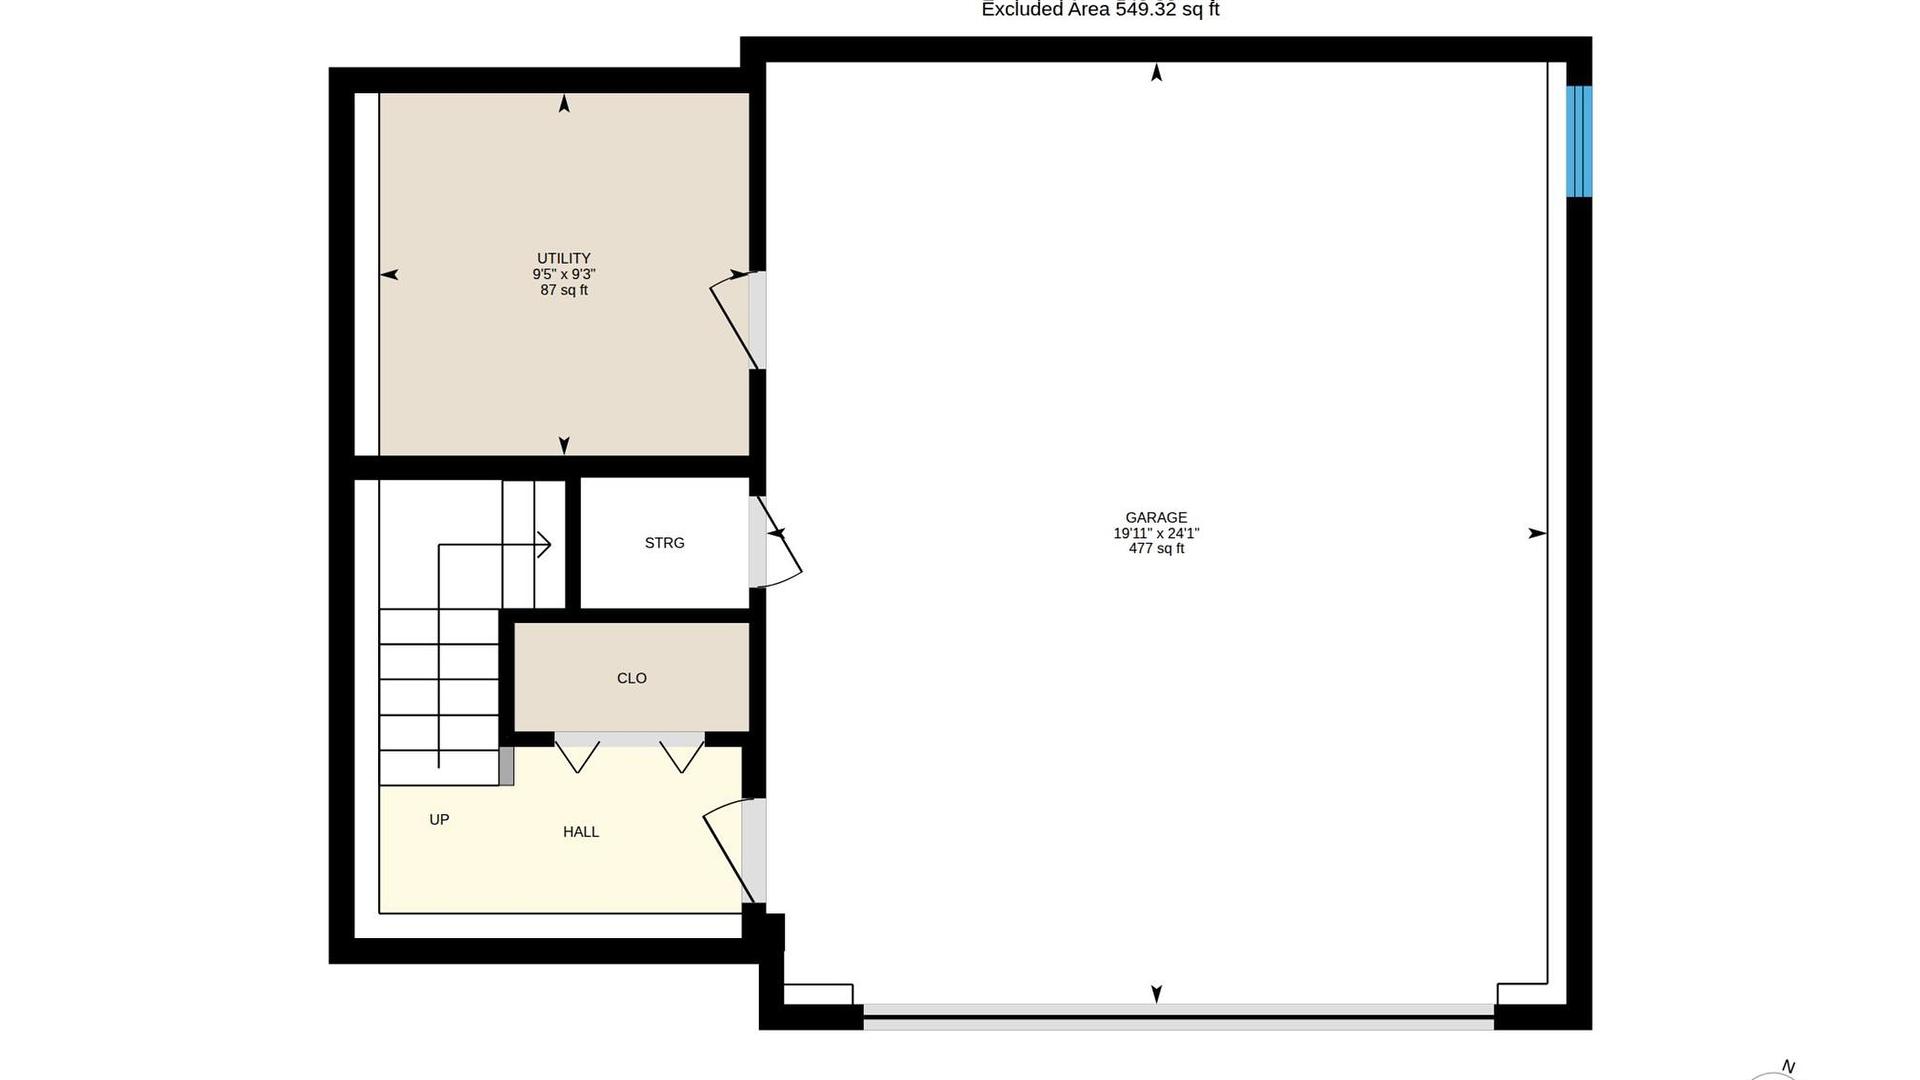
Immaculate 3-bedroom 3 bath over 1750 sq ft high end townhome has a open floor plan, great layout and a well-maintained interior. This end unit has its own private front entrance and only attached with one common wall making it feel like a detached home. Main level features a spacious eating bar, all brand new stainless steel appliances, engineered hardwood floors, tile in the foyer and bathrooms, built in vacuum, built in bench seating in the bright living room looking out onto beautiful greenspace. Spacious kitchen, laundry room, 2 pc bath on main and dining room that leads to the private deck and yard space with patio and grass area, fully fenced with new vinyl fencing. The upper level three bedrooms, master bedroom has walk in closet and a full ensuite with tub and separate shower. Basement has a oversized heated double garage with additional storage under the stairs and in the utility room. This 5-unit complex in a quiet, central location, right beside our Lake-to-lake bike lane close to beaches, restaurants and shopping. One cat or dog is allowed with approval and rentals are allowed.
Property Features:
- Bedrooms: 3
- Bathrooms: 2+1
- Annual Tax Amount: $3,555
- Appliances: Dryer, Dishwasher, Oven, Range, Refrigerator, Washer
- Architectural Style: Other
- Built in: 2007
- Construction Materials: Fiber Cement, Wood Frame
- Cooling: Heat Pump
- Exterior Features: Sprinkler/Irrigation
- Floor Space (approx): 1758 Square Feet
- Heating: Electric, Heat Pump
- Parking Features: Additional Parking, Attached, Garage, On Site
- Roof: Asphalt, Shingle
- Water Source: Public
- Sewer: Public Sewer
Rooms:
- Utility Other level :Lower 2.82 m x 2.87 m 9.25 ft x 9.42 ft
- Other 2nd Level 3.00 m x 1.78 m 9.83 ft x 5.83 ft
- Primary Bedroom 2nd Level 4.67 m x 4.24 m 15.33 ft x 13.92 ft
- Bedroom 2nd Level 3.05 m x 3.76 m 10 ft x 12.33 ft
- Bedroom 2nd Level 2.97 m x 2.97 m 9.75 ft x 9.75 ft
- Ensuite Bathroom 2nd Level 3.00 m x 2.49 m 9.83 ft x 8.17 ft
- Bathroom 2nd Level 3.05 m x 1.50 m 10 ft x 4.92 ft
- Living Main Level 4.14 m x 6.30 m 13.58 ft x 20.67 ft
- Laundry Main Level 3.00 m x 1.85 m 9.83 ft x 6.08 ft
- Kitchen Main Level 3.07 m x 3.91 m 10.08 ft x 12.83 ft
- Foyer Main Level 1.62 m x 2.01 m 5.33 ft x 6.58 ft
- Dining Main Level 3.07 m x 2.36 m 10.08 ft x 7.75 ft
- Bathroom Main Level 1.50 m x 1.40 m 4.92 ft x 4.58 ft
Convert Measurement to:
This listing content provided by Brokers PlaybookTM
Market Price Trends
Location of 105-168 Regina Avenue, Penticton, BC, V2A 2K8
Demographic Information of 105-168 Regina Avenue, Penticton, BC, V2A 2K8
Life Stage
Young CouplesEmployment Type
Service Sector/White CollarAverage Household Income
$91,520.07Average Number of Children
1.51Household Population
Household Structure
Age of Population
Education
Education Level
No certificate/diploma/degree
17.28 %High school certificate or equivalent
35.39 %Apprenticeship trade certificate/diploma
10.55 %College/non-university certificate
22.44 %University certificate (below bachelor)
0.68 %University Degree
13.66 %Commuter
Travel To Work
By Car
70.69 %By Public Transit
0.5 %By Walking
22.14 %By Bicycle
4.11 %By Other Methods
2.56 %Cultural Diversity
Knowledge of Official Language
Mother Tongue
Building Information
Building Type
Apartments (Low and High Rise)
52.86 %Houses
47.14 %


