


Osoyoos BC, V0H 1V1
Informations sur la propriété
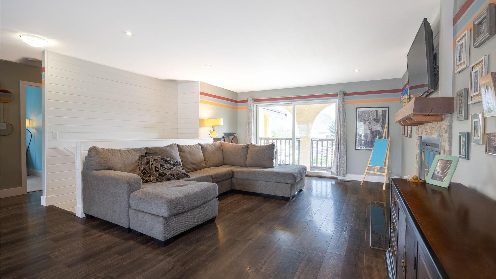
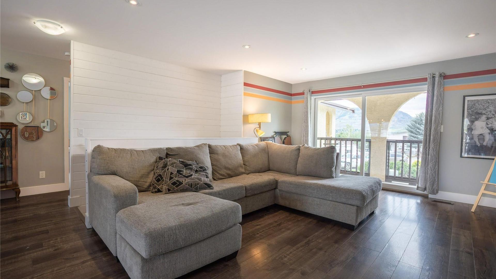
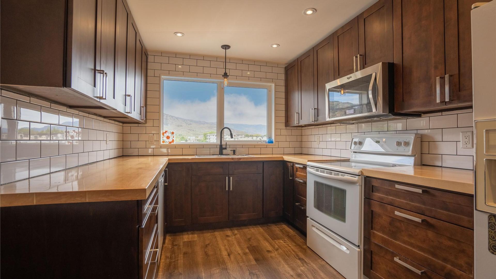
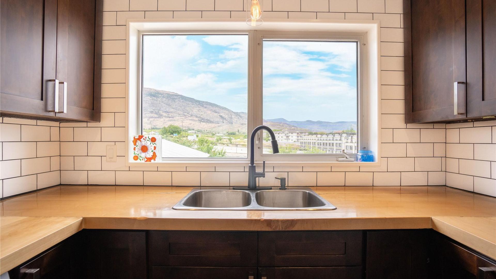
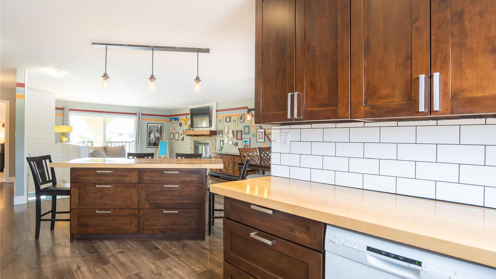
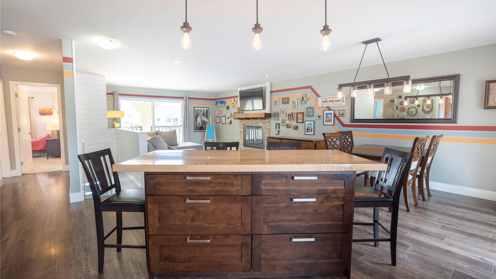
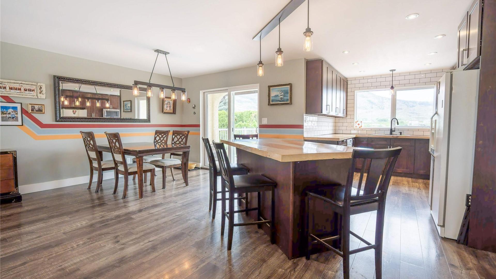
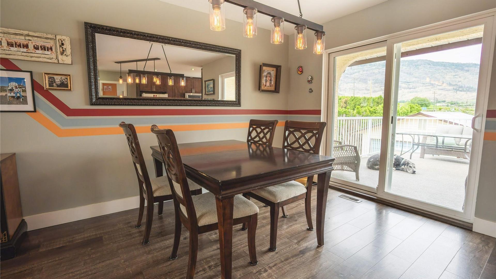
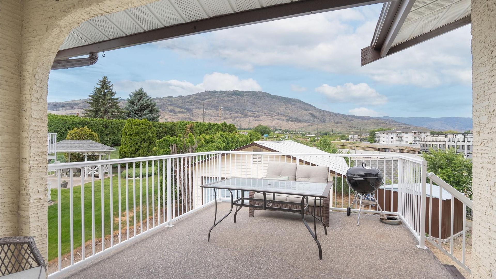
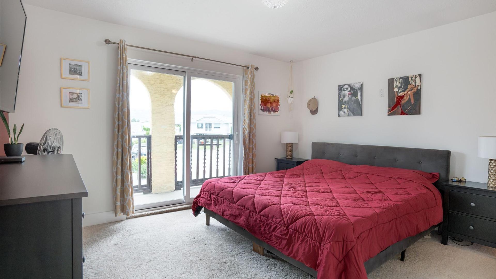
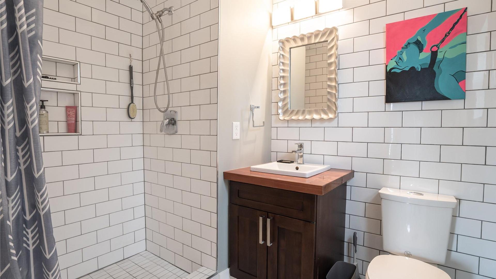
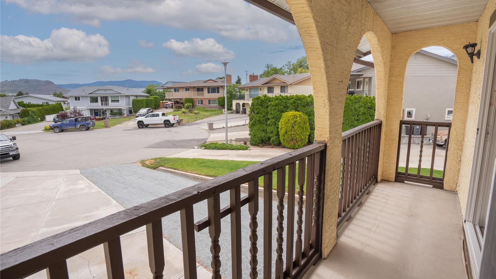
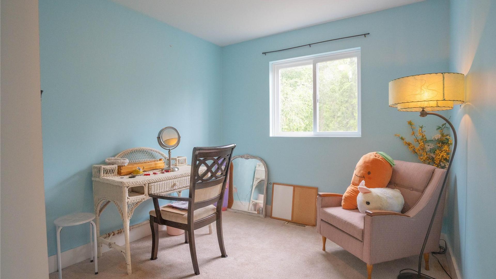
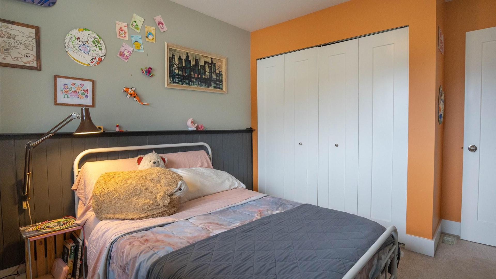
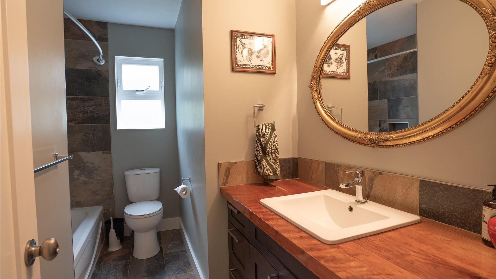
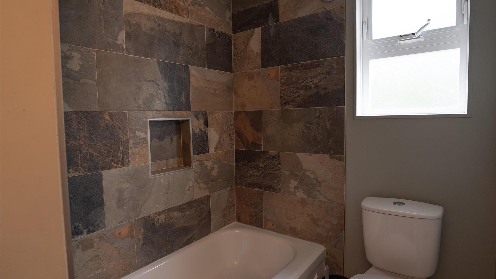
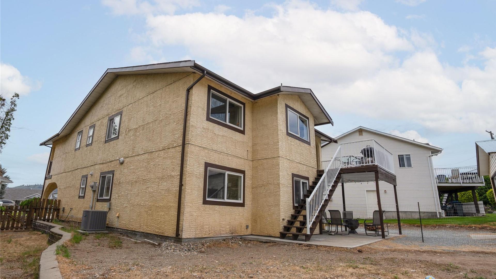
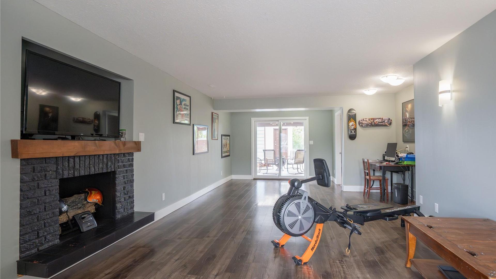
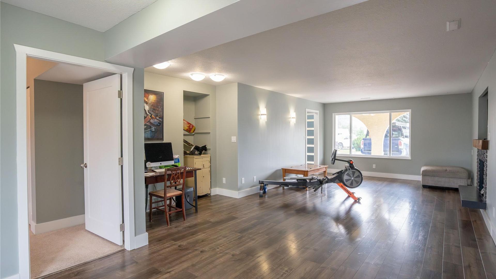
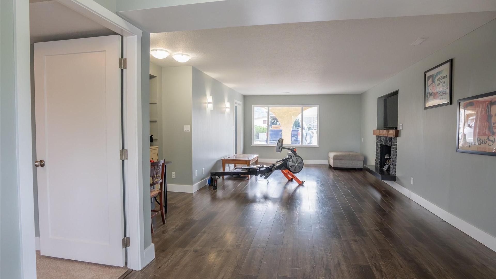
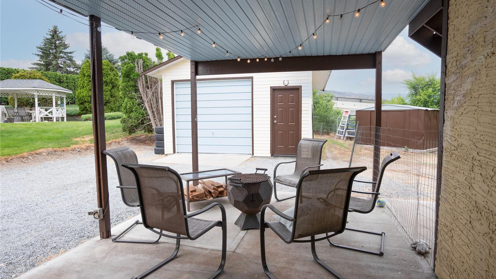
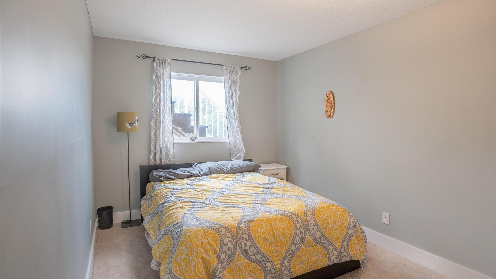
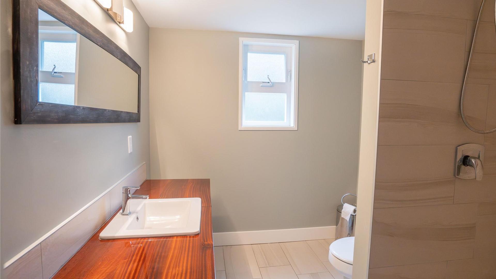
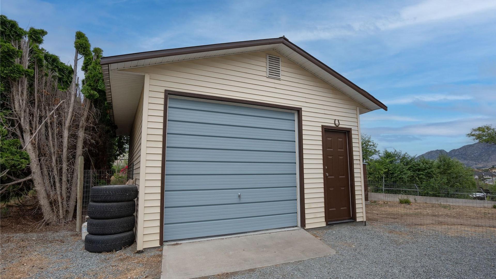
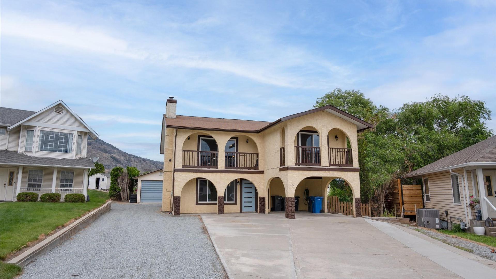
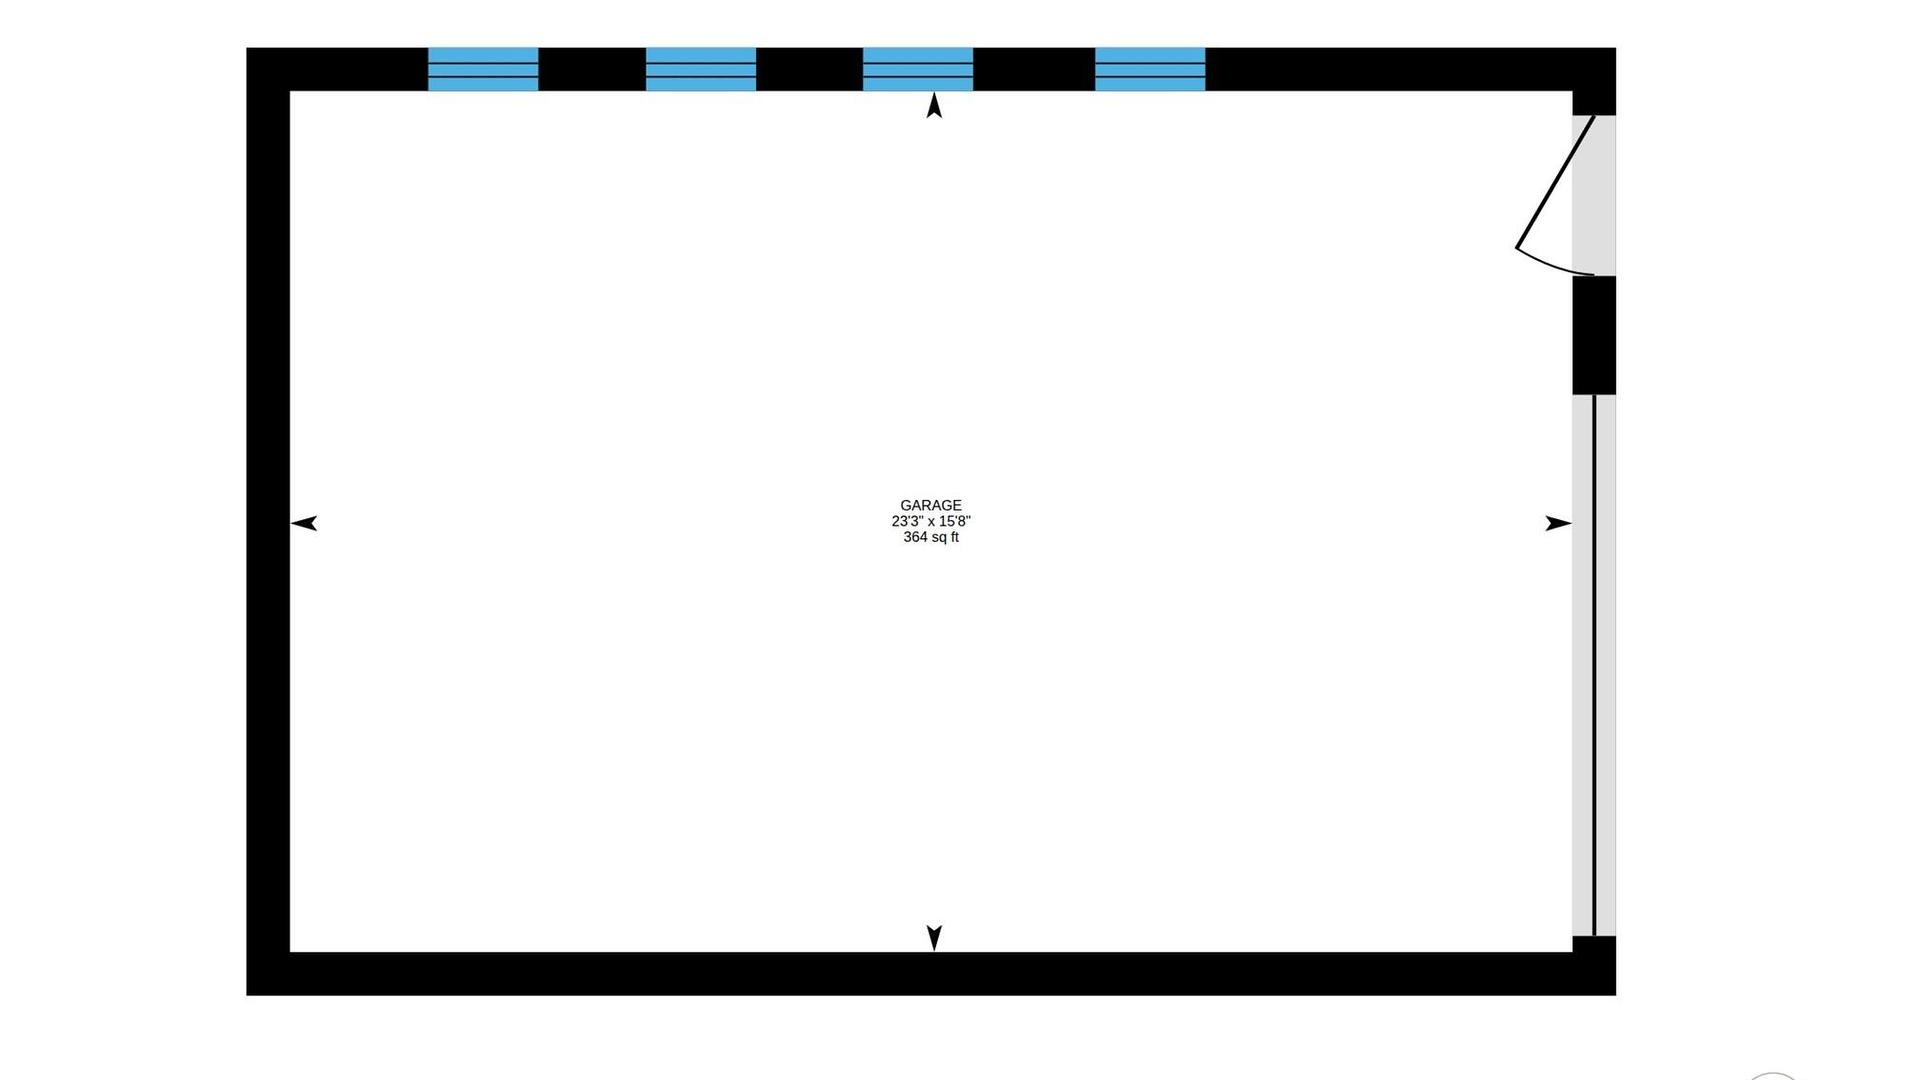
Located at the end of a quiet cul-de-sac, this 4-bedroom, 3-bathroom home offers a functional layout, plenty of space for a growing family, and a long list of recent updates. Some of the major improvements include kitchen cabinets, countertops, flooring, an updated ensuite bathroom and shower, as well as a new hot water tank, furnace, and air conditioning system—all completed within the last three years. The home also features high-efficiency windows. Set on a generous lot and close to schools, shopping, parks, and other amenities, the property offers a great balance of privacy and convenience. A detached garage provides excellent space for vehicles, a workshop, hobbies, or additional storage for recreational equipment. With four bedrooms, three bathrooms, extensive updates, and a desirable cul-de-sac location, this is a move-in-ready home that offers both comfort and practicality for everyday living. Contact me today for a showing! (250)408-8788.
Caractéristiques :
- Taxes annuelles totales: 3 830 $
- Bâti en: 1981
- Caractéristiques du stationnement: Abri de voitures, Détaché, Garage
- Chambres : 4
- Chauffage: Air pulsé
- Climatisation: Climatiseur central
- Dimensions du terrain : 0.20 Acres
- Égouts: Égout public
- Salle(s) de bains : 3
- Source d'eau: Public
- Style architectural: Deux niveaux
- Superficie habitable (approx): 2217 Pieds carrés
Détails des pièces :
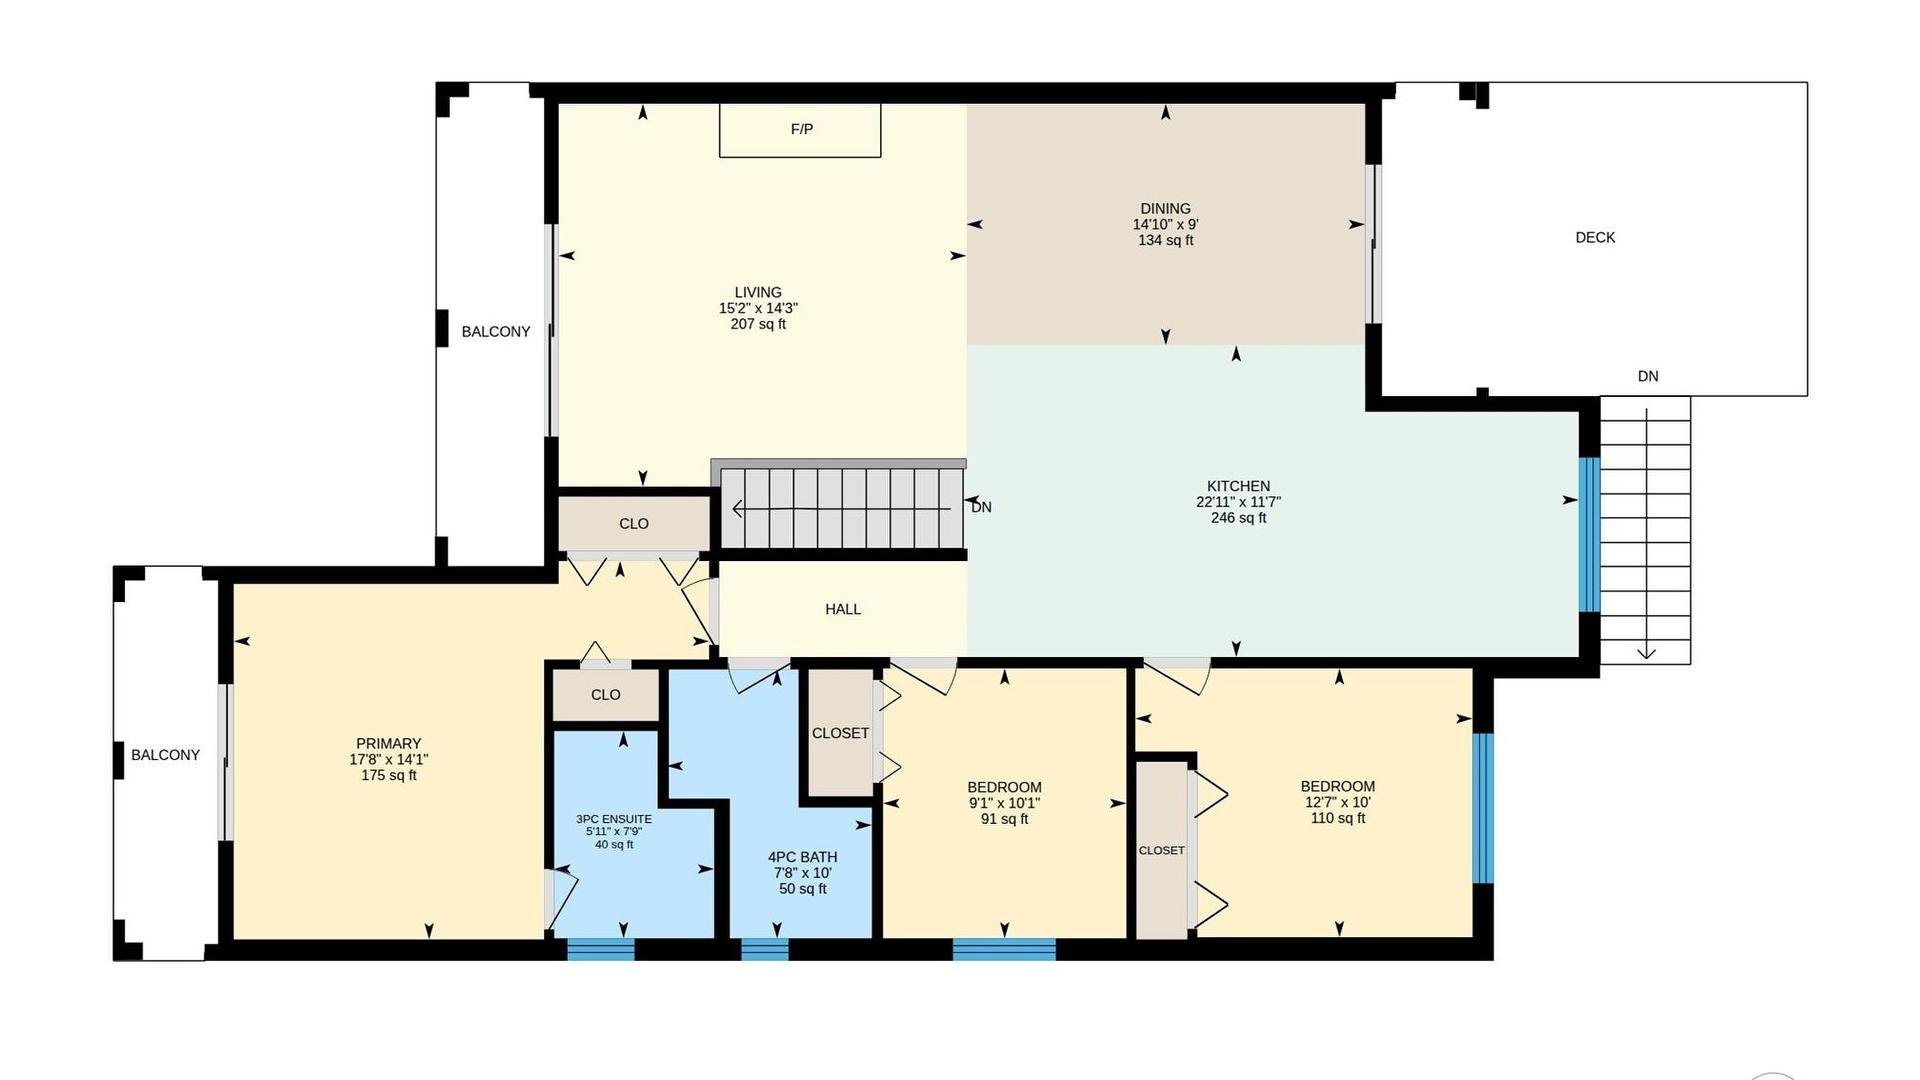
- Salle de bain ensuite 2e niveau 1.80 m x 2.36 m 5.92 p x 7.75 p
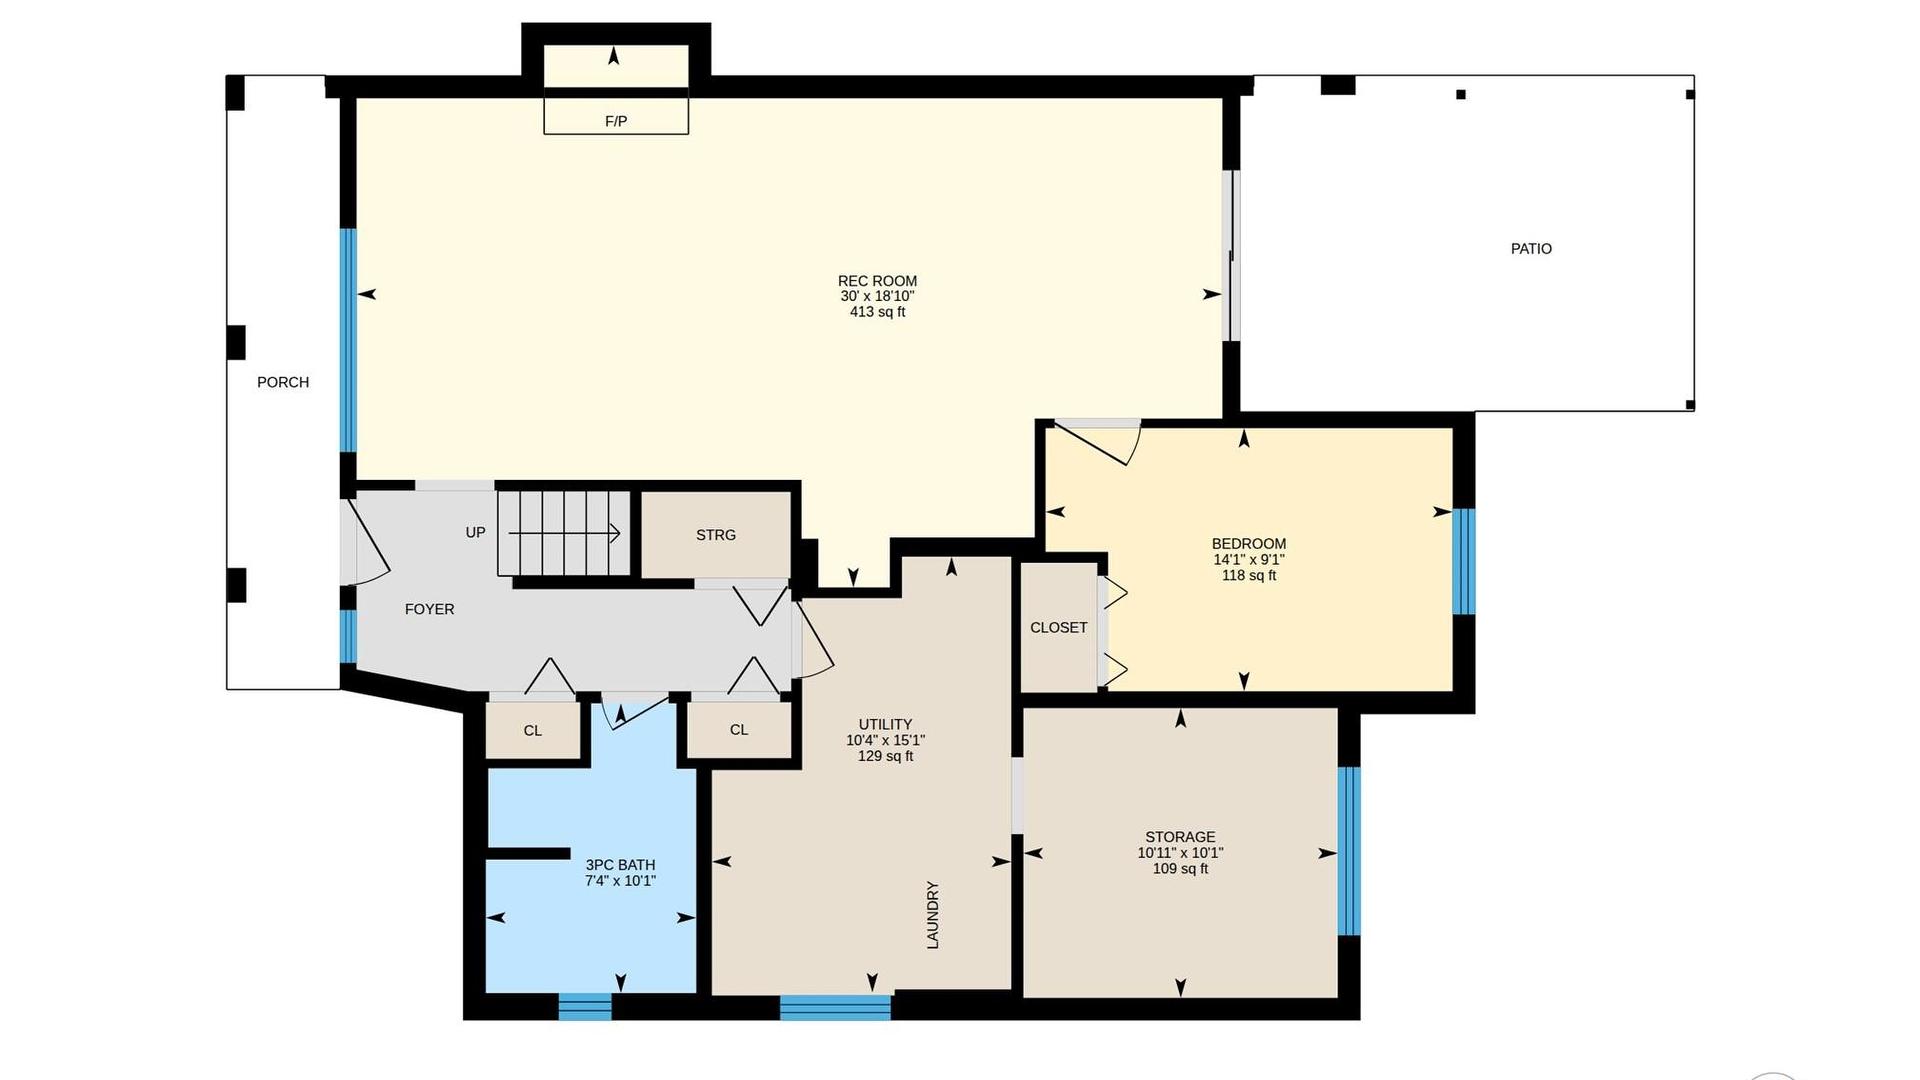
- Salle de divertissement Rez-de-chaussé 9.14 m x 5.74 m 30 p x 18.83 p
- Cuisine 2e niveau 6.99 m x 3.53 m 22.92 p x 11.58 p
- Salle de bains 2e niveau 2.34 m x 3.05 m 7.67 p x 10 p
- Chambre Rez-de-chaussé 4.29 m x 2.77 m 14.08 p x 9.08 p
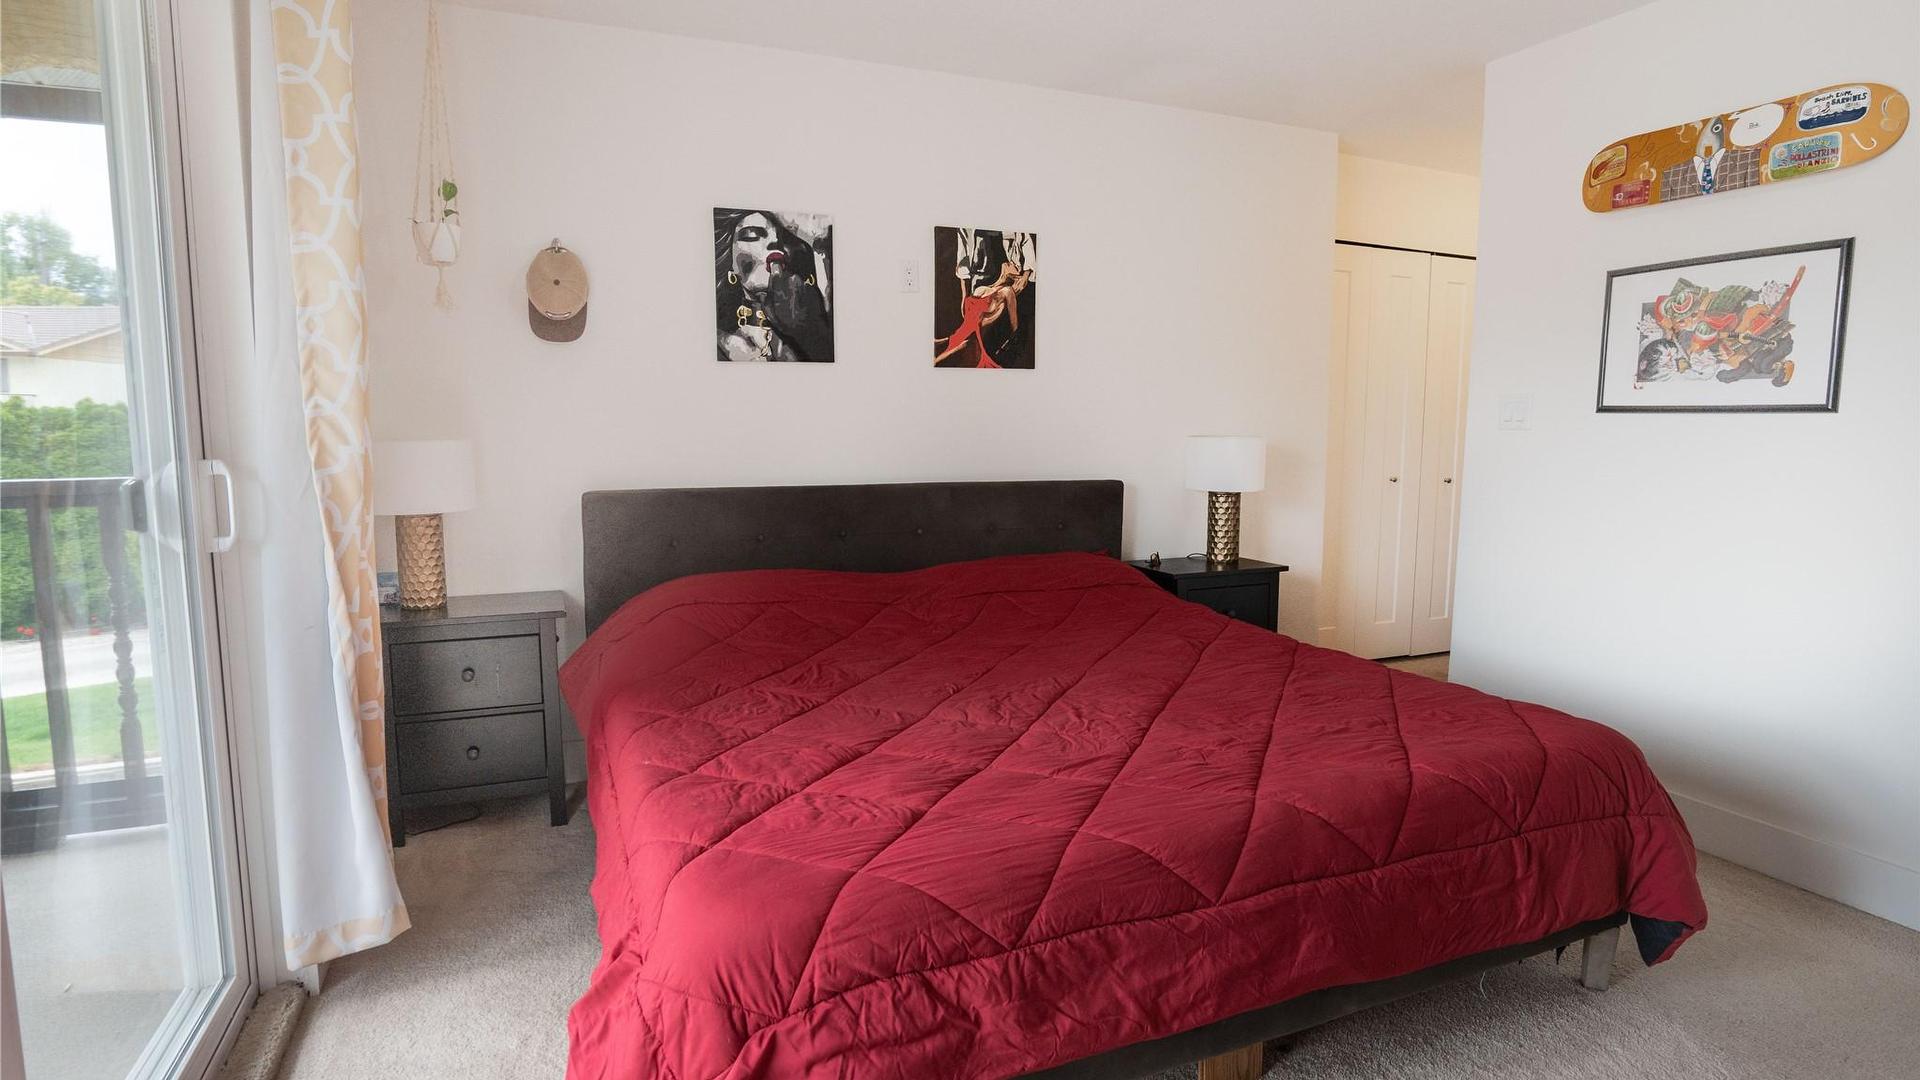
- Chambre principale 2e niveau 5.39 m x 4.29 m 17.67 p x 14.08 p
- Salle à dîner 2e niveau 4.52 m x 2.74 m 14.83 p x 9 p
- Pièce utilitaire Rez-de-chaussé 3.15 m x 4.60 m 10.33 p x 15.08 p
- Rangement Rez-de-chaussé 3.33 m x 3.07 m 10.92 p x 10.08 p
- Chambre 2e niveau 2.77 m x 3.07 m 9.08 p x 10.08 p
- Salle de bains Rez-de-chaussé 2.23 m x 3.07 m 7.33 p x 10.08 p
- Chambre 2e niveau 3.83 m x 3.05 m 12.58 p x 10 p
- Salon 2e niveau 4.62 m x 4.34 m 15.17 p x 14.25 p
Convertir la mesure en :
Gracieuseté de : Brokers Playbook MC
Tendances des prix du marché immobilier
Emplacement de 13 Heather Place, Osoyoos, BC, V0H 1V1
Données démographiques de 13 Heather Place, Osoyoos, BC, V0H 1V1
Étape de vie
Couples plus âgésType d'emploi
MixteRevenu moyen du ménage
89 592.51 $Nombre moyen d'enfants
1.55Population à domicile
Structure à domicile
Âge de la population
Éducation
Niveau d'éducation
No certificate/diploma/degree
18.88 %Diplôme d'études secondaires ou équivalent
36.43 %Certificat ou diplôme d'apprentissage ou d'une école de métiers
12.73 %Diplôme d'études collégiales ou d'études postsecondaires (non universitaires)
19.29 %Diplômes d'études universitaires
12.68 %Navetteur
Se rendre au travail
En auto
86.43 %En transport en commun
0.0 %À pied
9.01 %À bicyclette
3.21 %Par tout autre moyen
1.35 %Diversité Culturelle
Connaissance des langues officielles
Langue maternelle
Données Sur Le Bâtiment
Type de bâtiment
Appartements (faible hauteur et à étages multiples)
22.32 %Maisons
77.68 %


