


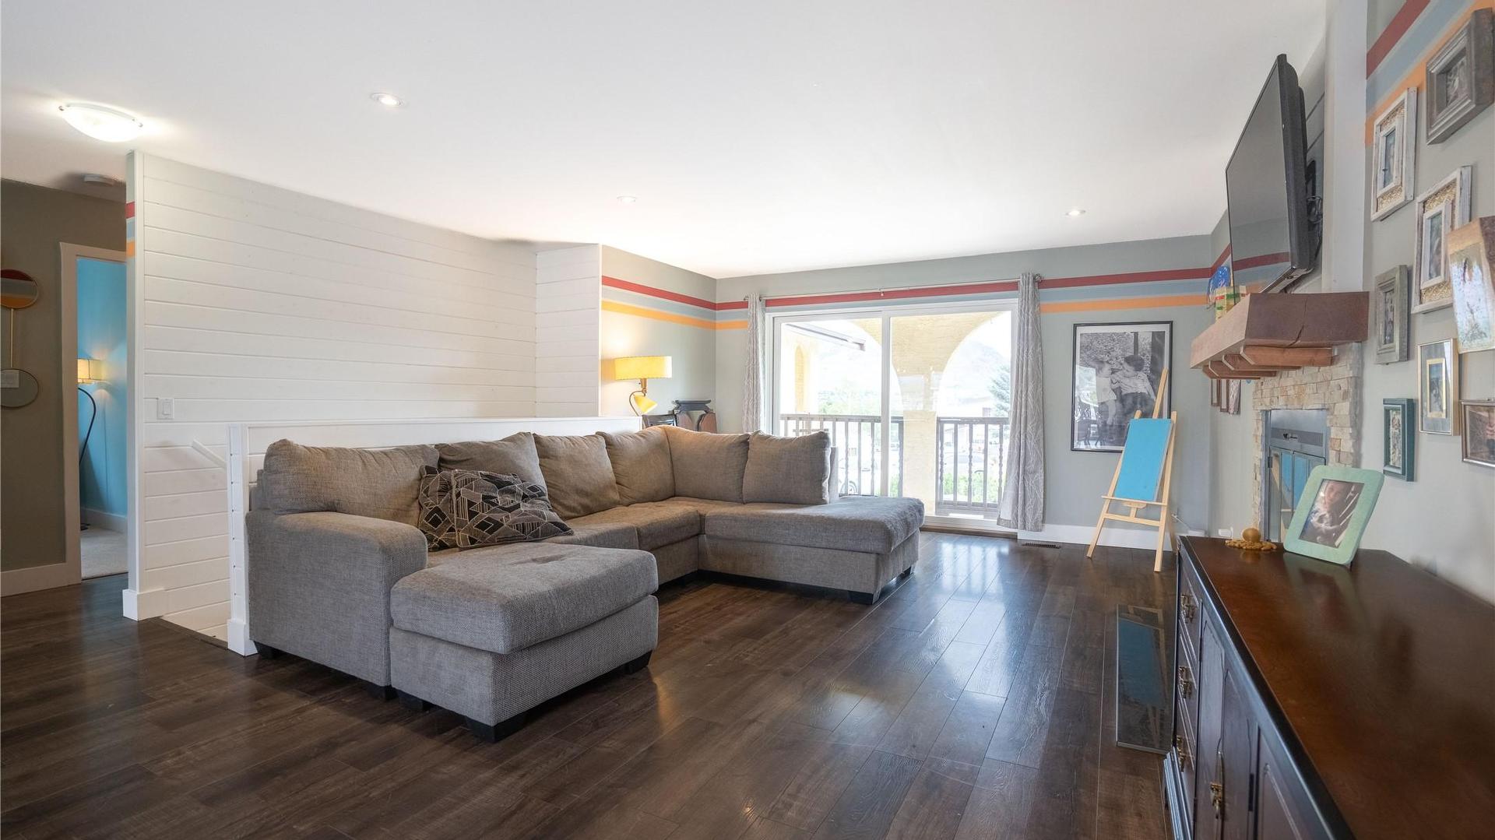
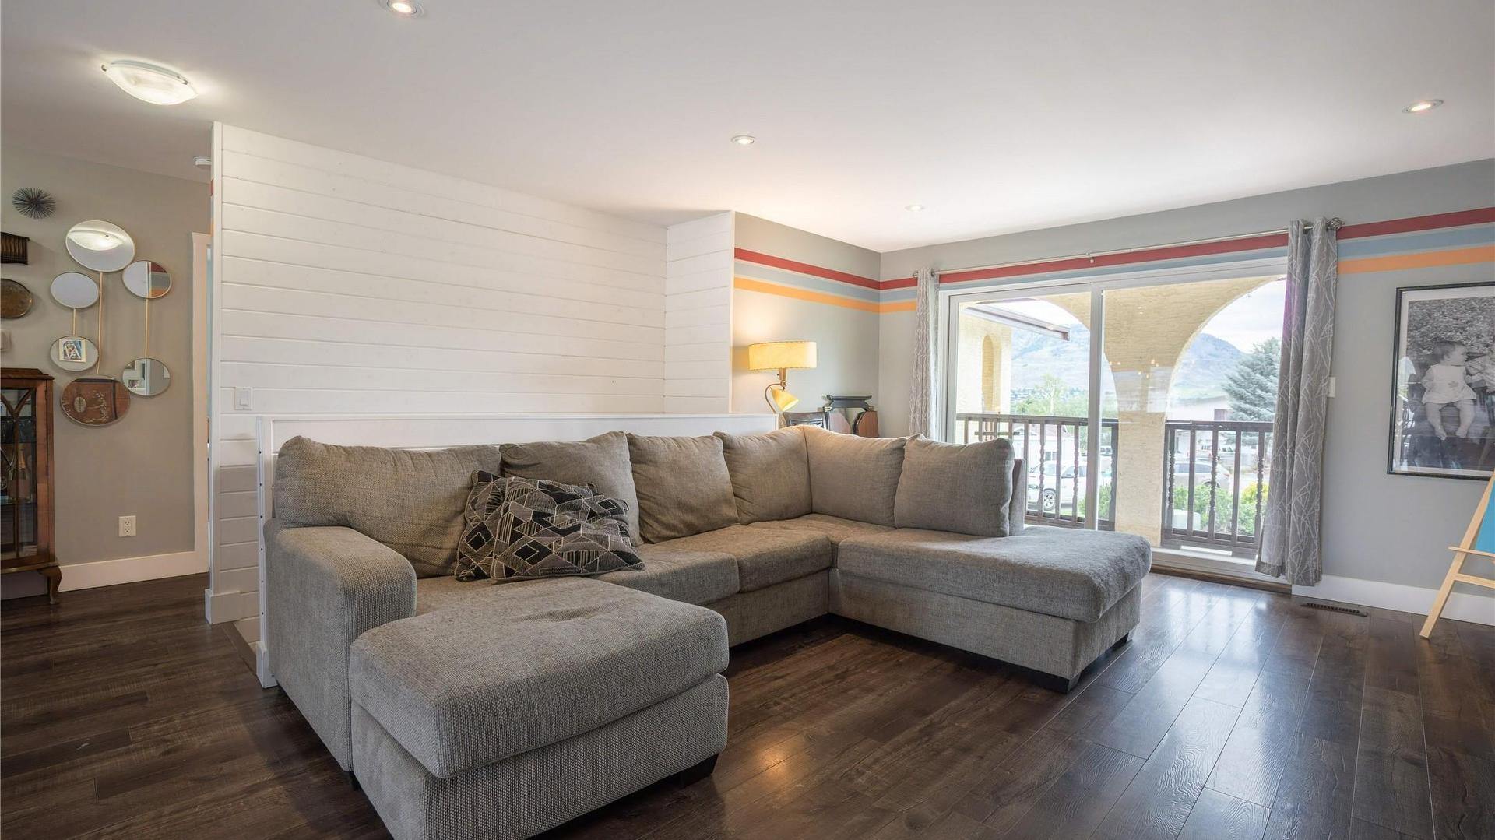
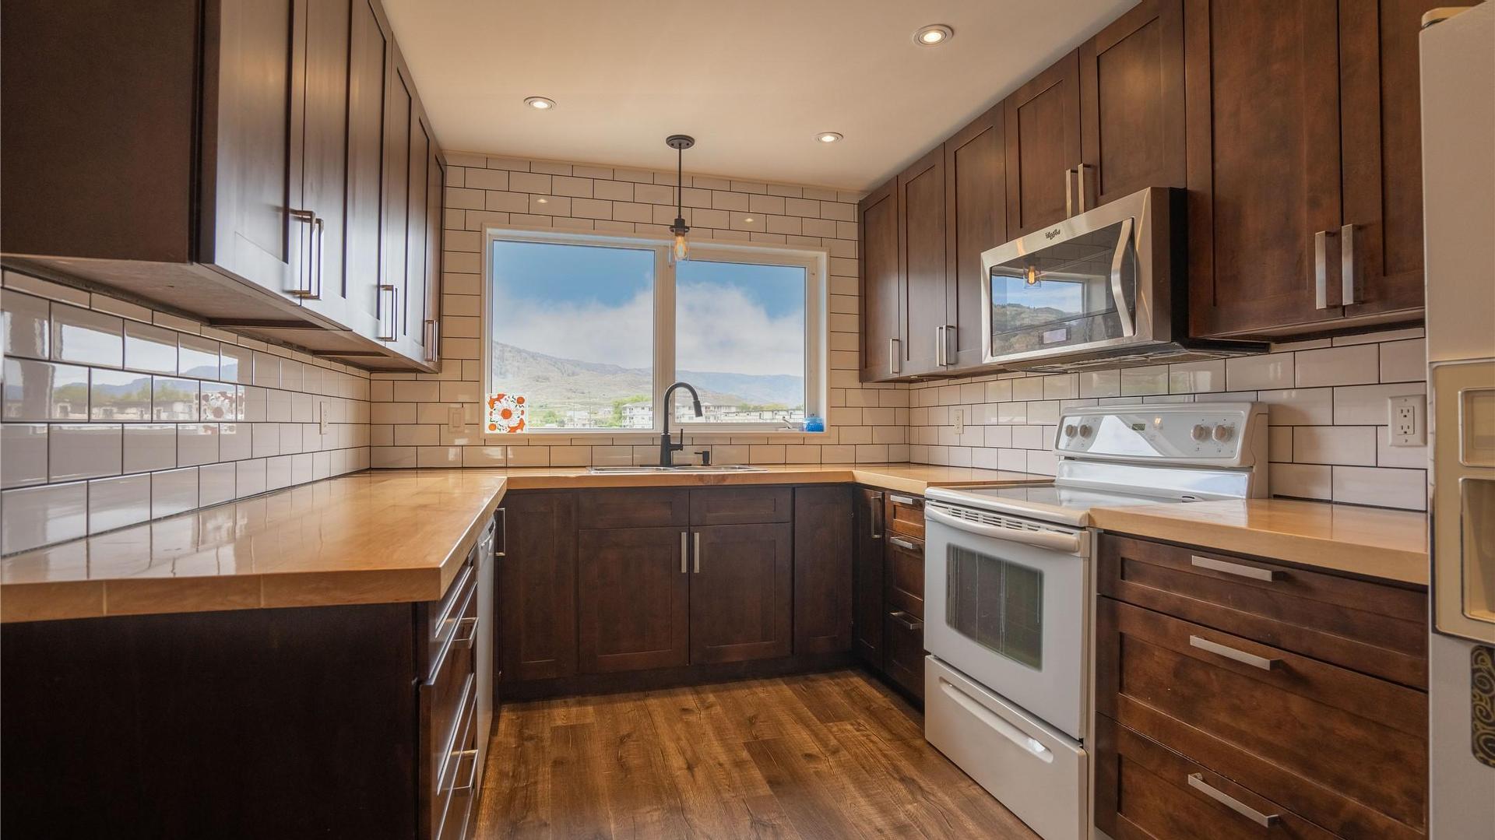
Osoyoos BC, V0H 1V1
Property Information:
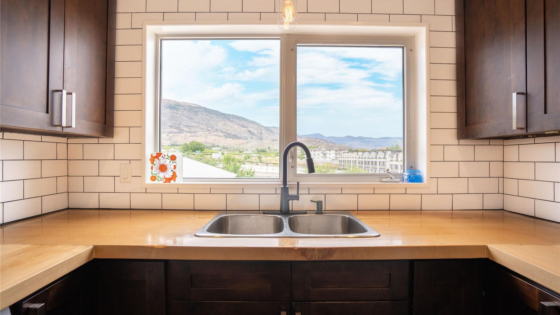
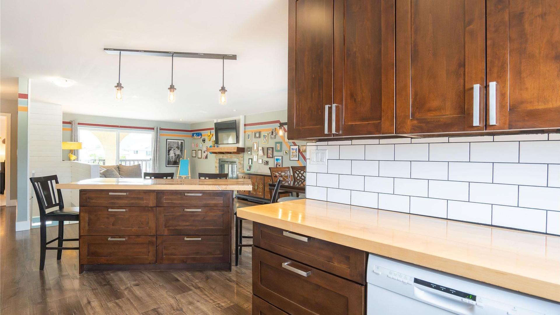
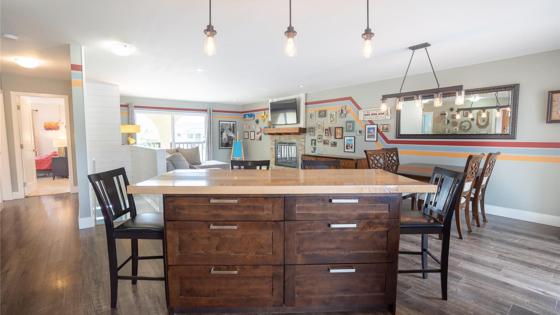
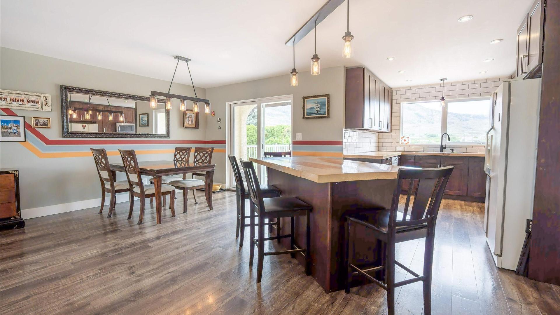
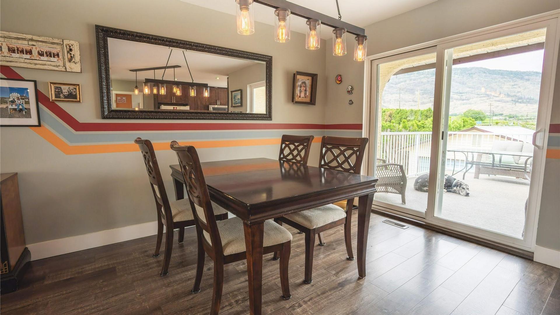
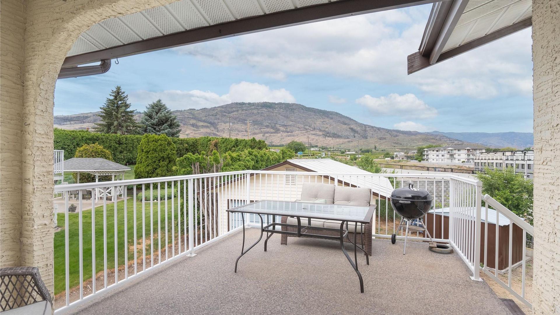
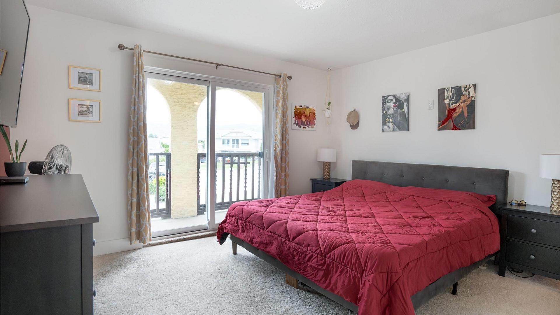
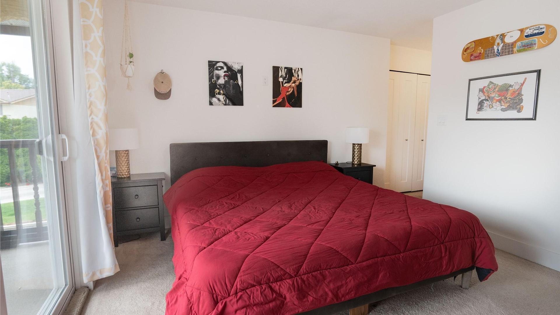
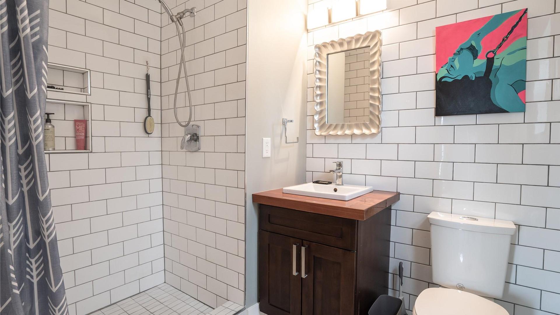
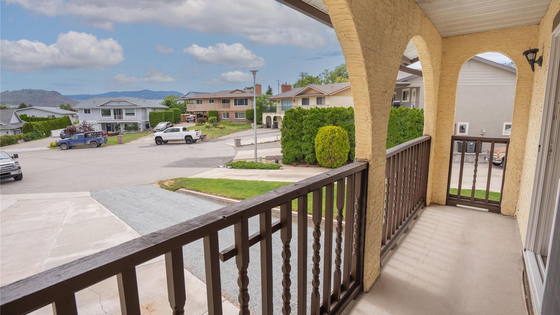
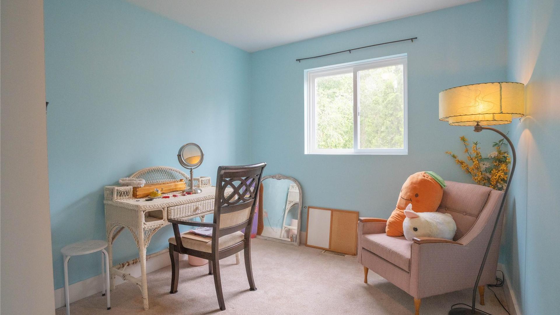
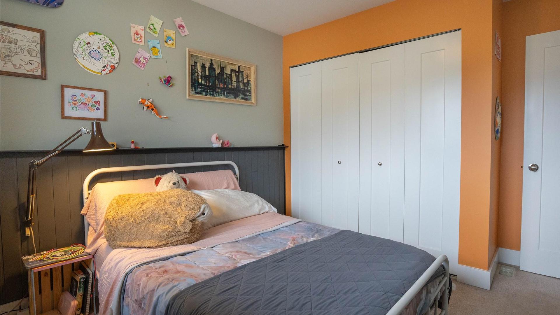
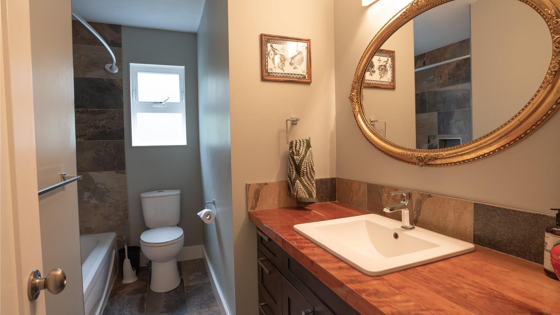
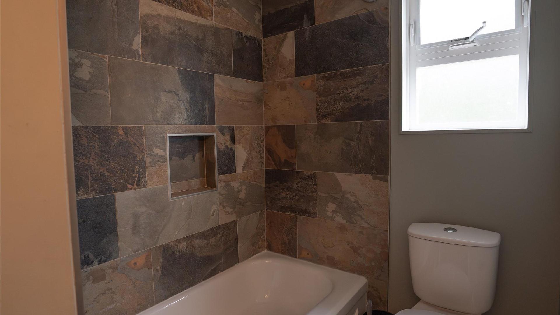
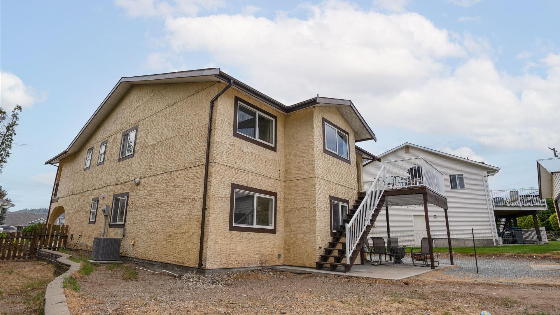
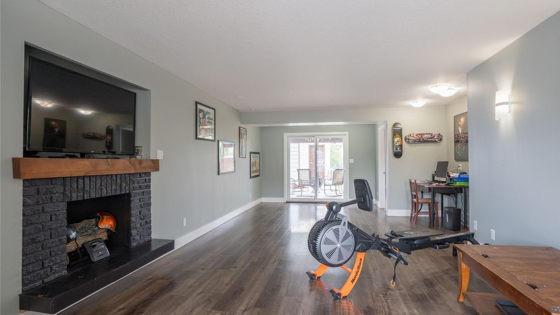
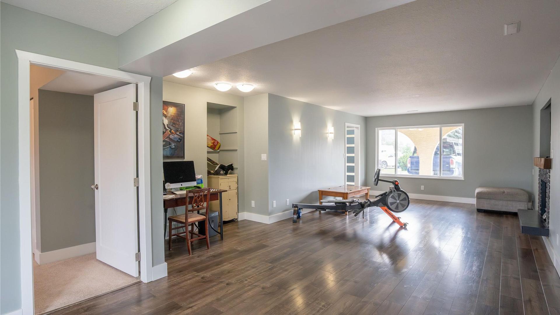
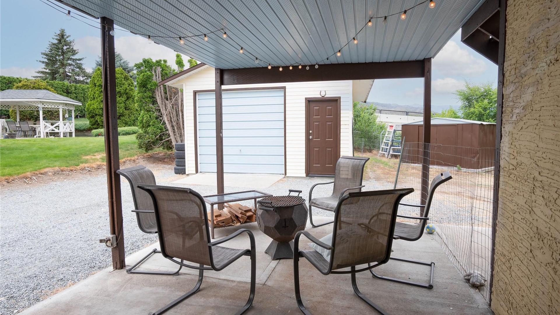
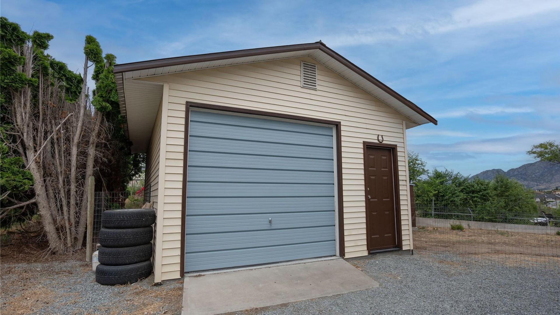
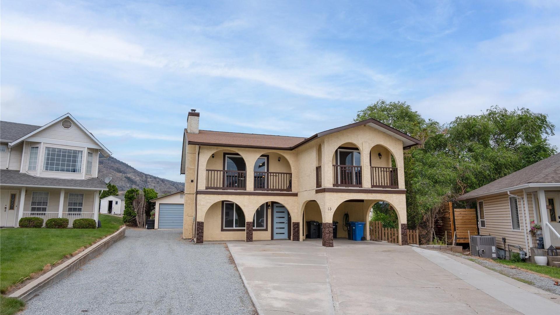
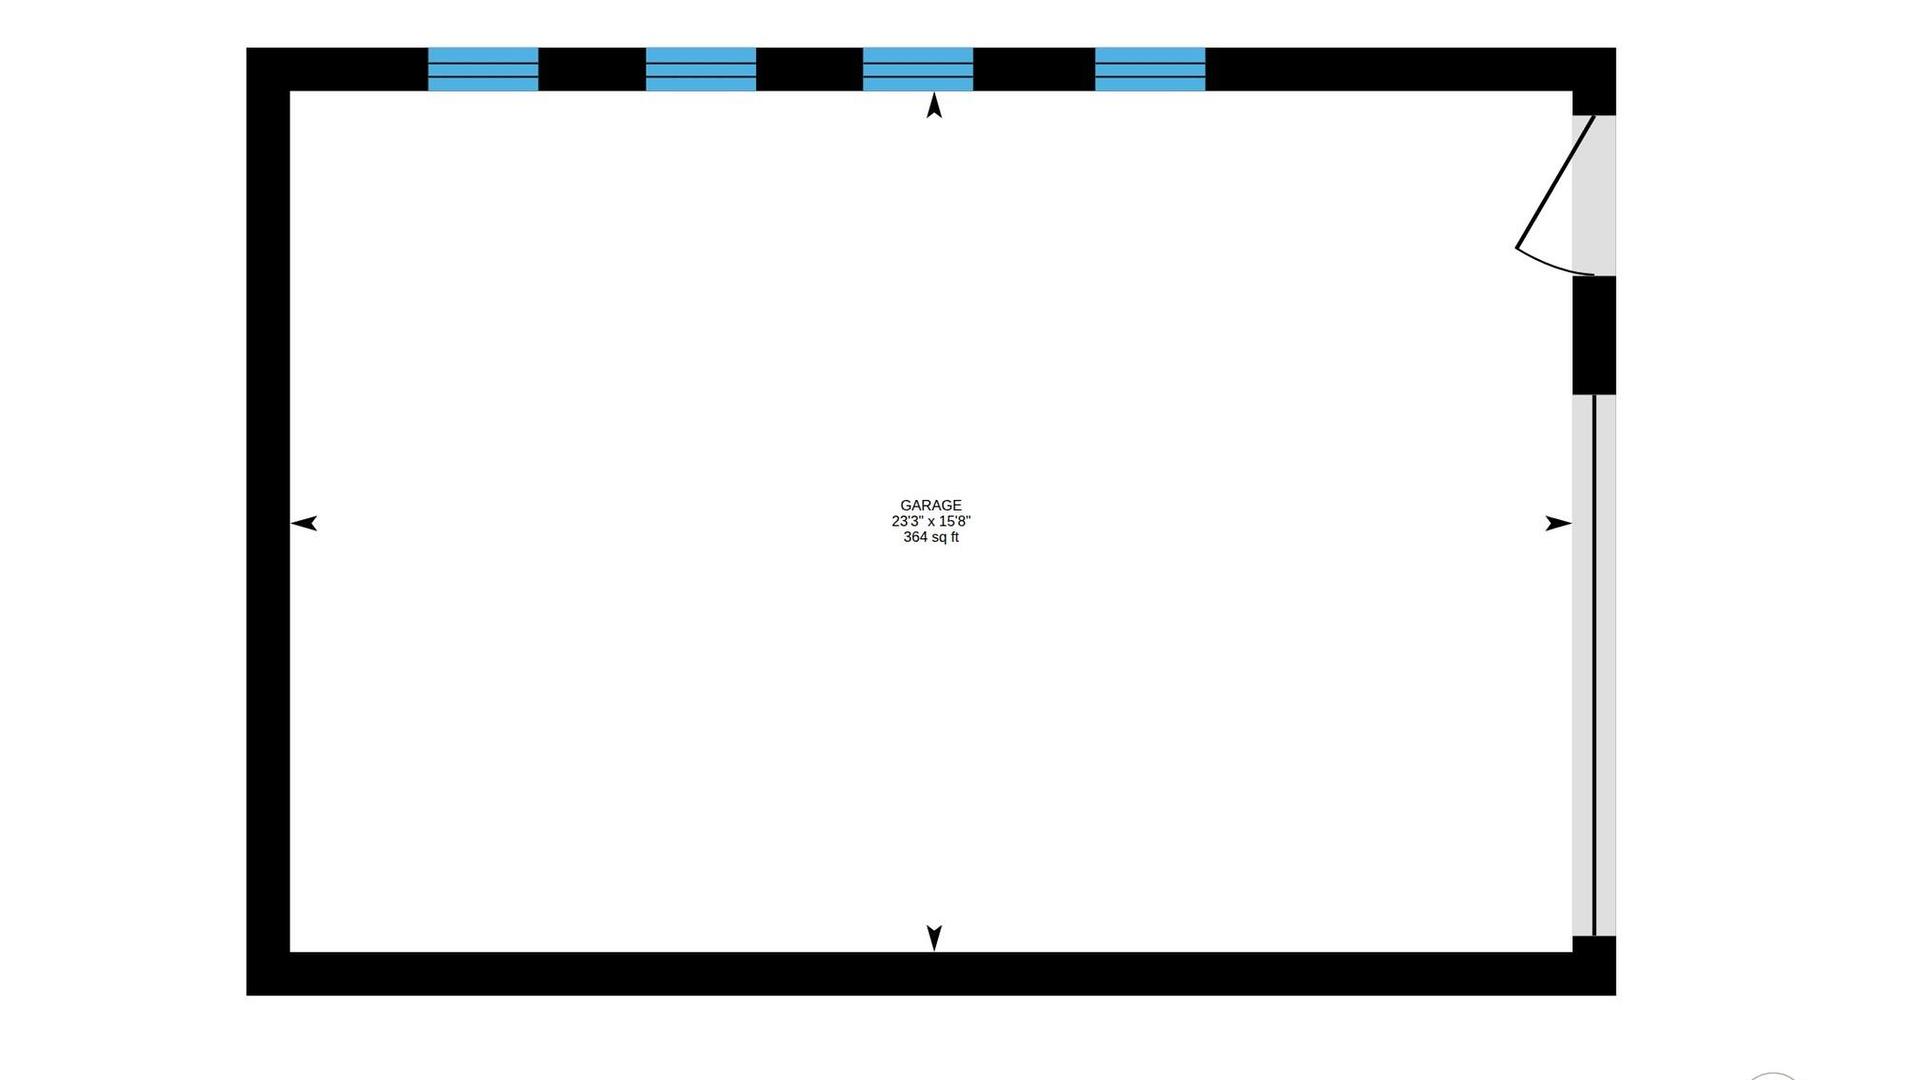
Located at the end of a quiet cul-de-sac, this 4-bedroom, 3-bathroom home offers a functional layout, plenty of space for a growing family, and a long list of recent updates. Some of the major improvements include kitchen cabinets, countertops, flooring, an updated ensuite bathroom and shower, as well as a new hot water tank, furnace, and air conditioning system—all completed within the last three years. The home also features high-efficiency windows. Set on a generous lot and close to schools, shopping, parks, and other amenities, the property offers a great balance of privacy and convenience. A detached garage provides excellent space for vehicles, a workshop, hobbies, or additional storage for recreational equipment. With four bedrooms, three bathrooms, extensive updates, and a desirable cul-de-sac location, this is a move-in-ready home that offers both comfort and practicality for everyday living. Contact me today for a showing! (250)408-8788.
Property Features:
- Bedrooms: 4
- Bathrooms: 3
- Annual Tax Amount: $3,830
- Architectural Style: Bi-Level
- Built in: 1981
- Cooling: Central Air
- Floor Space (approx): 2217 Square Feet
- Heating: Forced Air
- Lot Size: 0.20 Acres
- Parking Features: Carport, Detached, Garage
- Water Source: Public
- Sewer: Public Sewer
Rooms:
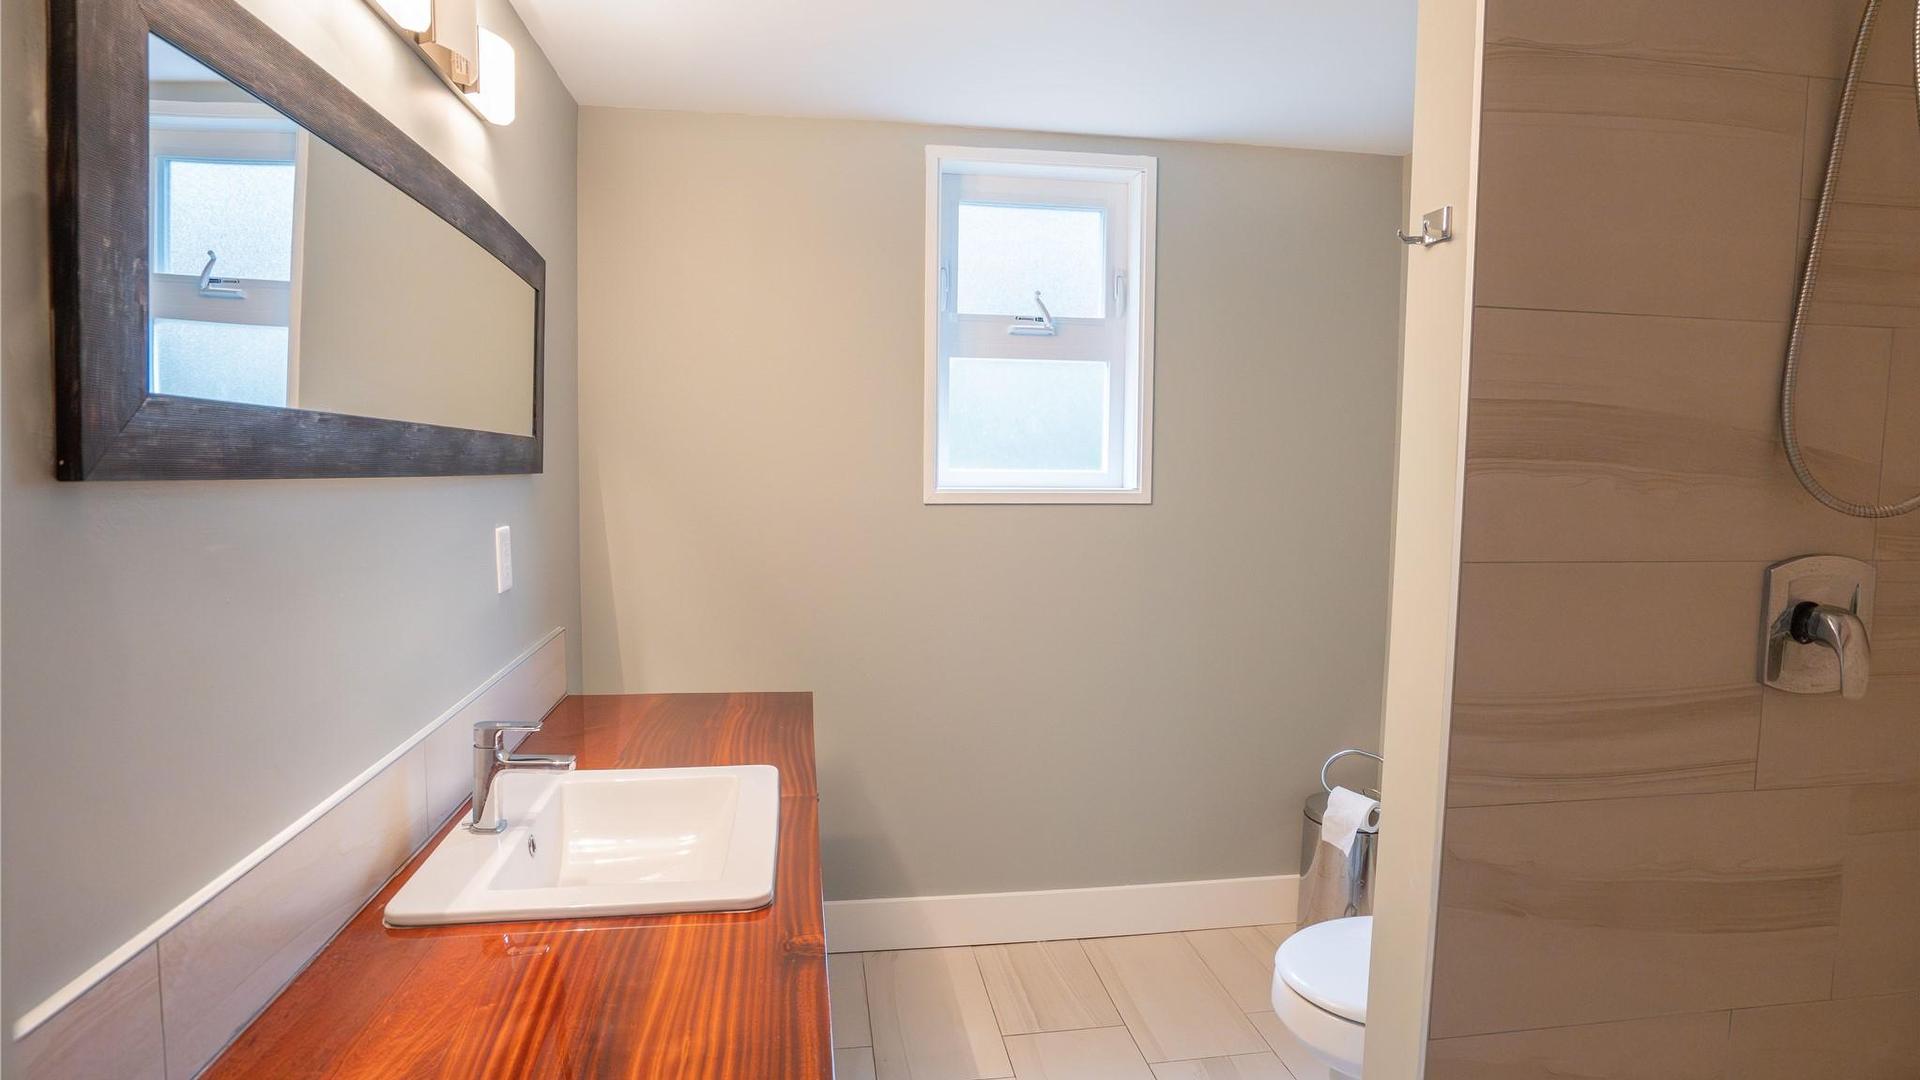
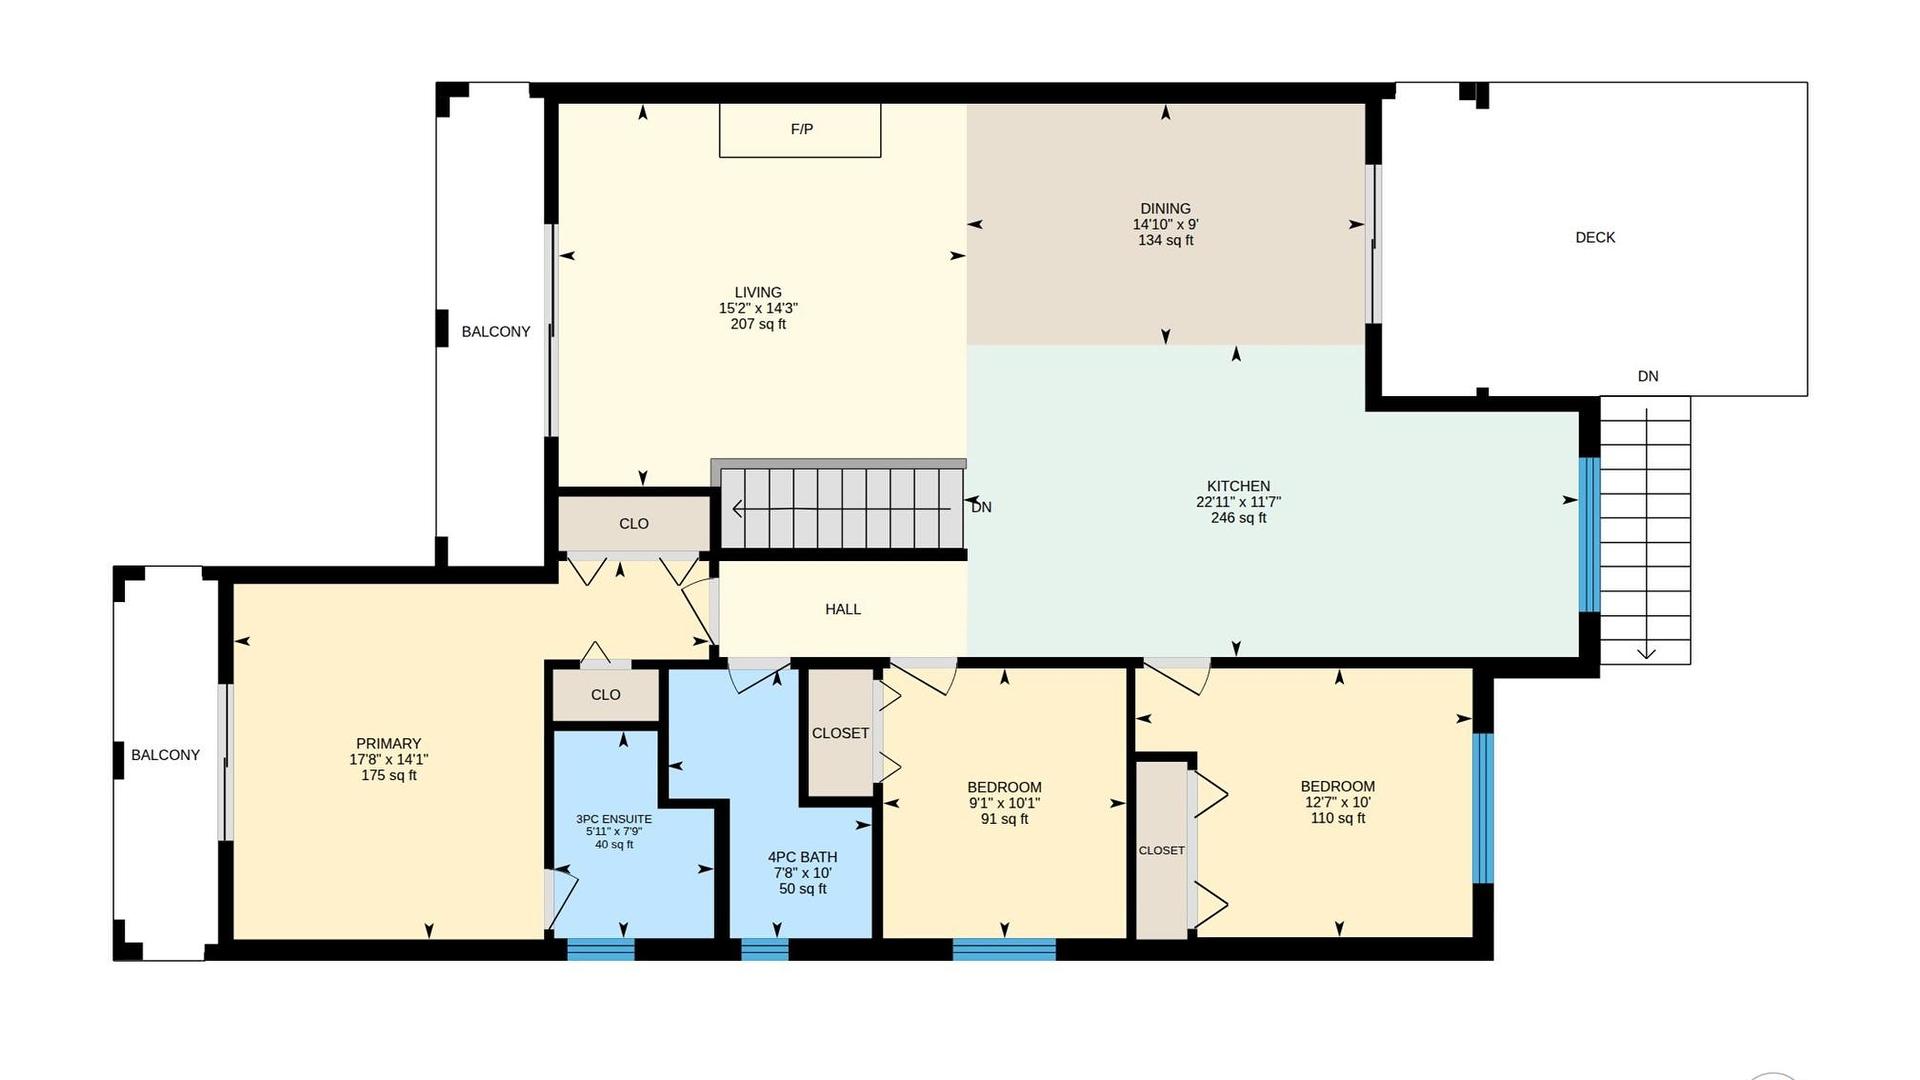
- Ensuite Bathroom 2nd Level 1.80 m x 2.36 m 5.92 ft x 7.75 ft
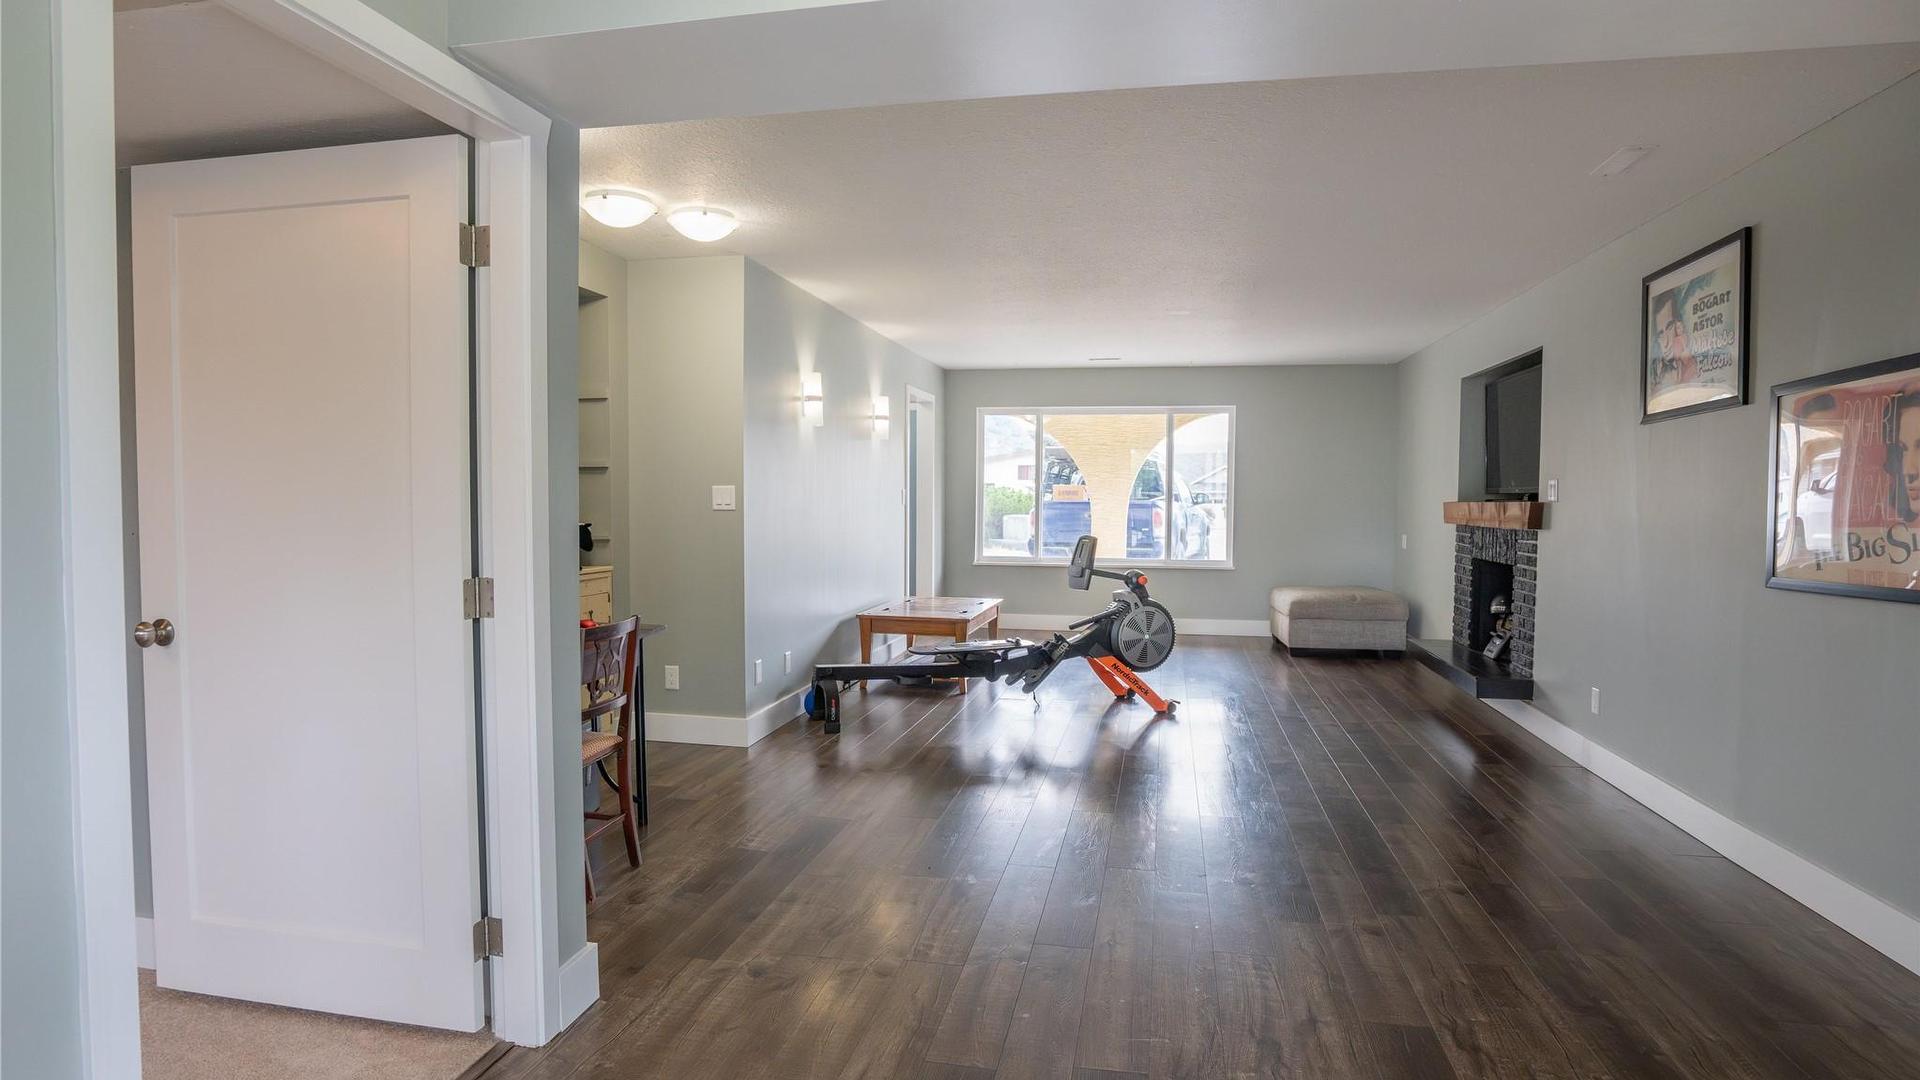
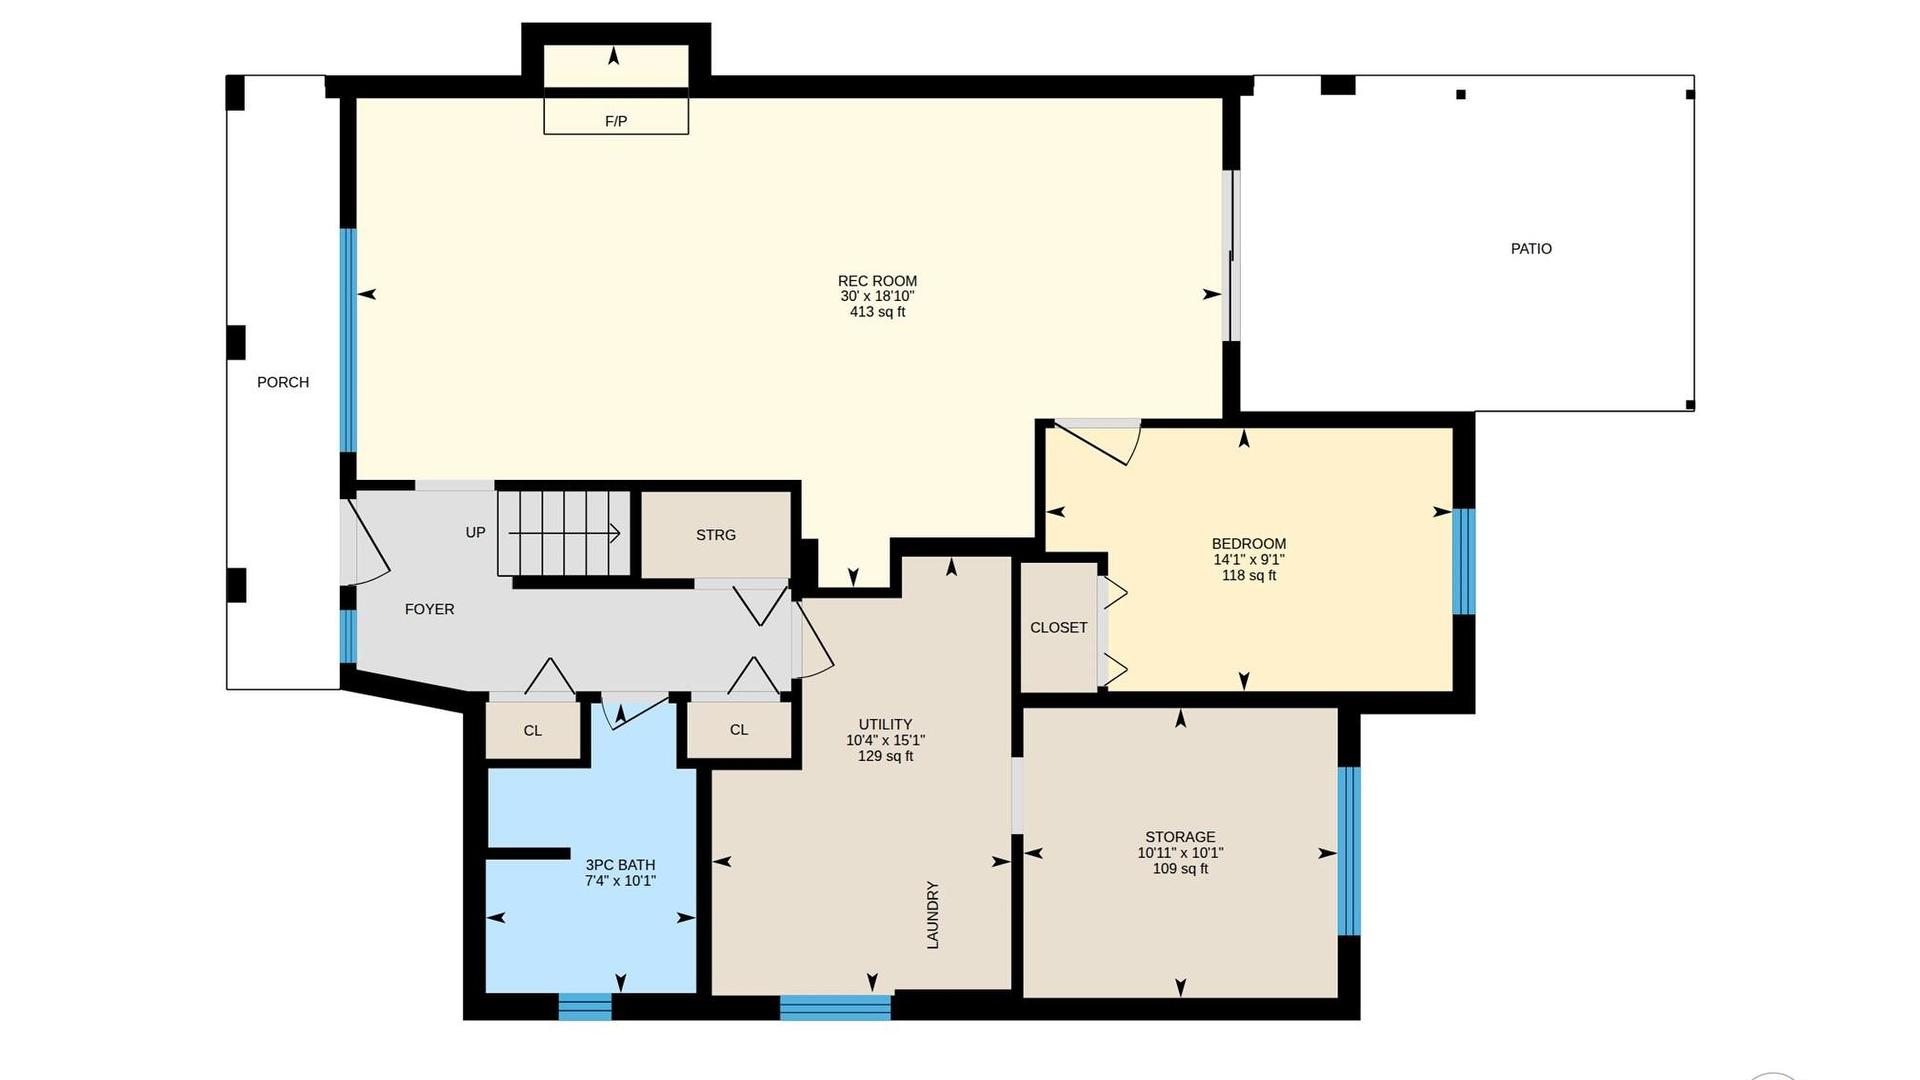
- Recreation Room Main Level 9.14 m x 5.74 m 30 ft x 18.83 ft
- Kitchen 2nd Level 6.99 m x 3.53 m 22.92 ft x 11.58 ft
- Bathroom 2nd Level 2.34 m x 3.05 m 7.67 ft x 10 ft
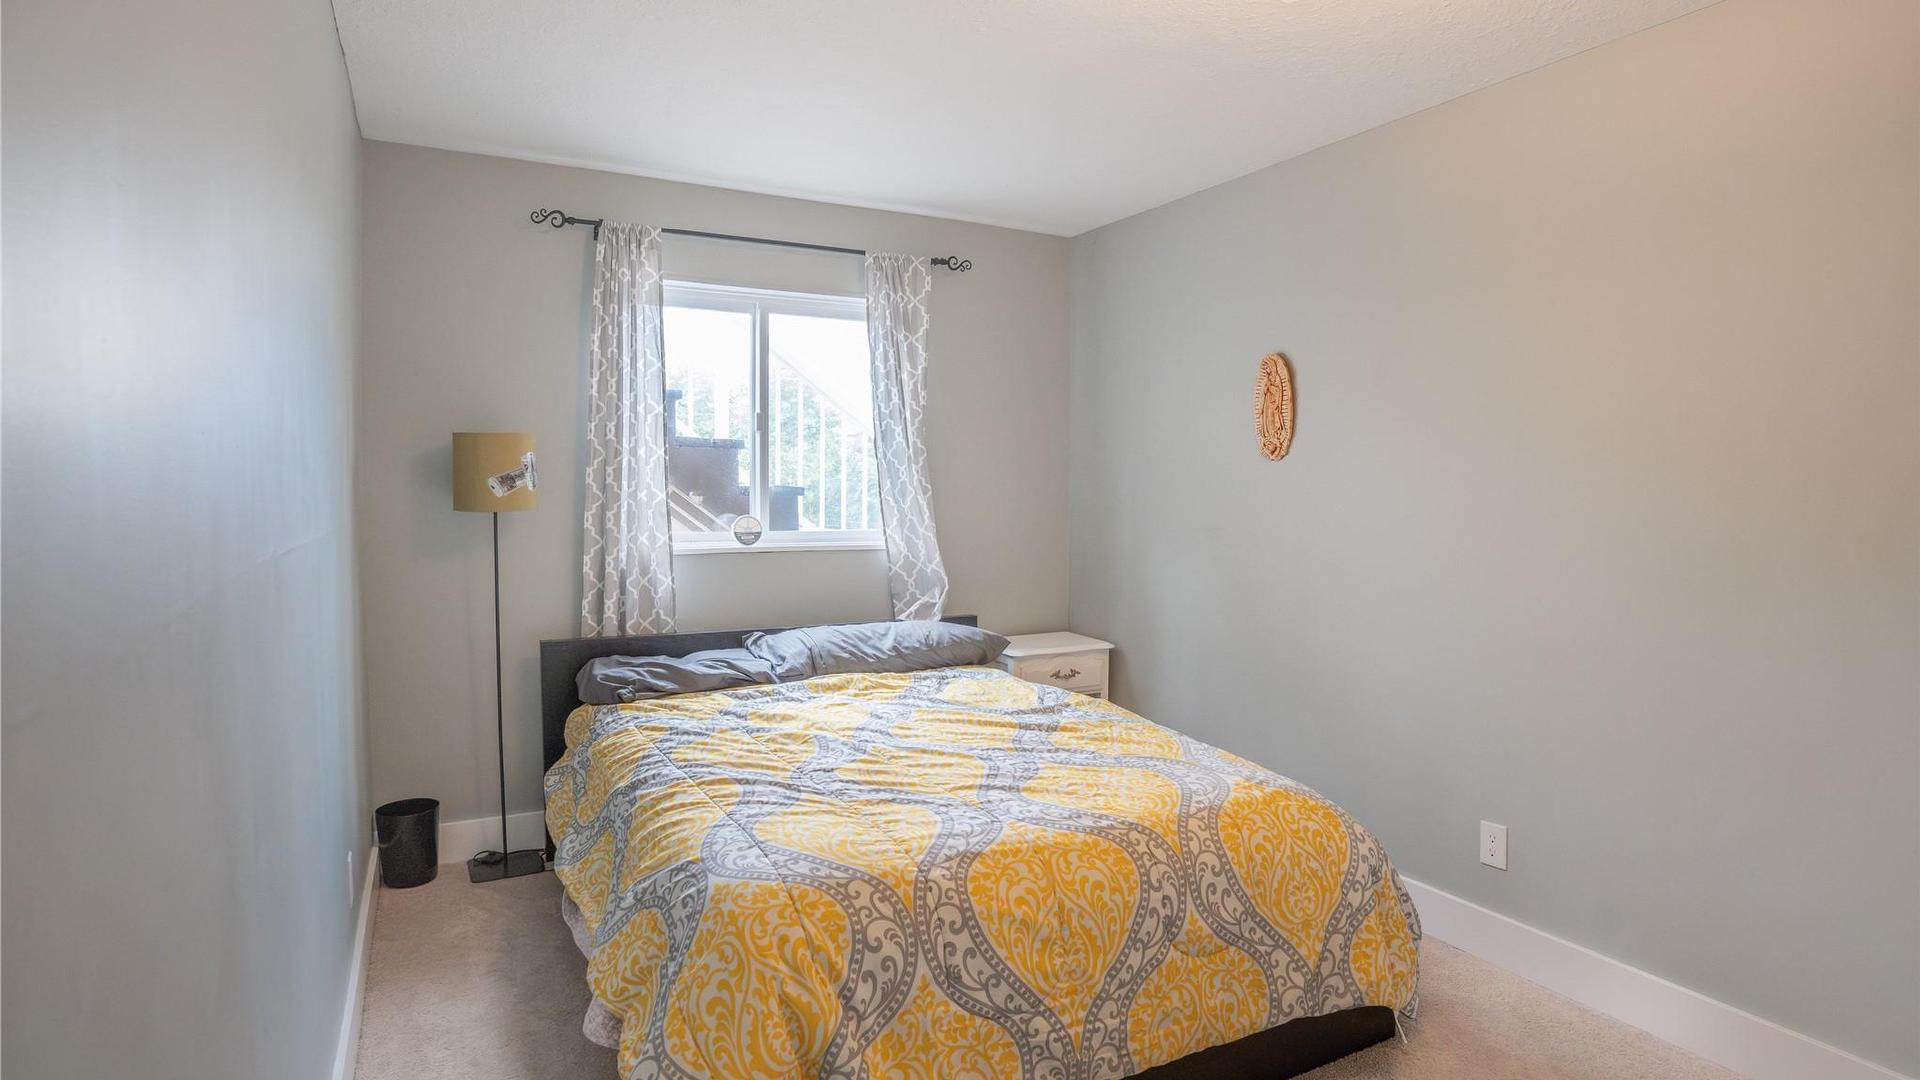
- Bedroom Main Level 4.29 m x 2.77 m 14.08 ft x 9.08 ft
- Primary Bedroom 2nd Level 5.39 m x 4.29 m 17.67 ft x 14.08 ft
- Dining 2nd Level 4.52 m x 2.74 m 14.83 ft x 9 ft
- Utility Main Level 3.15 m x 4.60 m 10.33 ft x 15.08 ft
- Storage Main Level 3.33 m x 3.07 m 10.92 ft x 10.08 ft
- Bedroom 2nd Level 2.77 m x 3.07 m 9.08 ft x 10.08 ft
- Bathroom Main Level 2.23 m x 3.07 m 7.33 ft x 10.08 ft
- Bedroom 2nd Level 3.83 m x 3.05 m 12.58 ft x 10 ft
- Living 2nd Level 4.62 m x 4.34 m 15.17 ft x 14.25 ft
Convert Measurement to:
This listing content provided by Brokers PlaybookTM
Market Price Trends
Location of 13 Heather Place, Osoyoos, BC, V0H 1V1
Demographic Information of 13 Heather Place, Osoyoos, BC, V0H 1V1
Life Stage
Older CouplesEmployment Type
MixedAverage Household Income
$89,592.51Average Number of Children
1.55Household Population
Household Structure
Age of Population
Education
Education Level
No certificate/diploma/degree
18.88 %High school certificate or equivalent
36.43 %Apprenticeship trade certificate/diploma
12.73 %College/non-university certificate
19.29 %University Degree
12.68 %Commuter
Travel To Work
By Car
86.43 %By Public Transit
0.0 %By Walking
9.01 %By Bicycle
3.21 %By Other Methods
1.35 %Cultural Diversity
Knowledge of Official Language
Mother Tongue
Building Information
Building Type
Apartments (Low and High Rise)
22.32 %Houses
77.68 %


