Button CopyPathCircle CloseCircle Left ArrowArrow Down Icon GreyClosecirclecircleBurger
Image 1
Image 2
Image 3
299 000 $

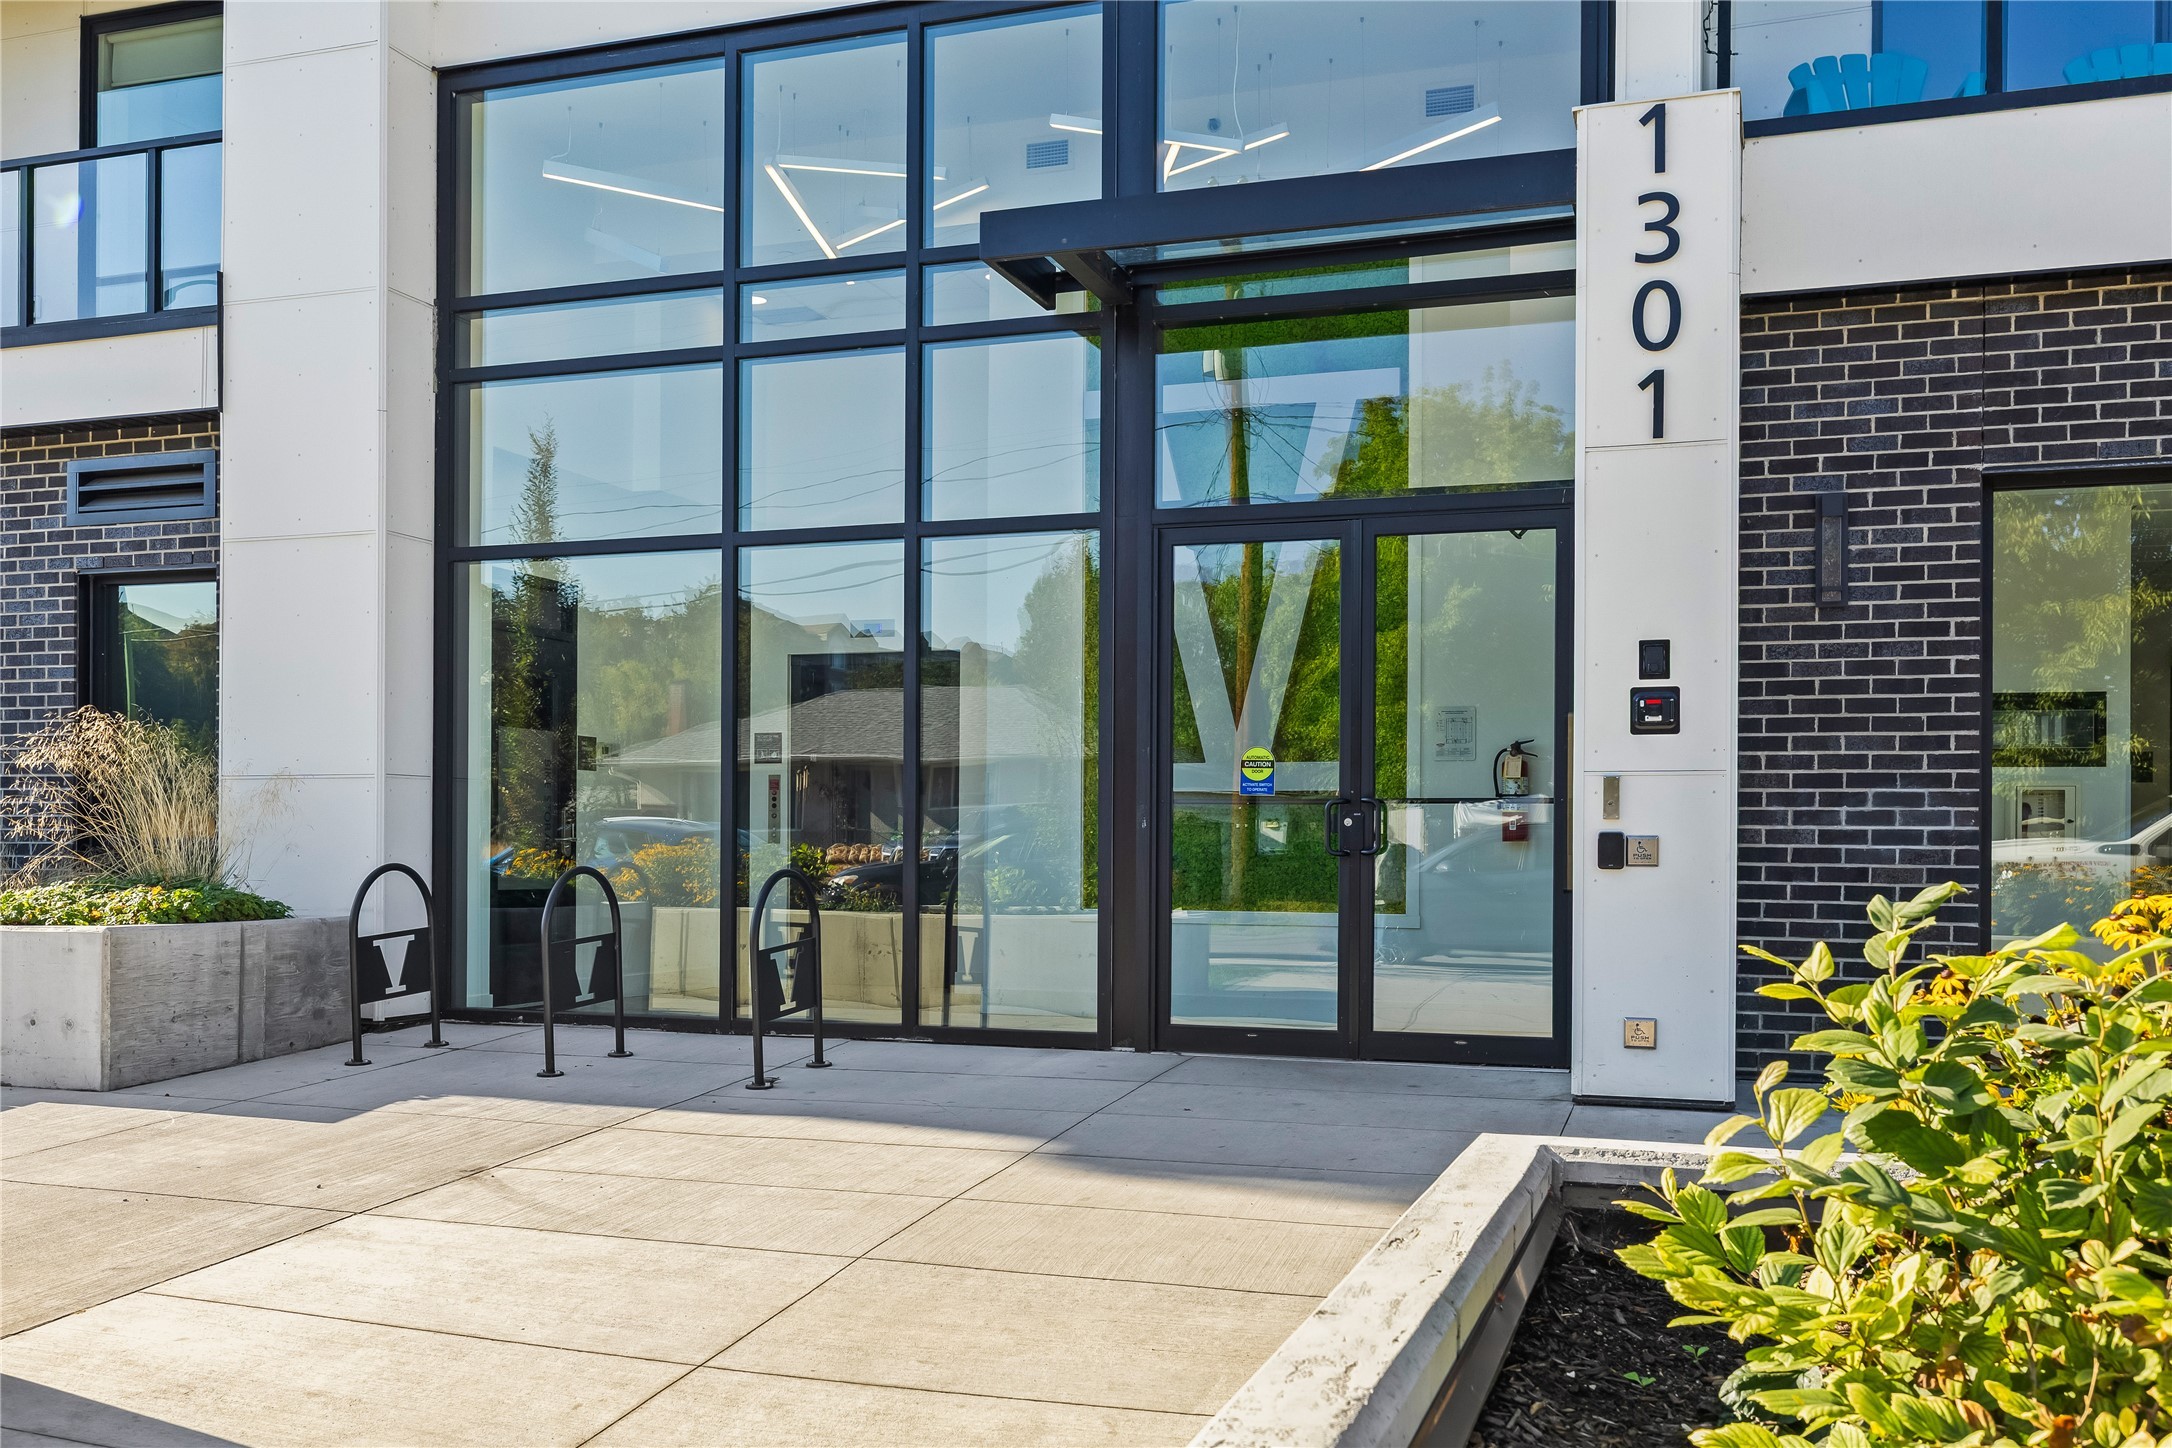
445-1274 Devonshire Avenue, Kelowna, BC, V1Y 0M7

No. MLS® 10401572

None Chambres

1  Salle de bain

313  FEETSQ

ÉvaluationExpressMC: Non disponible

Kelowna BC, V1Y 0M7

No. MLS® 10401572

Informations sur la propriété

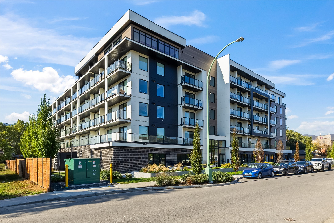
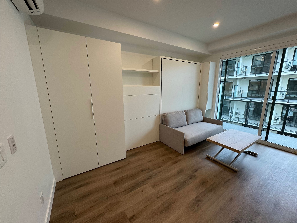
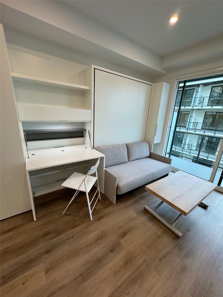
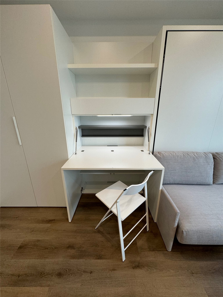
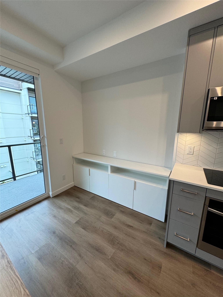
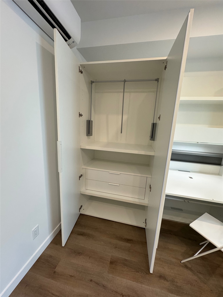
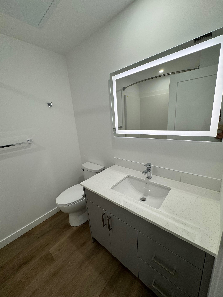
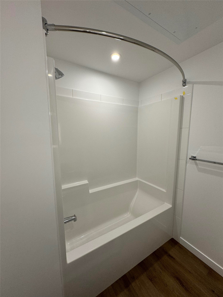
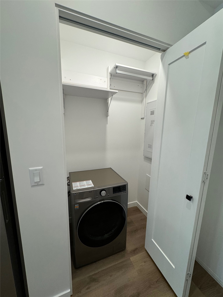
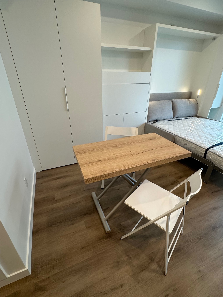
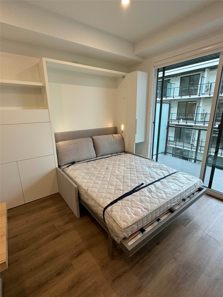
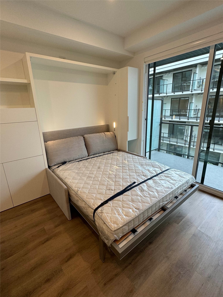
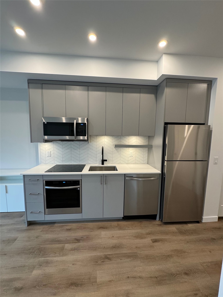
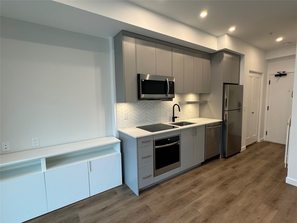
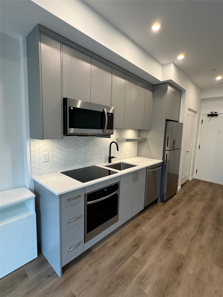
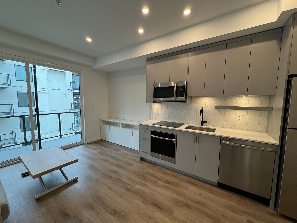
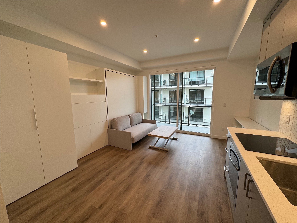
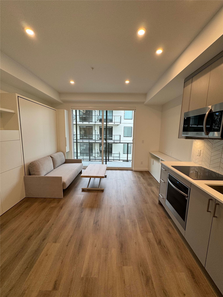
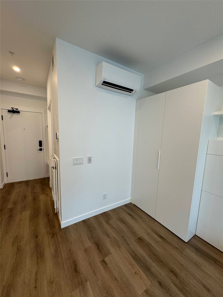
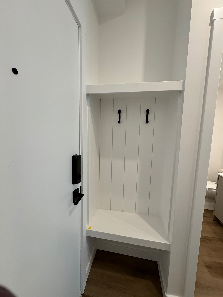
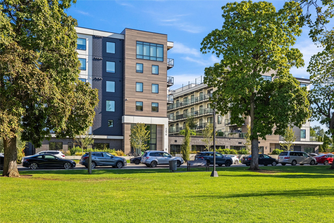
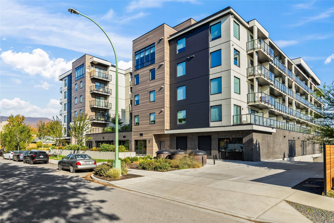
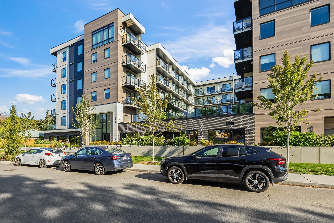
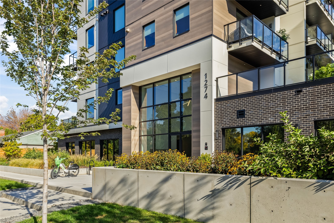
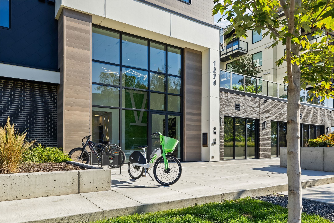
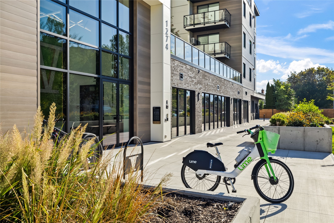
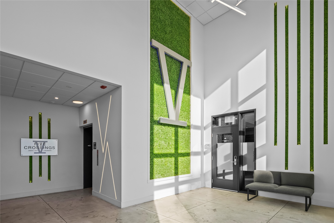
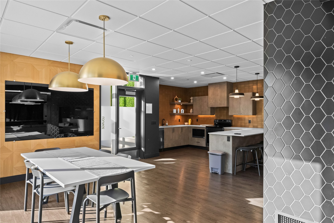
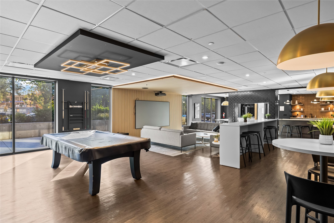
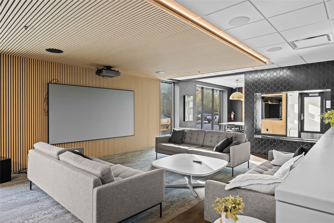
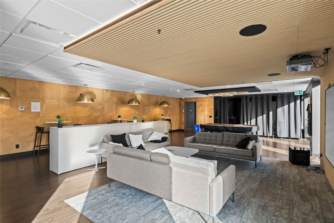
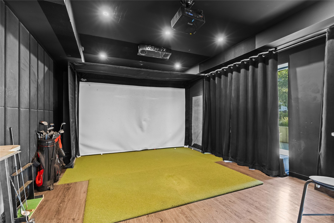
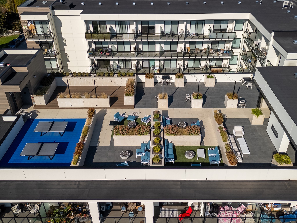
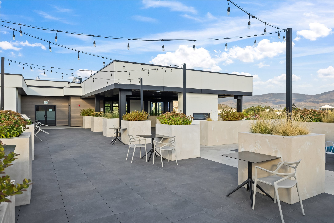
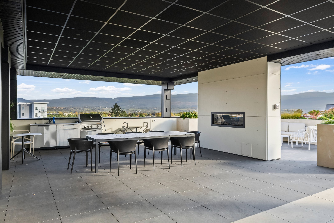
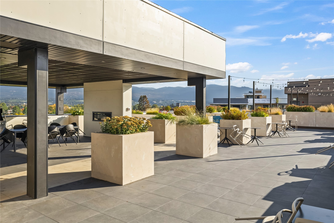
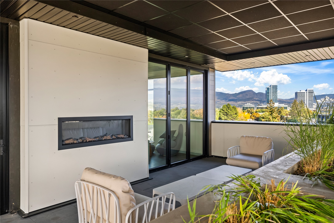
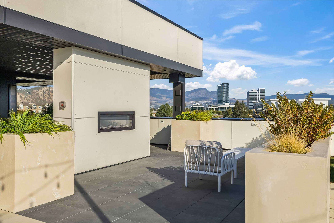
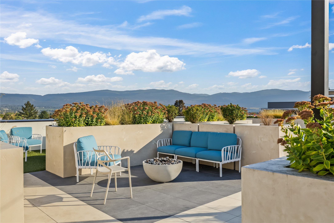
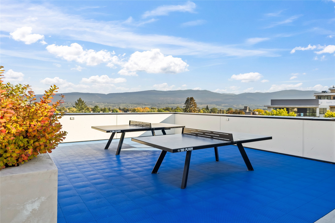
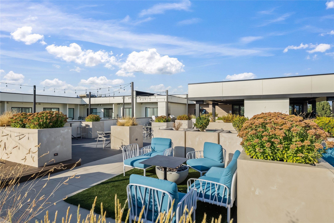
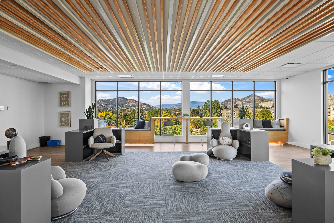
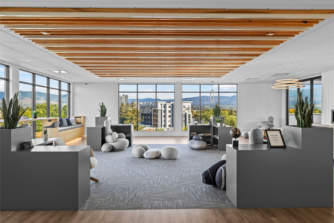
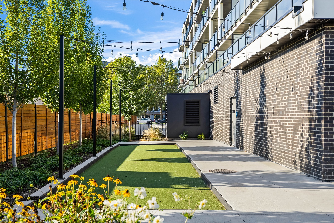
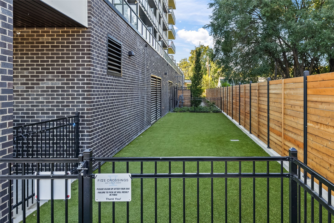
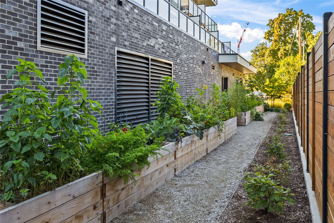
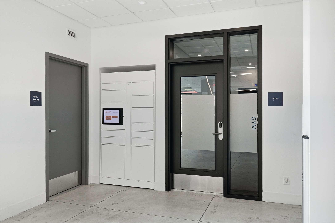
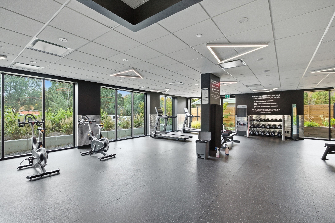
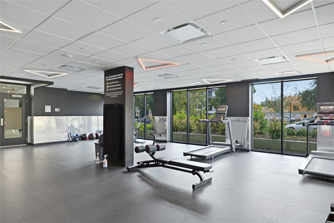
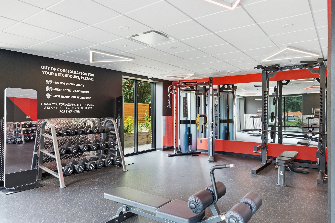
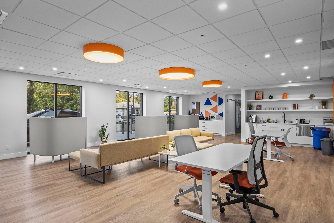
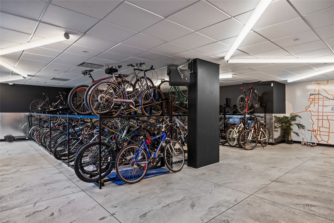
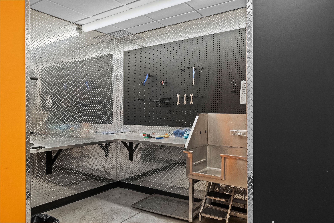
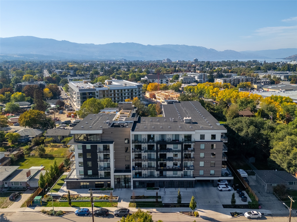
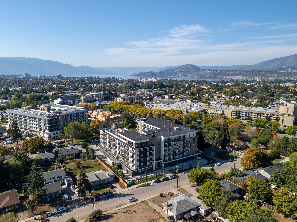
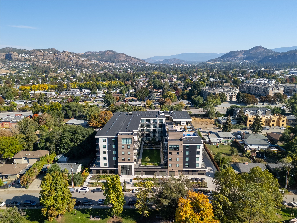
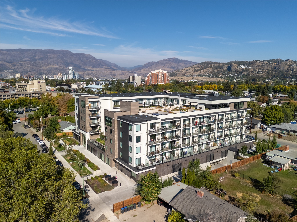
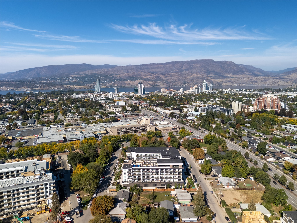
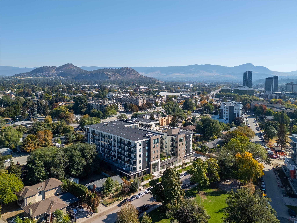
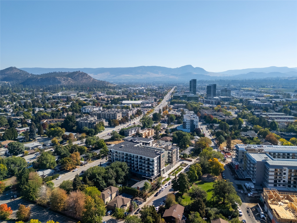
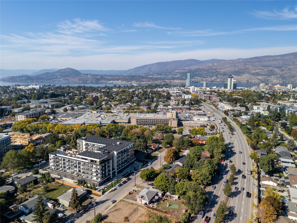
Welcome to Five Crossings, one of Kelowna's most amenity-rich buildings, set in the Capri-Landmark area just steps from Capri Centre, restaurants, and transit. This fourth-floor A1 smart studio offers 313 sq ft that lives larger than its size, with vinyl plank flooring, pot lighting, and a wall of glass opening to a covered balcony overlooking the interior courtyard. The kitchen pairs quartz countertops and a chevron tile backsplash with an induction cooktop, built-in wall oven, dishwasher, and stainless steel appliances. The Italian-made Resource Furniture package is included, and it is what makes this suite work so well: a Murphy bed folds down over its own sofa, a fold-out desk with task lighting sets up a home office, a full wardrobe hides a pull-down closet rod and drawers, and a height-adjustable table shifts from coffee table to dining for two. A full bathroom with a backlit mirror, in-suite laundry, a smart lock, and an ecobee thermostat complete the suite, along with one reserved underground parking stall and plenty of visitor parking. The rooftop terrace offers BBQ stations, covered dining, fire tables, and city and mountain views, while the resident lounge features a golf simulator, pool table, and full kitchen. A gym, co-working space, bike workshop, and MODO car share are all on site. Pet-friendly bylaws allow up to two dogs, and with low strata fees and downtown Kelowna only minutes away, this is an easy fit for first-time buyers and investors alike.

Caractéristiques :

  • Taxes annuelles totales: 1 540 $
  • Appareils ménagers: Four encastré, Sécheuse, Lave-vaisselle, Cuisinière, Réfrigérateur, Laveuse
  • Bâti en: 2024
  • Caractéristiques du stationnement: Souterrain, Sur place, Sécurisé
  • Chauffage: Thermopompe, Gaz naturel
  • Climatisation: Thermopompe
  • Commodités de l'association: Terrain de sport, Parc pour chiens, Ascenseur(s), Centre de conditionnement physique, Terrains d'entretien, Aménagement paysager, Salle de réunion/banquet/réception, Barbecue, Salle de réception, Installations récréatives, Déneigement, Déchets, Eau
  • Égouts: Égout public
  • Frais de copropriété : 221 $ Mensuel
  • Revêtements de sol: Vinyle
  • Salle(s) de bains : 1
  • Source d'eau: Public
  • Superficie habitable (approx): 313 Pieds carrés
  • Nbre d'espaces de stationnement: 1

Détails des pièces :

  • Salon Rez-de-chaussé .00 m x .00 m
  • Cuisine Rez-de-chaussé .00 m x .00 m
  • Salle de bains Rez-de-chaussé .00 m x .00 m
  • Studio Rez-de-chaussé .00 m x .00 m

Convertir la mesure en :


Gracieuseté de : Brokers Playbook MC

ÉvaluationExpressMC Powered by RPS

Emplacement de 445-1274 Devonshire Avenue, Kelowna, BC, V1Y 0M7

Données démographiques de 445-1274 Devonshire Avenue, Kelowna, BC, V1Y 0M7

Étape de vie

Jeunes couples

Type d'emploi

Cols bleus/Primaire, Cols bleus/Industrie des services

Revenu moyen du ménage

81 935.65 $

Nombre moyen d'enfants

1.52

Population à domicile

Structure à domicile

Âge de la population

Éducation

Niveau d'éducation

No certificate/diploma/degree

13.81 %

Diplôme d'études secondaires ou équivalent

32.08 %

Certificat ou diplôme d'apprentissage ou d'une école de métiers

8.36 %

Diplôme d'études collégiales ou d'études postsecondaires (non universitaires)

26.99 %

Certificat d'études universitaires

0.13 %

Diplômes d'études universitaires

18.64 %

Navetteur

Se rendre au travail

En auto

67.55 %

En transport en commun

6.46 %

À pied

14.38 %

À bicyclette

4.21 %

Par tout autre moyen

7.4 %

Diversité Culturelle

Connaissance des langues officielles

Langue maternelle

Données Sur Le Bâtiment

Type de bâtiment

Appartements (faible hauteur et à étages multiples)

71.78 %

Maisons

28.22 %

Achat ou location