Button CopyPathCircle CloseCircle Left ArrowArrow Down Icon GreyClosecirclecircleBurger
Image 1
Image 2
Image 3
$299,000

445-1274 Devonshire Avenue, Kelowna, BC, V1Y 0M7

MLS® # 10401572

None Beds

1  Bath

313  FEETSQ

QuickQuoteTM: Not Available

Kelowna BC, V1Y 0M7

MLS® # 10401572

Property Information:

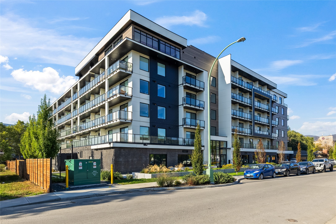
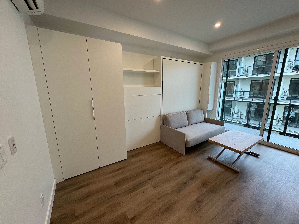
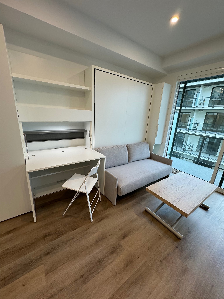
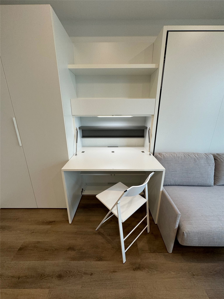
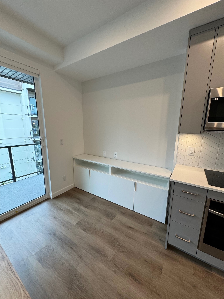
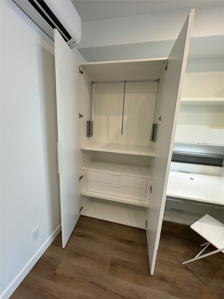
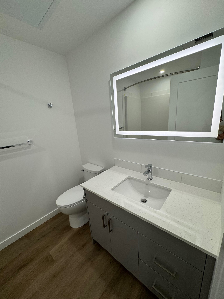
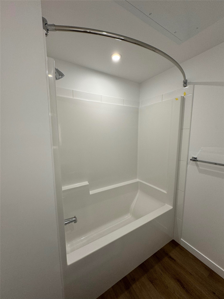
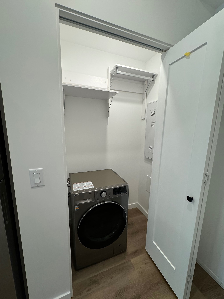
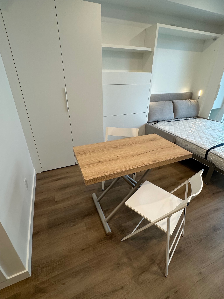
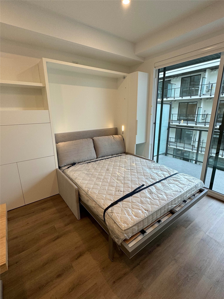
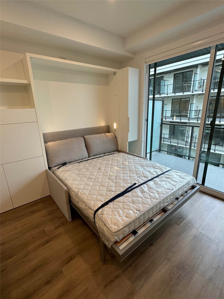
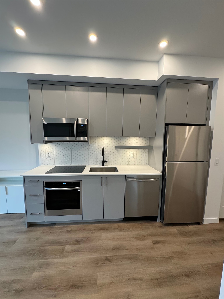
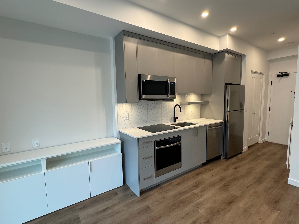
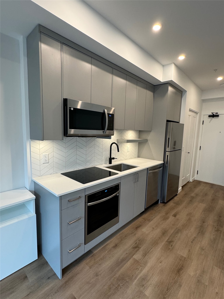
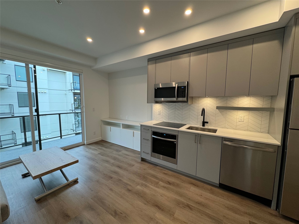
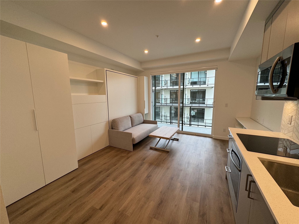
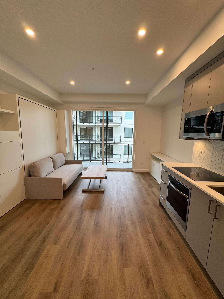
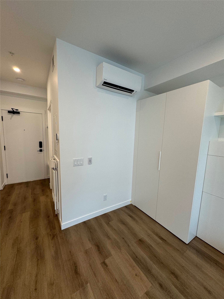
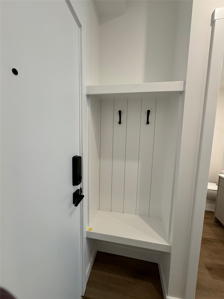
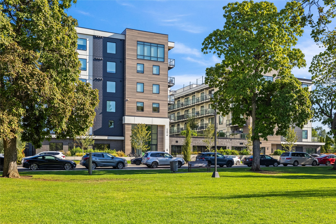
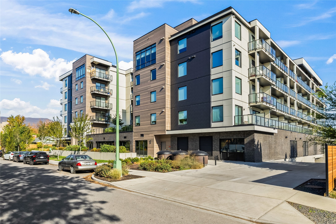
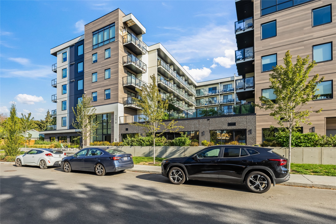
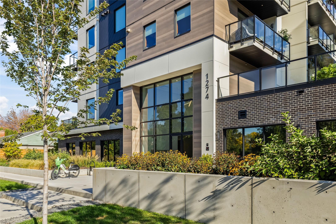
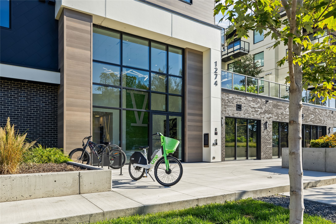
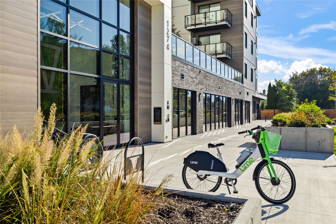
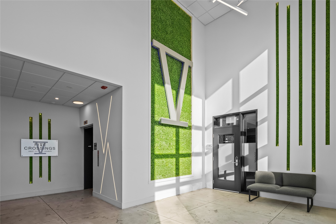
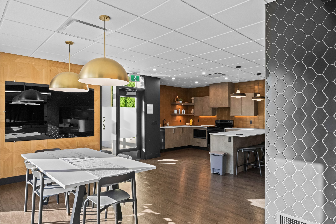
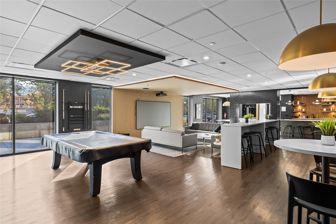
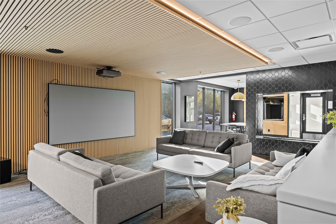
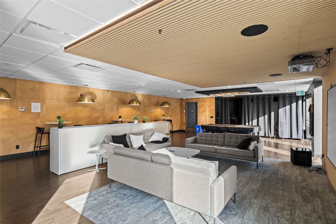
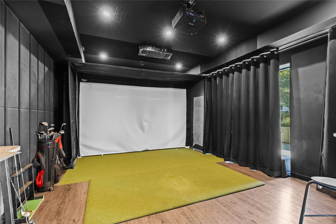
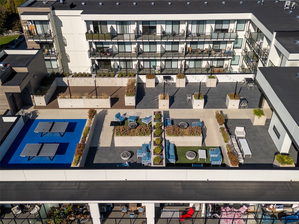
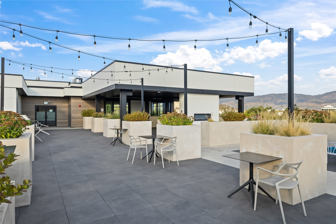
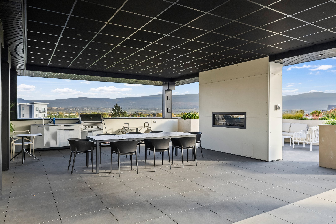
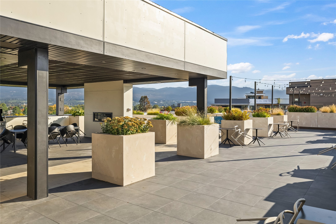
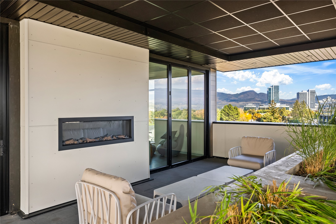
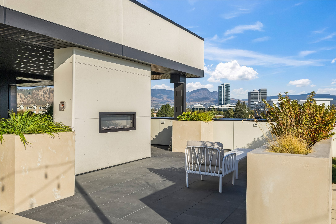
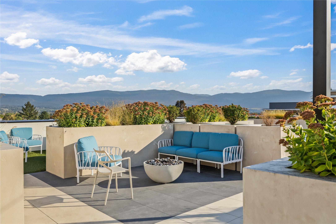
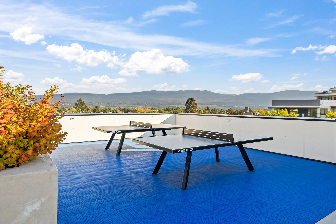
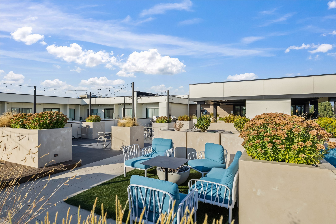
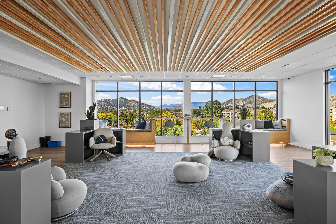
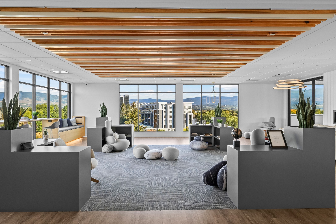
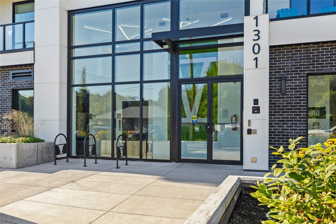
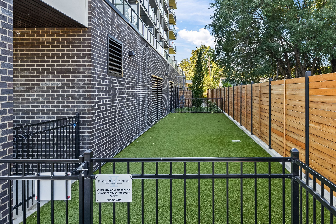
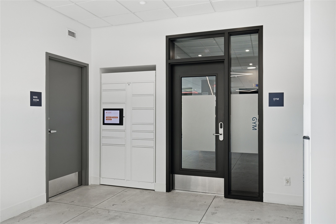
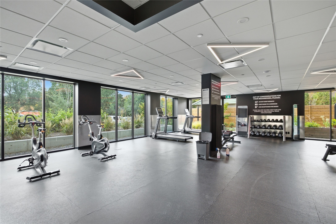
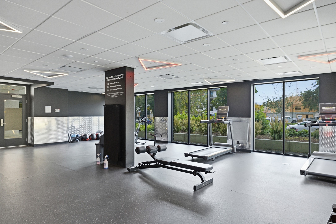
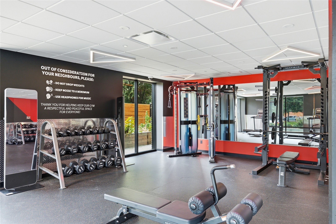
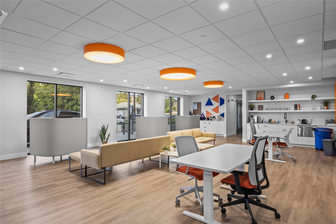
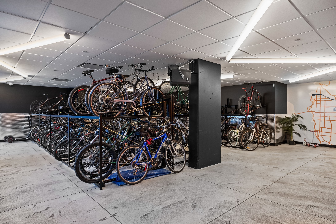
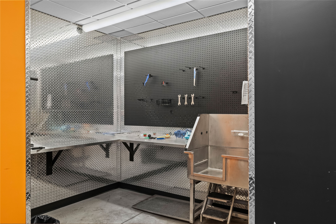
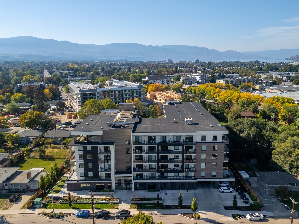
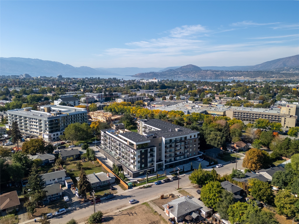
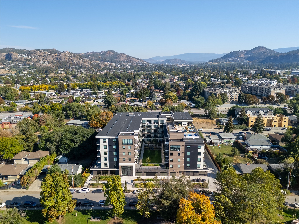
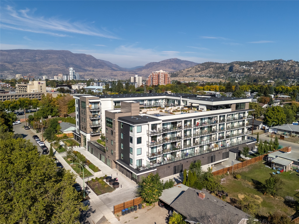
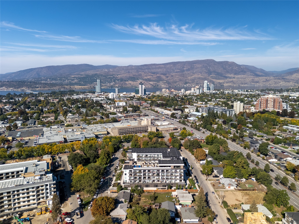
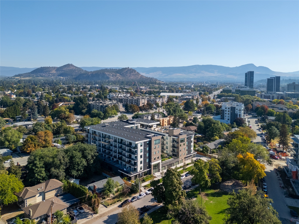
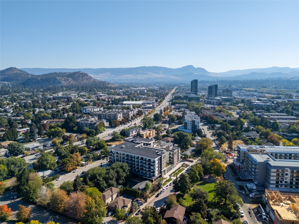
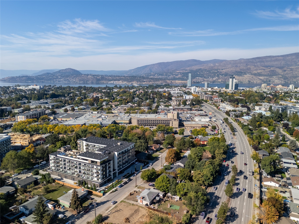
Welcome to Five Crossings, one of Kelowna's most amenity-rich buildings, set in the Capri-Landmark area just steps from Capri Centre, restaurants, and transit. This fourth-floor A1 smart studio offers 313 sq ft that lives larger than its size, with vinyl plank flooring, pot lighting, and a wall of glass opening to a covered balcony overlooking the interior courtyard. The kitchen pairs quartz countertops and a chevron tile backsplash with an induction cooktop, built-in wall oven, dishwasher, and stainless steel appliances. The Italian-made Resource Furniture package is included, and it is what makes this suite work so well: a Murphy bed folds down over its own sofa, a fold-out desk with task lighting sets up a home office, a full wardrobe hides a pull-down closet rod and drawers, and a height-adjustable table shifts from coffee table to dining for two. A full bathroom with a backlit mirror, in-suite laundry, a smart lock, and an ecobee thermostat complete the suite, along with one reserved underground parking stall and plenty of visitor parking. The rooftop terrace offers BBQ stations, covered dining, fire tables, and city and mountain views, while the resident lounge features a golf simulator, pool table, and full kitchen. A gym, co-working space, bike workshop, and MODO car share are all on site. Pet-friendly bylaws allow up to two dogs, and with low strata fees and downtown Kelowna only minutes away, this is an easy fit for first-time buyers and investors alike.

Property Features:

  • Bathrooms: 1
  • Annual Tax Amount: $1,540
  • Appliances: Built-In Oven, Dryer, Dishwasher, Range, Refrigerator, Washer
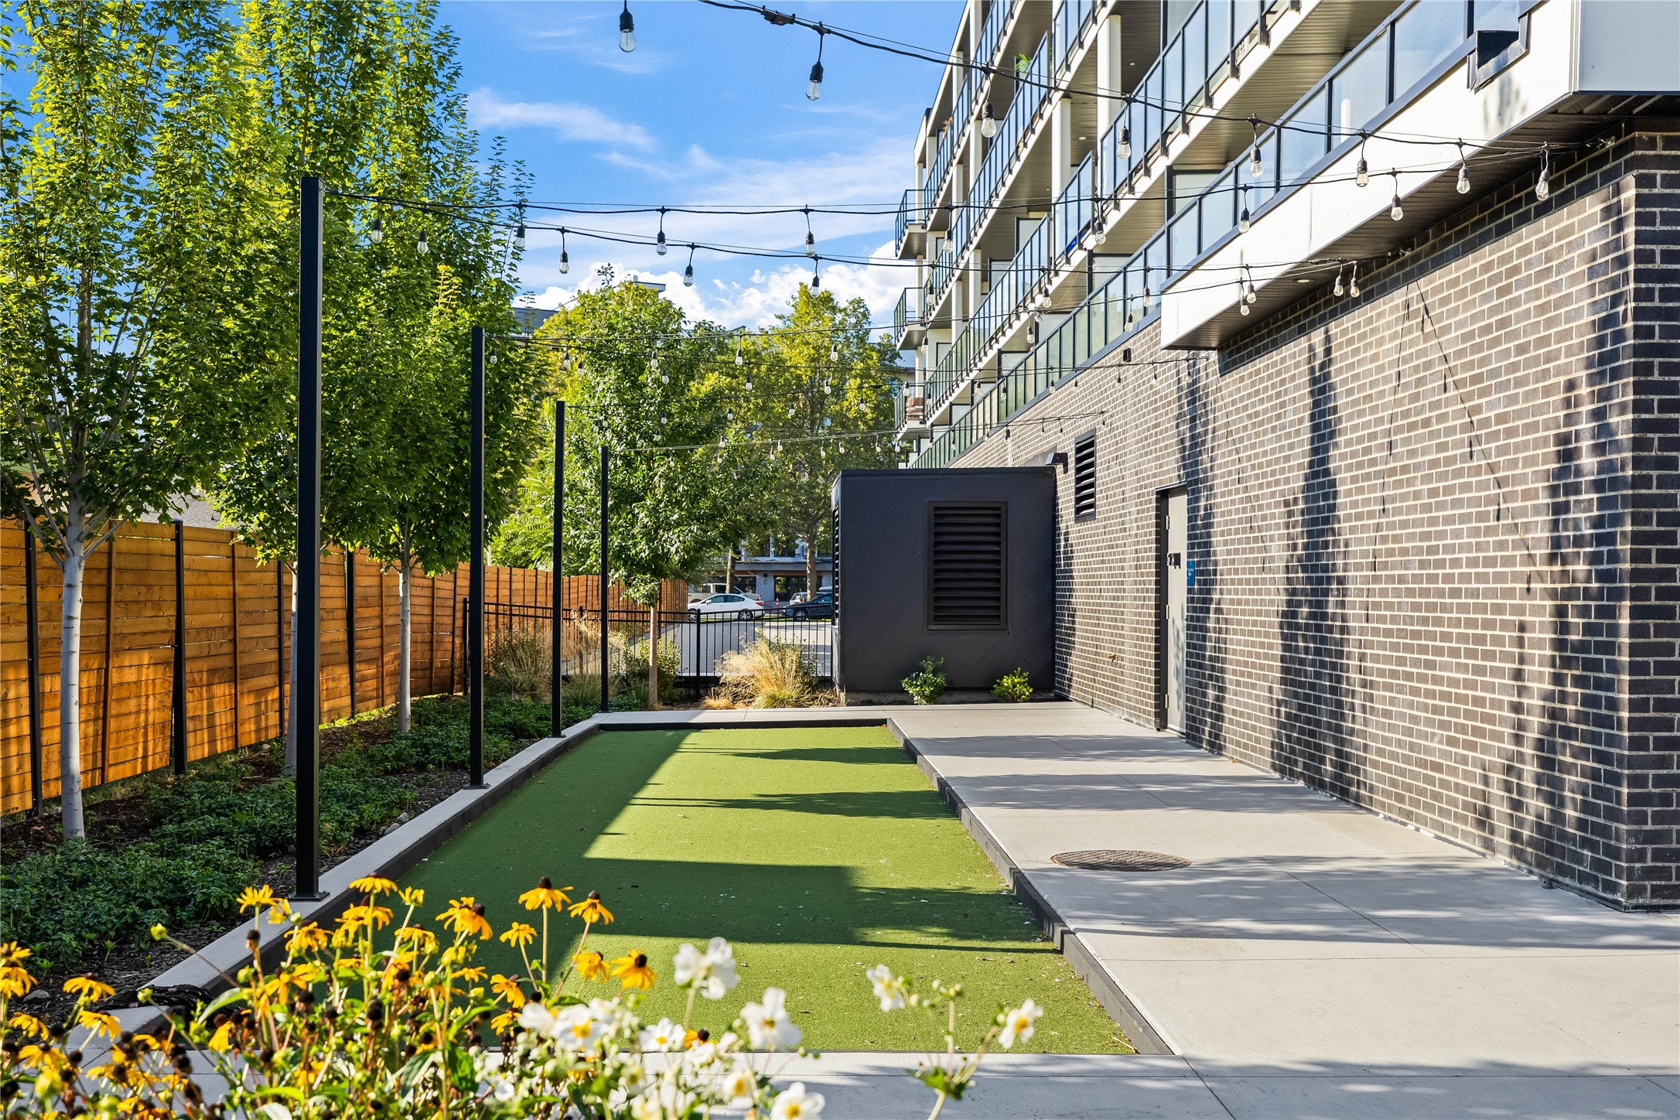
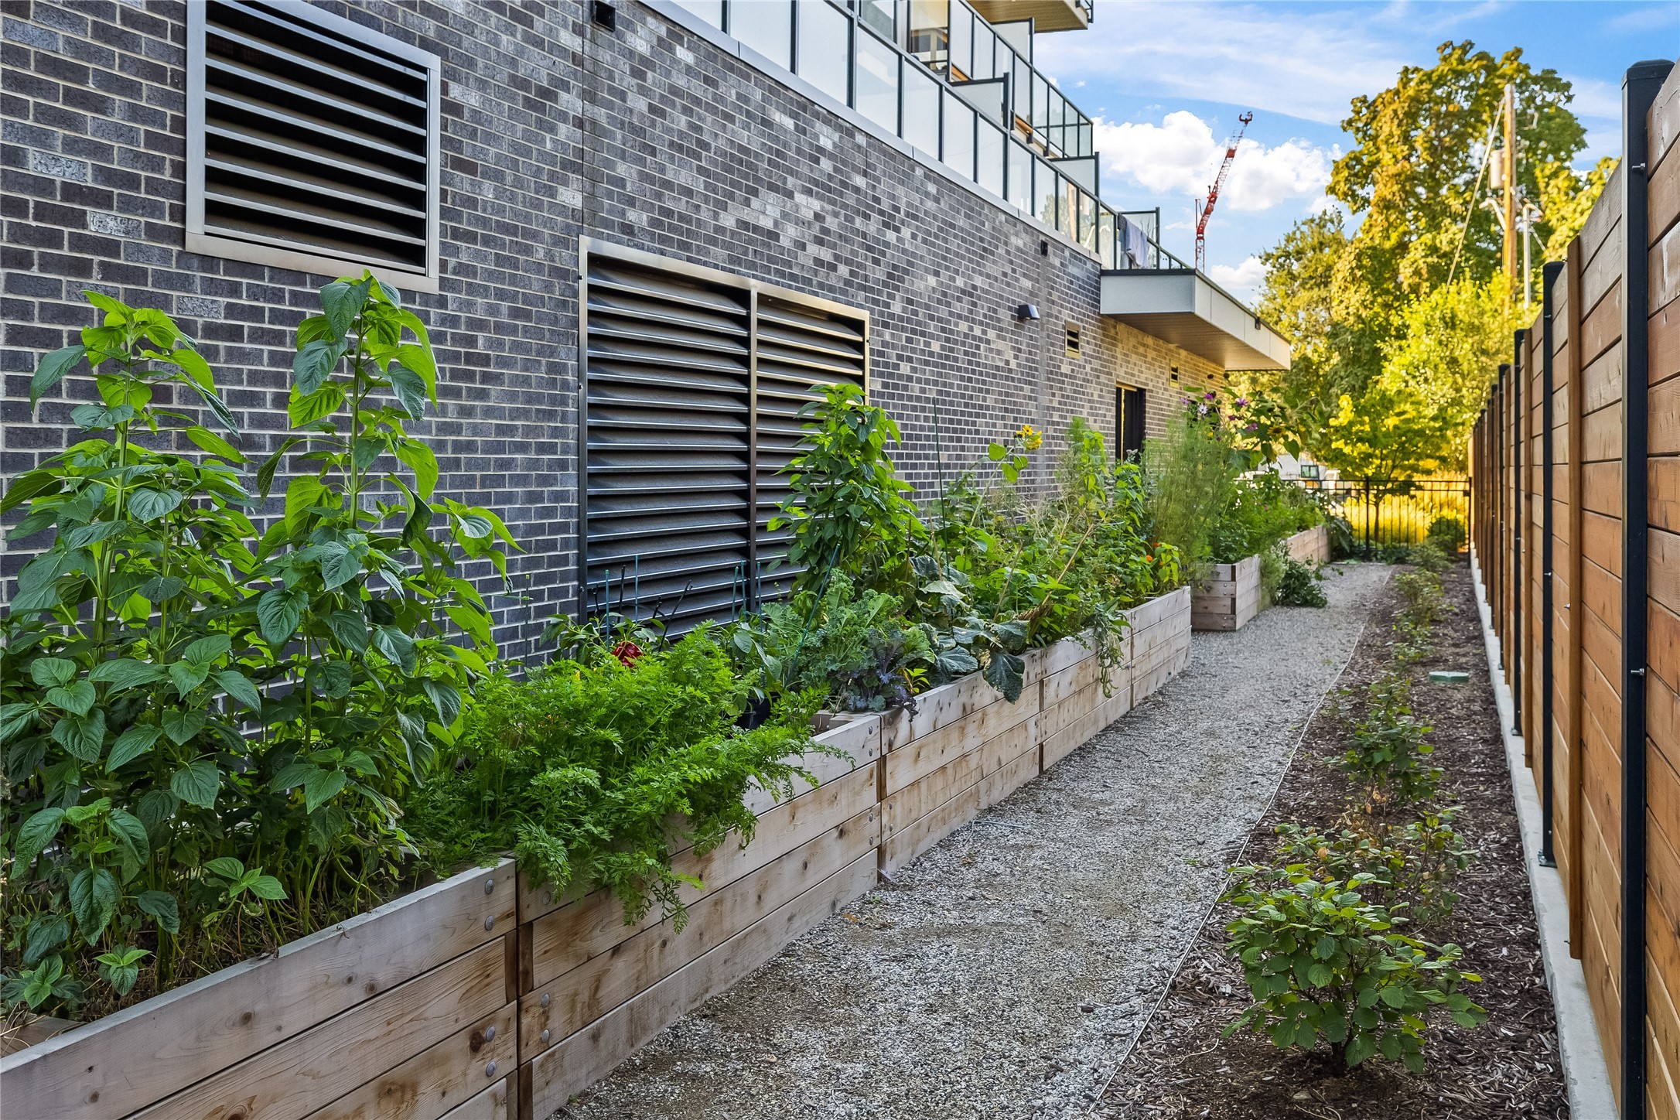
  • Association Amenities: Sport Court, Dog Park, Elevator(s), Fitness Center, Maintenance Grounds, Landscaping, Meeting/Banquet/Party Room, Barbecue, Party Room, Recreation Facilities, Snow Removal, Trash, Water
  • Built in: 2024
  • Condo Fees: $221 Monthly
  • Cooling: Heat Pump
  • Floor Space (approx): 313 Square Feet
  • Flooring: Vinyl
  • Heating: Heat Pump, Natural Gas
  • Parking Features: Underground, On Site, Secured
  • Water Source: Public
  • Sewer: Public Sewer
  • No. of Parking Spaces: 1

Rooms:

  • Living Main Level .00 m x .00 m
  • Kitchen Main Level .00 m x .00 m
  • Bathroom Main Level .00 m x .00 m
  • Studio Main Level .00 m x .00 m

Convert Measurement to:


This listing content provided by Brokers PlaybookTM

QuickQuoteTM Powered by RPS

Location of 445-1274 Devonshire Avenue, Kelowna, BC, V1Y 0M7

Demographic Information of 445-1274 Devonshire Avenue, Kelowna, BC, V1Y 0M7

Life Stage

Young Couples

Employment Type

Blue Collar/Primary, Blue Collar/Service Sector

Average Household Income

$81,935.65

Average Number of Children

1.52

Household Population

Household Structure

Age of Population

Education

Education Level

No certificate/diploma/degree

13.81 %

High school certificate or equivalent

32.08 %

Apprenticeship trade certificate/diploma

8.36 %

College/non-university certificate

26.99 %

University certificate (below bachelor)

0.13 %

University Degree

18.64 %

Commuter

Travel To Work

By Car

67.55 %

By Public Transit

6.46 %

By Walking

14.38 %

By Bicycle

4.21 %

By Other Methods

7.4 %

Cultural Diversity

Knowledge of Official Language

Mother Tongue

Building Information

Building Type

Apartments (Low and High Rise)

71.78 %

Houses

28.22 %

Own Vs. Rent
