Button CopyPathCircle CloseCircle Left ArrowArrow Down Icon GreyClosecirclecircleBurger
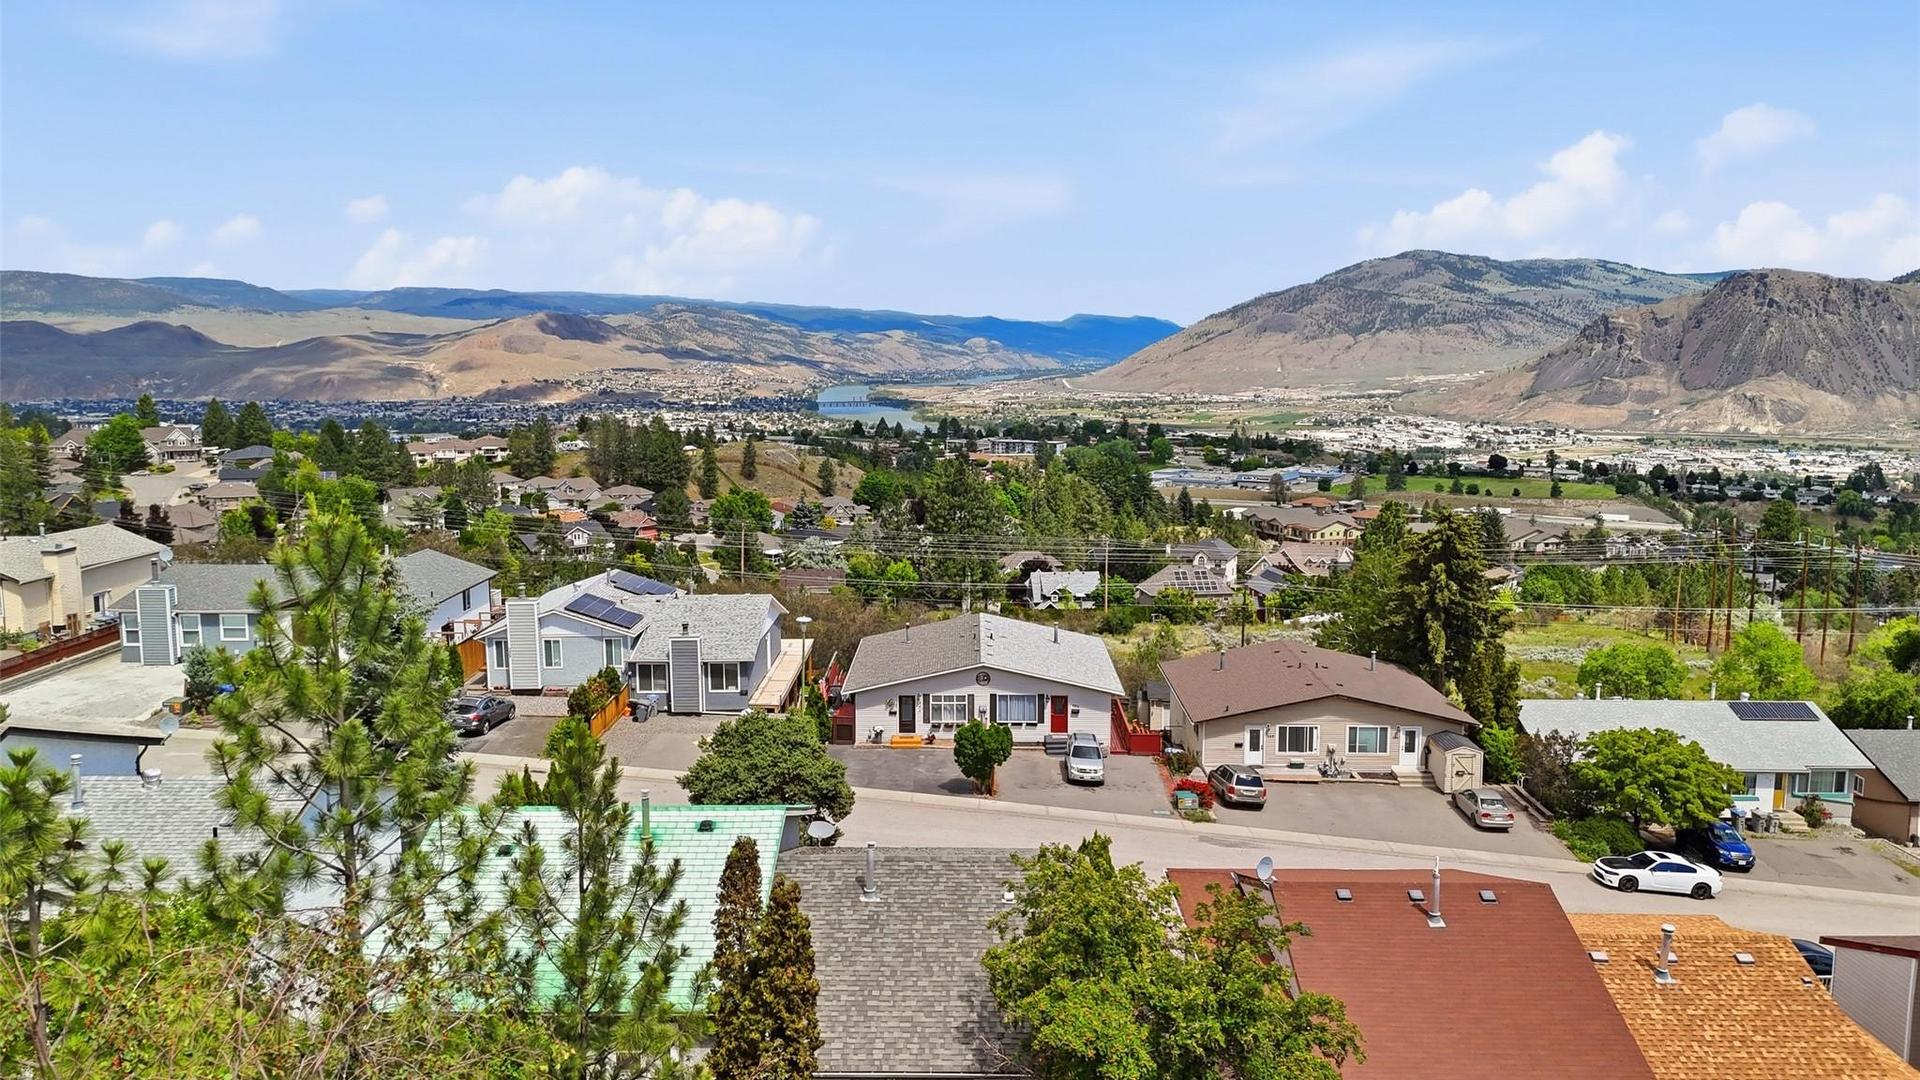
Image 1
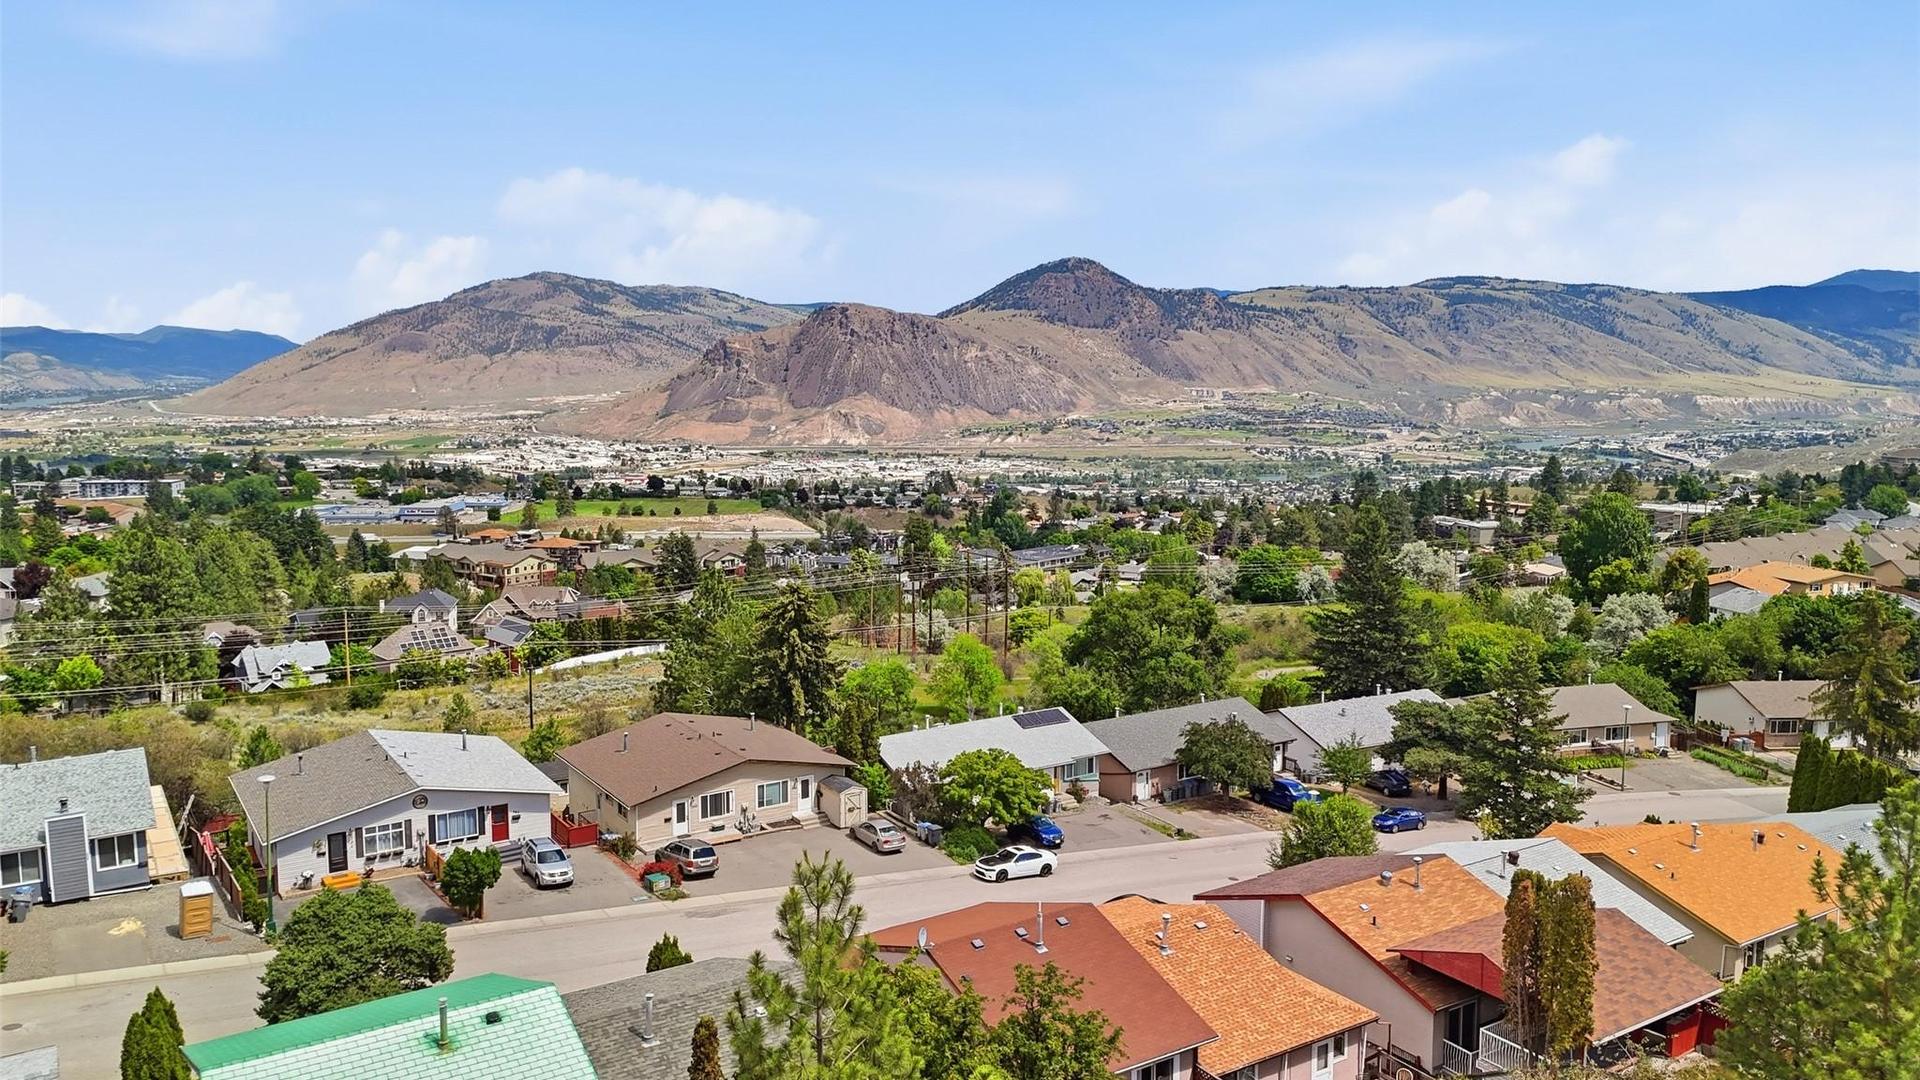
Image 2
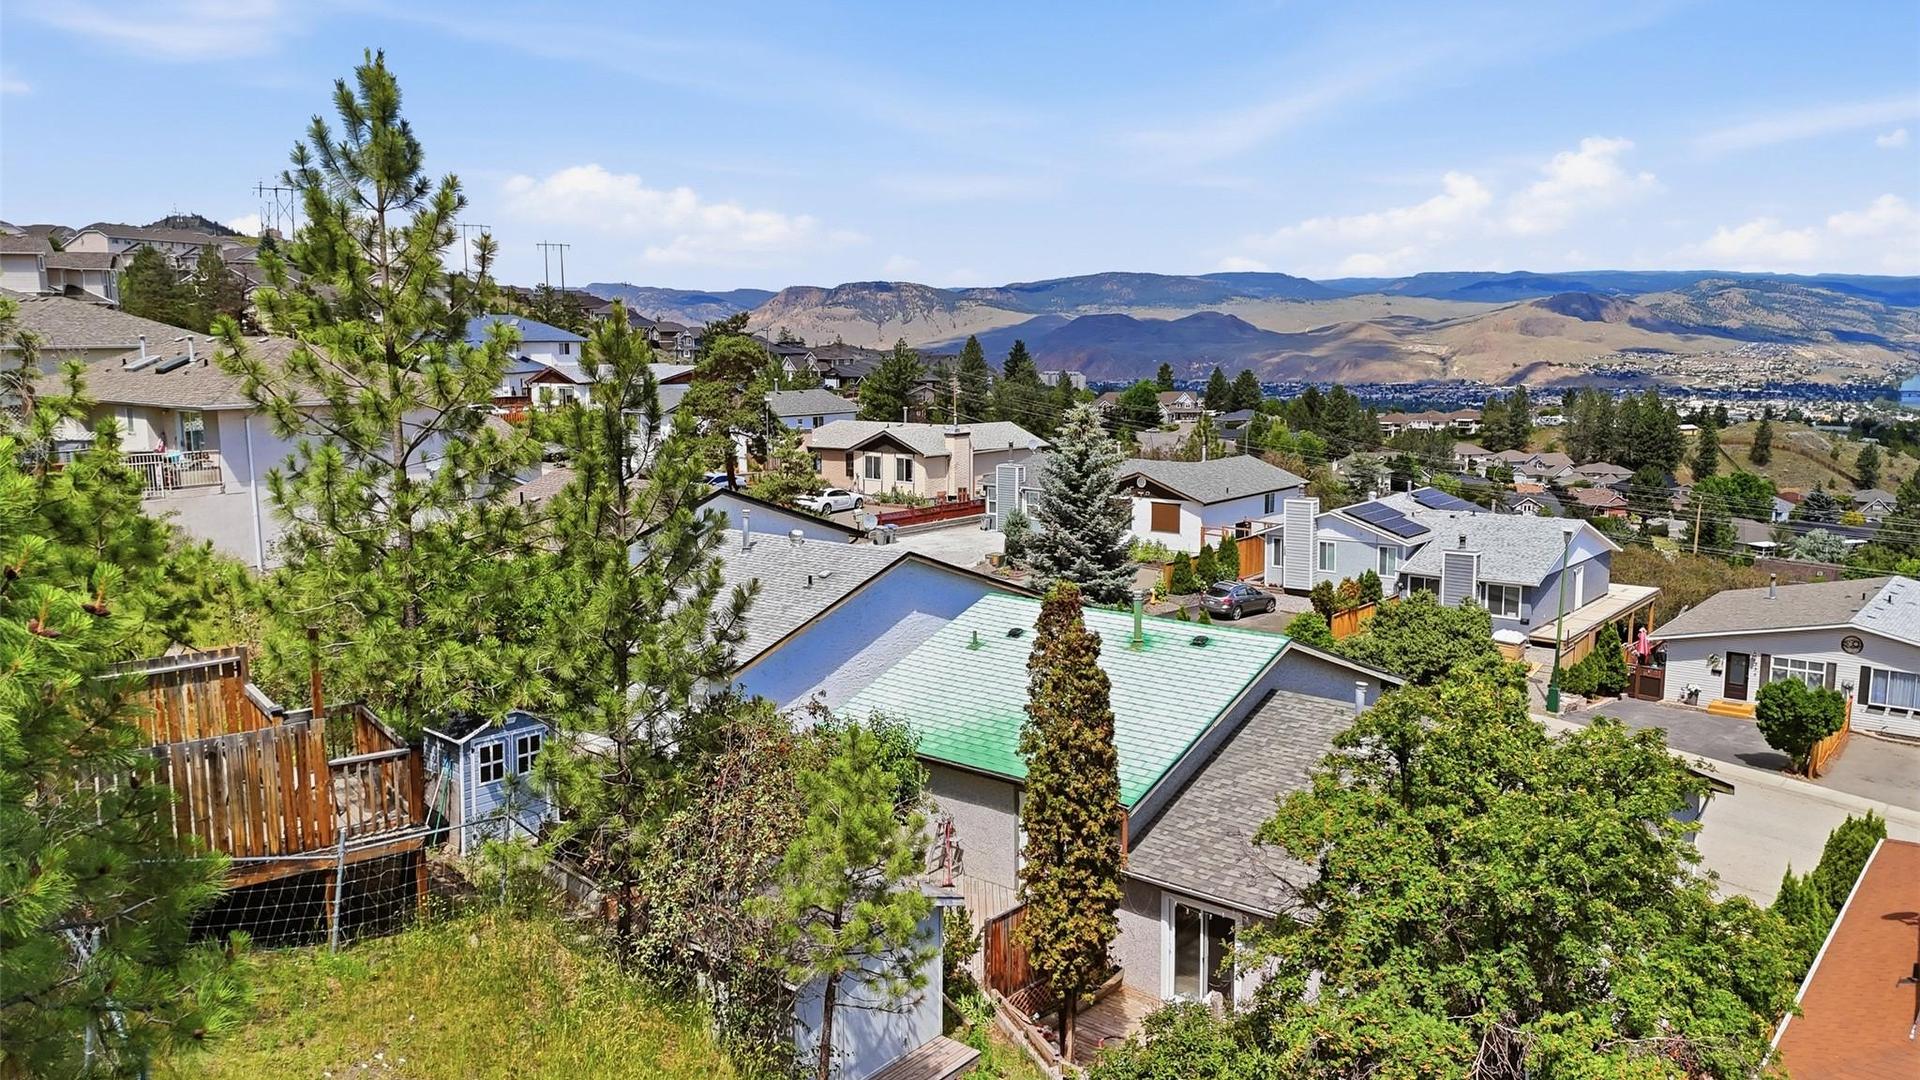
Image 3
539 900 $

393 WADDINGTON Drive, Kamloops, BC, V2E 1S3

No. MLS® 10391845

3 Chambres

Salles de bain

1550  FEETSQ

ÉvaluationExpressMC: Non disponible

Kamloops BC, V2E 1S3

No. MLS® 10391845

Informations sur la propriété

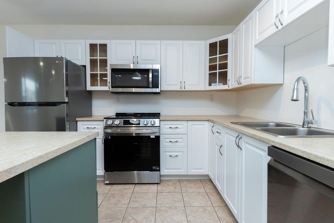
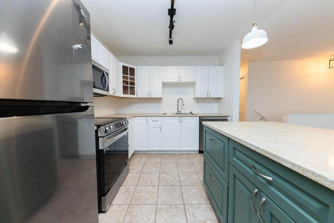
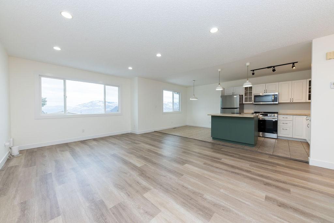
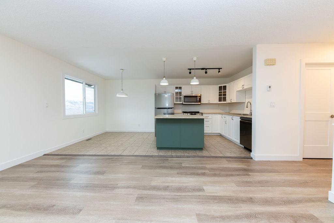
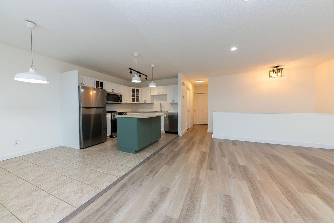
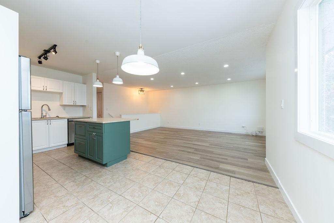
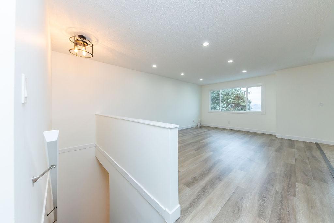
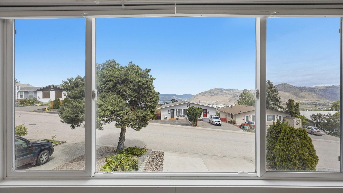
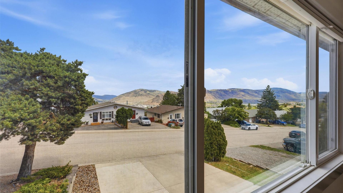
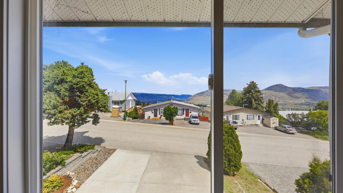
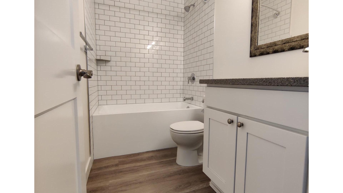
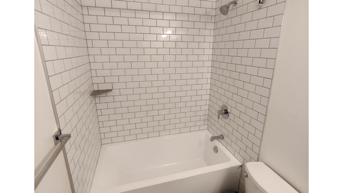
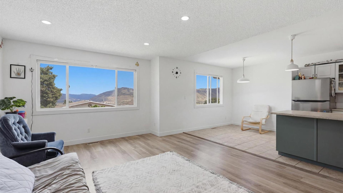
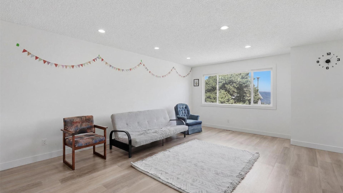
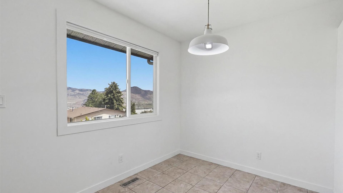
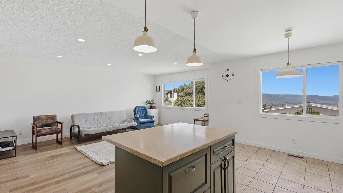
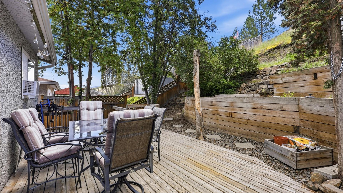
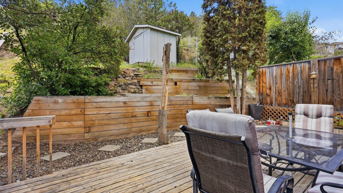
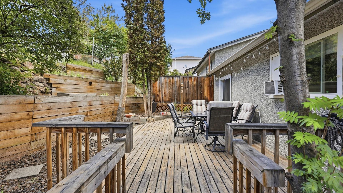
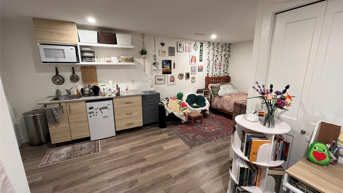
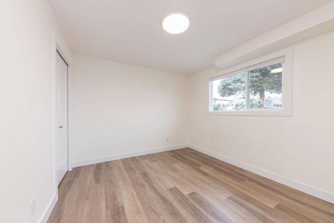
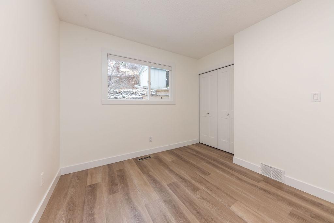
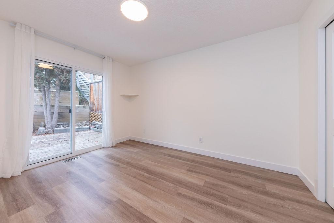
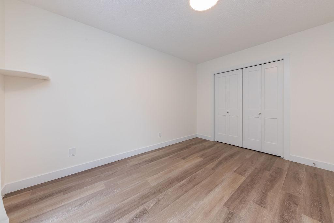
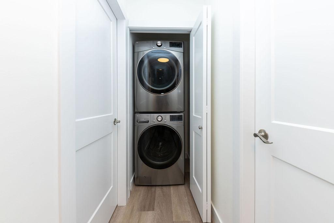
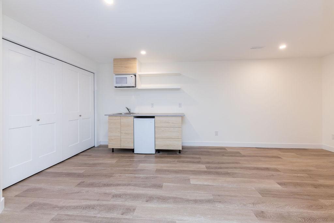
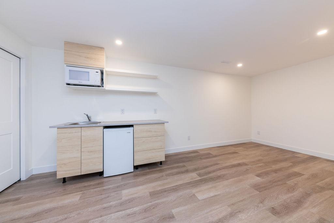
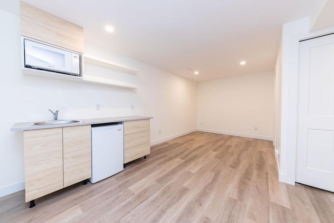
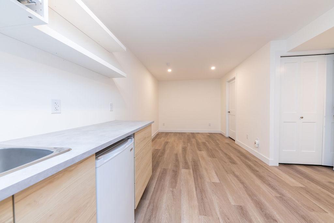
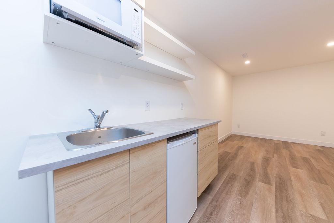
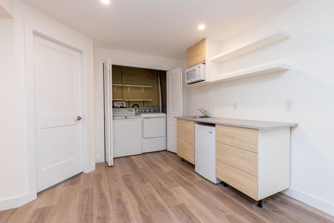
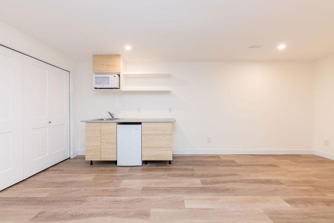
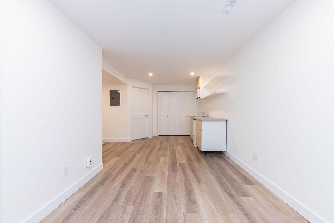
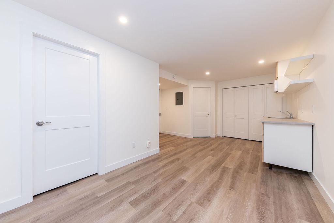
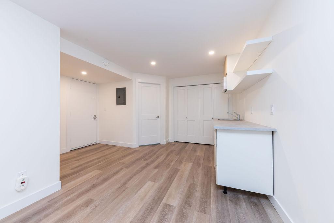
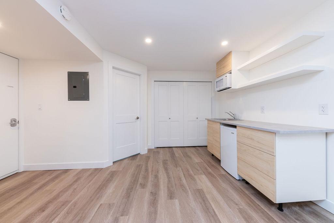
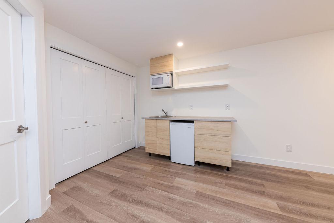
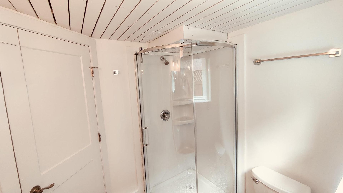
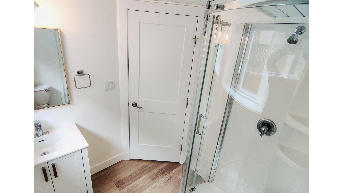
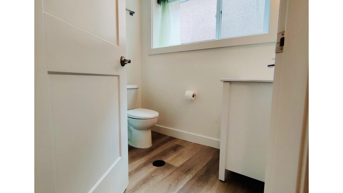
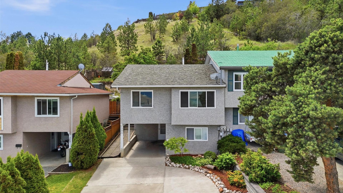
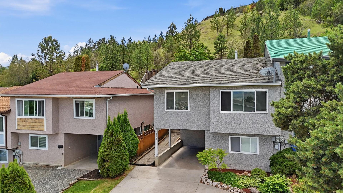
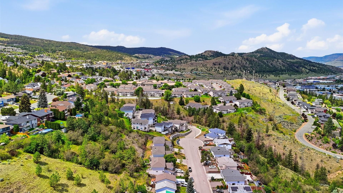
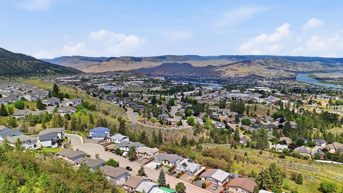
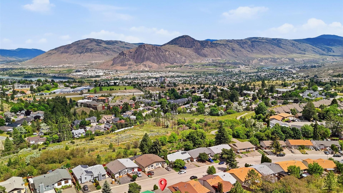
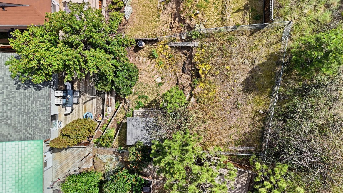
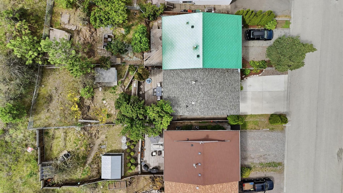
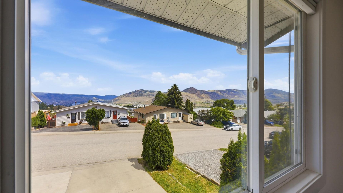
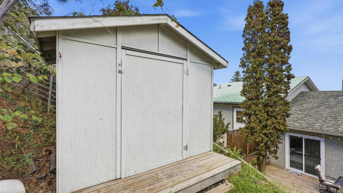
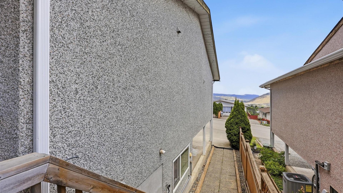
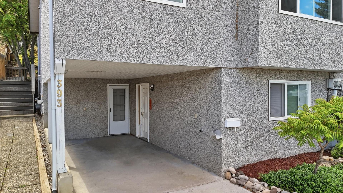
Welcome to 393 Waddington Drive, a beautifully updated 3-bedroom, 2-bathroom half duplex with stunning North Thompson River views. Bright vinyl windows fill the open-concept main floor with natural light, while the spacious living and dining areas flow seamlessly into the refreshed island kitchen featuring refinished cabinetry, newer appliances, and a convenient breakfast bar. Recent interior renovations include new flooring, fresh paint, all new interior doors, updated lighting, and new kitchen appliances. Upstairs offers two bedrooms, including a spacious primary with patio doors leading to a private deck the terraced, park-like backyard. The main bathroom was renovated in June 2025 with a new tub and tile surround. The lower level features a large third bedroom, 3-piece bathroom, and a spacious rec room renovated in 2023 to act as a studio suite setup with sink and cabinetry, providing excellent flexibility for extended family, guests, or workspace needs. The lower bathroom was fully updated in 2025 with a new shower, vanity, flooring, and fixtures. Additional upgrades include a new hot water tank (2025), new hose bibs, new window coverings in the main living area, and newer upstairs washer and dryer. Complete with a covered carport and located close to amenities, this move-in ready home offers exceptional value, modern updates, and beautiful river views.

Caractéristiques :

  • Taxes annuelles totales: 3 467 $
  • Bâti en: 1976
  • Caractéristiques du stationnement: Abri de voitures
  • Chambres : 3
  • Chauffage: Air pulsé, Gaz naturel
  • Climatisation: Climatiseur(s) de fenêtre
  • Dimensions du terrain : 0.08 Acres
  • Égouts: Égout public
  • Matériaux de construction: Stuc, Charpente en bois
  • Salle(s) de bains : 2
  • Source d'eau: Public
  • Superficie habitable (approx): 1550 Pieds carrés
  • Toiture: Asphalte, Bardeau

Détails des pièces :

  • Salle à dîner Rez-de-chaussé 2.57 m x 2.74 m
  • Salon Rez-de-chaussé 5.49 m x 4.88 m
  • Salle de bains Rez-de-chaussé .00 m x .00 m
  • Salle de divertissement Sous-sol 6.10 m x 3.05 m
  • Salle de bains Sous-sol .00 m x .00 m
  • Chambre Sous-sol 3.71 m x 3.66 m
  • Chambre principale Rez-de-chaussé 3.96 m x 3.18 m
  • Salle de lavage Sous-sol .91 m x 1.83 m
  • Cuisine Rez-de-chaussé 2.90 m x 3.25 m
  • Chambre Rez-de-chaussé 2.74 m x 3.35 m

Convertir la mesure en :


Gracieuseté de : Brokers Playbook MC

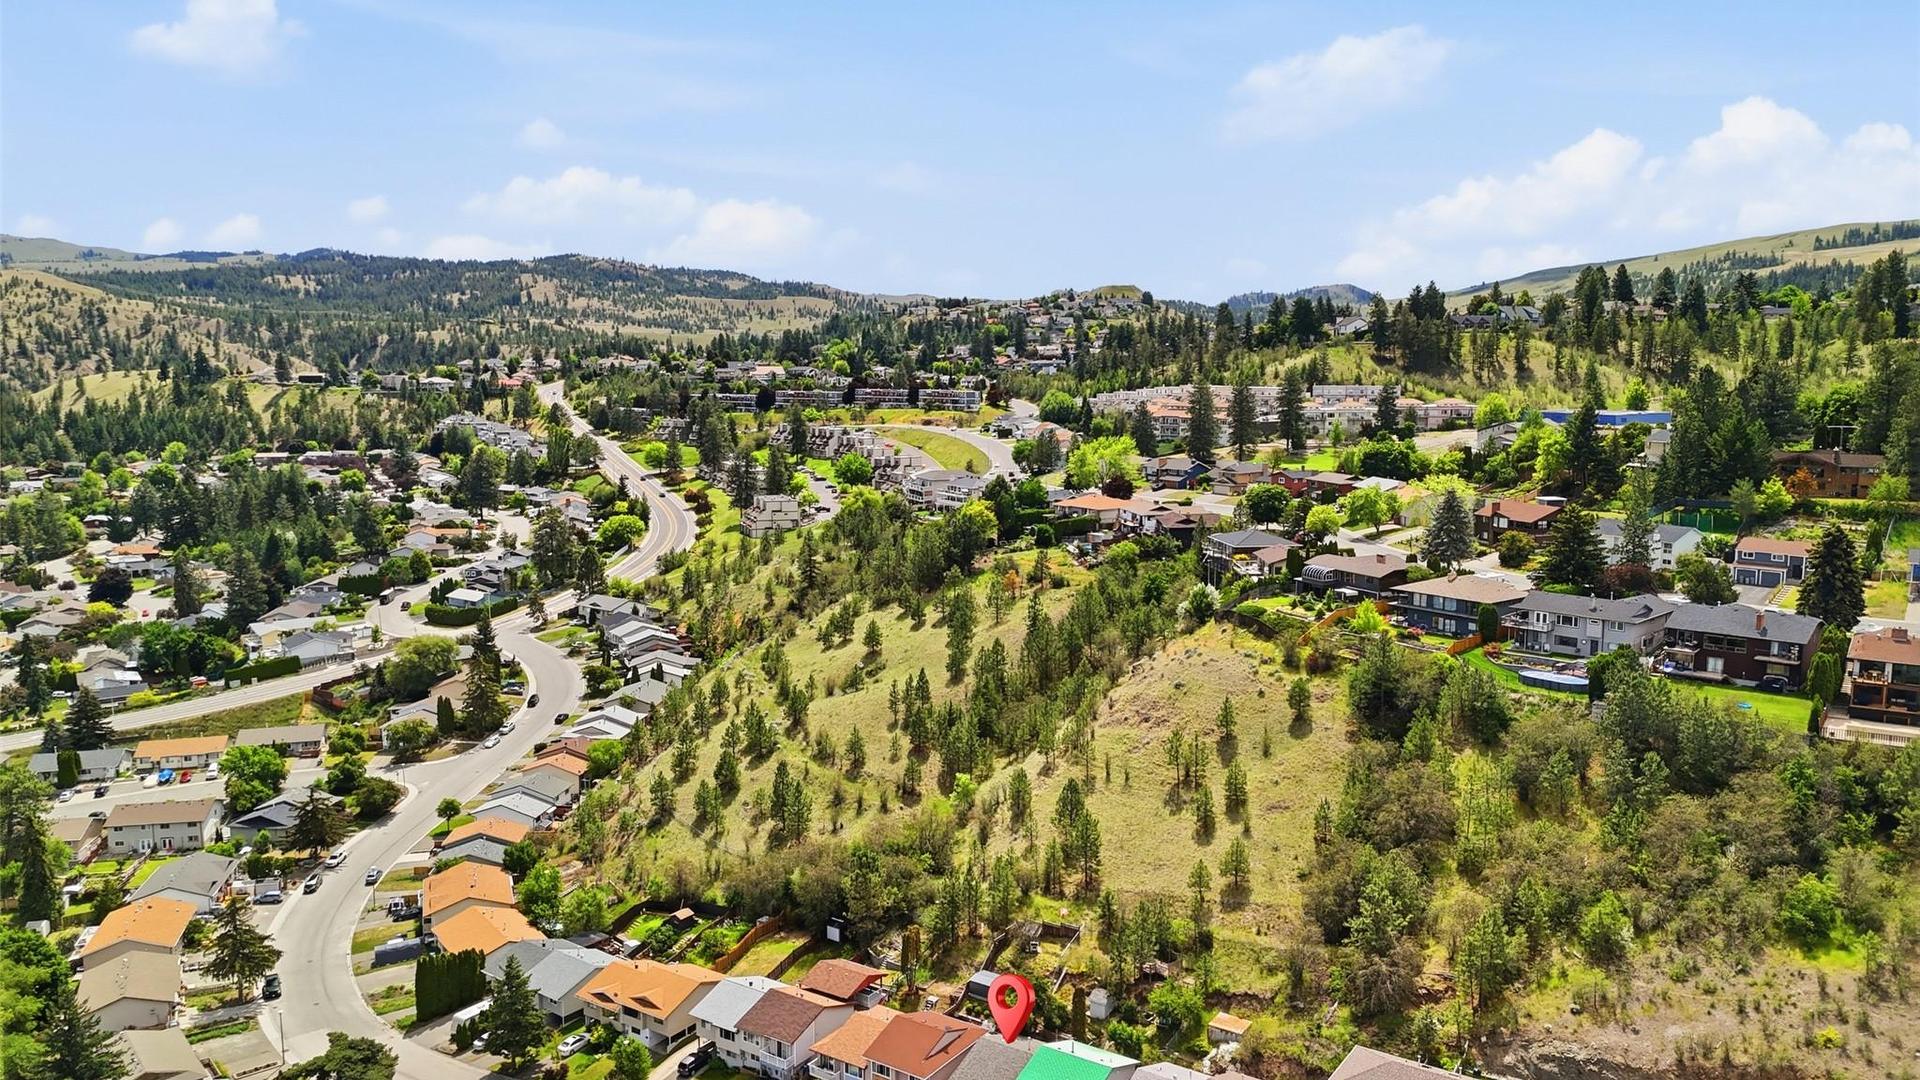
Emplacement de 393 WADDINGTON Drive, Kamloops, BC, V2E 1S3

Données démographiques de 393 WADDINGTON Drive, Kamloops, BC, V2E 1S3

Étape de vie

Jeunes couples

Type d'emploi

Mixte

Revenu moyen du ménage

118 485.20 $

Nombre moyen d'enfants

1.58

Population à domicile

Structure à domicile

Âge de la population

Éducation

Niveau d'éducation

No certificate/diploma/degree

11.97 %

Diplôme d'études secondaires ou équivalent

34.64 %

Certificat ou diplôme d'apprentissage ou d'une école de métiers

9.2 %

Diplôme d'études collégiales ou d'études postsecondaires (non universitaires)

15.46 %

Certificat d'études universitaires

2.81 %

Diplômes d'études universitaires

25.92 %

Navetteur

Se rendre au travail

En auto

83.38 %

En transport en commun

8.76 %

À pied

4.83 %

À bicyclette

0.0 %

Par tout autre moyen

3.03 %

Diversité Culturelle

Connaissance des langues officielles

Langue maternelle

Données Sur Le Bâtiment

Type de bâtiment

Appartements (faible hauteur et à étages multiples)

22.53 %

Maisons

77.47 %

Achat ou location