Button CopyPathCircle CloseCircle Left ArrowArrow Down Icon GreyClosecirclecircleBurger
Image 1
Image 2
Image 3
$539,900

393 WADDINGTON Drive, Kamloops, BC, V2E 1S3

MLS® # 10391845

3 Beds

Baths

1550  FEETSQ

QuickQuoteTM: Not Available

Kamloops BC, V2E 1S3

MLS® # 10391845

Property Information:

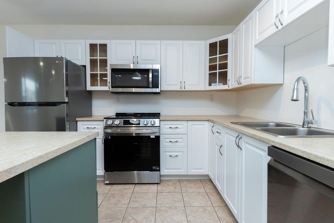
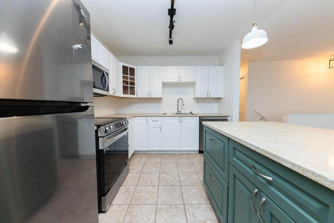
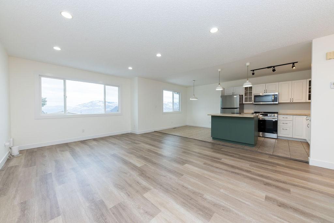
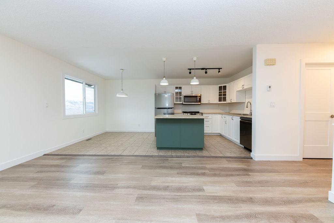
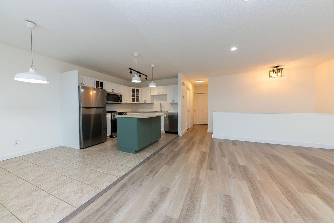
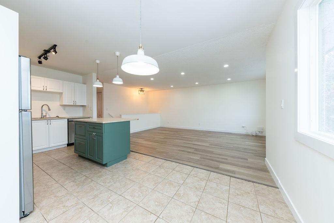
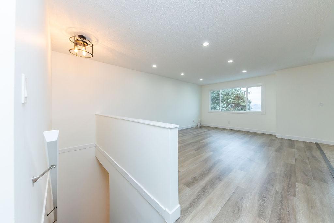
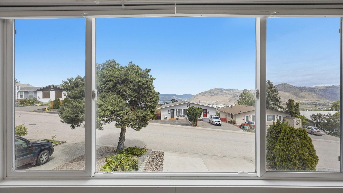
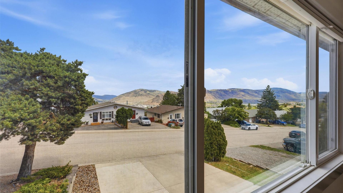
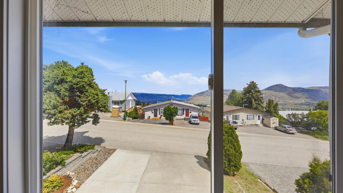
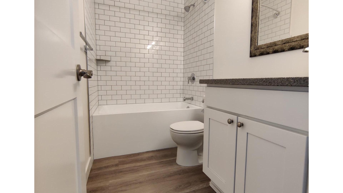
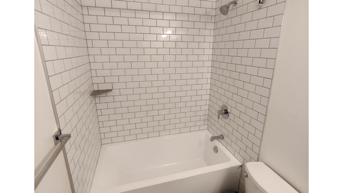
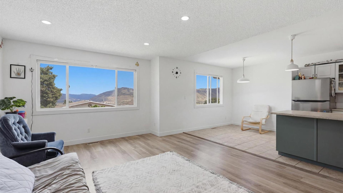
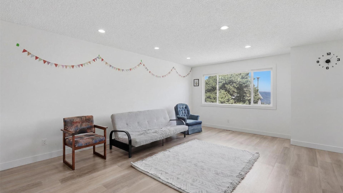
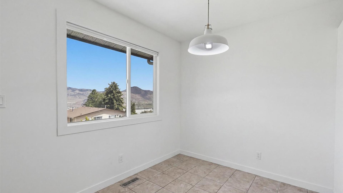
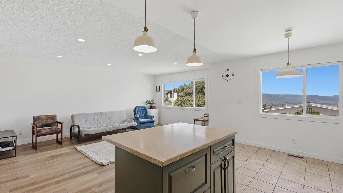
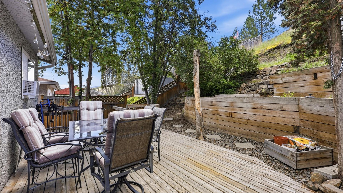
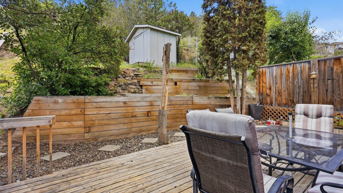
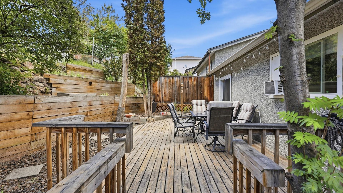
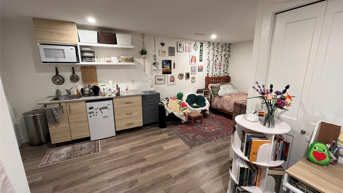
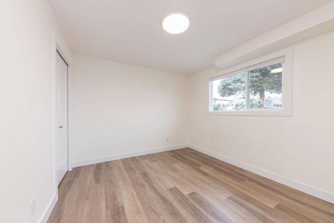
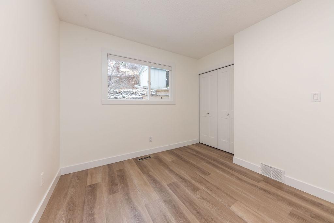
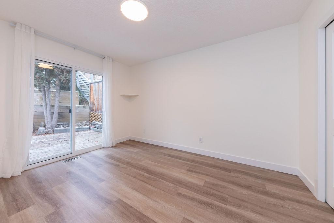
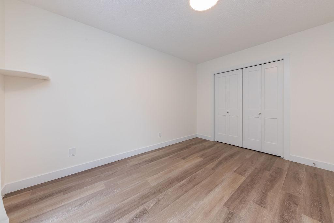
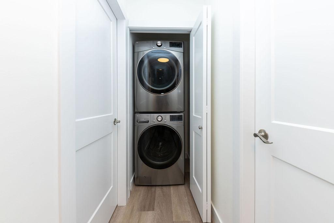
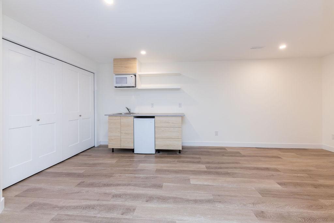
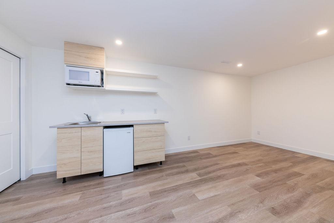
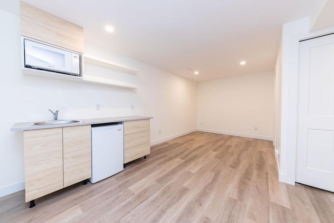
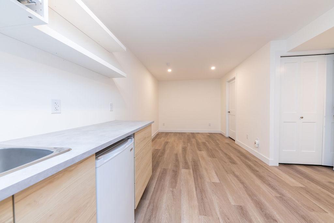
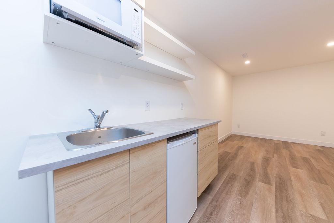
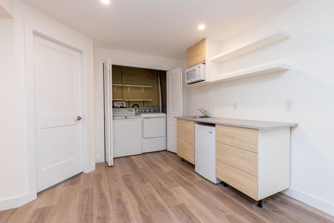
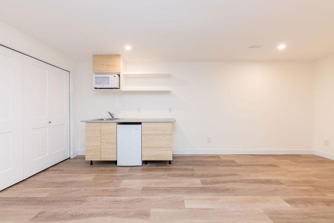
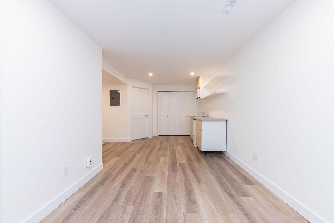
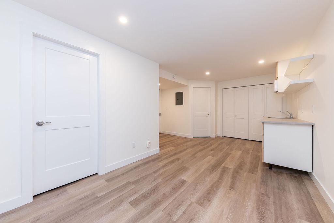
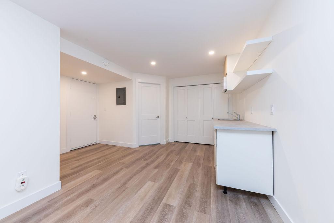
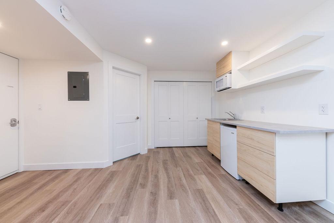
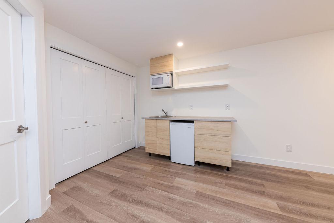
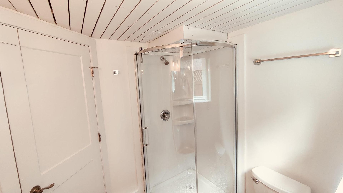
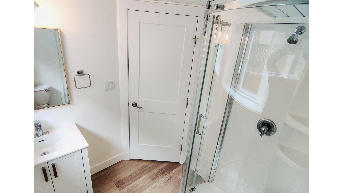
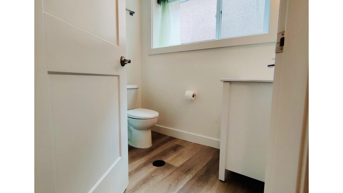
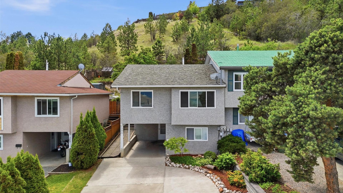
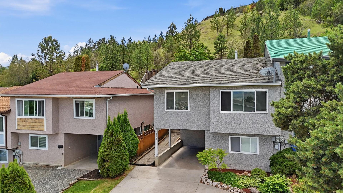
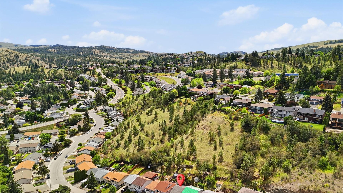
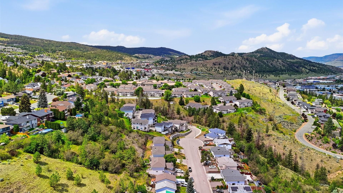
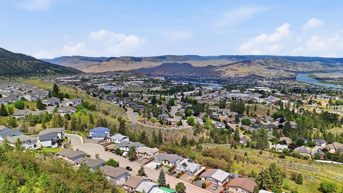
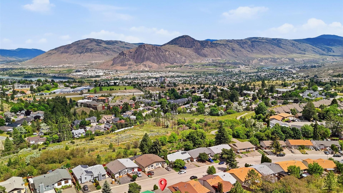
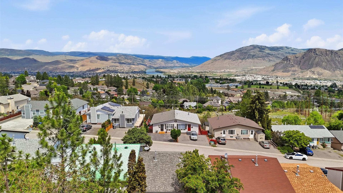
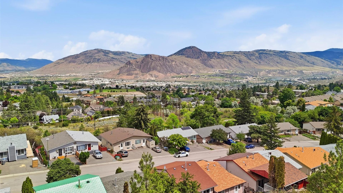
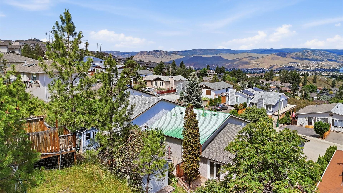
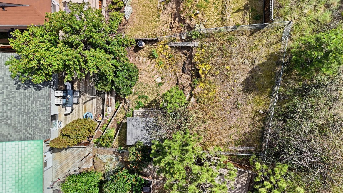
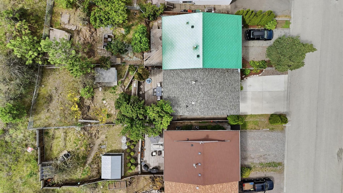
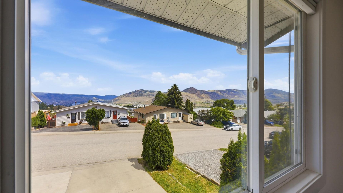
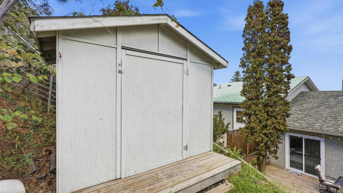
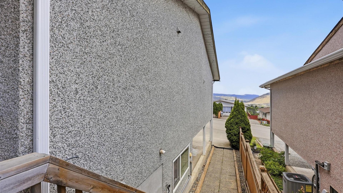
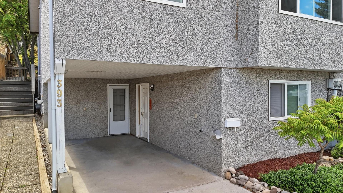
Welcome to 393 Waddington Drive, a beautifully updated 3-bedroom, 2-bathroom half duplex with stunning North Thompson River views. Bright vinyl windows fill the open-concept main floor with natural light, while the spacious living and dining areas flow seamlessly into the refreshed island kitchen featuring refinished cabinetry, newer appliances, and a convenient breakfast bar. Recent interior renovations include new flooring, fresh paint, all new interior doors, updated lighting, and new kitchen appliances. Upstairs offers two bedrooms, including a spacious primary with patio doors leading to a private deck the terraced, park-like backyard. The main bathroom was renovated in June 2025 with a new tub and tile surround. The lower level features a large third bedroom, 3-piece bathroom, and a spacious rec room renovated in 2023 to act as a studio suite setup with sink and cabinetry, providing excellent flexibility for extended family, guests, or workspace needs. The lower bathroom was fully updated in 2025 with a new shower, vanity, flooring, and fixtures. Additional upgrades include a new hot water tank (2025), new hose bibs, new window coverings in the main living area, and newer upstairs washer and dryer. Complete with a covered carport and located close to amenities, this move-in ready home offers exceptional value, modern updates, and beautiful river views.

Property Features:

  • Bedrooms: 3
  • Bathrooms: 2
  • Annual Tax Amount: $3,467
  • Built in: 1976
  • Construction Materials: Stucco, Wood Frame
  • Cooling: Window Unit(s)
  • Floor Space (approx): 1550 Square Feet
  • Heating: Forced Air, Natural Gas
  • Lot Size: 0.08 Acres
  • Parking Features: Carport
  • Roof: Asphalt, Shingle
  • Water Source: Public
  • Sewer: Public Sewer

Rooms:

  • Dining Main Level 2.57 m x 2.74 m
  • Living Main Level 5.49 m x 4.88 m
  • Bathroom Main Level .00 m x .00 m
  • Recreation Room Basement Level 6.10 m x 3.05 m
  • Bathroom Basement Level .00 m x .00 m
  • Bedroom Basement Level 3.71 m x 3.66 m
  • Primary Bedroom Main Level 3.96 m x 3.18 m
  • Laundry Basement Level .91 m x 1.83 m
  • Kitchen Main Level 2.90 m x 3.25 m
  • Bedroom Main Level 2.74 m x 3.35 m

Convert Measurement to:


This listing content provided by Brokers PlaybookTM

Location of 393 WADDINGTON Drive, Kamloops, BC, V2E 1S3

Demographic Information of 393 WADDINGTON Drive, Kamloops, BC, V2E 1S3

Life Stage

Young Couples

Employment Type

Mixed

Average Household Income

$118,485.20

Average Number of Children

1.58

Household Population

Household Structure

Age of Population

Education

Education Level

No certificate/diploma/degree

11.97 %

High school certificate or equivalent

34.64 %

Apprenticeship trade certificate/diploma

9.2 %

College/non-university certificate

15.46 %

University certificate (below bachelor)

2.81 %

University Degree

25.92 %

Commuter

Travel To Work

By Car

83.38 %

By Public Transit

8.76 %

By Walking

4.83 %

By Bicycle

0.0 %

By Other Methods

3.03 %

Cultural Diversity

Knowledge of Official Language

Mother Tongue

Building Information

Building Type

Apartments (Low and High Rise)

22.53 %

Houses

77.47 %

Own Vs. Rent