


Kamloops BC, V1S 1H5
Informations sur la propriété
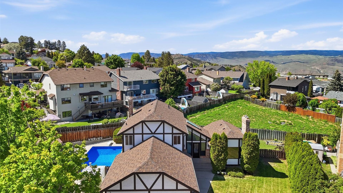
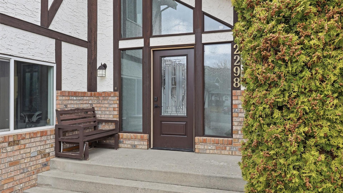
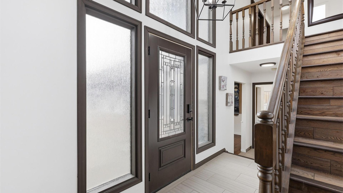
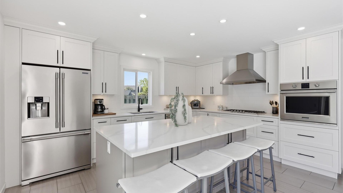
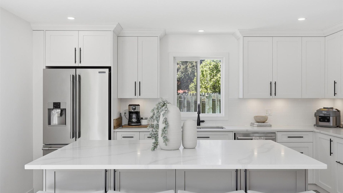
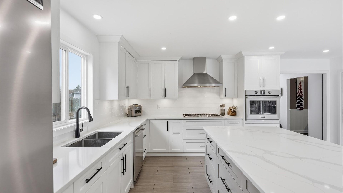
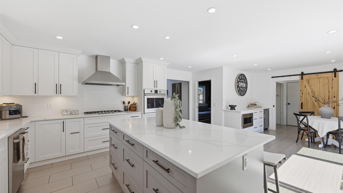
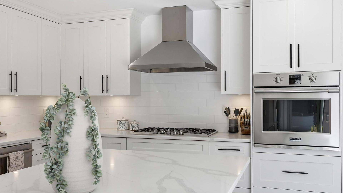
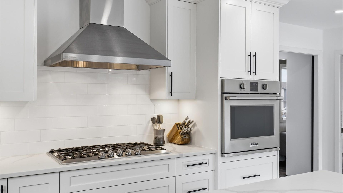
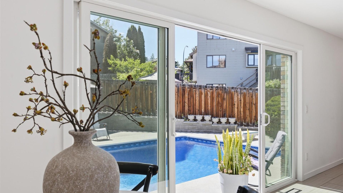
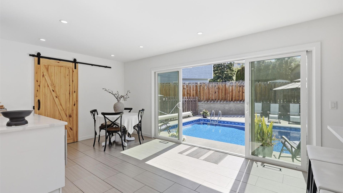
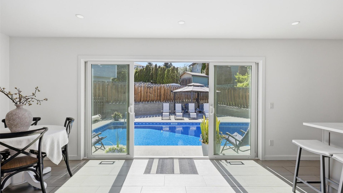
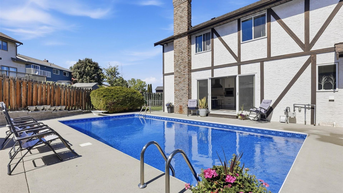
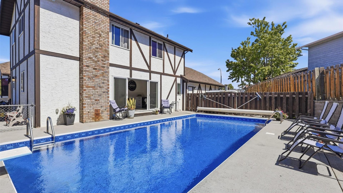
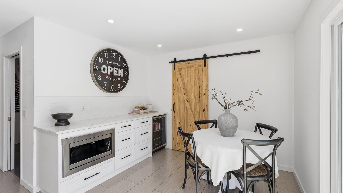
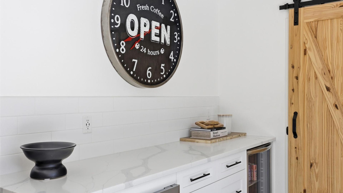
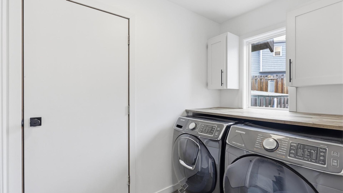
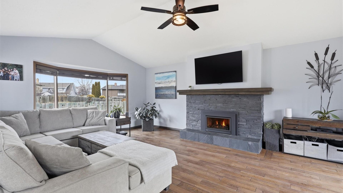
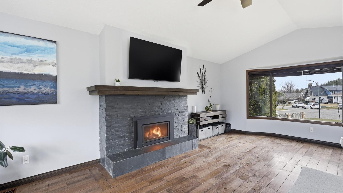
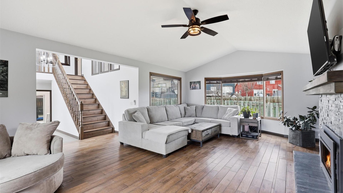
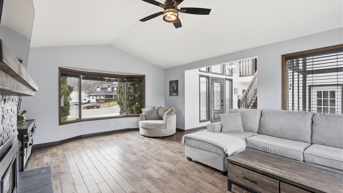
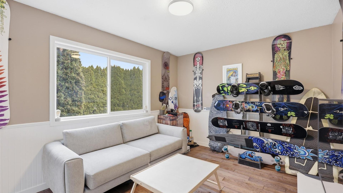
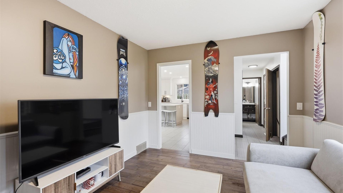
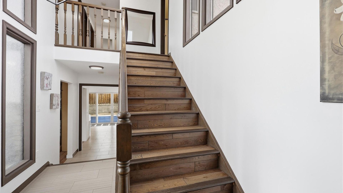
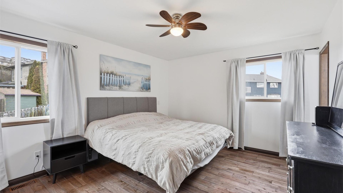
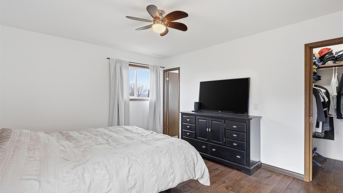
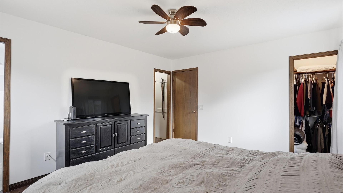
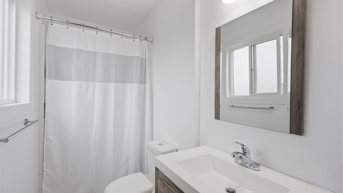
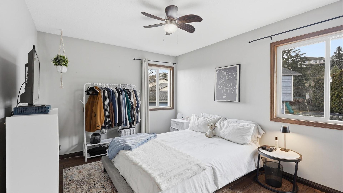
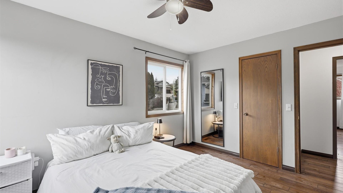
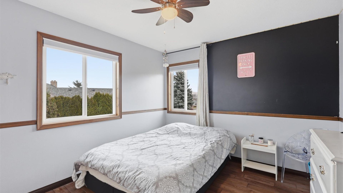
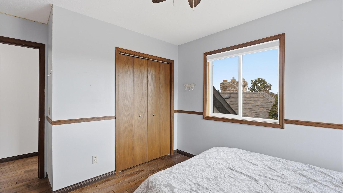
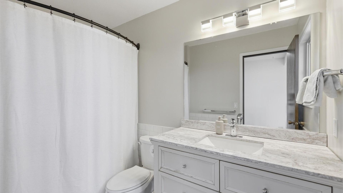
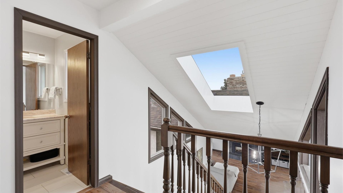
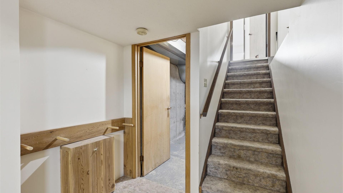
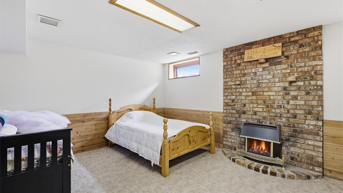
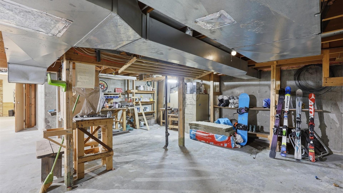
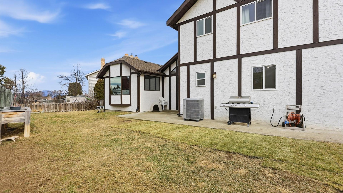
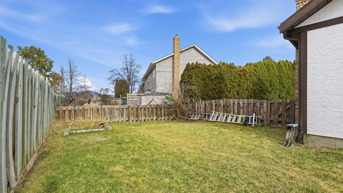
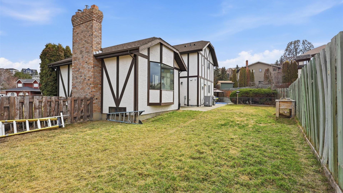
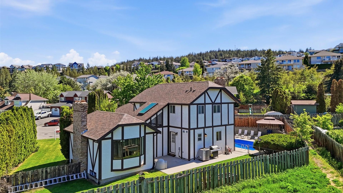
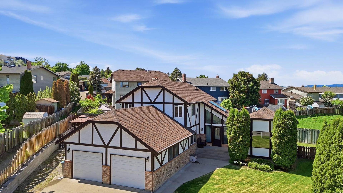
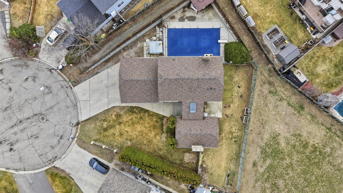
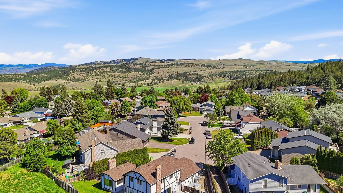
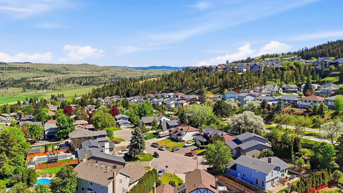
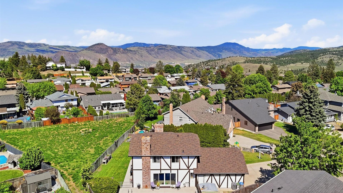
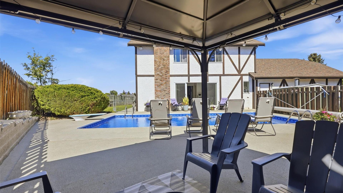
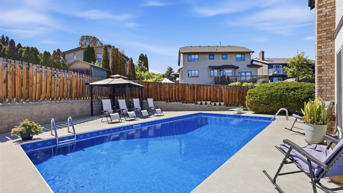
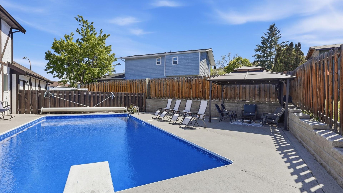
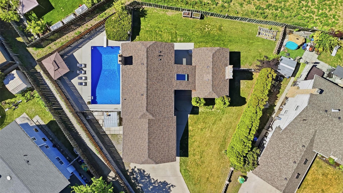
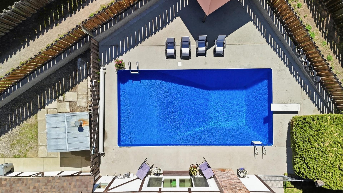
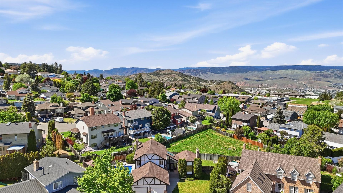
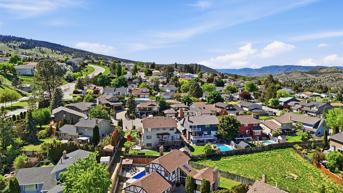
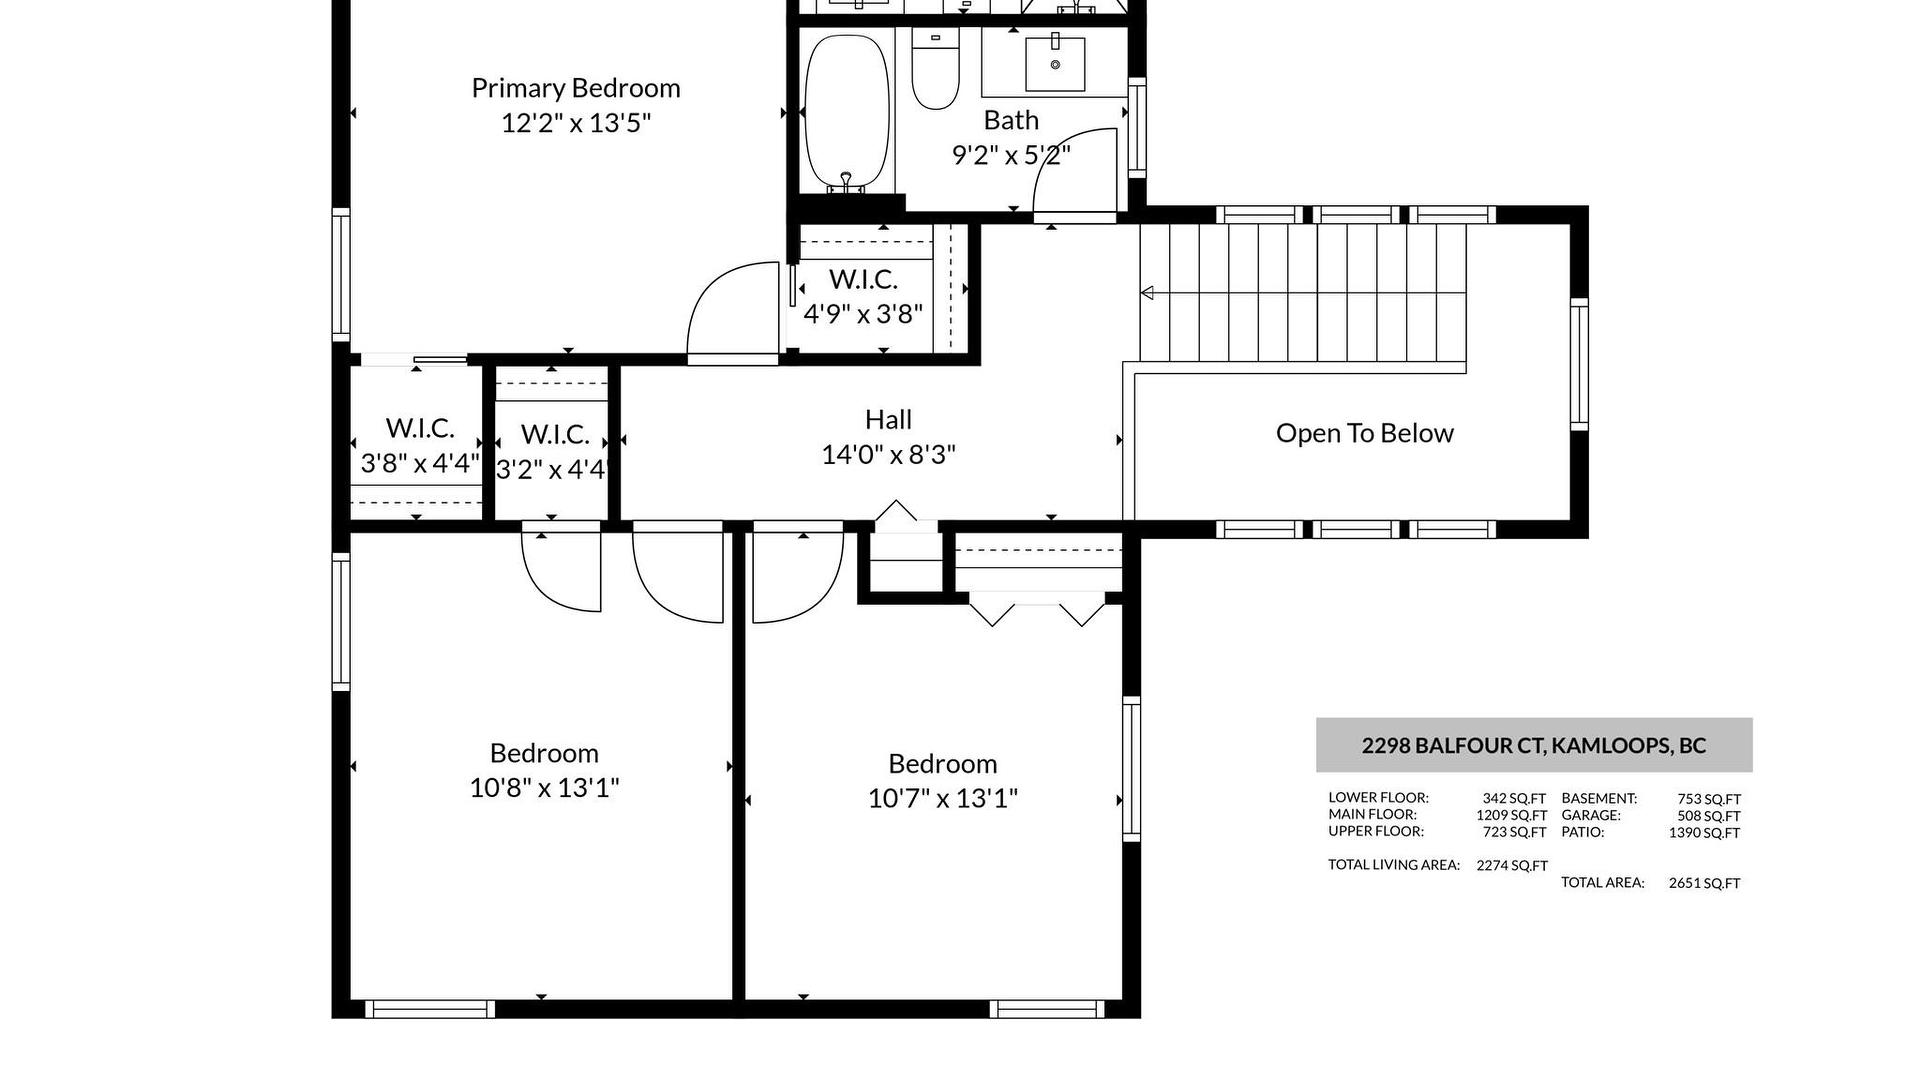
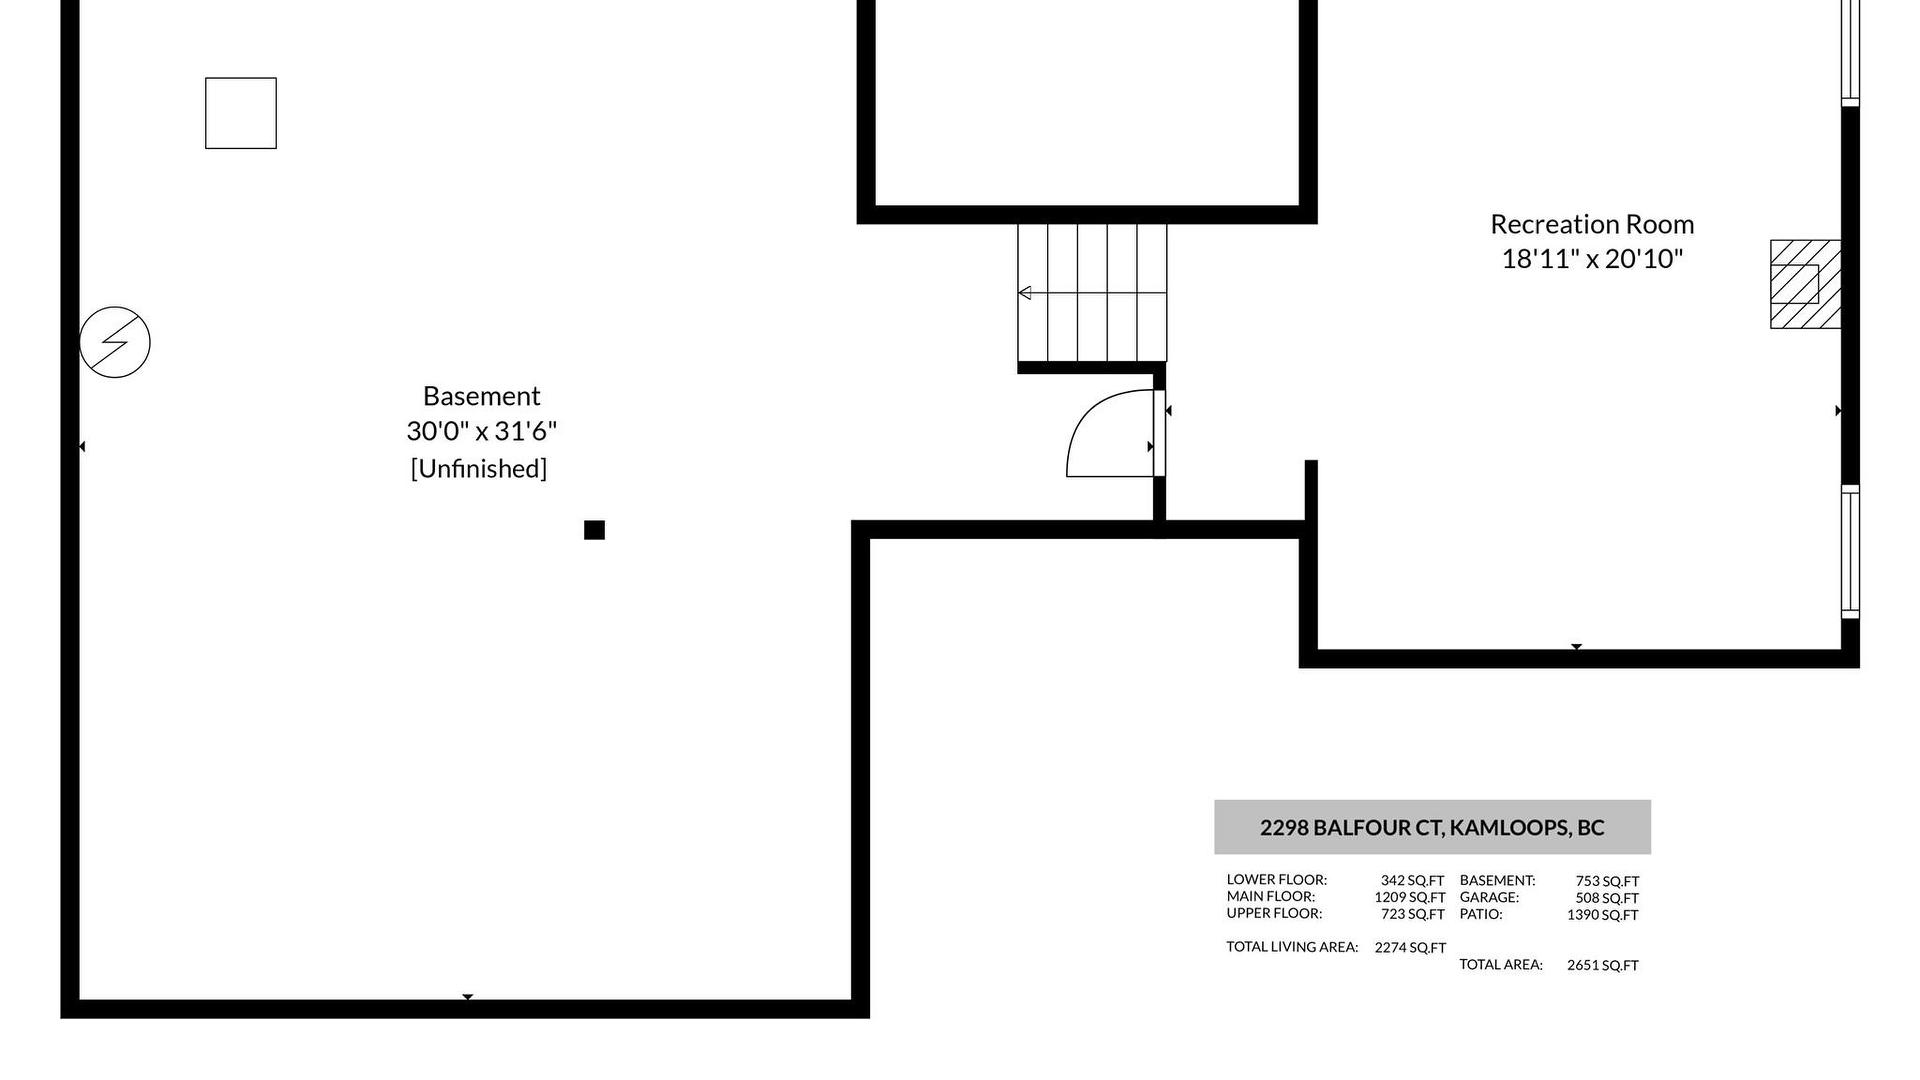
Get ready for summer fun at this beautifully updated 3 bedroom & den, 2.5 bathroom home nestled in a quiet Aberdeen cul de sac with green space behind! Designed for combining maximum entertainment and pure relaxation, this home features a chef's kitchen with expansive quartz countertops, stunning island, high end appliances including a Viking cooktop, wall oven, under cabinet lighting and beverage station with wine cooler & microwave. Sliding glass doors alongside the kitchen walk out to the heated inground pool and generous fully fenced yard with a private concrete patio area wired for a hot tub. After a long day in the sunshine, retreat to your spacious living room with vaulted ceilings and a cozy gas fireplace or nestle into the office/den with a good book. Three bedrooms and two bathrooms are conveniently located on the upper level, the primary bedroom featuring two walk in closets and a full ensuite. Basement has a large rec room with windows and access to the crawl space with ample storage. Pool heater, pump, liner, filter and covers have all been replaced in recent years. Roof, front door, skylight and most windows replaced in 2018. Large driveway, oversized two car garage, central A/C, walking distance to Aberdeen Elementary school. This home is a must see!
Caractéristiques :
- Taxes annuelles totales: 5 525 $
- Appareils ménagers: Four encastré, Sécheuse, Lave-vaisselle, Surface de cuisson au gaz, Réfrigérateur, Hotte de cuisinière, Refroidisseur de vin, Laveuse
- Bâti en: 1981
- Caractéristiques du stationnement: Stationnement supplémentaire, Attenant, Garage
- Chambres : 3
- Chauffage: Air pulsé, Thermopompe, Gaz naturel
- Climatisation: Climatiseur central, Thermopompe
- Dimensions du terrain : 8886.00 Pieds carrés
- Égouts: Égout public
- Matériaux de construction: Stuc, Charpente en bois
- Salle(s) de bains : 2+1
- Source d'eau: Public
- Style architectural: Deux étages
- Superficie habitable (approx): 2784 Pieds carrés
- Toiture: Asphalte, Bardeau
Détails des pièces :
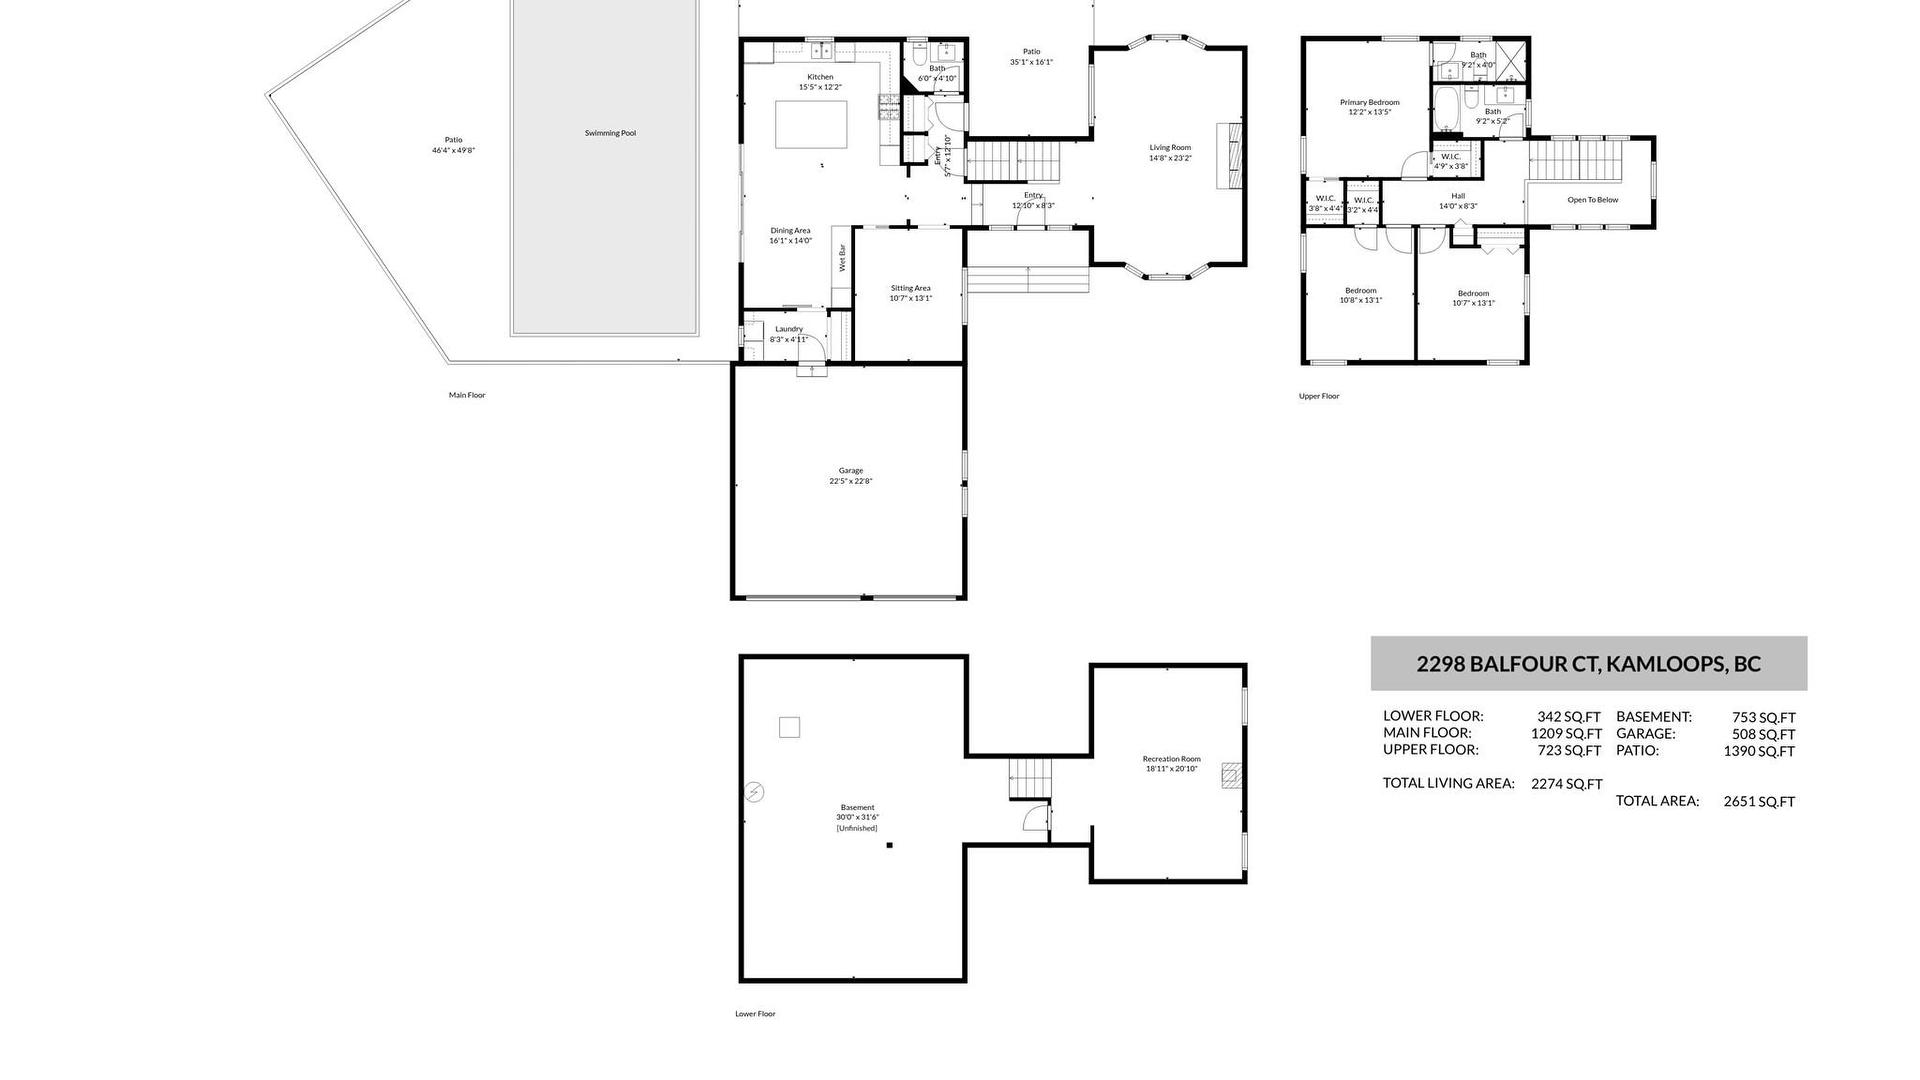
- Salle de divertissement Sous-sol 6.10 m x 4.11 m 20 p x 13.5 p
- Salle de bain ensuite 2e niveau .00 m x .00 m 0 p x 0 p
- Salle de bains 2e niveau .00 m x .00 m 0 p x 0 p
- Chambre 2e niveau 3.35 m x 3.25 m 11 p x 10.67 p
- Chambre 2e niveau 4.09 m x 3.20 m 13.42 p x 10.5 p
- Chambre principale 2e niveau 4.17 m x 3.66 m 13.67 p x 12 p
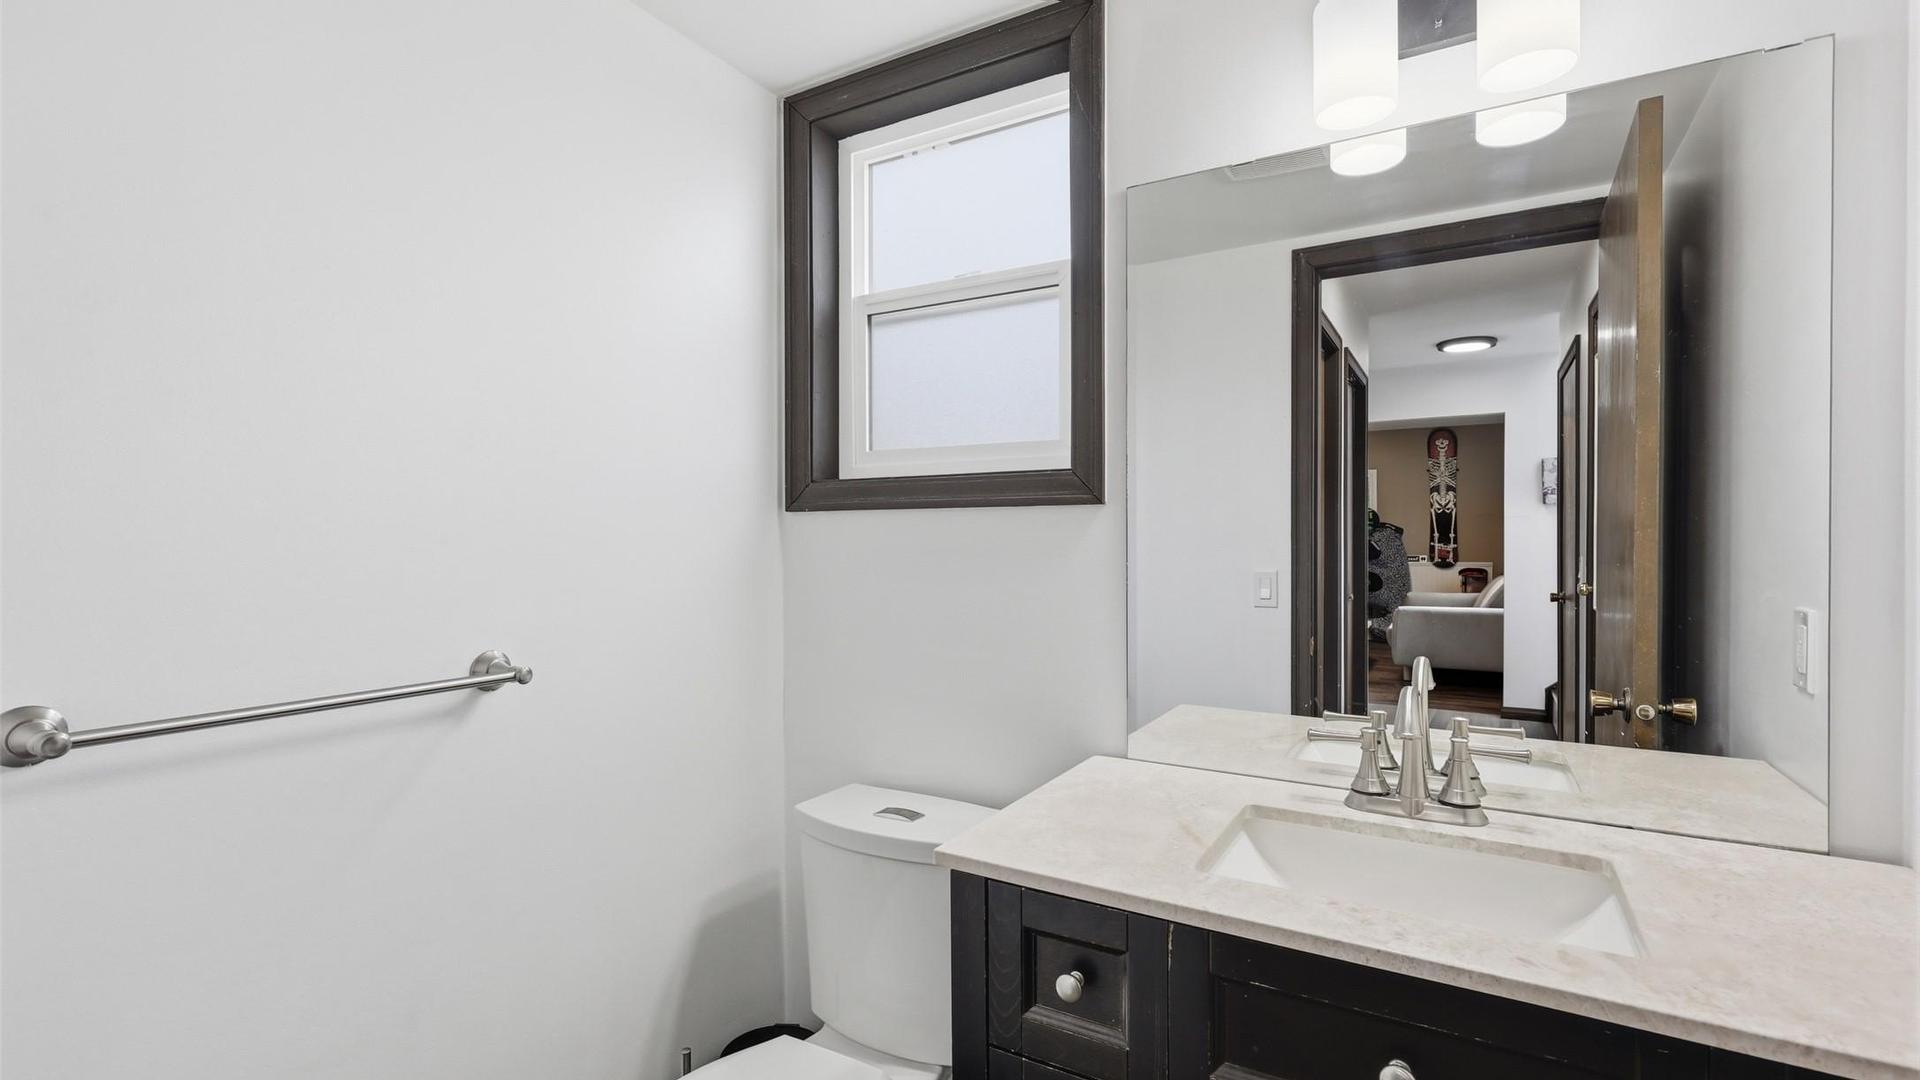
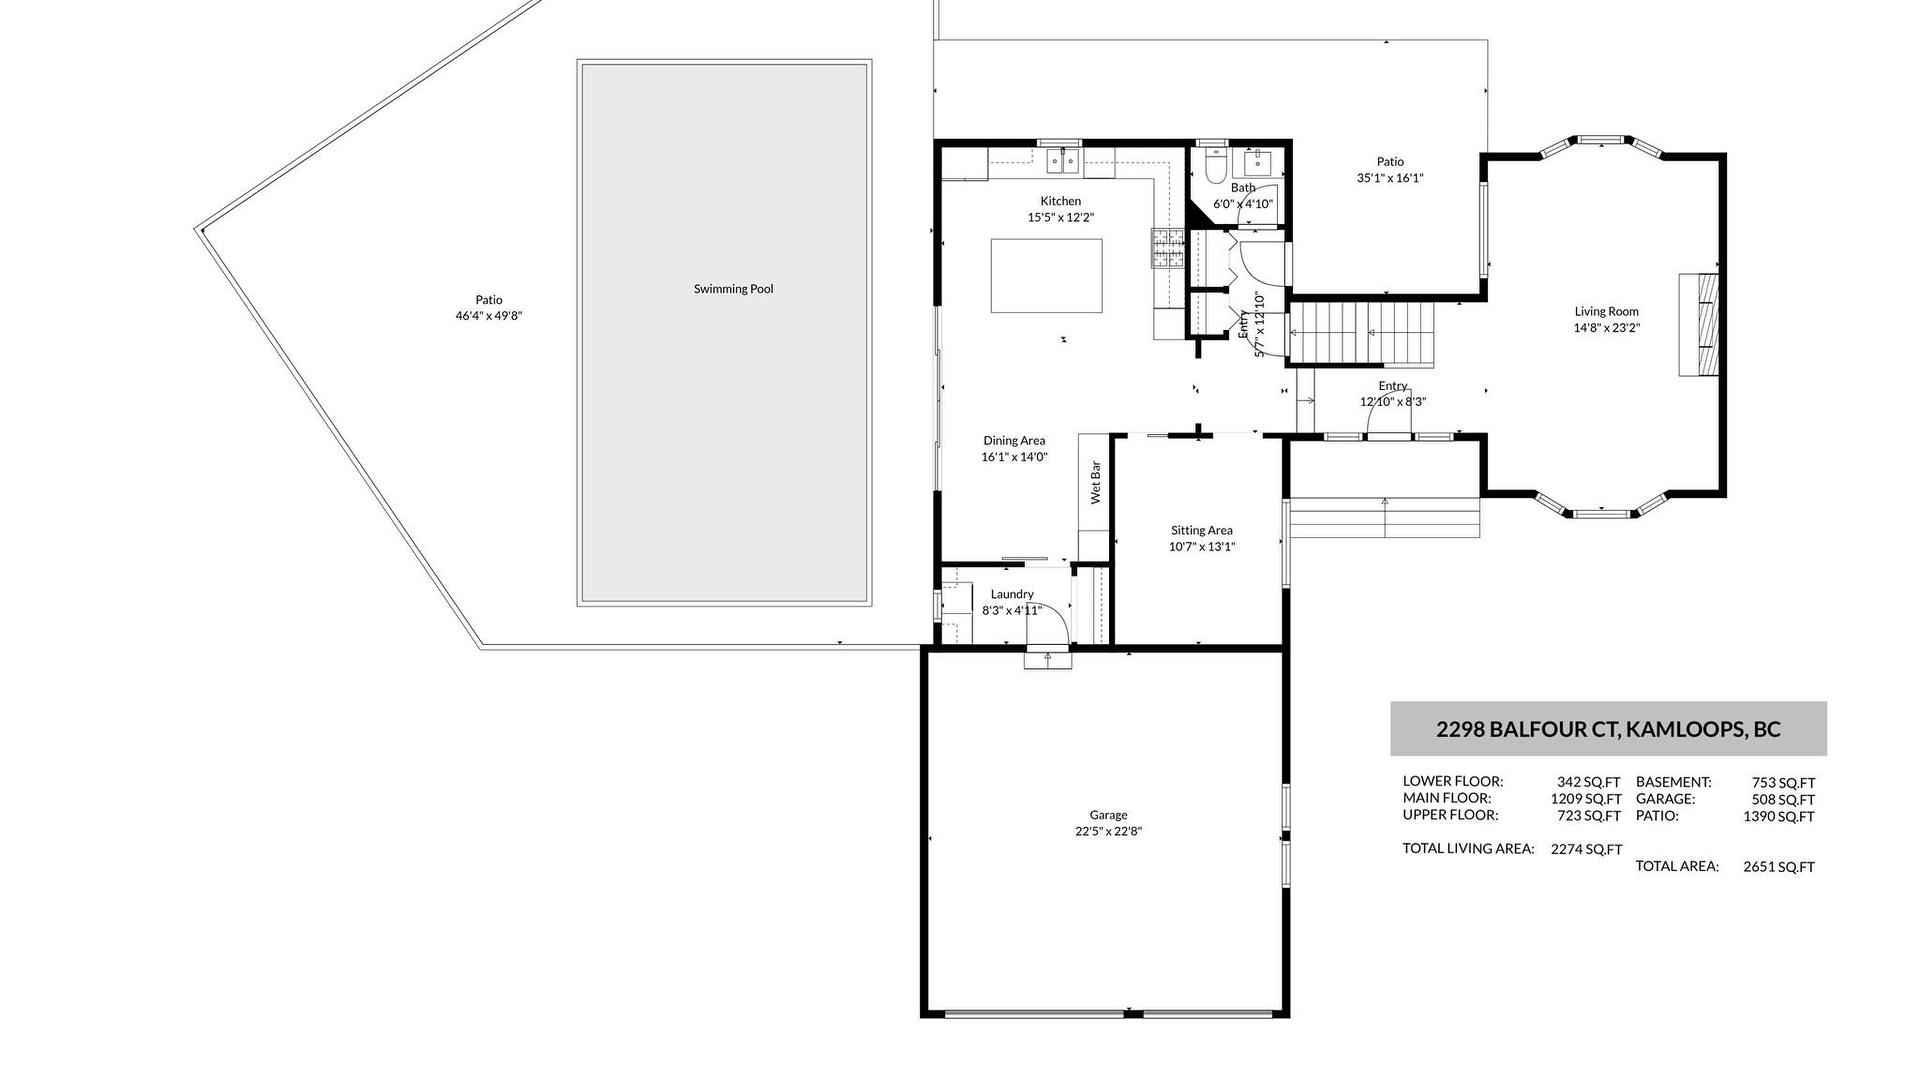
- Salle de bains Rez-de-chaussé .00 m x .00 m 0 p x 0 p
- Salon Rez-de-chaussé 6.40 m x 4.27 m 21 p x 14 p
- Pièce de détente Rez-de-chaussé 3.10 m x 4.01 m 10.17 p x 13.17 p
- Salle à dîner Rez-de-chaussé 4.06 m x 3.18 m 13.33 p x 10.42 p
- Cuisine Rez-de-chaussé 4.67 m x 3.71 m 15.33 p x 12.17 p
Convertir la mesure en :
Gracieuseté de : Brokers Playbook MC
Tendances des prix du marché immobilier
Emplacement de 2298 Balfour Court, Kamloops, BC, V1S 1H5
Données démographiques de 2298 Balfour Court, Kamloops, BC, V1S 1H5
Étape de vie
Parents d'âge moyen avec adolescentsType d'emploi
MixteRevenu moyen du ménage
138 388.72 $Nombre moyen d'enfants
1.78Population à domicile
Structure à domicile
Âge de la population
Éducation
Niveau d'éducation
No certificate/diploma/degree
10.24 %Diplôme d'études secondaires ou équivalent
32.33 %Certificat ou diplôme d'apprentissage ou d'une école de métiers
10.5 %Diplôme d'études collégiales ou d'études postsecondaires (non universitaires)
22.63 %Certificat d'études universitaires
2.41 %Diplômes d'études universitaires
21.89 %Navetteur
Se rendre au travail
En auto
91.82 %En transport en commun
2.12 %À pied
1.5 %À bicyclette
0.0 %Par tout autre moyen
4.56 %Diversité Culturelle
Connaissance des langues officielles
Langue maternelle
Données Sur Le Bâtiment
Type de bâtiment
Appartements (faible hauteur et à étages multiples)
0.59 %Maisons
99.41 %


