


Kamloops BC, V1S 1H5
Property Information:
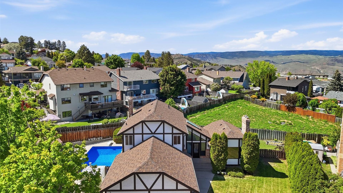
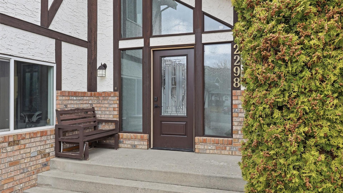
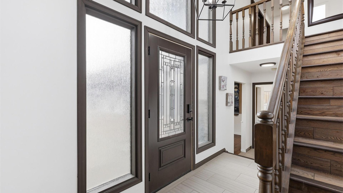
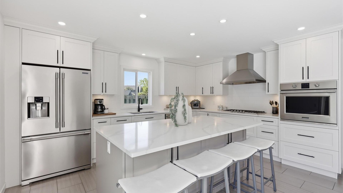
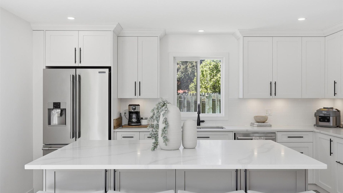
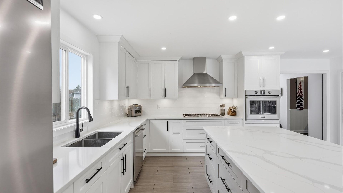
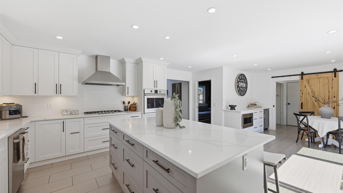
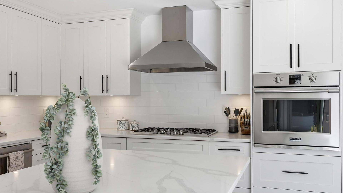
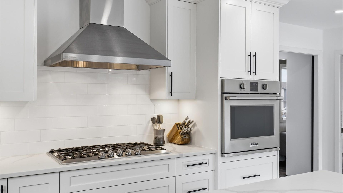
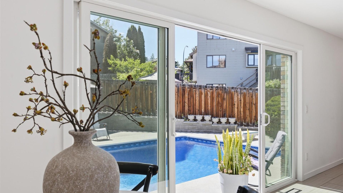
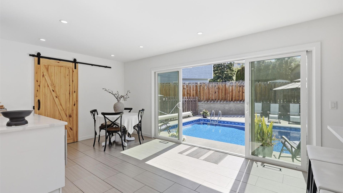
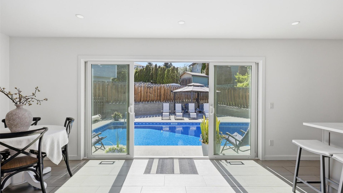
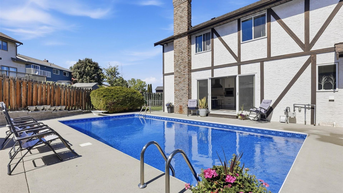
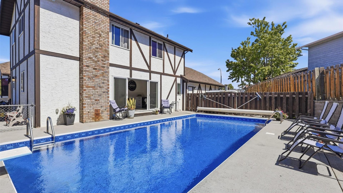
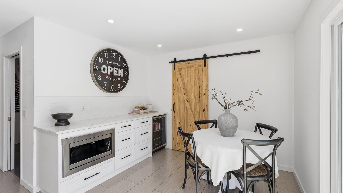
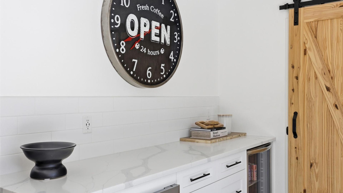
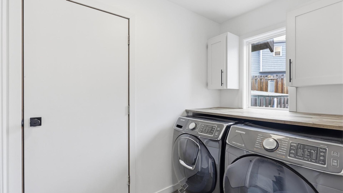
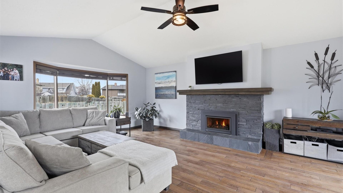
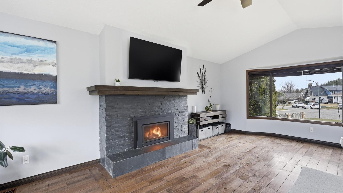
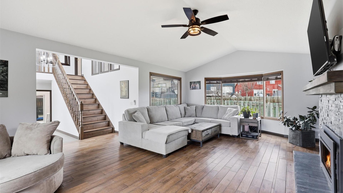
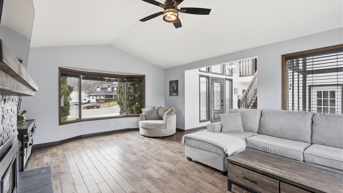
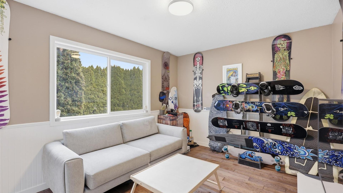
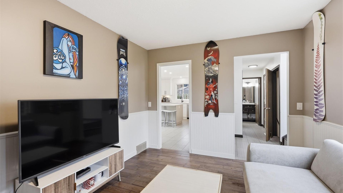
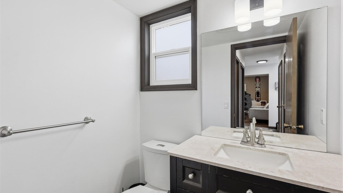
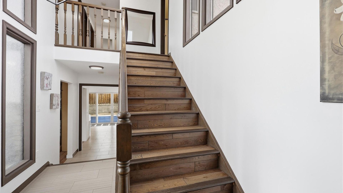
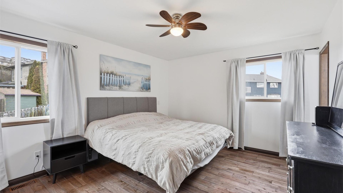
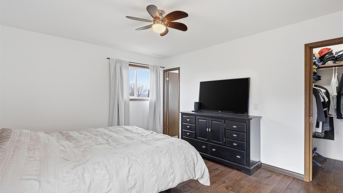
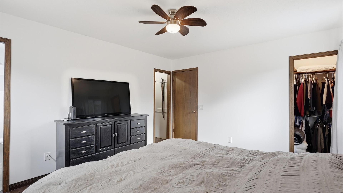
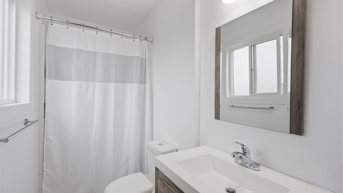
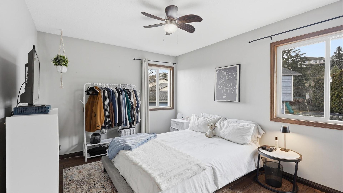
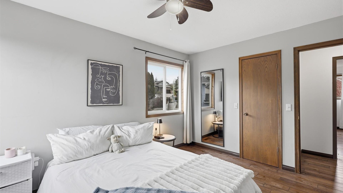
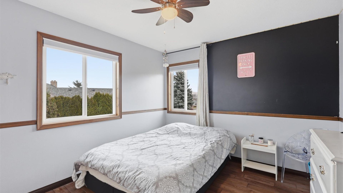
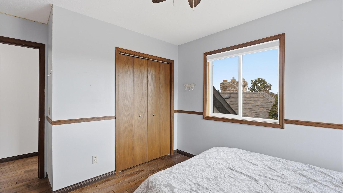
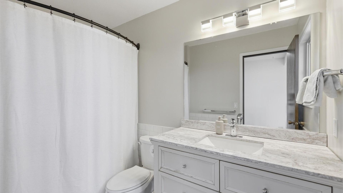
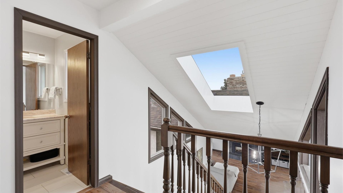
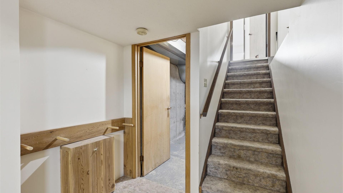
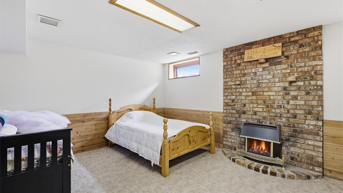
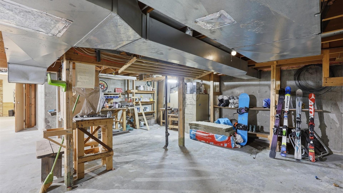
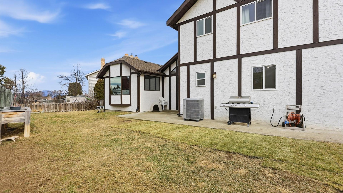
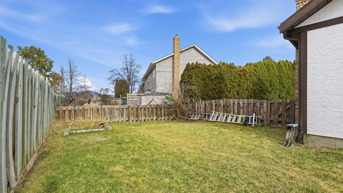
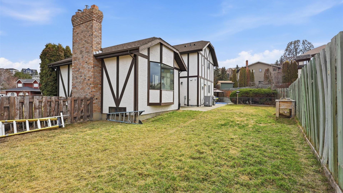
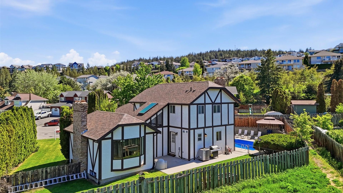
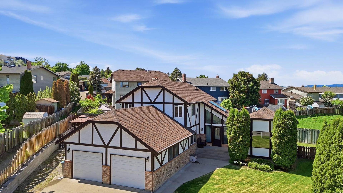
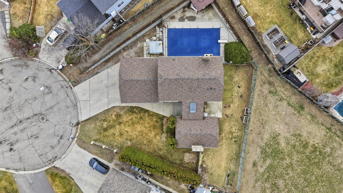
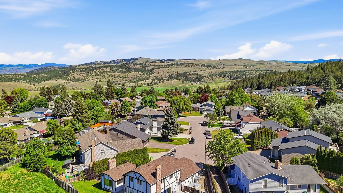
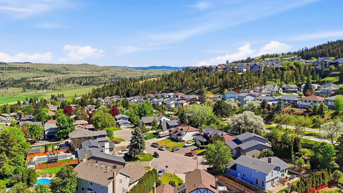
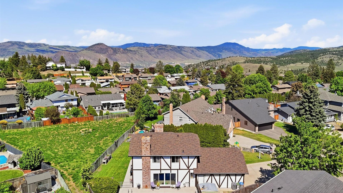
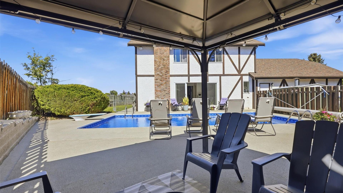
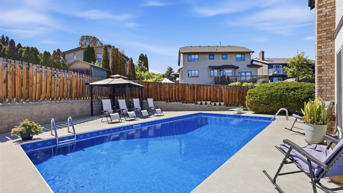
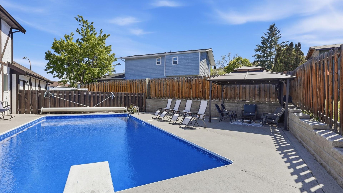
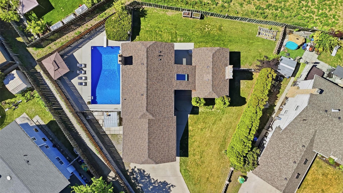
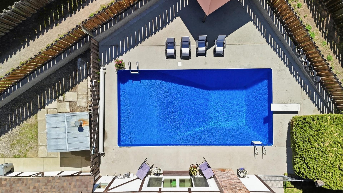
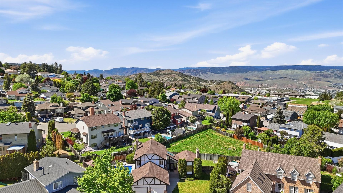
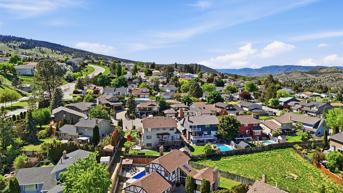
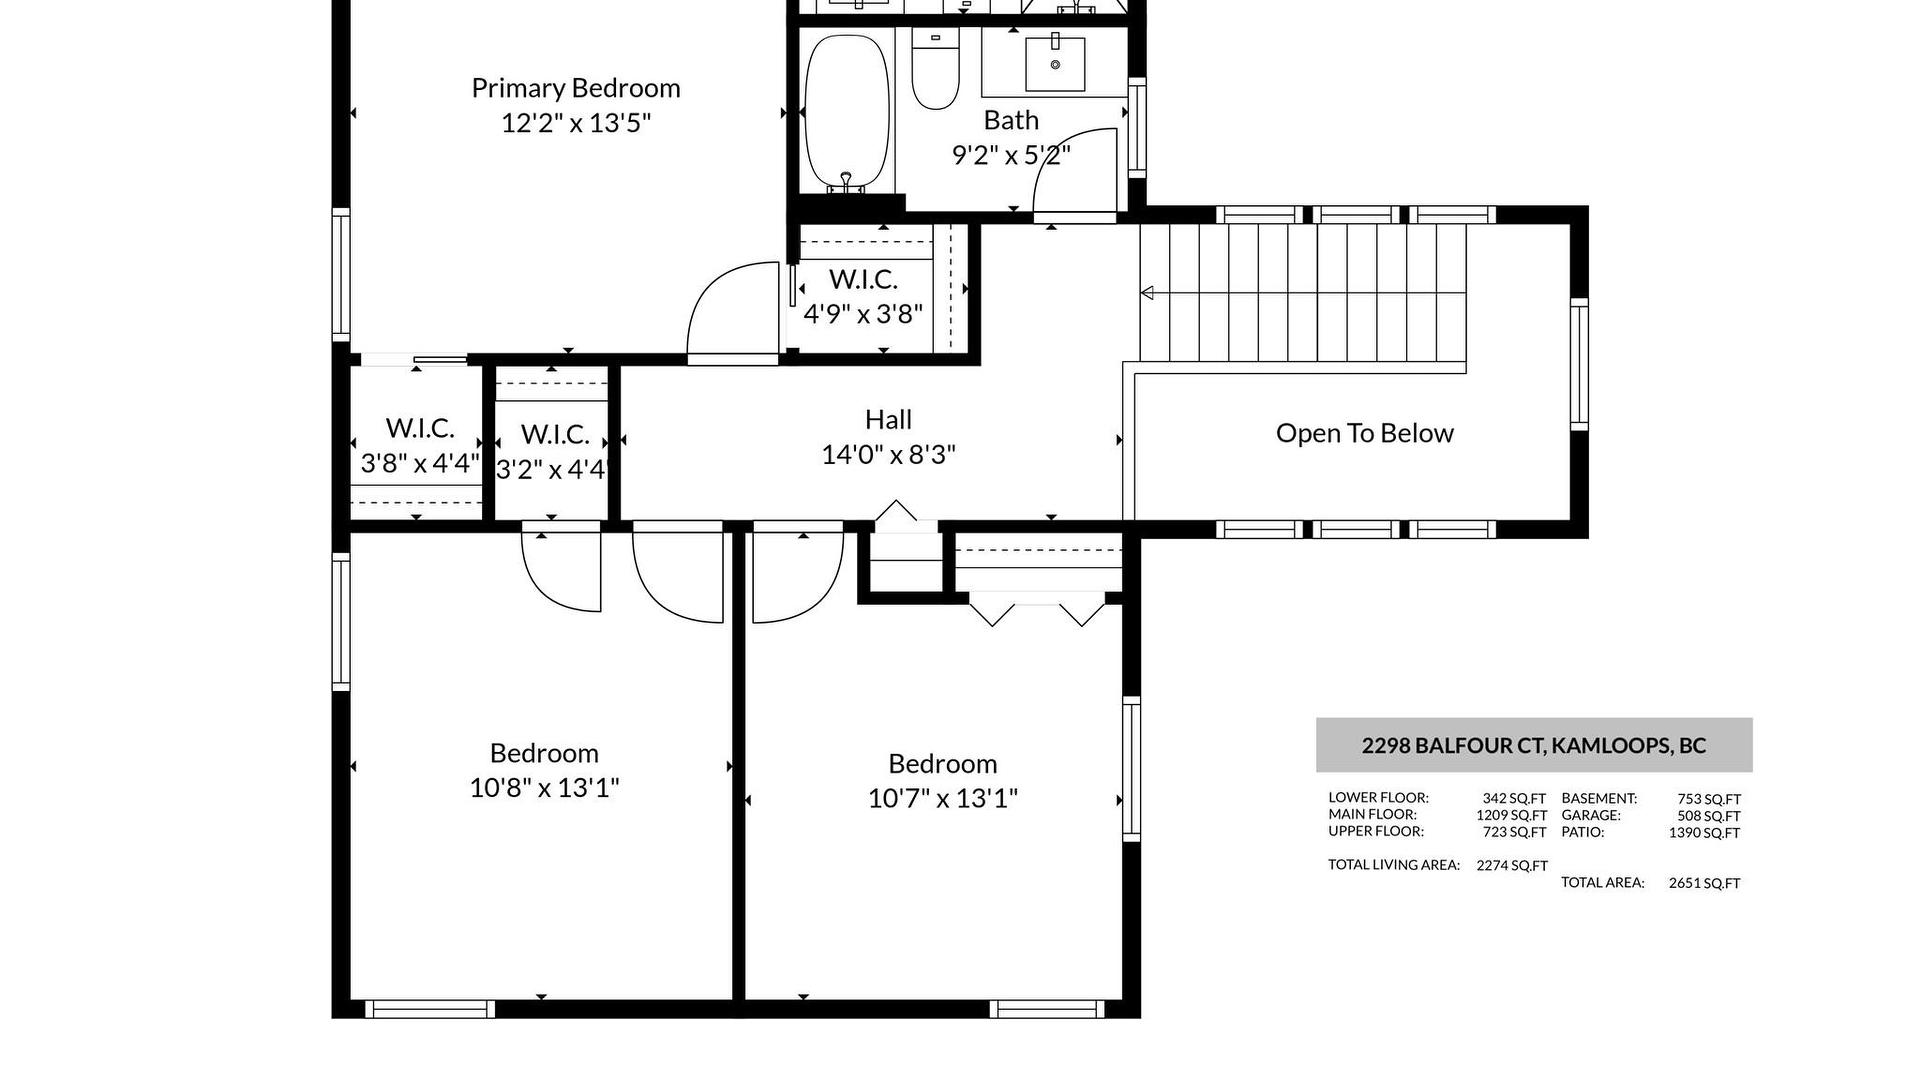
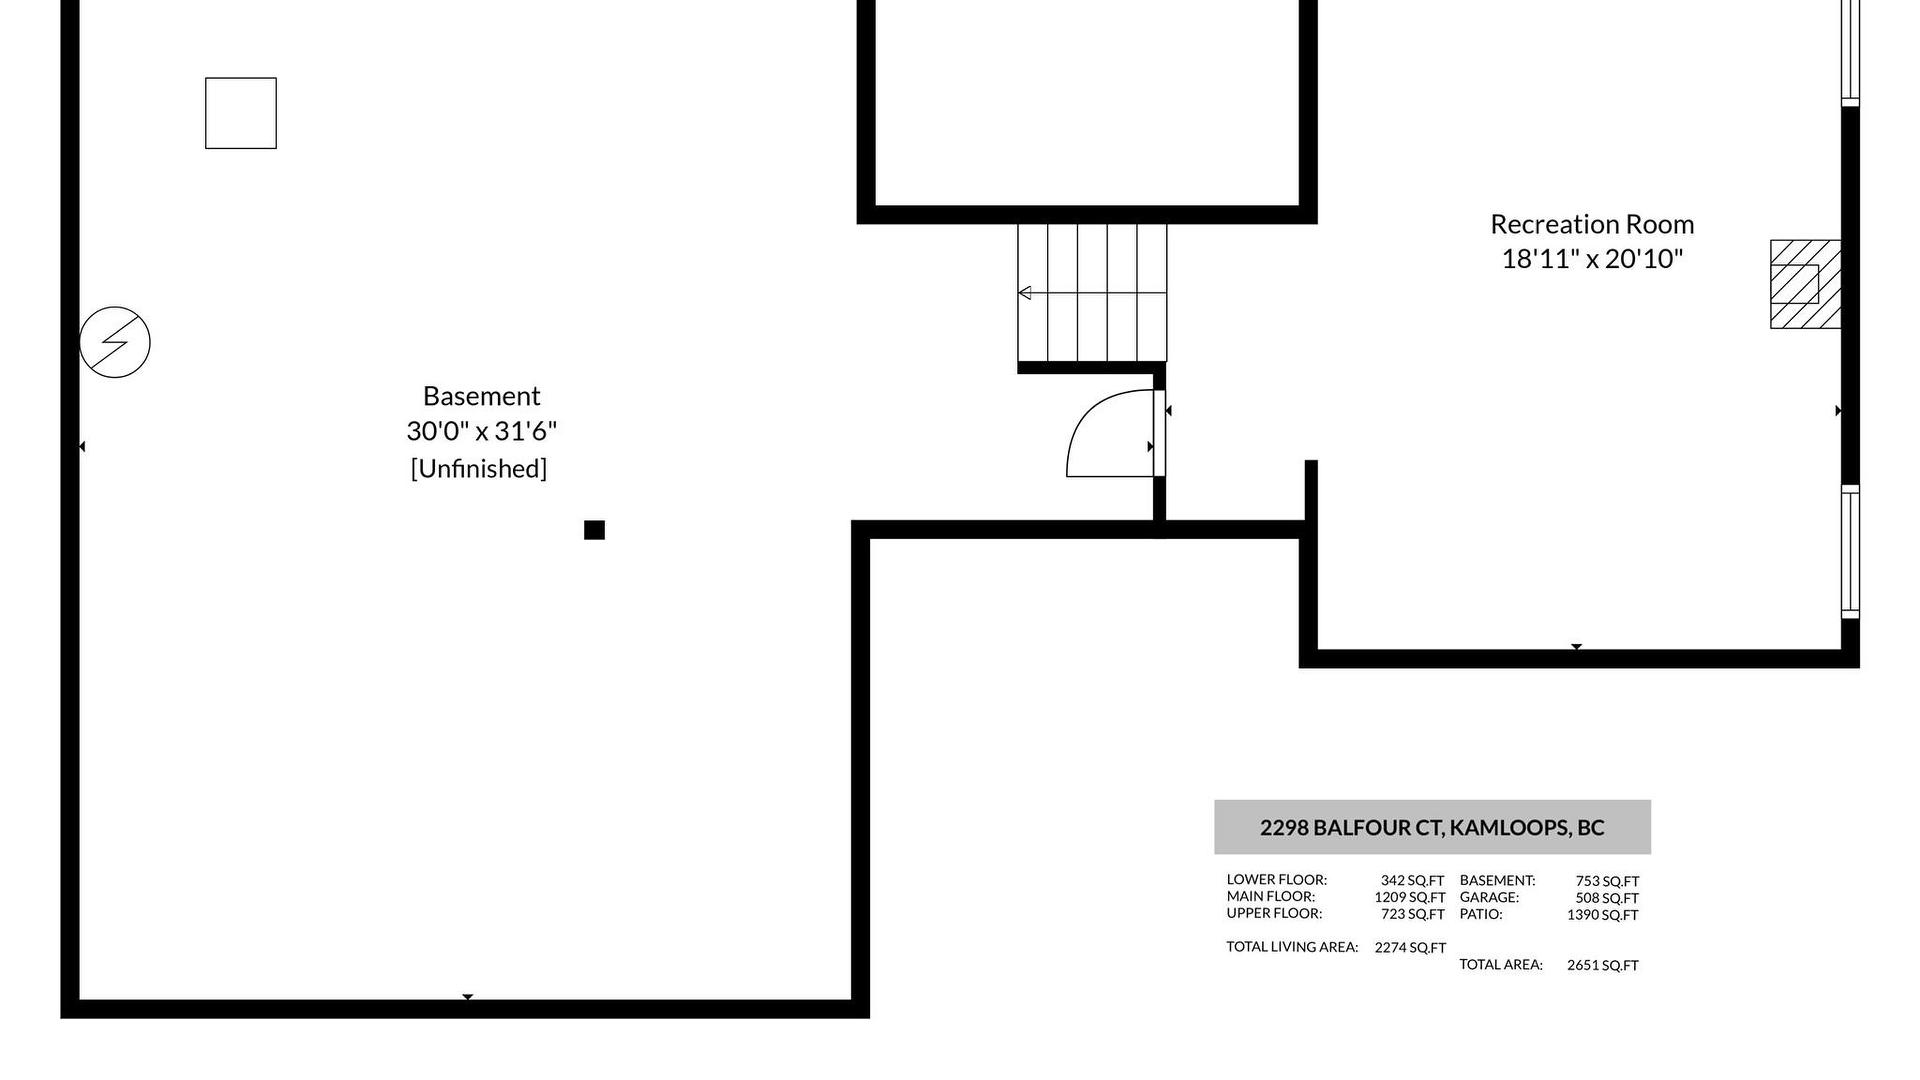
Get ready for summer fun at this beautifully updated 3 bedroom & den, 2.5 bathroom home nestled in a quiet Aberdeen cul de sac with green space behind! Designed for combining maximum entertainment and pure relaxation, this home features a chef's kitchen with expansive quartz countertops, stunning island, high end appliances including a Viking cooktop, wall oven, under cabinet lighting and beverage station with wine cooler & microwave. Sliding glass doors alongside the kitchen walk out to the heated inground pool and generous fully fenced yard with a private concrete patio area wired for a hot tub. After a long day in the sunshine, retreat to your spacious living room with vaulted ceilings and a cozy gas fireplace or nestle into the office/den with a good book. Three bedrooms and two bathrooms are conveniently located on the upper level, the primary bedroom featuring two walk in closets and a full ensuite. Basement has a large rec room with windows and access to the crawl space with ample storage. Pool heater, pump, liner, filter and covers have all been replaced in recent years. Roof, front door, skylight and most windows replaced in 2018. Large driveway, oversized two car garage, central A/C, walking distance to Aberdeen Elementary school. This home is a must see!
Property Features:
- Bedrooms: 3
- Bathrooms: 2+1
- Annual Tax Amount: $5,525
- Appliances: Built-In Oven, Dryer, Dishwasher, Gas Cooktop, Refrigerator, Range Hood, Wine Cooler, Washer
- Architectural Style: Two Story
- Built in: 1981
- Construction Materials: Stucco, Wood Frame
- Cooling: Central Air, Heat Pump
- Floor Space (approx): 2784 Square Feet
- Heating: Forced Air, Heat Pump, Natural Gas
- Lot Size: 8886.00 Square Feet
- Parking Features: Additional Parking, Attached, Garage
- Roof: Asphalt, Shingle
- Water Source: Public
- Sewer: Public Sewer
Rooms:
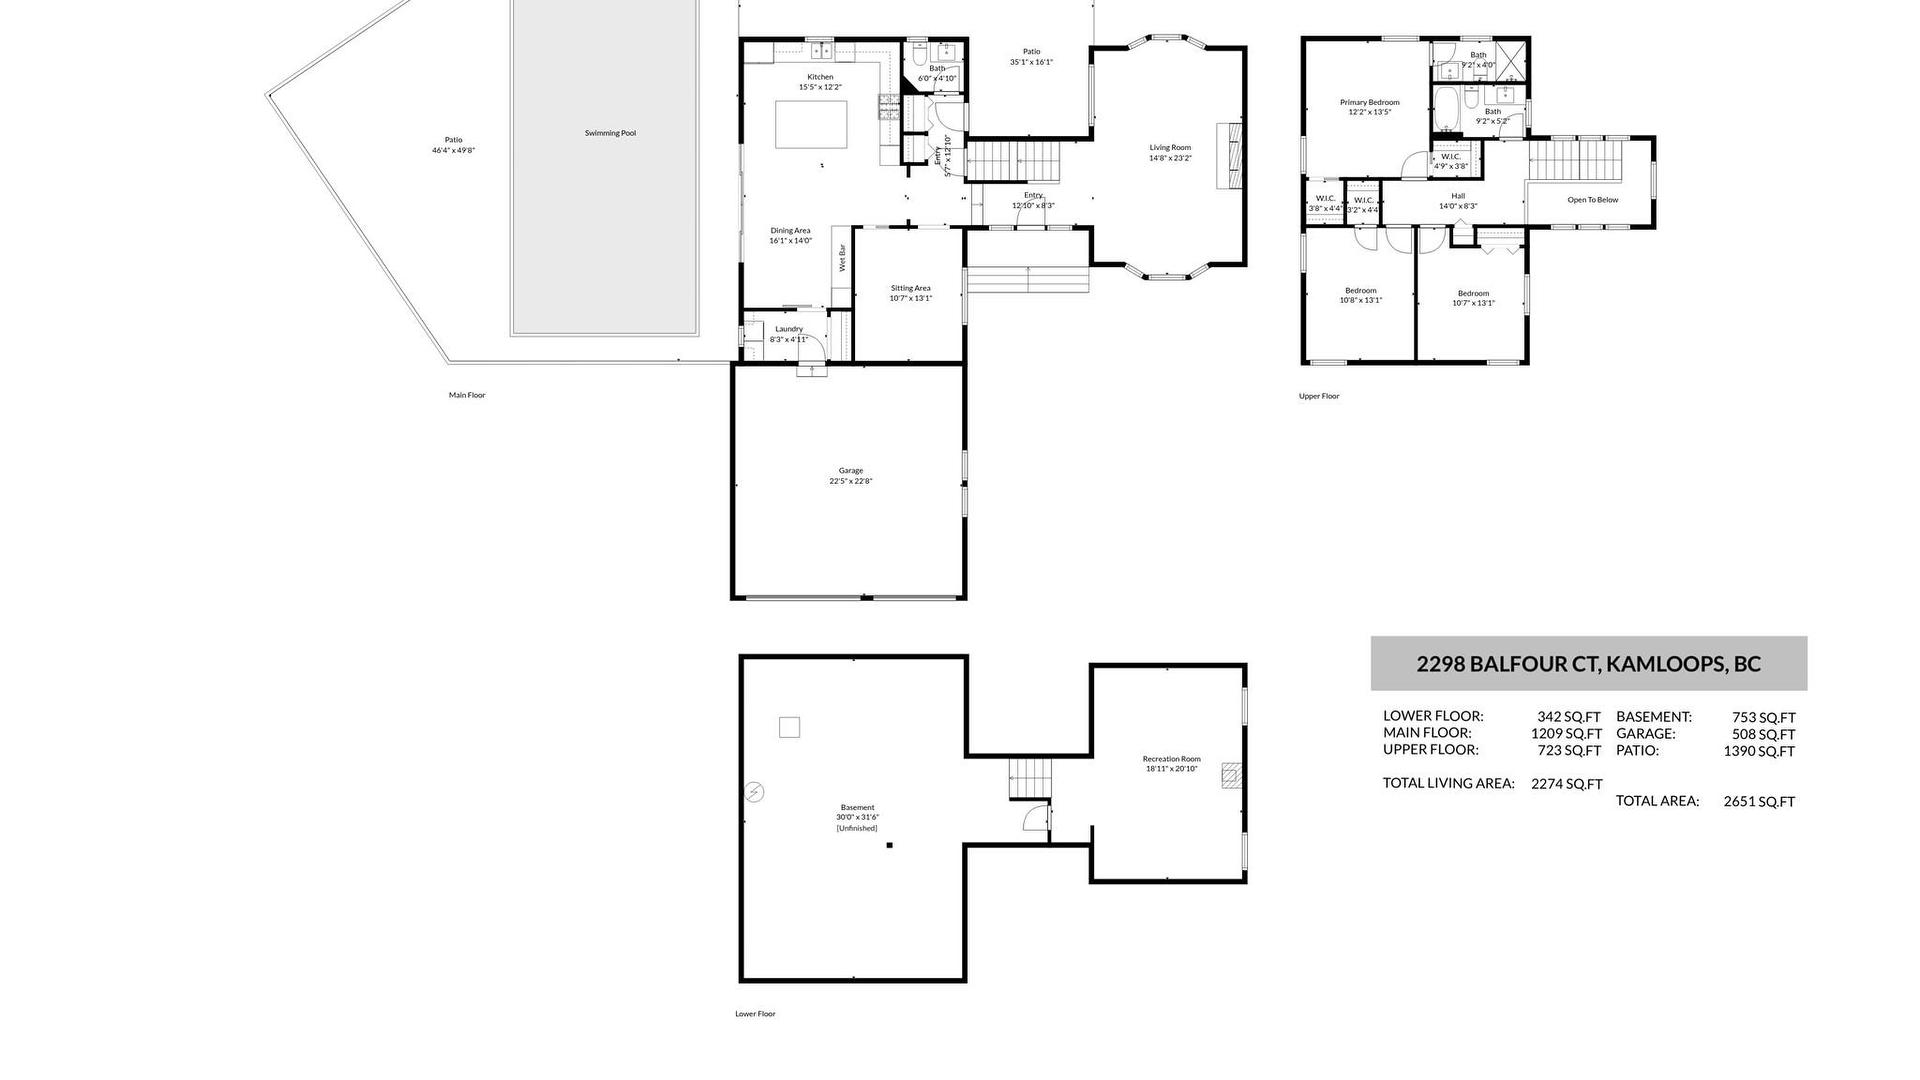
- Recreation Room Basement Level 6.10 m x 4.11 m 20 ft x 13.5 ft
- Ensuite Bathroom 2nd Level .00 m x .00 m 0 ft x 0 ft
- Bathroom 2nd Level .00 m x .00 m 0 ft x 0 ft
- Bedroom 2nd Level 3.35 m x 3.25 m 11 ft x 10.67 ft
- Bedroom 2nd Level 4.09 m x 3.20 m 13.42 ft x 10.5 ft
- Primary Bedroom 2nd Level 4.17 m x 3.66 m 13.67 ft x 12 ft
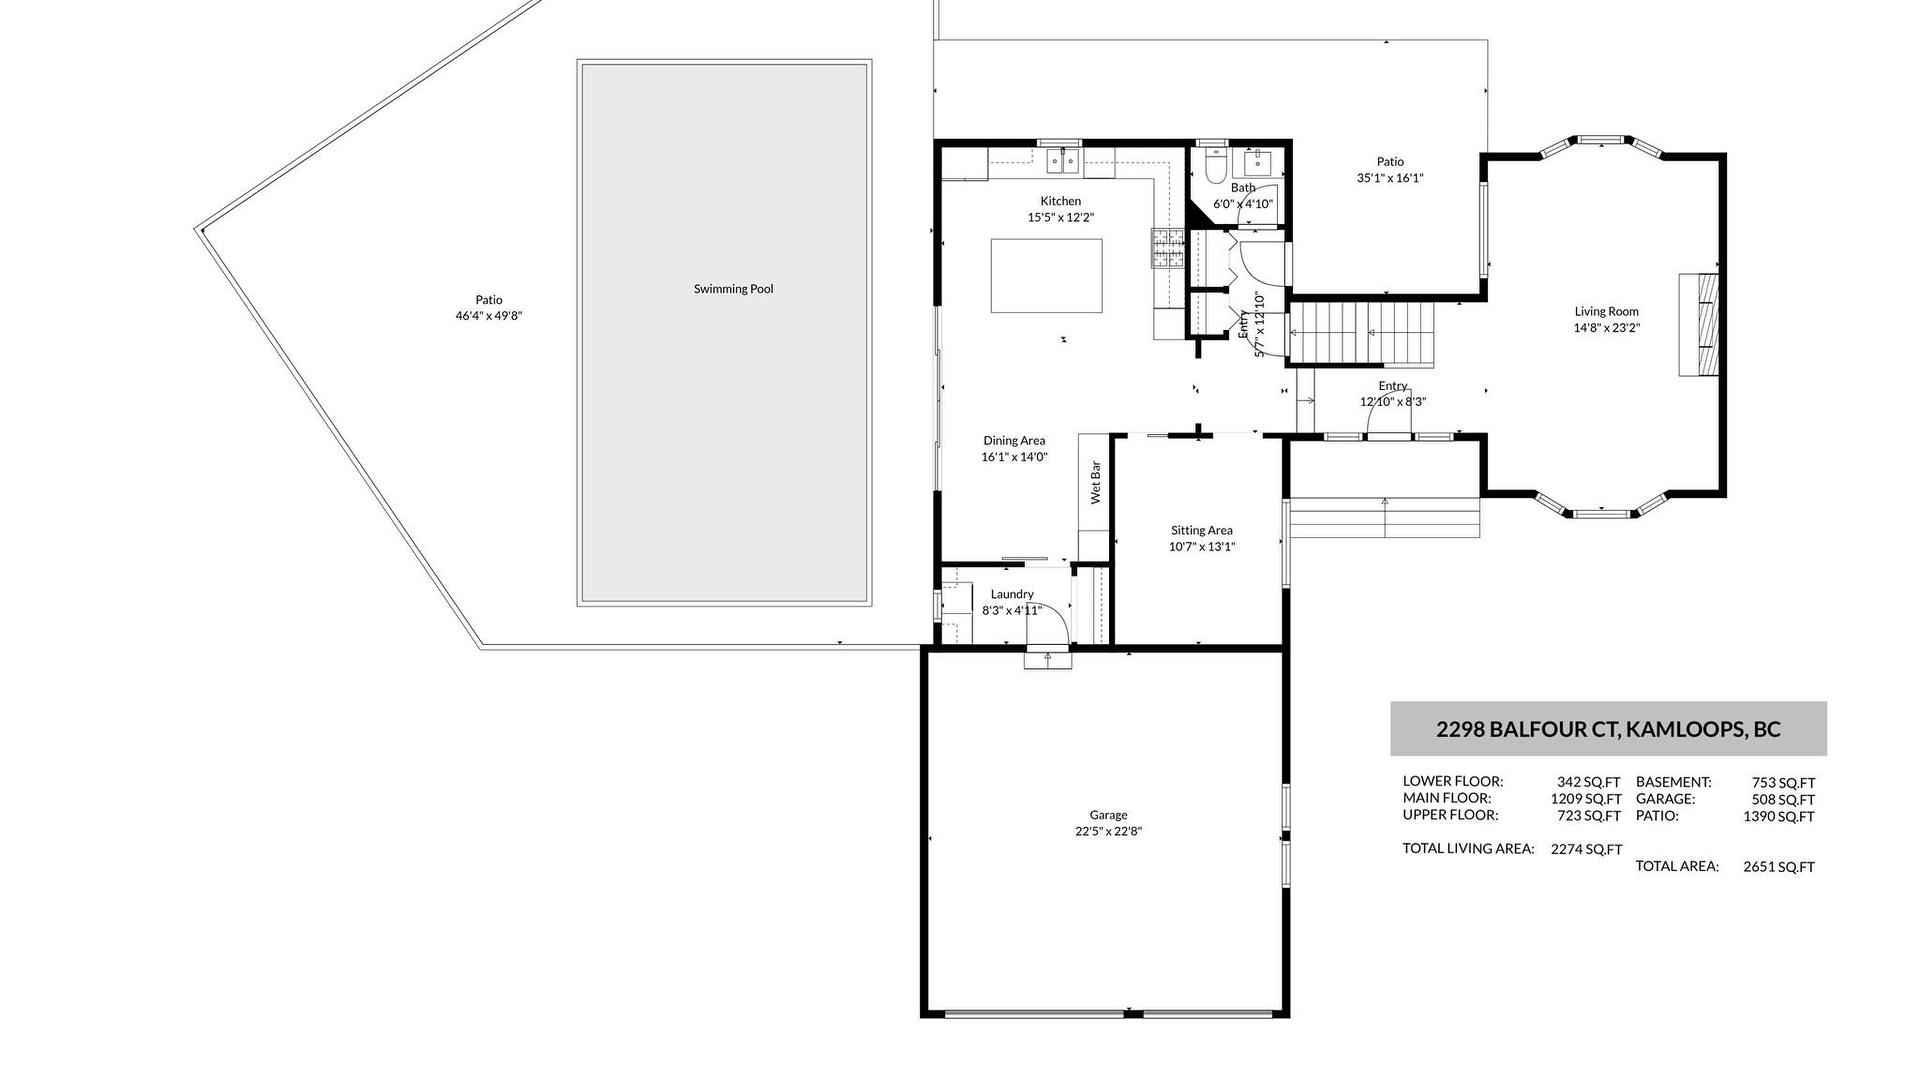
- Bathroom Main Level .00 m x .00 m 0 ft x 0 ft
- Living Main Level 6.40 m x 4.27 m 21 ft x 14 ft
- Den Main Level 3.10 m x 4.01 m 10.17 ft x 13.17 ft
- Dining Main Level 4.06 m x 3.18 m 13.33 ft x 10.42 ft
- Kitchen Main Level 4.67 m x 3.71 m 15.33 ft x 12.17 ft
Convert Measurement to:
This listing content provided by Brokers PlaybookTM
Market Price Trends
Location of 2298 Balfour Court, Kamloops, BC, V1S 1H5
Demographic Information of 2298 Balfour Court, Kamloops, BC, V1S 1H5
Life Stage
Middle-Aged with TeensEmployment Type
MixedAverage Household Income
$138,388.72Average Number of Children
1.78Household Population
Household Structure
Age of Population
Education
Education Level
No certificate/diploma/degree
10.24 %High school certificate or equivalent
32.33 %Apprenticeship trade certificate/diploma
10.5 %College/non-university certificate
22.63 %University certificate (below bachelor)
2.41 %University Degree
21.89 %Commuter
Travel To Work
By Car
91.82 %By Public Transit
2.12 %By Walking
1.5 %By Bicycle
0.0 %By Other Methods
4.56 %Cultural Diversity
Knowledge of Official Language
Mother Tongue
Building Information
Building Type
Apartments (Low and High Rise)
0.59 %Houses
99.41 %


