


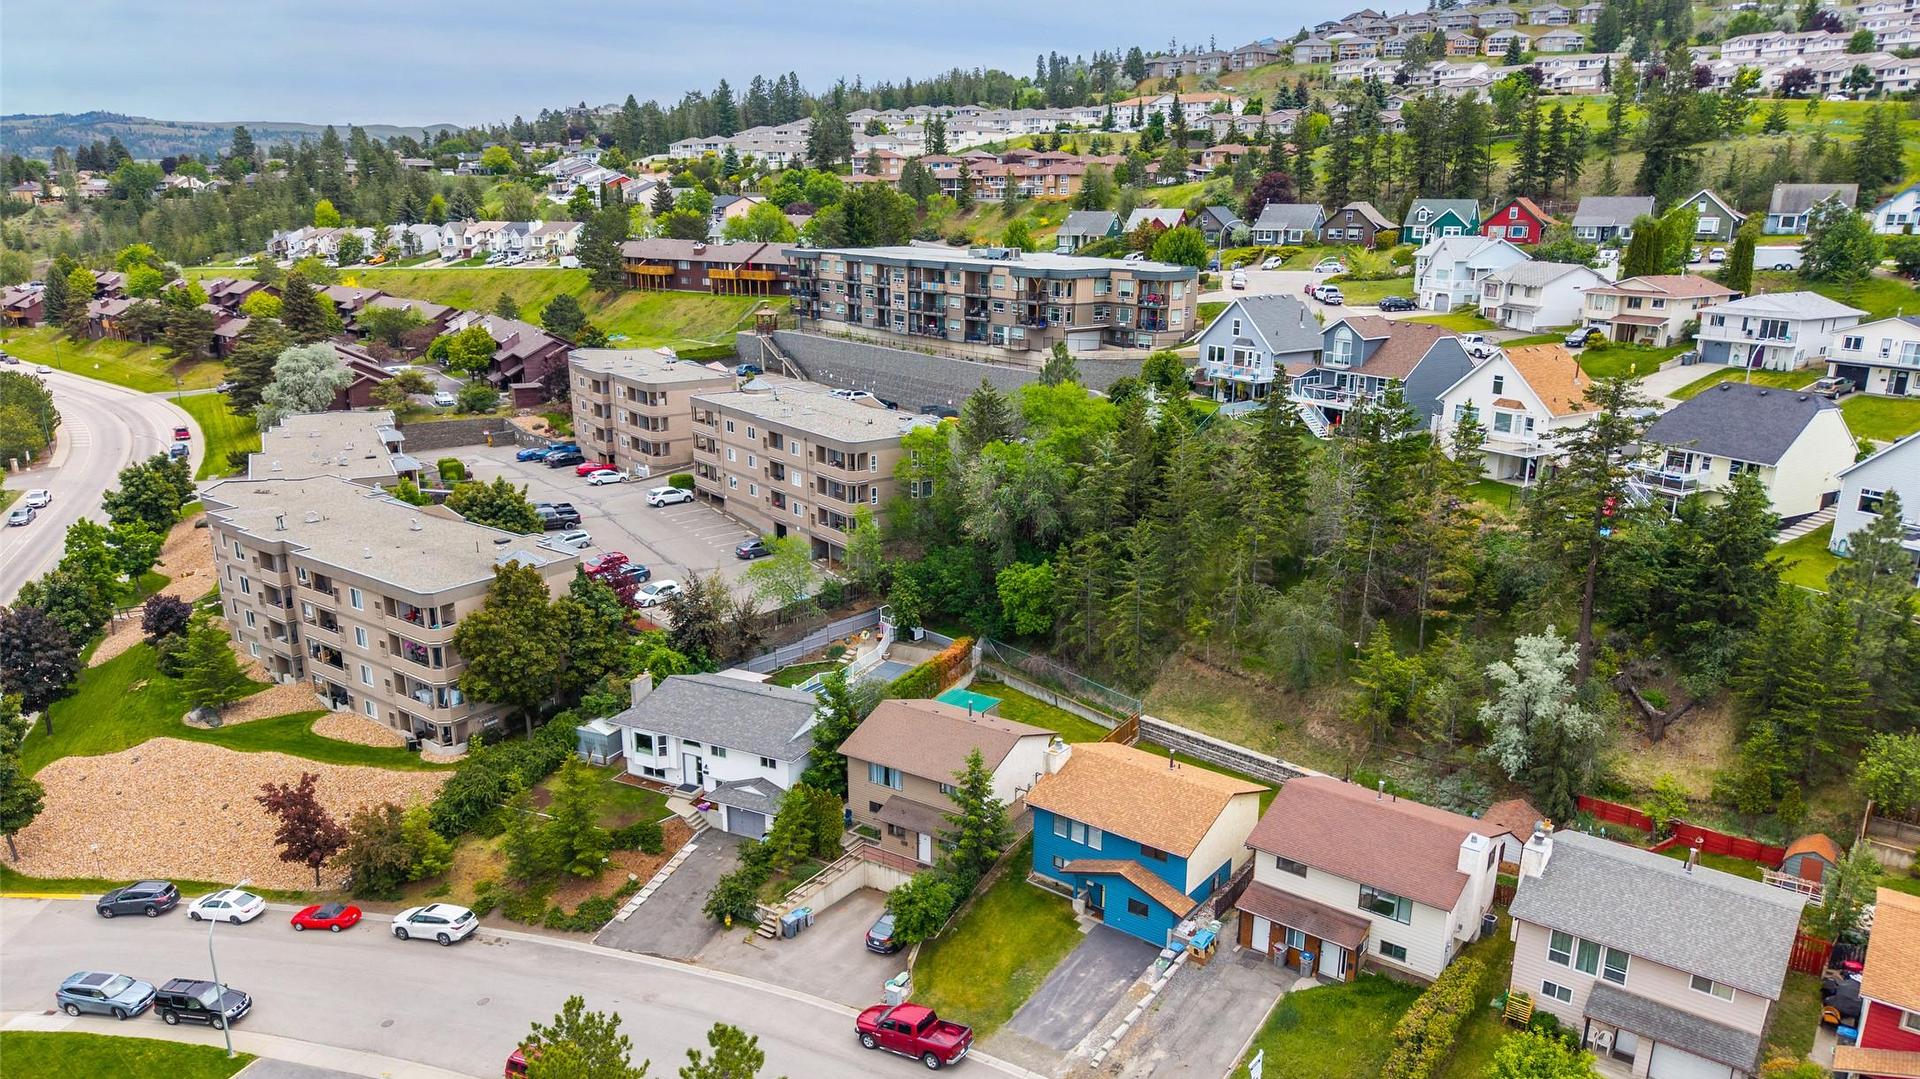
Kamloops BC, V1S 1M8
Informations sur la propriété
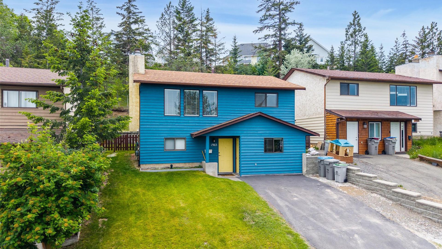
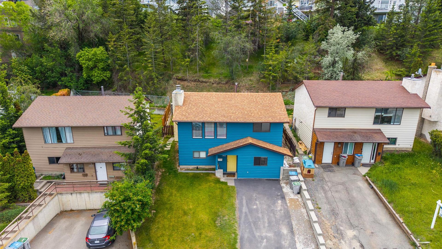
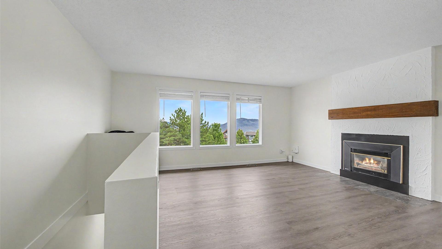
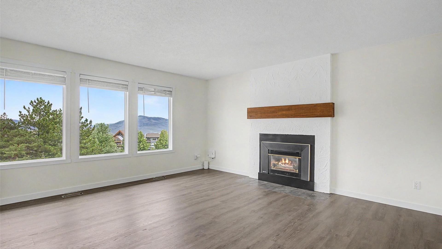
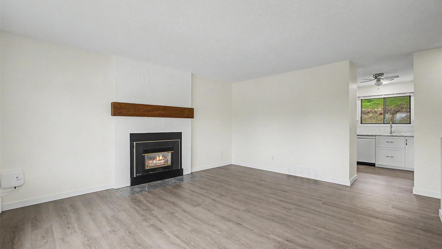
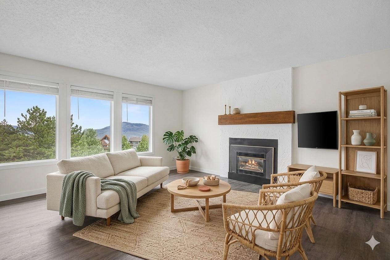
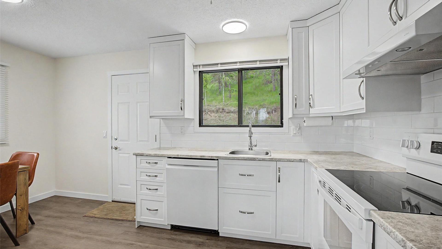
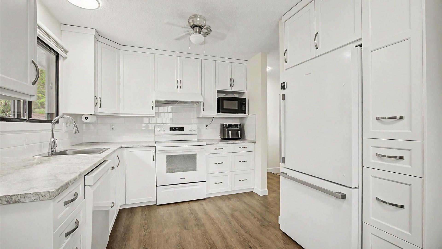
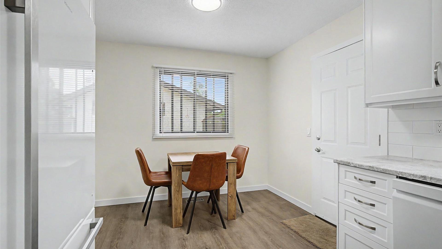
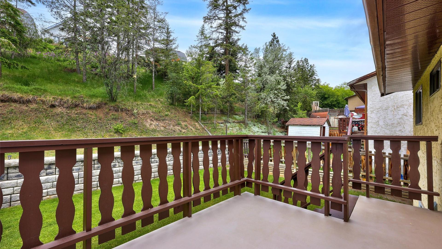
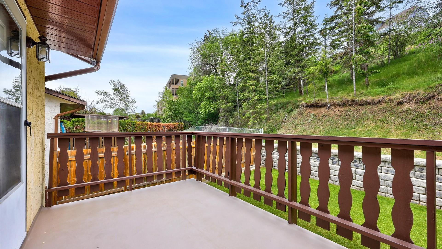
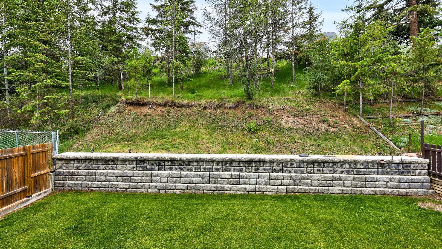
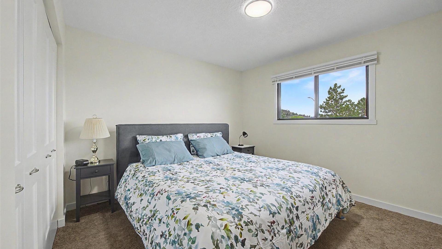
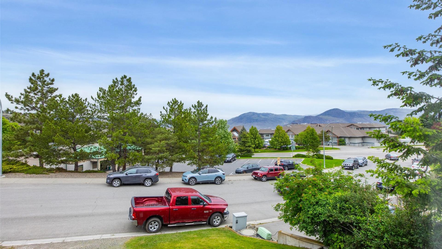
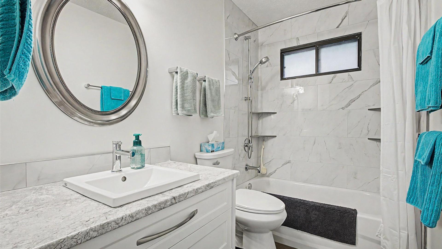
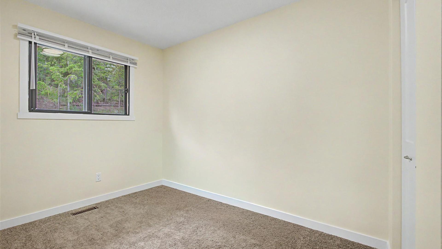
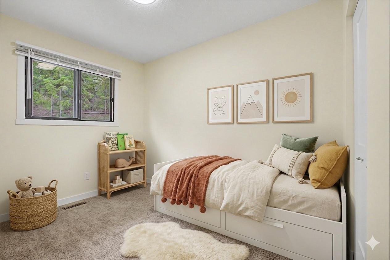
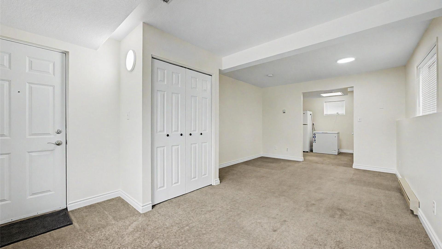
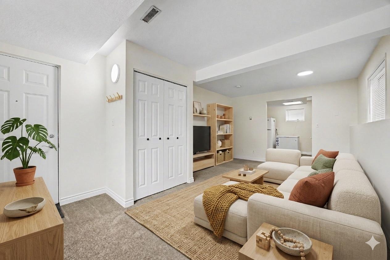
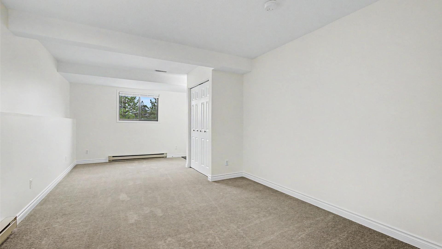
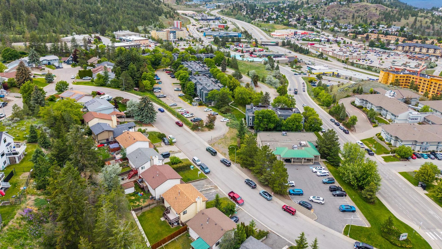
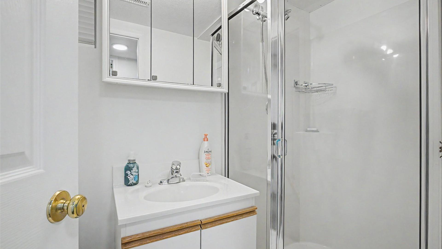
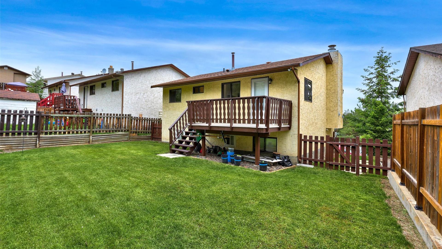
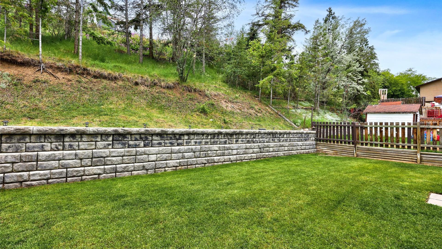
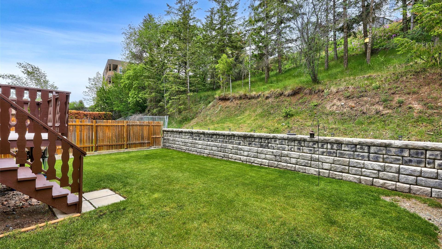
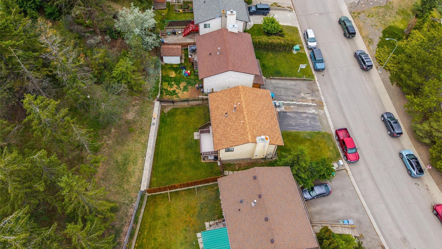
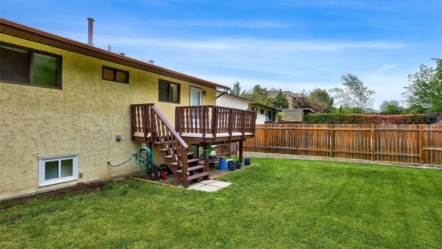
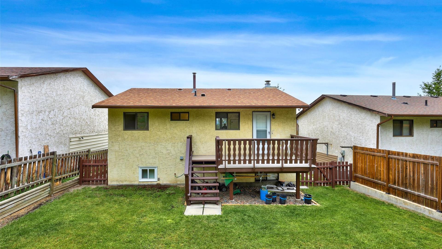
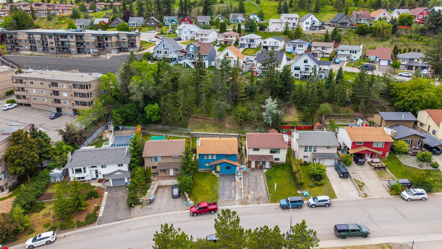
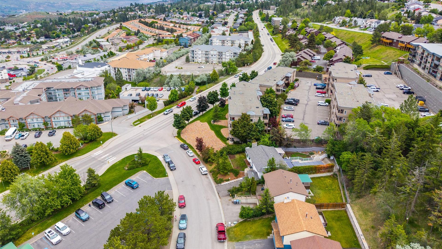
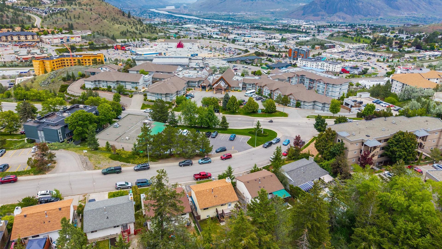
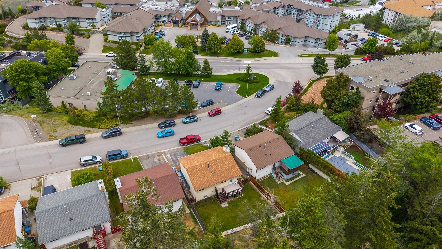
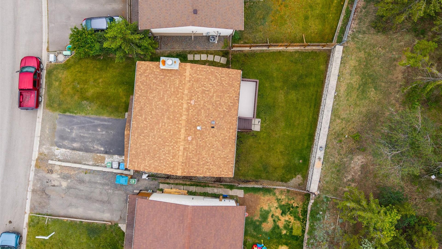
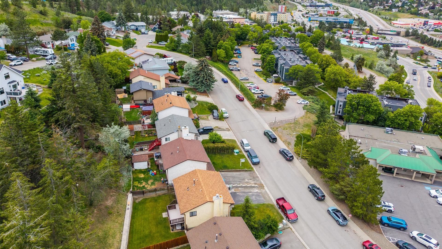
This fully updated Aberdeen home delivers a perfect combination of modern design, views, and genuine revenue potential. Step into the main living area, where expansive windows frame mountain views complemented by a cozy gas fireplace that serves as the room's natural centrepiece. The heart of the home is a brand-new custom kitchen equipped with premium appliances, sleek cabinetry, and thoughtful storage solutions. Fresh paint and durable modern flooring run throughout the entire property, ensuring it is ready for immediate occupancy without the need for future renovations. The highly functional layout features two bedrooms and one full bathroom on the upper level. Downstairs, the fully finished lower level hosts an additional bedroom and bathroom, alongside a separate entrance that offers suite potential for buyers looking to generate rental income or accommodate multi-generational living. Outside, enjoy a wonderful deck with steps down to a nice flat backyard. Families will appreciate being a short distance from Aberdeen Elementary School, while outdoor enthusiasts are minutes from the Sifton Loop Trail and Skyline Park. With swift access to Highway 5A, the shops at Aberdeen Mall, and Thompson Rivers University, this location holds strong appeal for both first-time buyers looking for a mortgage helper and investors seeking low-maintenance value in a high-demand rental market. Contact me for more info! All measurements approximate and should be verified by the Buyer.
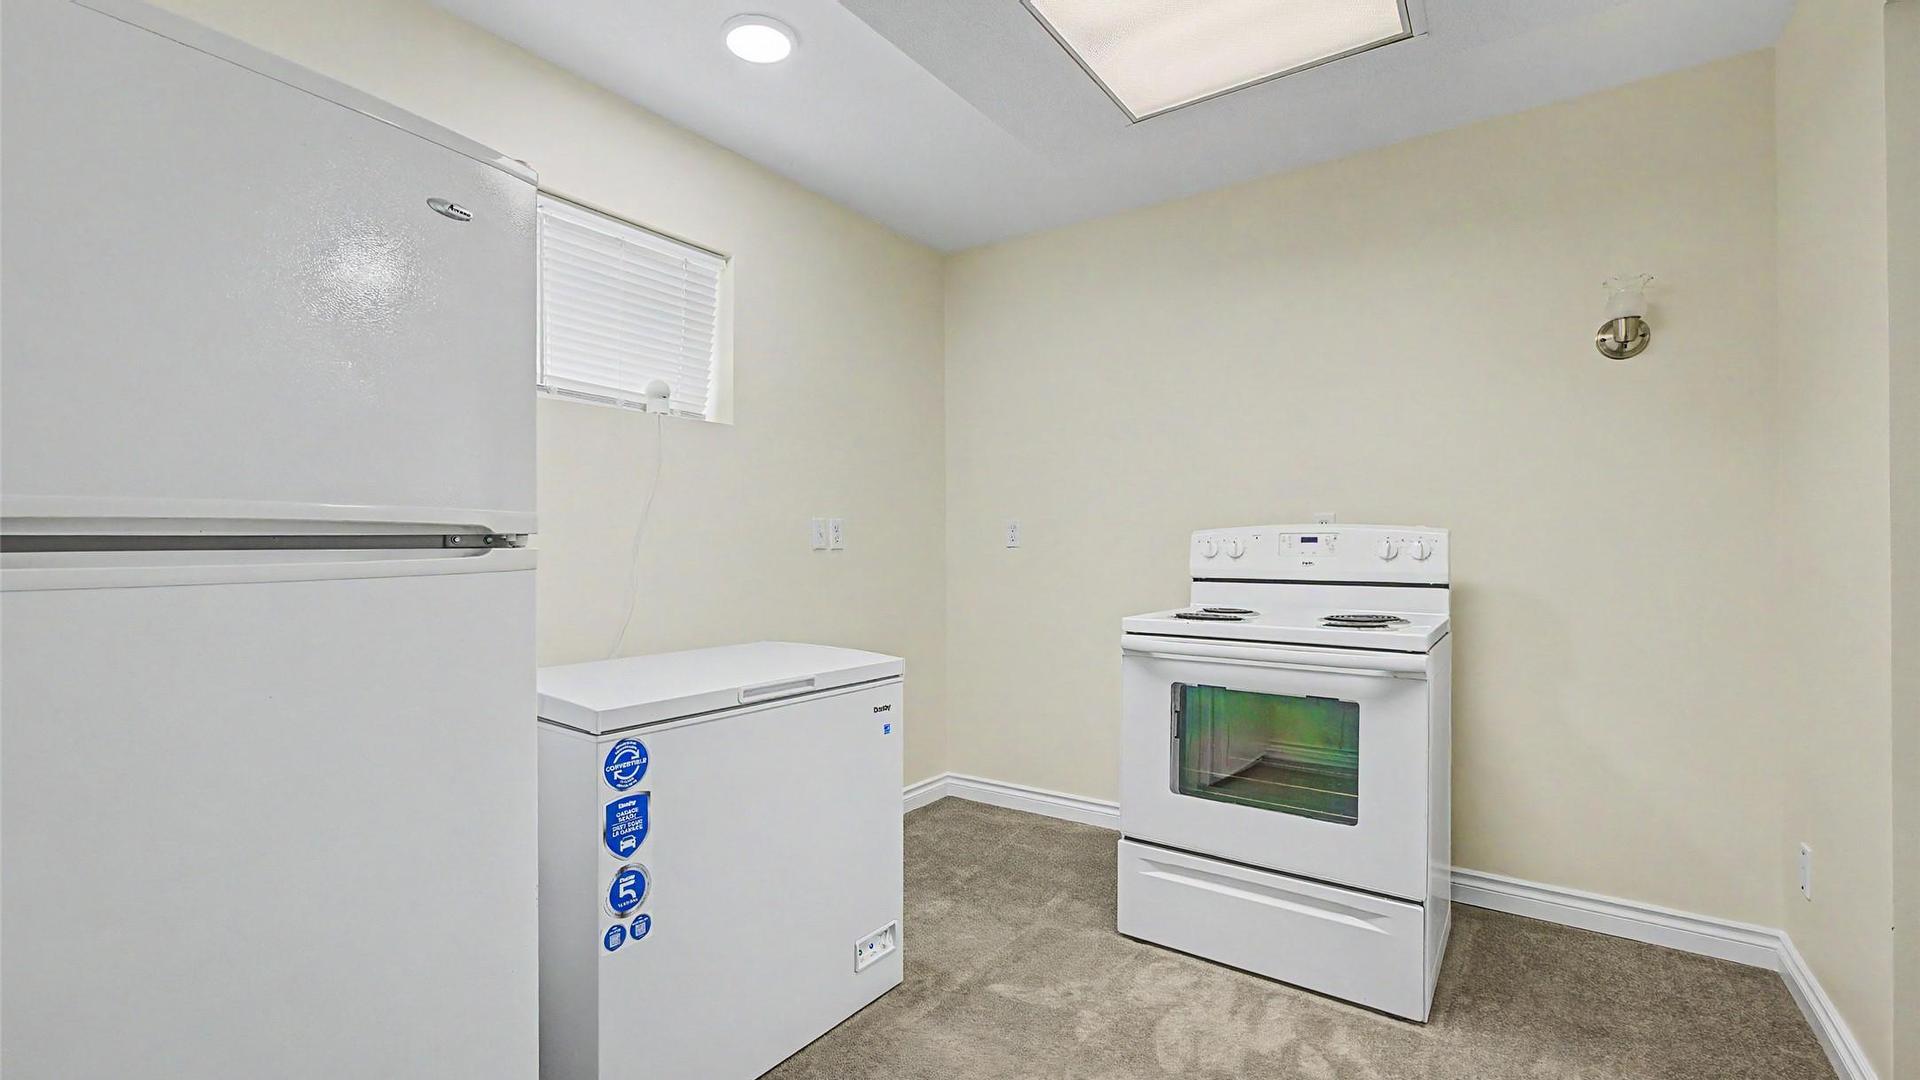
Exclusions : Security Cameras on the front and back of home, small deep freezer in the basement
Caractéristiques :
- Taxes annuelles totales: 4 057 $
- Bâti en: 1983
- Caractéristiques du stationnement: Ouvert
- Chambres : 3
- Chauffage: Plinthes, Air pulsé, Gaz naturel
- Climatisation: Aucun
- Dimensions du terrain : 4668.00 Pieds carrés
- Égouts: Égout public
- Salle(s) de bains : 2
- Source d'eau: Public
- Superficie habitable (approx): 1447 Pieds carrés
Détails des pièces :
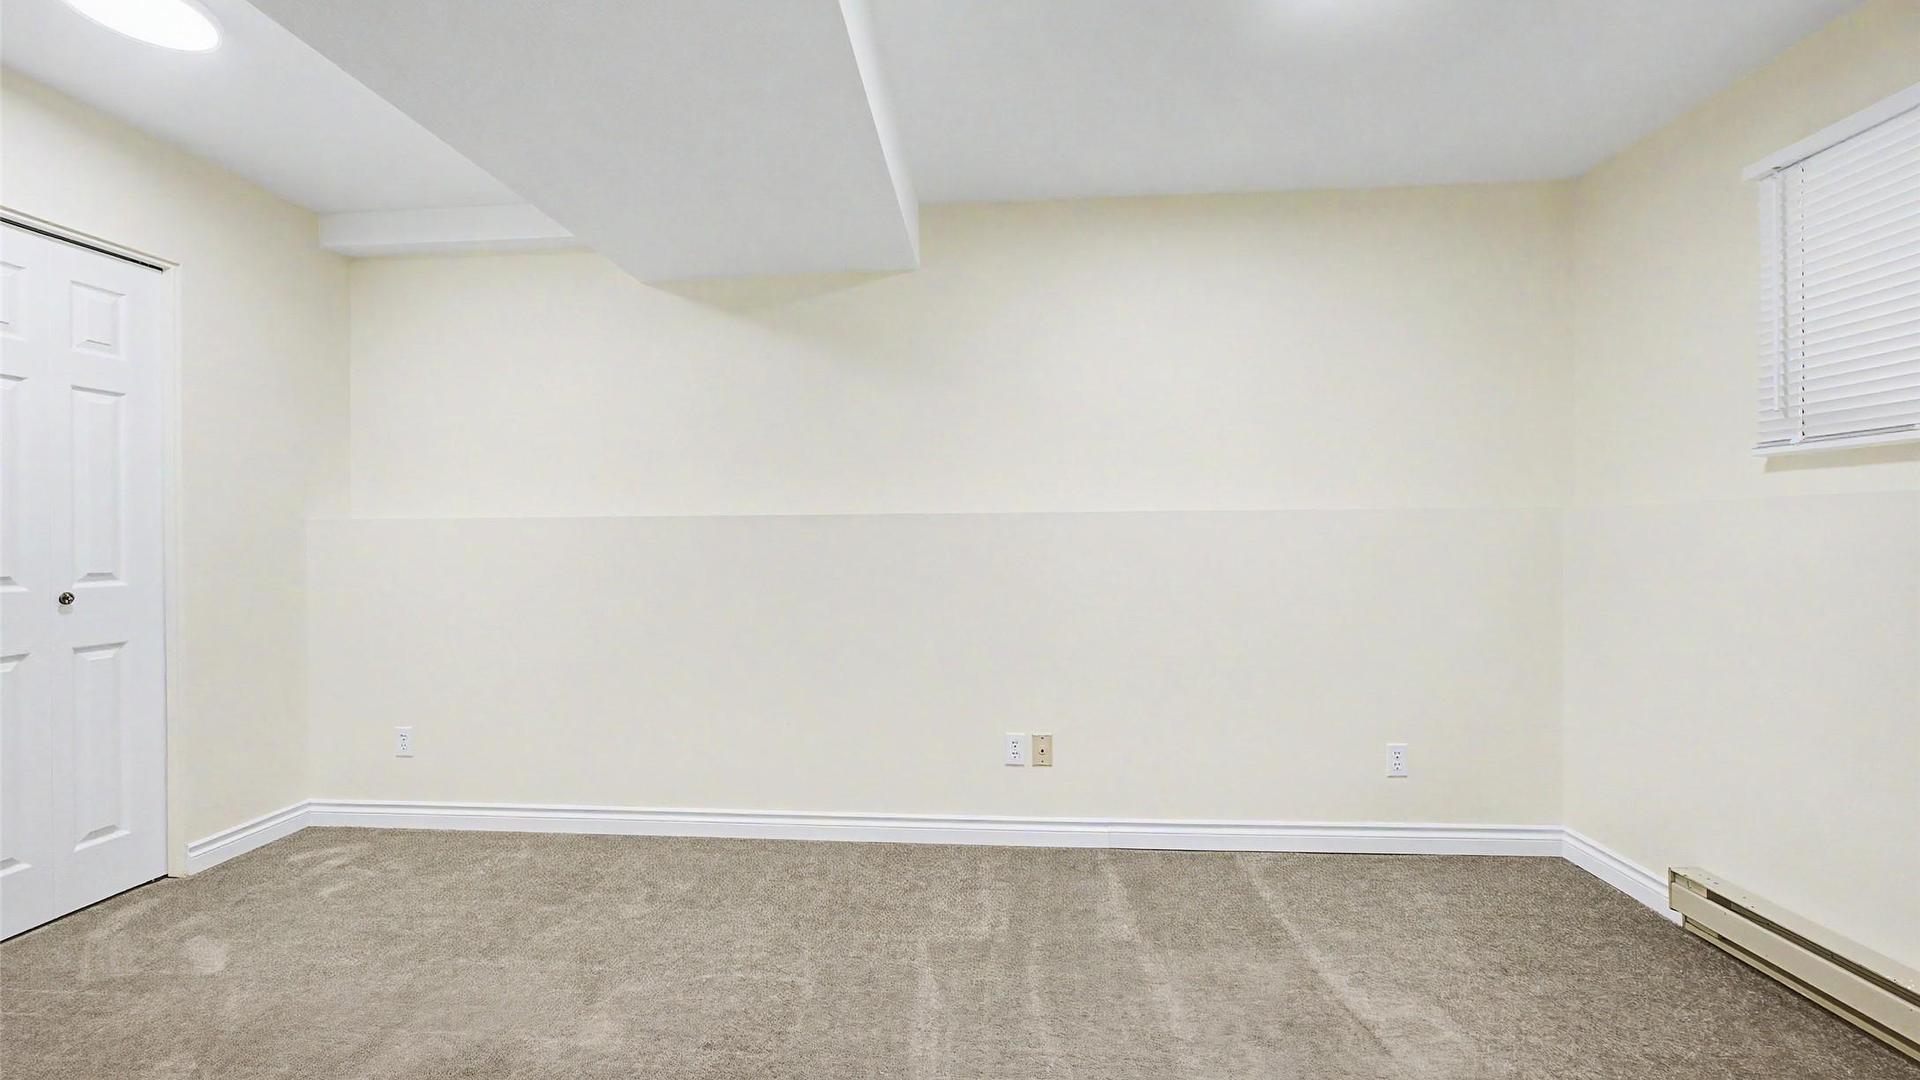
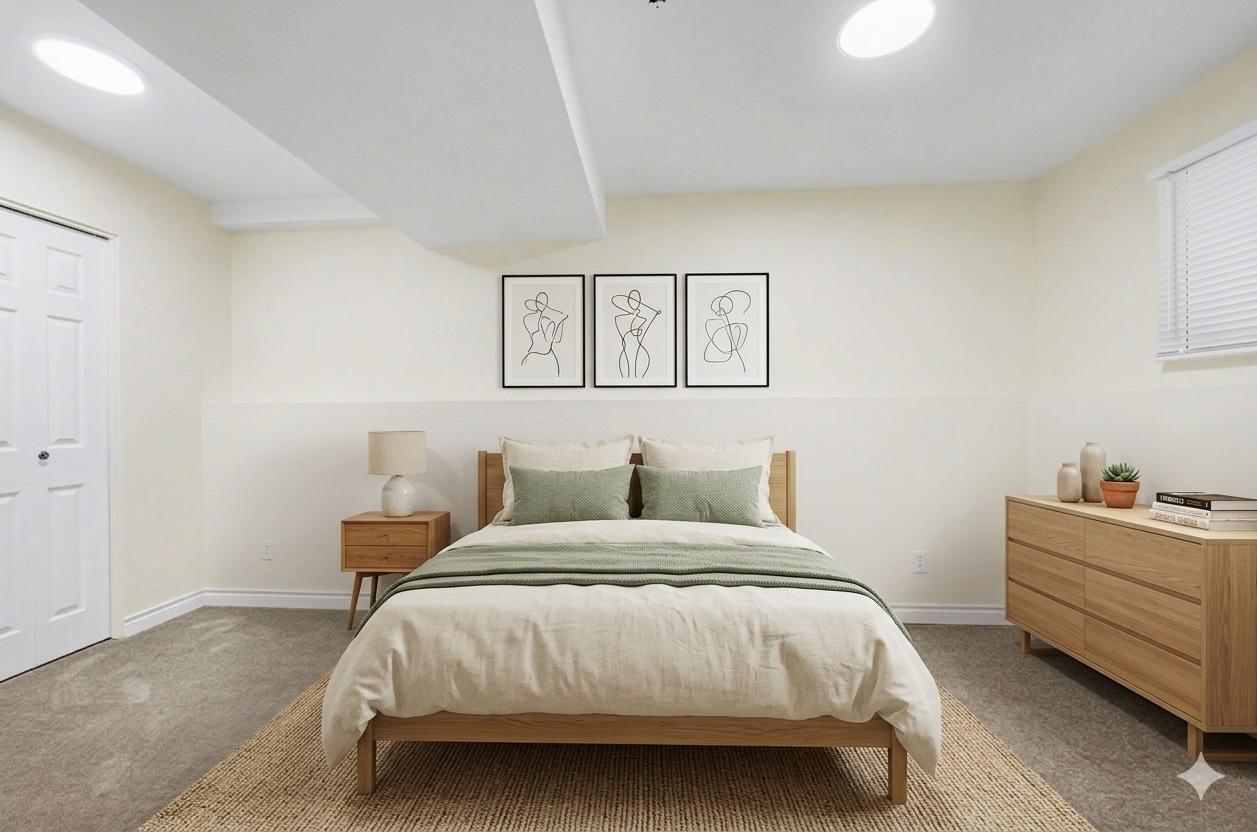
- Chambre Sous-sol 4.60 m x 2.46 m 15.08 p x 8.08 p
- Cuisine Rez-de-chaussé 3.18 m x 2.74 m 10.42 p x 9 p
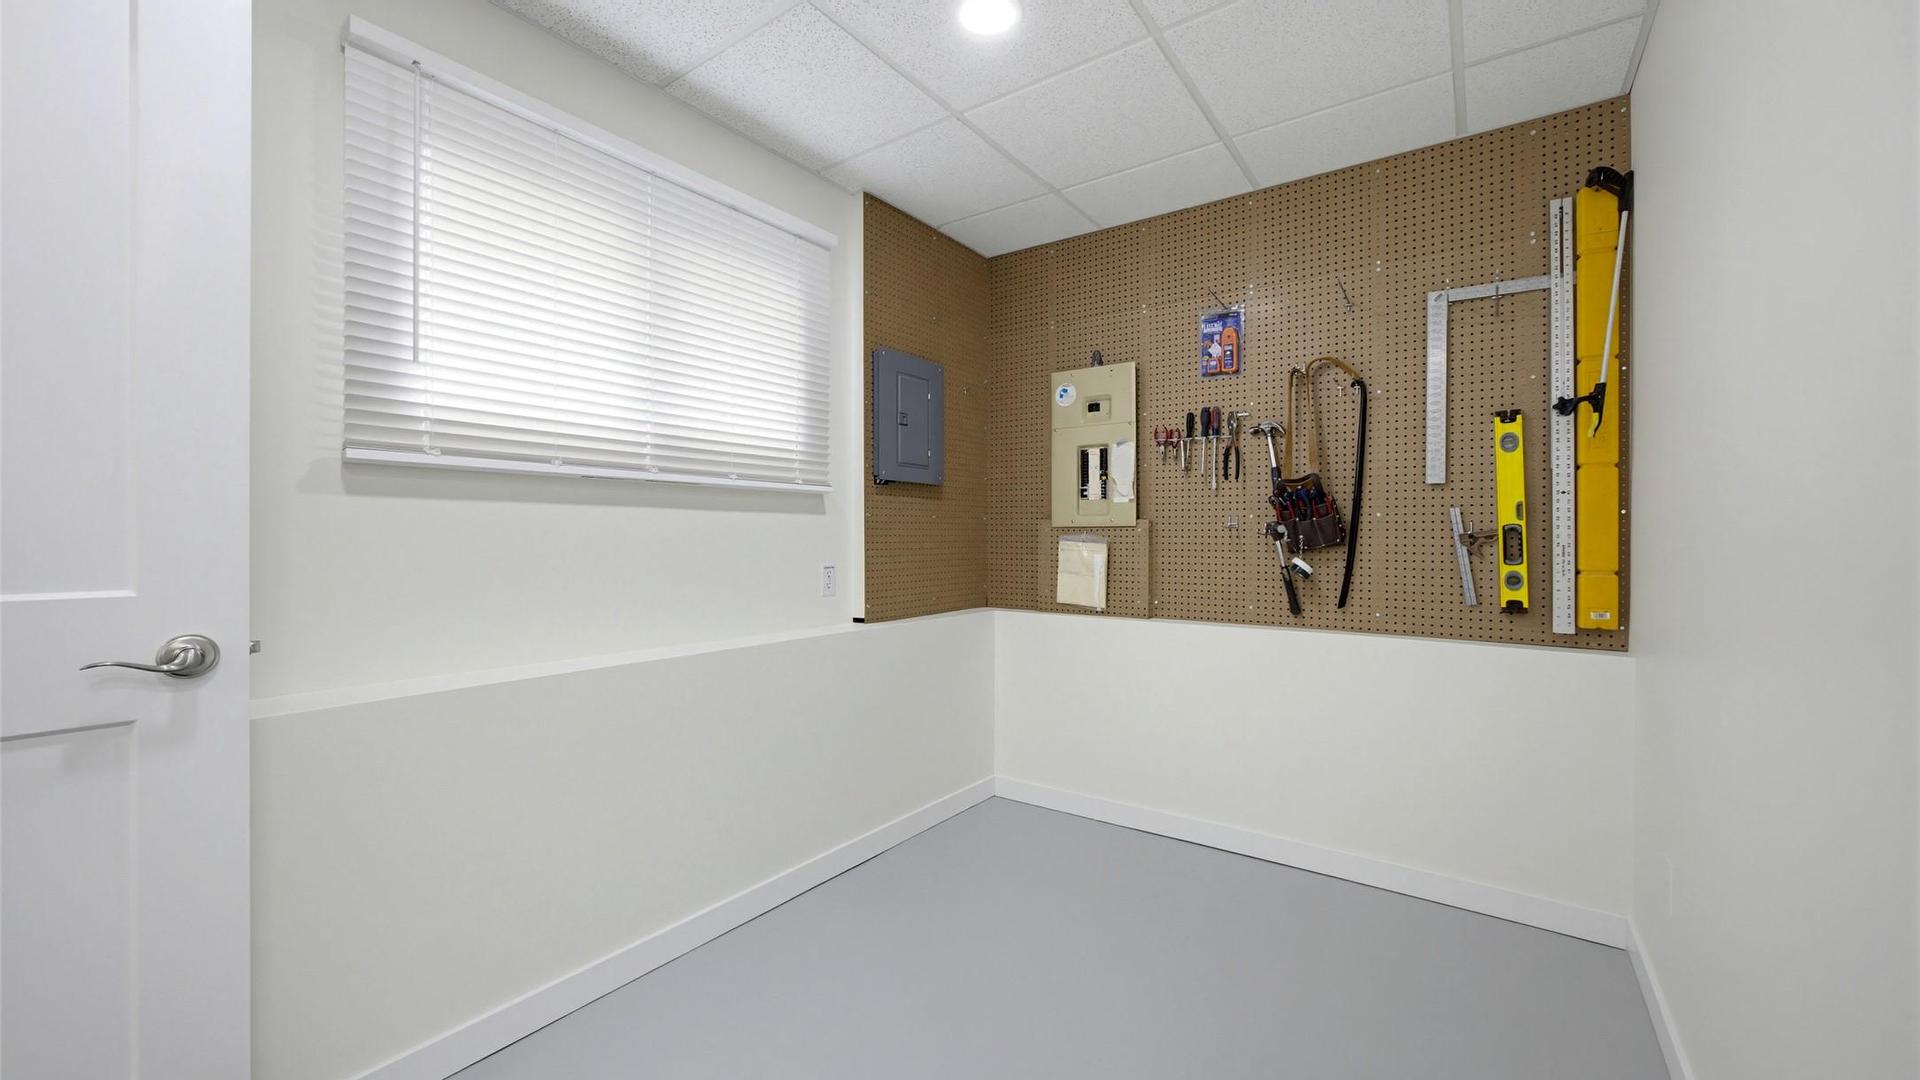
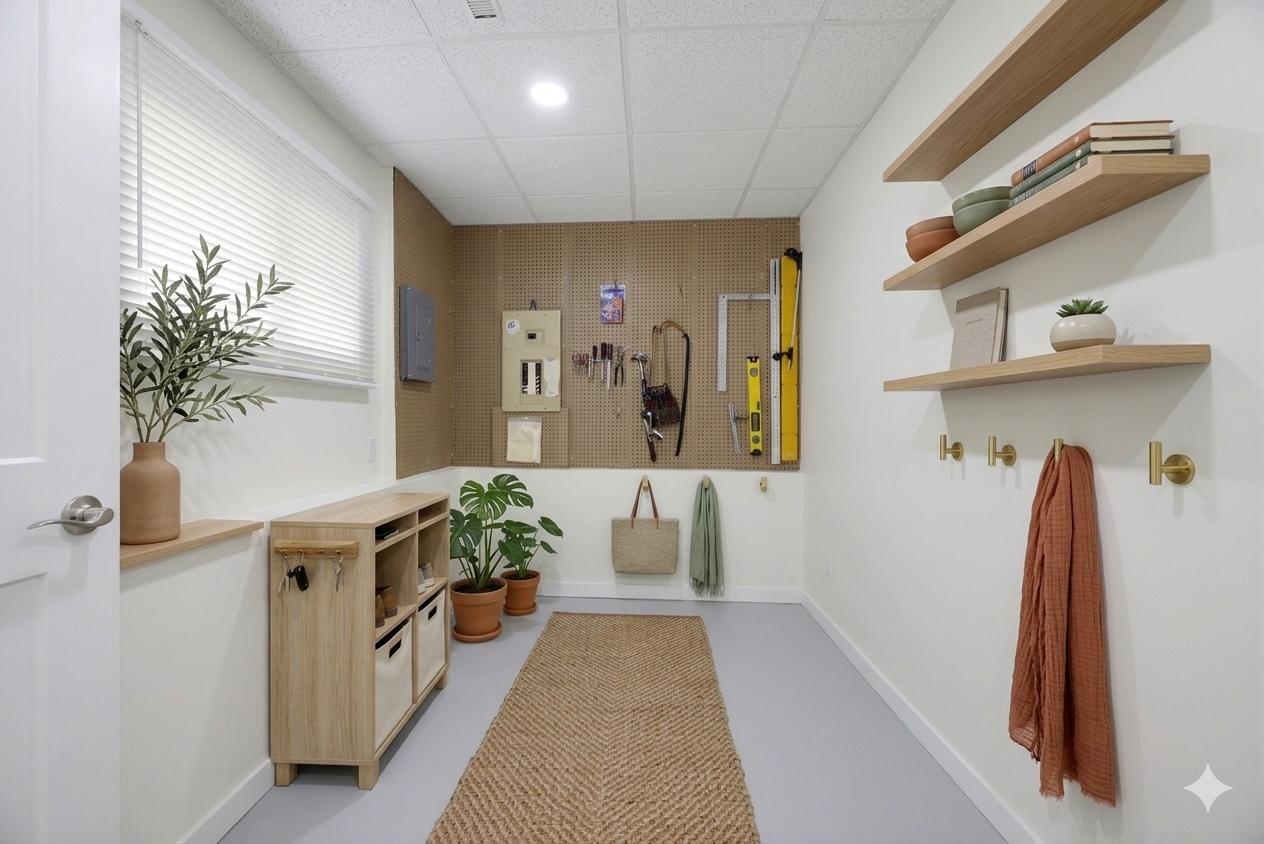
- Vestibule Sous-sol 3.18 m x 2.03 m 10.42 p x 6.67 p
- Salon Rez-de-chaussé 4.80 m x 4.11 m 15.75 p x 13.5 p
- Chambre principale Rez-de-chaussé 3.33 m x 3.58 m 10.92 p x 11.75 p
- Chambre Rez-de-chaussé 3.10 m x 2.41 m 10.17 p x 7.92 p
- Salle à dîner Rez-de-chaussé 1.73 m x 3.05 m 5.67 p x 10 p
- Salle de divertissement Sous-sol 6.17 m x 3.38 m 20.25 p x 11.08 p
- Salle de bains Sous-sol .00 m x .00 m 0 p x 0 p
- Salle de bains Rez-de-chaussé .00 m x .00 m 0 p x 0 p
- Autre Sous-sol 3.18 m x 2.64 m 10.42 p x 8.67 p
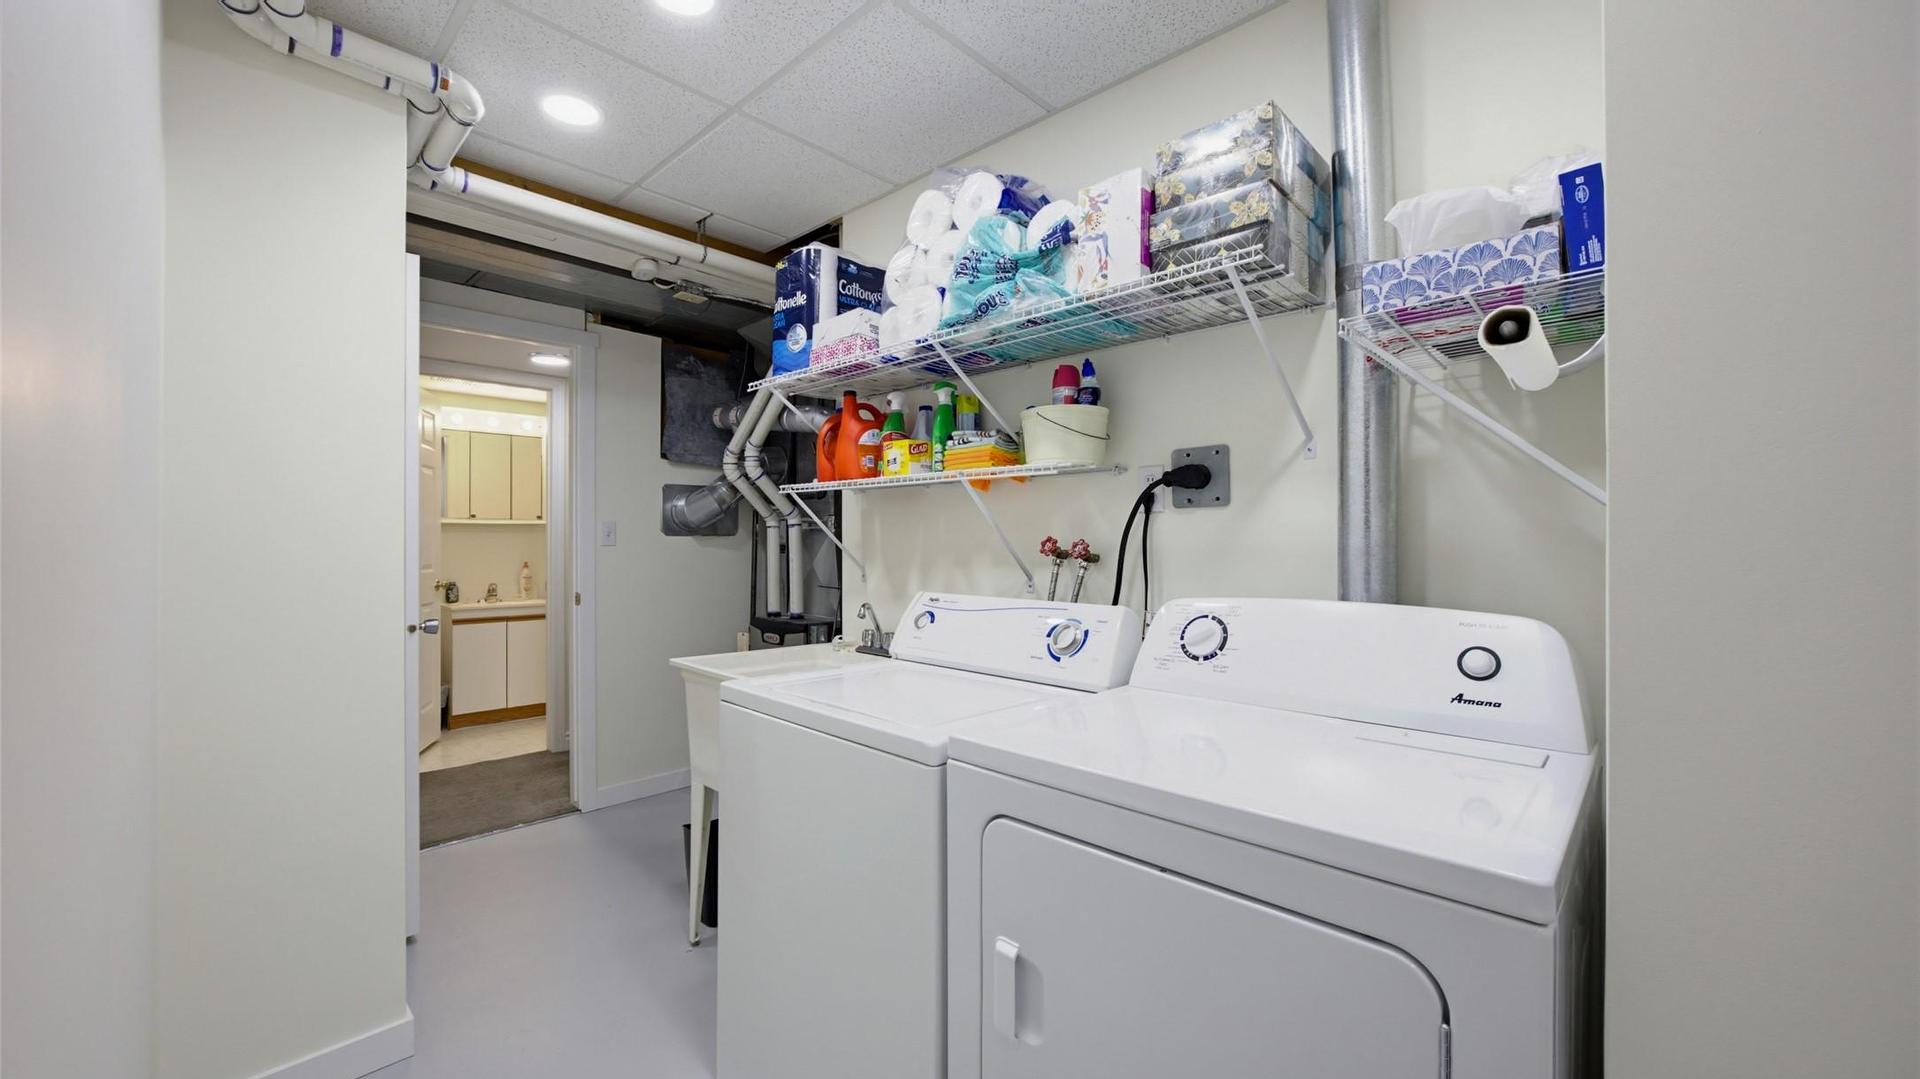
- Salle de lavage Sous-sol 1.80 m x 1.68 m 5.92 p x 5.5 p
Convertir la mesure en :
Gracieuseté de : Brokers Playbook MC
Tendances des prix du marché immobilier
Emplacement de 1963 Harrison Way, Kamloops, BC, V1S 1M8
Données démographiques de 1963 Harrison Way, Kamloops, BC, V1S 1M8
Étape de vie
Jeunes couplesType d'emploi
MixteRevenu moyen du ménage
113 705.67 $Nombre moyen d'enfants
1.48Population à domicile
Structure à domicile
Âge de la population
Éducation
Niveau d'éducation
No certificate/diploma/degree
9.88 %Diplôme d'études secondaires ou équivalent
33.68 %Certificat ou diplôme d'apprentissage ou d'une école de métiers
6.76 %Diplôme d'études collégiales ou d'études postsecondaires (non universitaires)
18.99 %Certificat d'études universitaires
2.54 %Diplômes d'études universitaires
28.15 %Navetteur
Se rendre au travail
En auto
88.37 %En transport en commun
5.02 %À pied
4.94 %À bicyclette
0.0 %Par tout autre moyen
1.67 %Diversité Culturelle
Connaissance des langues officielles
Langue maternelle
Données Sur Le Bâtiment
Type de bâtiment
Appartements (faible hauteur et à étages multiples)
34.41 %Maisons
65.59 %


