


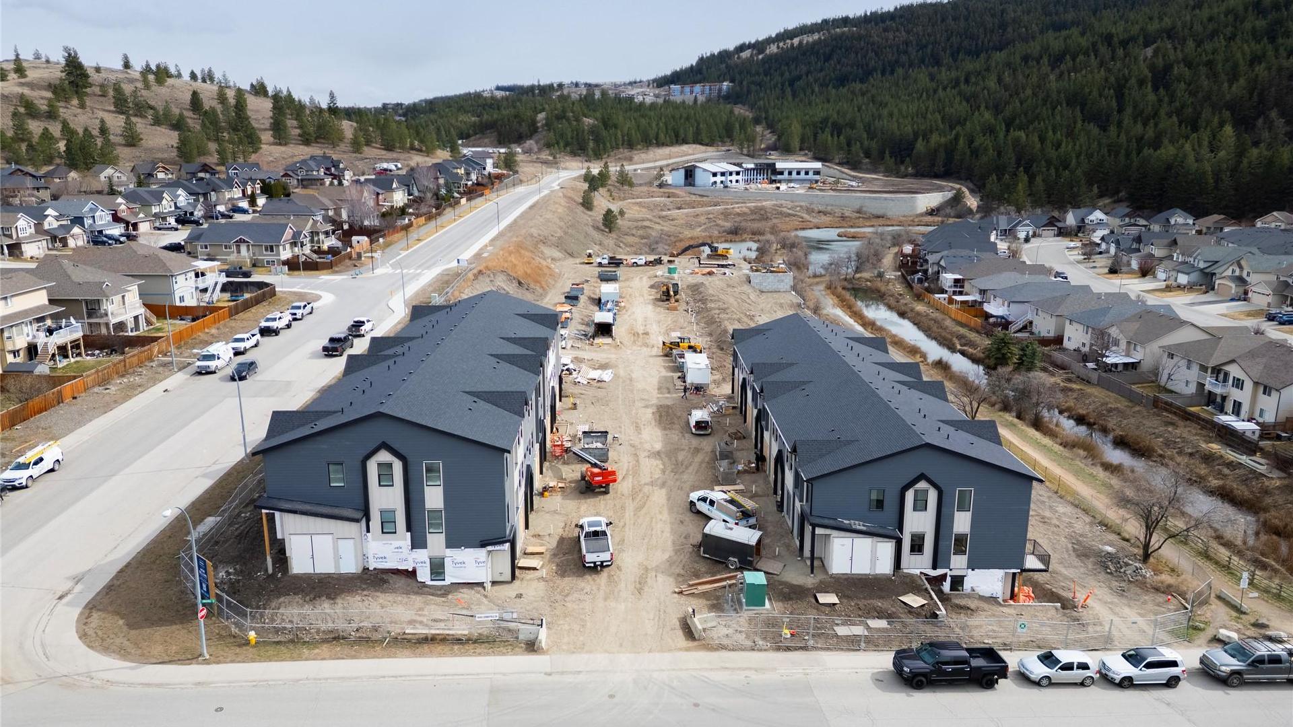
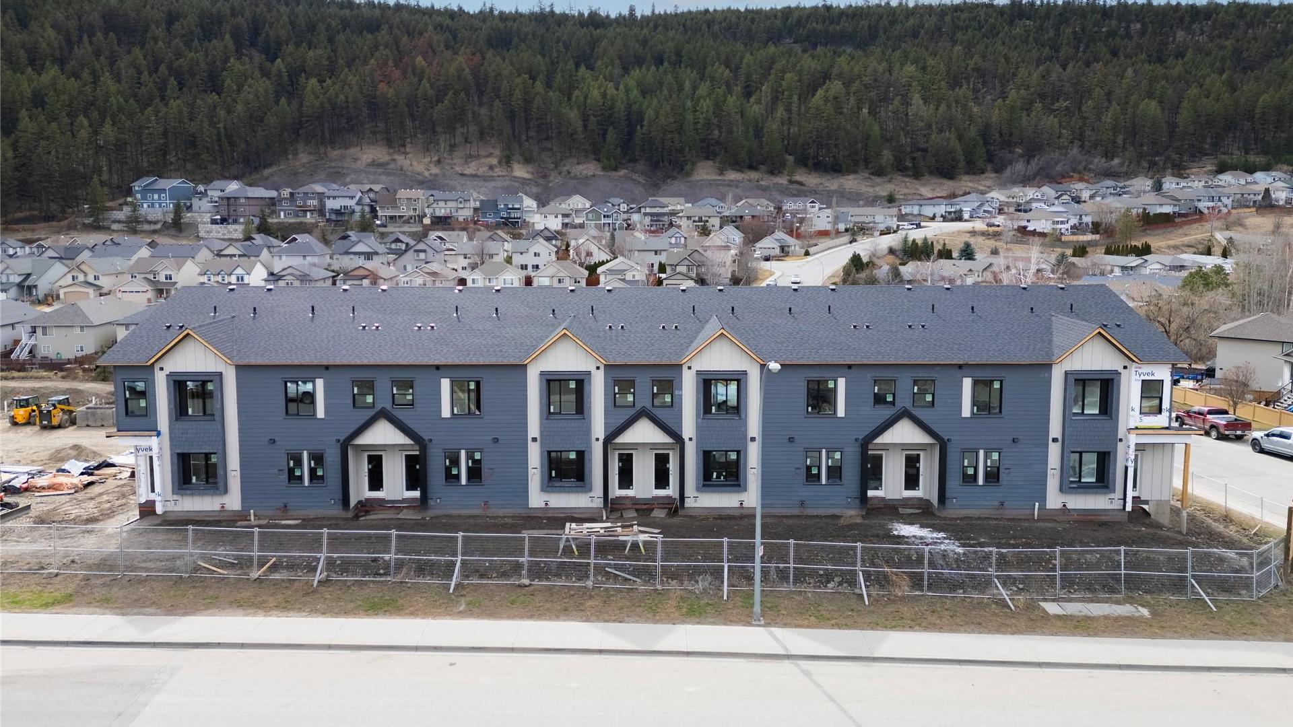
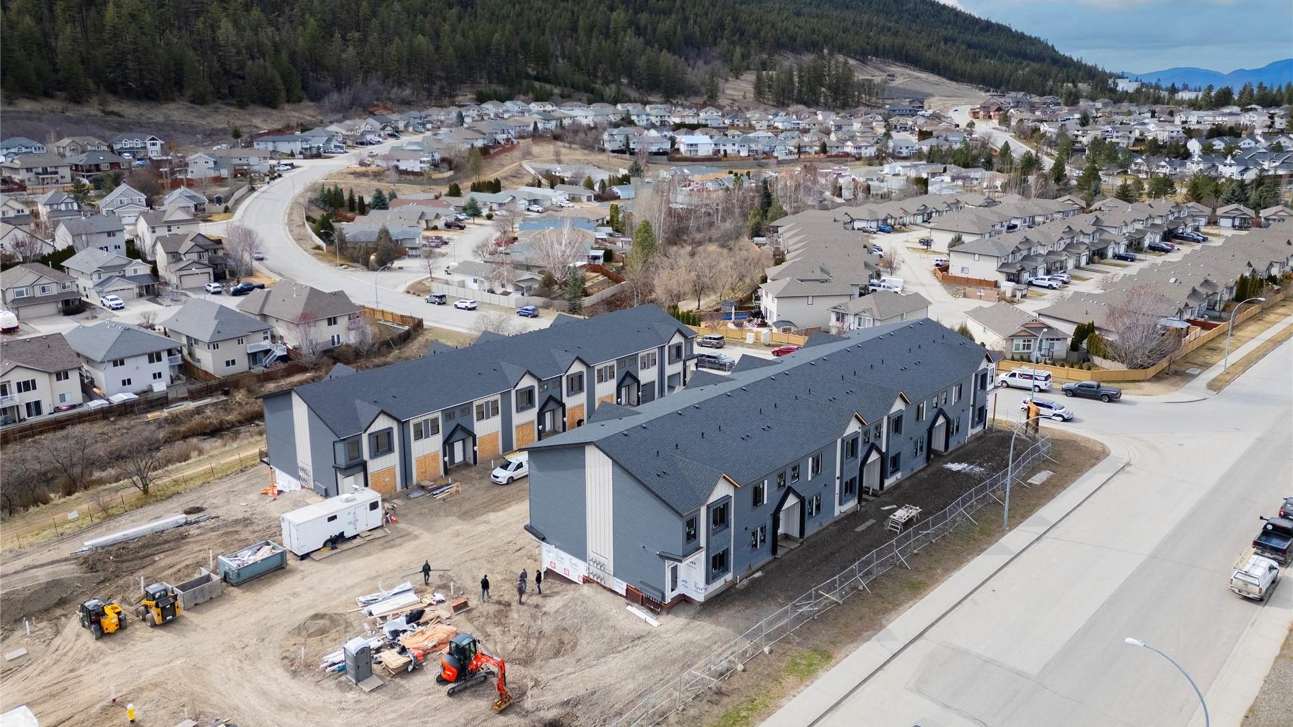
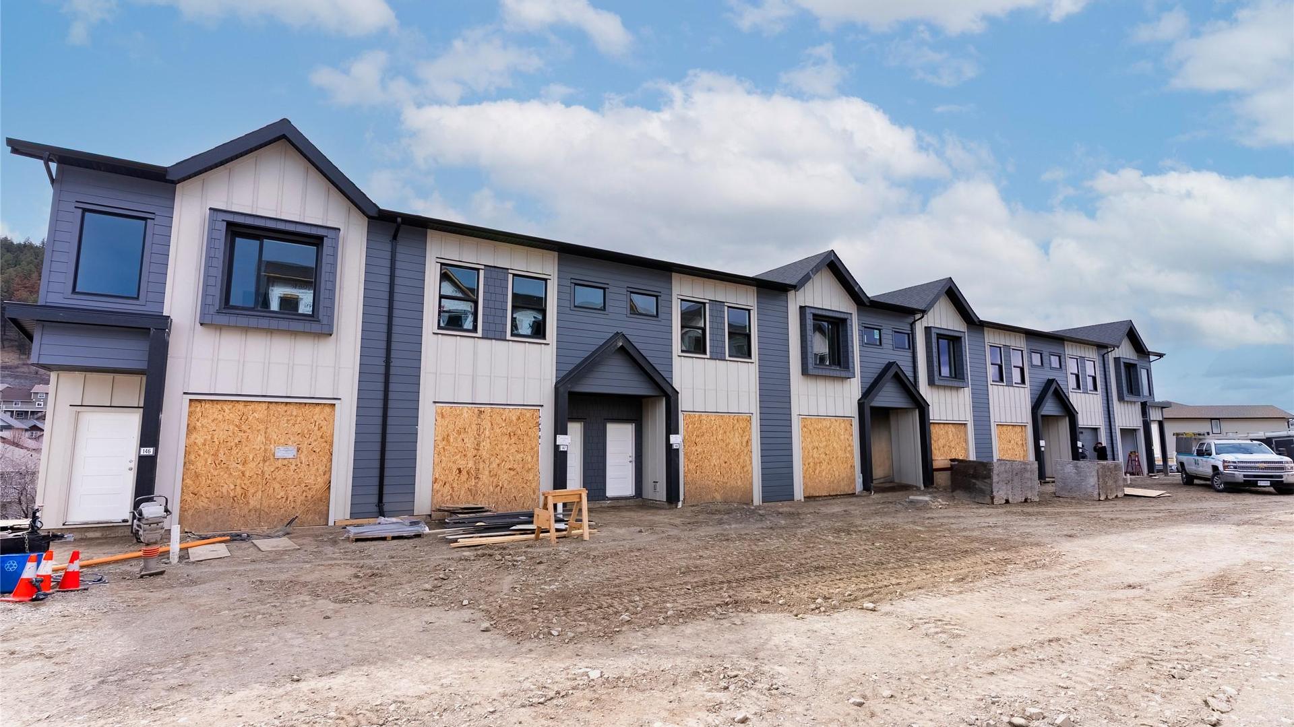
Kamloops BC, 000 000
Informations sur la propriété
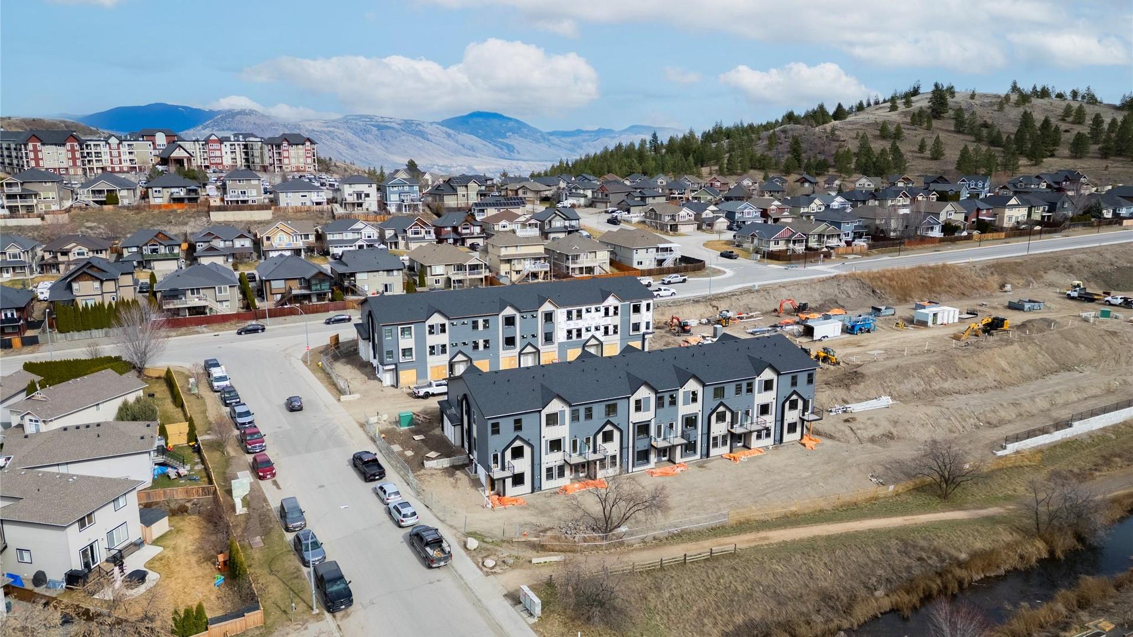
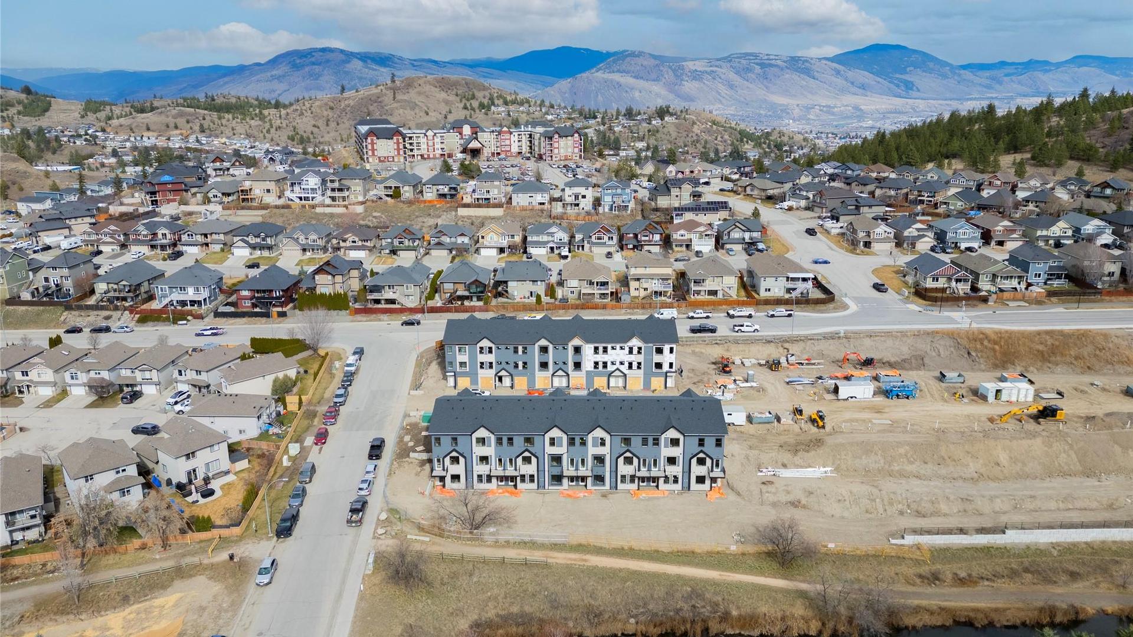
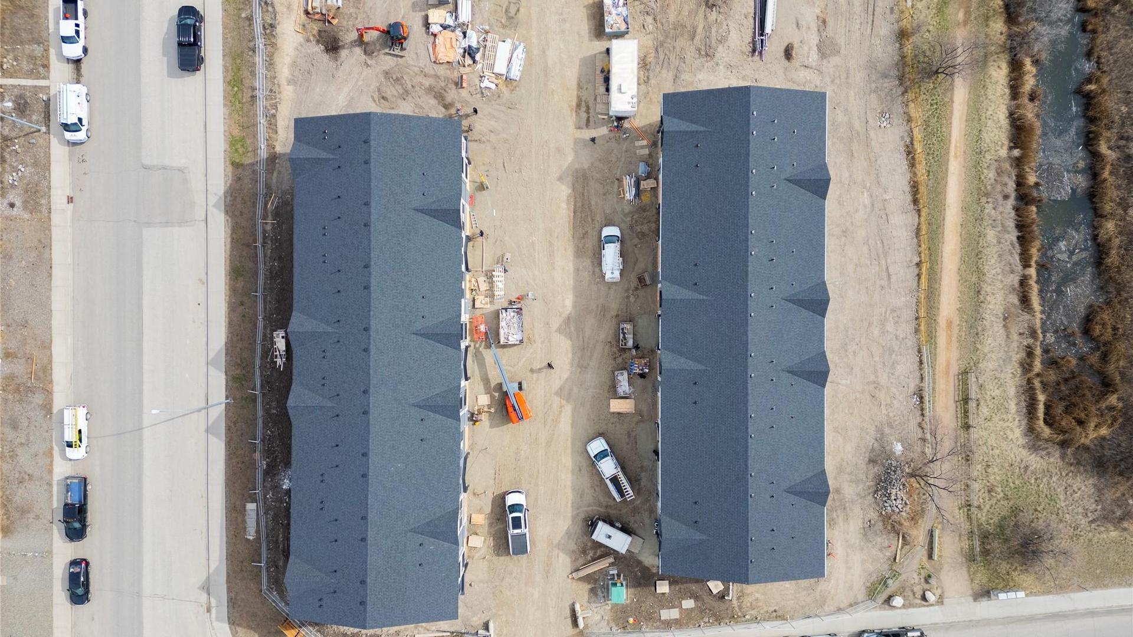
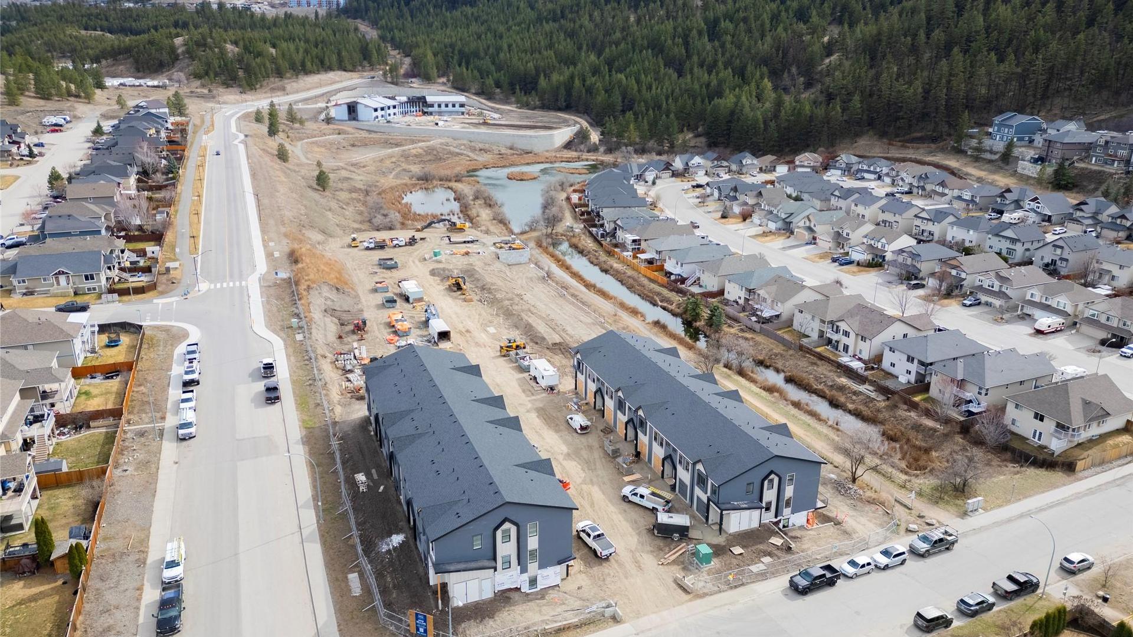
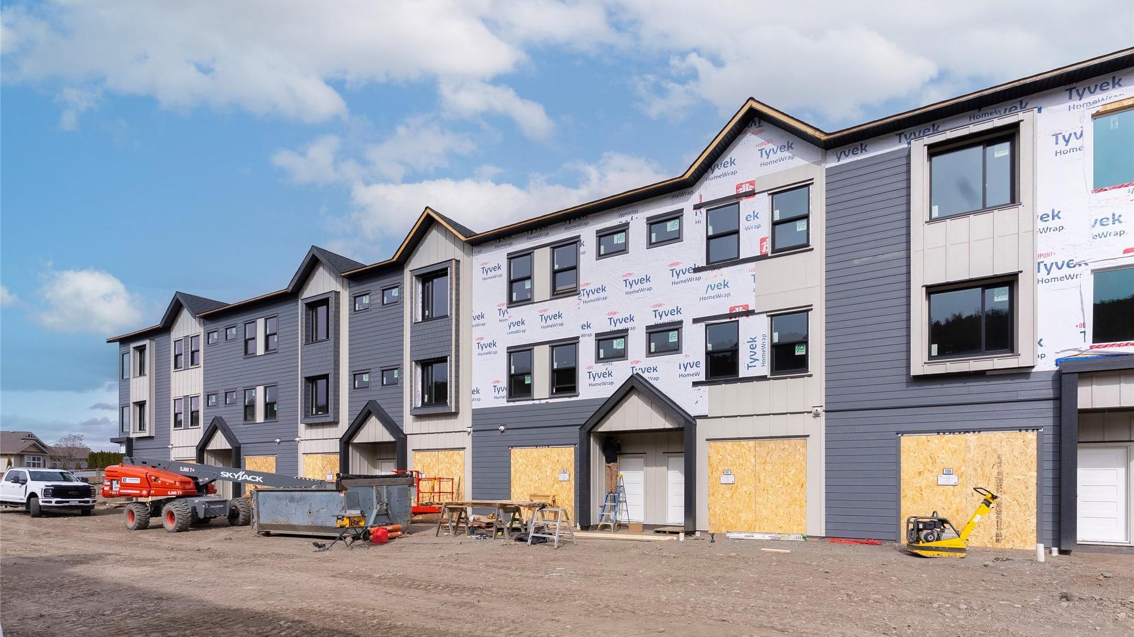
Lodgepole Crossing introduces a rare opportunity to own a spacious 3-bedroom, 2.5-bathroom townhouse by Granite Developments in the heart of Pineview Valley. With over 1,800 sq. ft. of living space, these inside units are designed for modern families seeking quality and convenience. Just a short walk from Kamloops’ newest school opening September 2026, the main floor offers a welcoming street-level foyer leading into an open-concept kitchen, dining, and oversized living room. Large windows, clean lines, tall ceilings, and a feature fireplace create an inviting atmosphere for everyday living or entertaining. Upstairs, three bedrooms include a primary suite with 5’ glass shower ensuite and walk-in closet, plus a full main bathroom. The lower level provides a bright family/entertaining space with 3-piece bathroom, mechanical, and storage, accessible from the garage level. Inside units maximize efficient layouts with thoughtfully planned spaces while maintaining the same finishes and style of the end units. Exteriors highlight a distinctive mix of Hardie siding, shake, and board-and-batten detailing, while interiors showcase warm wood flooring, a chef-inspired kitchen, and sleek architectural touches.
Caractéristiques :
- Taxes annuelles totales: 0 $
- Bâti en: 2026
- Caractéristiques du stationnement: Attenant, Garage, Sur place
- Chambres : 3
- Chauffage: Air pulsé, Gaz naturel
- Climatisation: Climatiseur central
- Égouts: Égout public
- Salle(s) de bains : 2+1
- Source d'eau: Public
- Superficie habitable (approx): 2025 Pieds carrés
Détails des pièces :
- Salle de divertissement Sous-sol 5.49 m x 4.57 m 18 p x 15 p
- Hall d'entrée Sous-sol 1.52 m x 6.10 m 5 p x 20 p
- Hall d'entrée Rez-de-chaussé 1.52 m x 3.35 m 5 p x 11 p
- Salle de bains Rez-de-chaussé .00 m x .00 m 0 p x 0 p
- Cuisine Rez-de-chaussé 5.18 m x 3.66 m 17 p x 12 p
- Salle à dîner Rez-de-chaussé 2.74 m x 1.83 m 9 p x 6 p
- Salon Rez-de-chaussé 6.40 m x 5.49 m 21 p x 18 p
- Salle de bains 2e niveau .00 m x .00 m 0 p x 0 p
- Salle de lavage 2e niveau .91 m x .91 m 3 p x 3 p
- Salle de bain ensuite 2e niveau .00 m x .00 m 0 p x 0 p
- Chambre 2e niveau 2.74 m x 3.05 m 9 p x 10 p
- Chambre 2e niveau 2.74 m x 2.90 m 9 p x 9.5 p
- Chambre principale 2e niveau 3.96 m x 5.49 m 13 p x 18 p
Convertir la mesure en :
Gracieuseté de : Brokers Playbook MC
Tendances des prix du marché immobilier
Emplacement de 103-1940 Lodgepole Drive, Kamloops, BC, 000 000
Données démographiques de 103-1940 Lodgepole Drive, Kamloops, BC, 000 000
Étape de vie
Jeunes famillesType d'emploi
MixteRevenu moyen du ménage
152 452.84 $Nombre moyen d'enfants
1.73Population à domicile
Structure à domicile
Âge de la population
Éducation
Niveau d'éducation
No certificate/diploma/degree
10.95 %Diplôme d'études secondaires ou équivalent
29.49 %Certificat ou diplôme d'apprentissage ou d'une école de métiers
11.49 %Diplôme d'études collégiales ou d'études postsecondaires (non universitaires)
19.64 %Certificat d'études universitaires
1.94 %Diplômes d'études universitaires
26.49 %Navetteur
Se rendre au travail
En auto
95.91 %En transport en commun
1.4 %À pied
0.0 %À bicyclette
0.0 %Par tout autre moyen
2.69 %Diversité Culturelle
Connaissance des langues officielles
Langue maternelle
Données Sur Le Bâtiment
Type de bâtiment
Appartements (faible hauteur et à étages multiples)
0.73 %Maisons
99.27 %


