


Kamloops BC, 000 000
Property Information:
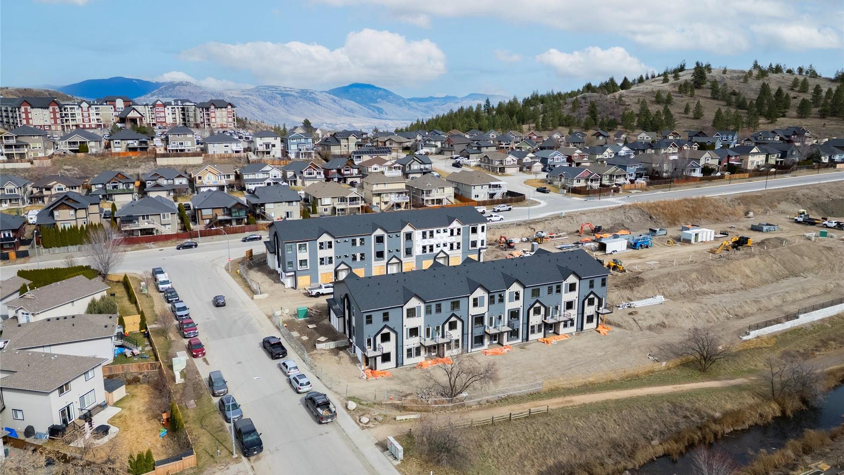
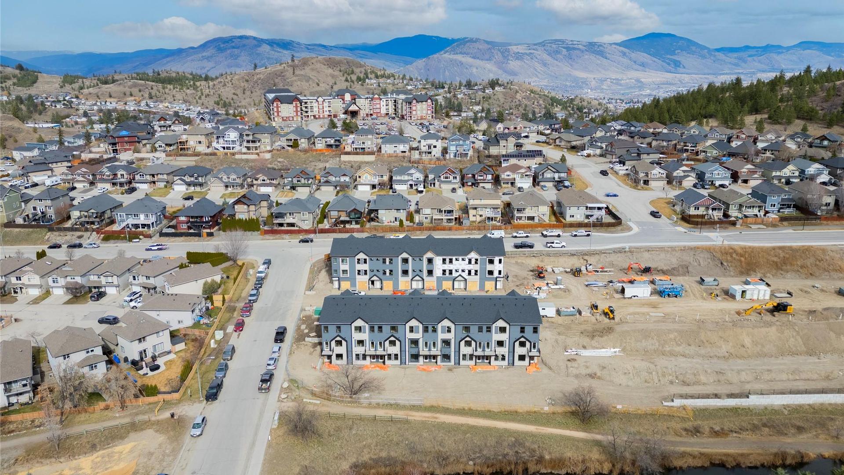
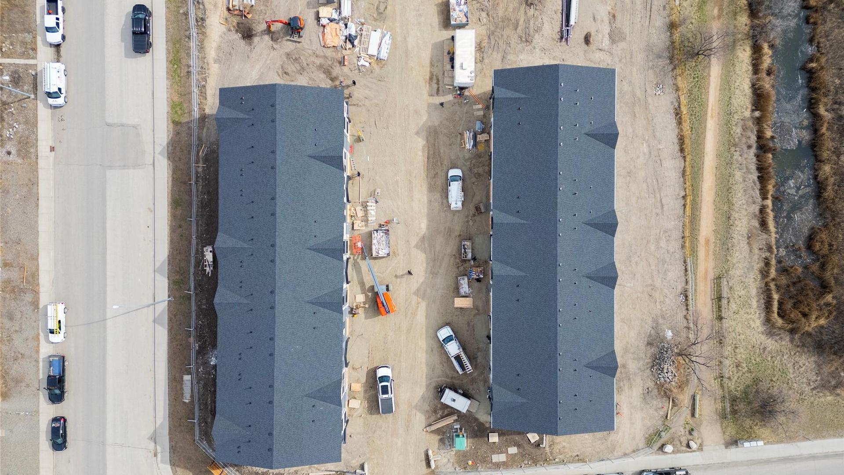
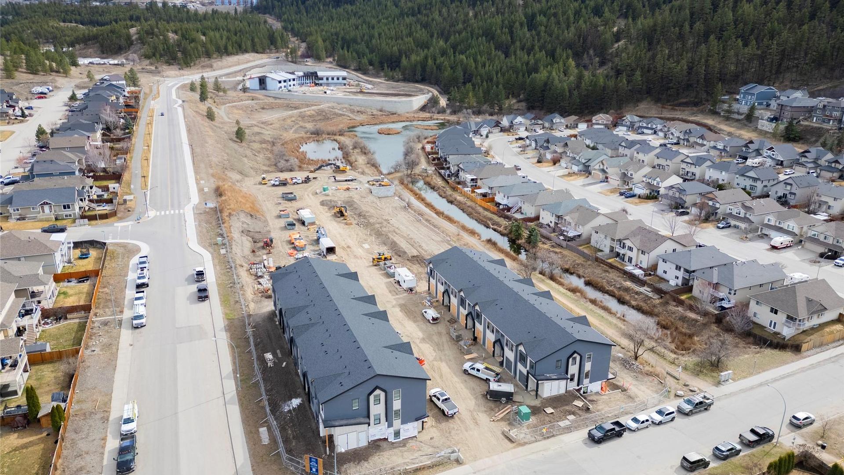
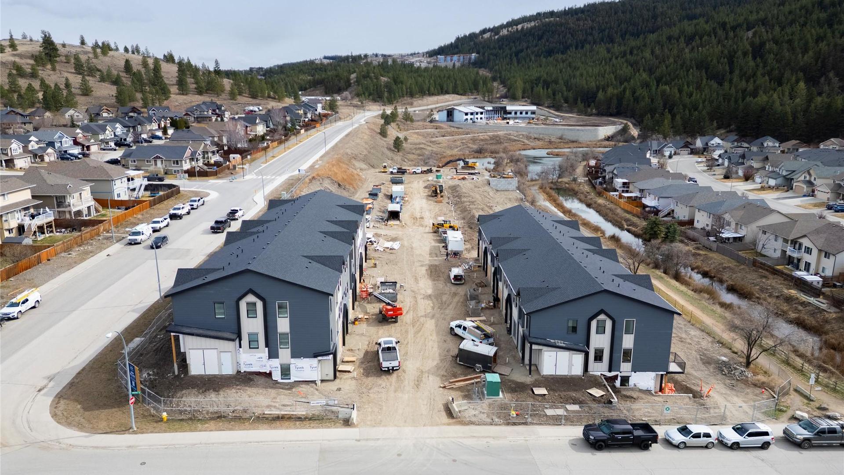
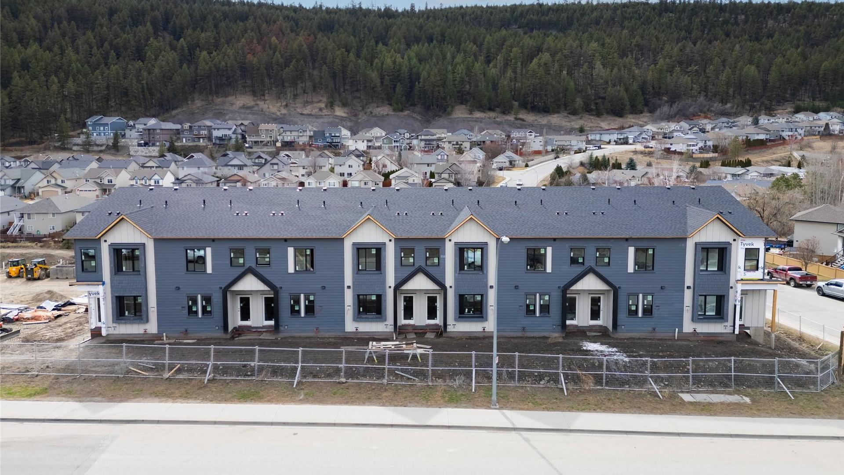
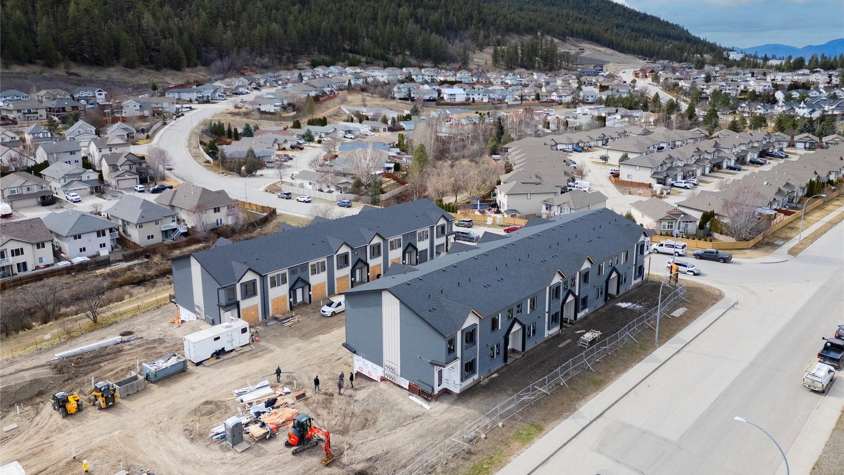
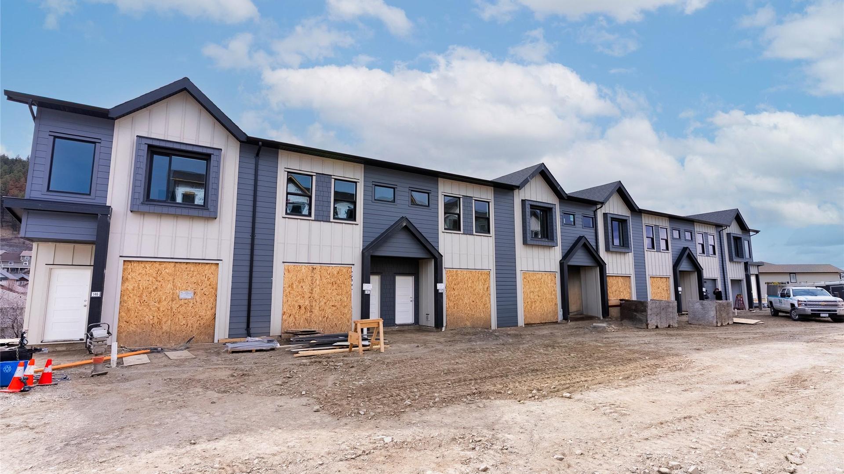
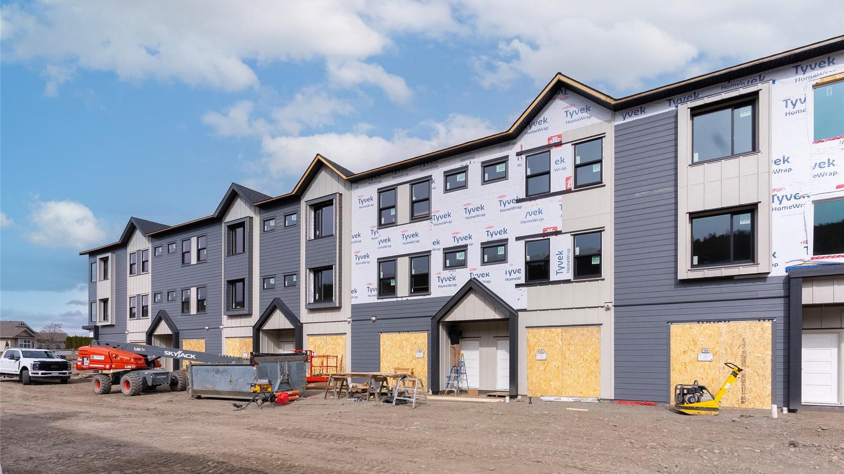
Lodgepole Crossing introduces a rare opportunity to own a spacious 3-bedroom, 2.5-bathroom townhouse by Granite Developments in the heart of Pineview Valley. With over 1,800 sq. ft. of living space, these inside units are designed for modern families seeking quality and convenience. Just a short walk from Kamloops’ newest school opening September 2026, the main floor offers a welcoming street-level foyer leading into an open-concept kitchen, dining, and oversized living room. Large windows, clean lines, tall ceilings, and a feature fireplace create an inviting atmosphere for everyday living or entertaining. Upstairs, three bedrooms include a primary suite with 5’ glass shower ensuite and walk-in closet, plus a full main bathroom. The lower level provides a bright family/entertaining space with 3-piece bathroom, mechanical, and storage, accessible from the garage level. Inside units maximize efficient layouts with thoughtfully planned spaces while maintaining the same finishes and style of the end units. Exteriors highlight a distinctive mix of Hardie siding, shake, and board-and-batten detailing, while interiors showcase warm wood flooring, a chef-inspired kitchen, and sleek architectural touches.
Property Features:
- Bedrooms: 3
- Bathrooms: 2+1
- Annual Tax Amount: $0
- Built in: 2026
- Cooling: Central Air
- Floor Space (approx): 2025 Square Feet
- Heating: Forced Air, Natural Gas
- Parking Features: Attached, Garage, On Site
- Water Source: Public
- Sewer: Public Sewer
Rooms:
- Recreation Room Basement Level 5.49 m x 4.57 m 18 ft x 15 ft
- Foyer Basement Level 1.52 m x 6.10 m 5 ft x 20 ft
- Foyer Main Level 1.52 m x 3.35 m 5 ft x 11 ft
- Bathroom Main Level .00 m x .00 m 0 ft x 0 ft
- Kitchen Main Level 5.18 m x 3.66 m 17 ft x 12 ft
- Dining Main Level 2.74 m x 1.83 m 9 ft x 6 ft
- Living Main Level 6.40 m x 5.49 m 21 ft x 18 ft
- Bathroom 2nd Level .00 m x .00 m 0 ft x 0 ft
- Laundry 2nd Level .91 m x .91 m 3 ft x 3 ft
- Ensuite Bathroom 2nd Level .00 m x .00 m 0 ft x 0 ft
- Bedroom 2nd Level 2.74 m x 3.05 m 9 ft x 10 ft
- Bedroom 2nd Level 2.74 m x 2.90 m 9 ft x 9.5 ft
- Primary Bedroom 2nd Level 3.96 m x 5.49 m 13 ft x 18 ft
Convert Measurement to:
This listing content provided by Brokers PlaybookTM
Market Price Trends
Location of 103-1940 Lodgepole Drive, Kamloops, BC, 000 000
Demographic Information of 103-1940 Lodgepole Drive, Kamloops, BC, 000 000
Life Stage
Young FamiliesEmployment Type
MixedAverage Household Income
$152,452.84Average Number of Children
1.73Household Population
Household Structure
Age of Population
Education
Education Level
No certificate/diploma/degree
10.95 %High school certificate or equivalent
29.49 %Apprenticeship trade certificate/diploma
11.49 %College/non-university certificate
19.64 %University certificate (below bachelor)
1.94 %University Degree
26.49 %Commuter
Travel To Work
By Car
95.91 %By Public Transit
1.4 %By Walking
0.0 %By Bicycle
0.0 %By Other Methods
2.69 %Cultural Diversity
Knowledge of Official Language
Mother Tongue
Building Information
Building Type
Apartments (Low and High Rise)
0.73 %Houses
99.27 %


