Button CopyPathCircle CloseCircle Left ArrowArrow Down Icon GreyClosecirclecircleBurger
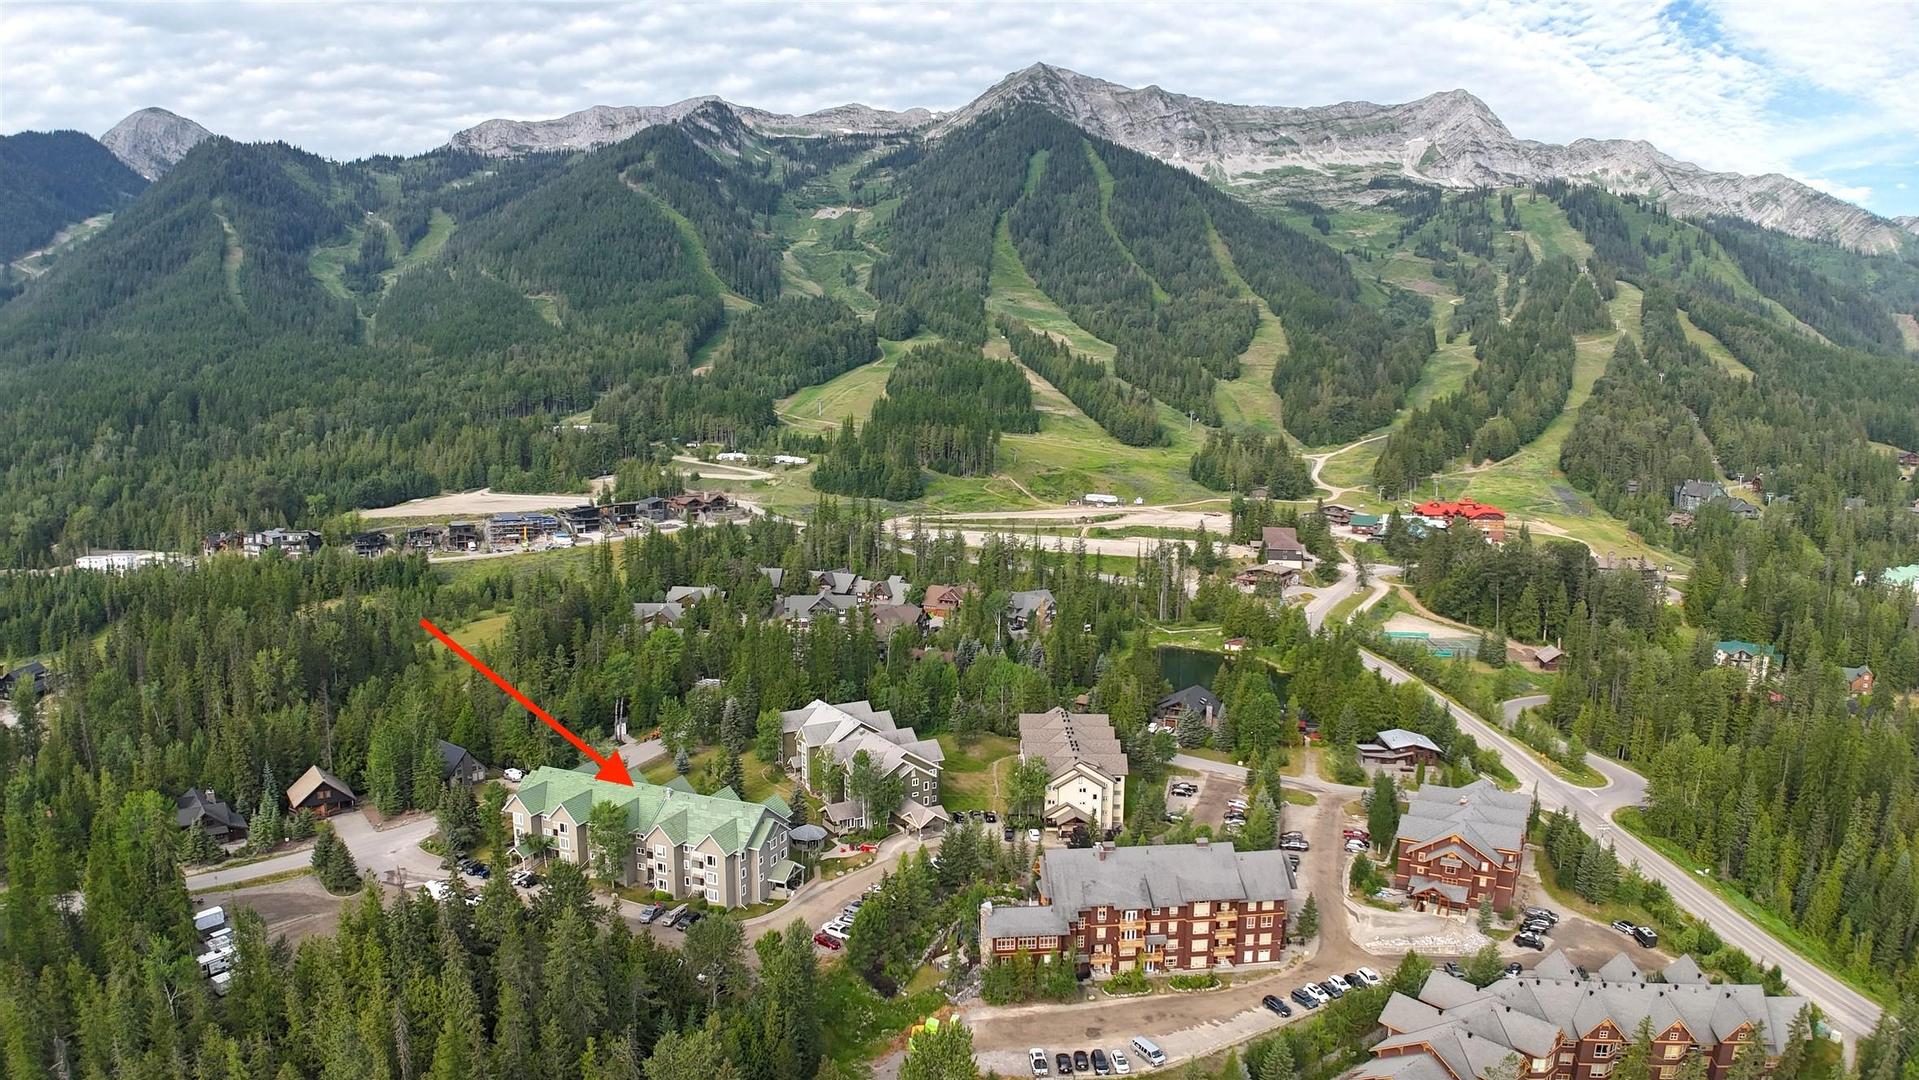
Image 1
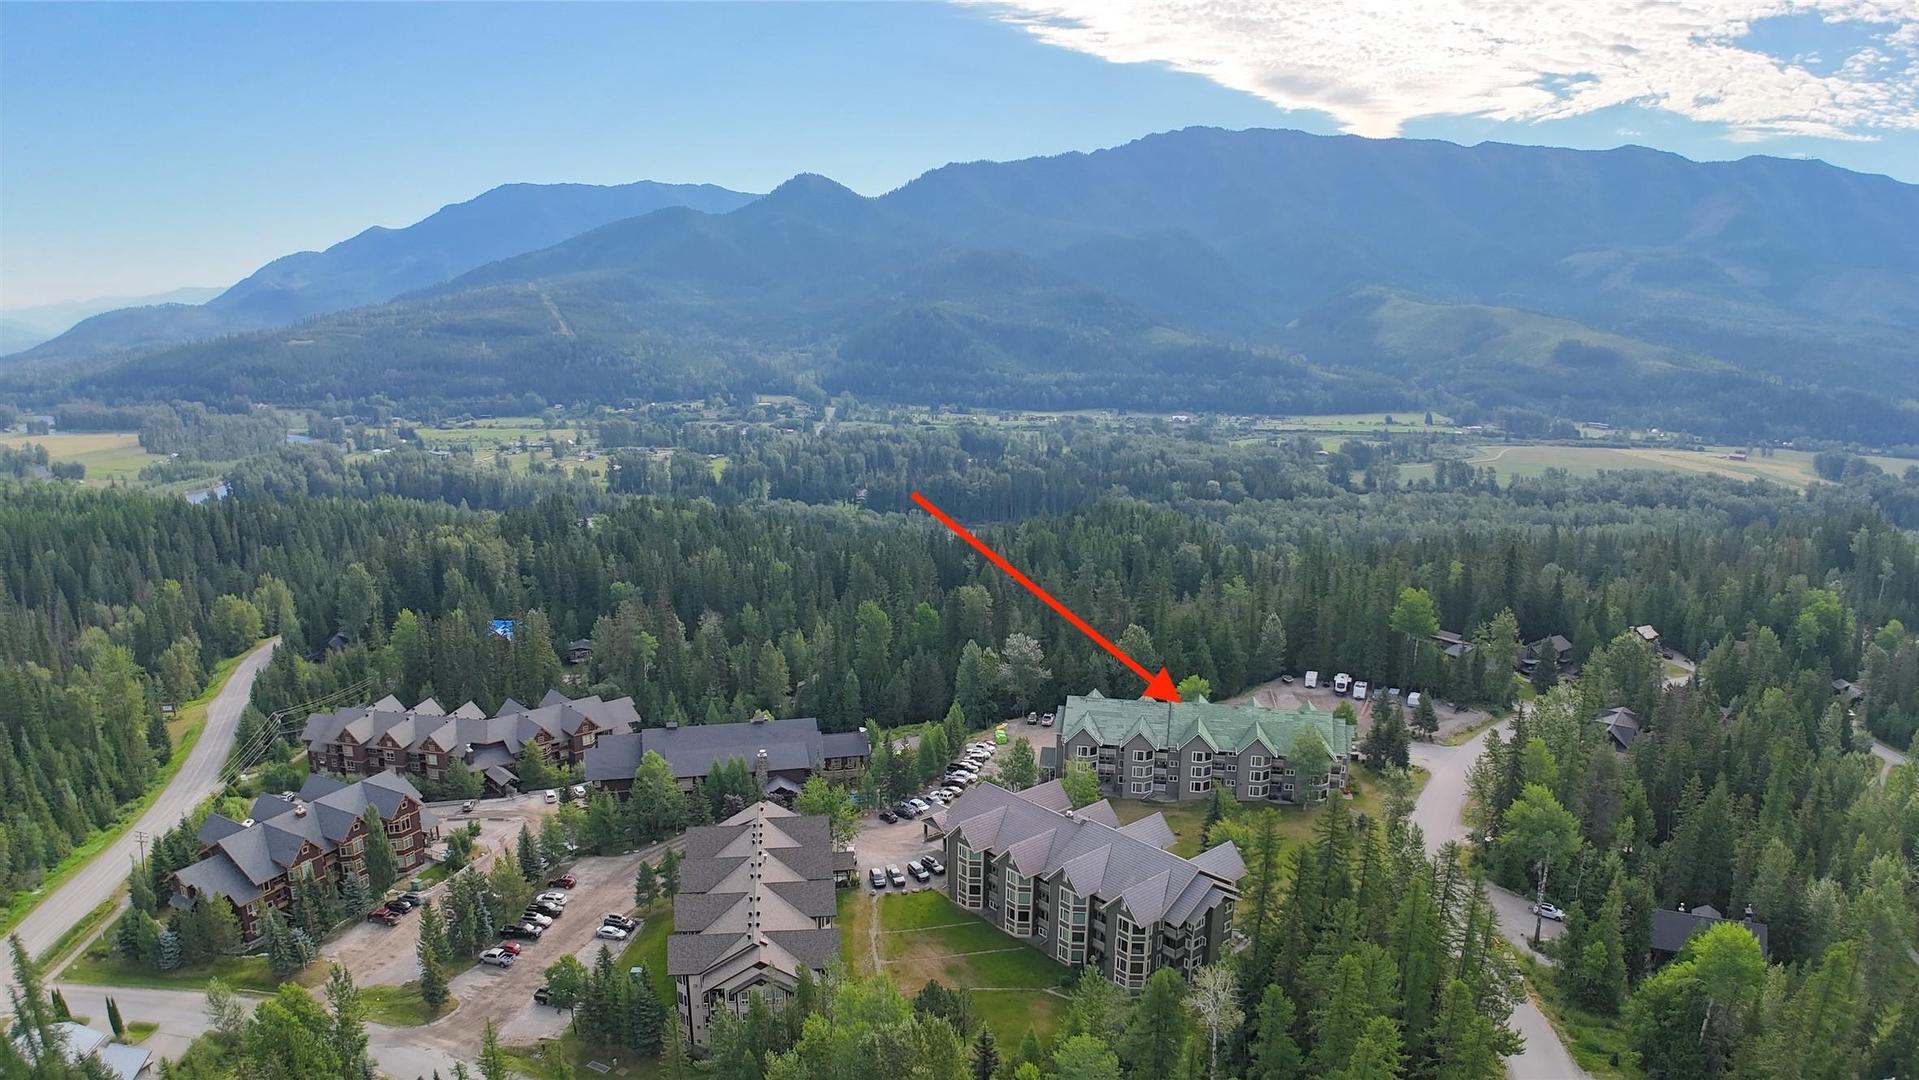
Image 2
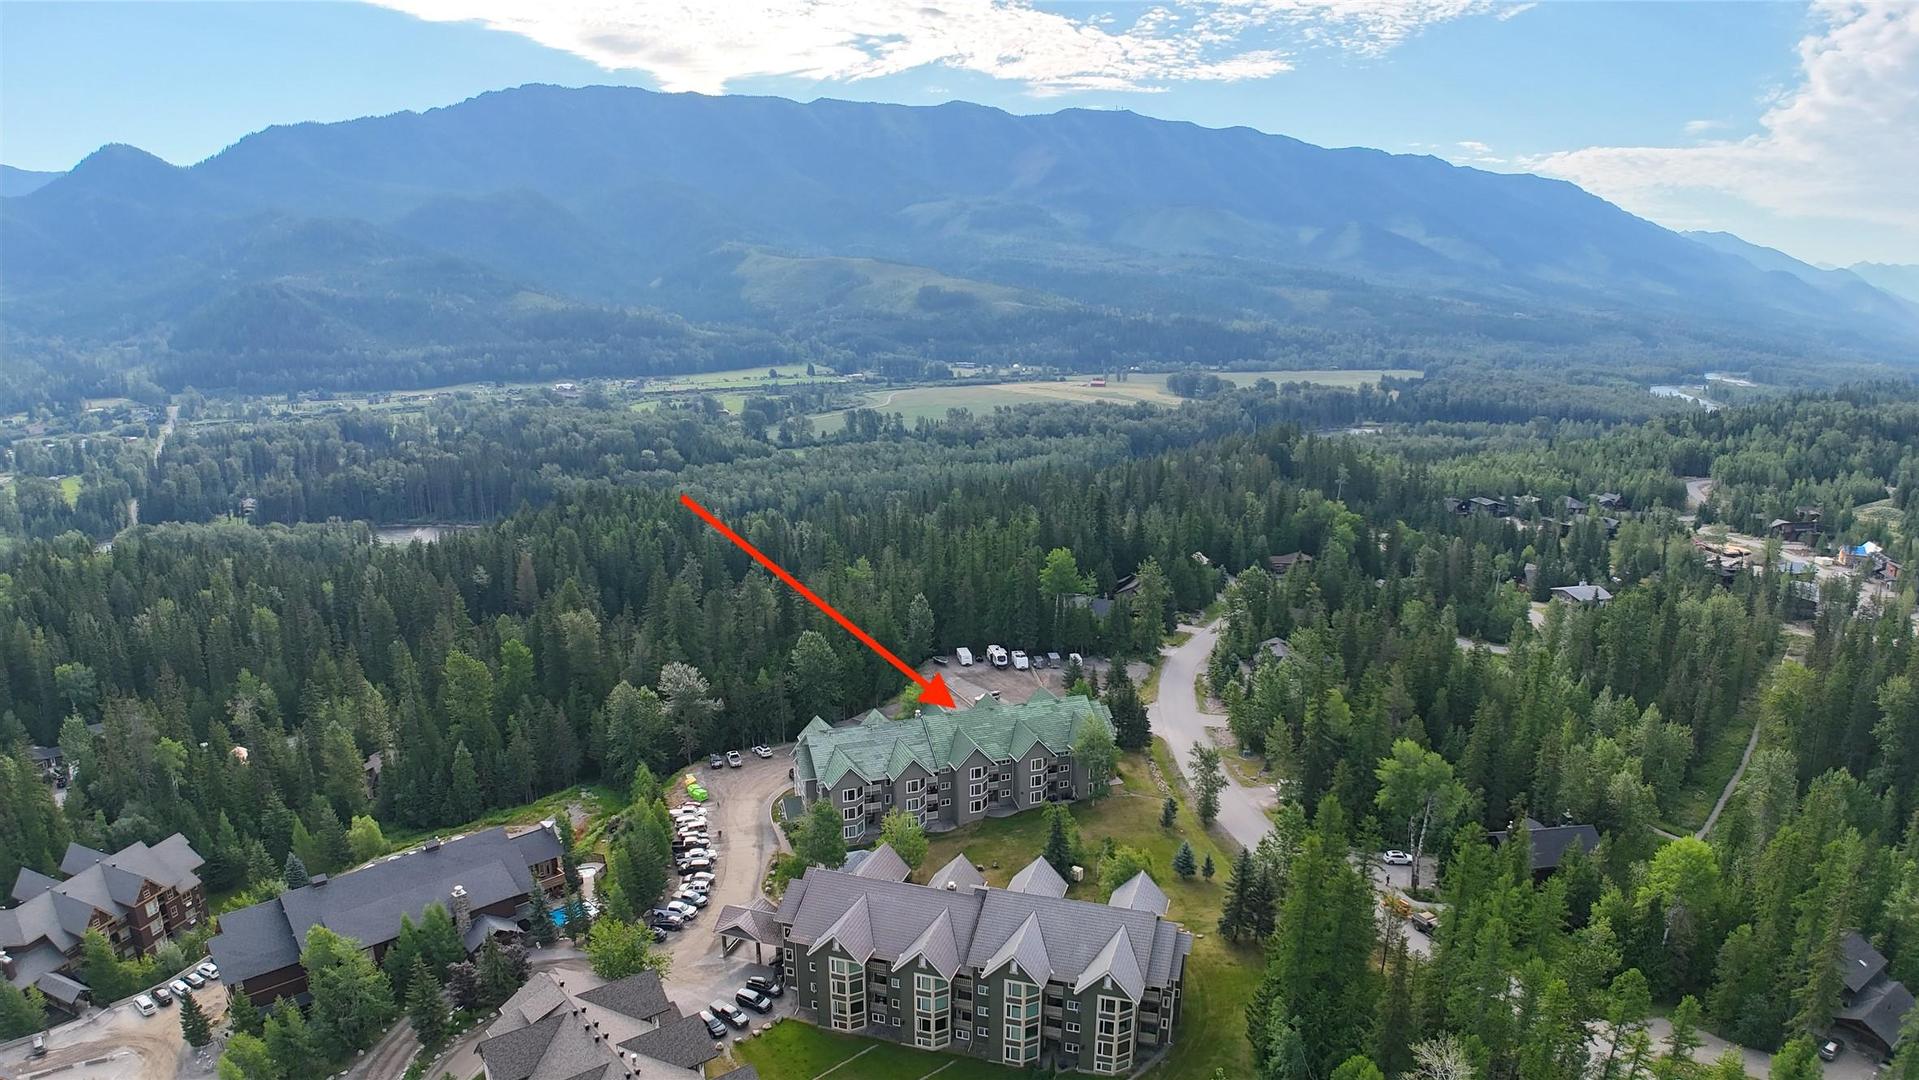
Image 3
499 900 $

115-4559 Timberline Crescent, Fernie, BC, V0B 1M6

No. MLS® 10375942

2 Chambres

Salles de bain

885  FEETSQ

ÉvaluationExpressMC: 489K $ - 619K $

Fernie BC, V0B 1M6

No. MLS® 10375942

Informations sur la propriété

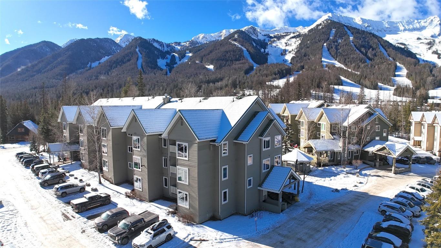
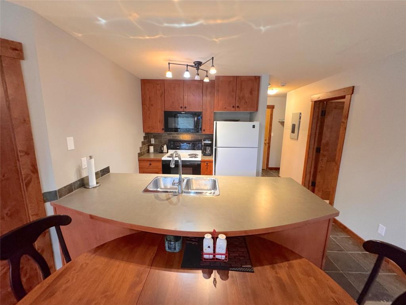
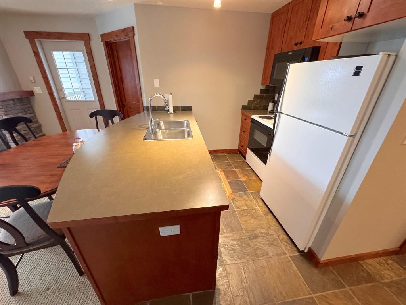

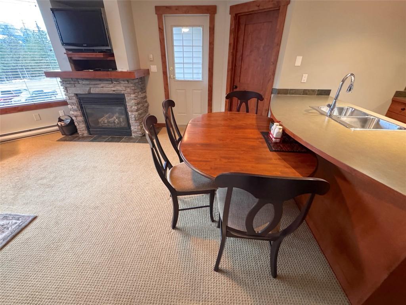
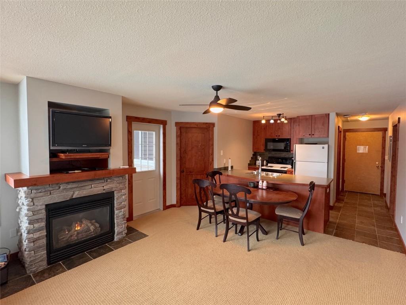
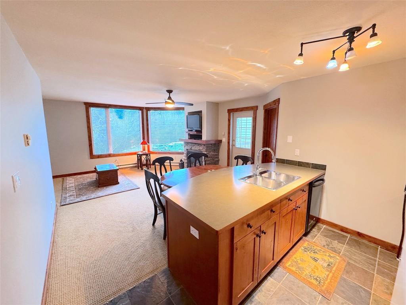
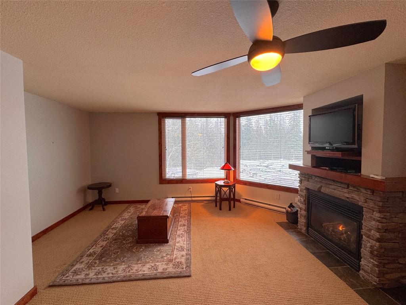
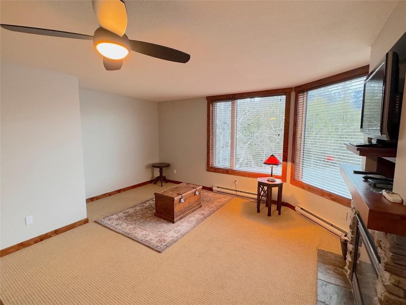
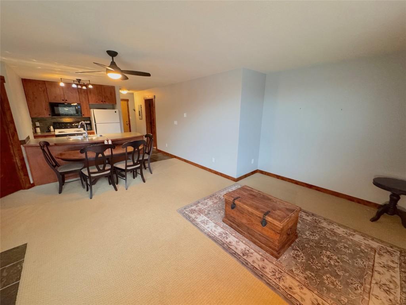

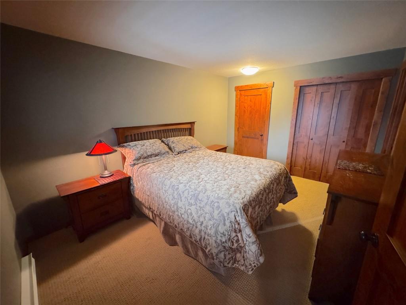
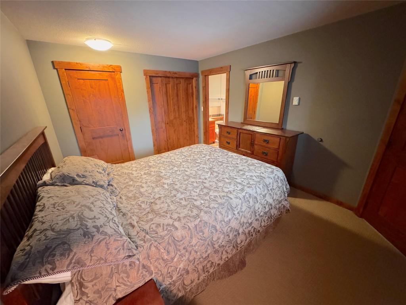

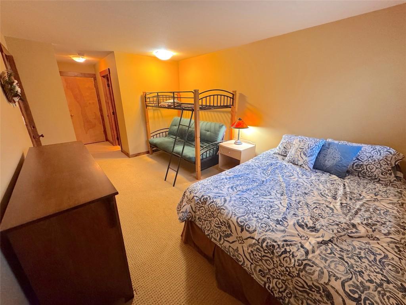
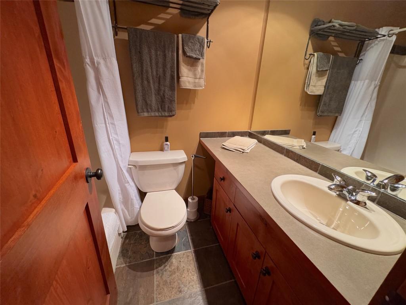
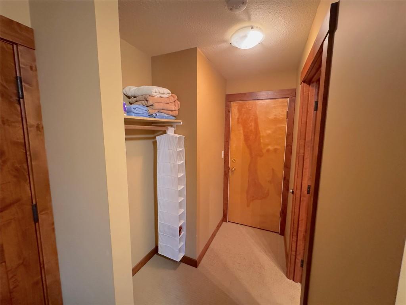

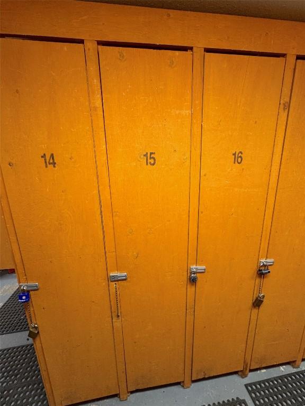
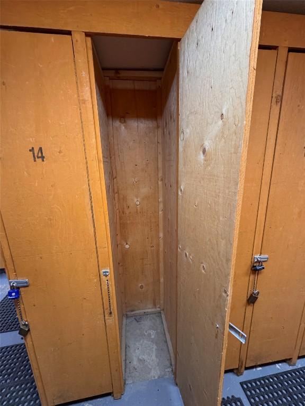
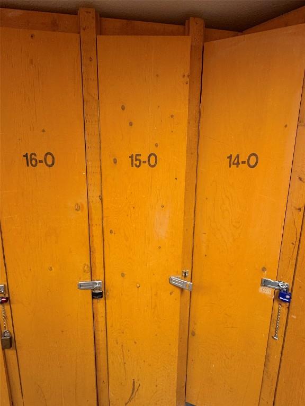
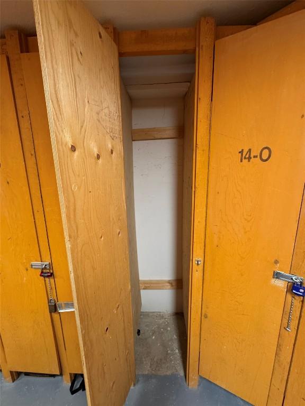
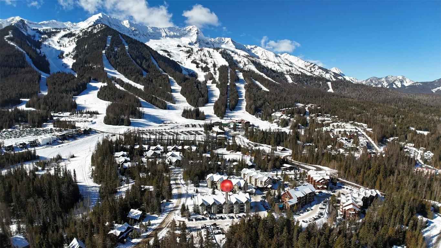
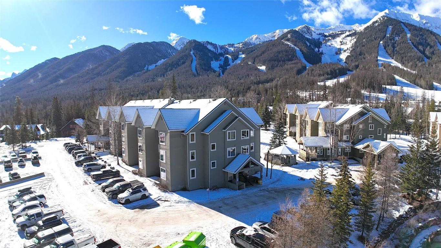
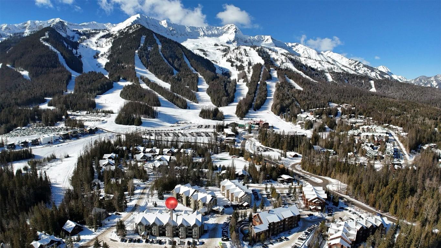
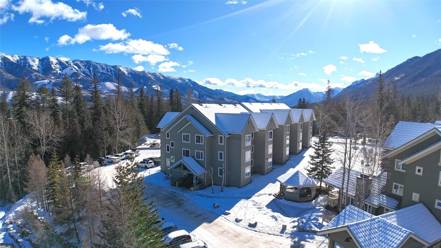
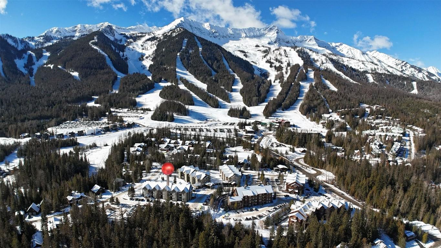
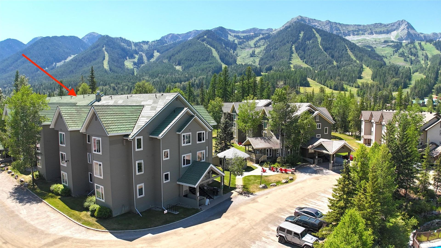
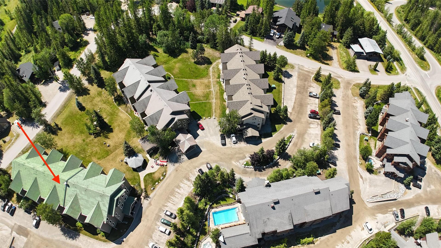
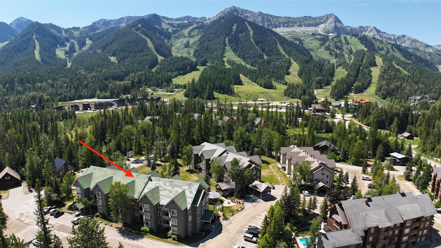
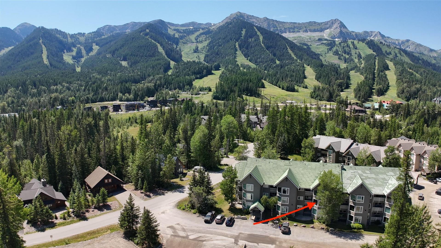
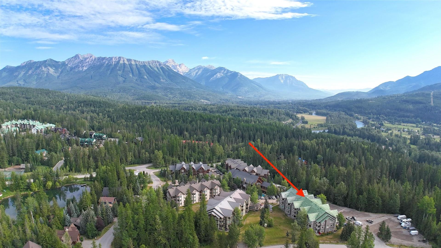
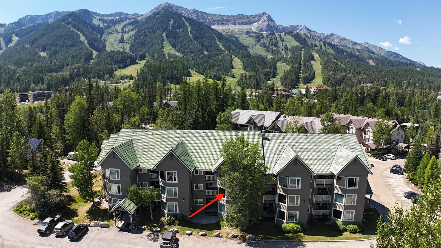
Welcome to this 2-bedroom condo with lock-off in the well-established Timberline Lodge's complex at Fernie Alpine Resort, an exceptional opportunity for both personal enjoyment and investment. Perfectly positioned within easy walking distance to the Resort Village and ski lifts, this property places you steps from skiing, biking, hiking, and all the recreation Fernie Alpine Resort has to offer—making it ideal for true four-season enjoyment. The thoughtfully designed lock-off layout provides flexibility for hosting guests or maximizing rental income potential. The freshly painted living room creates a bright, refreshed atmosphere, while the partial furnishings make this home nearly turnkey—allowing you to start enjoying mountain life right away with minimal preparation. This unit also includes two ski lockers, offering valuable additional ski storage space—an added bonus for owners and guests alike. With no rental obligations, you have the freedom to generate income or use the property as you choose. Whether you're seeking a vacation retreat or income-producing property, this Timberline Village condo offers exceptional value in the heart of the popular Fernie Alpine Resort.

Caractéristiques :

  • Taxes annuelles totales: 2 150 $
  • Bâti en: 1992
  • Caractéristiques du stationnement: Sur place, Ouvert
  • Chambres : 2
  • Chauffage: Plinthes, Électrique
  • Climatisation: Aucun
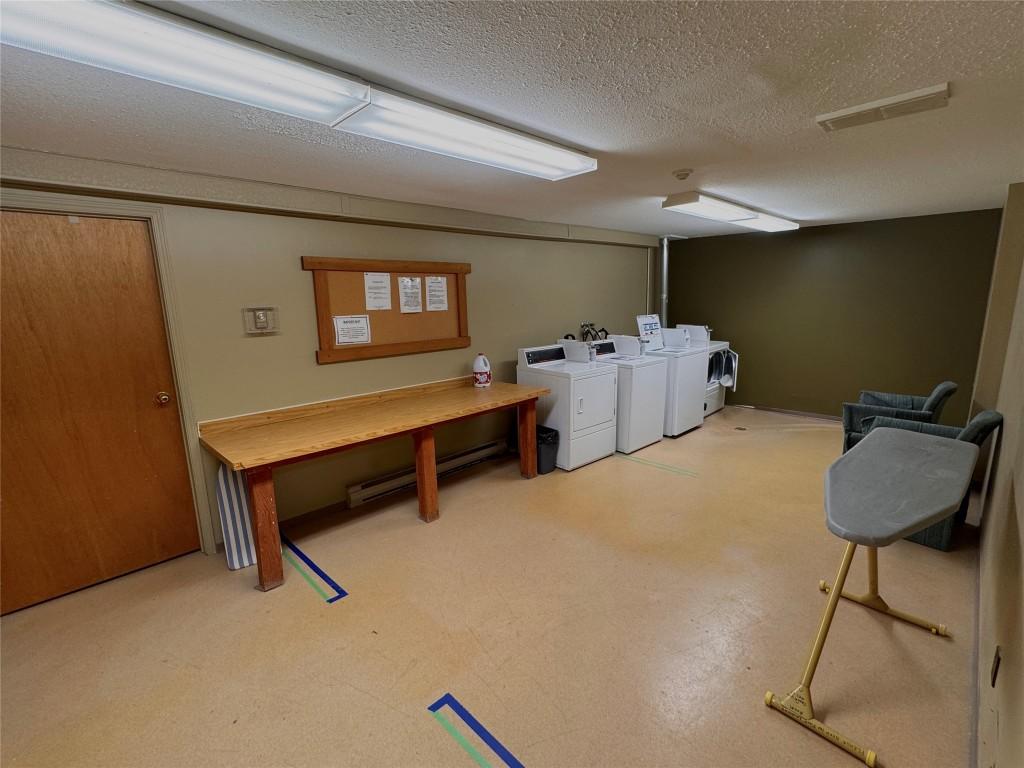
  • Commodités de l'association: Buanderie à monnaie, Spa
  • Égouts: Égout public
  • Frais de copropriété : 645 $ Mensuel
  • Salle(s) de bains : 2
  • Source d'eau: Communauté/Coop
  • Superficie habitable (approx): 885 Pieds carrés
  • Toiture: Asphalte, Bardeau
  • Nbre d'espaces de stationnement: 1

Détails des pièces :

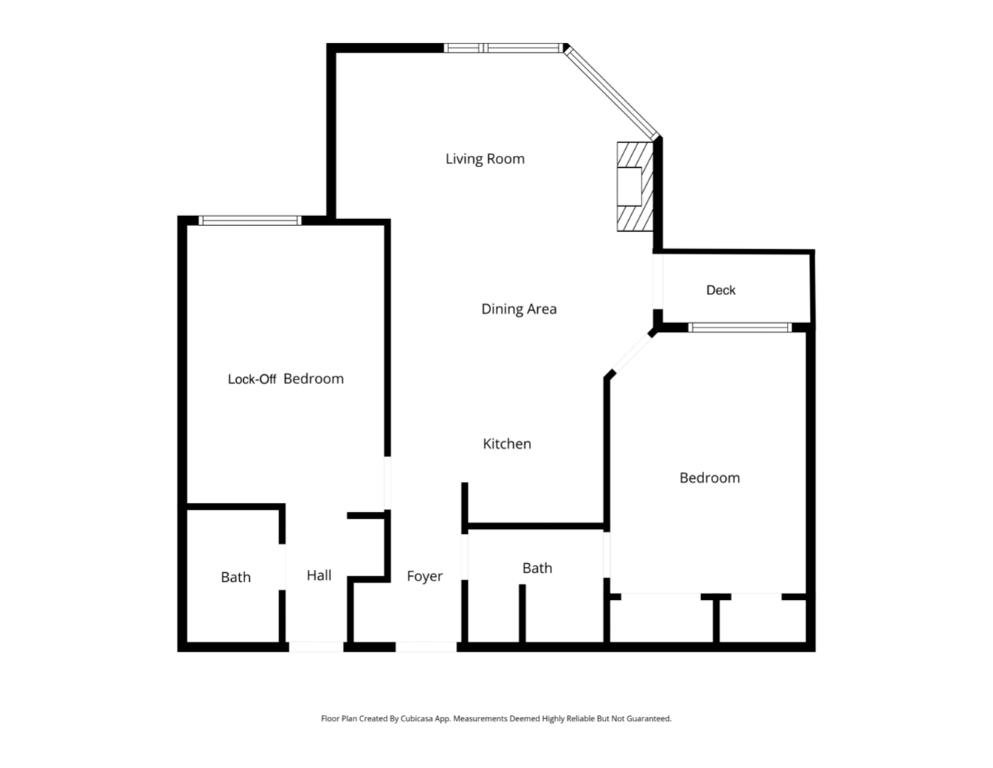
  • Salle de bains Rez-de-chaussé 1.45 m x .15 m
  • Chambre Rez-de-chaussé 4.57 m x 3.18 m
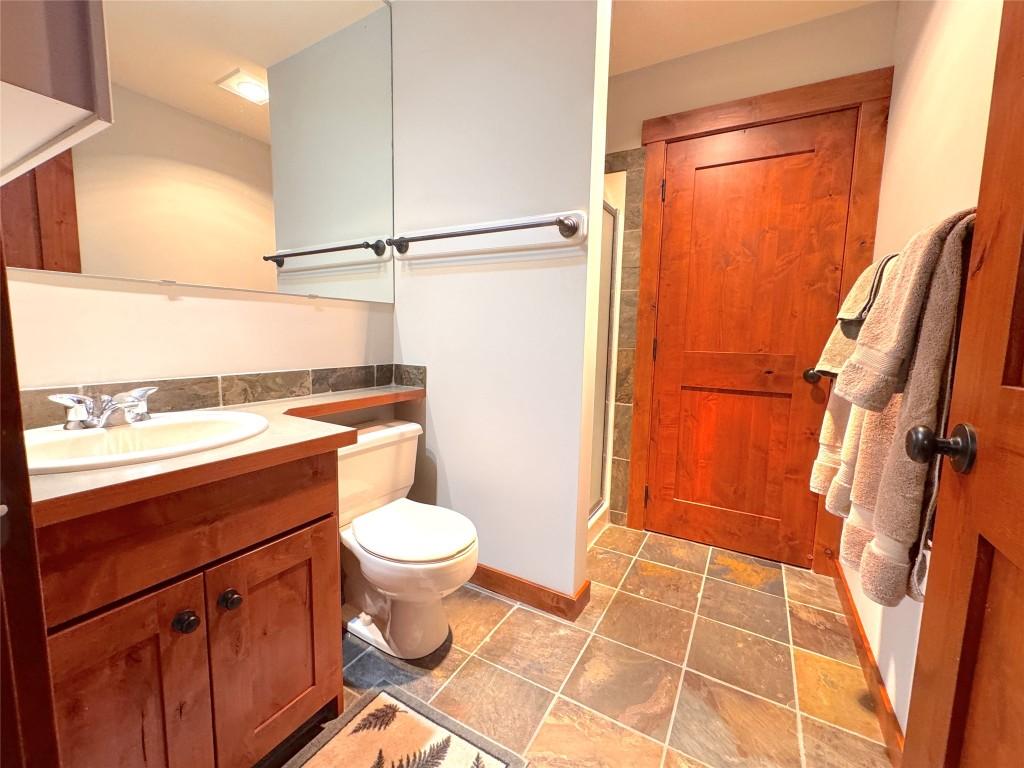
  • Salle de bains Rez-de-chaussé 1.75 m x 2.21 m
  • Chambre principale Rez-de-chaussé 4.27 m x 3.15 m
  • Salon Rez-de-chaussé 4.57 m x 2.59 m
  • Salle à dîner Rez-de-chaussé 4.27 m x 2.21 m
  • Cuisine Rez-de-chaussé 2.46 m x 2.74 m

Convertir la mesure en :


Gracieuseté de : Brokers Playbook MC

ÉvaluationExpressMC Powered by RPS

Emplacement de 115-4559 Timberline Crescent, Fernie, BC, V0B 1M6

Données démographiques de 115-4559 Timberline Crescent, Fernie, BC, V0B 1M6

Étape de vie

Parents plus âgés, enfants plus jeunes

Type d'emploi

Cols bleus/Primaire

Revenu moyen du ménage

146 000.00 $

Nombre moyen d'enfants

1.60

Population à domicile

Structure à domicile

Âge de la population

Éducation

Niveau d'éducation

No certificate/diploma/degree

8.91 %

Diplôme d'études secondaires ou équivalent

31.68 %

Certificat ou diplôme d'apprentissage ou d'une école de métiers

10.89 %

Diplôme d'études collégiales ou d'études postsecondaires (non universitaires)

21.78 %

Certificat d'études universitaires

3.96 %

Diplômes d'études universitaires

22.77 %

Navetteur

Se rendre au travail

En auto

89.65 %

En transport en commun

3.45 %

À pied

0.0 %

À bicyclette

0.0 %

Par tout autre moyen

6.9 %

Diversité Culturelle

Connaissance des langues officielles

Langue maternelle

Données Sur Le Bâtiment

Type de bâtiment

Appartements (faible hauteur et à étages multiples)

10.42 %

Maisons

89.58 %

Achat ou location