Button CopyPathCircle CloseCircle Left ArrowArrow Down Icon GreyClosecirclecircleBurger
Image 1
Image 2
Image 3
$499,900

115-4559 Timberline Crescent, Fernie, BC, V0B 1M6

MLS® # 10375942

2 Beds

Baths

885  FEETSQ

QuickQuoteTM: $489K - $619K

Fernie BC, V0B 1M6

MLS® # 10375942

Property Information:

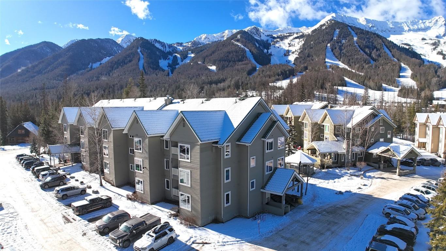
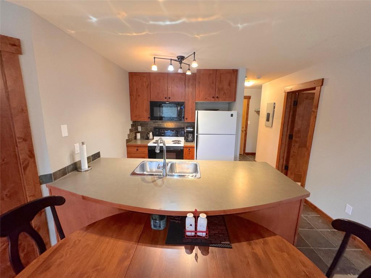
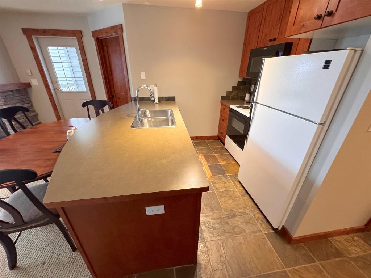

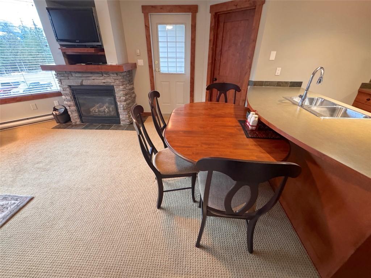
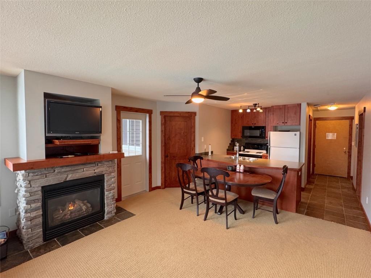
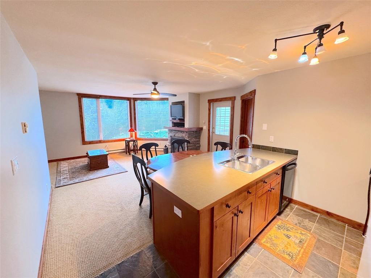
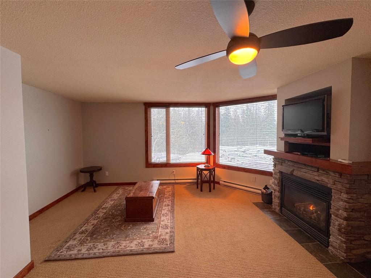
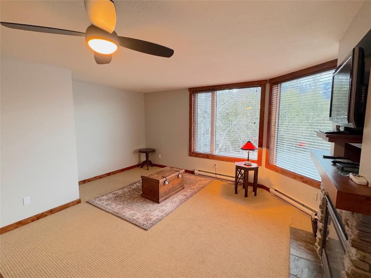
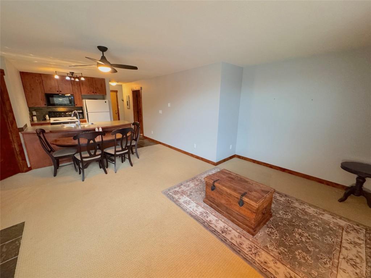

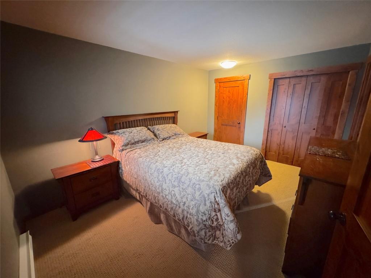
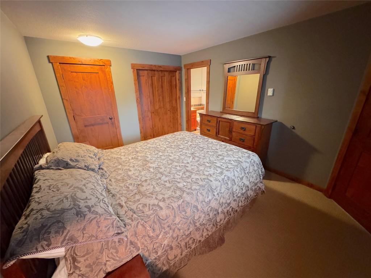

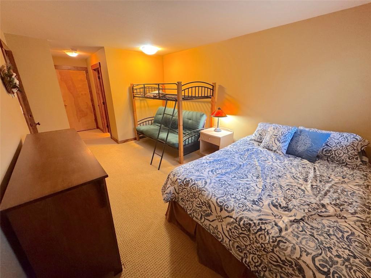
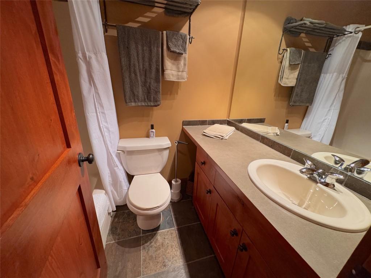
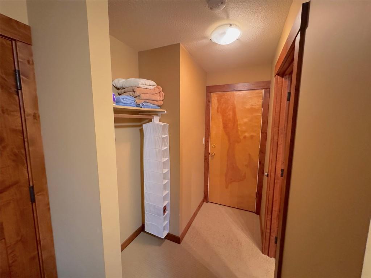

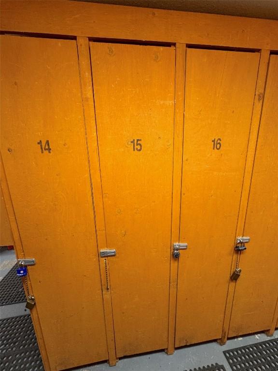
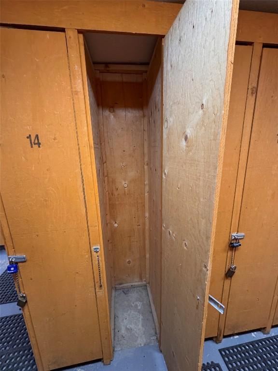
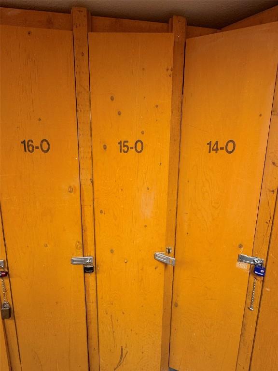
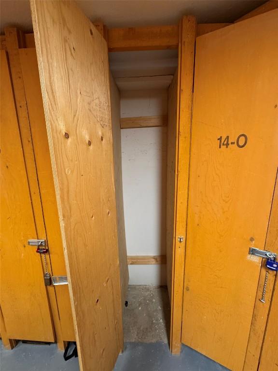
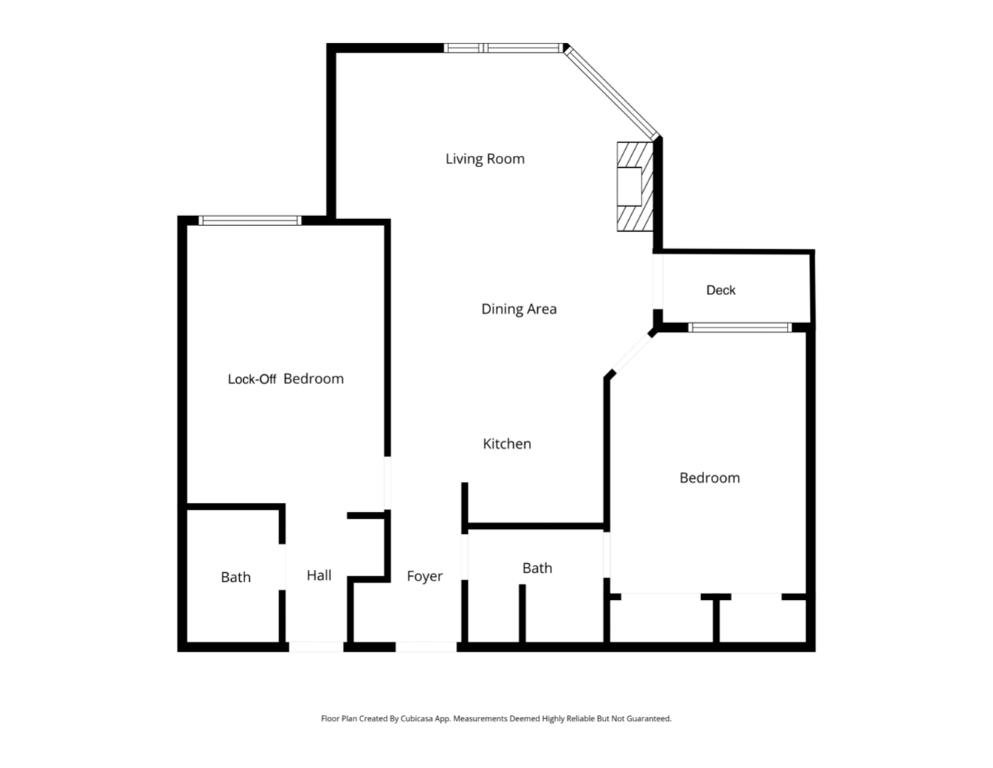
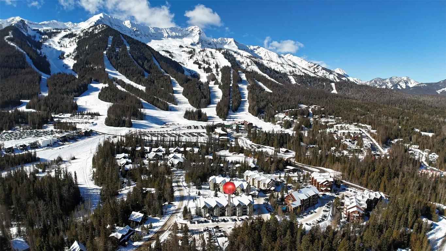
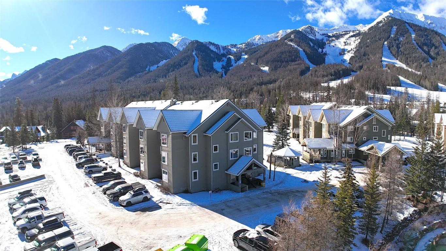
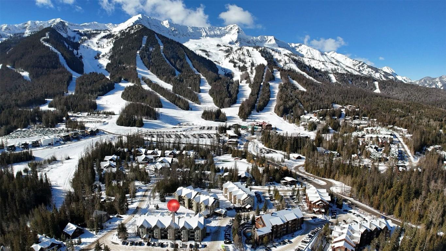
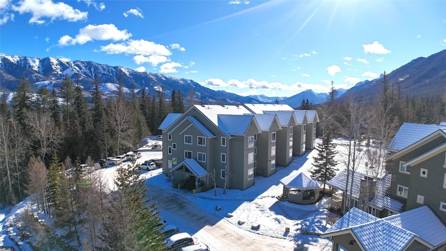
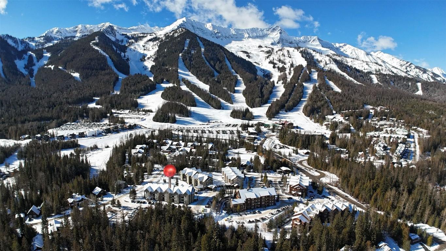
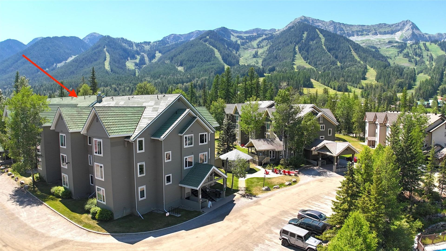
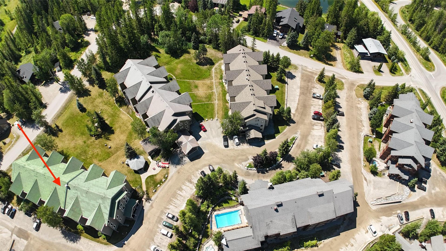
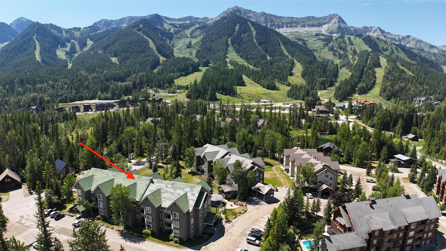
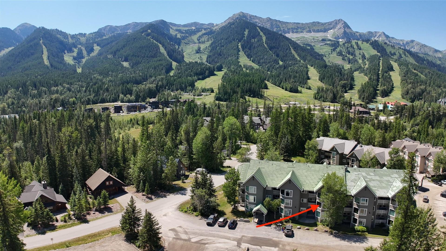
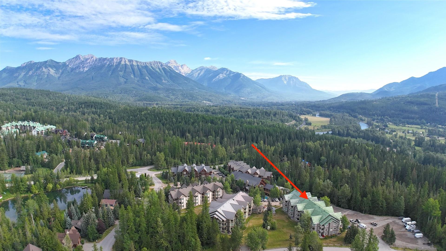
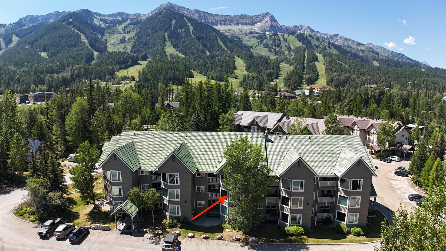
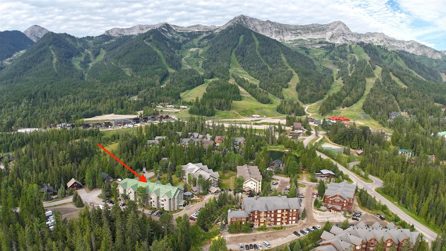
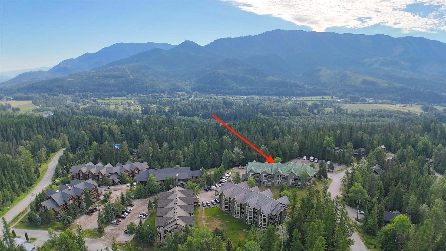
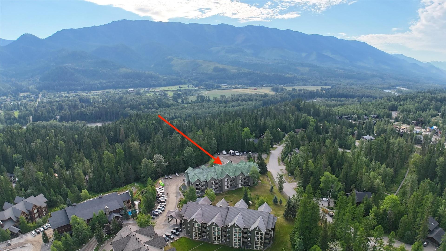
Welcome to this 2-bedroom condo with lock-off in the well-established Timberline Lodge's complex at Fernie Alpine Resort, an exceptional opportunity for both personal enjoyment and investment. Perfectly positioned within easy walking distance to the Resort Village and ski lifts, this property places you steps from skiing, biking, hiking, and all the recreation Fernie Alpine Resort has to offer—making it ideal for true four-season enjoyment. The thoughtfully designed lock-off layout provides flexibility for hosting guests or maximizing rental income potential. The freshly painted living room creates a bright, refreshed atmosphere, while the partial furnishings make this home nearly turnkey—allowing you to start enjoying mountain life right away with minimal preparation. This unit also includes two ski lockers, offering valuable additional ski storage space—an added bonus for owners and guests alike. With no rental obligations, you have the freedom to generate income or use the property as you choose. Whether you're seeking a vacation retreat or income-producing property, this Timberline Village condo offers exceptional value in the heart of the popular Fernie Alpine Resort.

Property Features:

  • Bedrooms: 2
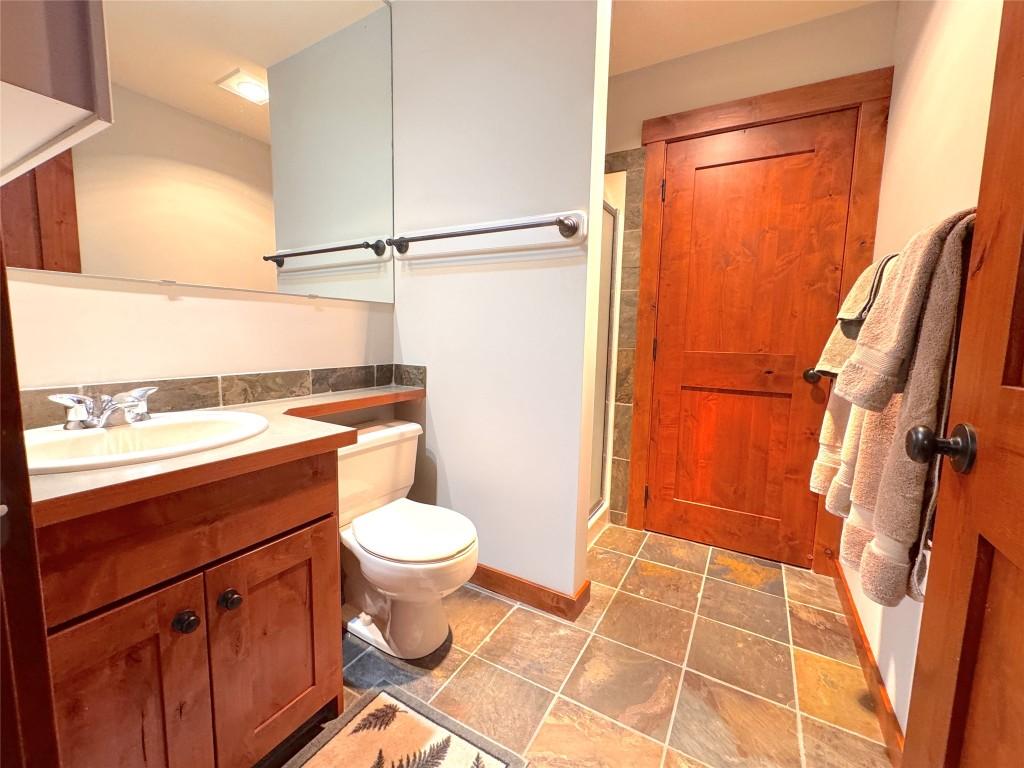
  • Bathrooms: 2
  • Annual Tax Amount: $2,150
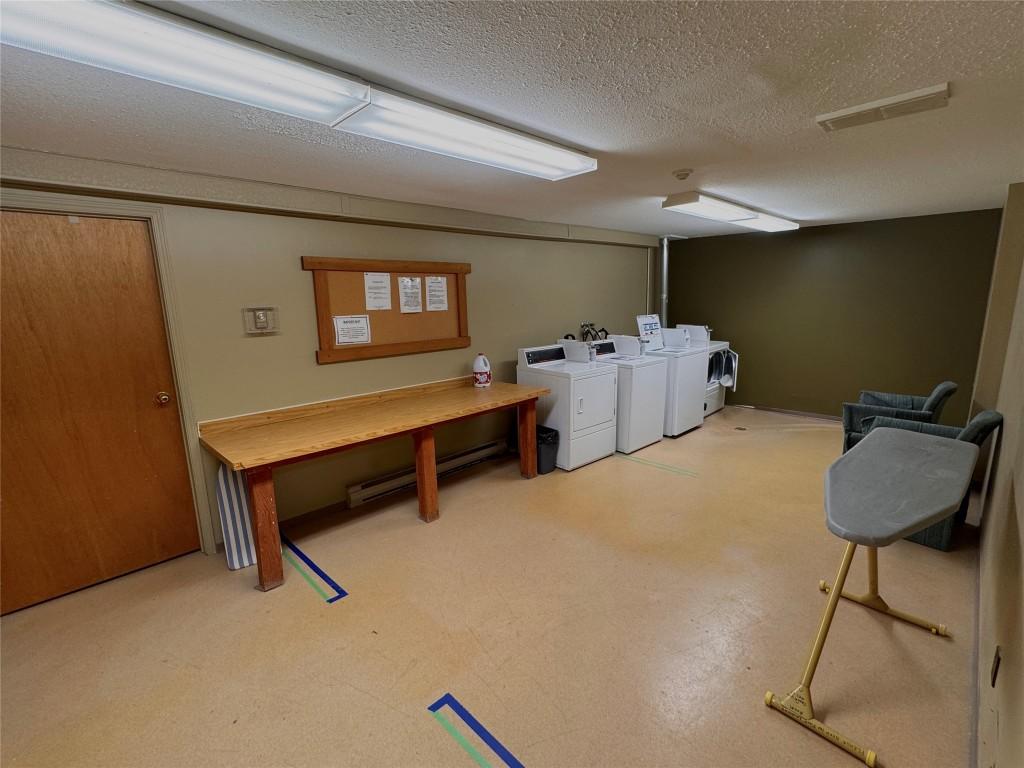
  • Association Amenities: Coin Laundry, Spa/Hot Tub
  • Built in: 1992
  • Condo Fees: $645 Monthly
  • Cooling: None
  • Floor Space (approx): 885 Square Feet
  • Heating: Baseboard, Electric
  • Parking Features: On Site, Open
  • Roof: Asphalt, Shingle
  • Water Source: Community/Coop
  • Sewer: Public Sewer
  • No. of Parking Spaces: 1

Rooms:

  • Bathroom Main Level 1.45 m x .15 m
  • Bedroom Main Level 4.57 m x 3.18 m
  • Bathroom Main Level 1.75 m x 2.21 m
  • Primary Bedroom Main Level 4.27 m x 3.15 m
  • Living Main Level 4.57 m x 2.59 m
  • Dining Main Level 4.27 m x 2.21 m
  • Kitchen Main Level 2.46 m x 2.74 m

Convert Measurement to:


This listing content provided by Brokers PlaybookTM

QuickQuoteTM Powered by RPS

Location of 115-4559 Timberline Crescent, Fernie, BC, V0B 1M6

Demographic Information of 115-4559 Timberline Crescent, Fernie, BC, V0B 1M6

Life Stage

Older Parents, Younger Kids

Employment Type

Blue Collar/Primary

Average Household Income

$146,000.00

Average Number of Children

1.60

Household Population

Household Structure

Age of Population

Education

Education Level

No certificate/diploma/degree

8.91 %

High school certificate or equivalent

31.68 %

Apprenticeship trade certificate/diploma

10.89 %

College/non-university certificate

21.78 %

University certificate (below bachelor)

3.96 %

University Degree

22.77 %

Commuter

Travel To Work

By Car

89.65 %

By Public Transit

3.45 %

By Walking

0.0 %

By Bicycle

0.0 %

By Other Methods

6.9 %

Cultural Diversity

Knowledge of Official Language

Mother Tongue

Building Information

Building Type

Apartments (Low and High Rise)

10.42 %

Houses

89.58 %

Own Vs. Rent
