Button CopyPathCircle CloseCircle Left ArrowArrow Down Icon GreyClosecirclecircleBurger
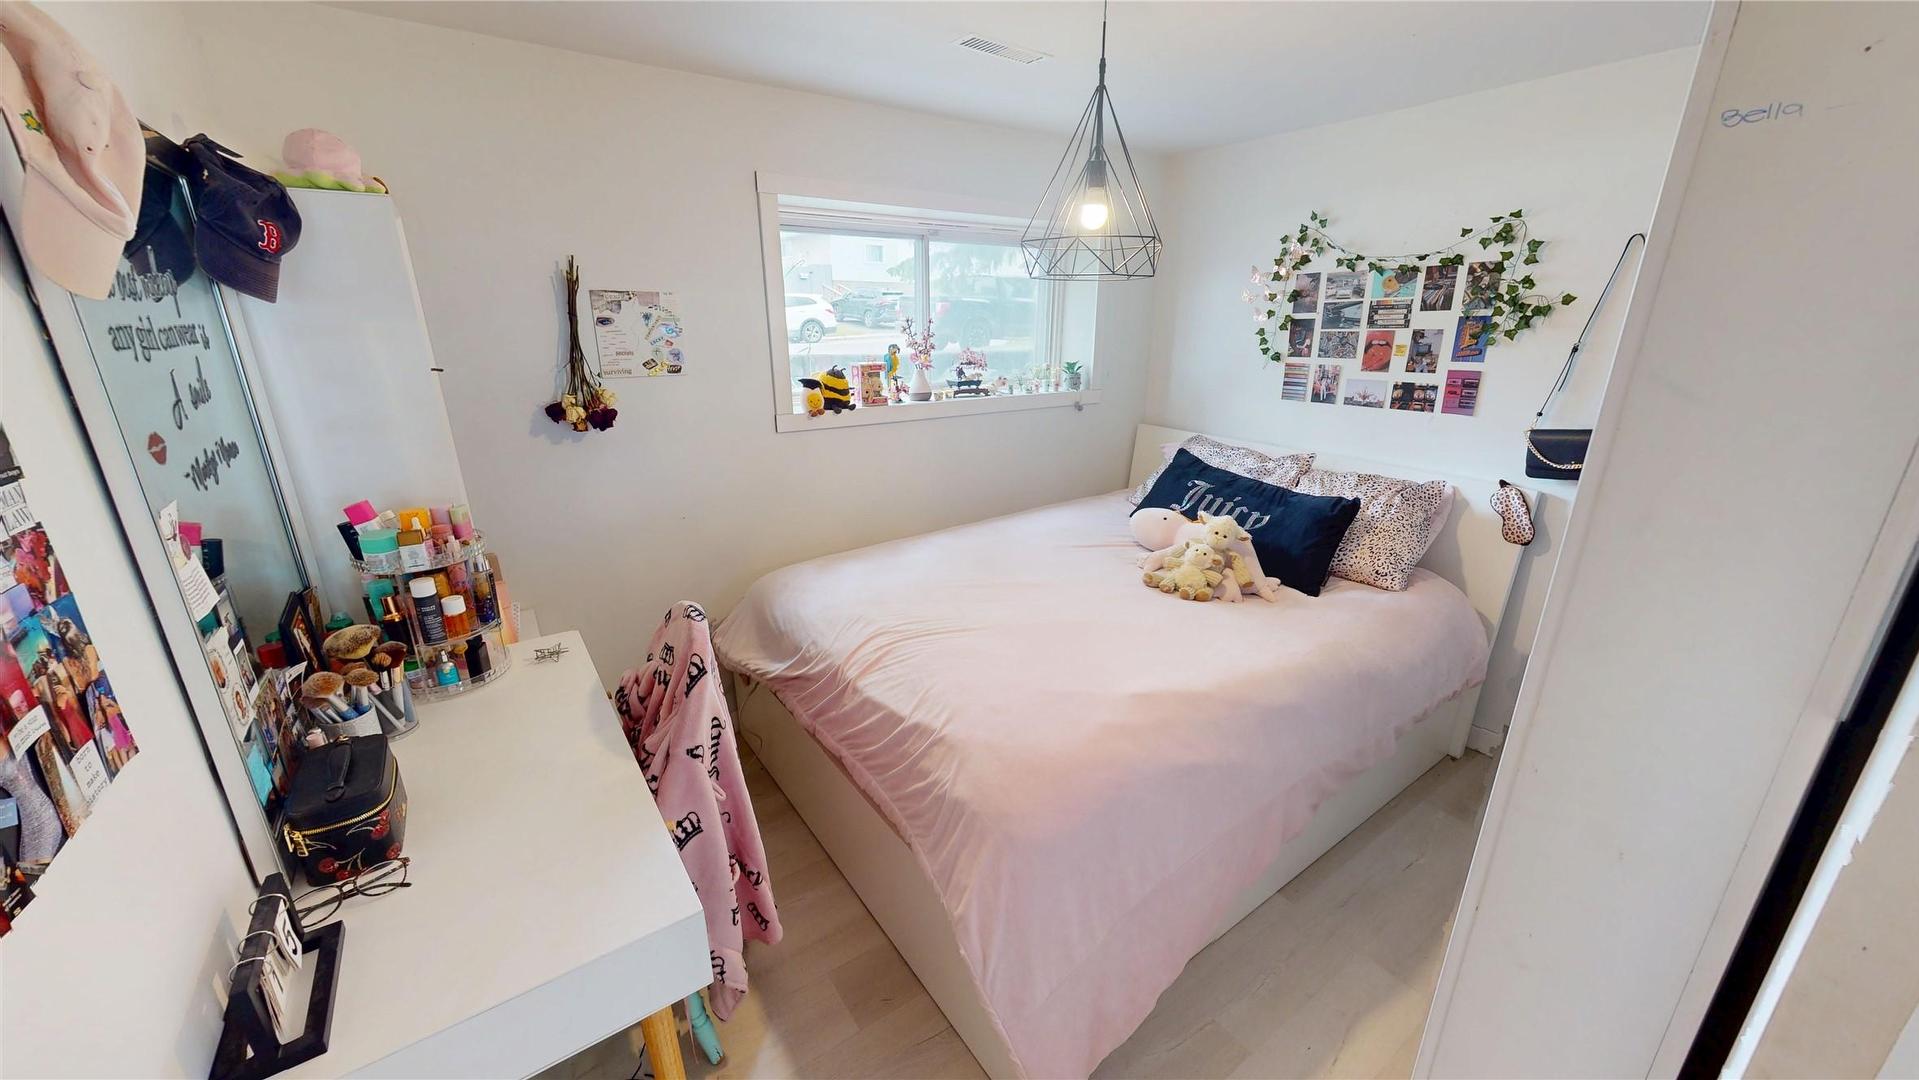
Image 1
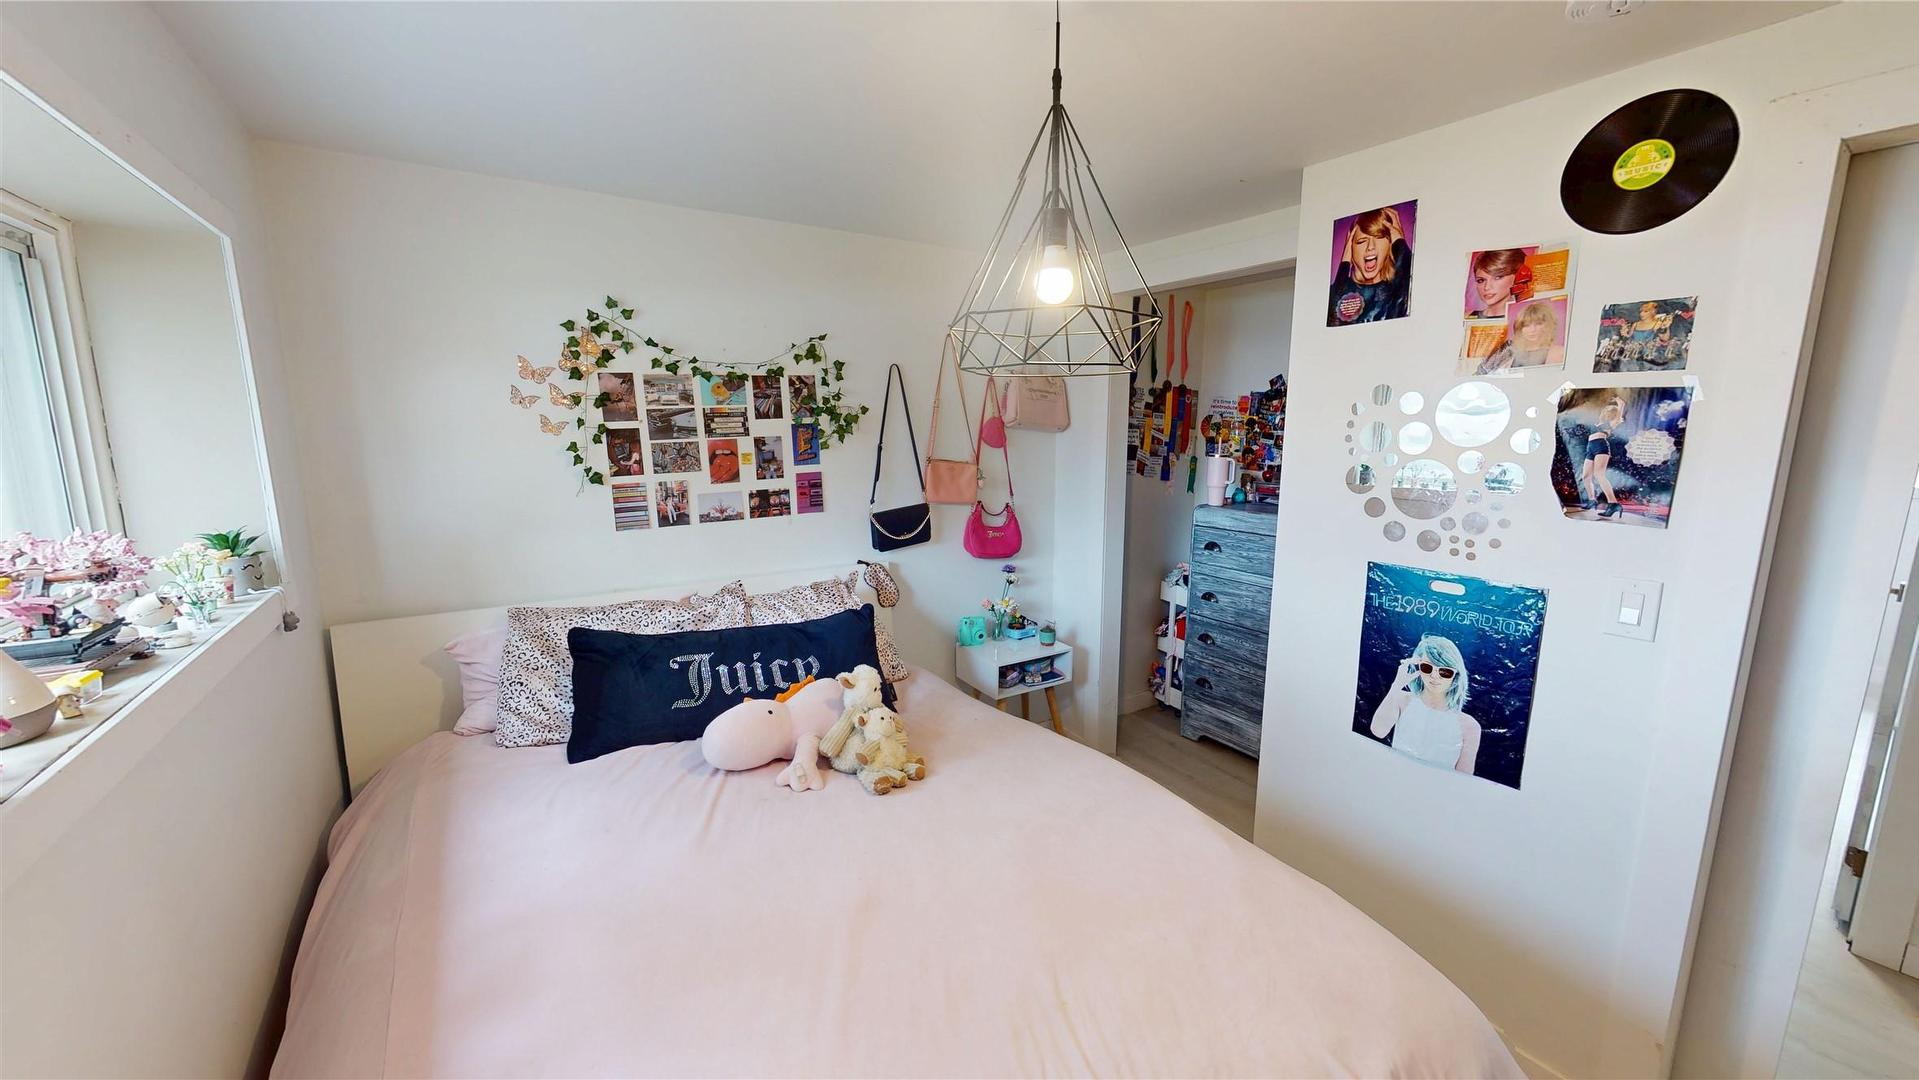
Image 2
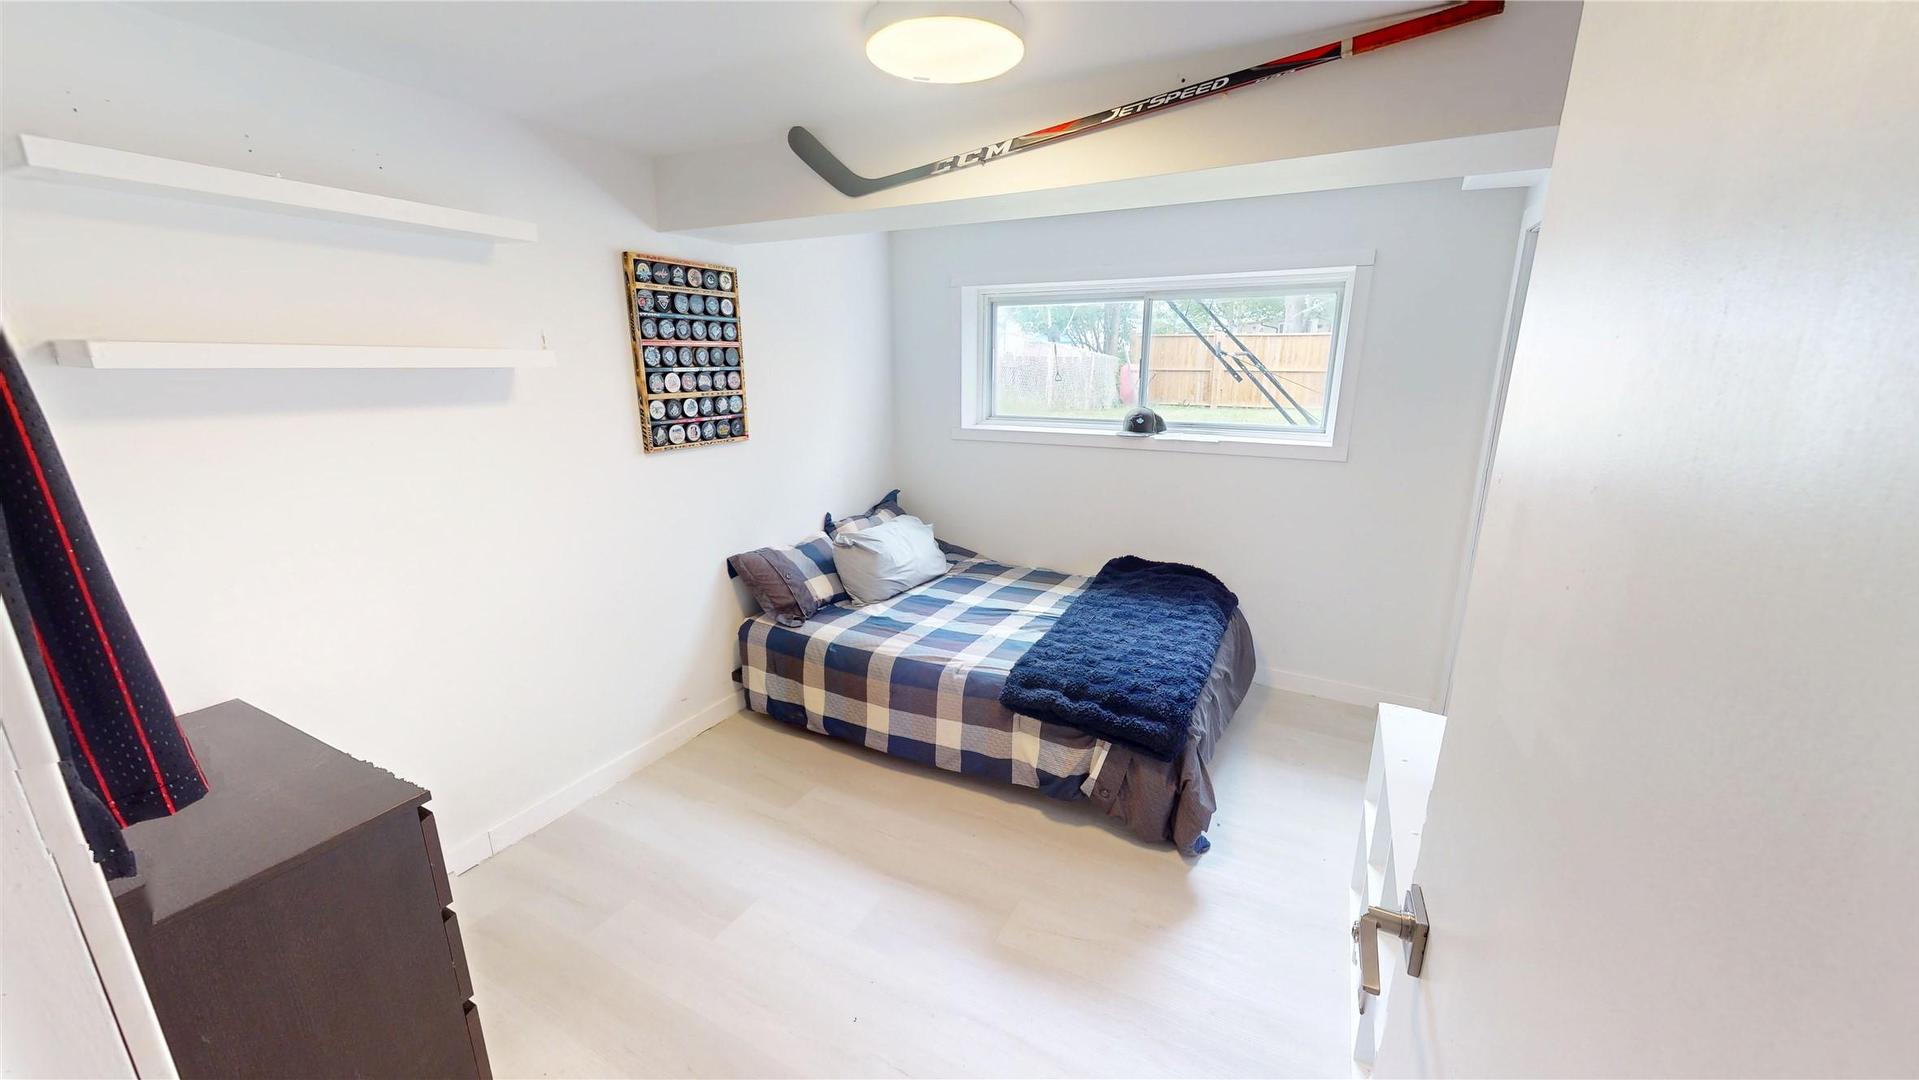
Image 3
529 900 $

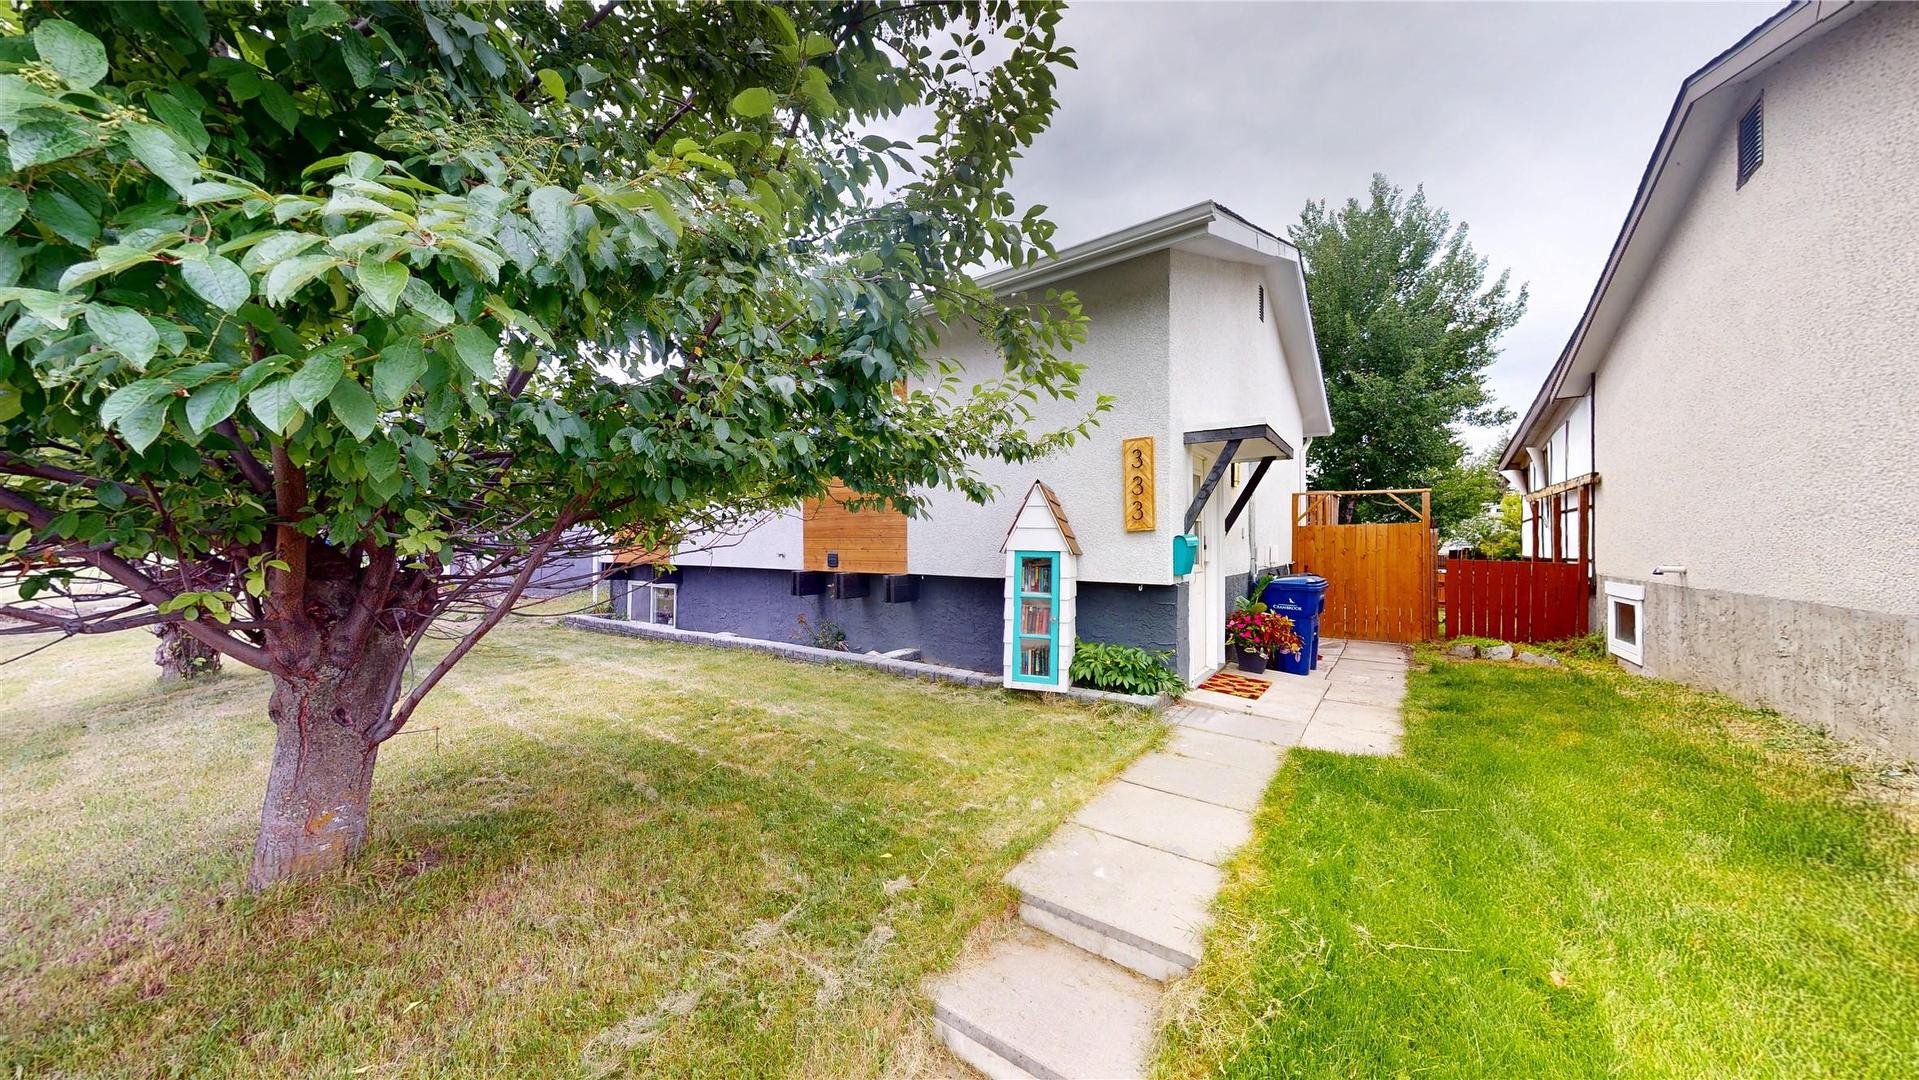
333 21st Avenue, Cranbrook, BC, V1C 3H6

No. MLS® 10391778

4 Chambres

Salle de bain

1632  FEETSQ

ÉvaluationExpressMC: 499K $ - 558K $

Cranbrook BC, V1C 3H6

No. MLS® 10391778

Informations sur la propriété

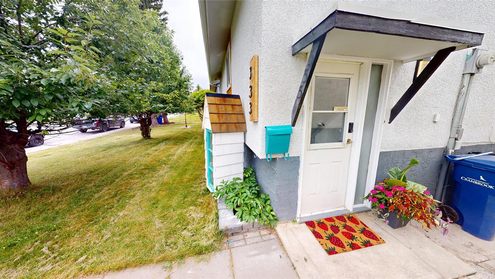
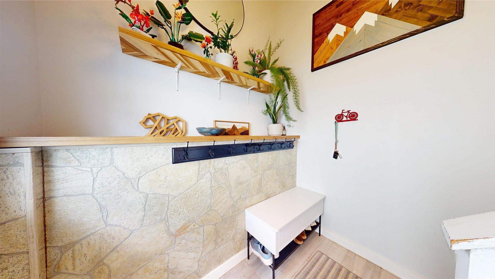
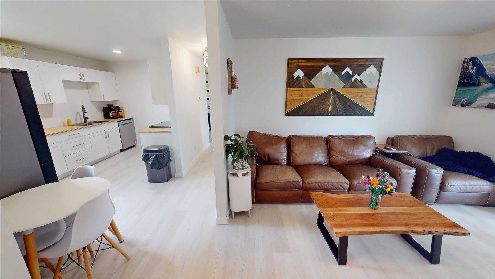
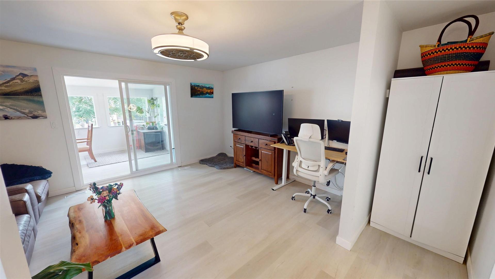
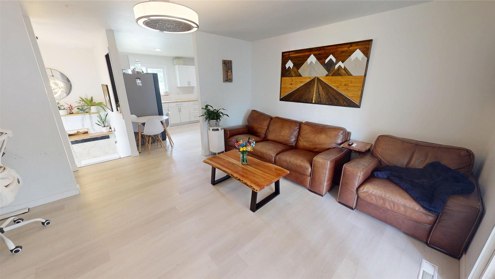
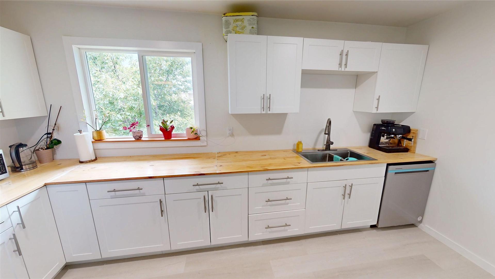
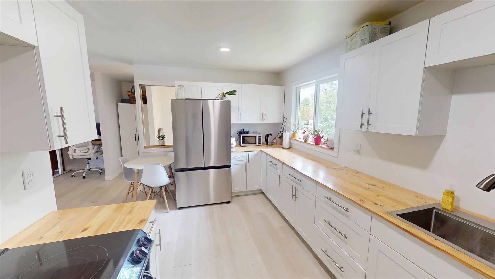
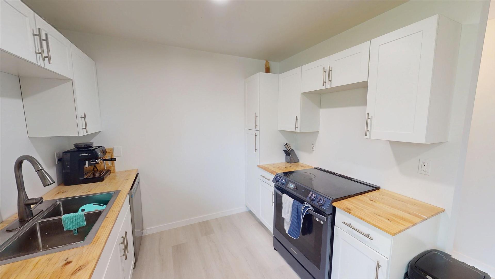
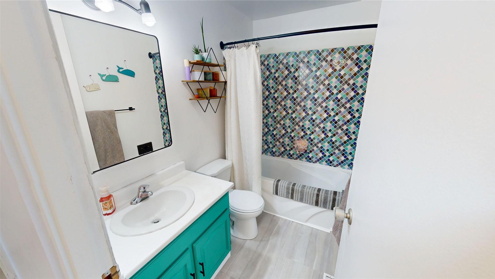
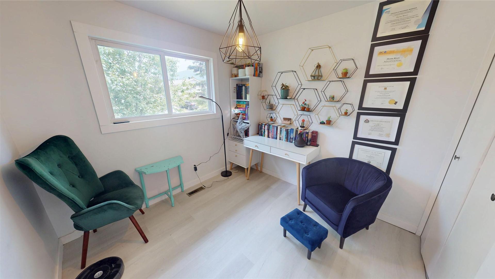
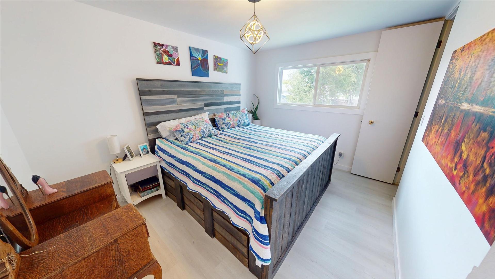
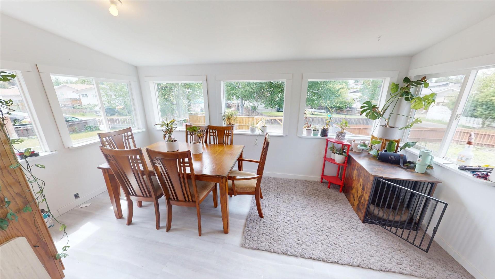
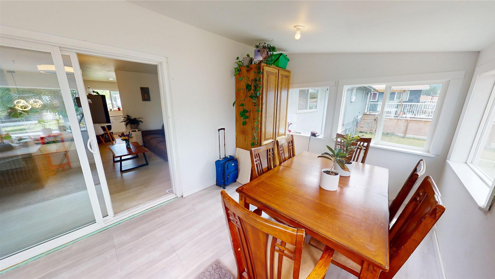
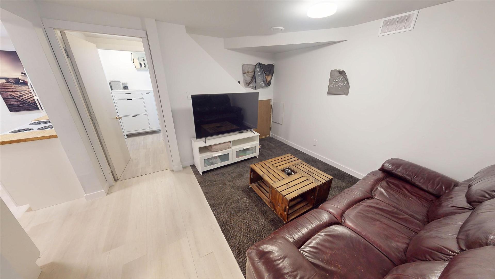
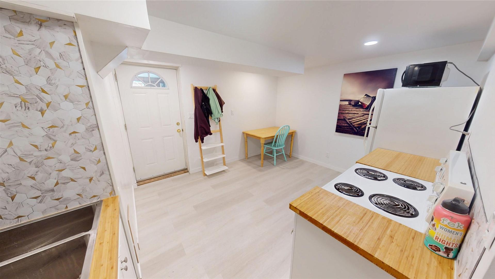
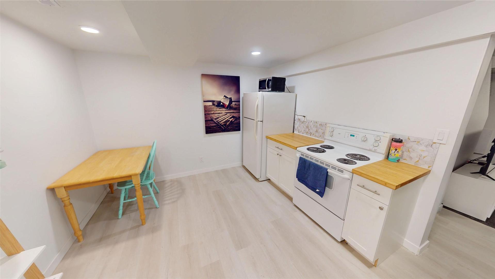
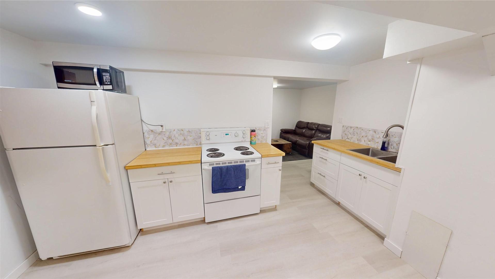
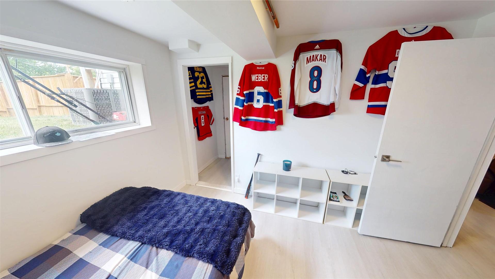
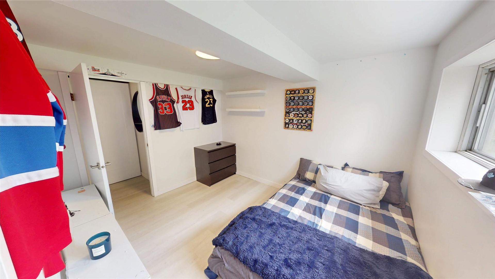
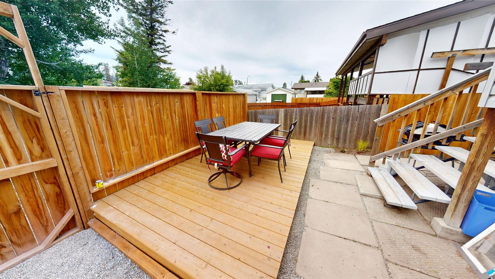
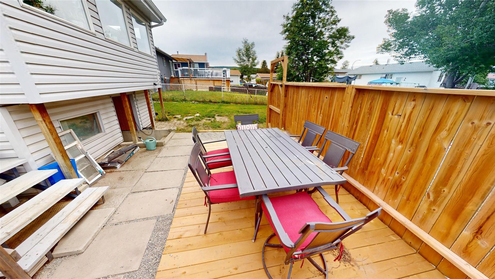
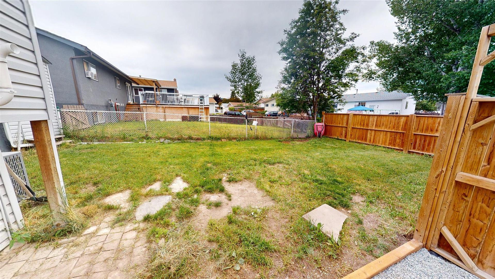
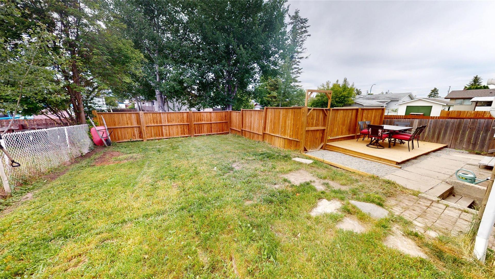
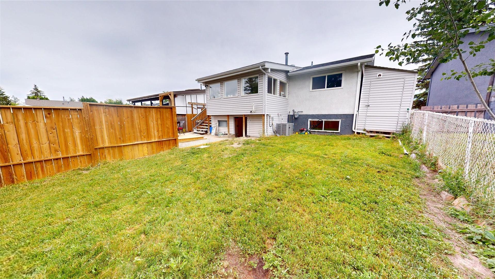
Welcome home! Nestled in a quiet, family-friendly neighborhood close to parks and amenities, this beautifully updated 2+2-bedroom, 2-bathroom home offers exceptional value and endless possibilities. There's plenty of space for families, guests, or those looking for future suite potential. The bright and inviting main living area flows seamlessly into a charming sunroom, creating the perfect space to relax with your morning coffee or unwind after a long day. Thoughtful updates throughout the home provide a modern feel while maintaining its warmth and character. New furnace, air conditioning, and hot water tank in 2022, offering peace of mind for years to come. Outside, you'll appreciate the fully fenced yard, along with excellent rear alley access and ample parking for vehicles, RVs, or recreational toys. Whether you're searching for your first home, looking to downsize, or hoping to add a property with suite potential to your portfolio, this is one you'll want to see. Move-in ready, well maintained, and packed with value, this home is ready for its next chapter.

Caractéristiques :

  • Taxes annuelles totales: 3 626 $
  • Bâti en: 1972
  • Caractéristiques du stationnement: Arrière/côté/hors rue, Sur rue
  • Chambres : 4
  • Chauffage: Air pulsé, Gaz naturel
  • Climatisation: Climatiseur central
  • Dimensions du terrain : 0.11 Acres
  • Égouts: Égout public
  • Matériaux de construction: Charpente en bois
  • Salle(s) de bains : 1
  • Source d'eau: Public
  • Style architectural: Deux niveaux
  • Superficie habitable (approx): 1632 Pieds carrés
  • Toiture: Asphalte, Bardeau

Détails des pièces :

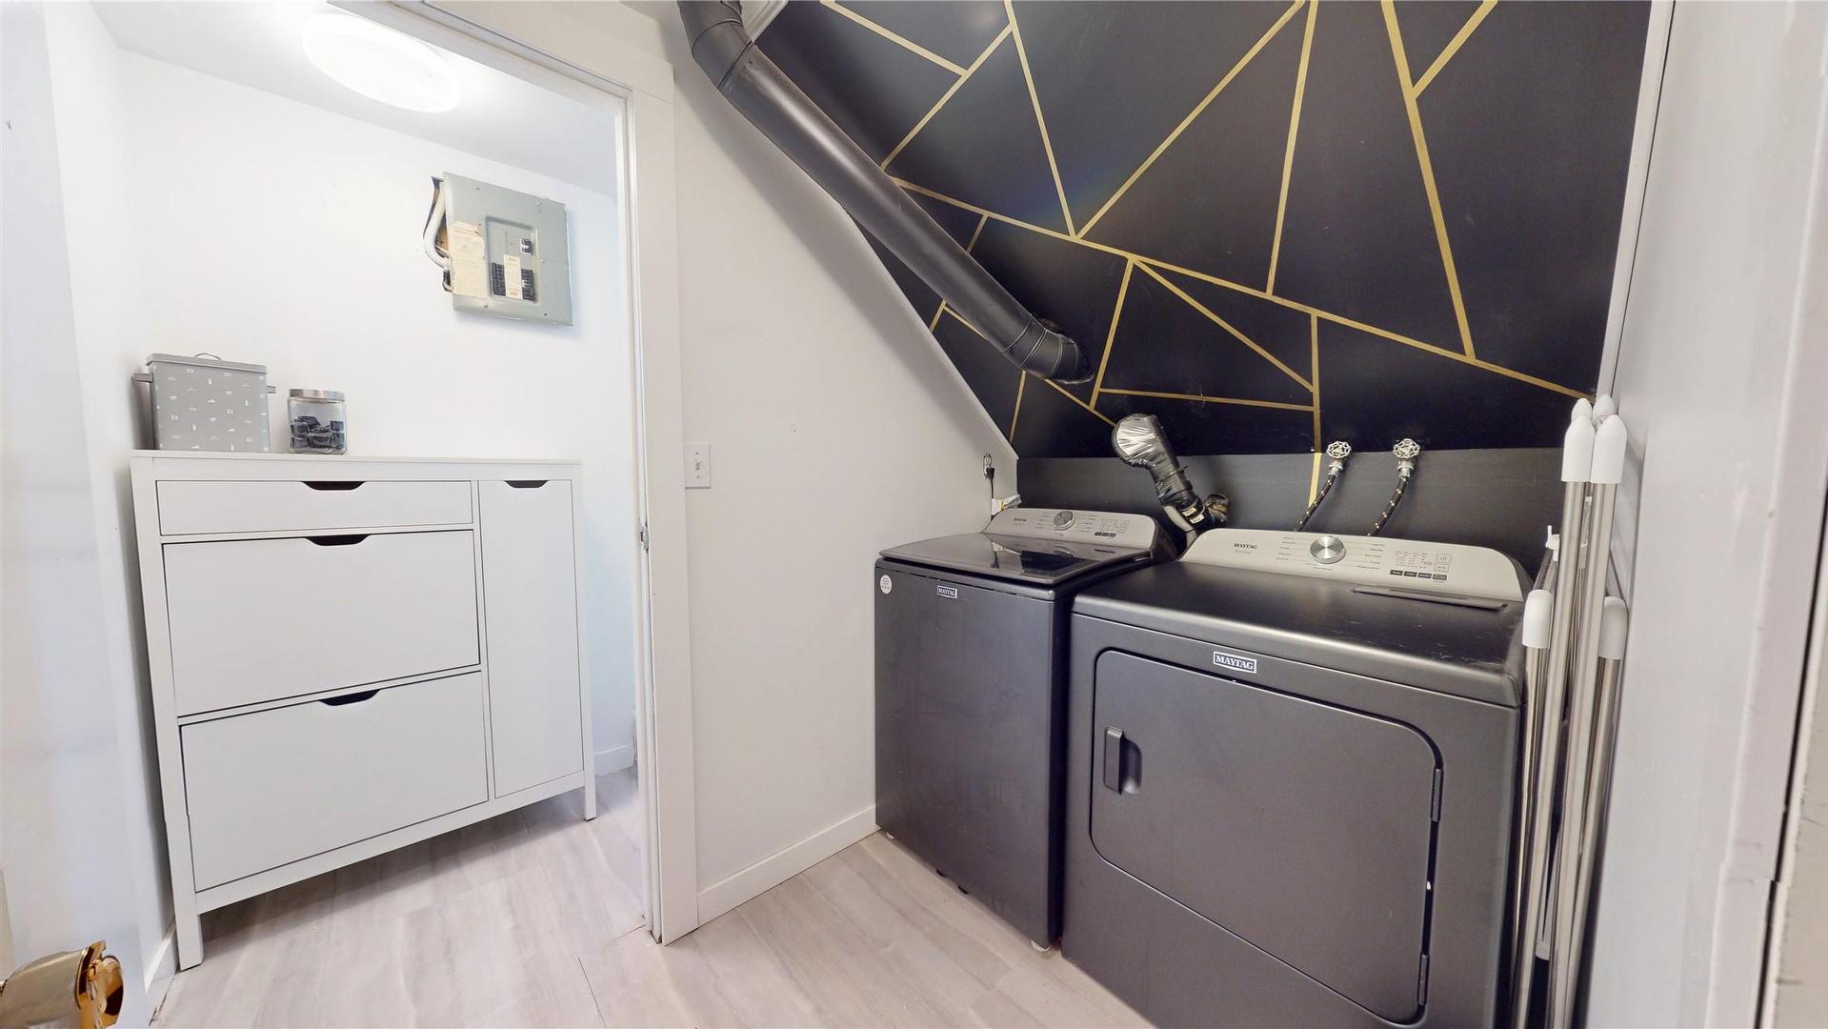
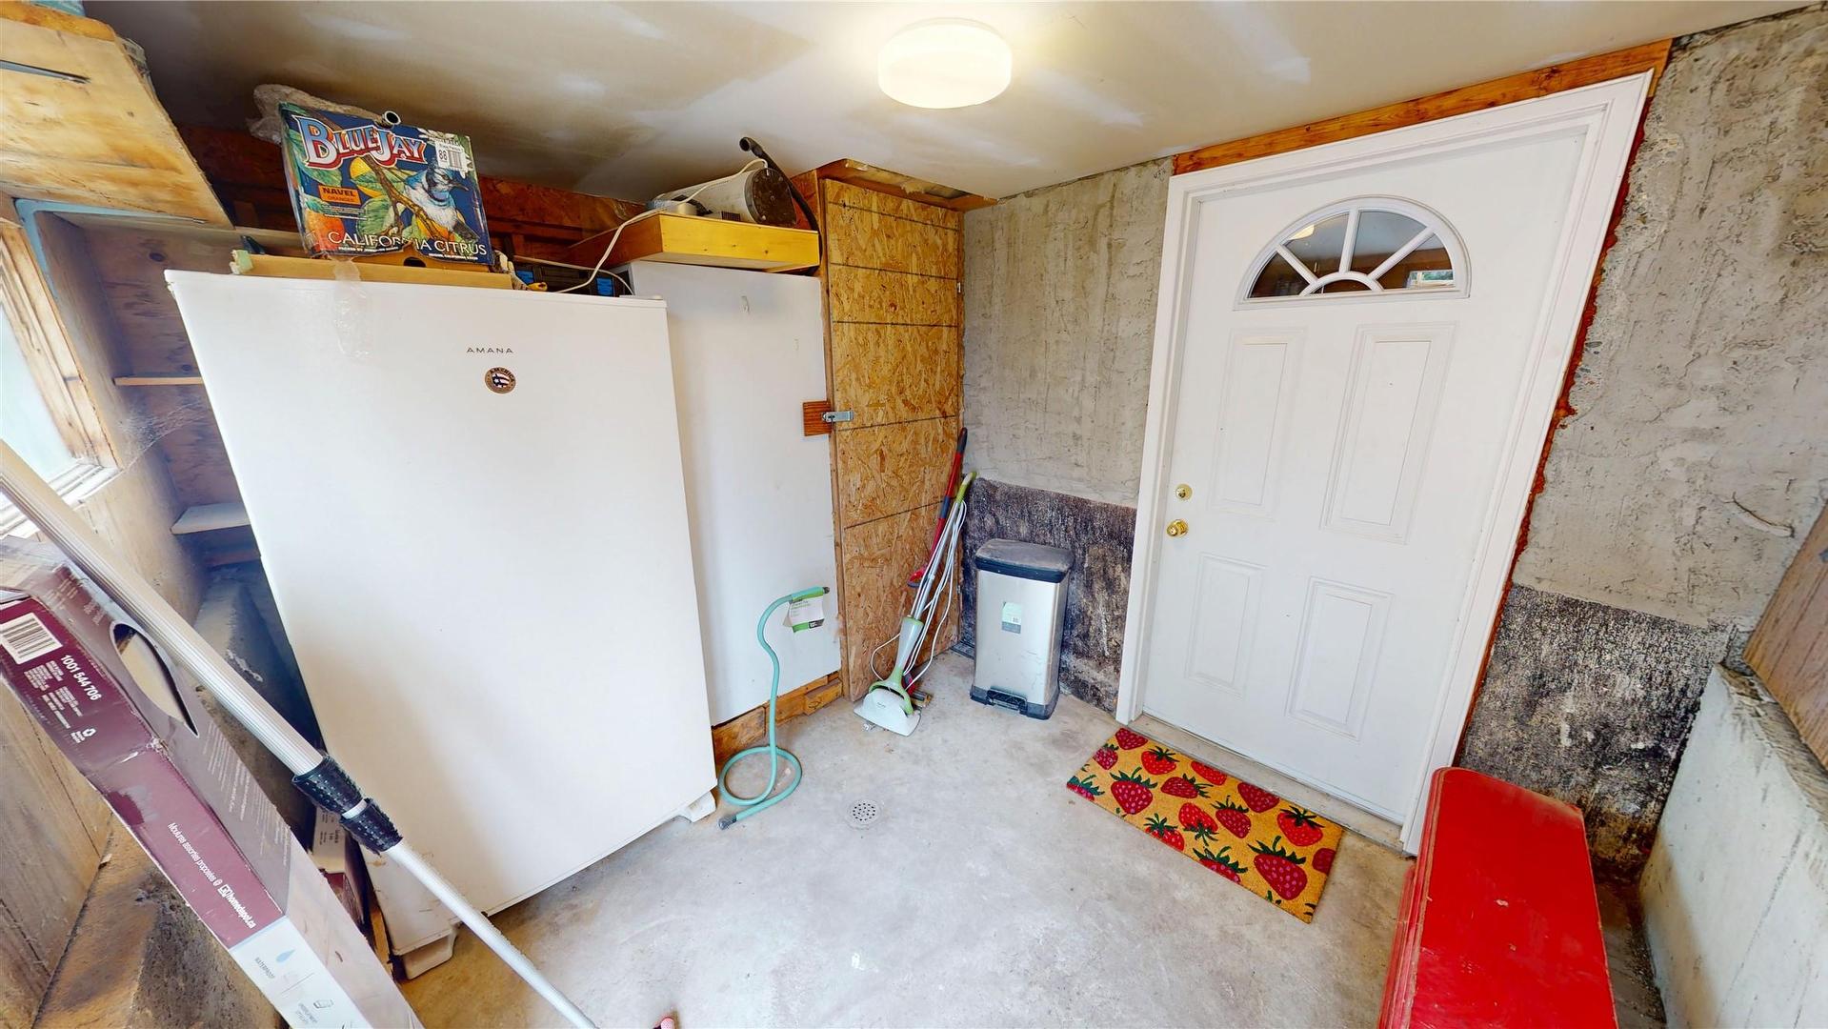
  • Salle de lavage Sous-sol 1.52 m x 2.31 m
  • Chambre Sous-sol 2.74 m x 3.40 m
  • Chambre Sous-sol 3.25 m x 2.64 m
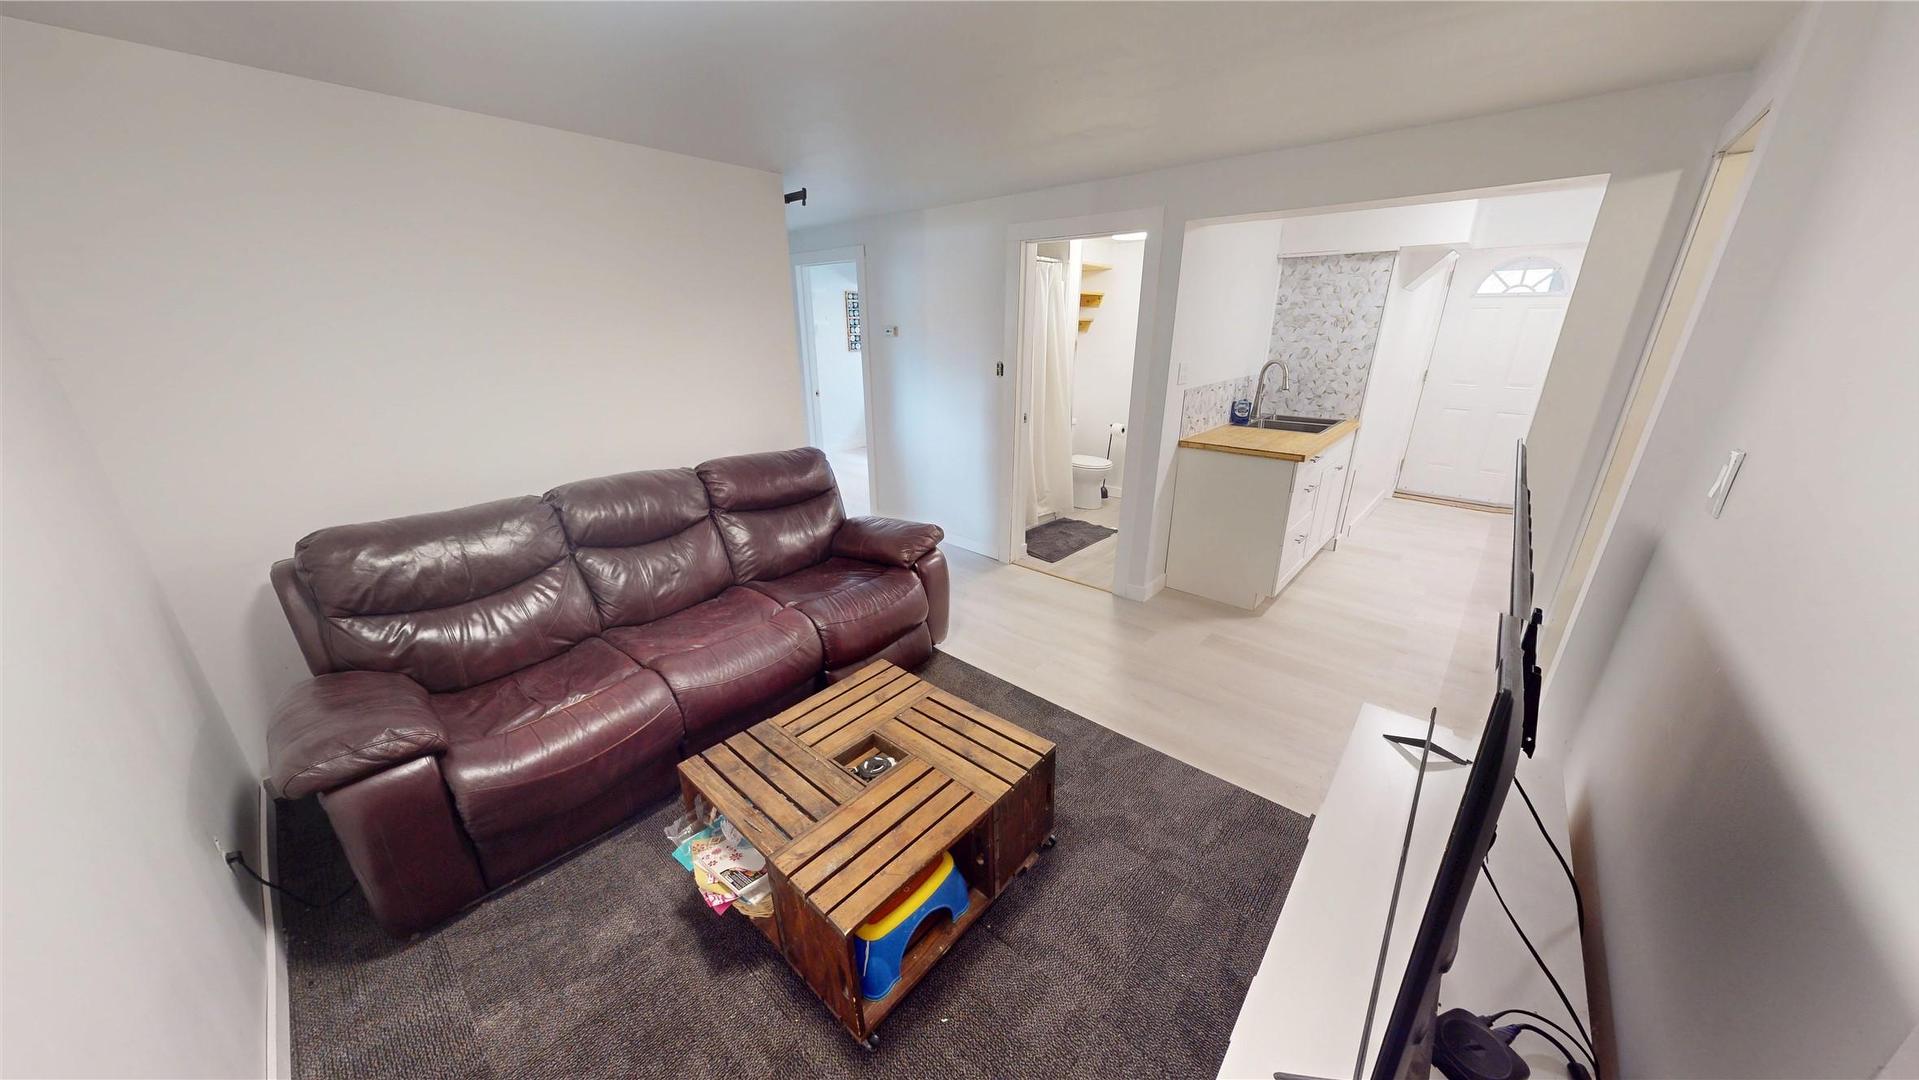
  • Cuisine Sous-sol 4.32 m x 3.33 m
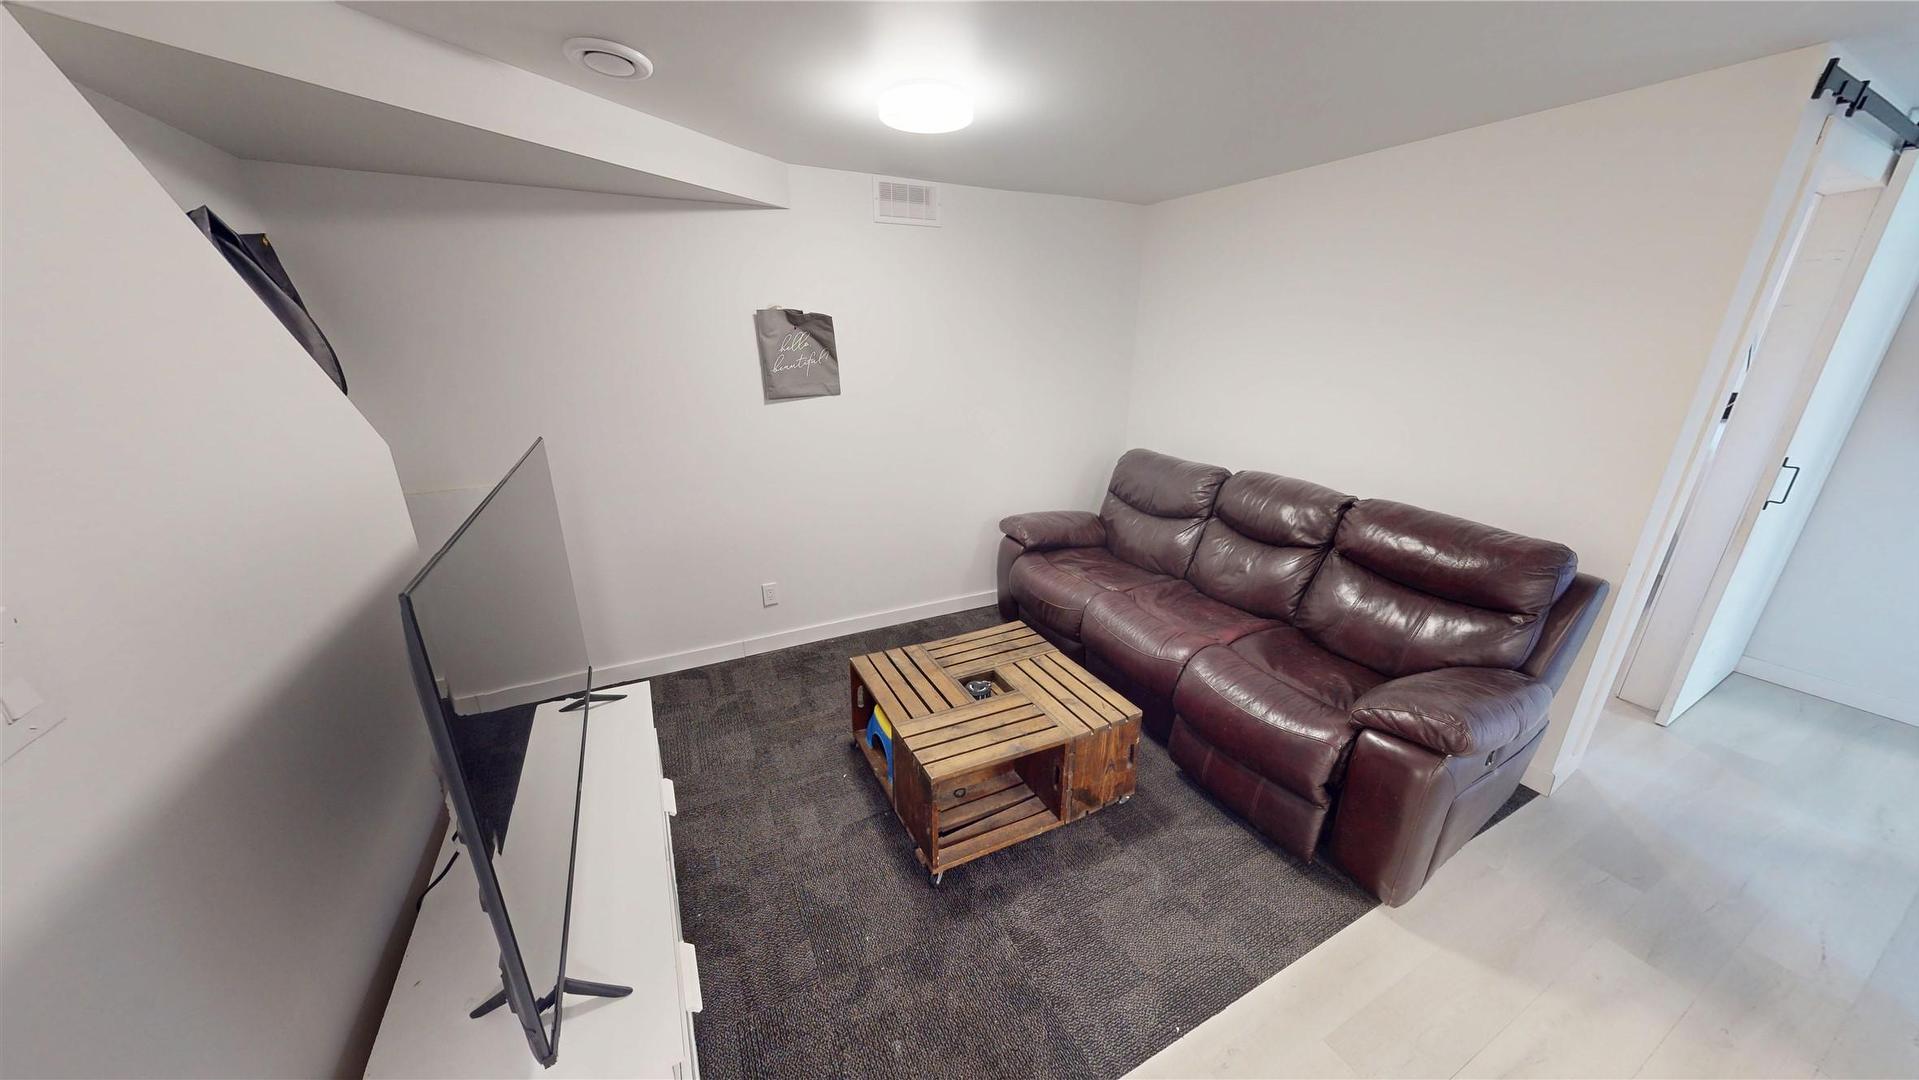
  • Chambre de famille Sous-sol 3.68 m x 2.34 m
  • Solarium Rez-de-chaussé 4.62 m x 2.90 m
  • Salle de bains Rez-de-chaussé 1.47 m x 2.41 m
  • Chambre principale Rez-de-chaussé 3.10 m x 3.83 m
  • Chambre Rez-de-chaussé 2.74 m x 2.74 m
  • Salon Rez-de-chaussé 4.72 m x 3.83 m
  • Cuisine Rez-de-chaussé 4.55 m x 2.74 m

Convertir la mesure en :


Gracieuseté de : Brokers Playbook MC

ÉvaluationExpressMC Powered by RPS

Emplacement de 333 21st Avenue, Cranbrook, BC, V1C 3H6

Données démographiques de 333 21st Avenue, Cranbrook, BC, V1C 3H6

Étape de vie

Familles avec parents dans la cinquantaine

Type d'emploi

Industrie des services/Cols blancs

Revenu moyen du ménage

105 955.77 $

Nombre moyen d'enfants

1.70

Population à domicile

Structure à domicile

Âge de la population

Éducation

Niveau d'éducation

No certificate/diploma/degree

18.32 %

Diplôme d'études secondaires ou équivalent

36.41 %

Certificat ou diplôme d'apprentissage ou d'une école de métiers

8.59 %

Diplôme d'études collégiales ou d'études postsecondaires (non universitaires)

26.28 %

Certificat d'études universitaires

0.08 %

Diplômes d'études universitaires

10.31 %

Navetteur

Se rendre au travail

En auto

84.76 %

En transport en commun

0.0 %

À pied

14.45 %

À bicyclette

0.17 %

Par tout autre moyen

0.62 %

Diversité Culturelle

Connaissance des langues officielles

Langue maternelle

Données Sur Le Bâtiment

Type de bâtiment

Appartements (faible hauteur et à étages multiples)

12.08 %

Maisons

87.92 %

Achat ou location