Button CopyPathCircle CloseCircle Left ArrowArrow Down Icon GreyClosecirclecircleBurger
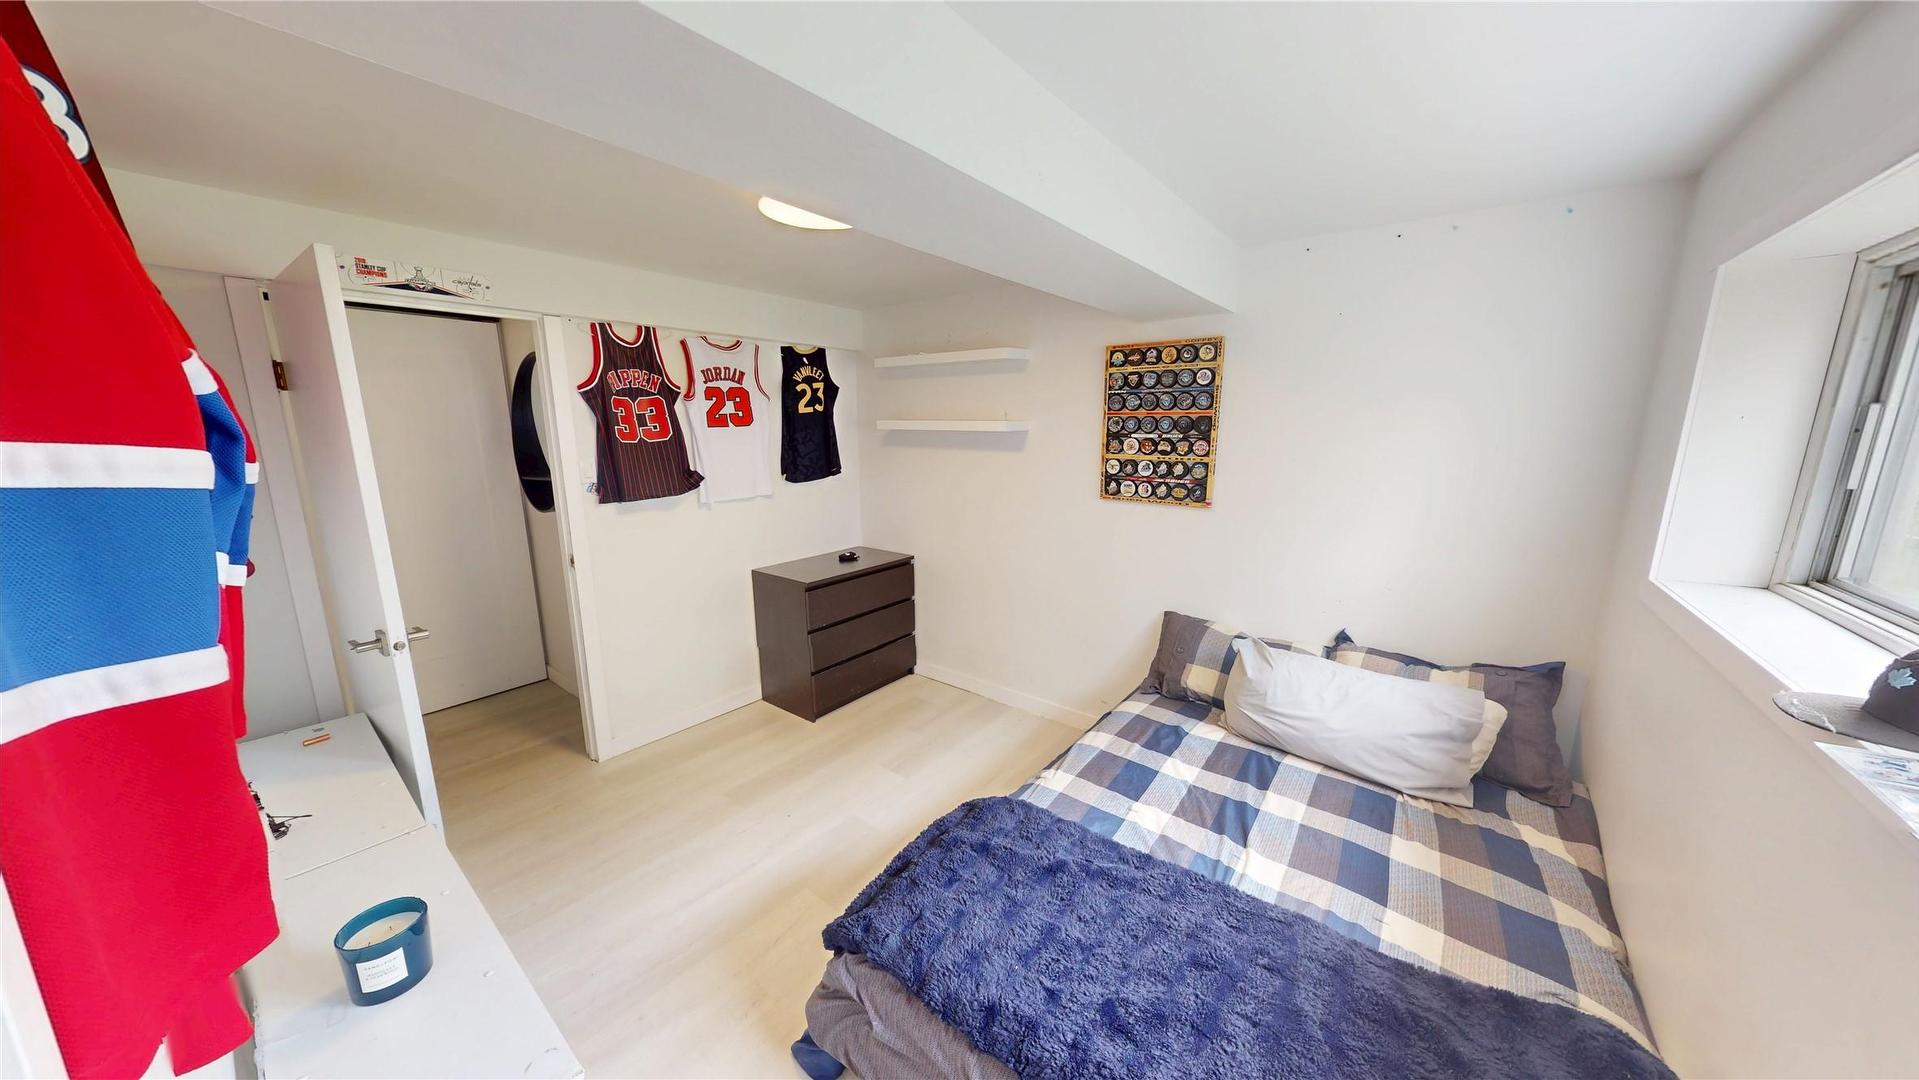
Image 1
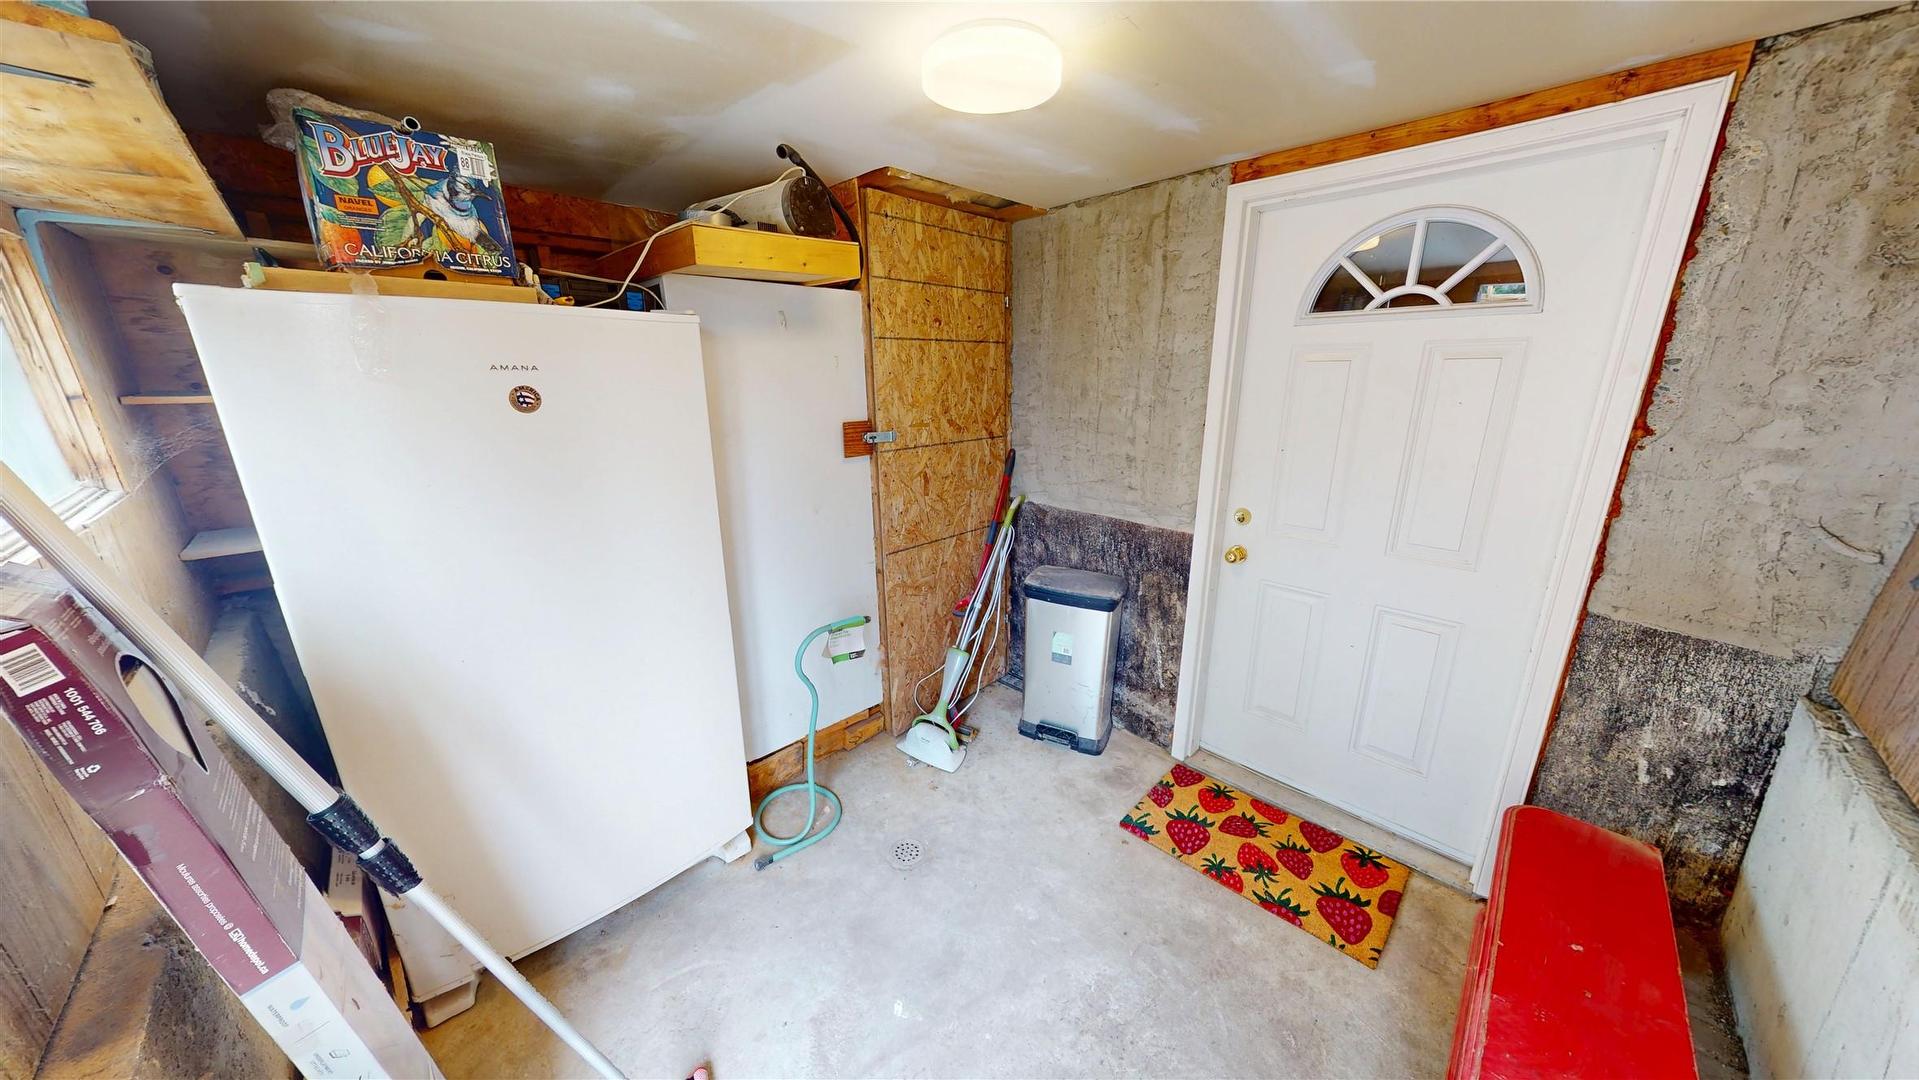
Image 2
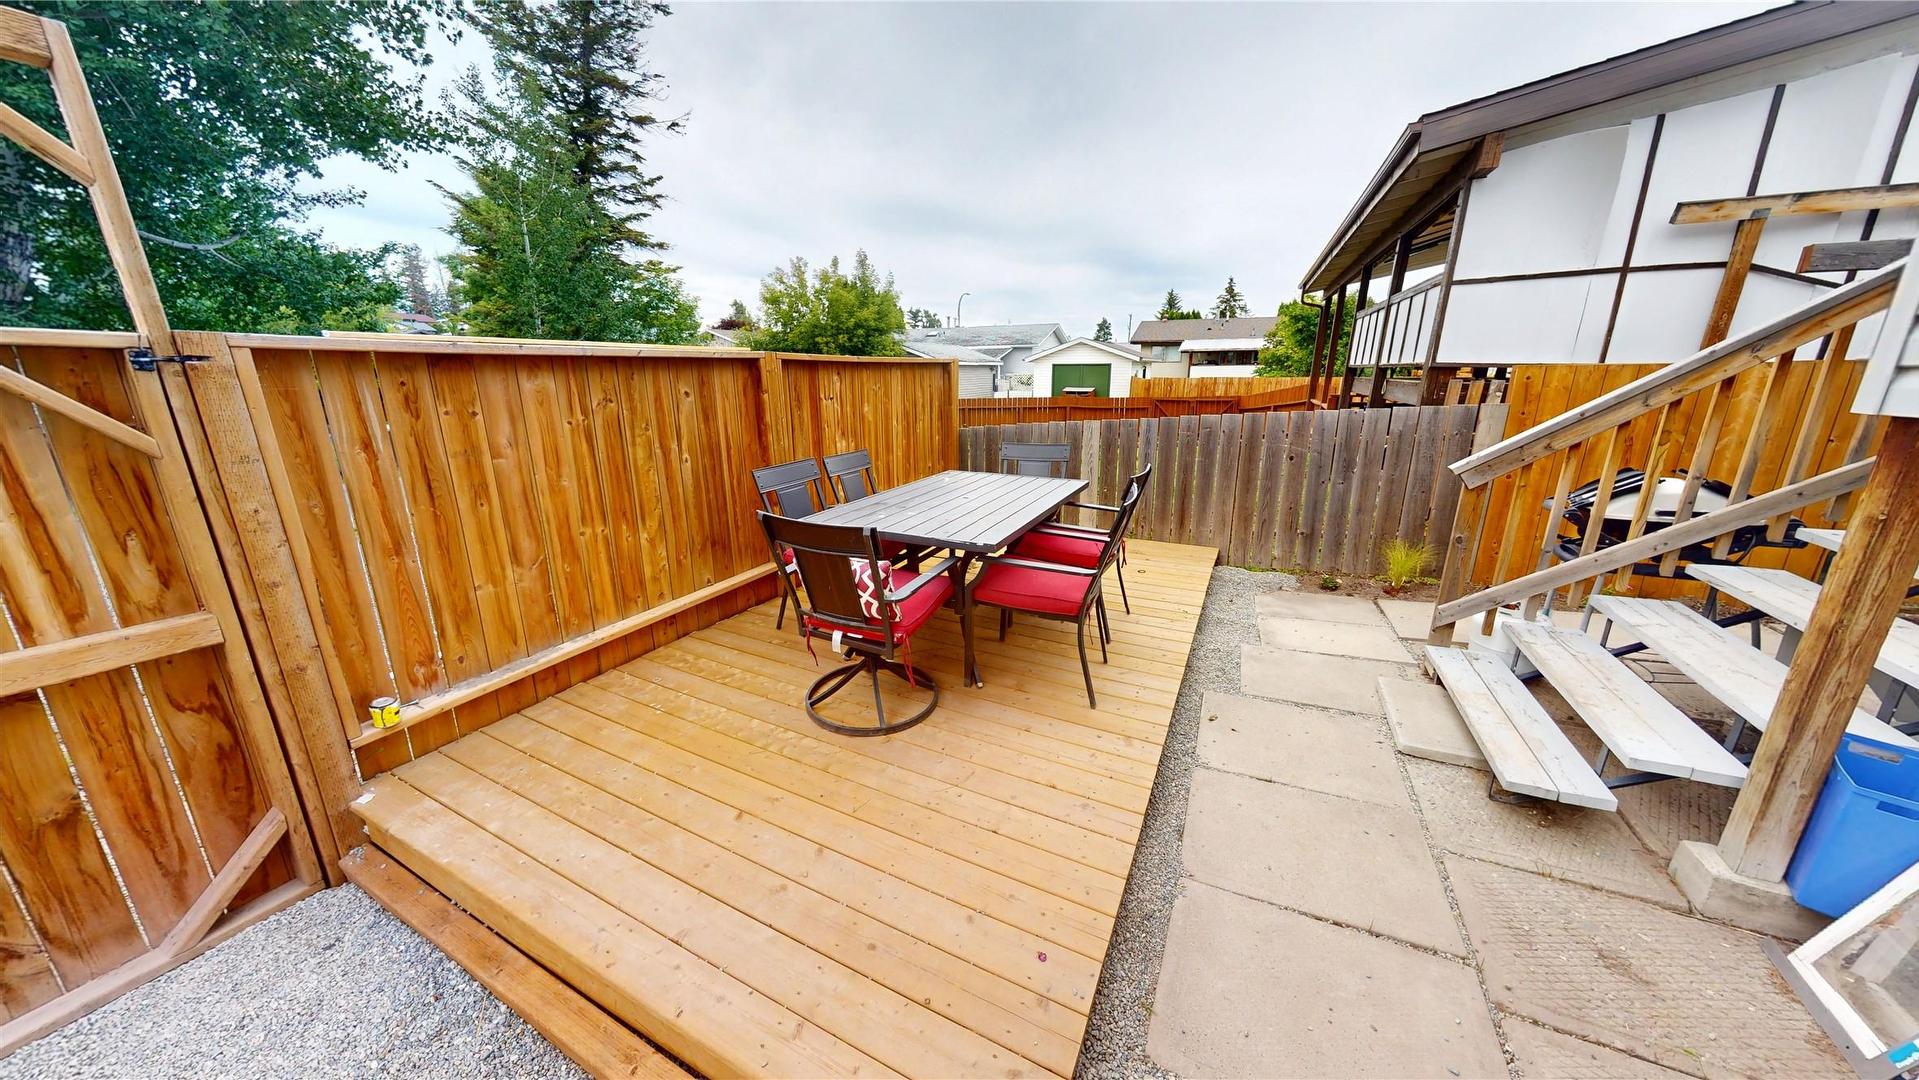
Image 3
$529,900

333 21st Avenue, Cranbrook, BC, V1C 3H6

MLS® # 10391778

4 Beds

Bath

1632  FEETSQ

QuickQuoteTM: $499K - $558K

Cranbrook BC, V1C 3H6

MLS® # 10391778

Property Information:

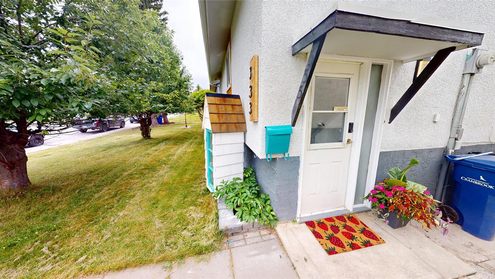
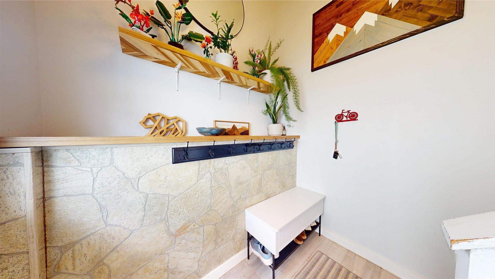
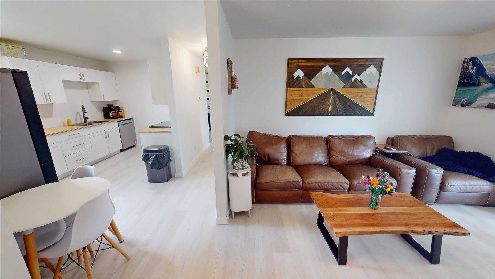
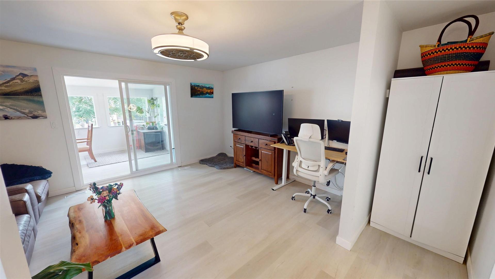
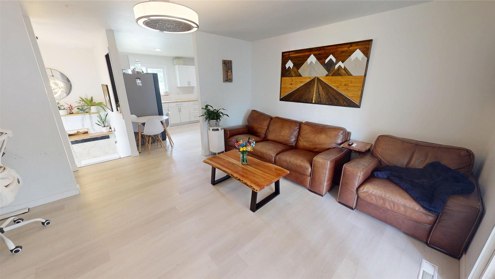
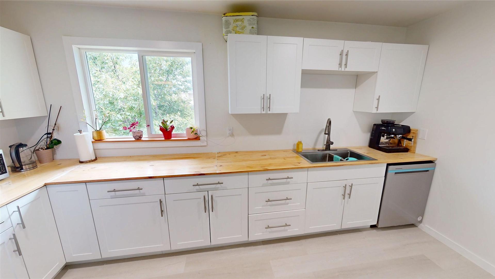
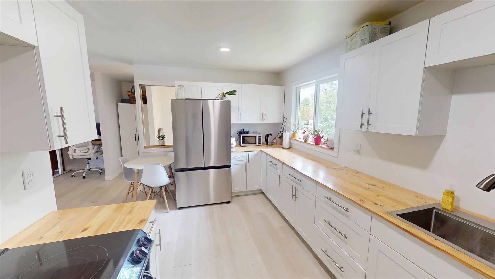
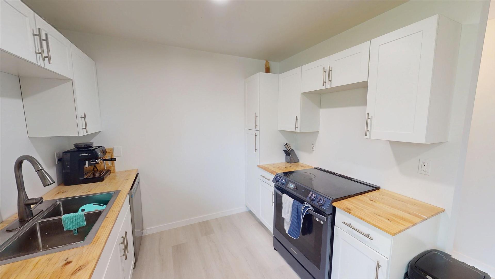
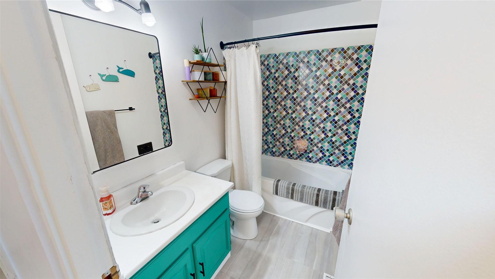
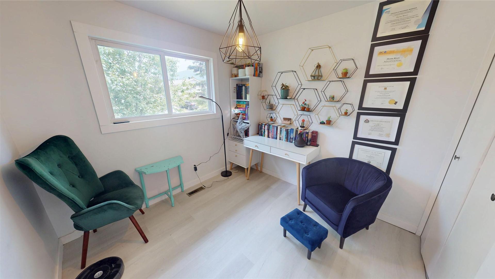
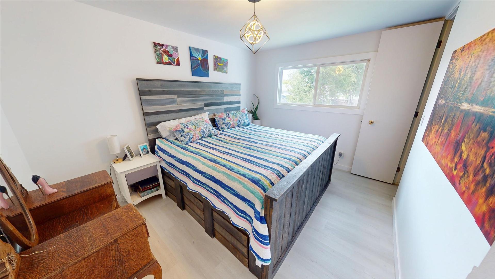
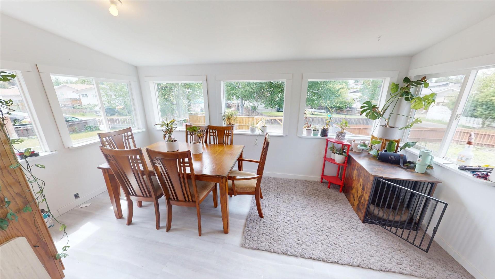
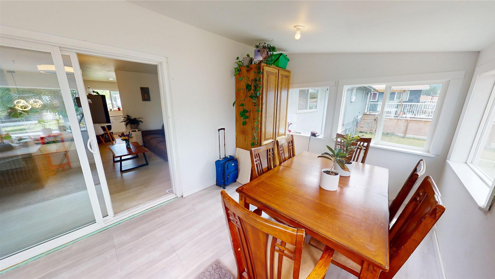
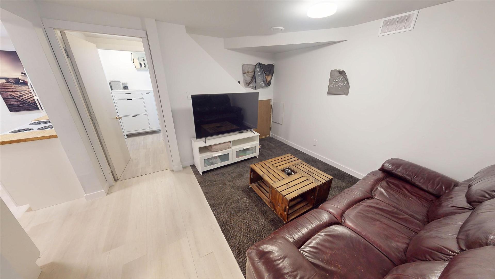
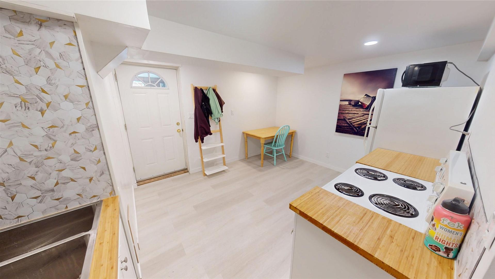
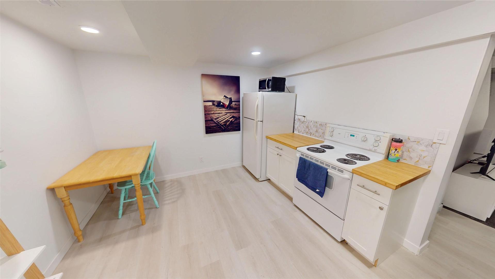
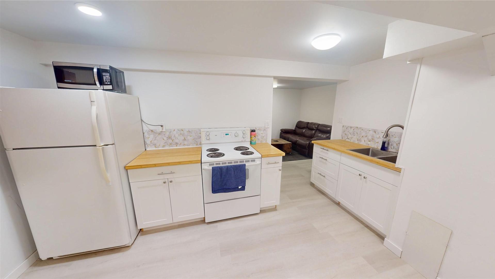
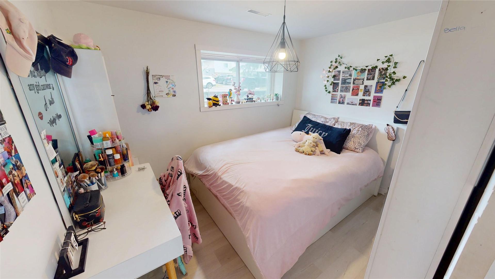
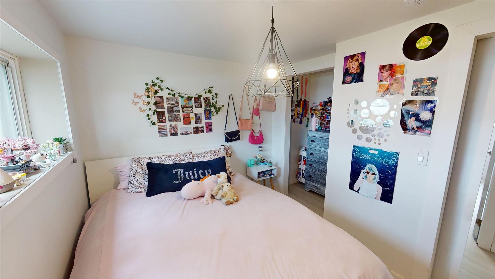
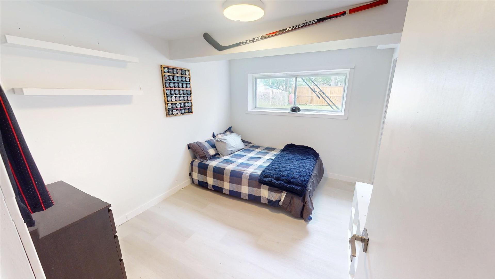
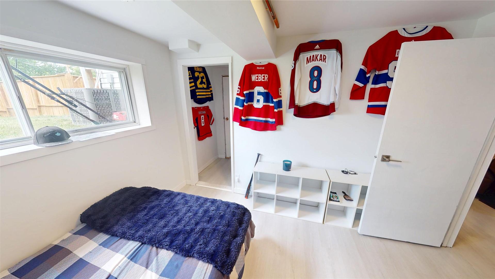
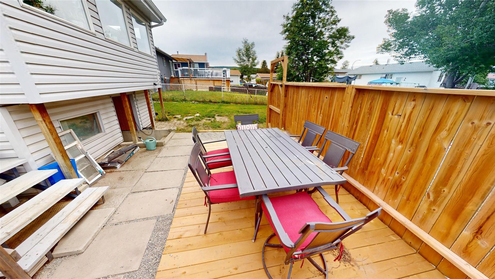
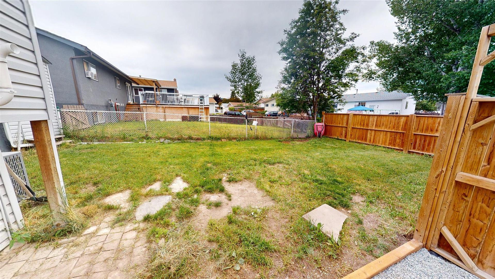
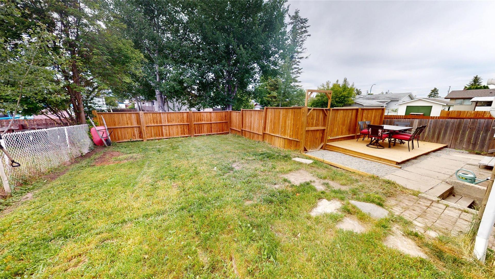
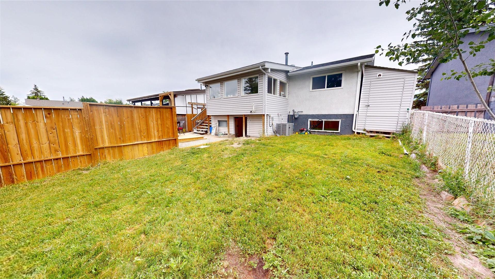
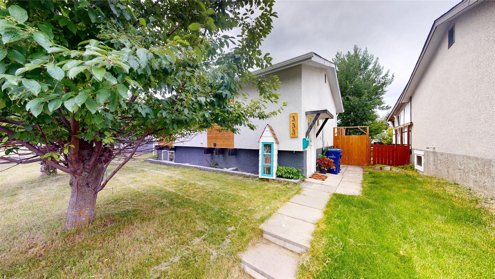
Welcome home! Nestled in a quiet, family-friendly neighborhood close to parks and amenities, this beautifully updated 2+2-bedroom, 2-bathroom home offers exceptional value and endless possibilities. There's plenty of space for families, guests, or those looking for future suite potential. The bright and inviting main living area flows seamlessly into a charming sunroom, creating the perfect space to relax with your morning coffee or unwind after a long day. Thoughtful updates throughout the home provide a modern feel while maintaining its warmth and character. New furnace, air conditioning, and hot water tank in 2022, offering peace of mind for years to come. Outside, you'll appreciate the fully fenced yard, along with excellent rear alley access and ample parking for vehicles, RVs, or recreational toys. Whether you're searching for your first home, looking to downsize, or hoping to add a property with suite potential to your portfolio, this is one you'll want to see. Move-in ready, well maintained, and packed with value, this home is ready for its next chapter.

Property Features:

  • Bedrooms: 4
  • Bathrooms: 1
  • Annual Tax Amount: $3,626
  • Architectural Style: Bi-Level
  • Built in: 1972
  • Construction Materials: Wood Frame
  • Cooling: Central Air
  • Floor Space (approx): 1632 Square Feet
  • Heating: Forced Air, Natural Gas
  • Lot Size: 0.11 Acres
  • Parking Features: Rear/Side/Off Street, On Street
  • Roof: Asphalt, Shingle
  • Water Source: Public
  • Sewer: Public Sewer

Rooms:

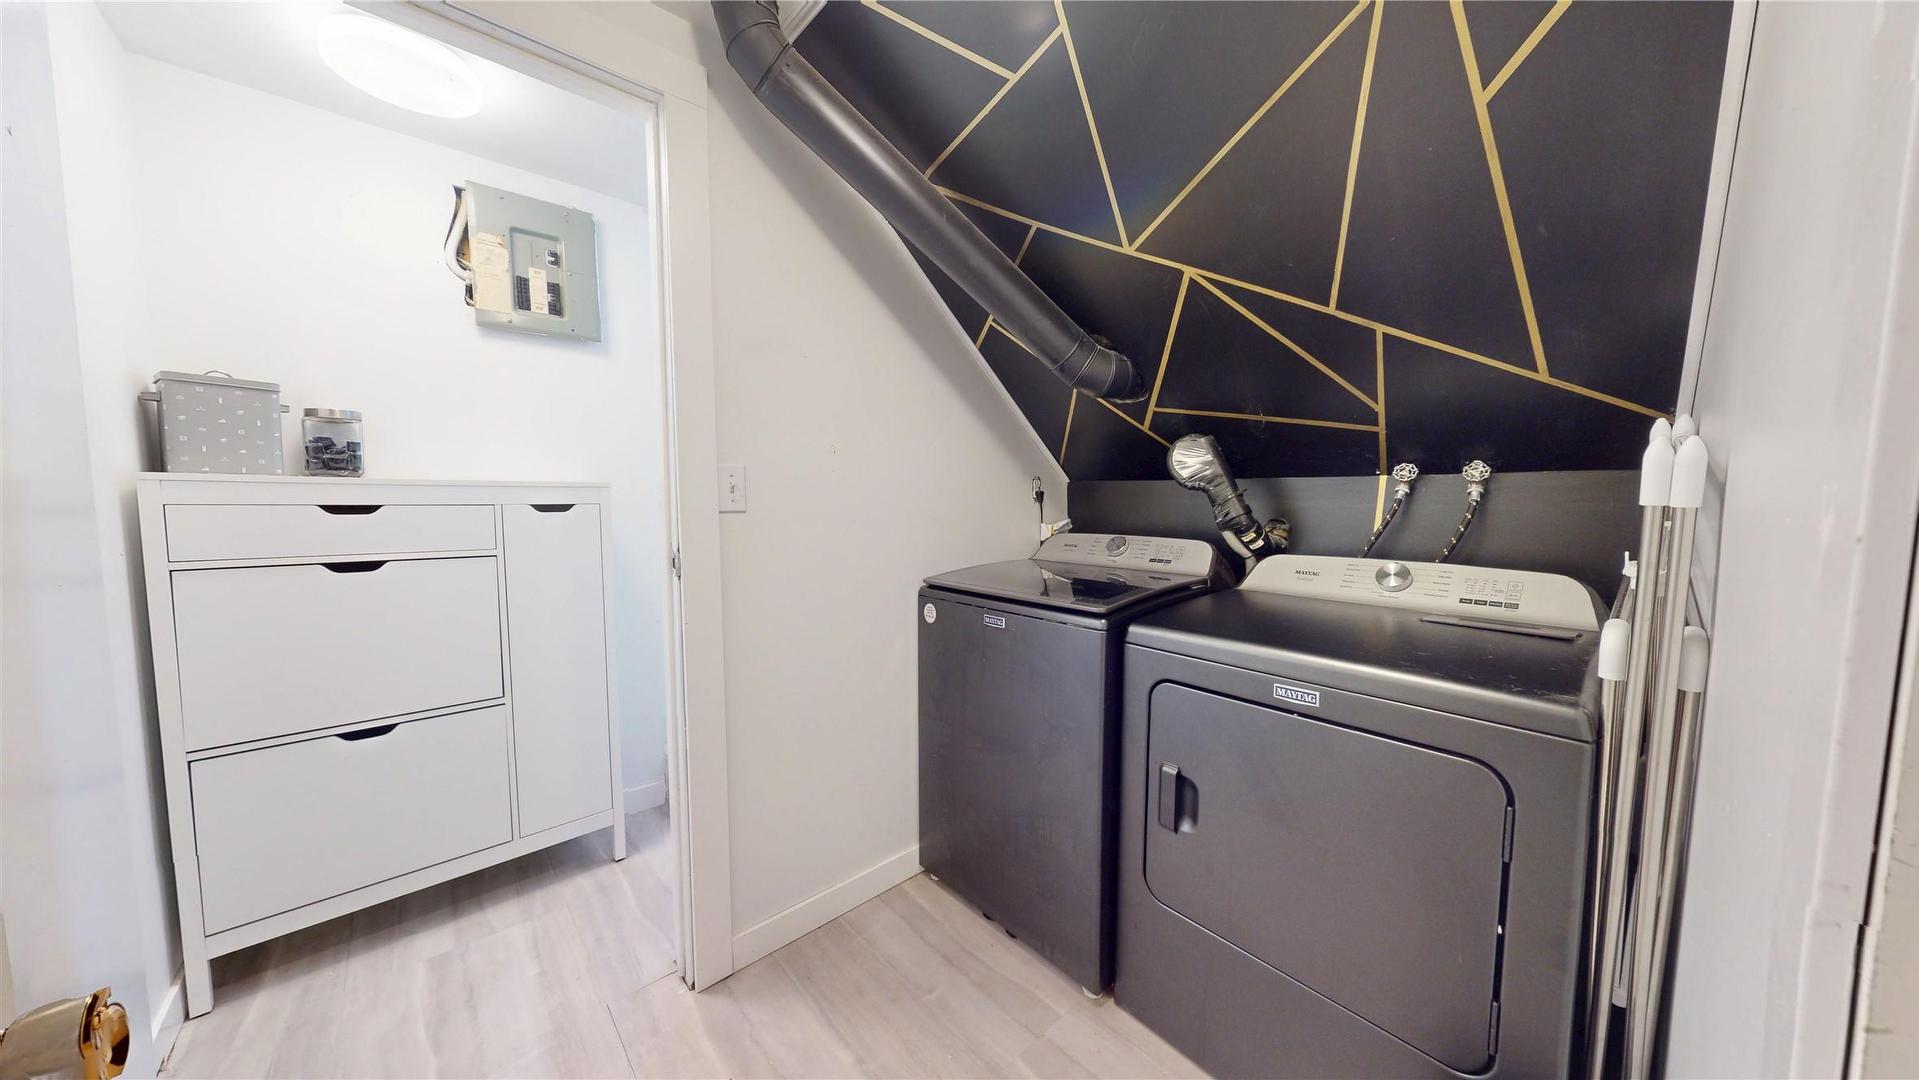
  • Laundry Basement Level 1.52 m x 2.31 m
  • Bedroom Basement Level 2.74 m x 3.40 m
  • Bedroom Basement Level 3.25 m x 2.64 m
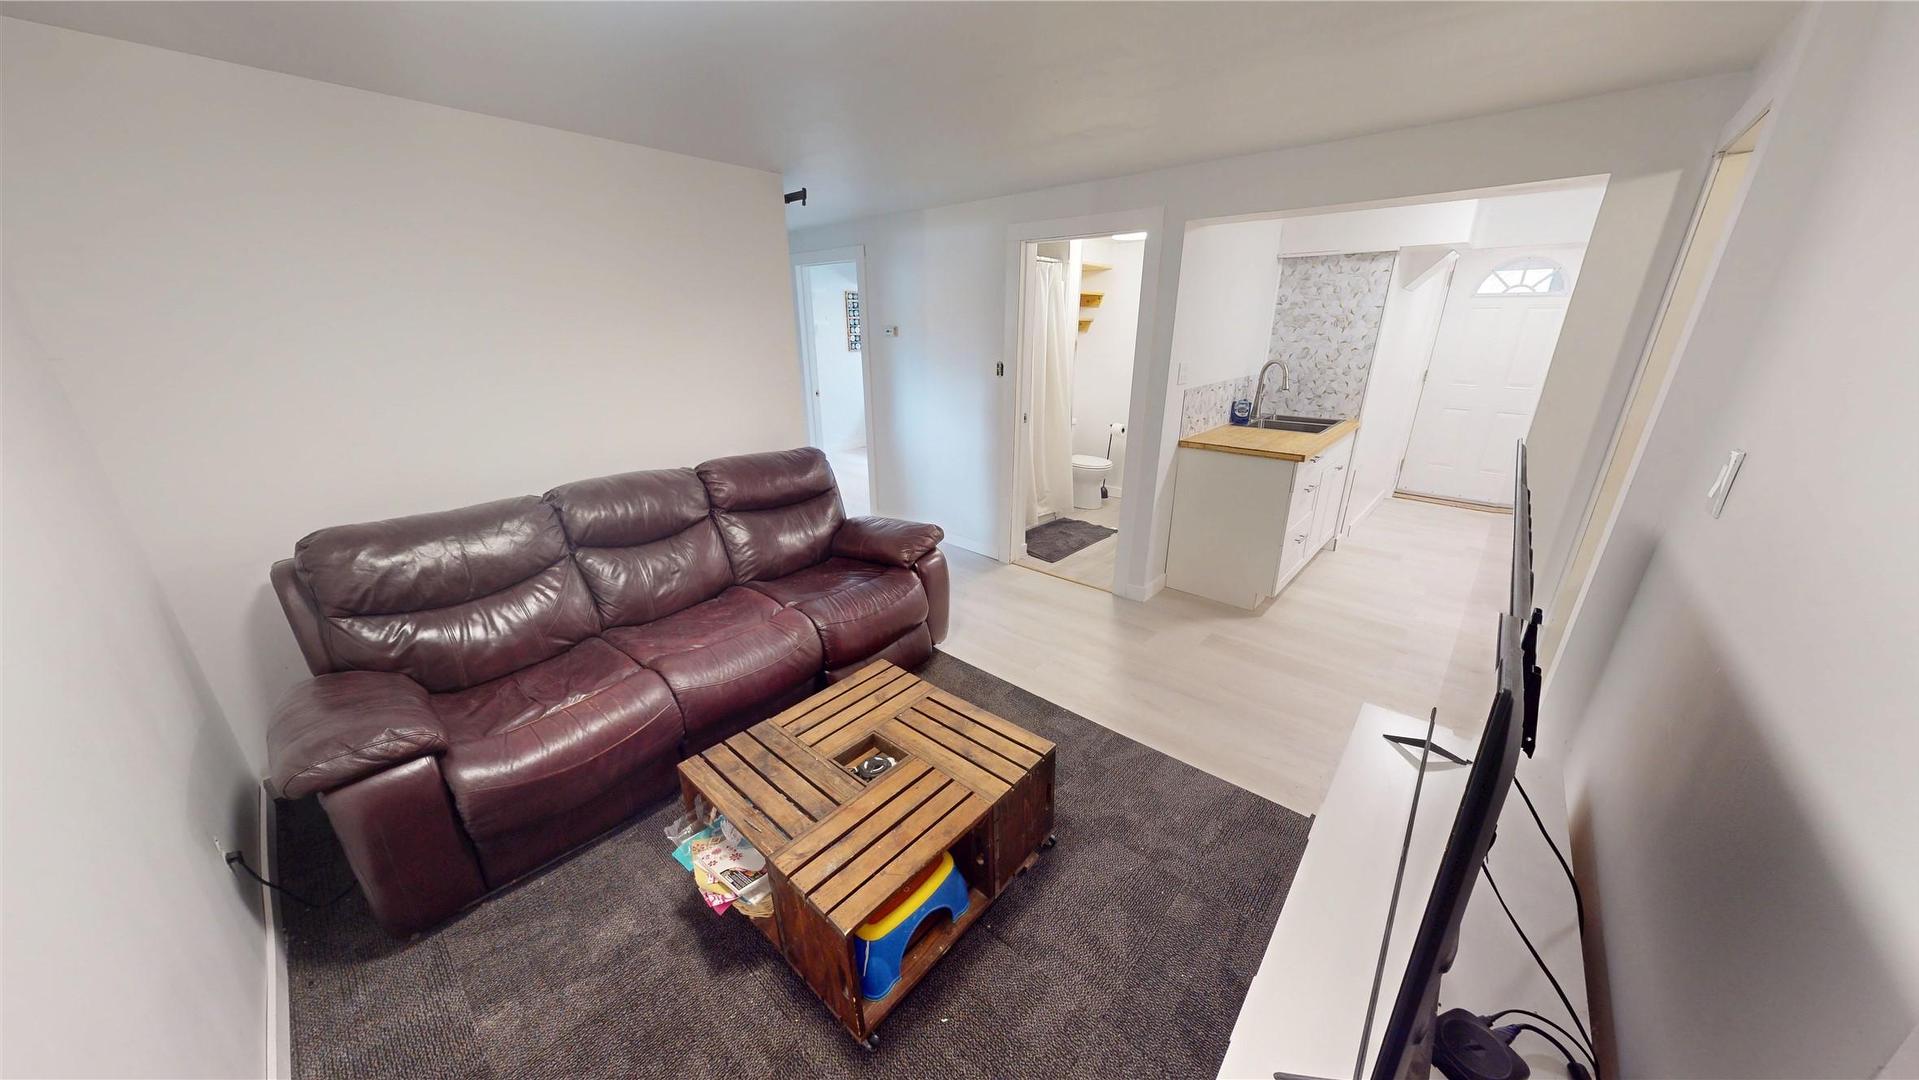
  • Kitchen Basement Level 4.32 m x 3.33 m
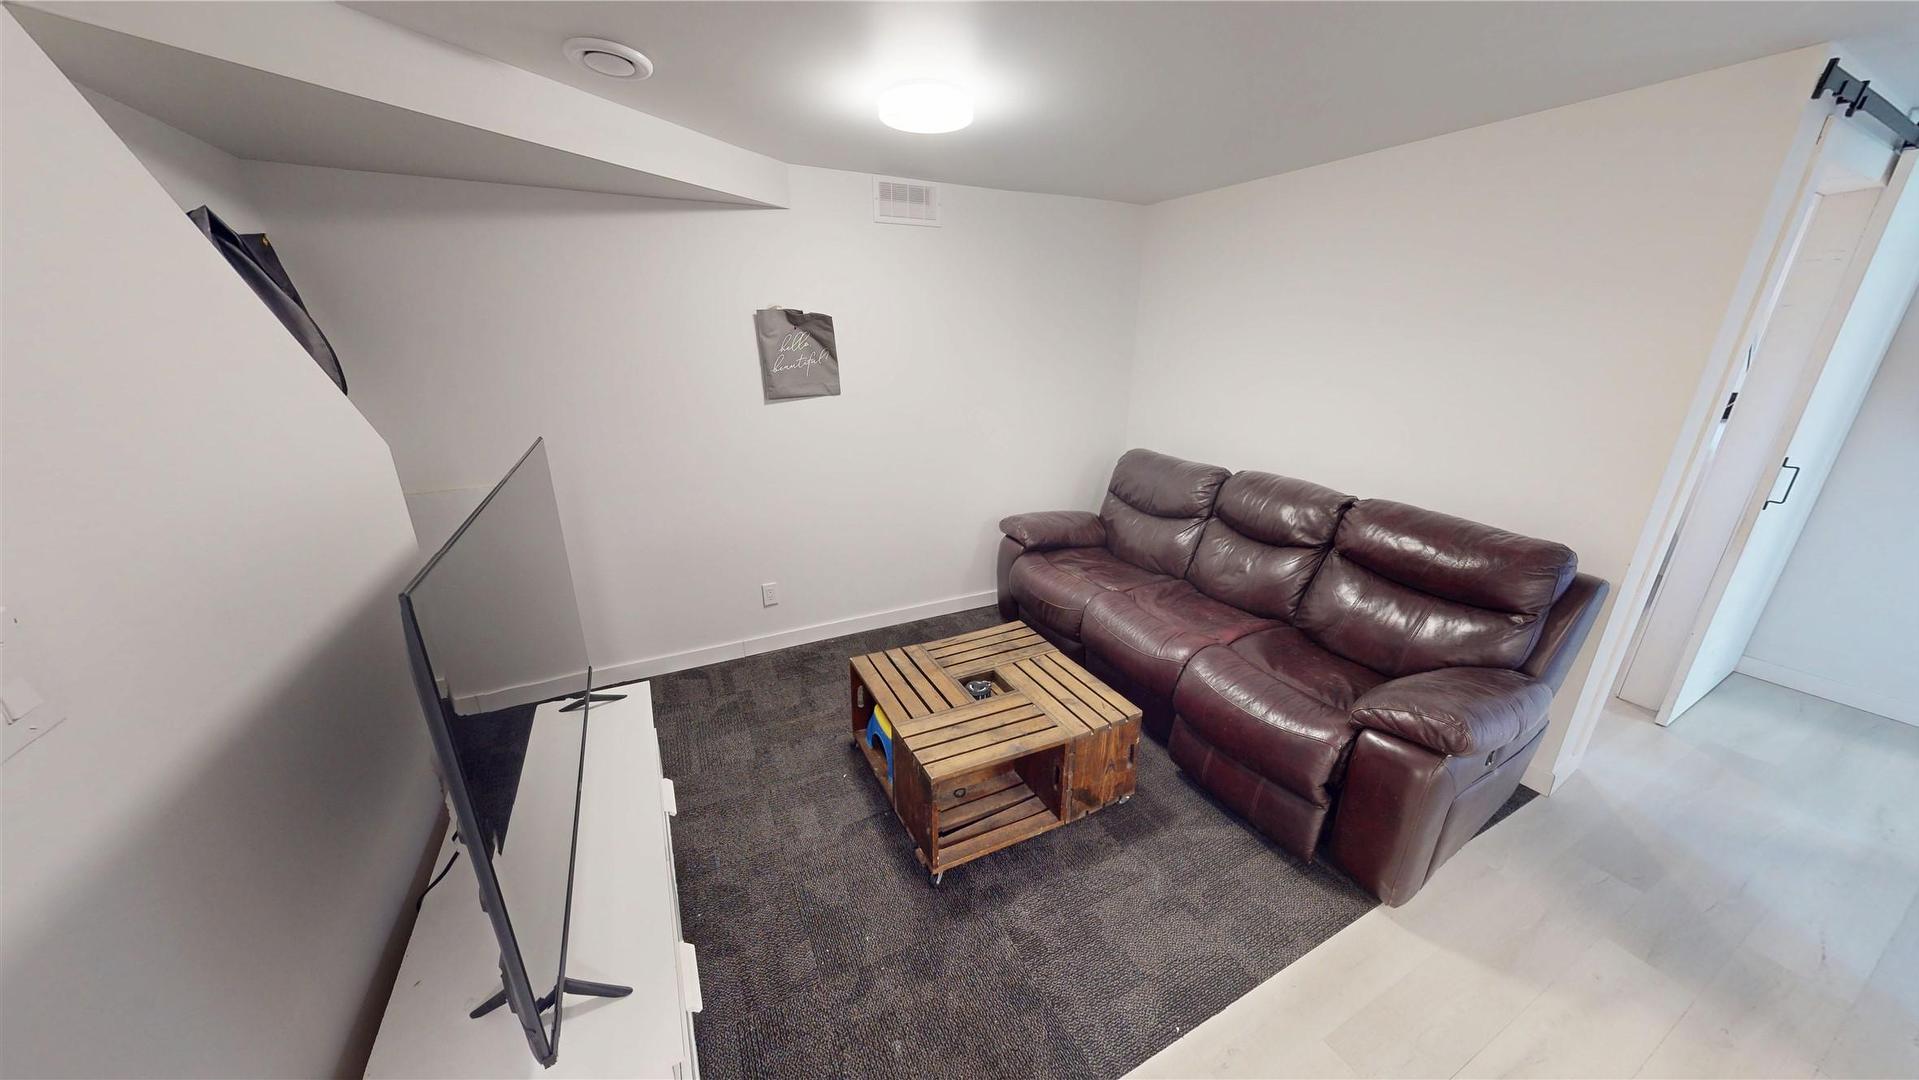
  • Family Room Basement Level 3.68 m x 2.34 m
  • Sun Room Main Level 4.62 m x 2.90 m
  • Bathroom Main Level 1.47 m x 2.41 m
  • Primary Bedroom Main Level 3.10 m x 3.83 m
  • Bedroom Main Level 2.74 m x 2.74 m
  • Living Main Level 4.72 m x 3.83 m
  • Kitchen Main Level 4.55 m x 2.74 m

Convert Measurement to:


This listing content provided by Brokers PlaybookTM

QuickQuoteTM Powered by RPS

Location of 333 21st Avenue, Cranbrook, BC, V1C 3H6

Demographic Information of 333 21st Avenue, Cranbrook, BC, V1C 3H6

Life Stage

Midlife Families

Employment Type

Service Sector/White Collar

Average Household Income

$105,955.77

Average Number of Children

1.70

Household Population

Household Structure

Age of Population

Education

Education Level

No certificate/diploma/degree

18.32 %

High school certificate or equivalent

36.41 %

Apprenticeship trade certificate/diploma

8.59 %

College/non-university certificate

26.28 %

University certificate (below bachelor)

0.08 %

University Degree

10.31 %

Commuter

Travel To Work

By Car

84.76 %

By Public Transit

0.0 %

By Walking

14.45 %

By Bicycle

0.17 %

By Other Methods

0.62 %

Cultural Diversity

Knowledge of Official Language

Mother Tongue

Building Information

Building Type

Apartments (Low and High Rise)

12.08 %

Houses

87.92 %

Own Vs. Rent
