


Ashcroft BC, V0K 1A0
Informations sur la propriété
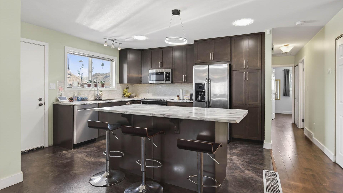
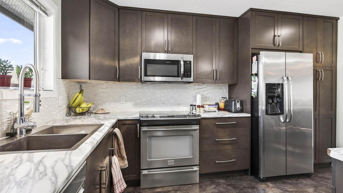
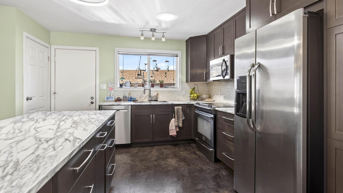
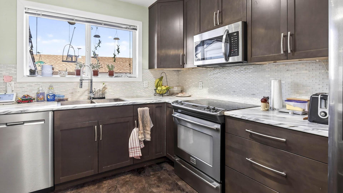
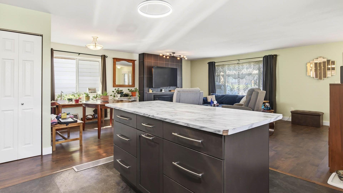
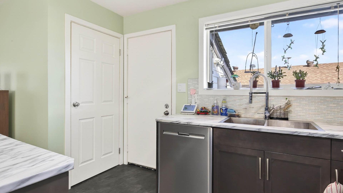
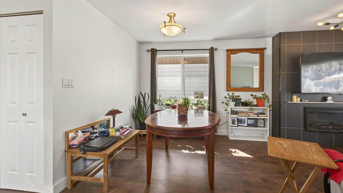
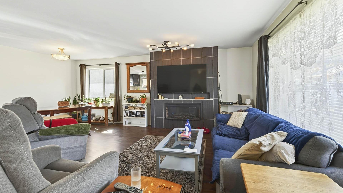
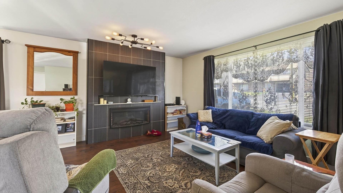
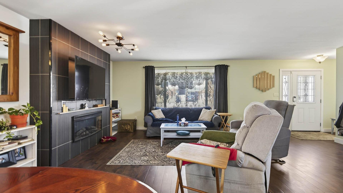
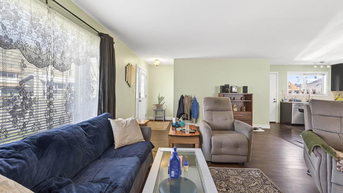
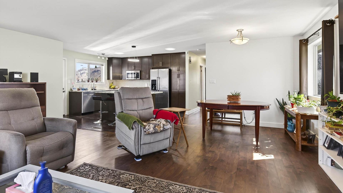
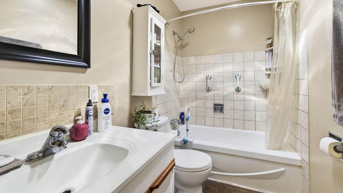
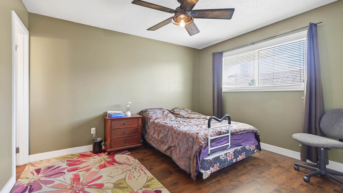
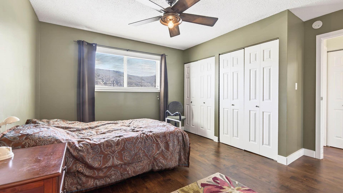
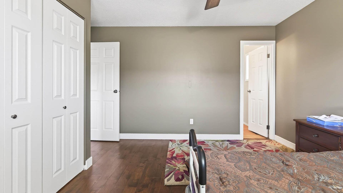
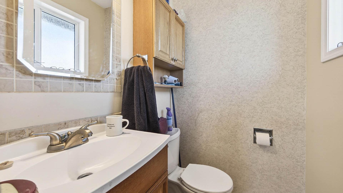
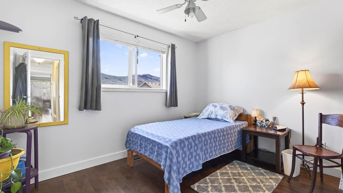
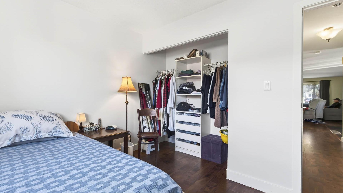
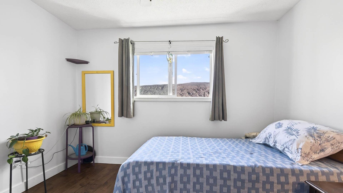
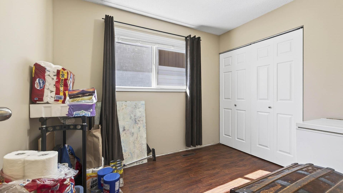
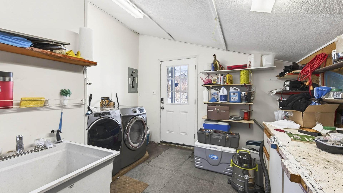
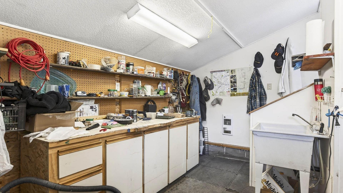
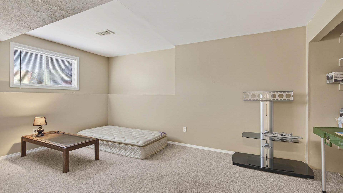
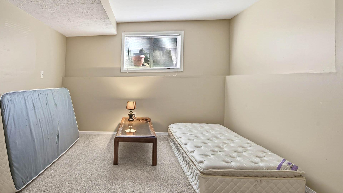
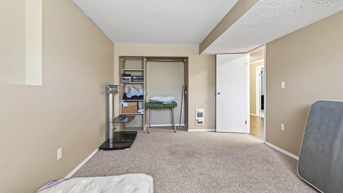
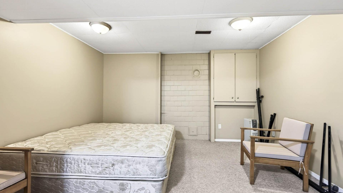
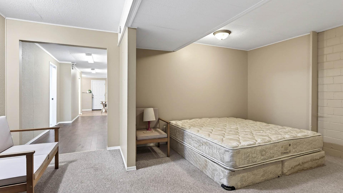
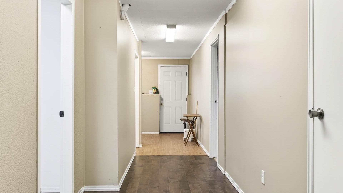
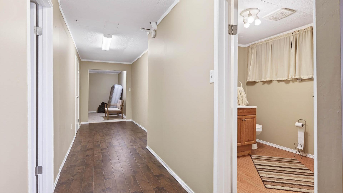
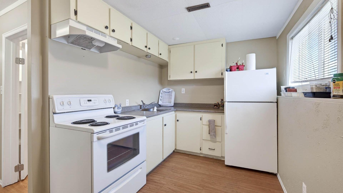
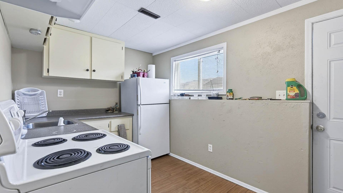
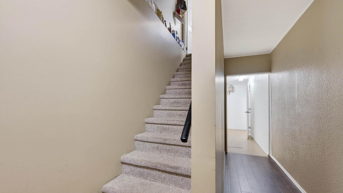
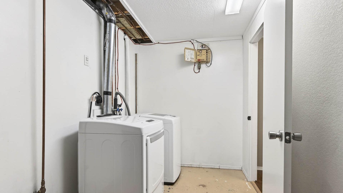
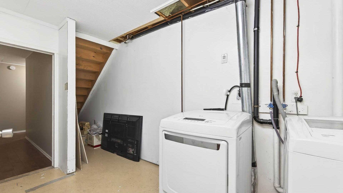
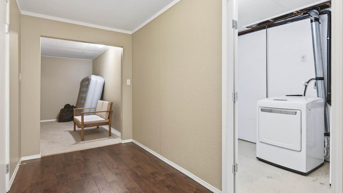
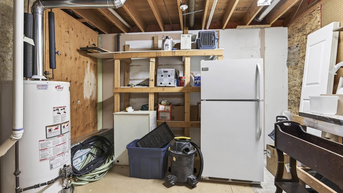
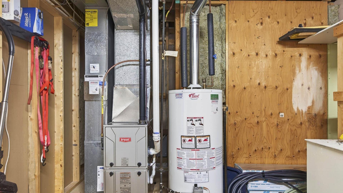
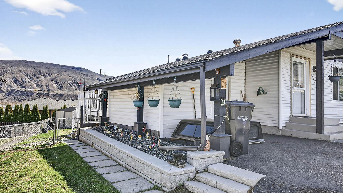
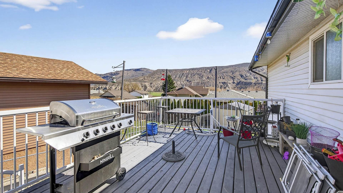
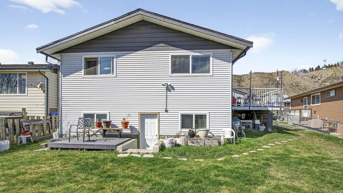
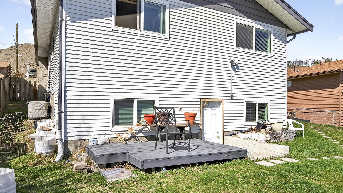

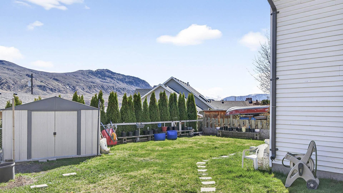
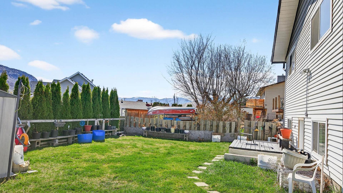
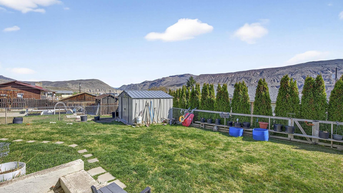
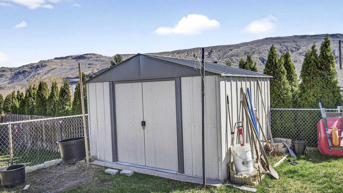
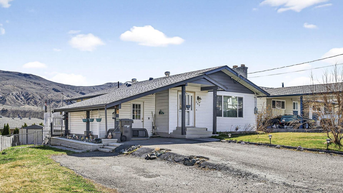
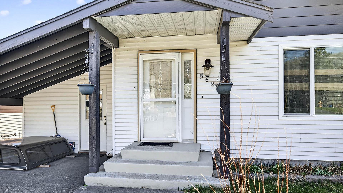
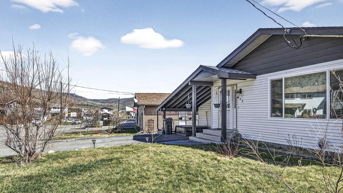
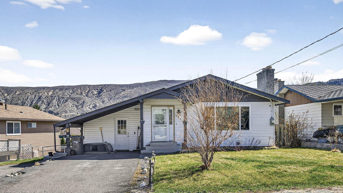
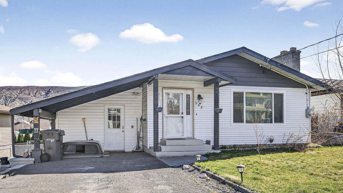
Well-maintained home in Ashcroft, BC offering 4 bedrooms and 3 bathrooms, including a bright main floor with 3 bedrooms and 2 bathrooms plus a convenient 2-piece en-suite off the primary bedroom. The modern open-concept living, dining, and kitchen area is perfect for everyday living and entertaining; featuring a large island with seating, soft-close cabinetry, and updated flooring, paint, lighting, and fixtures. Enjoy seamless access from the main living space to the backyard deck. Downstairs you'll find a fully self-contained basement suite with separate entrance including 1 bedroom, full kitchen, 3-piece bathroom, and in-suite washer and dryer. Complete with Roxul insulation for enhanced soundproofing—ideal for extended family or rental income. The fully landscaped yard features underground sprinklers, a new chainlink side fence, updated retaining wall and garden space, a new shed, and a stained back deck. Additional highlights include RV parking plus two front spaces, and a location just one block from the park, pool, school, and community centre, and only a 2-minute drive to downtown Ashcroft. Updates include windows (approx. 2001), electrical (approx. 2015), new roof, new furnace, updated upper-level washer and dryer, and three newer skylights.
Caractéristiques :
- Taxes annuelles totales: 3 423 $
- Appareils ménagers: Sécheuse, Lave-vaisselle, Cuisinière, Réfrigérateur, Laveuse
- Bâti en: 1980
- Caractéristiques de la communauté: Parc
- Caractéristiques du bord de l'eau: Aucun
- Caractéristiques du stationnement: Ouvert, Sur rue
- Caractéristiques extérieures: Arrosage/irrigation
- Chambres : 4
- Chauffage: Électrique, Air pulsé, Gaz naturel
- Climatisation: Climatiseur central
- Dimensions du terrain : 0.14 Acres
- Égouts: Égout public
- Matériaux de construction: Parement de vinyle, Charpente en bois
- Revêtements de sol: Stratifié, Mixte
- Salle(s) de bains : 2+1
- Source d'eau: Public
- Style architectural: Bungalow
- Superficie habitable (approx): 2392 Pieds carrés
- Toiture: Asphalte, Bardeau
- Nbre d'espaces de stationnement: 3
Détails des pièces :
- Rangement Sous-sol 3.05 m x 3.66 m 10 p x 12 p
- Salle de lavage Sous-sol 3.66 m x 1.83 m 12 p x 6 p
- Salle de divertissement Sous-sol 3.96 m x 3.66 m 13 p x 12 p
- Chambre Rez-de-chaussé 2.74 m x 2.44 m 9 p x 8 p
- Chambre Rez-de-chaussé 3.35 m x 2.74 m 11 p x 9 p
- Chambre Sous-sol 4.57 m x 3.35 m 15 p x 11 p
- Chambre principale Rez-de-chaussé 3.66 m x 3.66 m 12 p x 12 p
- Salle à dîner Rez-de-chaussé 3.35 m x 2.74 m 11 p x 9 p
- Cuisine Rez-de-chaussé 3.66 m x 3.66 m 12 p x 12 p
- Cuisine Sous-sol 3.66 m x 2.13 m 12 p x 7 p
- Salon Rez-de-chaussé 6.10 m x 3.96 m 20 p x 13 p
- Salle de bains Rez-de-chaussé .00 m x .00 m 0 p x 0 p
- Salle de bains Sous-sol .00 m x .00 m 0 p x 0 p
- Salle de bain ensuite Rez-de-chaussé .00 m x .00 m 0 p x 0 p
Convertir la mesure en :
Gracieuseté de : Brokers Playbook MC
Tendances des prix du marché immobilier
Emplacement de 562 PINE Street, Ashcroft, BC, V0K 1A0
Données démographiques de 562 PINE Street, Ashcroft, BC, V0K 1A0
Étape de vie
Familles avec préadolescentsType d'emploi
MixteRevenu moyen du ménage
98 811.01 $Nombre moyen d'enfants
1.80Population à domicile
Structure à domicile
Âge de la population
Éducation
Niveau d'éducation
No certificate/diploma/degree
26.29 %Diplôme d'études secondaires ou équivalent
36.52 %Certificat ou diplôme d'apprentissage ou d'une école de métiers
15.37 %Diplôme d'études collégiales ou d'études postsecondaires (non universitaires)
15.32 %Diplômes d'études universitaires
6.5 %Navetteur
Se rendre au travail
En auto
76.37 %En transport en commun
0.0 %À pied
5.13 %À bicyclette
0.0 %Par tout autre moyen
18.5 %Diversité Culturelle
Connaissance des langues officielles
Langue maternelle
Données Sur Le Bâtiment
Type de bâtiment
Appartements (faible hauteur et à étages multiples)
6.91 %Maisons
93.09 %


