


Ashcroft BC, V0K 1A0
Property Information:
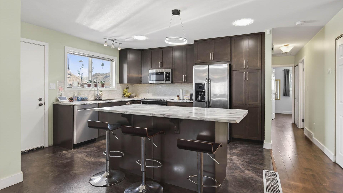
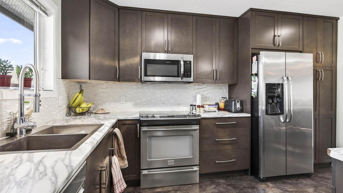
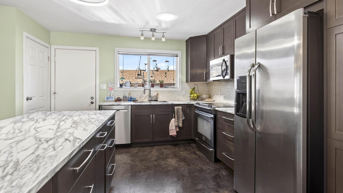
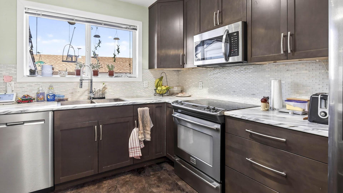
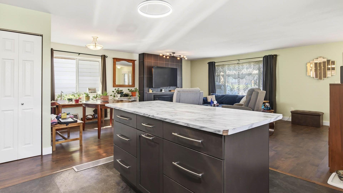
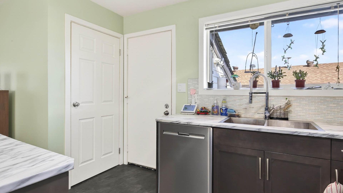
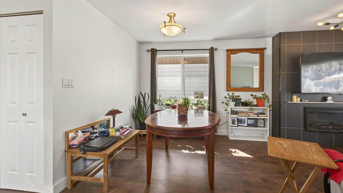
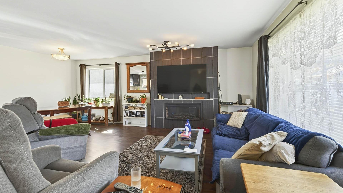
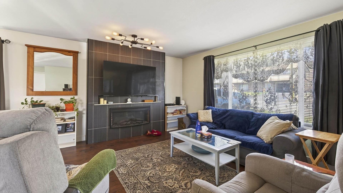
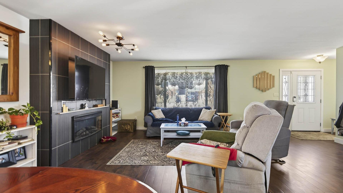
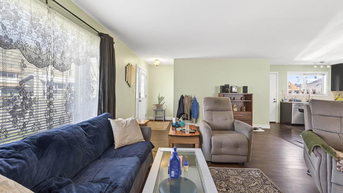
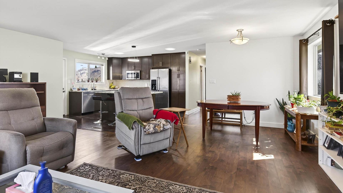
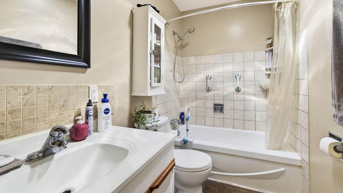
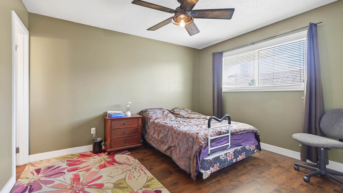
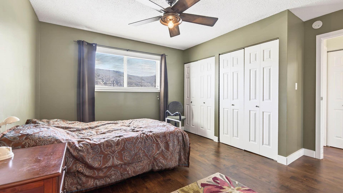
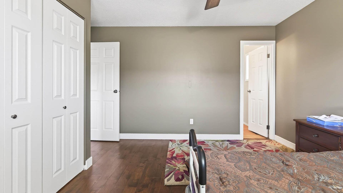
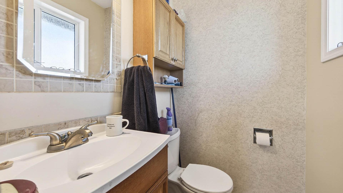
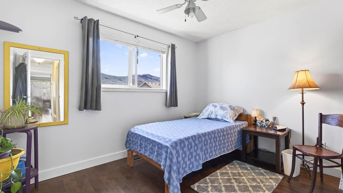
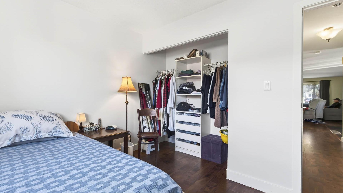
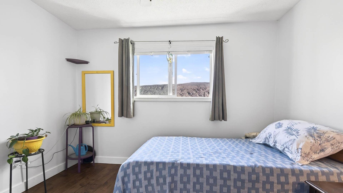
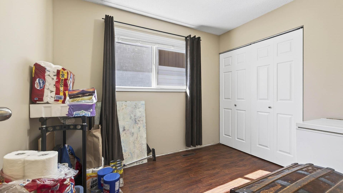
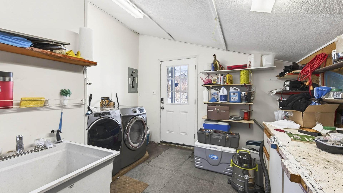
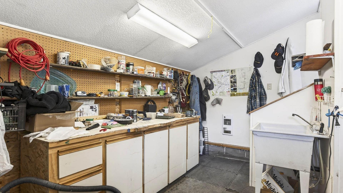
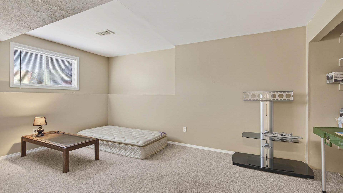
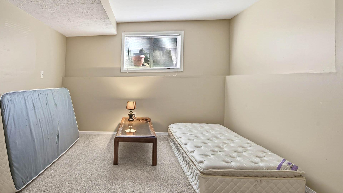
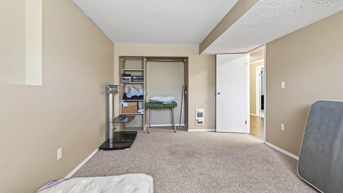
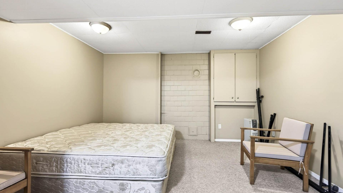
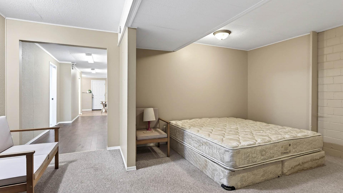
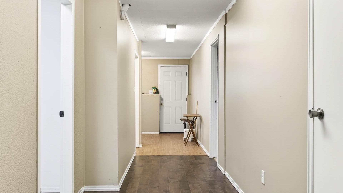
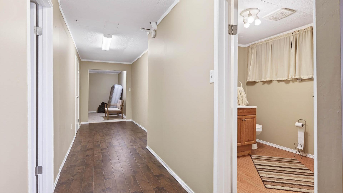
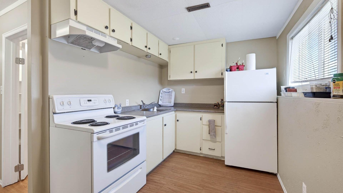
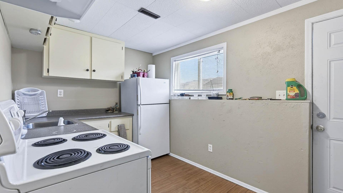
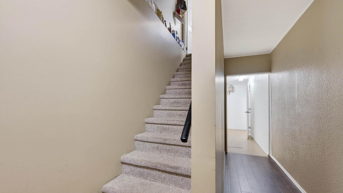
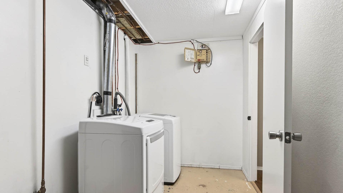
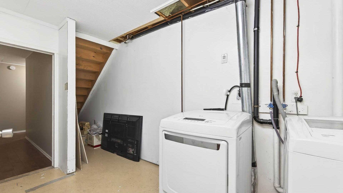
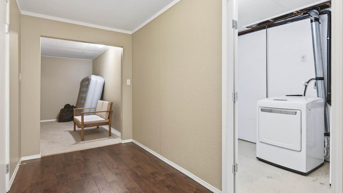
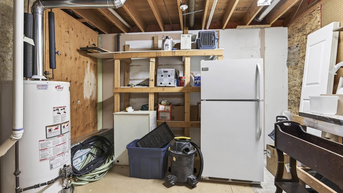
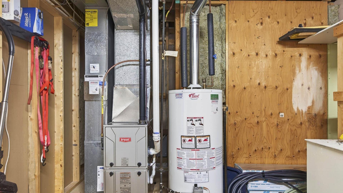
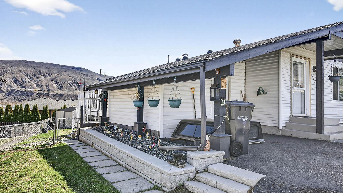
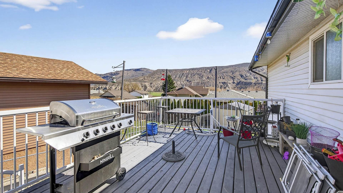
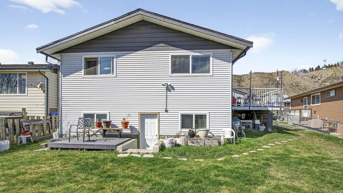
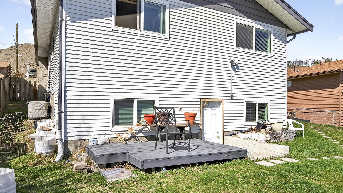

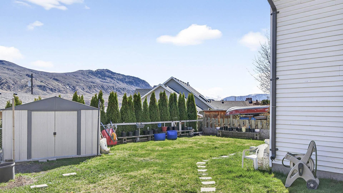
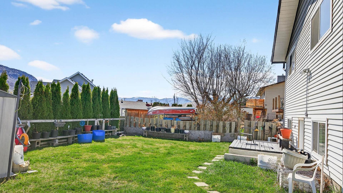
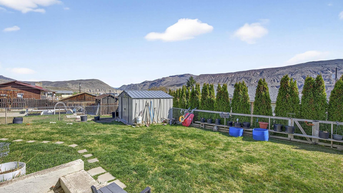
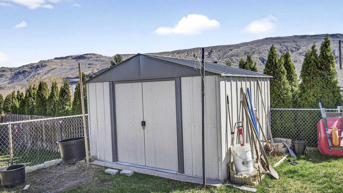
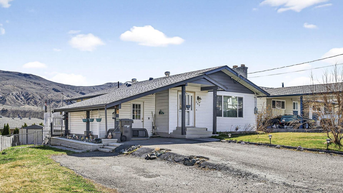
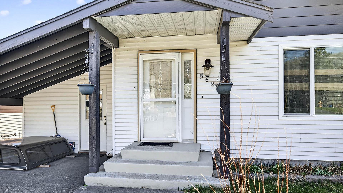
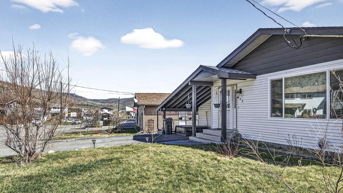
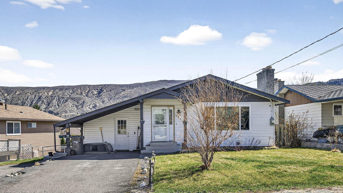
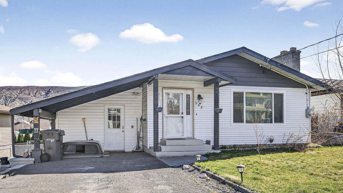
Well-maintained home in Ashcroft, BC offering 4 bedrooms and 3 bathrooms, including a bright main floor with 3 bedrooms and 2 bathrooms plus a convenient 2-piece en-suite off the primary bedroom. The modern open-concept living, dining, and kitchen area is perfect for everyday living and entertaining; featuring a large island with seating, soft-close cabinetry, and updated flooring, paint, lighting, and fixtures. Enjoy seamless access from the main living space to the backyard deck. Downstairs you'll find a fully self-contained basement suite with separate entrance including 1 bedroom, full kitchen, 3-piece bathroom, and in-suite washer and dryer. Complete with Roxul insulation for enhanced soundproofing—ideal for extended family or rental income. The fully landscaped yard features underground sprinklers, a new chainlink side fence, updated retaining wall and garden space, a new shed, and a stained back deck. Additional highlights include RV parking plus two front spaces, and a location just one block from the park, pool, school, and community centre, and only a 2-minute drive to downtown Ashcroft. Updates include windows (approx. 2001), electrical (approx. 2015), new roof, new furnace, updated upper-level washer and dryer, and three newer skylights.
Property Features:
- Bedrooms: 4
- Bathrooms: 2+1
- Annual Tax Amount: $3,423
- Appliances: Dryer, Dishwasher, Range, Refrigerator, Washer
- Architectural Style: Bungalow
- Built in: 1980
- Community Features: Park
- Construction Materials: Vinyl Siding, Wood Frame
- Cooling: Central Air
- Exterior Features: Sprinkler/Irrigation
- Floor Space (approx): 2392 Square Feet
- Flooring: Laminate, Mixed
- Heating: Electric, Forced Air, Natural Gas
- Lot Size: 0.14 Acres
- Parking Features: Open, On Street
- Roof: Asphalt, Shingle
- Water Source: Public
- Waterfront Features: None
- Sewer: Public Sewer
- No. of Parking Spaces: 3
Rooms:
- Storage Basement Level 3.05 m x 3.66 m 10 ft x 12 ft
- Laundry Basement Level 3.66 m x 1.83 m 12 ft x 6 ft
- Recreation Room Basement Level 3.96 m x 3.66 m 13 ft x 12 ft
- Bedroom Main Level 2.74 m x 2.44 m 9 ft x 8 ft
- Bedroom Main Level 3.35 m x 2.74 m 11 ft x 9 ft
- Bedroom Basement Level 4.57 m x 3.35 m 15 ft x 11 ft
- Primary Bedroom Main Level 3.66 m x 3.66 m 12 ft x 12 ft
- Dining Main Level 3.35 m x 2.74 m 11 ft x 9 ft
- Kitchen Main Level 3.66 m x 3.66 m 12 ft x 12 ft
- Kitchen Basement Level 3.66 m x 2.13 m 12 ft x 7 ft
- Living Main Level 6.10 m x 3.96 m 20 ft x 13 ft
- Bathroom Main Level .00 m x .00 m 0 ft x 0 ft
- Bathroom Basement Level .00 m x .00 m 0 ft x 0 ft
- Ensuite Bathroom Main Level .00 m x .00 m 0 ft x 0 ft
Convert Measurement to:
This listing content provided by Brokers PlaybookTM
Market Price Trends
Location of 562 PINE Street, Ashcroft, BC, V0K 1A0
Demographic Information of 562 PINE Street, Ashcroft, BC, V0K 1A0
Life Stage
Families with TweensEmployment Type
MixedAverage Household Income
$98,811.01Average Number of Children
1.80Household Population
Household Structure
Age of Population
Education
Education Level
No certificate/diploma/degree
26.29 %High school certificate or equivalent
36.52 %Apprenticeship trade certificate/diploma
15.37 %College/non-university certificate
15.32 %University Degree
6.5 %Commuter
Travel To Work
By Car
76.37 %By Public Transit
0.0 %By Walking
5.13 %By Bicycle
0.0 %By Other Methods
18.5 %Cultural Diversity
Knowledge of Official Language
Mother Tongue
Building Information
Building Type
Apartments (Low and High Rise)
6.91 %Houses
93.09 %


