Button CopyPathCircle CloseCircle Left ArrowArrow Down Icon GreyClosecirclecircleBurger
Image 1
Image 2
Image 3
425 000 $

41 Brentwood Drive, Strathmore, AB, T1P 1H9

No. MLS® A2316899

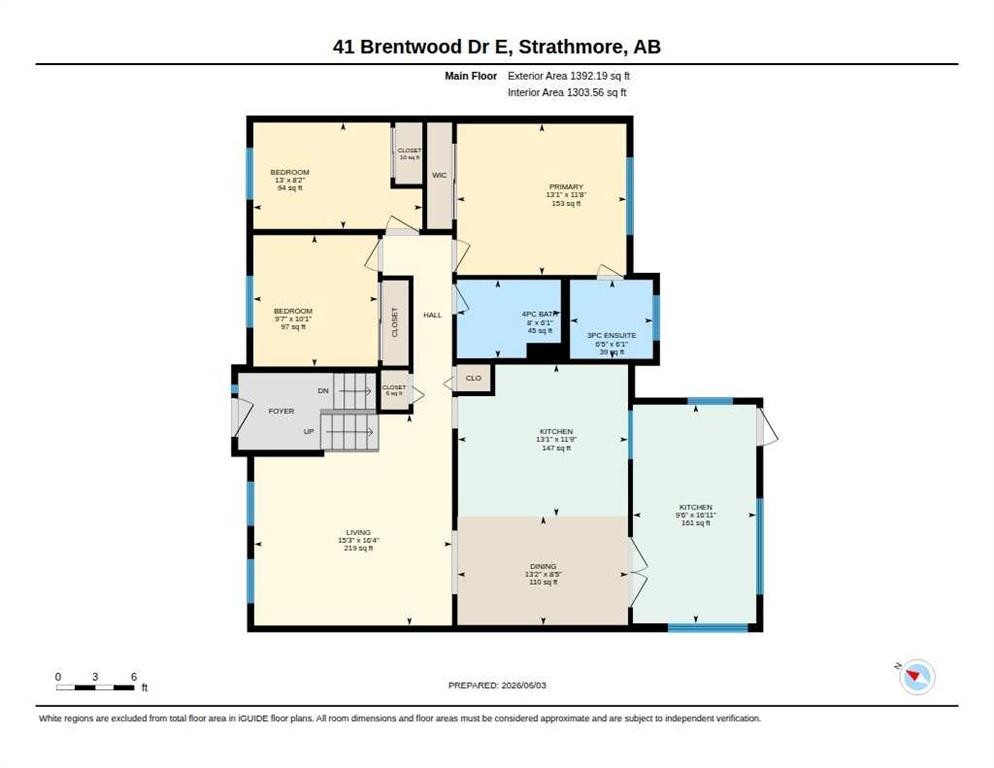
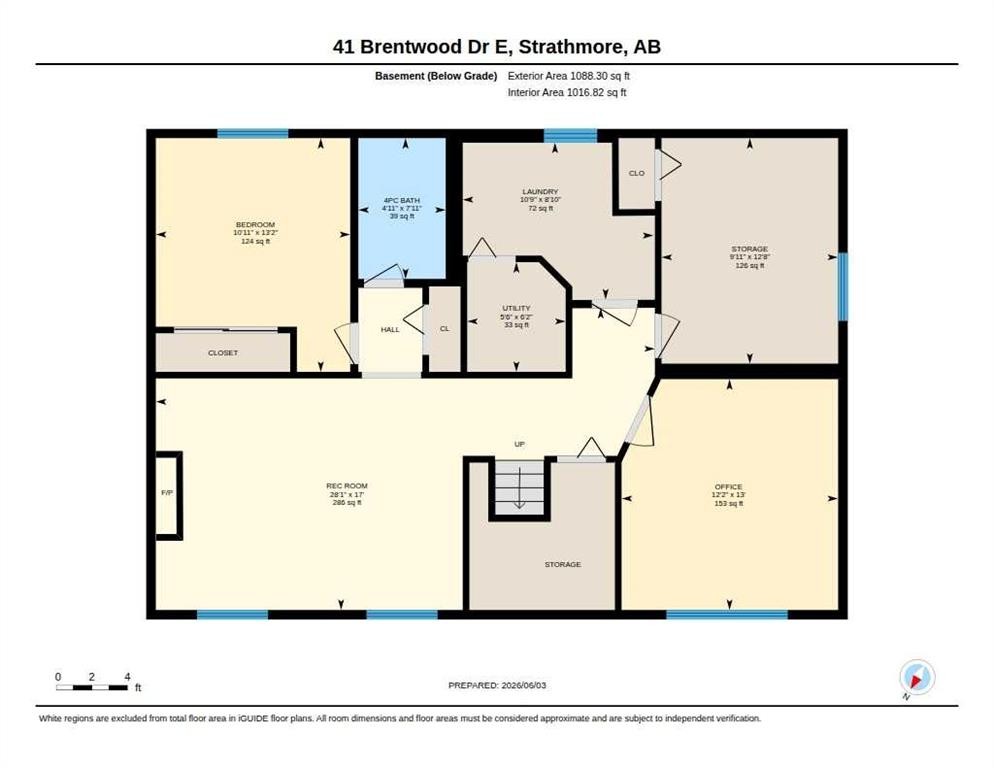
3+2 Chambres

Salles de bain

1392  FEETSQ

ÉvaluationExpressMC: 409K $ - 548K $

Strathmore AB, T1P 1H9

No. MLS® A2316899

Informations sur la propriété

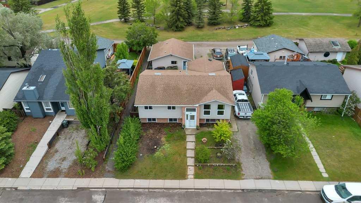
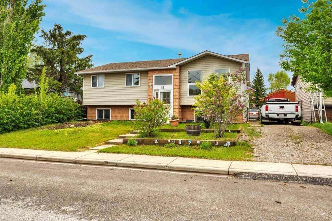
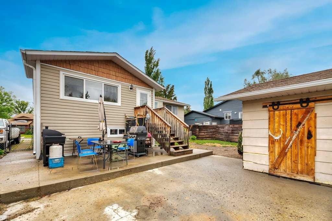
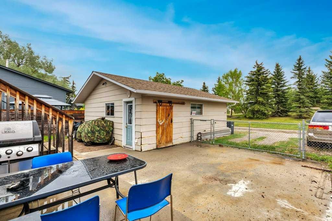
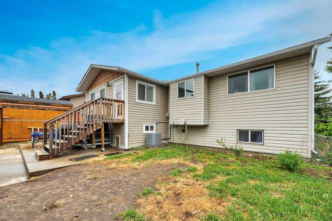
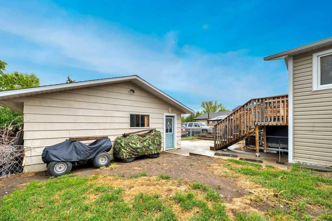
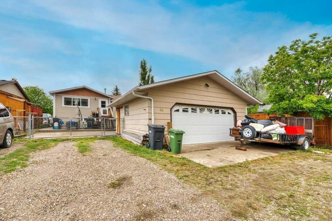
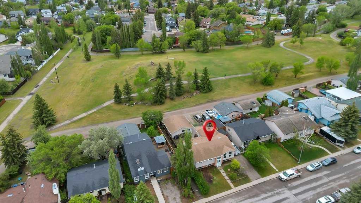
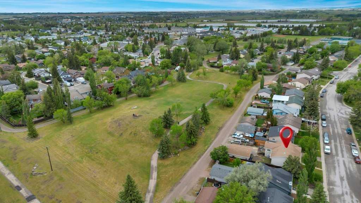
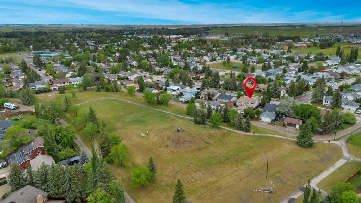
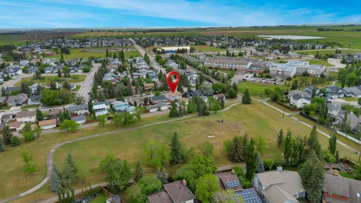
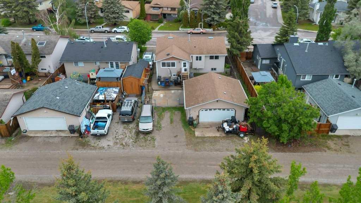
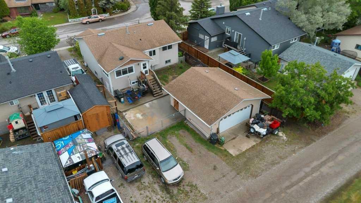
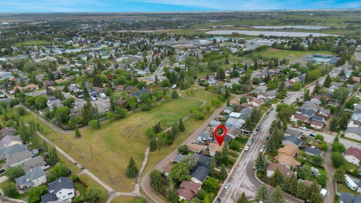
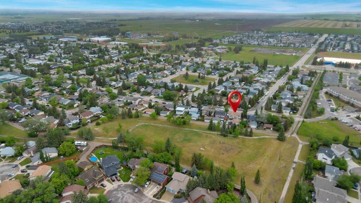
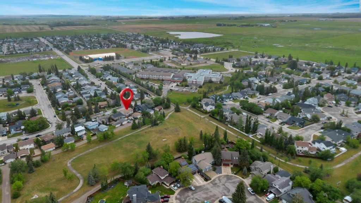
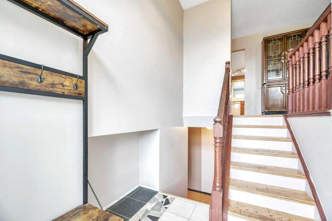
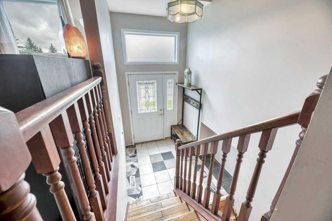
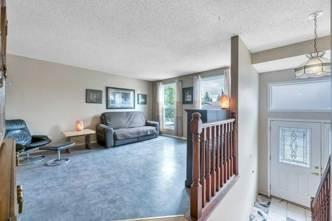
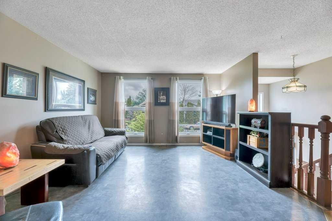
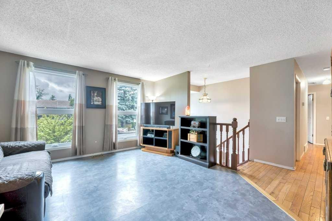
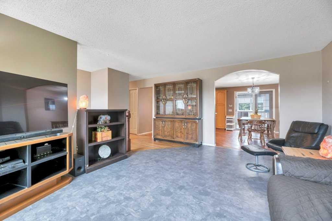
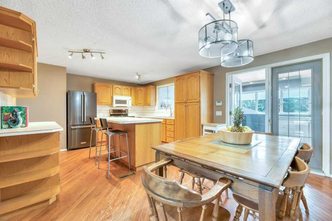
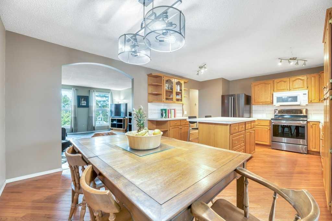
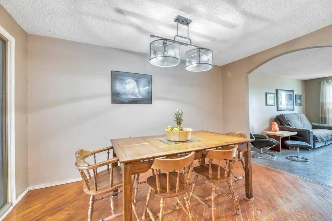
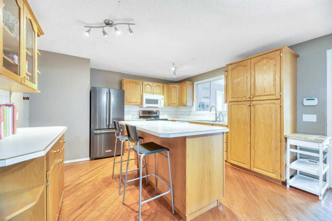
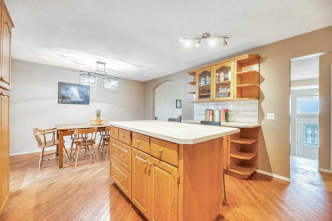
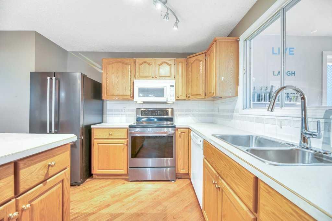
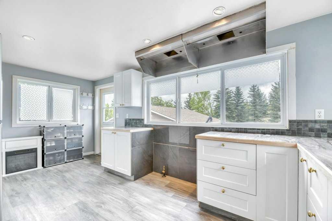
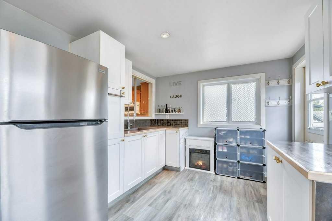
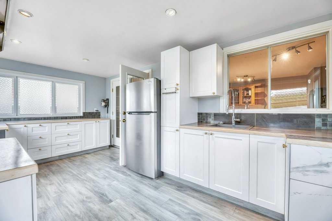
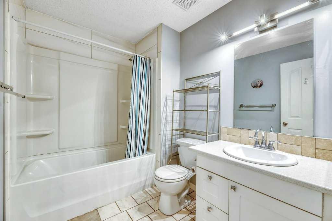
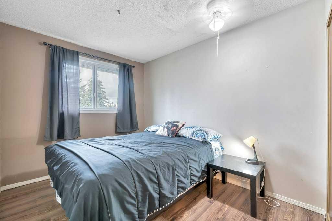
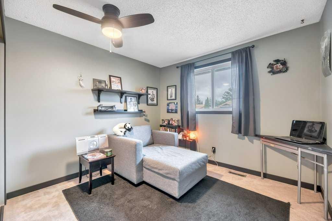
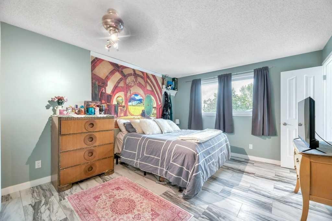
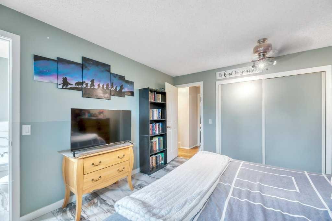
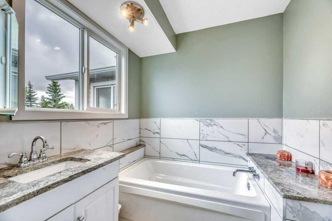
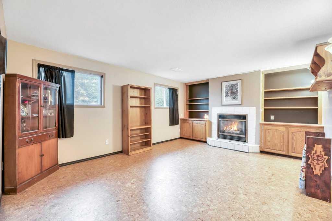
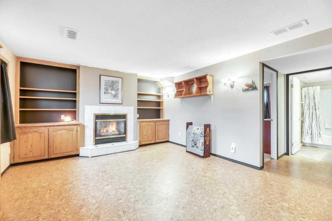
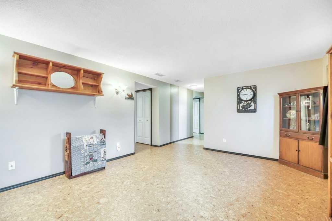
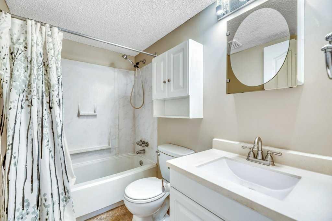
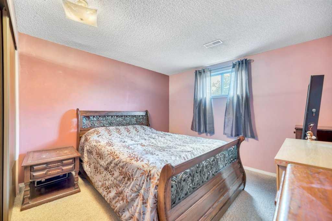
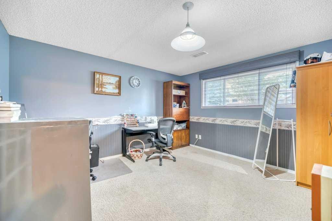
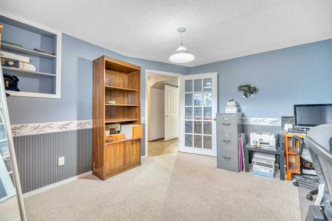
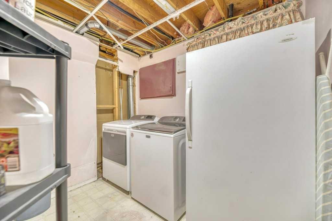
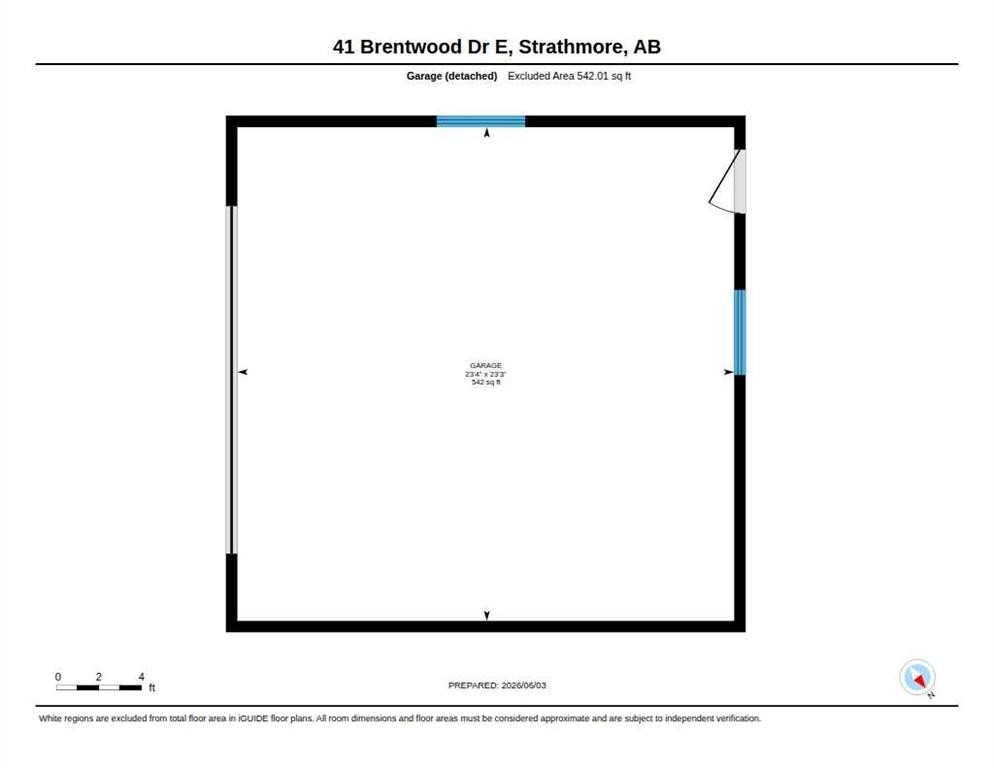
SELLER MOTIVATED. Located steps from a school, backing onto a park, and tucked into one of Strathmore’s established neighborhoods, this spacious fully developed home offers incredible potential for the next owner. With 5 bedrooms, 3 bathrooms, and 2 levels of functional living space, there’s plenty of room for a growing family, multi-generational living, or those simply looking for extra space. The heart of the home is the oversized kitchen featuring a large island, abundant cabinetry, and plenty of room for gathering with family and friends. A fully permitted unique summer kitchen addition provides even more flexibility for entertaining, preserving, hobbies, or extended family use. The fully developed layout offers room to spread out, while the double detached garage provides valuable parking, storage, and workspace. Many of the home’s most important features are already in place, making this an excellent opportunity for buyers looking to update cosmetic finishes and add their own style over time. Whether you’re searching for a family home, an investment opportunity, or a property where you can build equity through updates, this home offers outstanding value in a location that rarely goes out of style. Everything you can’t change is already perfect.

Inclusions: n/a

Particularités du bâtiment :

  • Air climatisé: Oui
  • Foyer: Oui
  • Stationnement: Oui
  • Superficie totale aménagée: 1392.19

Caractéristiques :

  • Bâti en: 1981
  • Caractéristiques du foyer: Gaz
  • Caractéristiques du stationnement: Garage double détaché
  • Caractéristiques extérieures: Cour privée
  • Caractéristiques intérieures: Caractéristiques intégrées, Îlot de cuisine
  • Chambres : 3+2
  • Chauffage: Air pulsé
  • Détails de la fondation:
  • Dimensions du terrain : 5500.00 Pieds carrés
  • Matériaux de construction: Parement de vinyle
  • Niveaux: Deux niveaux
  • Refroidissement: Climatiseur central
  • Revêtements de sol: Tuile
  • Salle(s) de bains : 3+0
  • Style architectural: Deux niveaux
  • Superficie habitable (approx): 1392.19 Pieds carrés
  • Toiture: Bardeaux d'asphalte
  • Zonage: R1
  • Nbre d'espaces de stationnement: 2

Gracieuseté de : RE/MAX Key

Données fournies par : Calgary Real Estate Board 300 Manning Rd. NE, Calgary, Alberta T2E 8K4
Nous croyons que tous les renseignements affichés sont exacts, mais nous ne le garantissons pas; les renseignements devraient être vérifiés de façon indépendante. Aucune garantie ou représentation de quelque nature que ce soit n’est offerte. Droits © 2021 Tous les droits sont réservés.

ÉvaluationExpressMC Powered by RPS

Emplacement de 41 Brentwood Drive, Strathmore, AB, T1P 1H9

Données démographiques de 41 Brentwood Drive, Strathmore, AB, T1P 1H9

Étape de vie

Parents plus âgés, enfants plus jeunes

Type d'emploi

Mixte

Revenu moyen du ménage

137 341.99 $

Nombre moyen d'enfants

1.91

Population à domicile

Structure à domicile

Âge de la population

Éducation

Niveau d'éducation

No certificate/diploma/degree

16.48 %

Diplôme d'études secondaires ou équivalent

34.89 %

Certificat ou diplôme d'apprentissage ou d'une école de métiers

9.61 %

Diplôme d'études collégiales ou d'études postsecondaires (non universitaires)

24.91 %

Certificat d'études universitaires

0.02 %

Diplômes d'études universitaires

14.09 %

Navetteur

Se rendre au travail

En auto

97.85 %

En transport en commun

0.0 %

À pied

0.05 %

À bicyclette

0.0 %

Par tout autre moyen

2.1 %

Diversité Culturelle

Connaissance des langues officielles

Langue maternelle

Données Sur Le Bâtiment

Type de bâtiment

Appartements (faible hauteur et à étages multiples)

10.96 %

Maisons

89.04 %

Achat ou location