Button CopyPathCircle CloseCircle Left ArrowArrow Down Icon GreyClosecirclecircleBurger
Image 1
Image 2
Image 3
$425,000

41 Brentwood Drive, Strathmore, AB, T1P 1H9

MLS® # A2316899

3+2 Beds

Baths

1392  FEETSQ

QuickQuoteTM: $409K - $548K

Strathmore AB, T1P 1H9

MLS® # A2316899

Property Information:

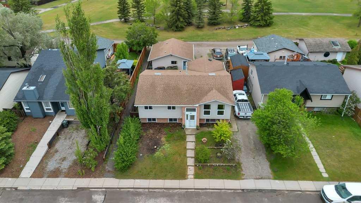
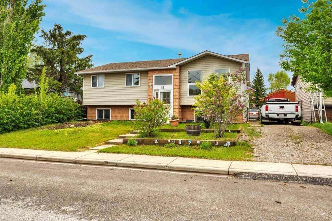
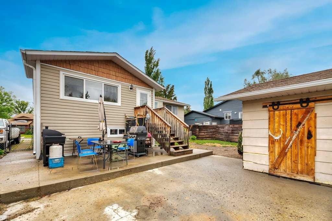
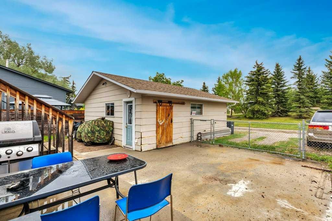
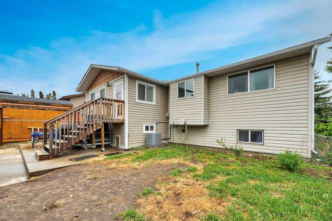
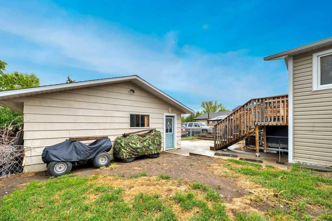
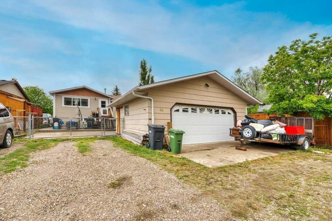
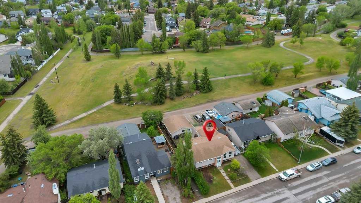
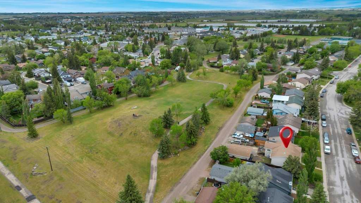
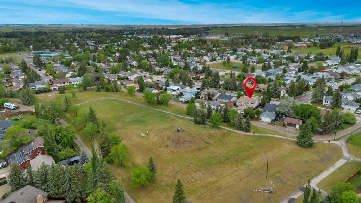
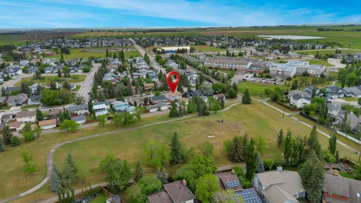
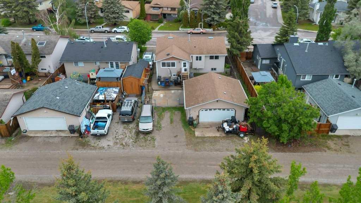
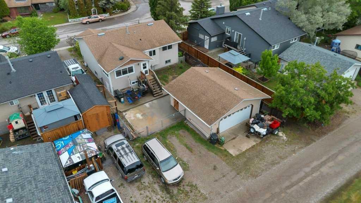
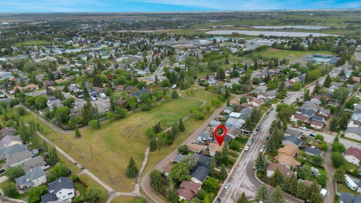
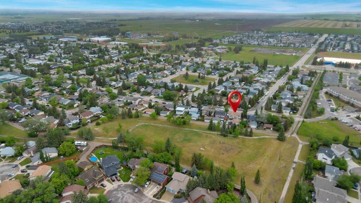
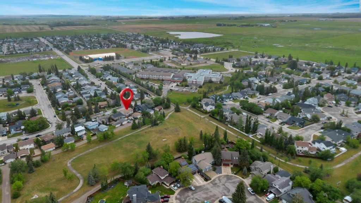
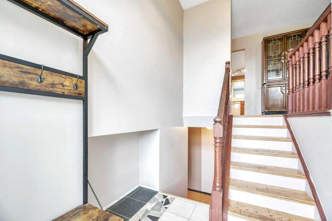
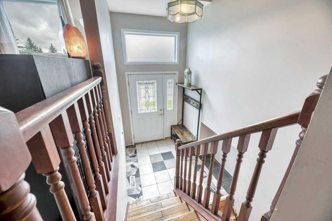
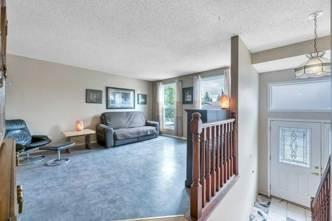
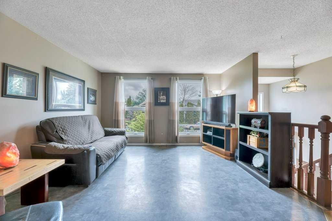
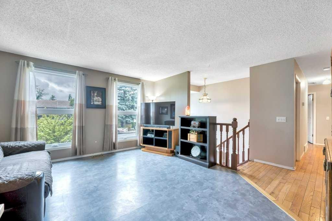
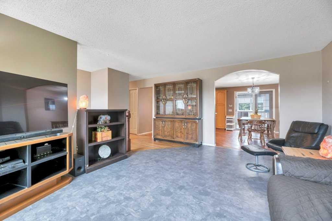
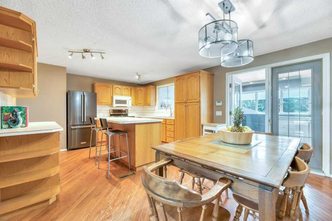
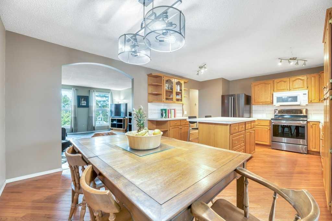
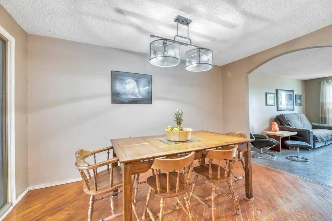
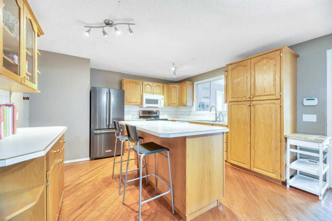
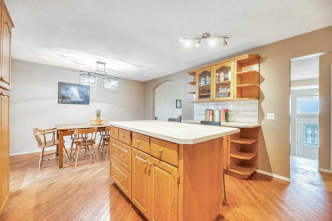
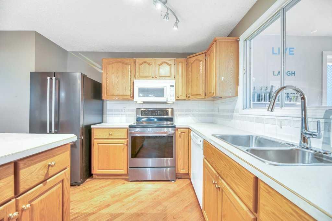
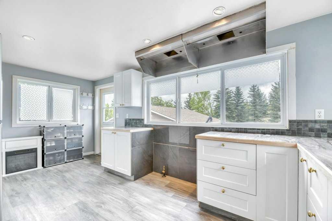
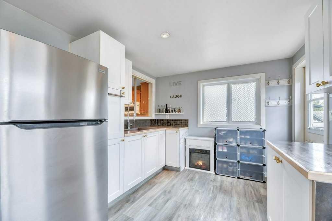
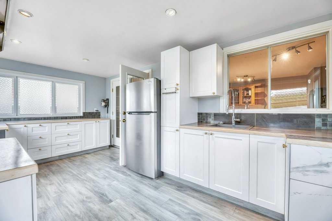
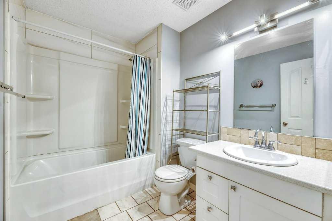
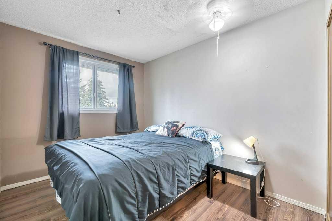
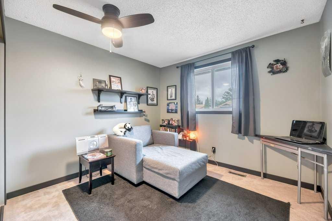
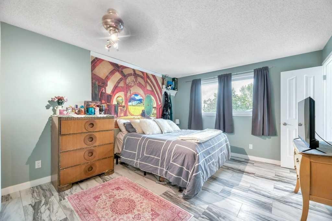
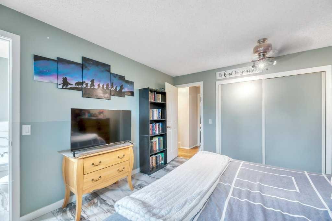
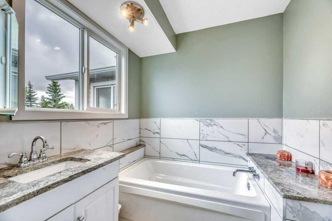
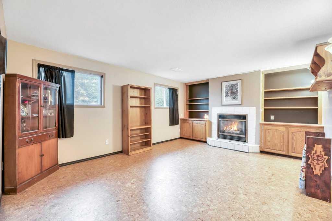
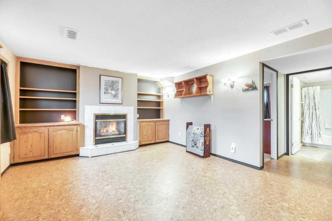
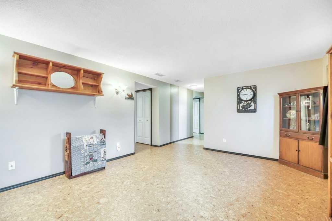
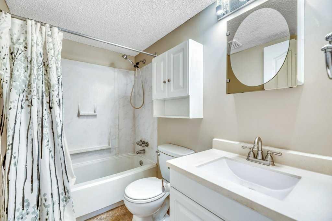
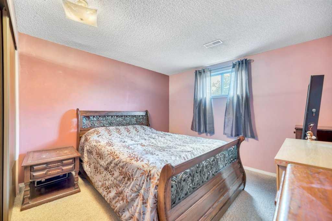
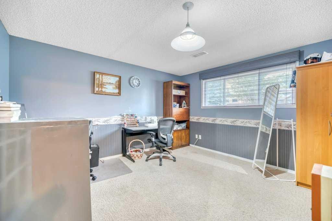
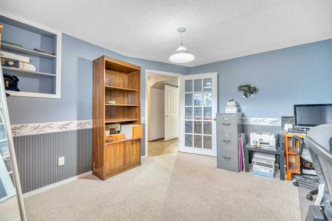
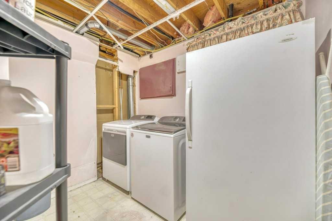
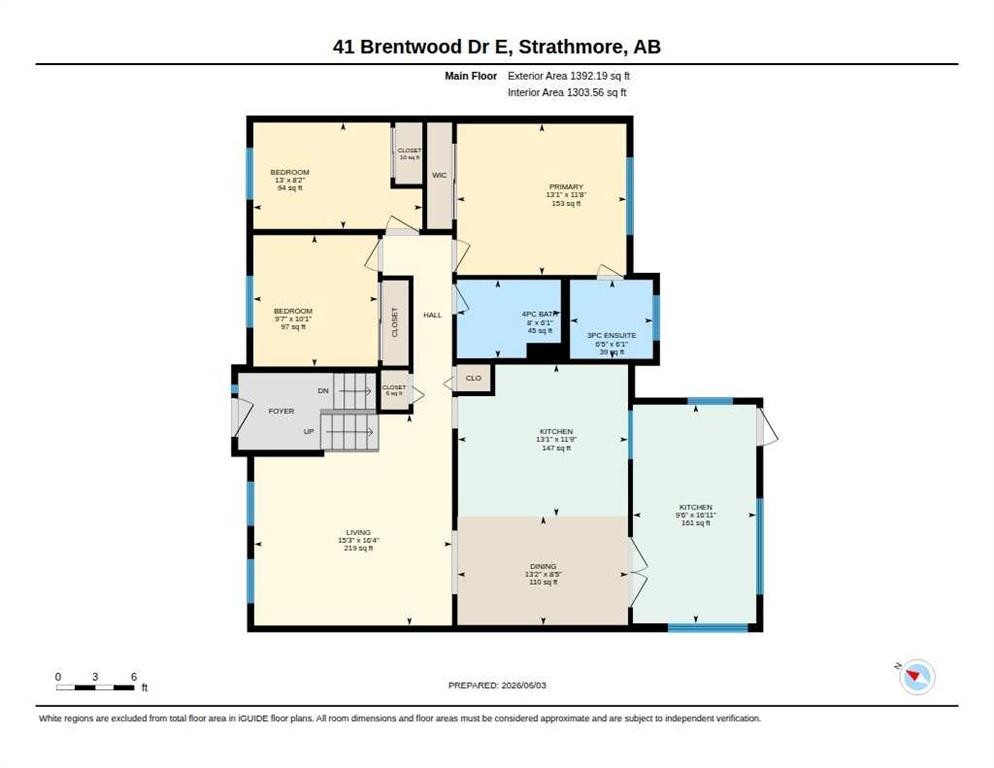
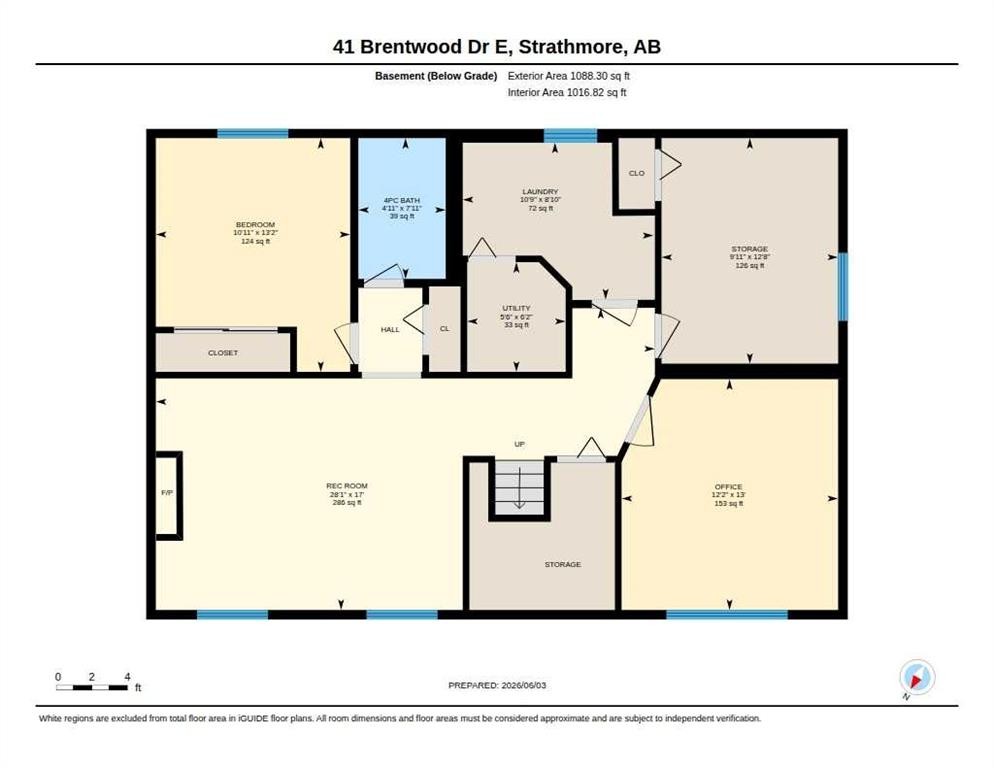
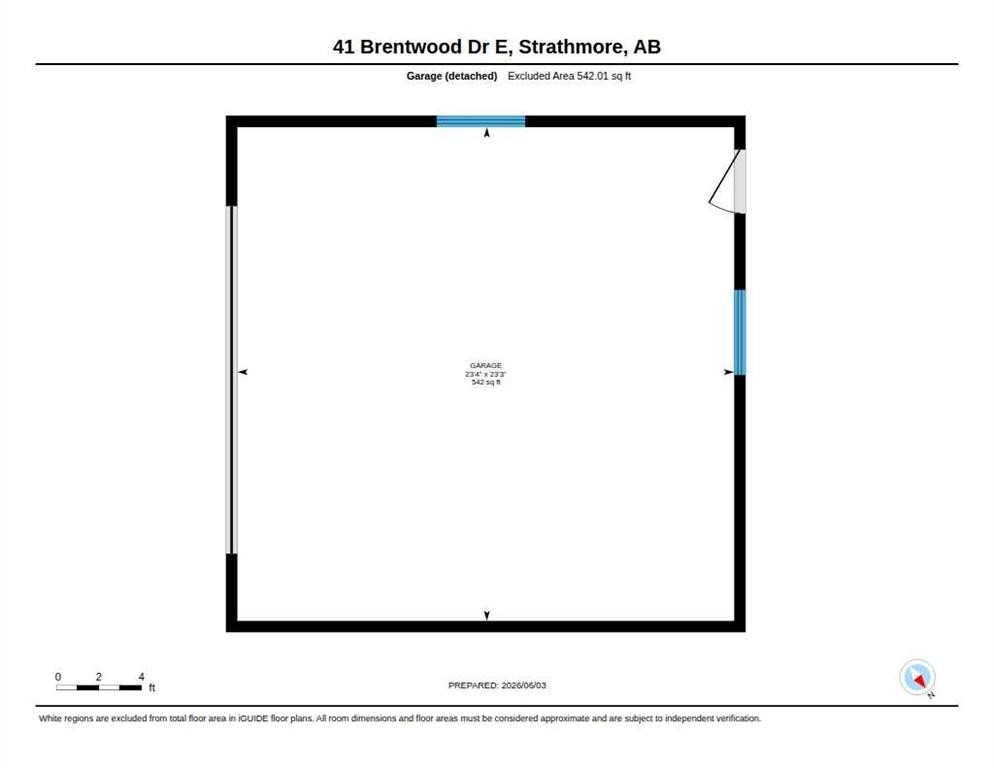
SELLER MOTIVATED. Located steps from a school, backing onto a park, and tucked into one of Strathmore’s established neighborhoods, this spacious fully developed home offers incredible potential for the next owner. With 5 bedrooms, 3 bathrooms, and 2 levels of functional living space, there’s plenty of room for a growing family, multi-generational living, or those simply looking for extra space. The heart of the home is the oversized kitchen featuring a large island, abundant cabinetry, and plenty of room for gathering with family and friends. A fully permitted unique summer kitchen addition provides even more flexibility for entertaining, preserving, hobbies, or extended family use. The fully developed layout offers room to spread out, while the double detached garage provides valuable parking, storage, and workspace. Many of the home’s most important features are already in place, making this an excellent opportunity for buyers looking to update cosmetic finishes and add their own style over time. Whether you’re searching for a family home, an investment opportunity, or a property where you can build equity through updates, this home offers outstanding value in a location that rarely goes out of style. Everything you can’t change is already perfect.

Inclusions: n/a

Building Features:

  • Air Conditioning: Yes
  • Total Finished Area: 1392.19

Property Features:

  • Bedrooms: 3+2
  • Bathrooms: 3+0
  • Architectural Style: Bi-Level
  • Built in: 1981
  • Construction Materials: Vinyl Siding
  • Cooling: Central Air
  • Exterior Features: Private Yard
  • Fireplace Features: Gas
  • Floor Space (approx): 1392.19 Square Feet
  • Flooring: Tile
  • Foundation Details:
  • Heating: Forced Air
  • Interior Features: Built-in Features, Kitchen Island
  • Levels: Bi-Level
  • Lot Size: 5500.00 Square Feet
  • Parking Features: Double Garage Detached
  • Roof: Asphalt Shingle
  • Zoning: R1
  • No. of Parking Spaces: 2

Courtesy of: RE/MAX Key

Data provided by: Calgary Real Estate Board 300 Manning Rd. NE, Calgary, Alberta T2E 8K4
All information displayed is believed to be accurate but is not guaranteed and should be independently verified. No warranties or representations are made of any kind. Copyright© 2021 All Rights Reserved

QuickQuoteTM Powered by RPS

Location of 41 Brentwood Drive, Strathmore, AB, T1P 1H9

Demographic Information of 41 Brentwood Drive, Strathmore, AB, T1P 1H9

Life Stage

Older Parents, Younger Kids

Employment Type

Mixed

Average Household Income

$137,341.99

Average Number of Children

1.91

Household Population

Household Structure

Age of Population

Education

Education Level

No certificate/diploma/degree

16.48 %

High school certificate or equivalent

34.89 %

Apprenticeship trade certificate/diploma

9.61 %

College/non-university certificate

24.91 %

University certificate (below bachelor)

0.02 %

University Degree

14.09 %

Commuter

Travel To Work

By Car

97.85 %

By Public Transit

0.0 %

By Walking

0.05 %

By Bicycle

0.0 %

By Other Methods

2.1 %

Cultural Diversity

Knowledge of Official Language

Mother Tongue

Building Information

Building Type

Apartments (Low and High Rise)

10.96 %

Houses

89.04 %

Own Vs. Rent
