Button CopyPathCircle CloseCircle Left ArrowArrow Down Icon GreyClosecirclecircleBurger
Image 1
Image 2
Image 3
748 800 $

7 HILLTOP Crescent, Sherwood Park, AB, T8A 5E3

Gracieuseté de Darrell W Zapernick de MaxWell Challenge Realty
No. MLS® E4504746

3+1 Chambres

4  Salles de bain

224  METERSQ

ÉvaluationExpressMC: 630K $ - 767K $

Sherwood Park AB, T8A 5E3

No. MLS® E4504746

Informations sur la propriété

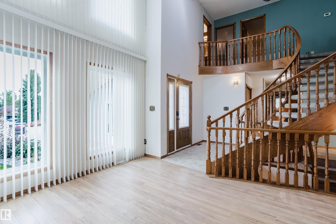
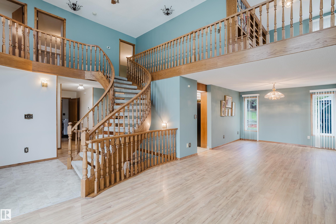
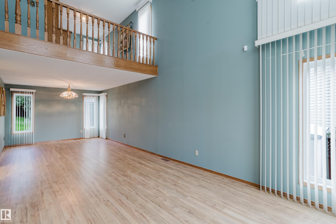
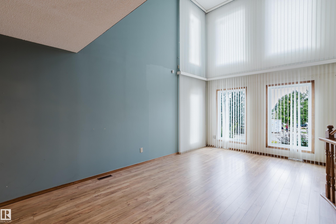
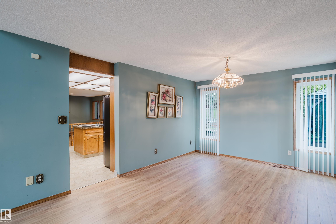
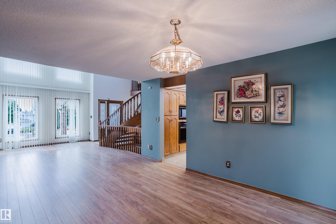
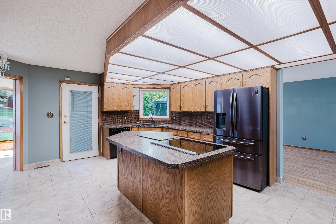
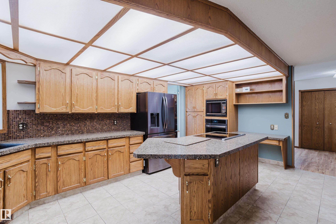
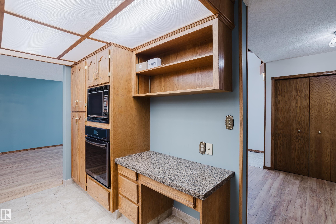
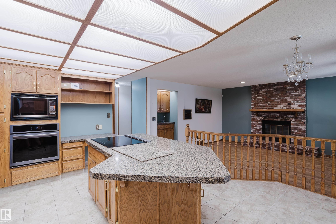
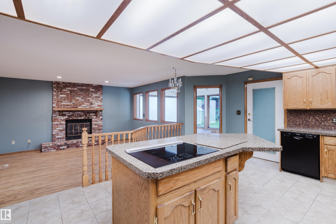
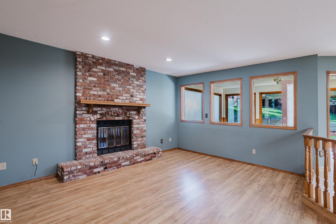
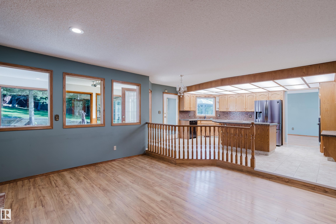
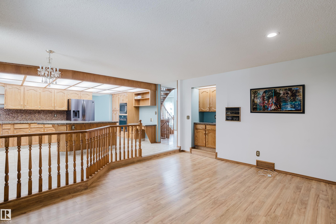
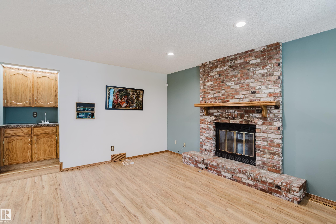
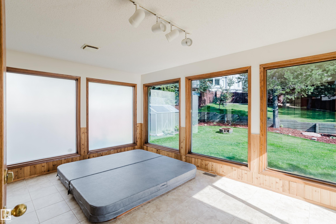
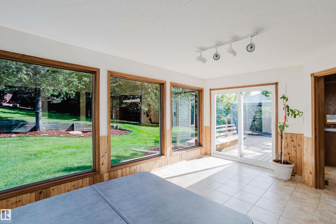
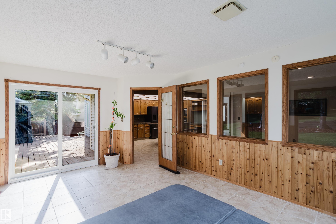
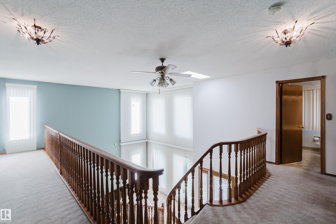
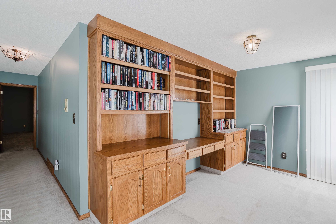
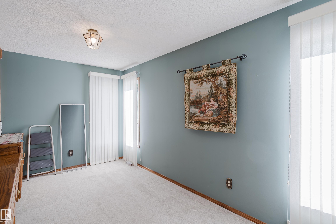
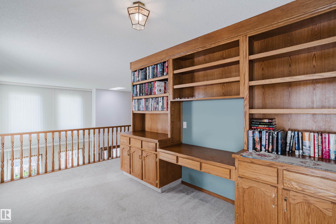
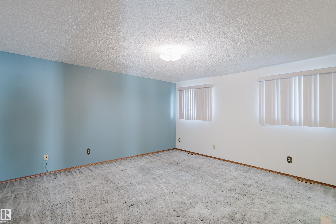
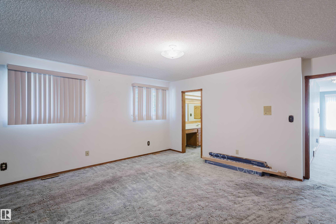
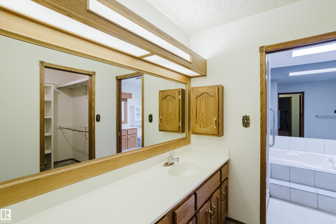
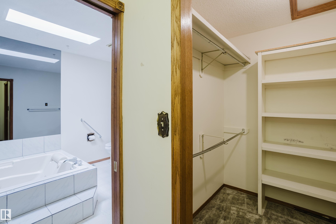
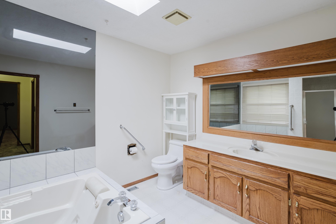
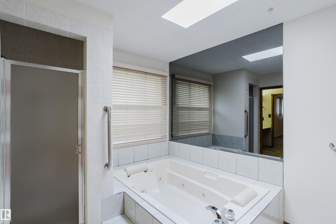
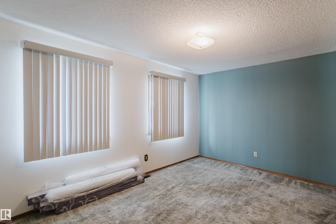
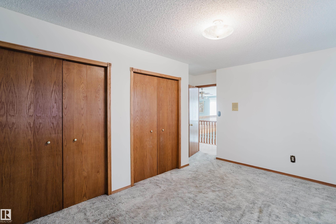
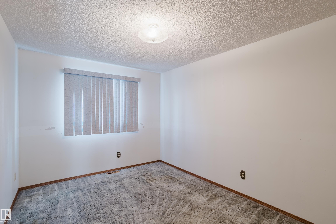
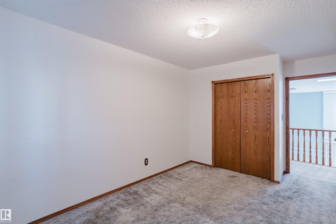
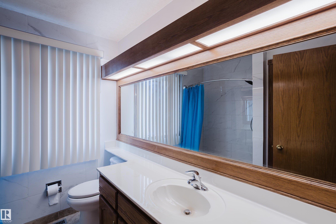
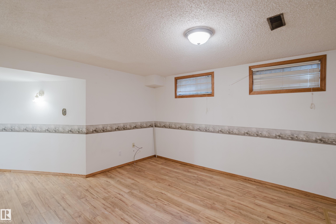
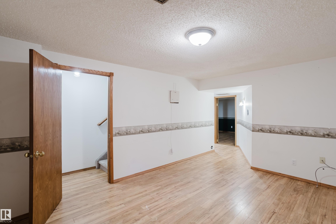
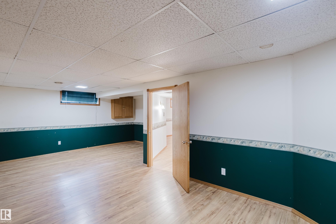
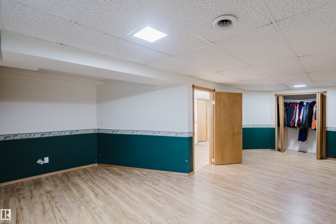
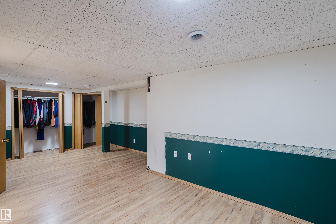
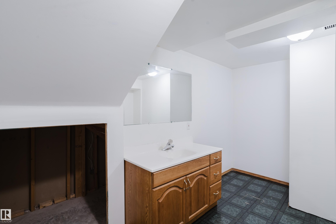
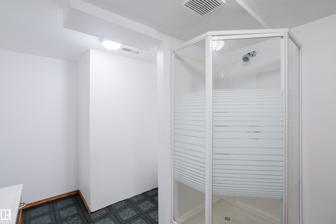
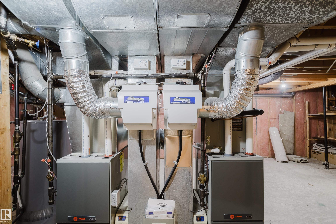
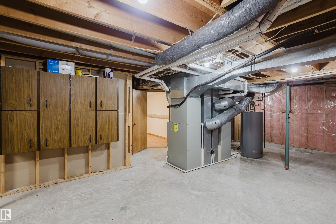
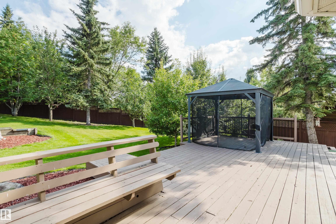
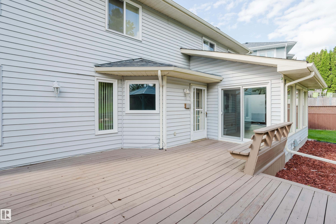
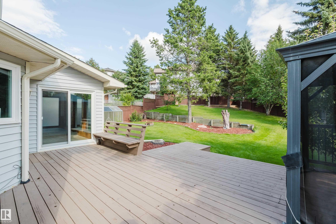
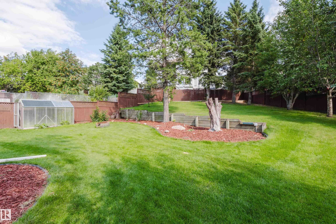
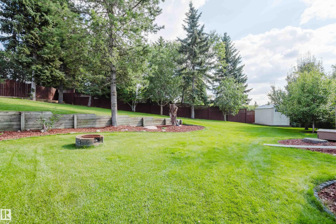
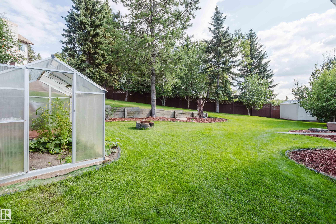
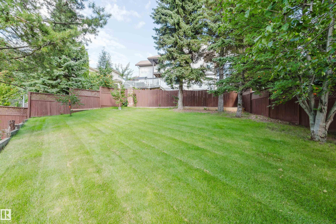
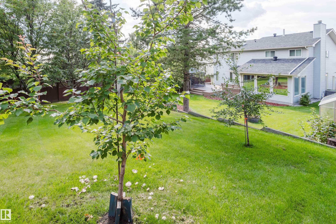
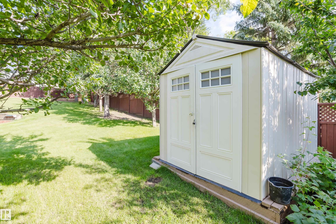
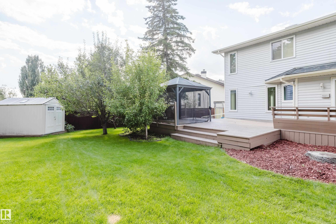
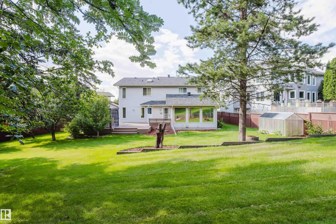
IF YOU HAVE BEEN WAITING FOR A LARGE 4+1 BEDROOM HOME ON A HUGE PIE-SHAPED LOT...YOUR WAIT IS OVER! In the much-desired community of HERITAGE HILLS, this 2,410 sf home with a fully developed basement provides over 3,500 square feet of coveted family living. In a quiet crescent, the long-time owner has recently UPGRADED most of the "big -ticket" items associated with homes of this age. MAJOR UPGRADES INCLUDE: All Windows (2024), New Shingles (2020), Eavestroughs (2023), a High Efficiency Water Tank (2021), newer garage radiant heater, PLUS 2-NEW Furnaces & A/C Unit (2020)! Other highlights include IN-GROUND SPRINKLERS, a newer Fridge, Oven & Induction Cook-Top (2023), with a washer/dryer only 7 years old. The traditional layout features a large front foyer/lving room with high ceilings and a curved staicase that create a true feeling of space. In a GREAT LOCATION, you are treated to large yard that serves as your own "private park" & home with all the space you need. HARD TO FIND...YOU FOUND IT HERE!

Particularités du bâtiment :

  • Surface utile: 223.94 Mètre

Caractéristiques :

  • Accès routier: Entrée pavée vers la maison
  • Appareils ménagers: Lave-vaisselle encastré, Sécheuse, Commandes pour garage, Télécommande de porte de garage, Four encastré, Four à micro-ondes, Réfrigérateur, Cuisinière électrique avec surface de cuisson, Laveuse
  • Bâti en: 1987
  • Caractéristiques de commodités: Terrasse, Détecteurs de fumée, Murs extérieurs 2 po x 6 po
  • Caractéristiques de la communauté: Terrasse, Détecteurs de fumée, Murs extérieurs 2 po x 6 po
  • Caractéristiques du stationnement: Garage double attenant, Isolé
  • Caractéristiques extérieures: Cul-de-sac, Aménagement paysager, Près d'un terrain de jeu, Transport public
  • Chambres : 3+1
  • Chauffage: =Air pulsé-2, Gaz naturel
  • Détails de la fondation: Périmètre en béton
  • État du sous-sol: Fini
  • Forme du lot: En pointe
  • Points d'intérêt du site: Cul-De-Sac, Aménagement paysager, Terrain de jeux Nearby, Transport public
  • Revêtement de plancher: Moquette, Carreaux de céramique, Bois franc
  • Salle(s) de bains : 3+1
  • Sous-sol: Pleine grandeur, Fini
  • Style architectural: 2 étages
  • Superficie habitable (approx): 223.94 Mètres carrés
  • Toit: Bardeaux d'asphalte
  • Type de bâtiment: Unifamiliale détachée
  • Type de sous-sol: Pleine grandeur
  • Zonage: Zone 25

Gracieuseté de : MaxWell Challenge Realty

Dernière mise à jour des données le 2026-10-24 à 23:32

The data relating to real estate for sale on this web site comes in part from the Internet Data exchange (“IDX”) program of the REALTORS® Association of Edmonton. IDX information is provided exclusively for consumers' personal, non-commercial use and may not be used for any purpose other than to identify prospective properties consumers may be interested in purchasing. The data on this website is deemed reliable but is not guaranteed accurate by the REALTORS® Association of Edmonton. Information deemed reliable but not guaranteed.

ÉvaluationExpressMC Powered by RPS

Emplacement de 7 HILLTOP Crescent, Sherwood Park, AB, T8A 5E3

Données démographiques de 7 HILLTOP Crescent, Sherwood Park, AB, T8A 5E3

Étape de vie

Parents d'âge moyen avec adolescents

Type d'emploi

Cols blancs

Revenu moyen du ménage

175 192.14 $

Nombre moyen d'enfants

1.92

Population à domicile

Structure à domicile

Âge de la population

Éducation

Niveau d'éducation

No certificate/diploma/degree

12.28 %

Diplôme d'études secondaires ou équivalent

32.9 %

Certificat ou diplôme d'apprentissage ou d'une école de métiers

10.5 %

Diplôme d'études collégiales ou d'études postsecondaires (non universitaires)

23.63 %

Diplômes d'études universitaires

20.7 %

Navetteur

Se rendre au travail

En auto

95.18 %

En transport en commun

1.24 %

À pied

0.8 %

À bicyclette

0.0 %

Par tout autre moyen

2.78 %

Diversité Culturelle

Connaissance des langues officielles

Langue maternelle

Données Sur Le Bâtiment

Type de bâtiment

Appartements (faible hauteur et à étages multiples)

Maisons

100.0 %

Achat ou location