Button CopyPathCircle CloseCircle Left ArrowArrow Down Icon GreyClosecirclecircleBurger
Image 1
Image 2
Image 3
$748,800

7 HILLTOP Crescent, Sherwood Park, AB, T8A 5E3

Courtesy of Darrell W Zapernick of MaxWell Challenge Realty
MLS® # E4504746

3+1 Beds

4  Baths

224  METERSQ

QuickQuoteTM: $630K - $767K

Sherwood Park AB, T8A 5E3

MLS® # E4504746

Property Information:

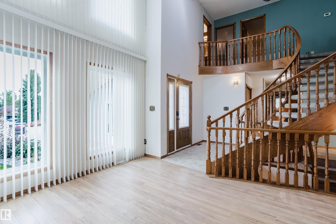
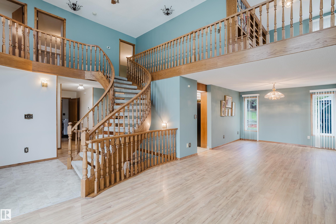
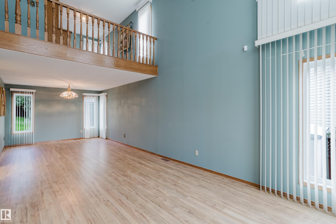
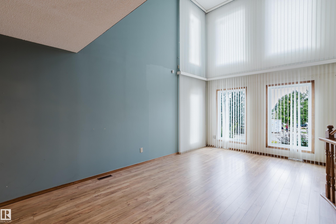
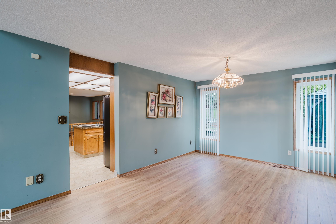
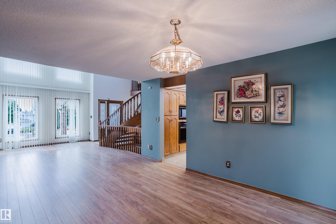
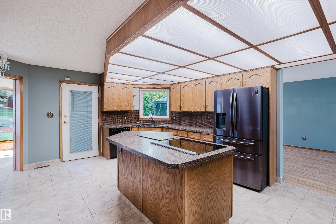
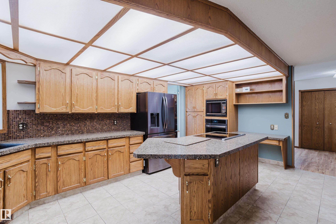
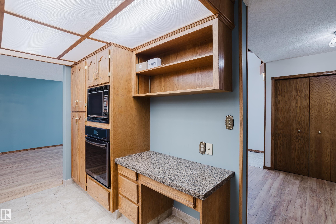
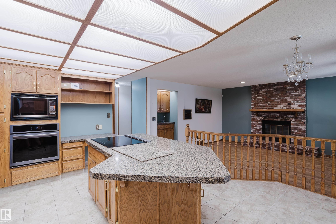
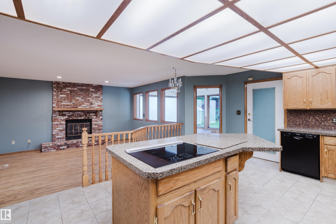
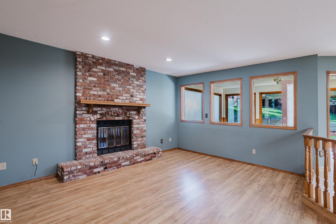
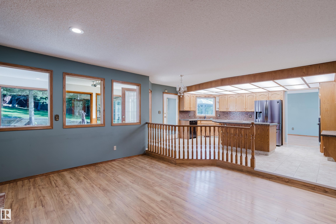
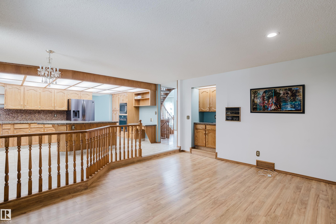
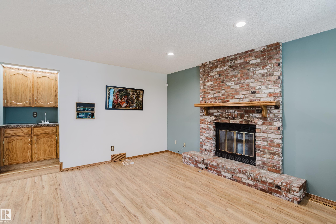
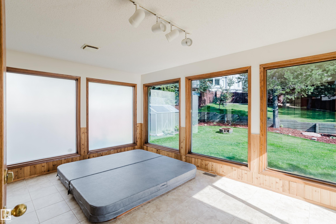
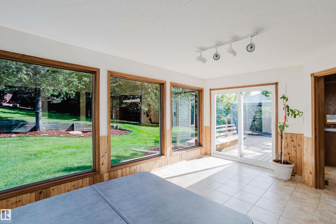
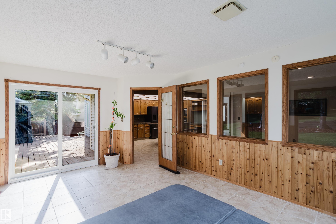
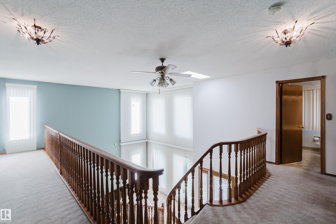
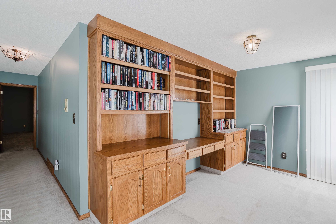
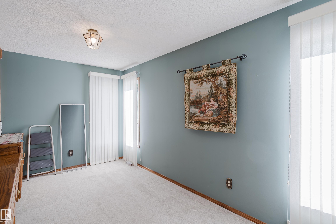
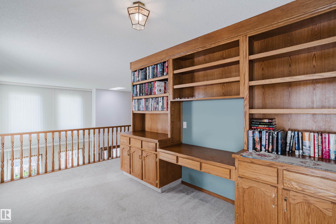
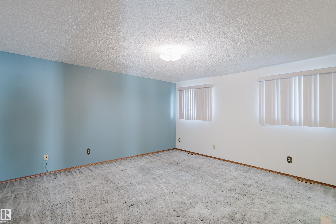
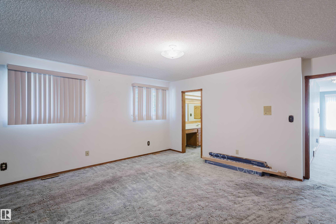
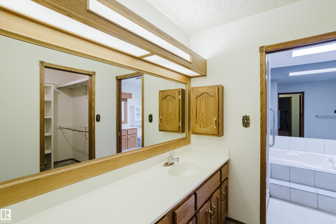
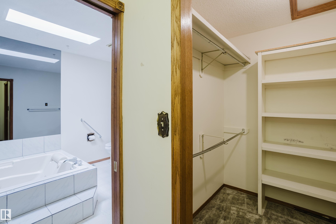
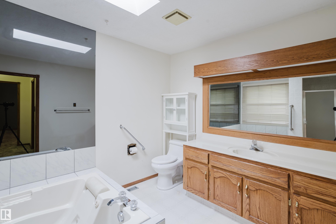
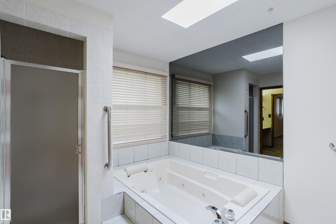
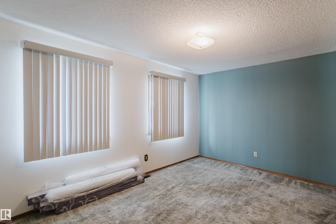
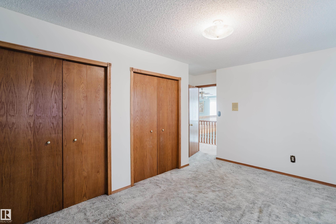
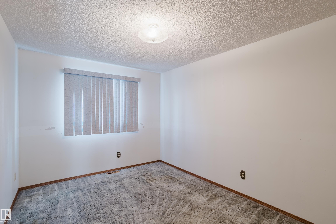
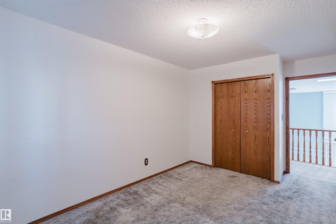
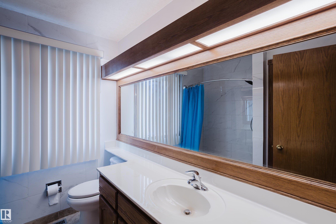
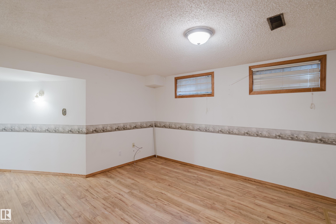
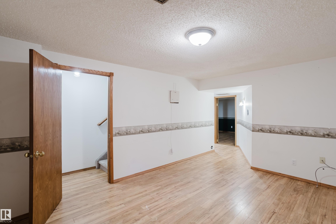
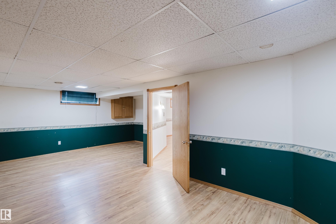
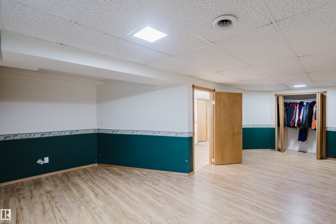
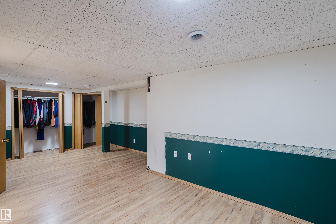
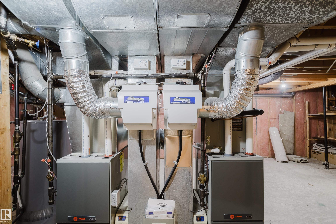
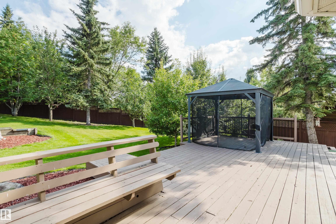
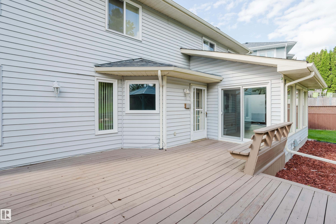
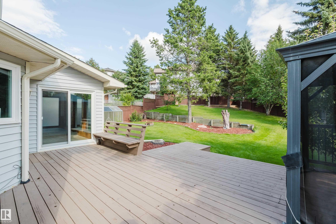
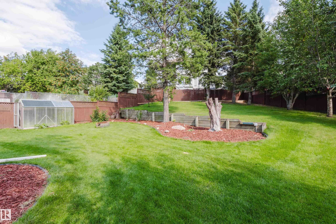
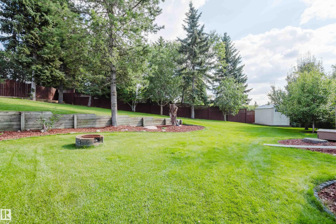
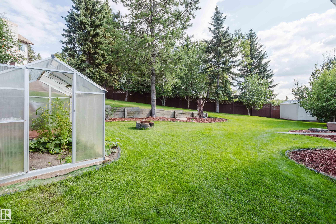
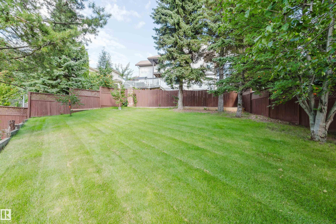
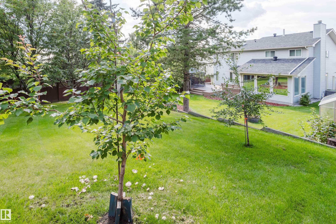
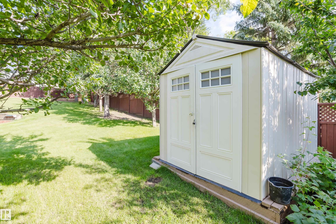
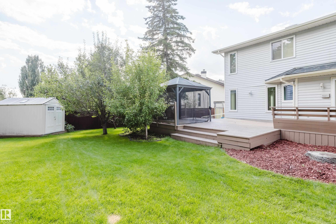
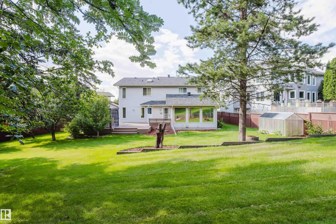
IF YOU HAVE BEEN WAITING FOR A LARGE 4+1 BEDROOM HOME ON A HUGE PIE-SHAPED LOT...YOUR WAIT IS OVER! In the much-desired community of HERITAGE HILLS, this 2,410 sf home with a fully developed basement provides over 3,500 square feet of coveted family living. In a quiet crescent, the long-time owner has recently UPGRADED most of the "big -ticket" items associated with homes of this age. MAJOR UPGRADES INCLUDE: All Windows (2024), New Shingles (2020), Eavestroughs (2023), a High Efficiency Water Tank (2021), newer garage radiant heater, PLUS 2-NEW Furnaces & A/C Unit (2020)! Other highlights include IN-GROUND SPRINKLERS, a newer Fridge, Oven & Induction Cook-Top (2023), with a washer/dryer only 7 years old. The traditional layout features a large front foyer/lving room with high ceilings and a curved staicase that create a true feeling of space. In a GREAT LOCATION, you are treated to large yard that serves as your own "private park" & home with all the space you need. HARD TO FIND...YOU FOUND IT HERE!

Building Features:

  • Floor Space: 223.94 Metre

Property Features:

  • Bedrooms: 3+1
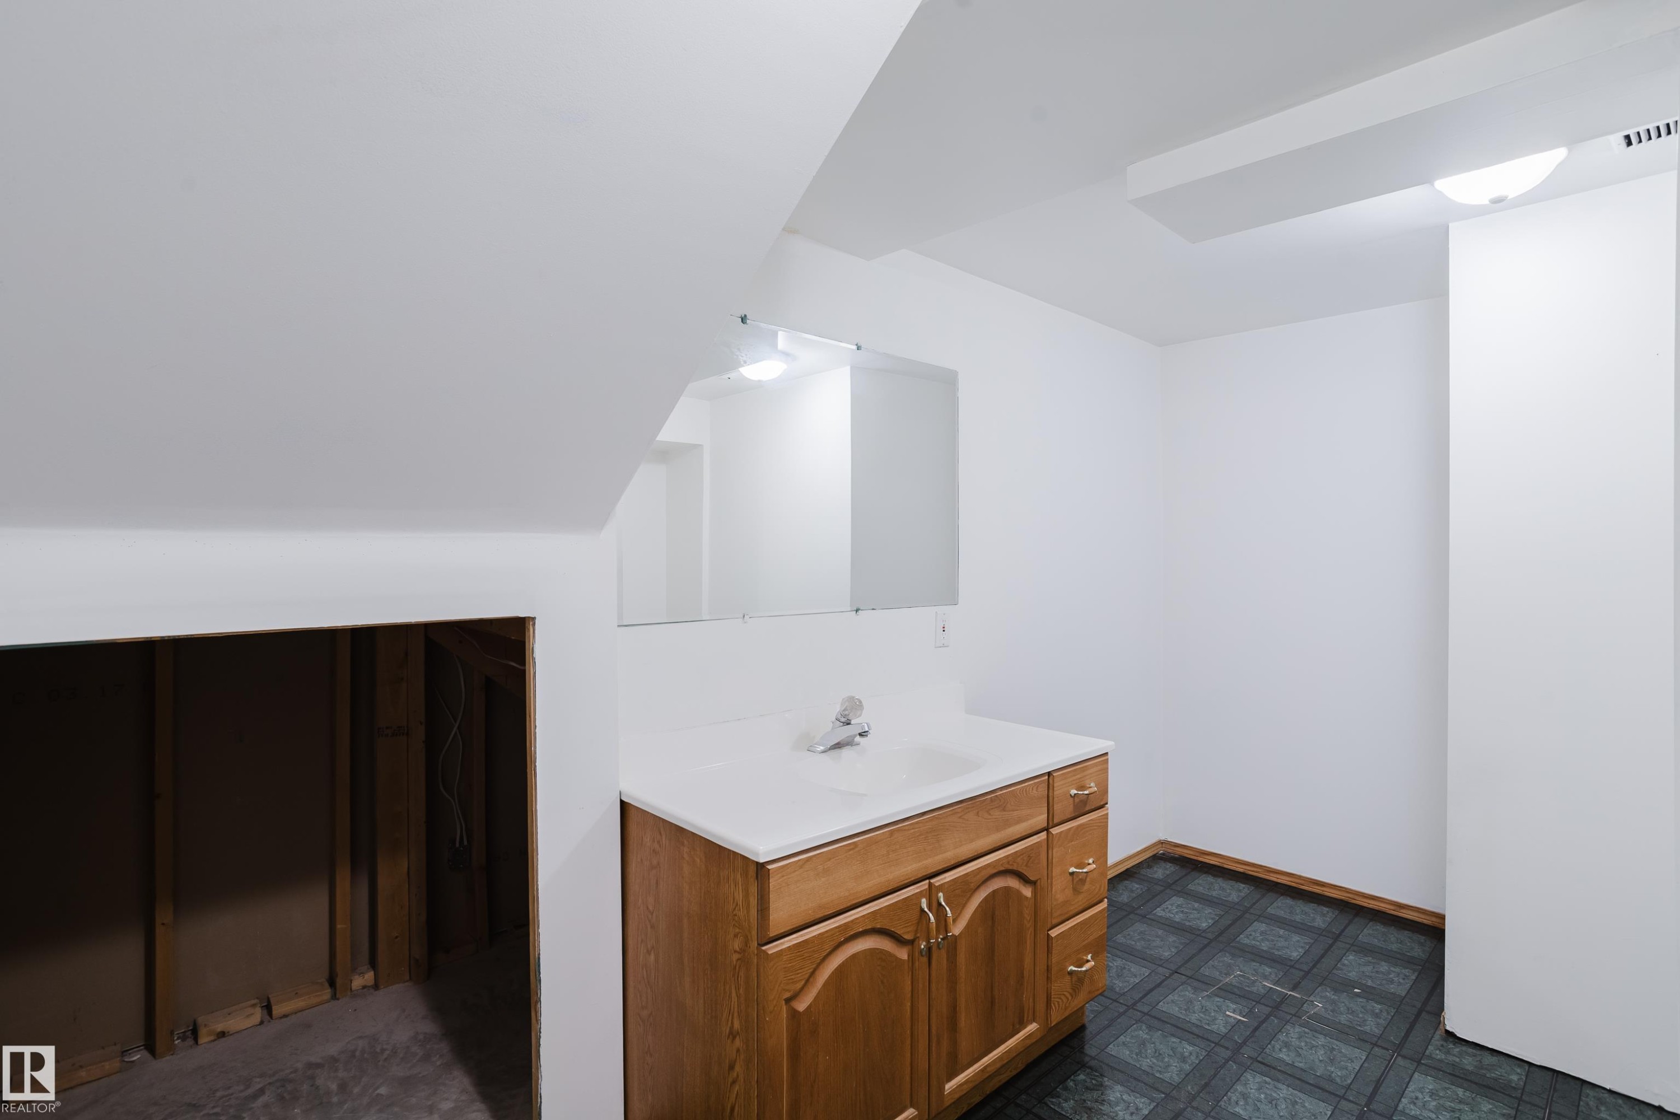
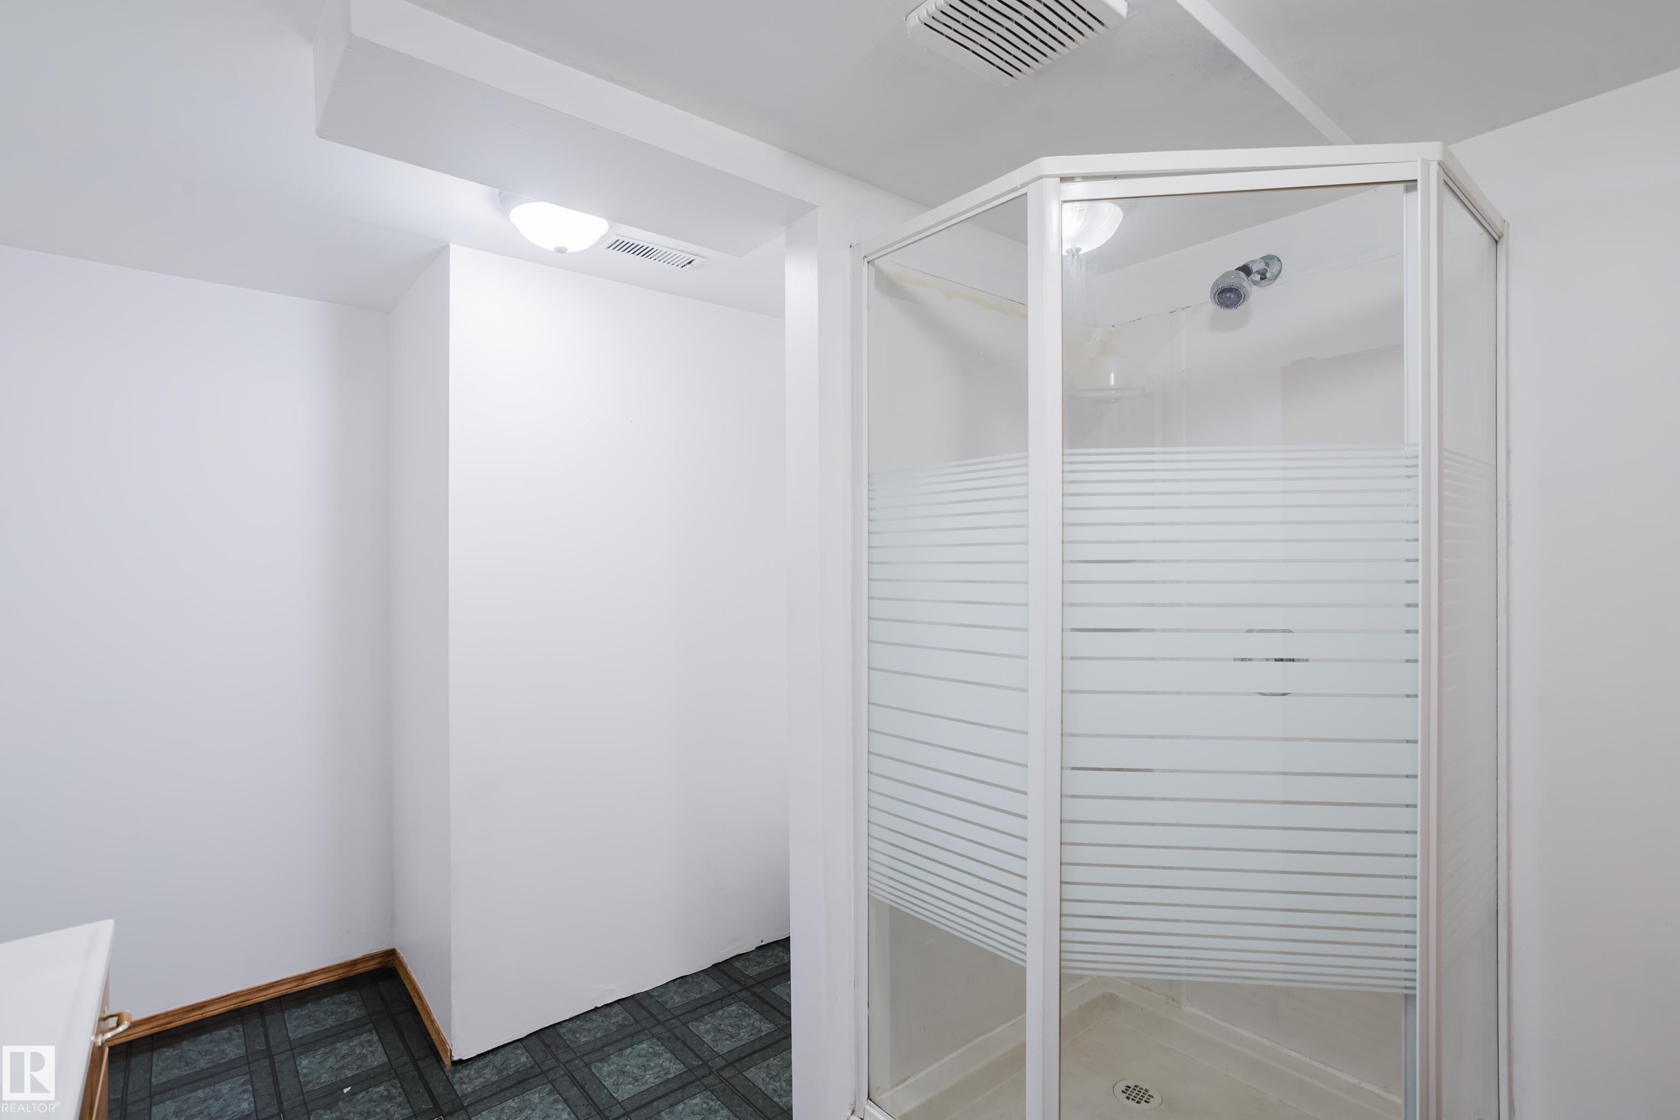
  • Bathrooms: 3+1
  • Amenities Features: Deck, Detectors Smoke, Exterior Walls- 2"x6"
  • Appliances: Dishwasher-Built-In, Dryer, Garage Control, Garage Opener, Oven-Built-In, Oven-Microwave, Refrigerator, Stove-Countertop Electric, Washer
  • Architectural Style: 2 Storey
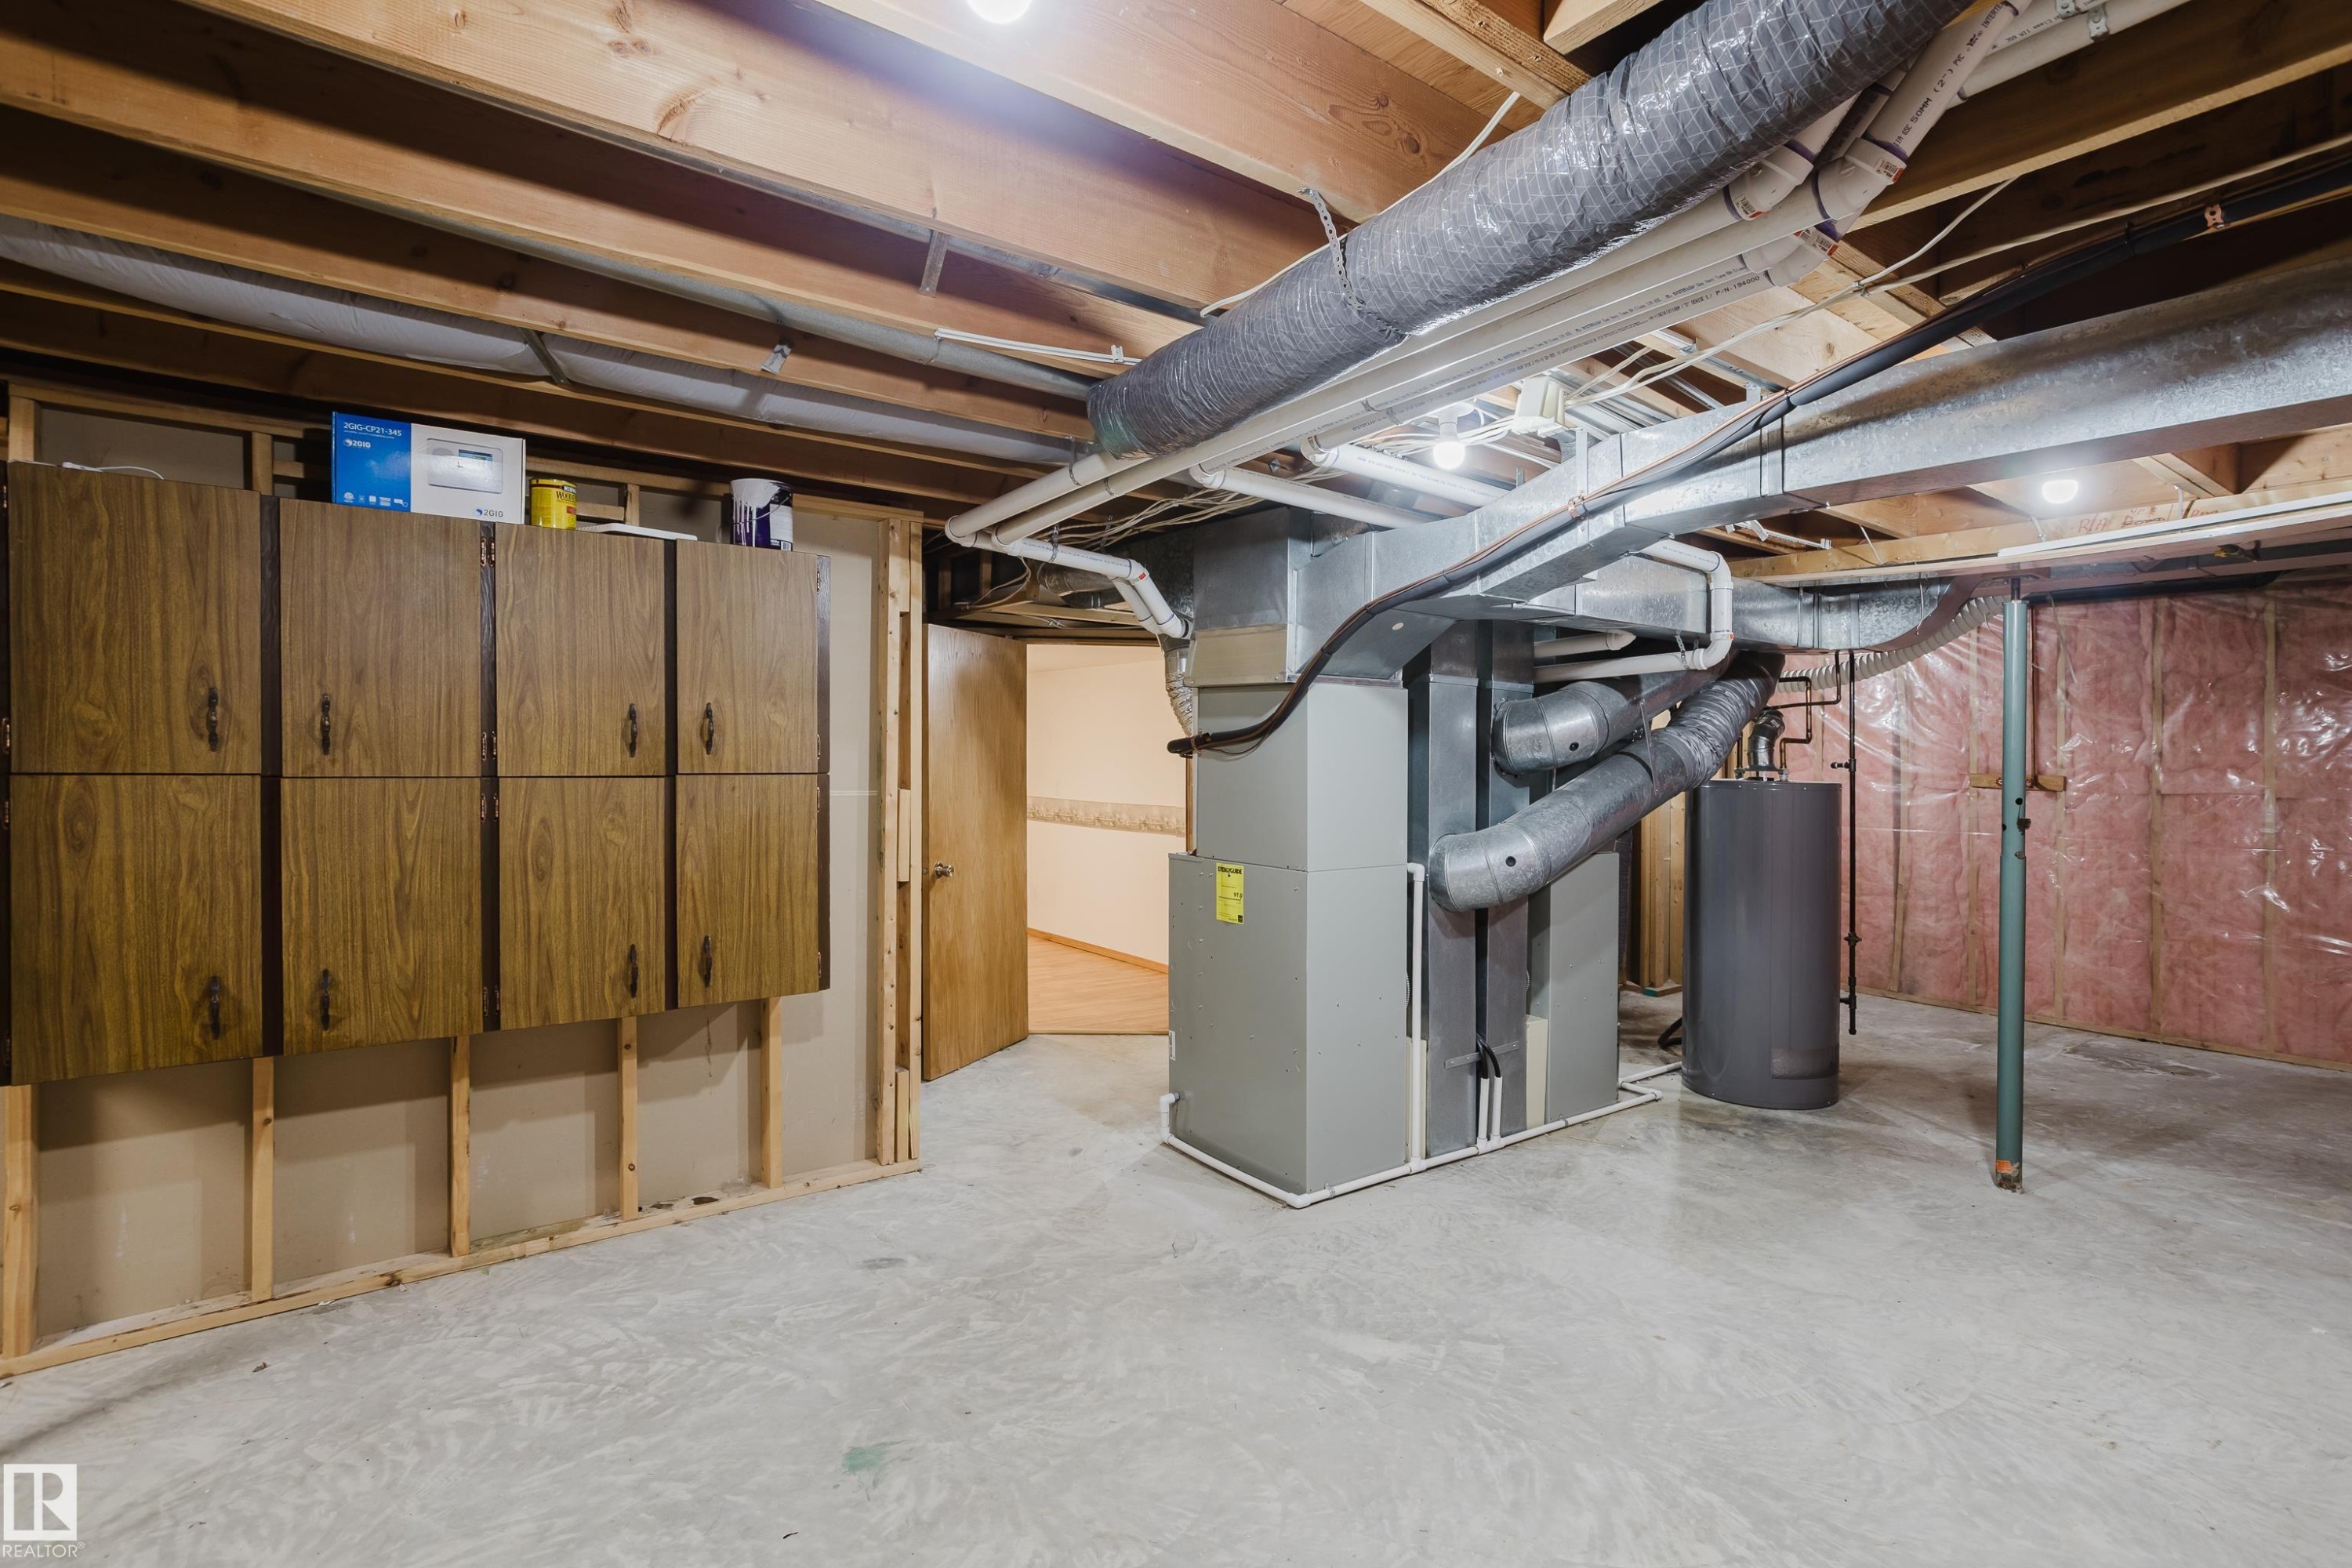
  • Basement: Full, Finished
  • Basement Development: Fully Finished
  • Basement Type: Full
  • Building Type: Detached Single Family
  • Built in: 1987
  • Community Features: Deck, Detectors Smoke, Exterior Walls- 2"x6"
  • Exterior Features: Cul-De-Sac, Landscaped, Playground Nearby, Public Transportation
  • Floor Space (approx): 223.94 Square Metres
  • Flooring: Carpet, Ceramic Tile, Hardwood
  • Foundation Details: Concrete Perimeter
  • Heating: Forced Air-2, Natural Gas
  • Lot Shape: Pie Shaped
  • Parking Features: Double Garage Attached, Insulated
  • Road Access: Paved Driveway to House
  • Roof: Asphalt Shingles
  • Site Influences: Cul-De-Sac, Landscaped, Playground Nearby, Public Transportation
  • Zoning: Zone 25

Courtesy of: MaxWell Challenge Realty

Data was last updated 2026-10-24 at 23:32

The data relating to real estate for sale on this web site comes in part from the Internet Data exchange (“IDX”) program of the REALTORS® Association of Edmonton. IDX information is provided exclusively for consumers' personal, non-commercial use and may not be used for any purpose other than to identify prospective properties consumers may be interested in purchasing. The data on this website is deemed reliable but is not guaranteed accurate by the REALTORS® Association of Edmonton. Information deemed reliable but not guaranteed.

QuickQuoteTM Powered by RPS

Location of 7 HILLTOP Crescent, Sherwood Park, AB, T8A 5E3

Demographic Information of 7 HILLTOP Crescent, Sherwood Park, AB, T8A 5E3

Life Stage

Middle-Aged with Teens

Employment Type

White Collar

Average Household Income

$175,192.14

Average Number of Children

1.92

Household Population

Household Structure

Age of Population

Education

Education Level

No certificate/diploma/degree

12.28 %

High school certificate or equivalent

32.9 %

Apprenticeship trade certificate/diploma

10.5 %

College/non-university certificate

23.63 %

University Degree

20.7 %

Commuter

Travel To Work

By Car

95.18 %

By Public Transit

1.24 %

By Walking

0.8 %

By Bicycle

0.0 %

By Other Methods

2.78 %

Cultural Diversity

Knowledge of Official Language

Mother Tongue

Building Information

Building Type

Apartments (Low and High Rise)

Houses

100.0 %

Own Vs. Rent
