Button CopyPathCircle CloseCircle Left ArrowArrow Down Icon GreyClosecirclecircleBurger
Image 1
Image 2
Image 3
498 000 $

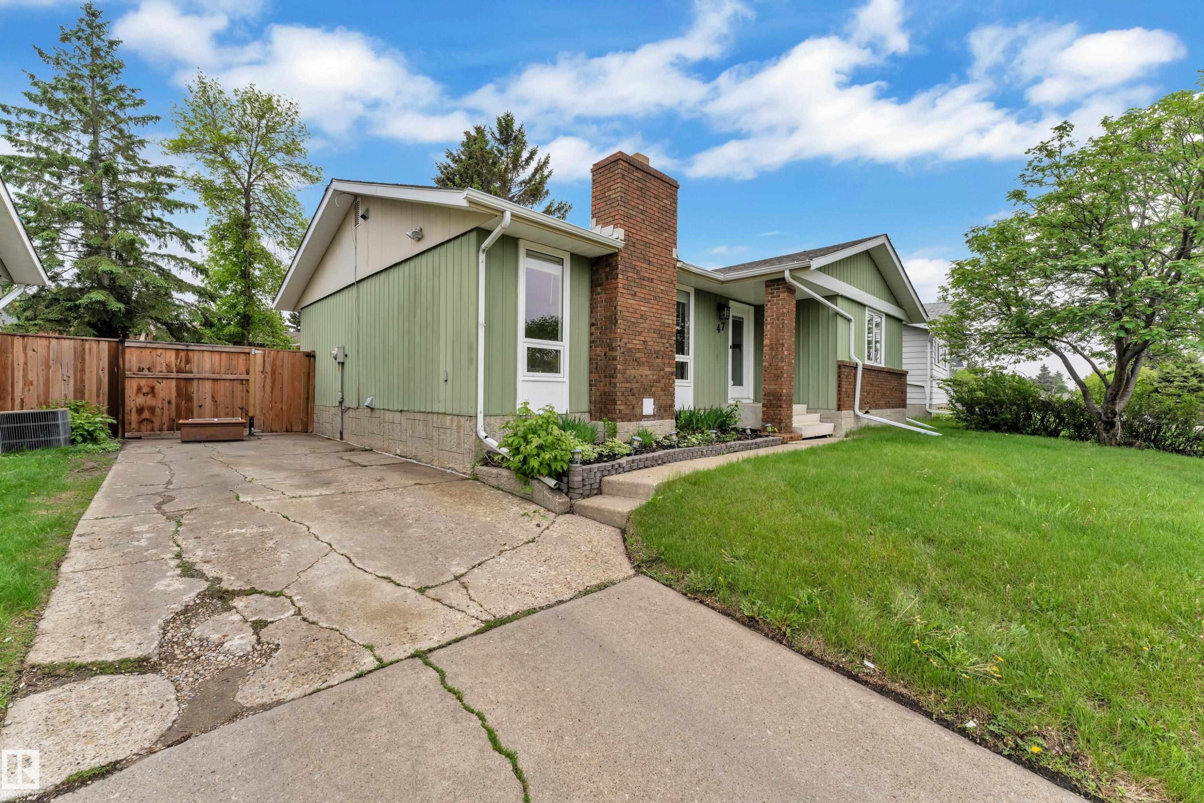
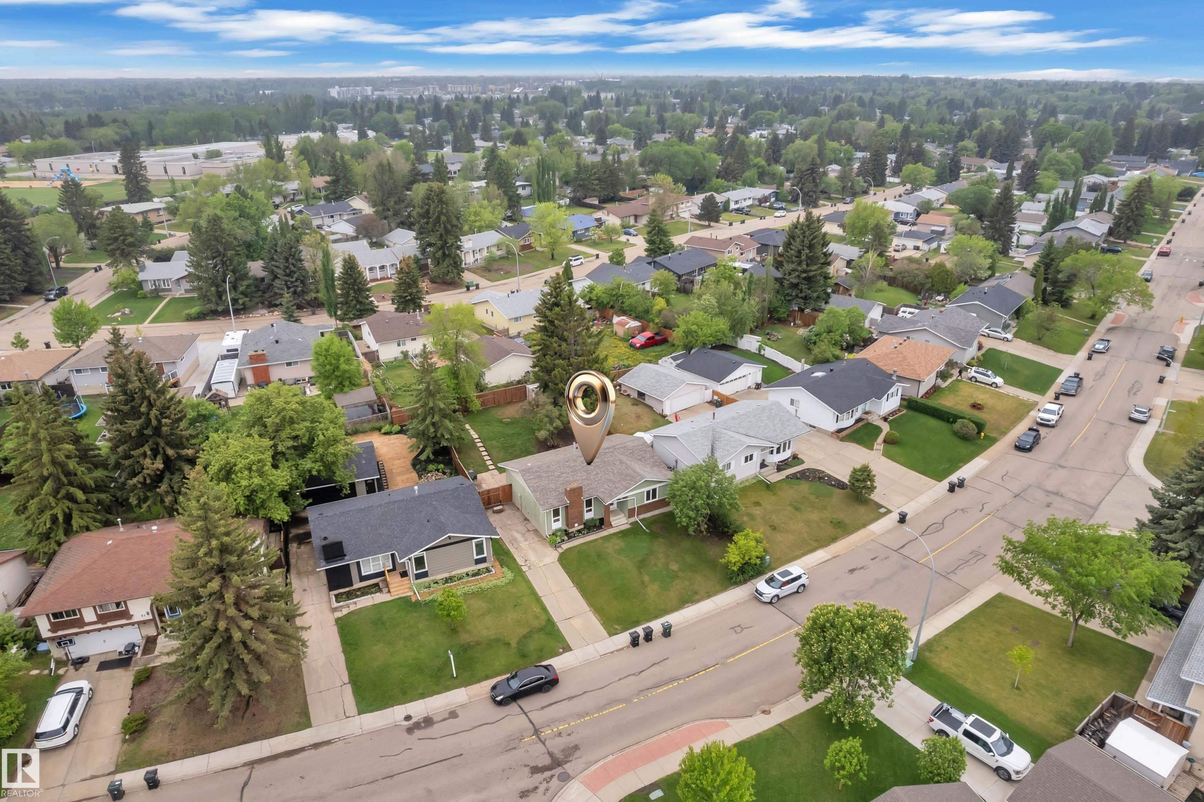
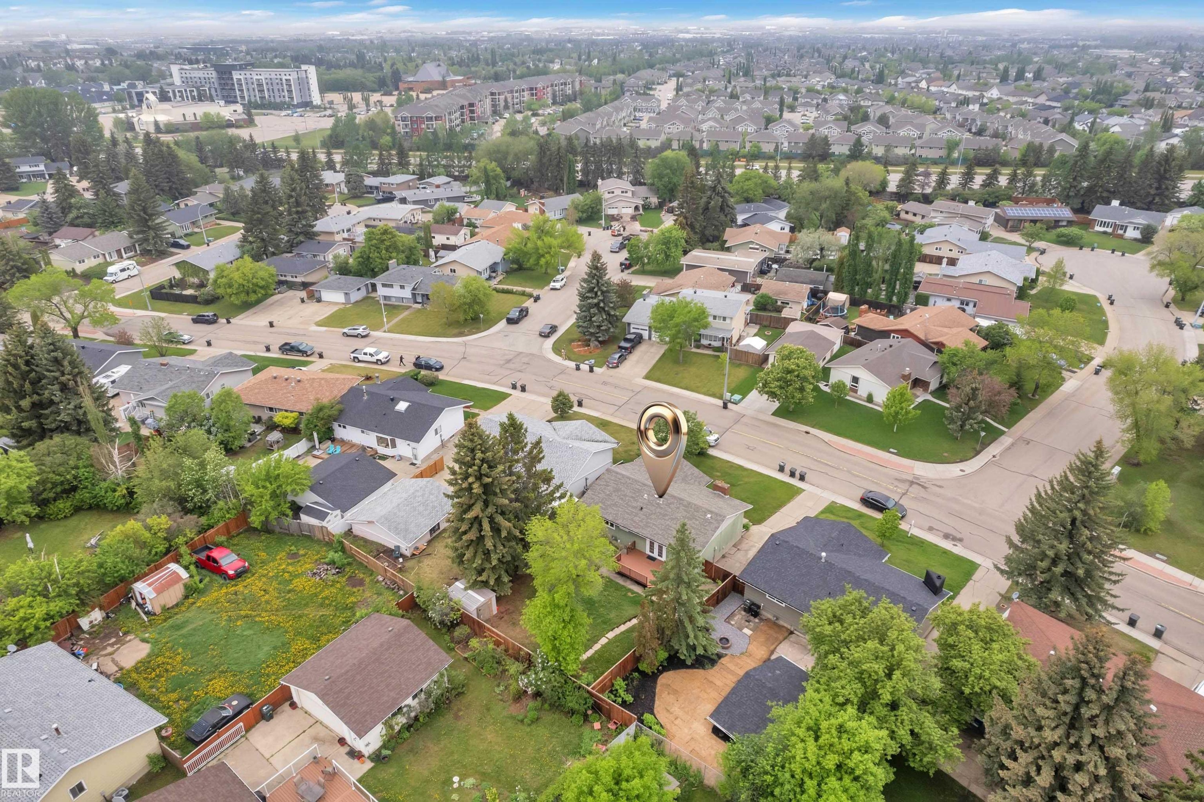
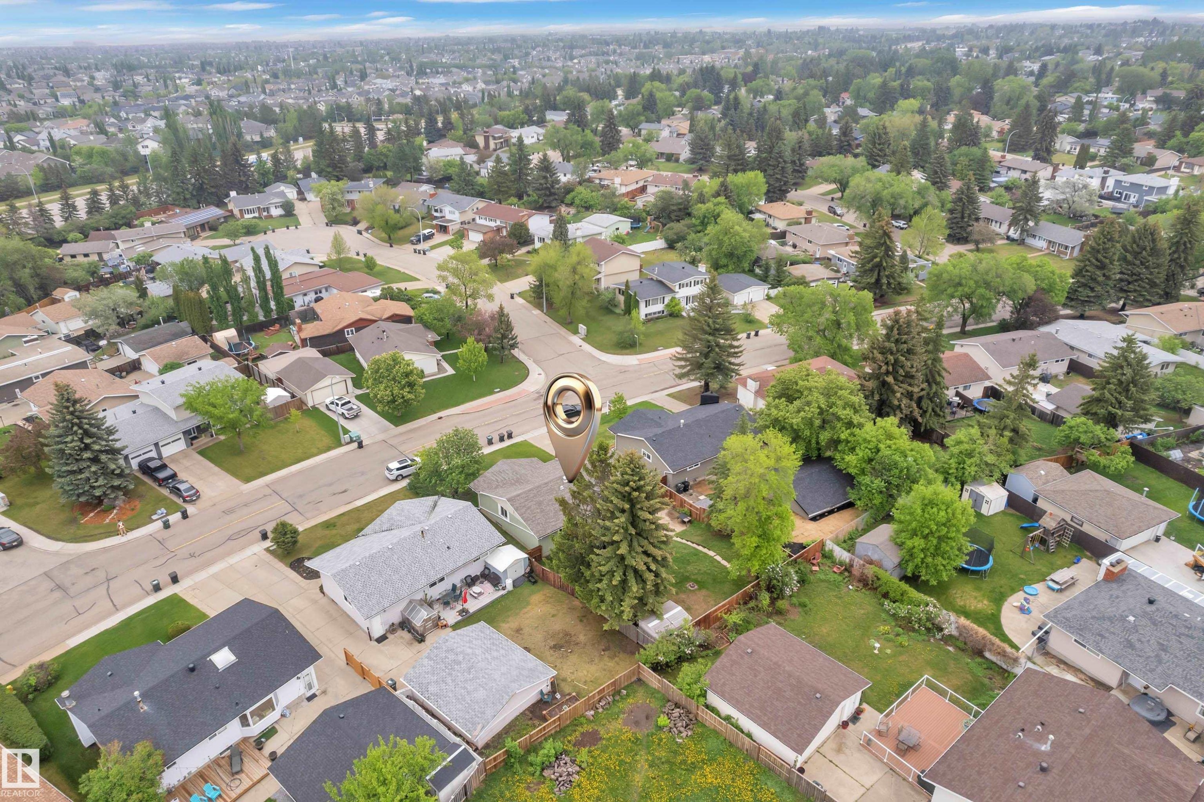
47 GALLOWAY Drive, Sherwood Park, AB, T8M 2M1

Gracieuseté de Gurbir Pandher de LPT Realty
No. MLS® E4505128

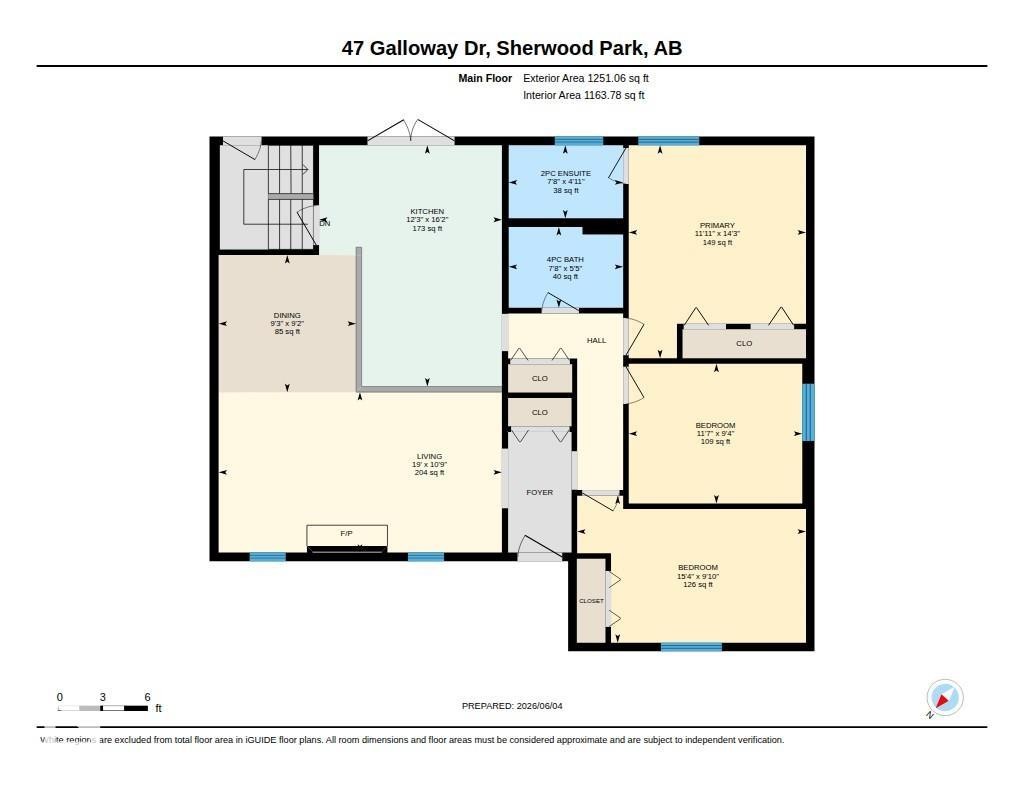
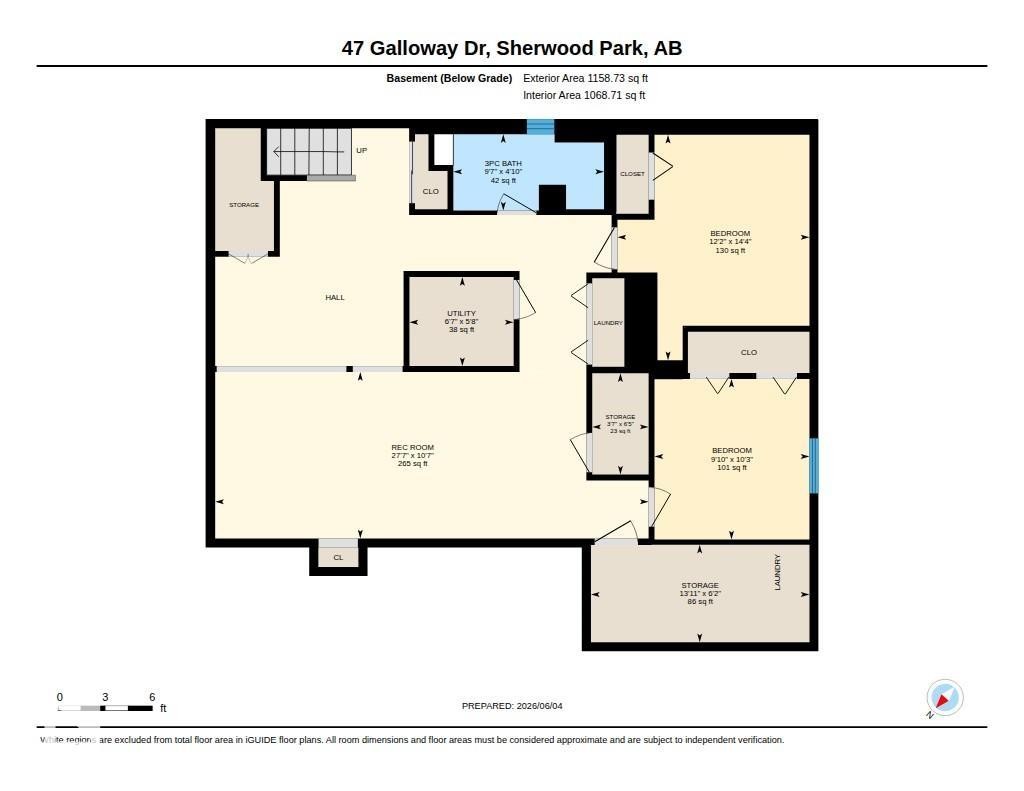
3+1 Chambres

3  Salles de bain

108  METERSQ

ÉvaluationExpressMC: Non disponible

Sherwood Park AB, T8M 2M1

No. MLS® E4505128

Informations sur la propriété

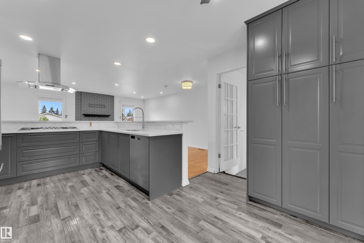
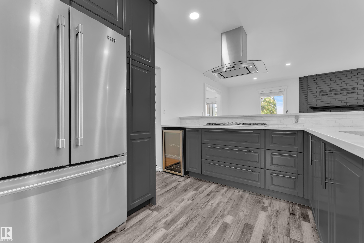
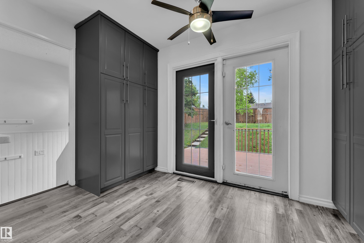
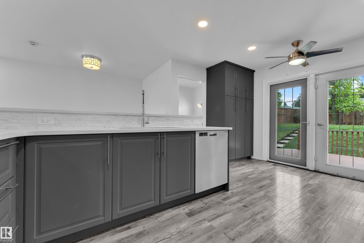
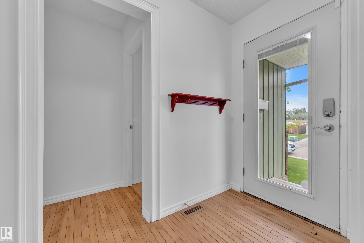
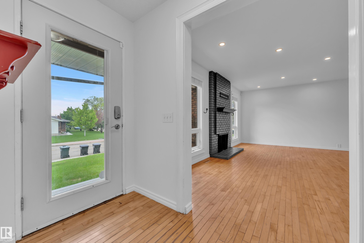
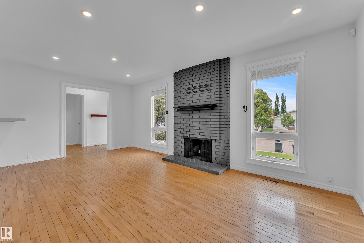
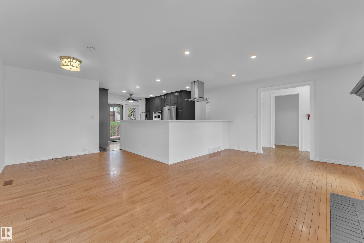
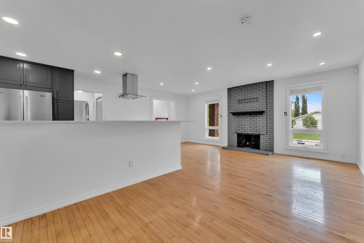
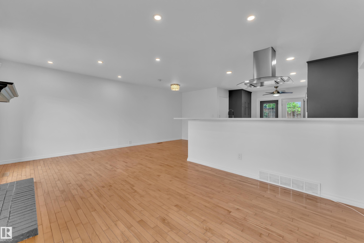
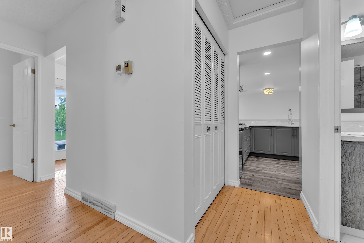
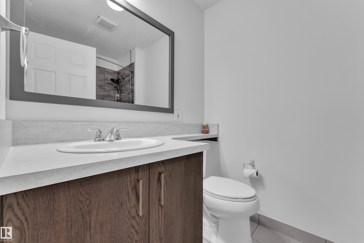
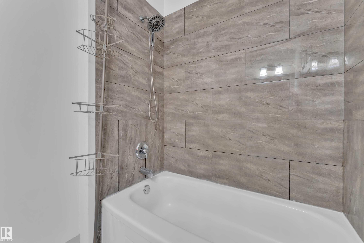
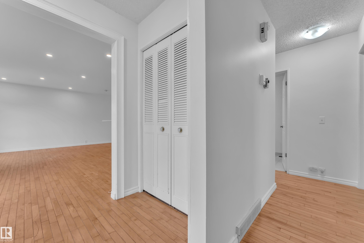
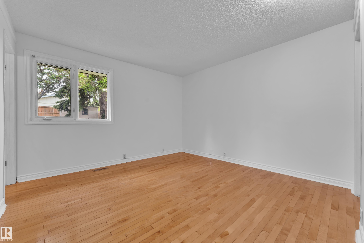
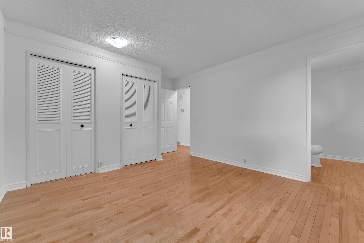
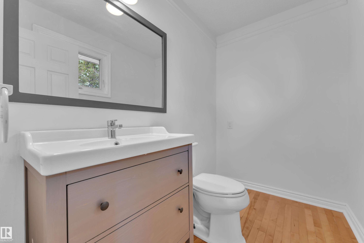
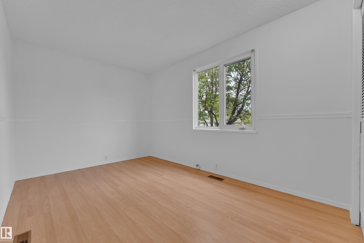
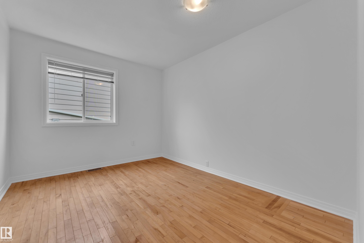
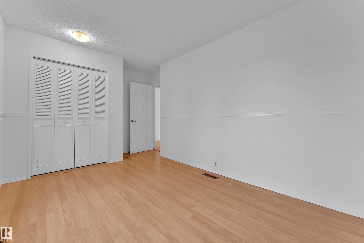
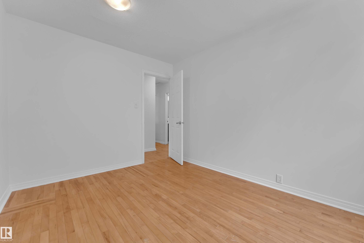
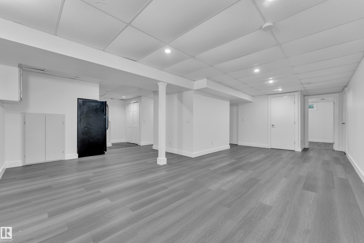
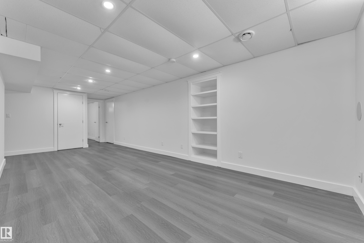
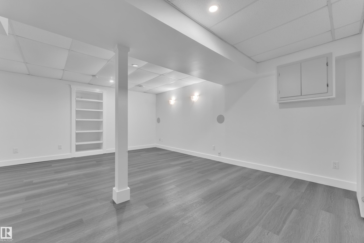
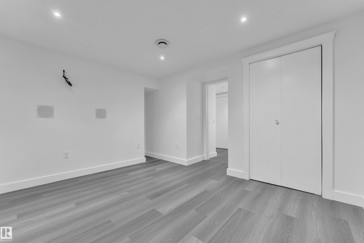
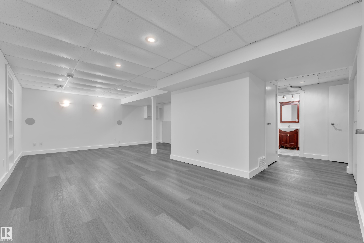
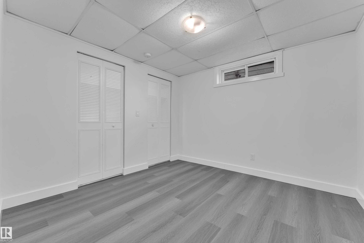
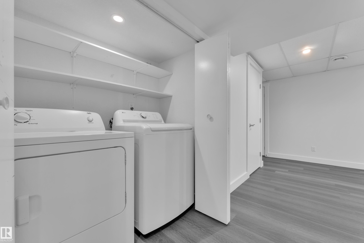
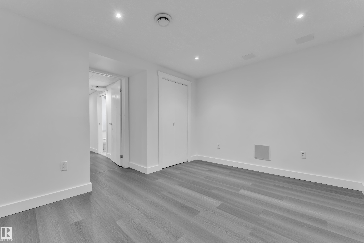
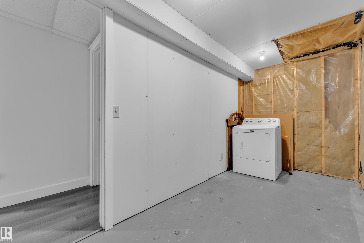
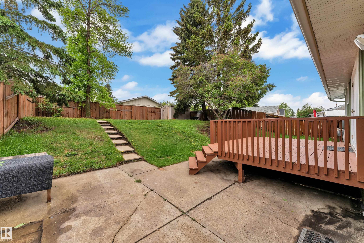
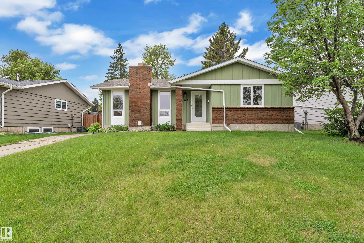
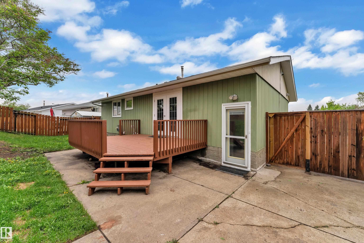
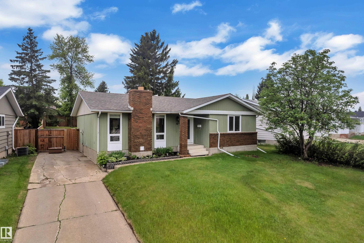
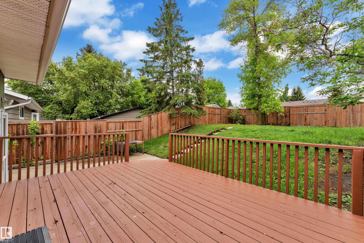
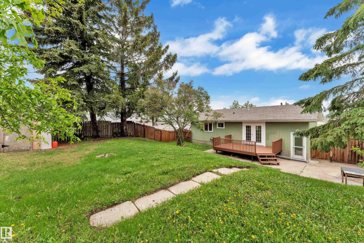
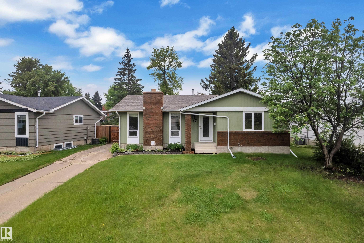
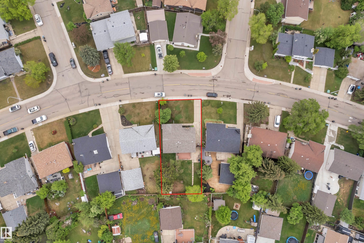
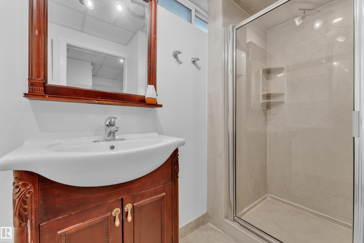
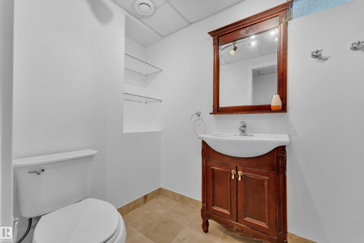
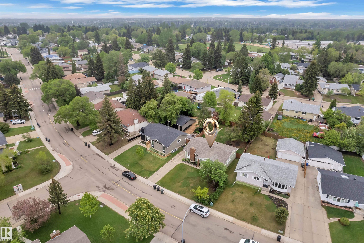
Drop what you're doing. This one doesn't wait. Glen Allan just got its best listing. This home didn't just get updated, it got reimagined, and every corner proves it. The kitchen anchors an open-concept main floor built for real life. Double pantry, endless storage, island stove with a bold hood overhead, and a layout that keeps everyone in on the action. Clutter lost. Mudroom built-ins, living area cabinetry, and a primary closet system that makes every other home feel unfinished. Step outside, a massive deck and generous backyard make Alberta summers worth every cold month. Room to breathe, gather, and stay out longer than planned. Finished basement adds the bonus space your life has been asking for. Bathrooms upgraded top to bottom. New furnace, cold mornings don't win here. Walking trails, Strathcona Athletic Park, top schools, and shopping all within easy reach. Move fast. This one won't wait.

Particularités du bâtiment :

  • Air climatisé: Oui
  • Foyer: Oui
  • Stationnement: Oui
  • Surface utile: 108.12 Mètre

Caractéristiques :

  • Accès routier: Béton, Entrée pavée vers la maison
  • Alimentation du foyer: Bois
  • Appareils ménagers: Lave-vaisselle encastré, Sécheuse, Hotte, Four encastré, Four à micro-ondes, Réfrigérateur, Cuisinière au gaz avec surface de cuisson, Laveuse, Refroidisseur de vin/boissons
  • Bâti en: 1973
  • Caractéristiques de commodités: Stationnement - hors rue, Stationnement - sur rue, Conditionneur d'air, Terrasse
  • Caractéristiques de la communauté: Stationnement - hors rue, Stationnement - sur rue, Conditionneur d'air, Terrasse
  • Caractéristiques du stationnement: Stationnement pavé/en blocs de béton
  • Caractéristiques extérieures: Site plat, Aménagement paysager, Près d'un terrain de jeu, Cadre privé, Transport public, Écoles, Centre commercial à proximité
  • Chambres : 3+1
  • Chauffage: =Air pulsé-1, Gaz naturel
  • Détails de la fondation: Périmètre en béton
  • État du sous-sol: Fini
  • Forme du lot: Rectangulaire
  • Points d'intérêt du site: Site plat, Aménagement paysager, Terrain de jeux Nearby, Cadre privé, Transport public, Écoles, Centre commercial à proximité
  • Revêtement de plancher: Bois franc, Planches en vinyle
  • Salle(s) de bains : 2+1
  • Sous-sol: Pleine grandeur, Fini
  • Style architectural: Plain pied
  • Superficie habitable (approx): 108.12 Mètres carrés
  • Toit: Bardeaux d'asphalte
  • Type de bâtiment: Unifamiliale détachée
  • Type de sous-sol: Pleine grandeur
  • Zonage: Zone 25

Gracieuseté de : LPT Realty

Dernière mise à jour des données le 2026-10-21 à 19:50

The data relating to real estate for sale on this web site comes in part from the Internet Data exchange (“IDX”) program of the REALTORS® Association of Edmonton. IDX information is provided exclusively for consumers' personal, non-commercial use and may not be used for any purpose other than to identify prospective properties consumers may be interested in purchasing. The data on this website is deemed reliable but is not guaranteed accurate by the REALTORS® Association of Edmonton. Information deemed reliable but not guaranteed.

ÉvaluationExpressMC Powered by RPS

Emplacement de 47 GALLOWAY Drive, Sherwood Park, AB, T8M 2M1

Données démographiques de 47 GALLOWAY Drive, Sherwood Park, AB, T8M 2M1

Étape de vie

Familles avec parents dans la cinquantaine

Type d'emploi

Industrie des services/Cols blancs

Revenu moyen du ménage

130 472.76 $

Nombre moyen d'enfants

1.66

Population à domicile

Structure à domicile

Âge de la population

Éducation

Niveau d'éducation

No certificate/diploma/degree

10.91 %

Diplôme d'études secondaires ou équivalent

35.39 %

Certificat ou diplôme d'apprentissage ou d'une école de métiers

14.39 %

Diplôme d'études collégiales ou d'études postsecondaires (non universitaires)

23.13 %

Certificat d'études universitaires

0.57 %

Diplômes d'études universitaires

15.6 %

Navetteur

Se rendre au travail

En auto

91.12 %

En transport en commun

3.1 %

À pied

0.97 %

À bicyclette

0.09 %

Par tout autre moyen

4.72 %

Diversité Culturelle

Connaissance des langues officielles

Langue maternelle

Données Sur Le Bâtiment

Type de bâtiment

Appartements (faible hauteur et à étages multiples)

3.87 %

Maisons

96.13 %

Achat ou location