Button CopyPathCircle CloseCircle Left ArrowArrow Down Icon GreyClosecirclecircleBurger
Image 1
Image 2
Image 3
$498,000

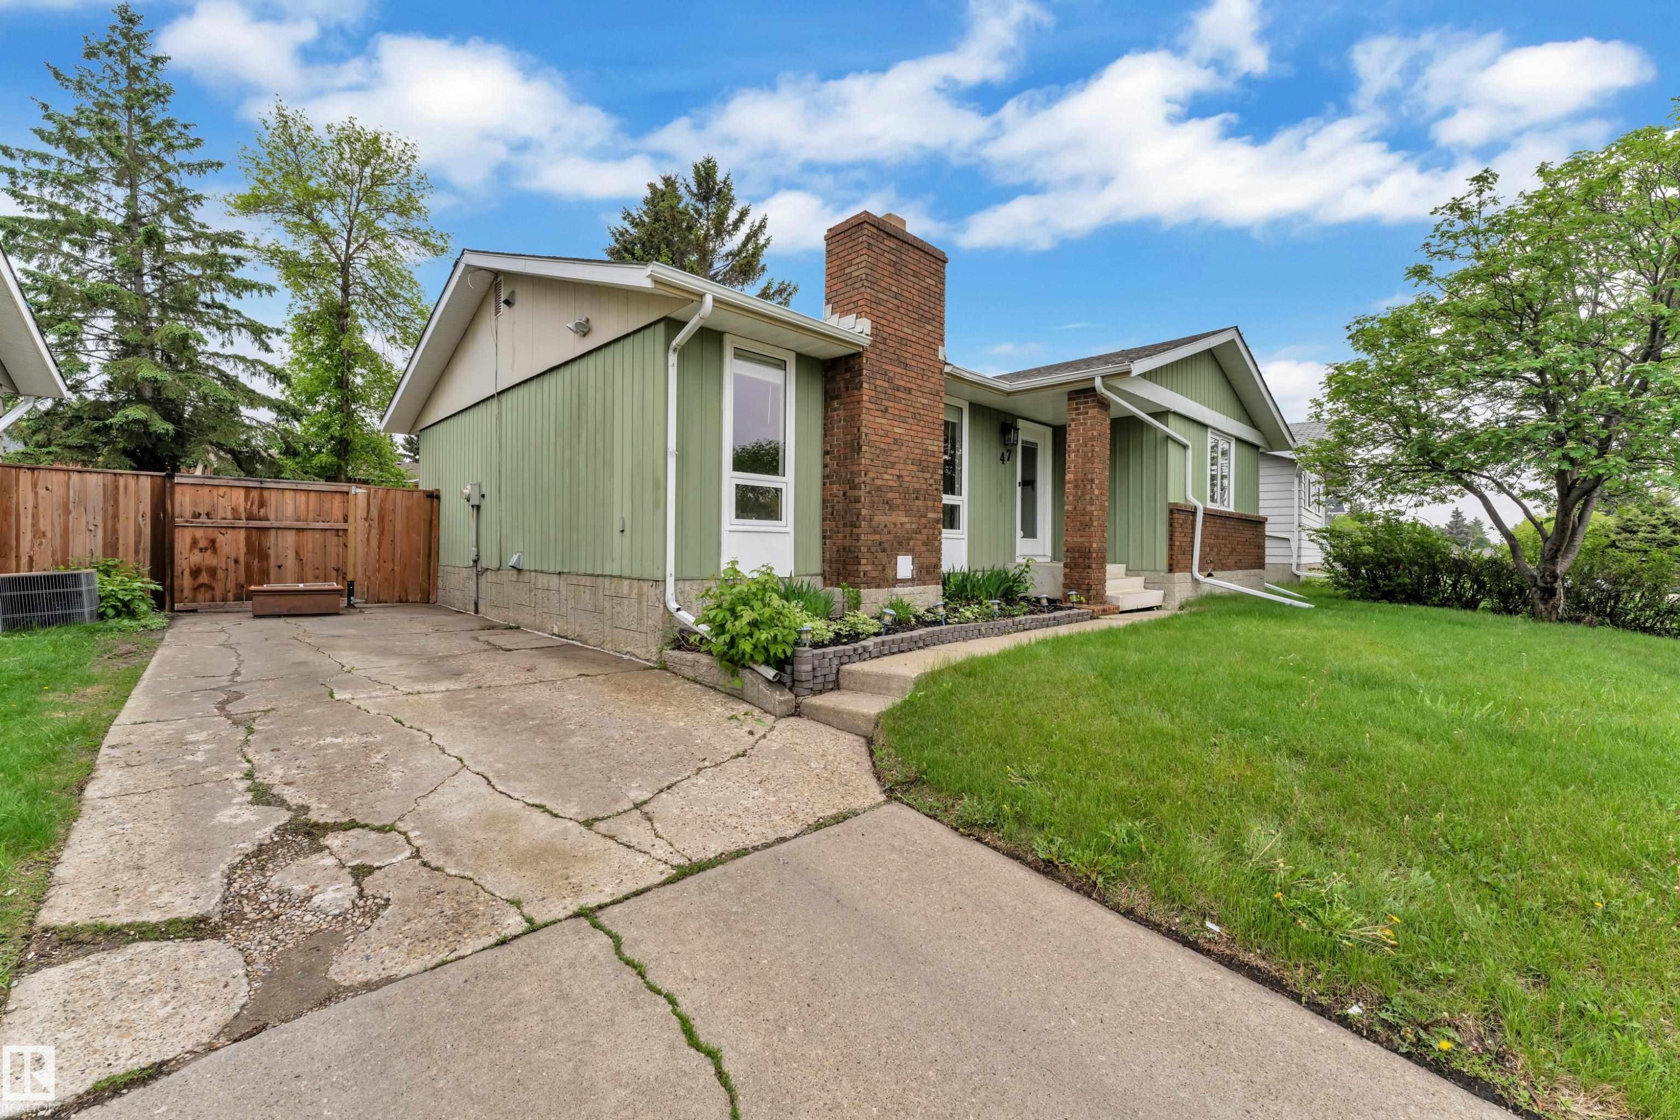
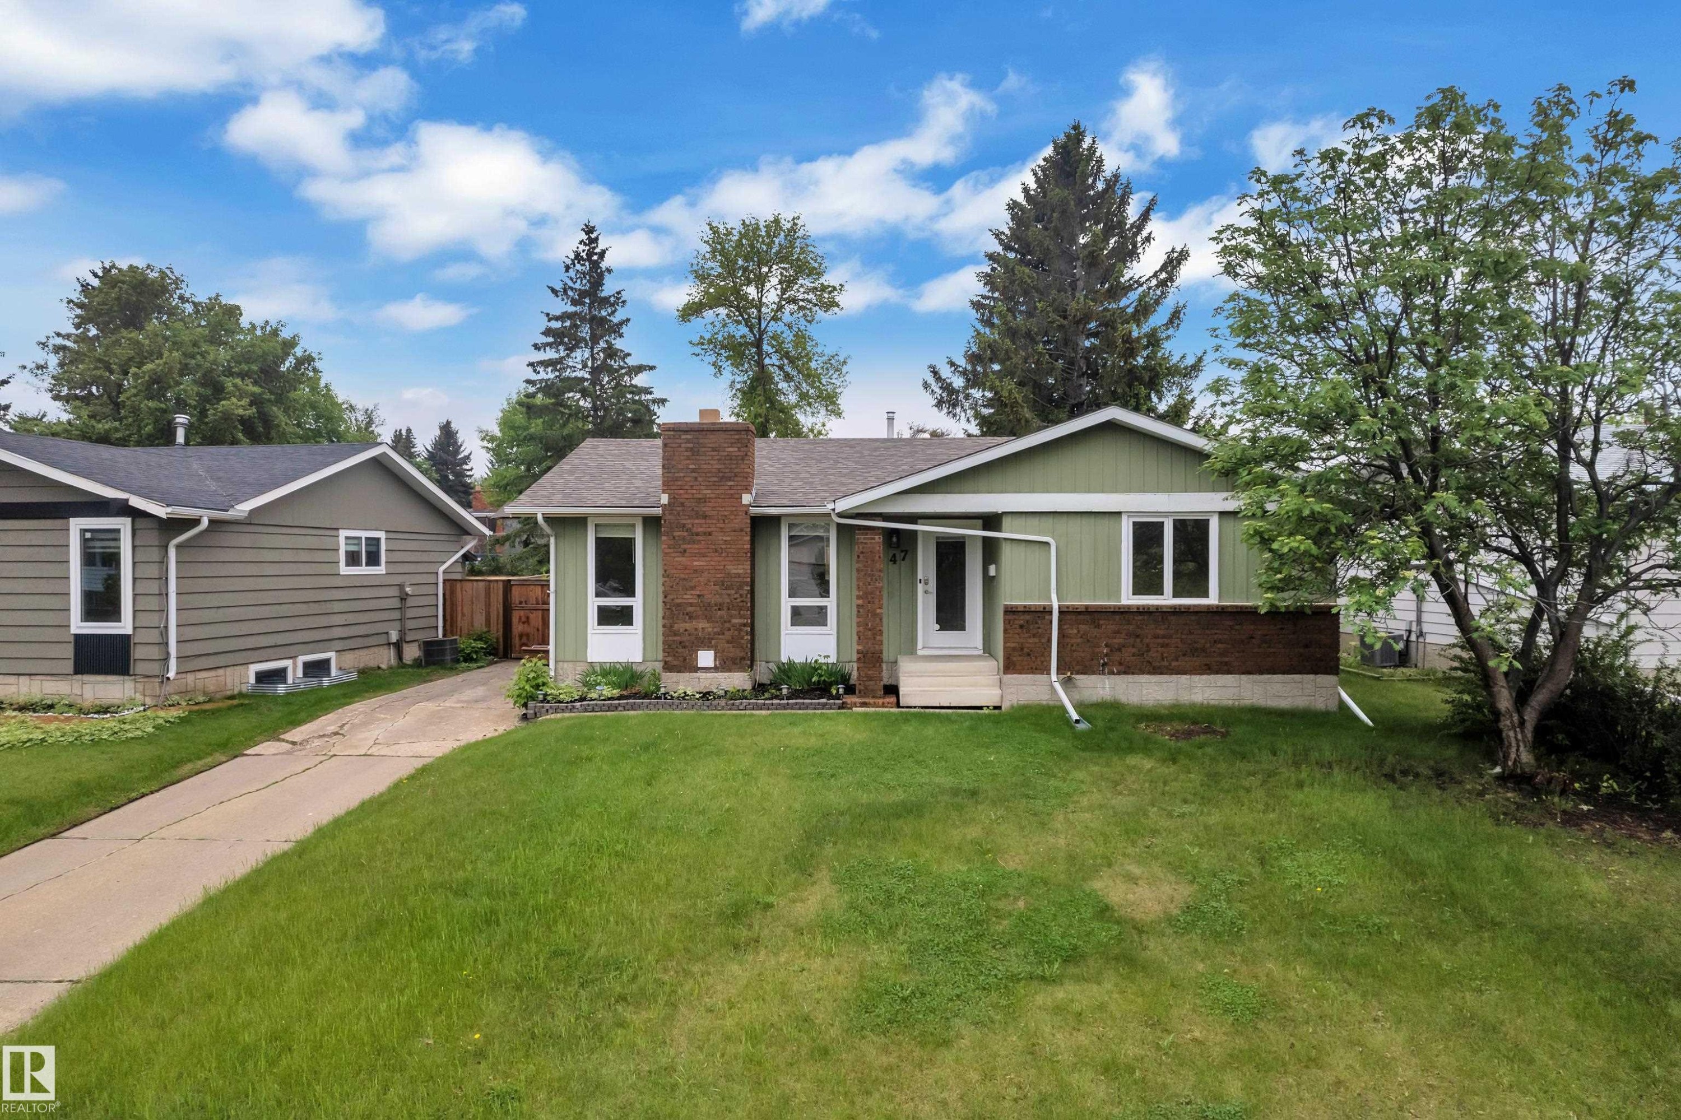
47 GALLOWAY Drive, Sherwood Park, AB, T8M 2M1

Courtesy of Gurbir Pandher of LPT Realty
MLS® # E4505128

3+1 Beds

3  Baths

108  METERSQ

QuickQuoteTM: Not Available

Sherwood Park AB, T8M 2M1

MLS® # E4505128

Property Information:

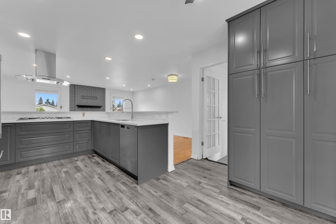
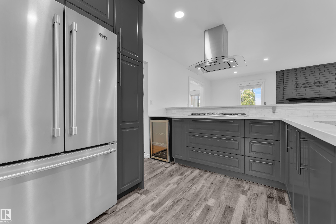
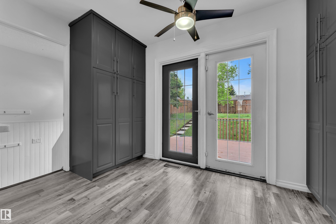
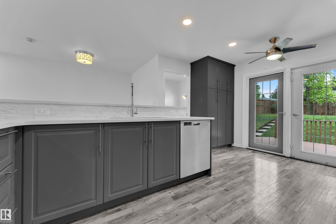
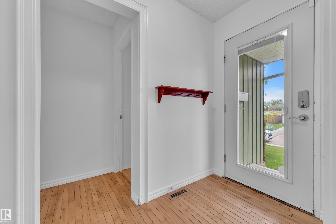
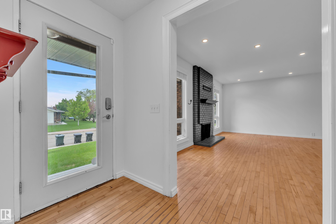
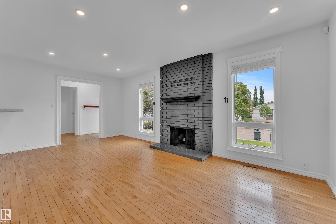
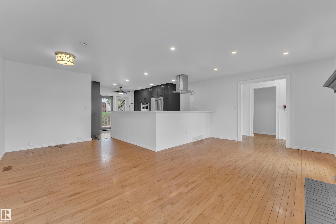
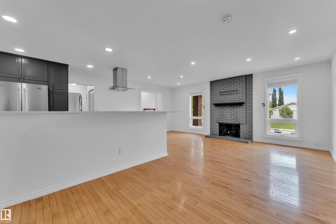
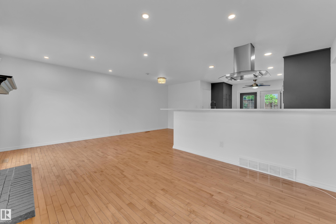
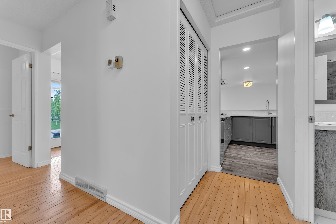
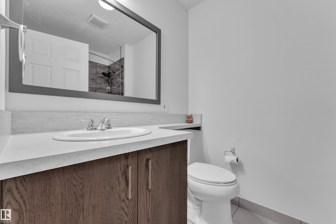
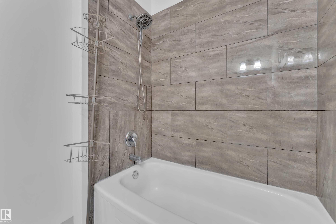
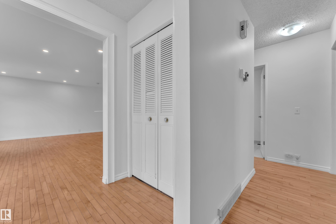
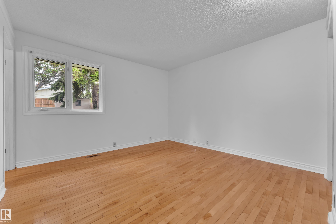
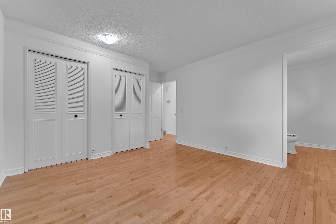
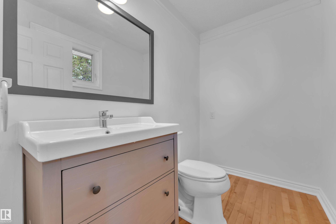
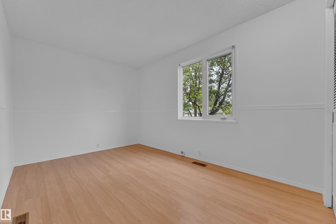
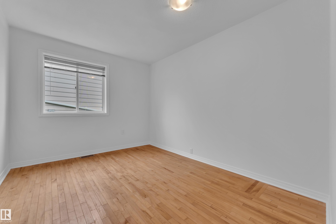
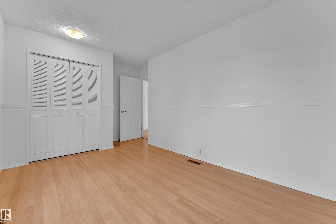
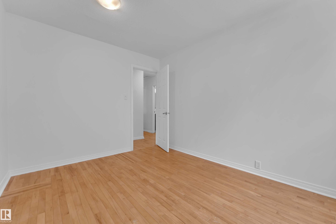
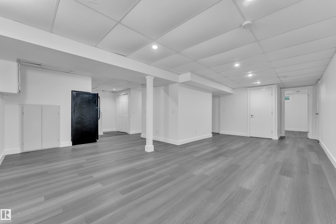
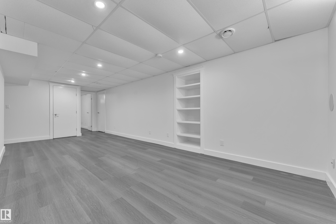
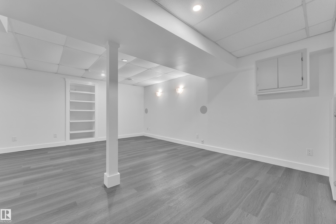
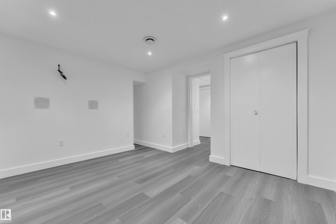
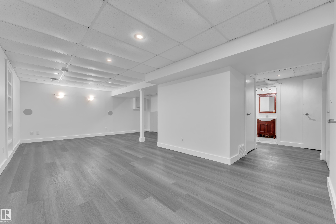
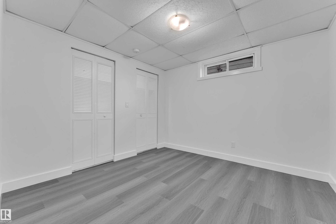
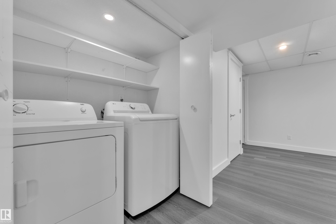
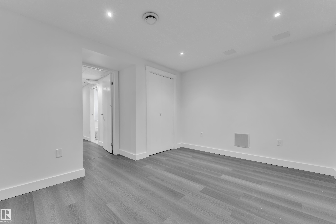
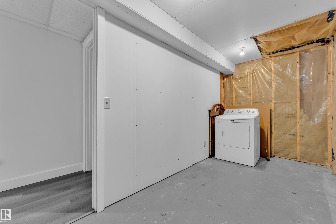
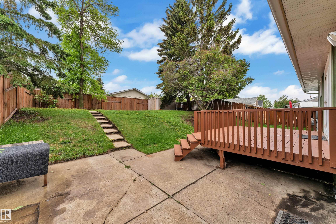
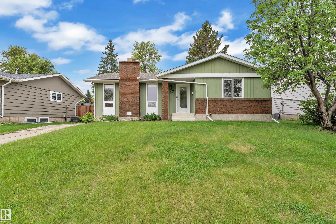
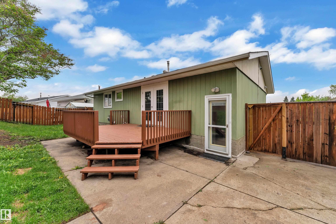
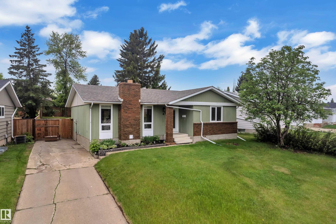
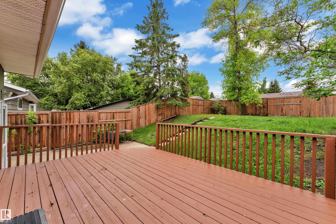
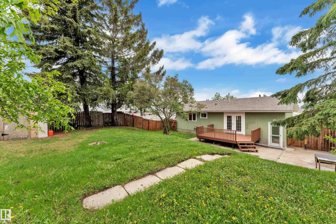
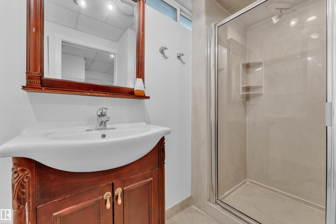
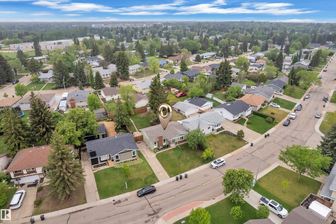
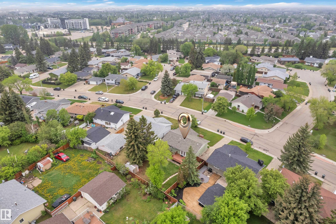
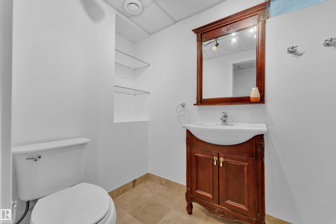
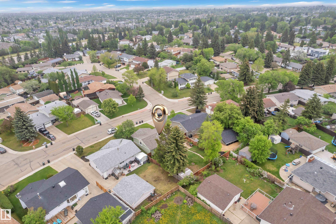
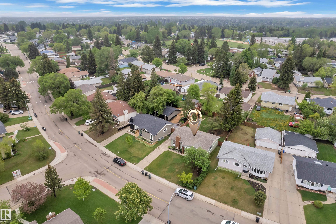
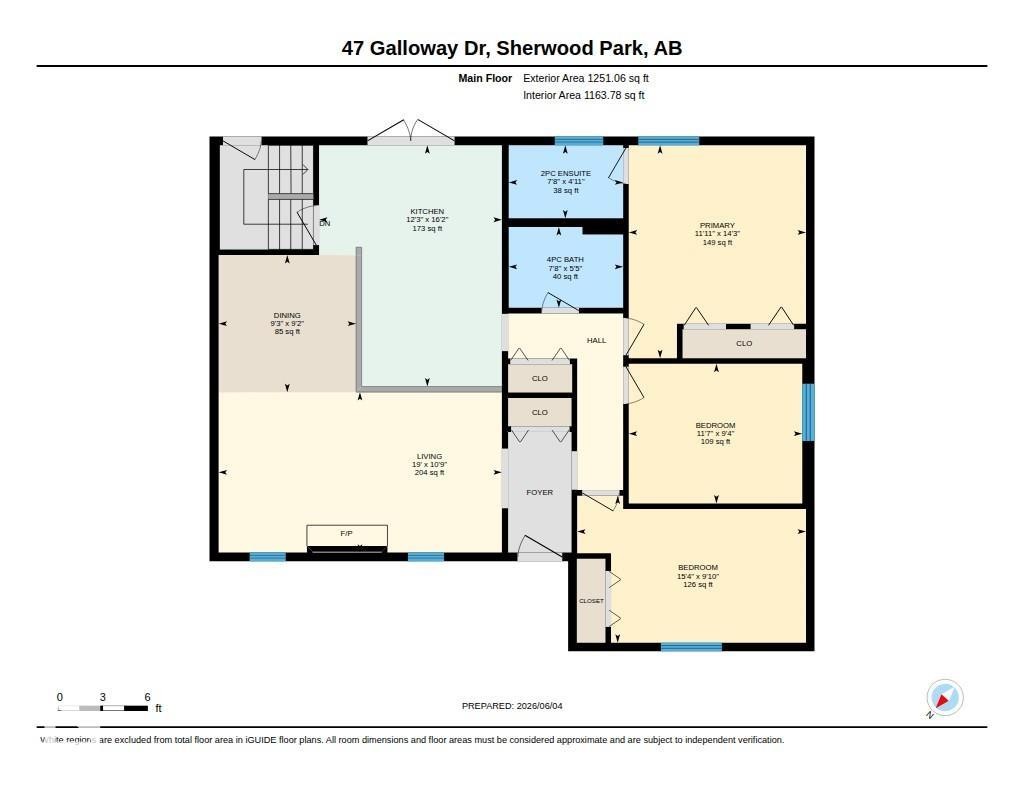
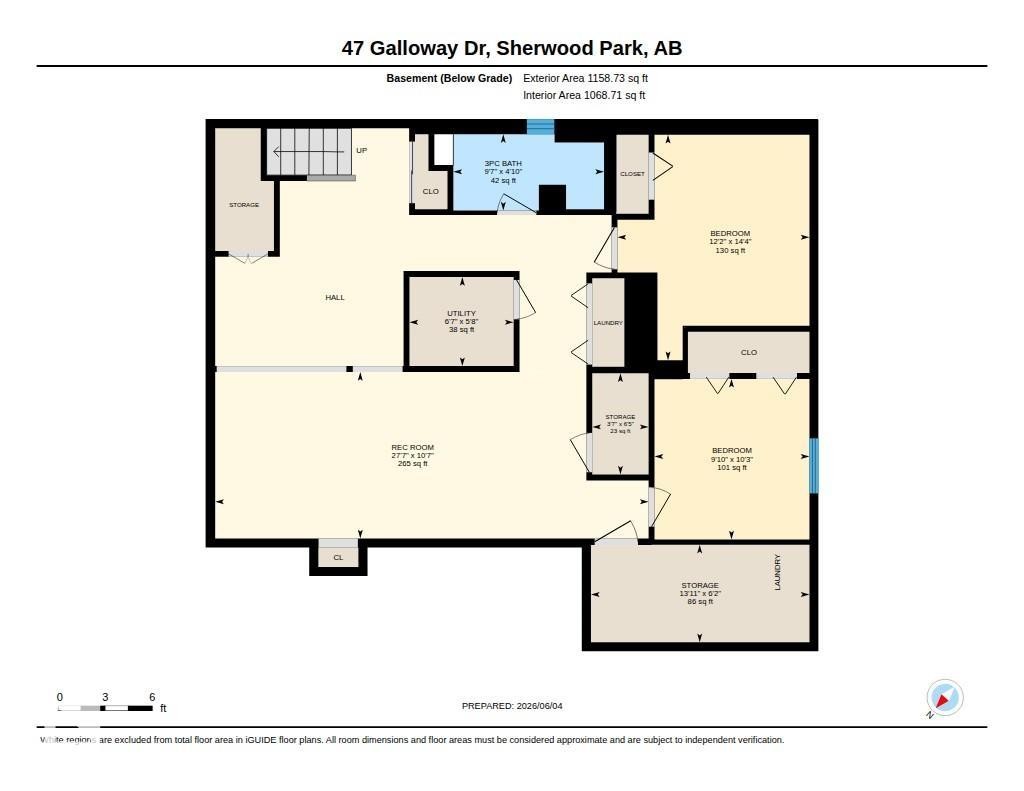
Drop what you're doing. This one doesn't wait. Glen Allan just got its best listing. This home didn't just get updated, it got reimagined, and every corner proves it. The kitchen anchors an open-concept main floor built for real life. Double pantry, endless storage, island stove with a bold hood overhead, and a layout that keeps everyone in on the action. Clutter lost. Mudroom built-ins, living area cabinetry, and a primary closet system that makes every other home feel unfinished. Step outside, a massive deck and generous backyard make Alberta summers worth every cold month. Room to breathe, gather, and stay out longer than planned. Finished basement adds the bonus space your life has been asking for. Bathrooms upgraded top to bottom. New furnace, cold mornings don't win here. Walking trails, Strathcona Athletic Park, top schools, and shopping all within easy reach. Move fast. This one won't wait.

Building Features:

  • Air Conditioning: Yes
  • Floor Space: 108.12 Metre

Property Features:

  • Bedrooms: 3+1
  • Bathrooms: 2+1
  • Amenities Features: Off Street Parking, On Street Parking, Air Conditioner, Deck
  • Appliances: Dishwasher-Built-In, Dryer, Hood Fan, Oven-Built-In, Oven-Microwave, Refrigerator, Stove-Countertop Gas, Washer, Wine/Beverage Cooler
  • Architectural Style: Bungalow
  • Basement: Full, Finished
  • Basement Development: Fully Finished
  • Basement Type: Full
  • Building Type: Detached Single Family
  • Built in: 1973
  • Community Features: Off Street Parking, On Street Parking, Air Conditioner, Deck
  • Exterior Features: Flat Site, Landscaped, Playground Nearby, Private Setting, Public Transportation, Schools, Shopping Nearby
  • Fireplace Fuel: Wood
  • Floor Space (approx): 108.12 Square Metres
  • Flooring: Hardwood, Vinyl Plank
  • Foundation Details: Concrete Perimeter
  • Heating: Forced Air-1, Natural Gas
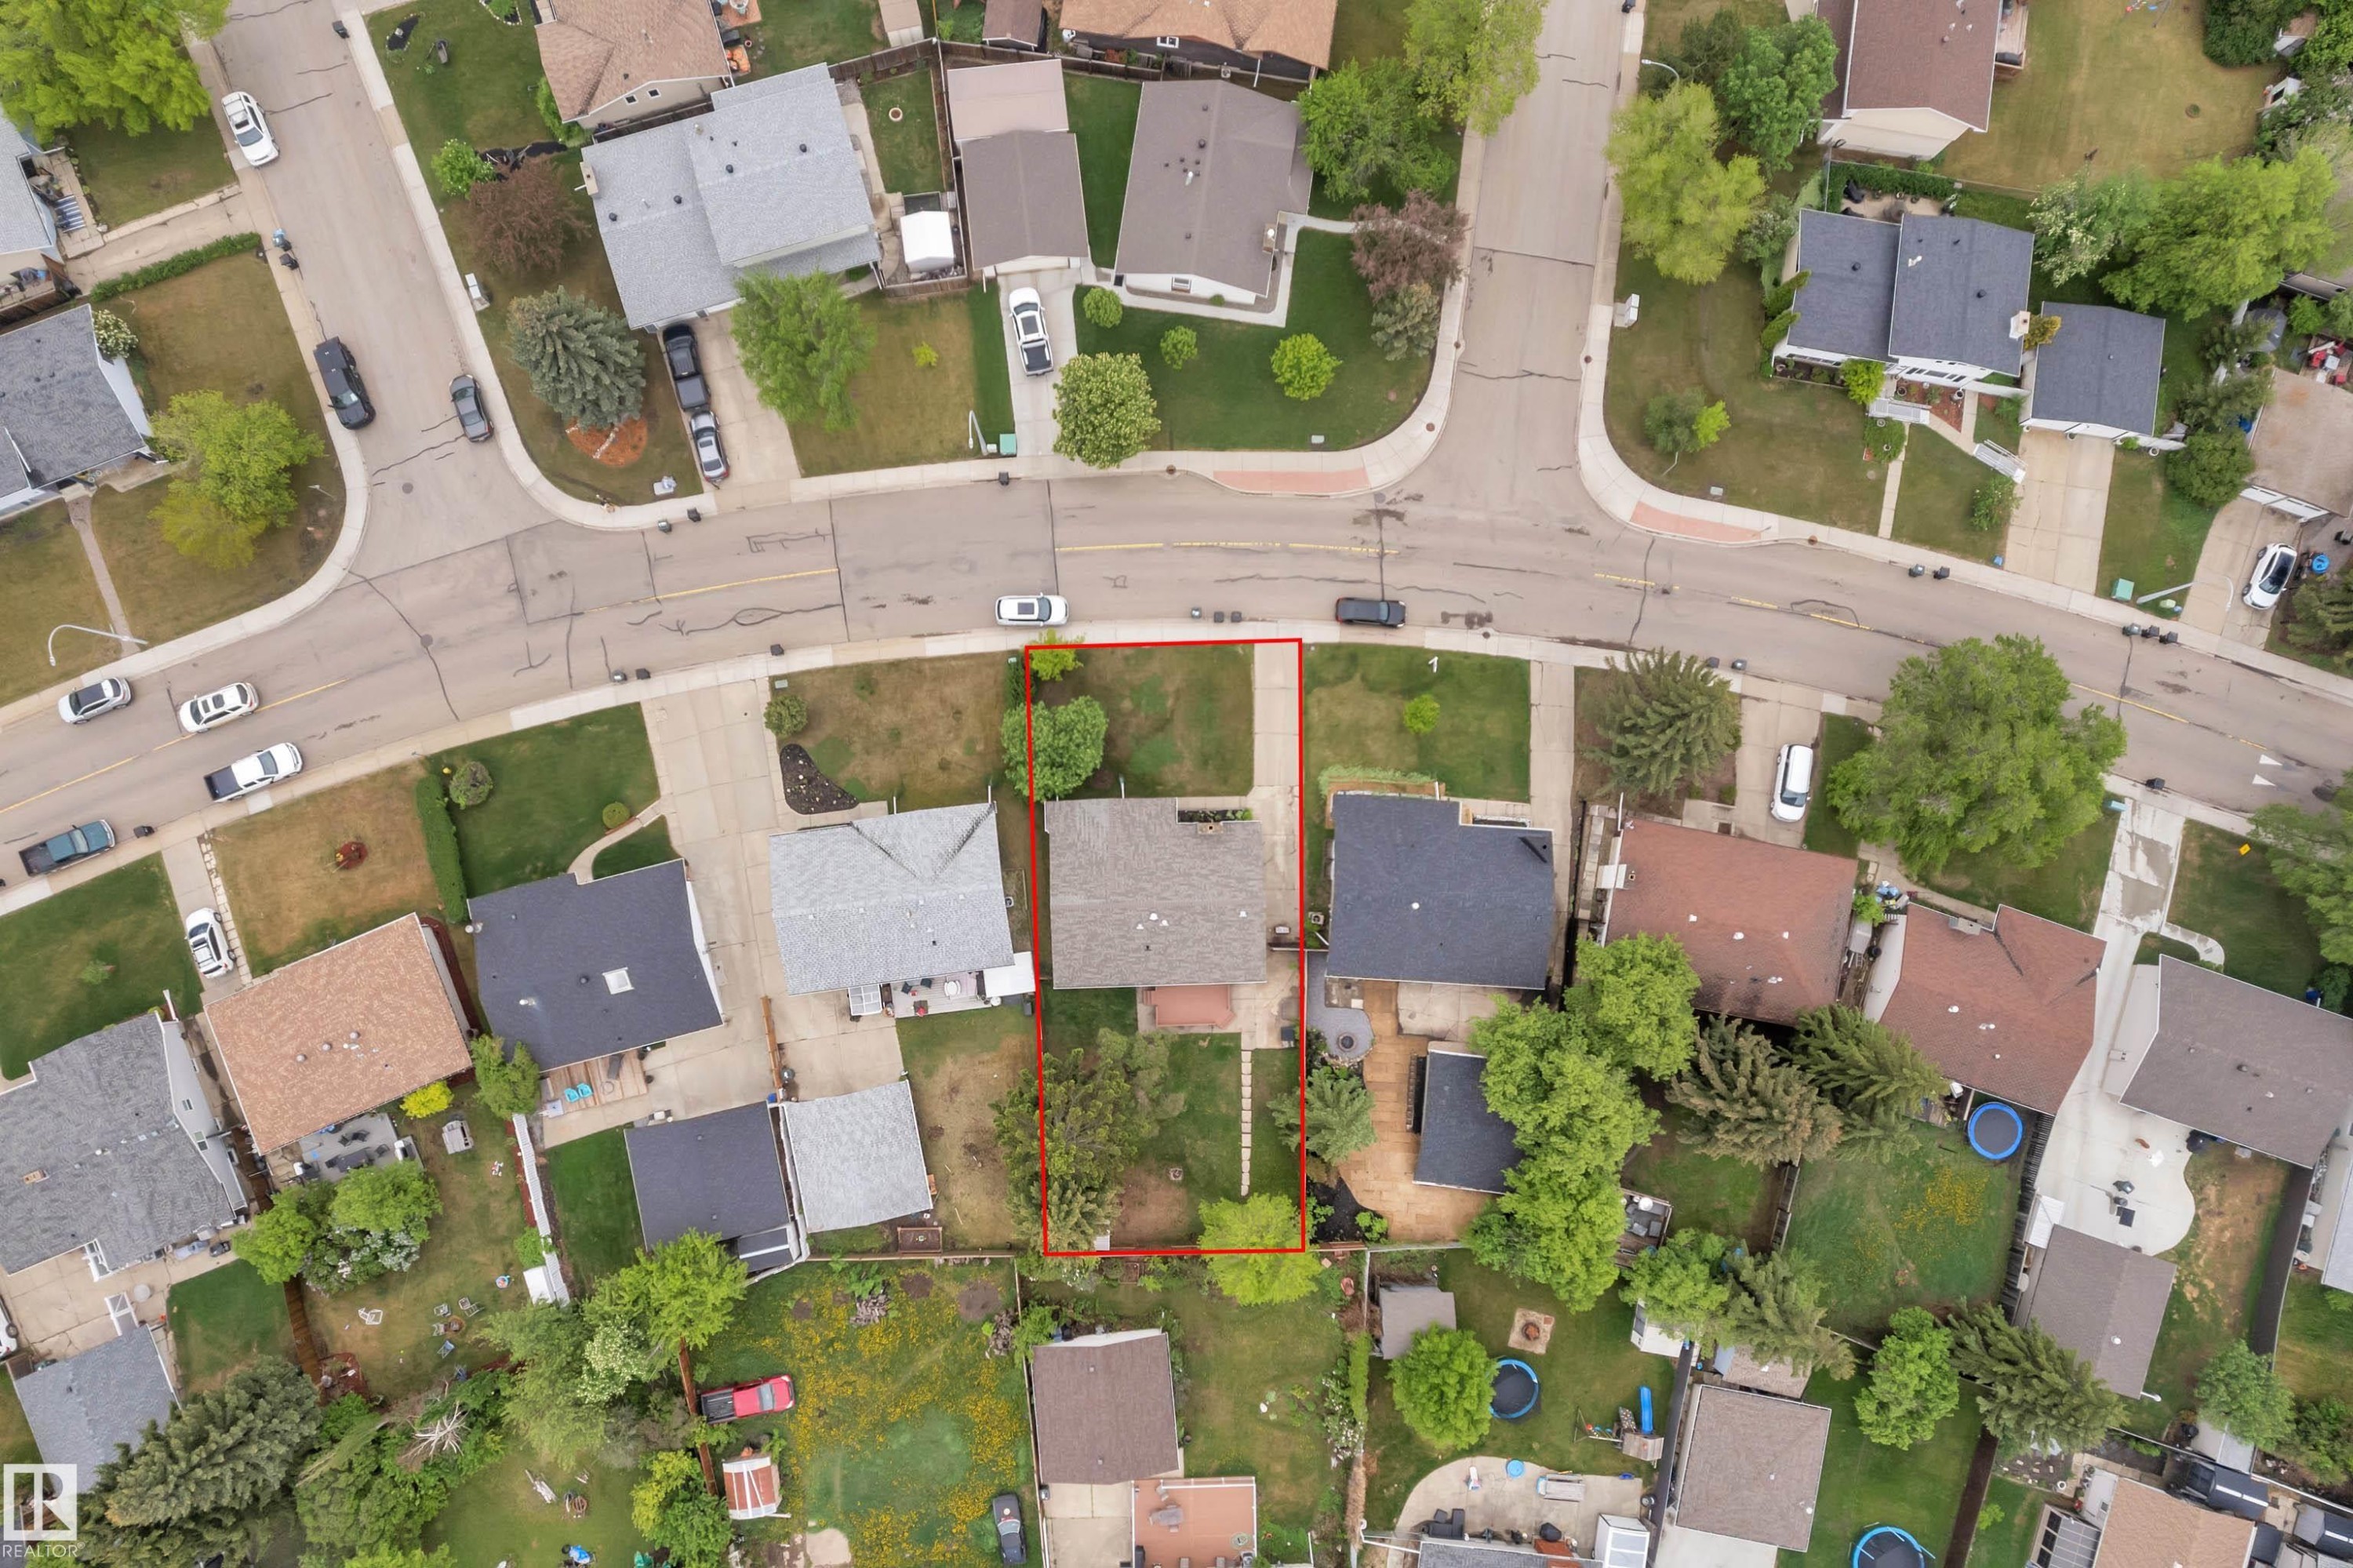
  • Lot Shape: Rectangular
  • Parking Features: Parking Pad Cement/Paved
  • Road Access: Concrete, Paved Driveway to House
  • Roof: Asphalt Shingles
  • Site Influences: Flat Site, Landscaped, Playground Nearby, Private Setting, Public Transportation, Schools, Shopping Nearby
  • Zoning: Zone 25

Courtesy of: LPT Realty

Data was last updated 2026-10-21 at 19:50

The data relating to real estate for sale on this web site comes in part from the Internet Data exchange (“IDX”) program of the REALTORS® Association of Edmonton. IDX information is provided exclusively for consumers' personal, non-commercial use and may not be used for any purpose other than to identify prospective properties consumers may be interested in purchasing. The data on this website is deemed reliable but is not guaranteed accurate by the REALTORS® Association of Edmonton. Information deemed reliable but not guaranteed.

QuickQuoteTM Powered by RPS

Location of 47 GALLOWAY Drive, Sherwood Park, AB, T8M 2M1

Demographic Information of 47 GALLOWAY Drive, Sherwood Park, AB, T8M 2M1

Life Stage

Midlife Families

Employment Type

Service Sector/White Collar

Average Household Income

$130,472.76

Average Number of Children

1.66

Household Population

Household Structure

Age of Population

Education

Education Level

No certificate/diploma/degree

10.91 %

High school certificate or equivalent

35.39 %

Apprenticeship trade certificate/diploma

14.39 %

College/non-university certificate

23.13 %

University certificate (below bachelor)

0.57 %

University Degree

15.6 %

Commuter

Travel To Work

By Car

91.12 %

By Public Transit

3.1 %

By Walking

0.97 %

By Bicycle

0.09 %

By Other Methods

4.72 %

Cultural Diversity

Knowledge of Official Language

Mother Tongue

Building Information

Building Type

Apartments (Low and High Rise)

3.87 %

Houses

96.13 %

Own Vs. Rent
