Button CopyPathCircle CloseCircle Left ArrowArrow Down Icon GreyClosecirclecircleBurger
Image 1
Image 2
Image 3
799 900 $

7012-35468 Range Road 30, Rural Red Deer County, AB, T4G 0M3

No. MLS® A2304409

1+2 Chambres

Salles de bain

1554  FEETSQ

ÉvaluationExpressMC: Non disponible

Rural Red Deer County AB, T4G 0M3

No. MLS® A2304409

Informations sur la propriété

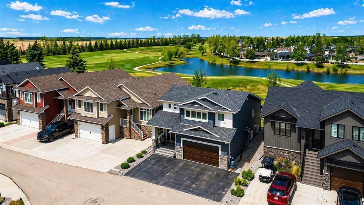
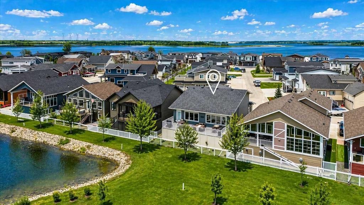
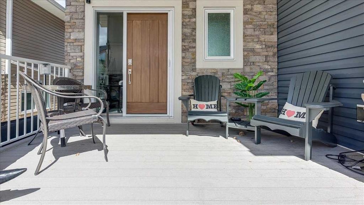
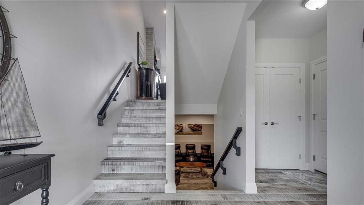
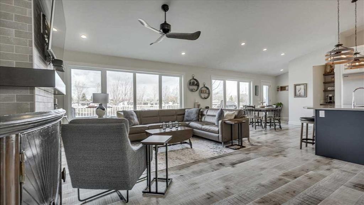
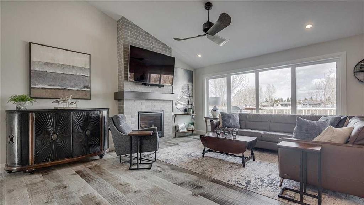
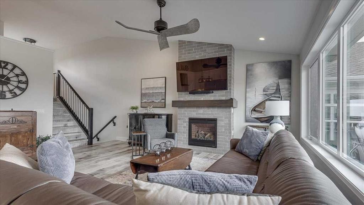
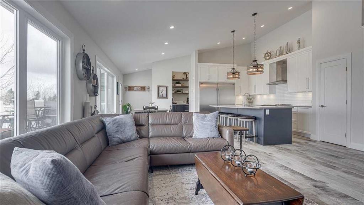
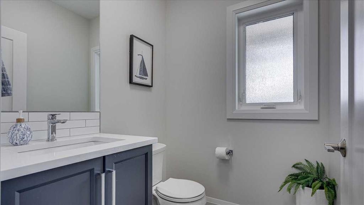
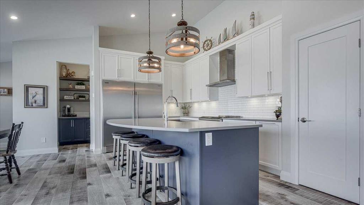
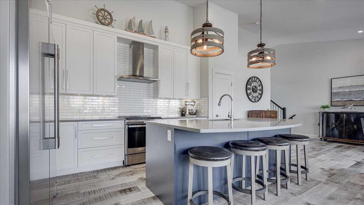
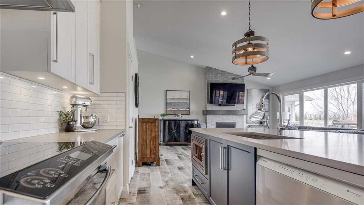
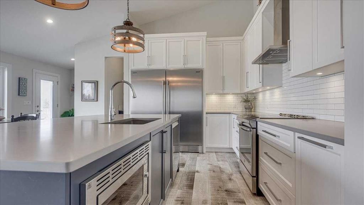
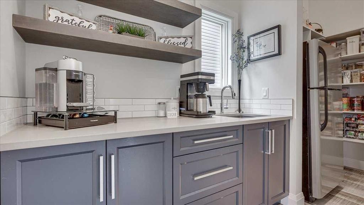
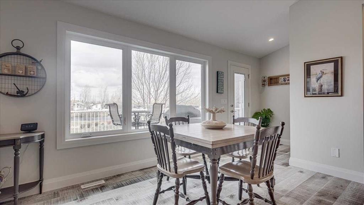
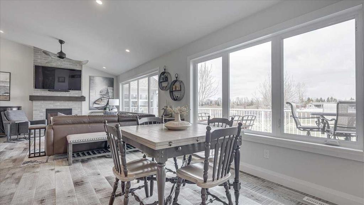
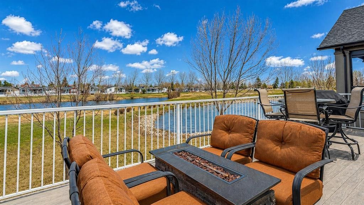
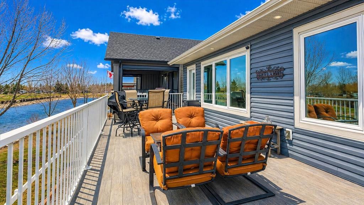
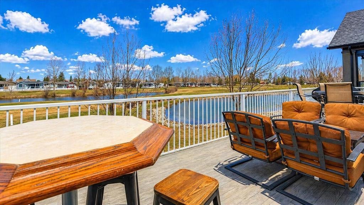
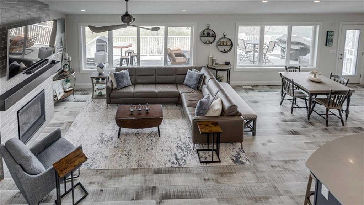
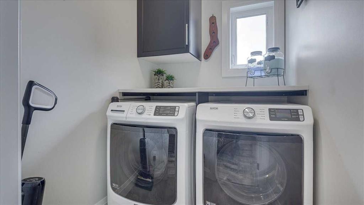
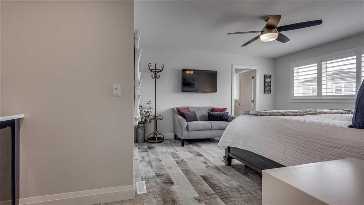
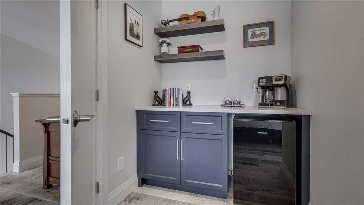
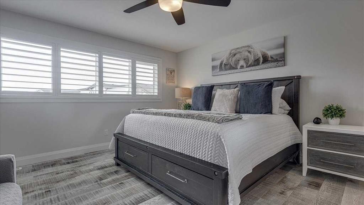
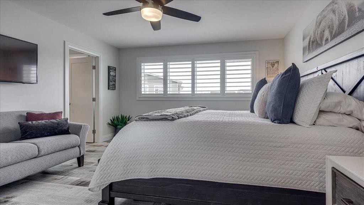
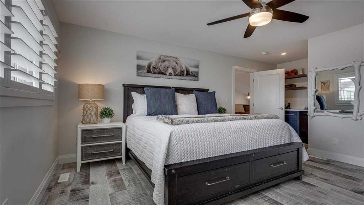
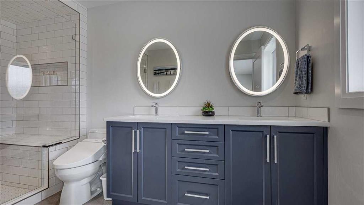
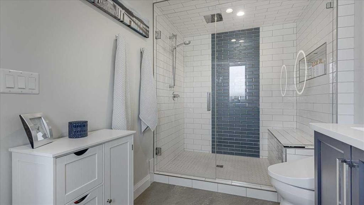
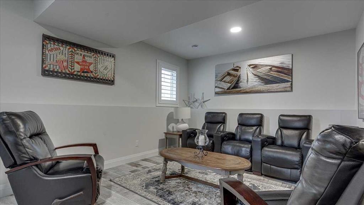
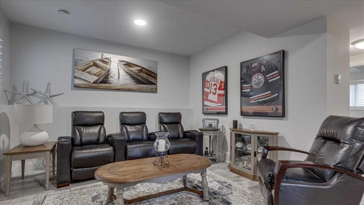
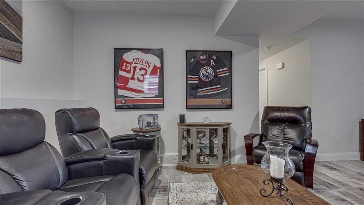
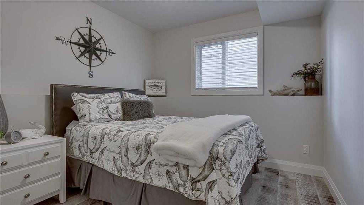
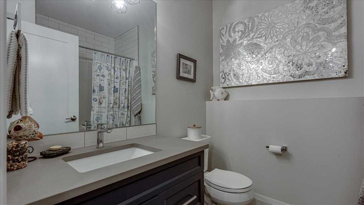
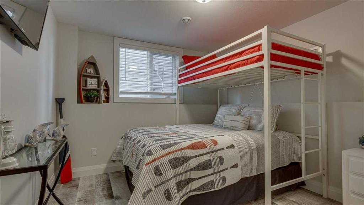
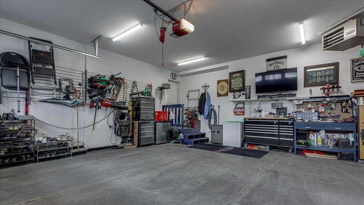
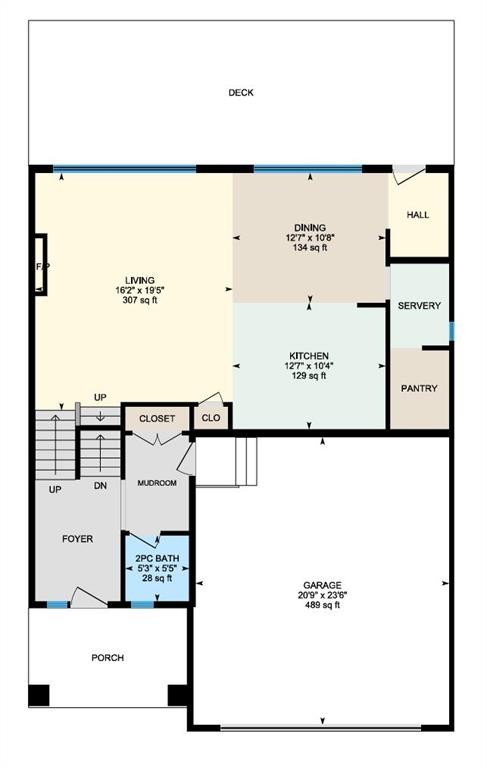
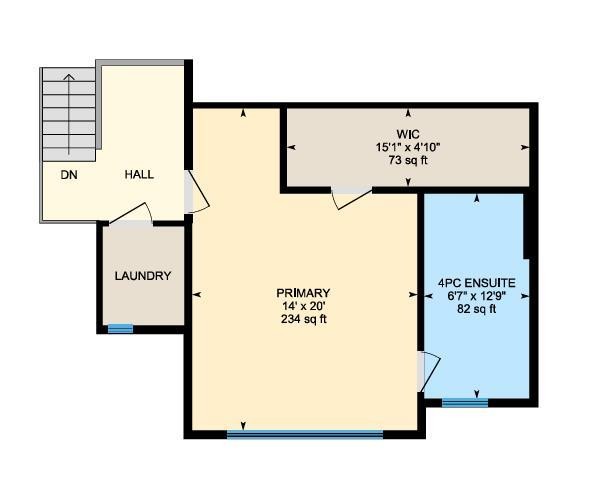
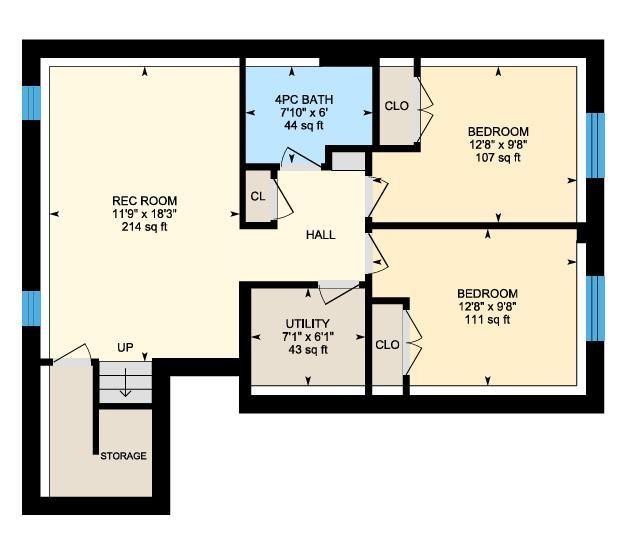
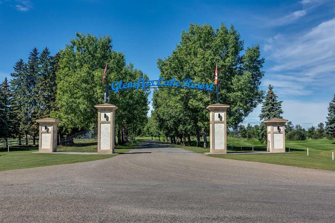
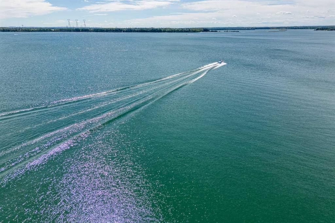
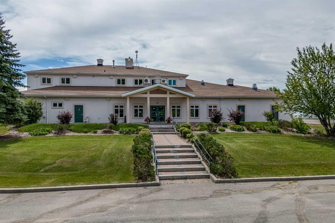
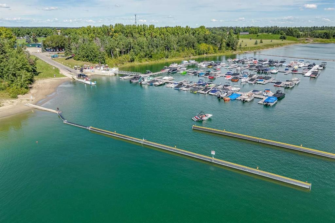
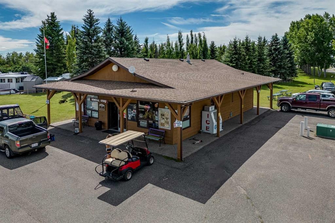
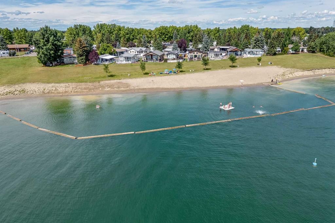
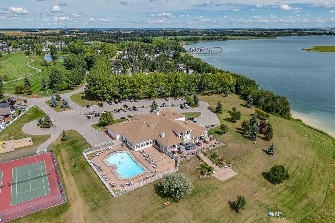
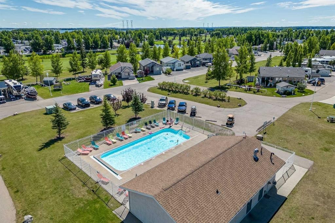
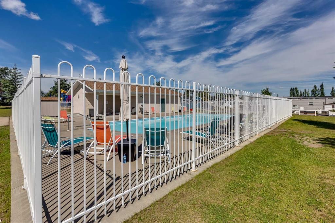
Gleniffer Lake Resort & Country Club is Alberta's best-kept secret. This beautiful gated LAKE community is rich with amenities and is the perfect place for a summer destination or year-round living. This custom build by Silverstone Home (2025 BILD Central Alberta Small Volume Builder of the Year) outclasses the rest in both design and quality. Inside this air-conditioned space, you'll appreciate the open concept design of the main living area. With windows spanning across the back, the views are breathtaking. The executive kitchen features professional grade appliances including an induction range, full-height cabinetry, quartz countertops and a large central island. A butler pantry includes a wet bar, a full refrigerator, and plenty of storage space. The living room is inviting, featuring a cozy gas fireplace and ample space for entertaining. Off the dining area, a door leads to the full-width deck. Lake life is all about enjoying gorgeous sunsets on your back deck after a full day and there is no better plan than here! Upstairs, the primary suite is private with its own coffee bar, a walk-in closet and a gorgeous ensuite with dual sinks and a tiled shower. A laundry room on this level is a convenient touch. The basement is fully finished with in-floor heat making it very comfortable year-round. A family room, two additional bedrooms and a 4 piece bath complete this level. The oversized double garage is heated and is 23'6" deep, which is perfect for larger vehicles. This is a fully landscaped lot with plenty of parking and full height storage under the deck. Phase 7 of this community is the only phase with natural gas service. Homes backing the golf course are extremely rare in this phase and this lot is extra special in that it offers the most stunning views across hole 6. The proximity to the clubhouse, tennis courts, and playground as well as its lower density (no trailer lots) make Phase 7 the most desirable phase in the complex. Gleniffer Lake Resort is such a special place. It is very active with events planned by both the social & senior committees throughout the year and more so from May to September. Amenities include a professionally designed 9-hole golf course, a par 3 course (great for kids), a General Store, 2 outdoor pools & 1 updated indoor pool, 2 hot tubs, The Landing Restaurant, a fitness room, games area, a sandy beach that's safe for swimming & a brand new marina with boat slips. Reasonable condo fees of $415/ month include sewage, water, garbage, recycling, road maintenance, common area landscaping, reserve fund allocations, and management.

Inclusions: Pantry Refrigerator, Mini Fridge in Upper Coffee Station, Bidet, Garage Heater, Floating Shelves, TV Mounts, Phantom Screens (front & back).

Particularités du bâtiment :

  • Air climatisé: Oui
  • Foyer: Oui
  • Piscine: Oui
  • Stationnement: Oui
  • Superficie totale aménagée: 1553.99

Caractéristiques :

  • Bâti en: 2019
  • Caractéristiques du foyer: Gaz
  • Caractéristiques du stationnement: Garage double attenant, Garage chauffé
  • Caractéristiques extérieures: Quai, Autre
  • Caractéristiques intérieures: Bidet, Caractéristiques intégrées, Ventilateur(s) de plafond, Meuble-lavabo double, Îlot de cuisine, Plan de masse ouvert, Garde-manger, Voir remarques, Comptoirs en pierre, Plafond(s) voûté(s), Placard(s) praticable(s)
  • Chambres : 1+2
  • Chauffage: Air pulsé
  • Détails de la fondation: Béton coulé
  • Dimensions du terrain : 3379.00 Pieds carrés
  • Égouts: Fosse septique aménagée
  • Frais de copropriété : 414 $ Mensuel
  • Les frais d'association comprennent: Entretien des espaces communs, Terrains d'entretien, Contributions au fonds de réserve, Gestionnaire résidentiel, Sécurité, Personnel de sécurité, Égouts, Déneigement, Déchets, Eau
  • Matériaux de construction: Bardage composite, Pierre, Parement de vinyle
  • Niveaux: Deux niveaux
  • Refroidissement: Climatiseur central
  • Revêtements de sol: Tuile
  • Salle(s) de bains : 2+1
  • Source d'eau: Privé
  • Style architectural: Deux niveaux
  • Superficie habitable (approx): 1553.99 Pieds carrés
  • Toiture: Bardeaux d'asphalte
  • Zonage: R-7
  • Nbre d'espaces de stationnement: 4

Gracieuseté de : CIR Realty

Données fournies par : Calgary Real Estate Board 300 Manning Rd. NE, Calgary, Alberta T2E 8K4
Nous croyons que tous les renseignements affichés sont exacts, mais nous ne le garantissons pas; les renseignements devraient être vérifiés de façon indépendante. Aucune garantie ou représentation de quelque nature que ce soit n’est offerte. Droits © 2021 Tous les droits sont réservés.

ÉvaluationExpressMC Powered by RPS

Emplacement de 7012-35468 Range Road 30, Rural Red Deer County, AB, T4G 0M3

Données démographiques de 7012-35468 Range Road 30, Rural Red Deer County, AB, T4G 0M3

Étape de vie

Familles avec préadolescents

Type d'emploi

Cols bleus/Primaire, Cols bleus/Industrie des services

Revenu moyen du ménage

133 000.00 $

Nombre moyen d'enfants

2.50

Population à domicile

Structure à domicile

Âge de la population

Éducation

Niveau d'éducation

No certificate/diploma/degree

13.61 %

Diplôme d'études secondaires ou équivalent

34.01 %

Certificat ou diplôme d'apprentissage ou d'une école de métiers

12.92 %

Diplôme d'études collégiales ou d'études postsecondaires (non universitaires)

21.77 %

Diplômes d'études universitaires

17.69 %

Navetteur

Se rendre au travail

En auto

87.72 %

En transport en commun

0.0 %

À pied

10.53 %

À bicyclette

0.0 %

Par tout autre moyen

1.75 %

Diversité Culturelle

Connaissance des langues officielles

Langue maternelle

Données Sur Le Bâtiment

Type de bâtiment

Appartements (faible hauteur et à étages multiples)

Maisons

100.0 %

Achat ou location