Button CopyPathCircle CloseCircle Left ArrowArrow Down Icon GreyClosecirclecircleBurger
Image 1
Image 2
Image 3
1 195 000 $

64 210044 Hwy 512, Rural Lethbridge County, AB, T1J 5N9

No. MLS® A2308250

3+2 Chambres

Salles de bain

2300  FEETSQ

ÉvaluationExpressMC: Non disponible

Rural Lethbridge County AB, T1J 5N9

No. MLS® A2308250

Informations sur la propriété

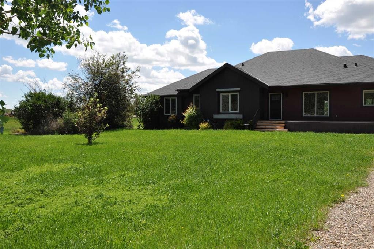
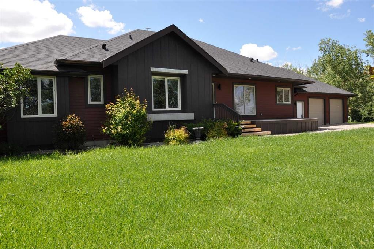
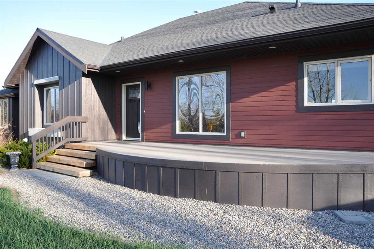
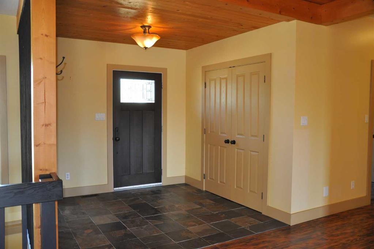
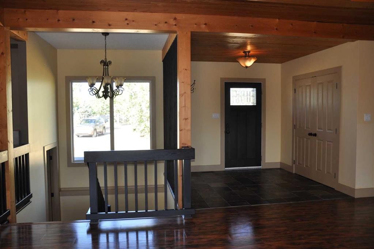
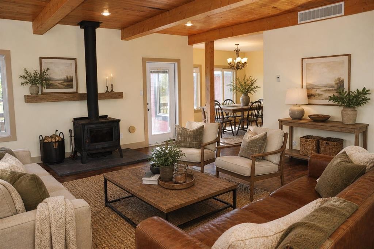
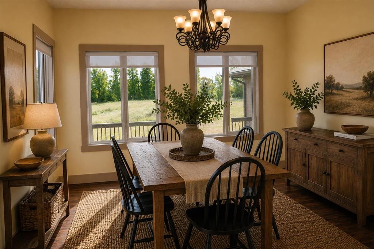
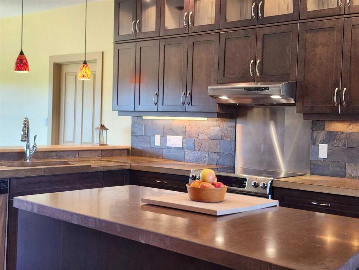
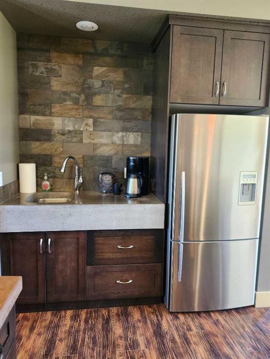
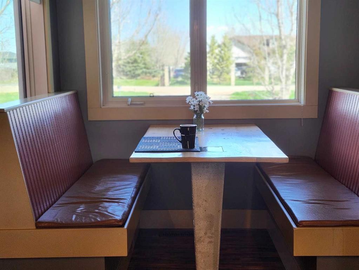
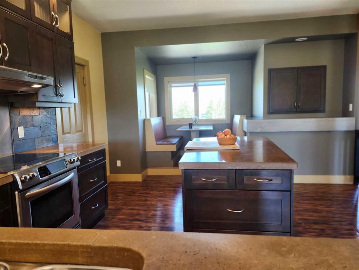
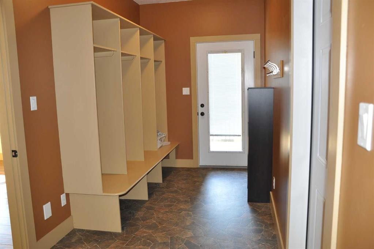
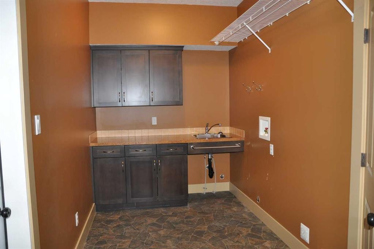
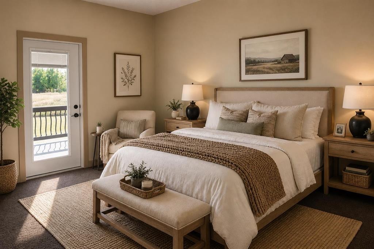
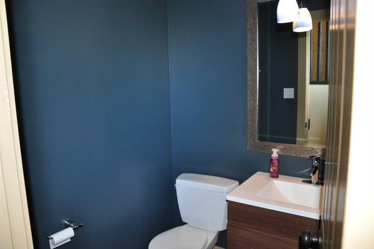
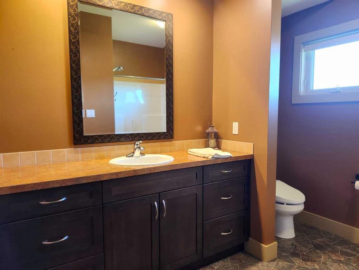
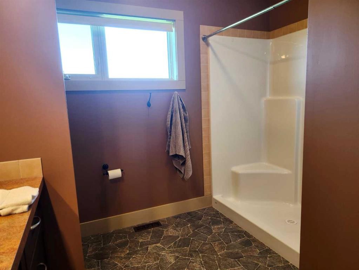
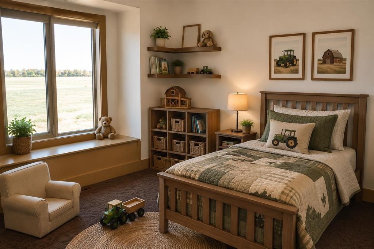
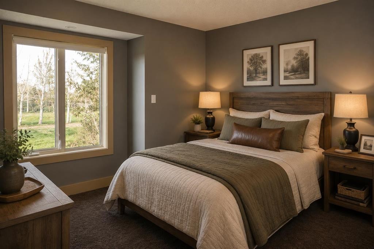
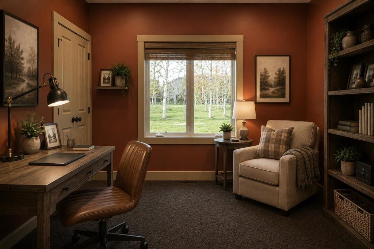
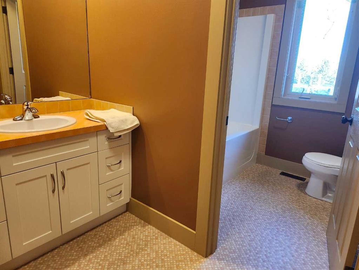
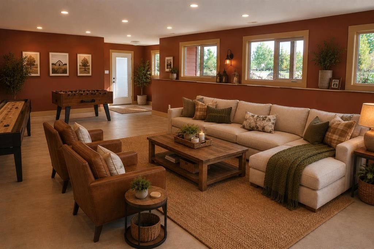
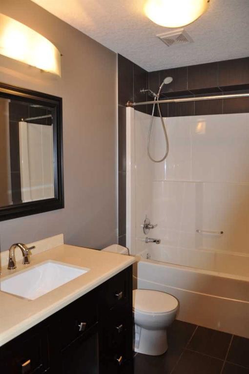
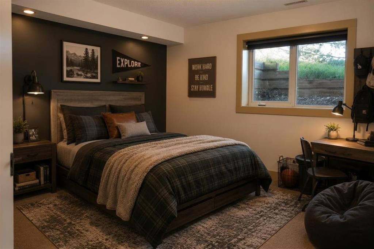
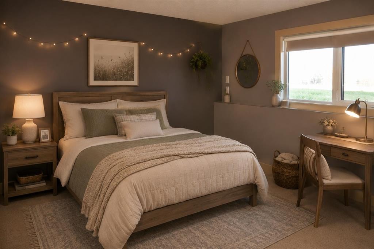
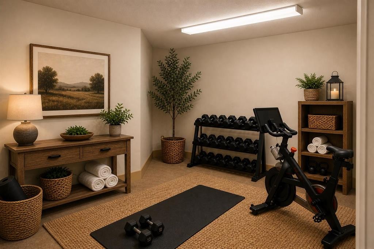
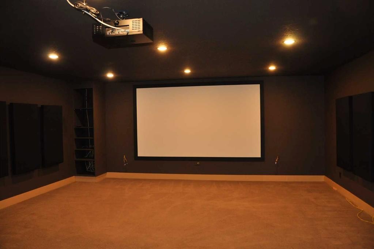
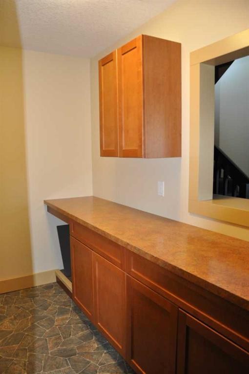
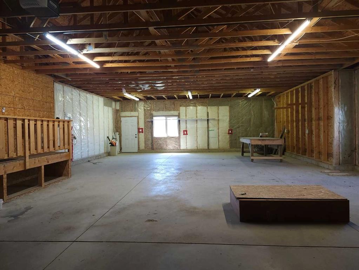
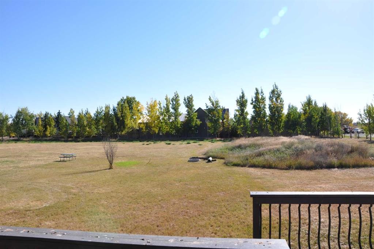
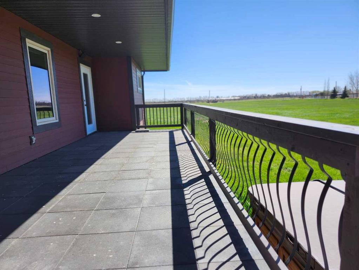
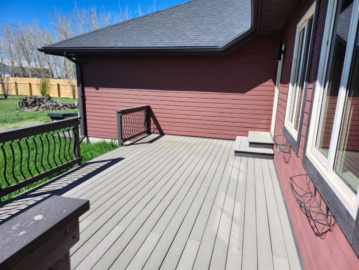
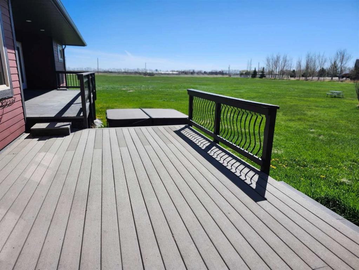
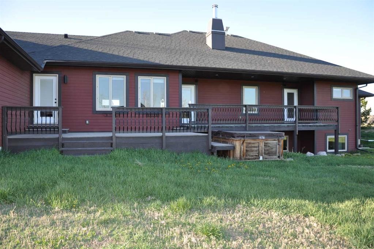
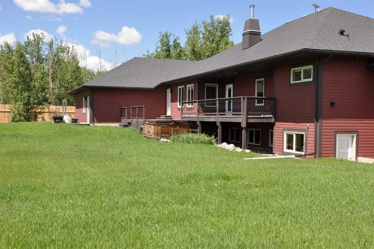
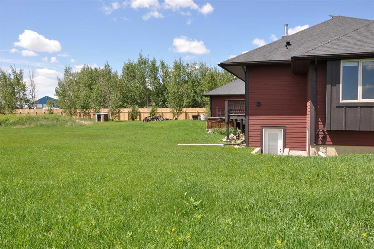
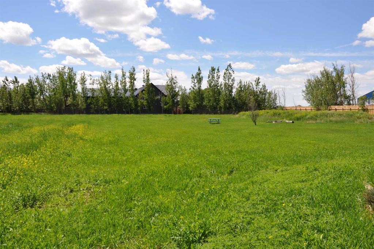
A beautiful custom built bungalow that welcomes you with style and warmth. Situated on 2.77 acres with panoramic country views from every window. Solid fir steps lead you into the large foyer with slate tiles. The warmth of spruce beams and a wood burning stove welcome you into the living room. The spacious kitchen has a coffee station, custom concrete counters with ample work space and an abundance of maple kitchen cupboards line the kitchen walls. The very large walkin pantry can store food staples and kitchen appliances to delight any gourmet cook. A U-shaped nook off the kitchen is perfect for breakfast or morning coffee. A large dining room that would easily seat 8, looks out onto the deck and the fields beyond. Next to the kitchen is the main floor laundry room and mudroom with custom built coat lockers. The mud room leads out to the 30x50 garage and workshop which is any man's dream space. Down the hall from the living room is a den, and 2 bedrooms with walkin closets. The primary bedroom opens out onto the rear deck and has a spacious ensuite and walkin closet. The lower level has a massive rec room that could accommodate a variety of recreation tables and a seating area. The media room can easily seat 6-8 reclining chairs, ready for your family or friends movie nights. There is a small bar between the media room and rec room. The lower level has 2 additional bedrooms with large windows making them bright and inviting for family or guests. A 4 pc. bathroom, large storage room and flex /exercise room complete the lower level. The walk out basement makes access to the back yard and decks quick and convenient. Walkout access also makes it possible for a spacious lower level suite. The acreage has a firepit with a stack of firewood to create a camping experience without leaving home. The house exterior is Hardi-plank siding for durability and low maintenance. The foundation is wrapped with Watchdog waterproofing. 2 decks with composite decking line the back of the home to enjoy the sunshine for entertaining and barbecuing. A curved front deck is a perfect place to curl up on a cushioned bench. A shelter belt of trees line the acreage on 3 sides. The pasture is open for your creative ideas for horses , barns, or hobbies or a shop. City water has been added for a worry free water source. With the acreage only being 10 minutes outside of the City it is convenient for all the City amenities without giving up your country lifestyle. It is on a quiet road with only local traffic. Come and make this your country home. Quick possession is possible. Furnished rooms have been virtually staged.

Inclusions: hot tub (as is),dog house, shed, firewood, fire pit,, home theater projector and screen

Particularités du bâtiment :

  • Air climatisé: Oui
  • Foyer: Oui
  • Garage: Oui
  • Stationnement: Oui
  • Superficie totale aménagée: 2300.00

Caractéristiques :

  • Bâti en: 2008
  • Caractéristiques du foyer: Poêle à bois
  • Caractéristiques du stationnement: Quatre ou plus attenants, Accès VR/stationnement
  • Caractéristiques extérieures: Foyer
  • Caractéristiques intérieures: Plafonds avec poutres, Système d'aspiration central, Travail du bois naturel, Maison sans animaux, Garde-manger, Chauffe-eau sans réservoir, Placard(s) praticable(s)
  • Chambres : 3+2
  • Chauffage: Air pulsé, Propane, Poêle à bois
  • Détails de la fondation: Béton coulé
  • Dimensions du terrain : 120661.00 Pieds carrés
  • Égouts: Champ d'épuration
  • Matériaux de construction: Mélangé, Charpente en bois
  • Niveaux: Un
  • Refroidissement: Climatiseur central
  • Revêtements de sol: Moquette, Stratifié, Linoléum, Ardoise
  • Salle(s) de bains : 3+1
  • Source d'eau: Public
  • Style architectural: Superficie habitable, Bungalow
  • Superficie habitable (approx): 2300.00 Pieds carrés
  • Toiture: Bardeaux d'asphalte
  • Zonage: Group country Residential

Gracieuseté de : SUTTON GROUP - LETHBRIDGE

Données fournies par : Lethbridge And District Association Of REALTORS® 516 6 St. S, Lethbridge, Alberta T1J 2E2
Nous croyons que tous les renseignements affichés sont exacts, mais nous ne le garantissons pas; les renseignements devraient être vérifiés de façon indépendante. Aucune garantie ou représentation de quelque nature que ce soit n’est offerte. Droits © 2021 Tous les droits sont réservés.

ÉvaluationExpressMC Powered by RPS

Emplacement de 64 210044 Hwy 512, Rural Lethbridge County, AB, T1J 5N9

Données démographiques de 64 210044 Hwy 512, Rural Lethbridge County, AB, T1J 5N9

Étape de vie

Familles avec parents plus âgés

Type d'emploi

Industrie des services/Cols blancs

Revenu moyen du ménage

166 000.00 $

Nombre moyen d'enfants

2.30

Population à domicile

Structure à domicile

Âge de la population

Éducation

Niveau d'éducation

No certificate/diploma/degree

19.36 %

Diplôme d'études secondaires ou équivalent

35.49 %

Certificat ou diplôme d'apprentissage ou d'une école de métiers

11.83 %

Diplôme d'études collégiales ou d'études postsecondaires (non universitaires)

22.58 %

Diplômes d'études universitaires

10.75 %

Navetteur

Se rendre au travail

En auto

94.87 %

En transport en commun

0.0 %

À pied

0.0 %

À bicyclette

0.0 %

Par tout autre moyen

5.13 %

Diversité Culturelle

Connaissance des langues officielles

Langue maternelle

Données Sur Le Bâtiment

Type de bâtiment

Appartements (faible hauteur et à étages multiples)

Maisons

100.0 %

Achat ou location