Button CopyPathCircle CloseCircle Left ArrowArrow Down Icon GreyClosecirclecircleBurger
Image 1
Image 2
Image 3
825 000 $

9-712051 Range Road 54, Rural Grande Prairie No. 1, County of, AB, T8X 4A7

No. MLS® A2316568

3+1 Chambres

Salles de bain

1774  FEETSQ

ÉvaluationExpressMC: Non disponible

Rural Grande Prairie No. 1, County Of AB, T8X 4A7

No. MLS® A2316568

Informations sur la propriété

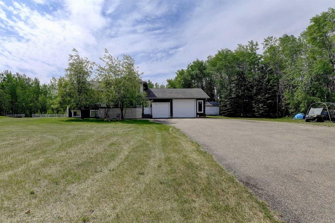
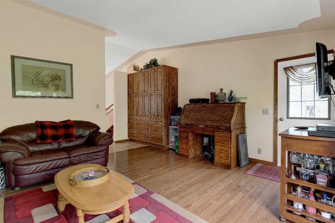
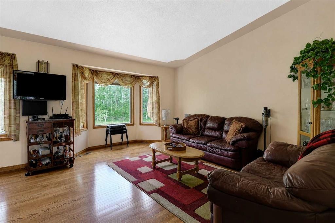
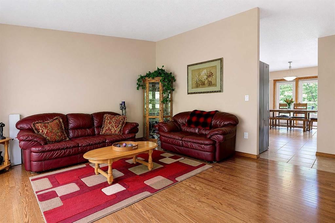
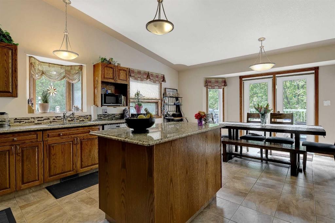
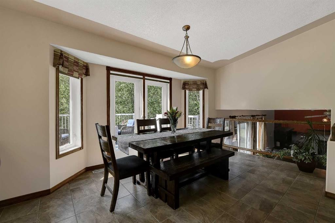
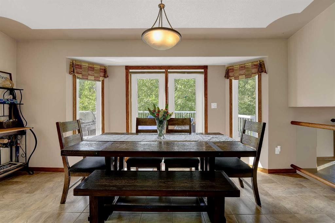
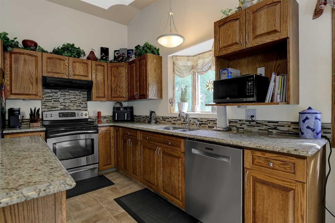
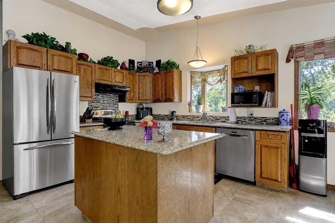
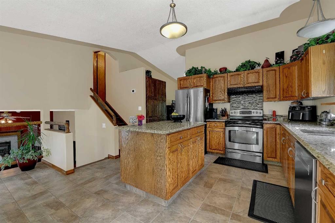
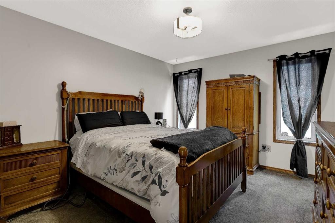
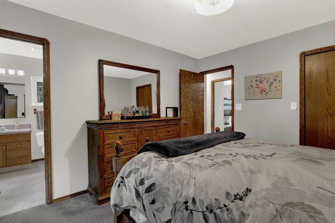
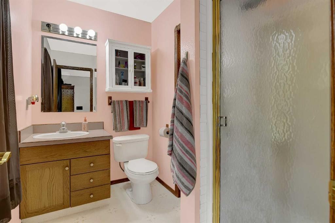
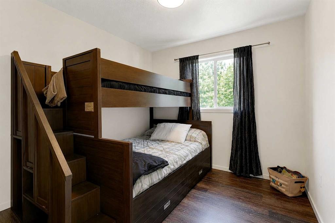
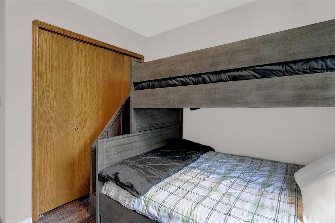
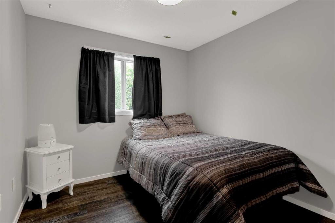
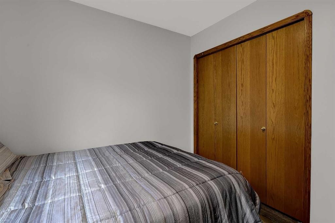
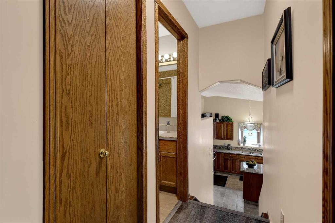
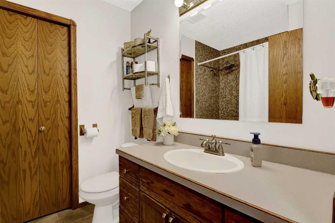
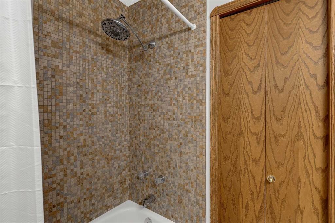
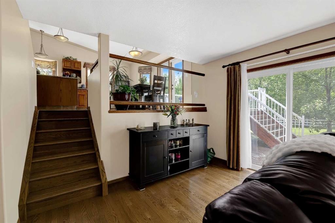
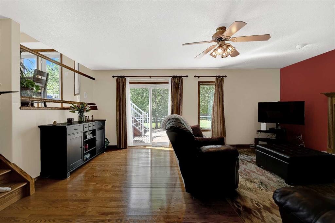
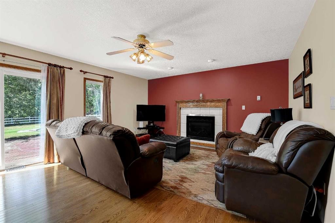
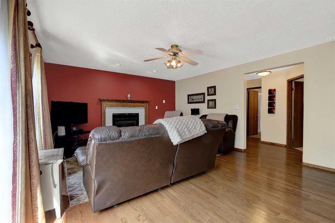
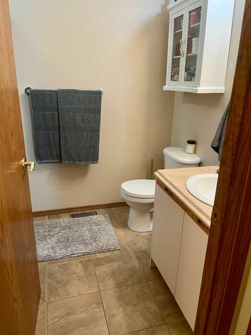
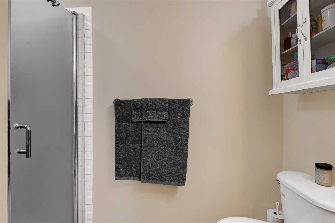
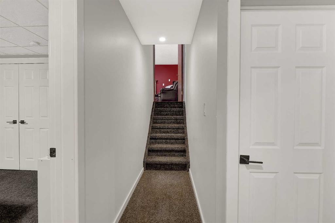
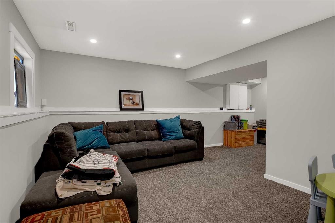
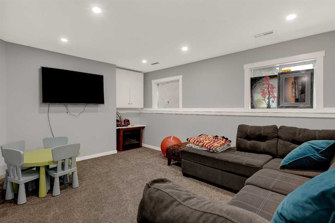
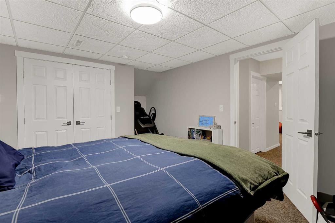
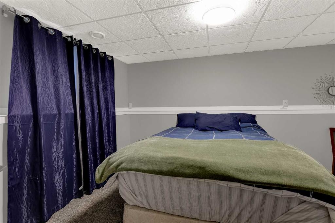
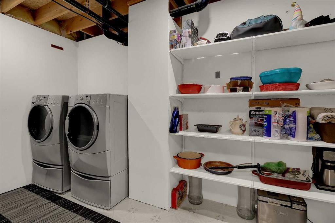
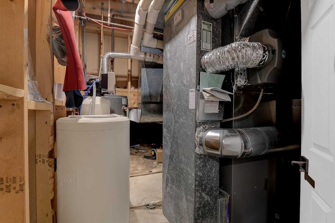
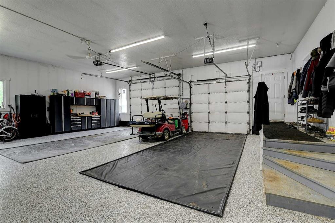
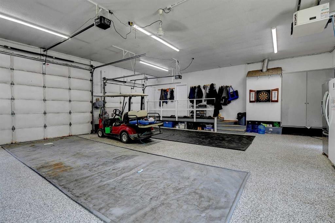
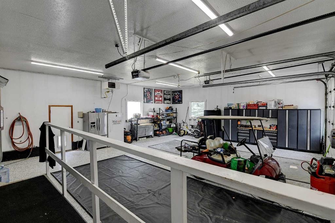
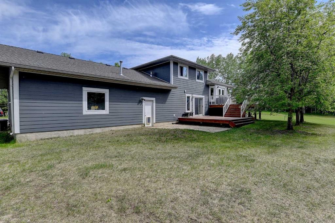
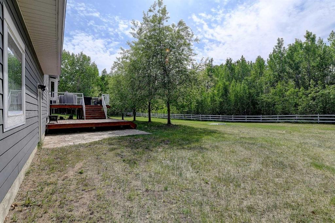
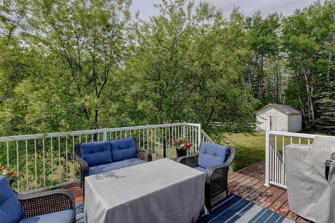
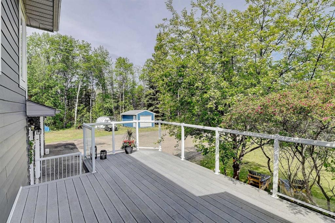
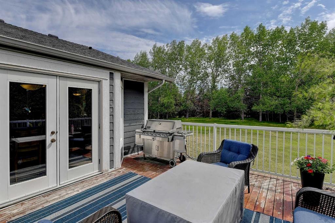
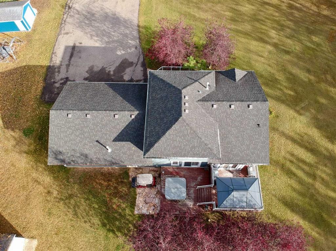
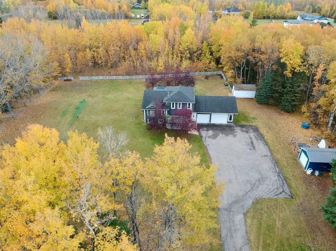
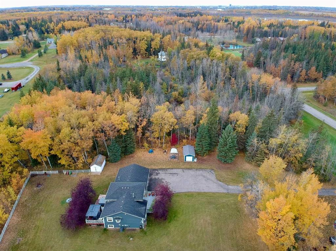
A RARE FIND! Set on 4.74 acres in the desirable Lawra Estates subdivision, this CR-2 Zoned acreage offers the perfect balance of country living and city convenience with pavement right to your door step. One of THE MOST PRIVATE SETTINGS AROUND, this fully finished 1,774 sq. ft. 4-level split features 4 bedrooms and 3 bathrooms, with a thoughtful layout designed for family living INCLUDING A GLORIFIED SHOP as your garage. The main level living room features true hardwood floors and vaulted ceiling that flows throughout. The updated kitchen is well-equipped with a centre island, stainless steel appliances, tiled backsplash, abundant solid wood cabinetry, and a large custom-built wall pantry with soft-close cupboards and drawers for exceptional storage. Spacious dining area easily accommodates a large family table and overlooks the living room below through an elegant glass railing feature. The top level is dedicated to the bedroom spaces, featuring two comfortable spare bedrooms, a full 4-piece bathroom, and a spacious primary retreat complete with its own 3-piece ensuite.The 3rd level walk-out, a cozy living room awaits, with a gas fireplace, beautiful hardwood flooring and direct access to the rear deck.. A convenient 3-piece bath and laundry w laundry shoot is intetionally positioned for acreage living. The comfy, fully developed 4th level features a family room complete with an electric fireplace, a generously sized 4th bedroom and furnace room. A T-bar ceiling provides easy access to utilities when needed. The fully finished HEATED 30x35 TRIPLE CAR ATTACHED GARAGE, with epoxy floor. Outside, the property truly shines. Mature trees provide privacy while the long asphalt driveway instantly elevates the home's curb appeal by creating an estate-like feel to the home. The beautifully landscaped yard offers plenty of room for family activities, complete with a fire pit area, a storage shed, and partially fenced grounds. Enjoy the sun throughout the day on the two-tiered south-facing deck featuring a gas line for your BBQ, or relax on the north-facing front deck that offers comfortable shade. Central air conditioning keeps the home cool and comfortable during the summer months. Tasteful updates over the years include HWH, New AC Coil, Hardy Board Siding & 25 year shingles. With approximately 60% tree coverage, this property stands out for its natural character and privacy. Water is supplied by a healthy water well, and septic is a tank and mound. Country living simply doesn't get better than this.

Inclusions: T.V. Wall Mounts, Electric Fireplace in Basement

Particularités du bâtiment :

  • Air climatisé: Oui
  • Foyer: Oui
  • Stationnement: Oui
  • Superficie totale aménagée: 1774.00

Caractéristiques :

  • Bâti en: 1991
  • Caractéristiques du foyer: Électrique, Gaz
  • Caractéristiques du stationnement: Stationnement supplémentaire, Asphalte, Garage chauffé
  • Caractéristiques extérieures: Foyer, Cour privée
  • Caractéristiques intérieures: Ventilateur(s) de plafond, Système d'aspiration central, Plafonds hauts, Îlot de cuisine, Maison sans fumée, Plan de masse ouvert, Garde-manger, Plafond(s) voûté(s)
  • Chambres : 3+1
  • Chauffage: Air pulsé, Gaz naturel
  • Détails de la fondation: Béton coulé
  • Dimensions du terrain : 206474.00 Pieds carrés
  • Égouts: Fosse septique, Fosse septique
  • Matériaux de construction: Pierre, Parement de vinyle
  • Niveaux: 4 niveaux à paliers
  • Refroidissement: Climatiseur central
  • Revêtements de sol: Moquette, Bois franc, Linoléum, Tuile, Vinyle
  • Salle(s) de bains : 3+0
  • Source d'eau: Puits
  • Style architectural: 4 niveaux à paliers, Superficie habitable
  • Superficie habitable (approx): 1774.00 Pieds carrés
  • Toiture: Asphalte
  • Zonage: CR-2

Gracieuseté de : Grassroots Realty Group Ltd.

Données fournies par : Grande Prairie & Area Association of REALTORS® 10106 102 St., Grande Prairie, Alberta T8V 2V7
Nous croyons que tous les renseignements affichés sont exacts, mais nous ne le garantissons pas; les renseignements devraient être vérifiés de façon indépendante. Aucune garantie ou représentation de quelque nature que ce soit n’est offerte. Droits © 2021 Tous les droits sont réservés.

ÉvaluationExpressMC Powered by RPS

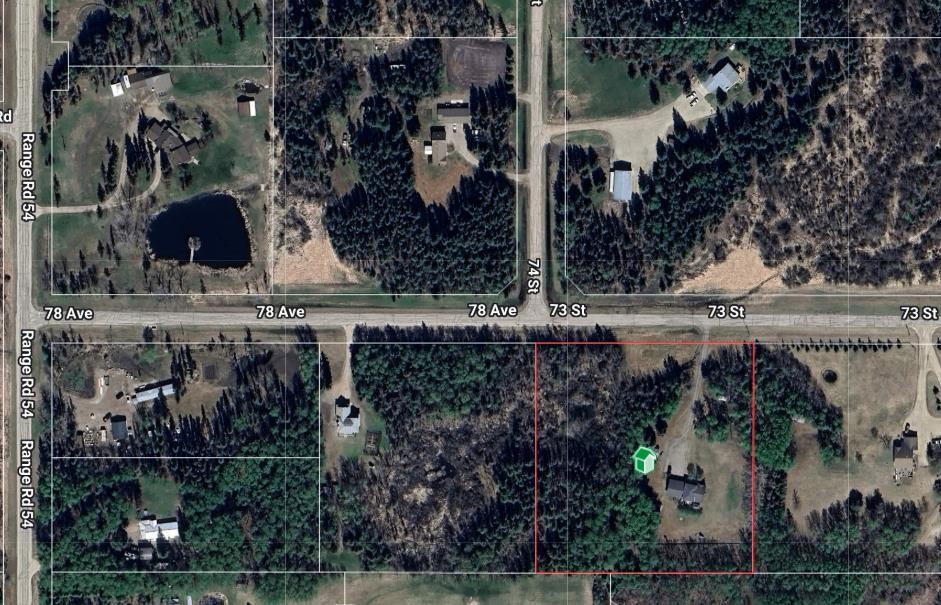
Emplacement de 9-712051 Range Road 54, Rural Grande Prairie No. 1, County of, AB, T8X 4A7

Données démographiques de 9-712051 Range Road 54, Rural Grande Prairie No. 1, County of, AB, T8X 4A7

Étape de vie

Familles grandissantes

Type d'emploi

Mixte

Revenu moyen du ménage

169 983.36 $

Nombre moyen d'enfants

1.82

Population à domicile

Structure à domicile

Âge de la population

Éducation

Niveau d'éducation

No certificate/diploma/degree

24.75 %

Diplôme d'études secondaires ou équivalent

35.5 %

Certificat ou diplôme d'apprentissage ou d'une école de métiers

18.27 %

Diplôme d'études collégiales ou d'études postsecondaires (non universitaires)

15.66 %

Certificat d'études universitaires

0.11 %

Diplômes d'études universitaires

5.72 %

Navetteur

Se rendre au travail

En auto

96.53 %

En transport en commun

0.0 %

À pied

0.19 %

À bicyclette

0.0 %

Par tout autre moyen

3.28 %

Diversité Culturelle

Connaissance des langues officielles

Langue maternelle

Données Sur Le Bâtiment

Type de bâtiment

Appartements (faible hauteur et à étages multiples)

Maisons

100.0 %

Achat ou location