Button CopyPathCircle CloseCircle Left ArrowArrow Down Icon GreyClosecirclecircleBurger
Image 1
Image 2
Image 3
834 900 $

10705 146 Avenue, Rural Grande Prairie No. 1, County of, AB, T8X 0X5

No. MLS® A2325357

3+0 Chambres

Salles de bain

1774  FEETSQ

ÉvaluationExpressMC: Non disponible

Rural Grande Prairie No. 1, County Of AB, T8X 0X5

No. MLS® A2325357

Informations sur la propriété

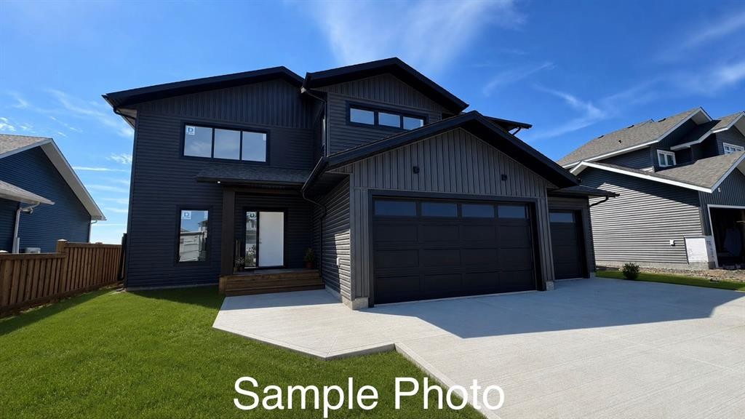
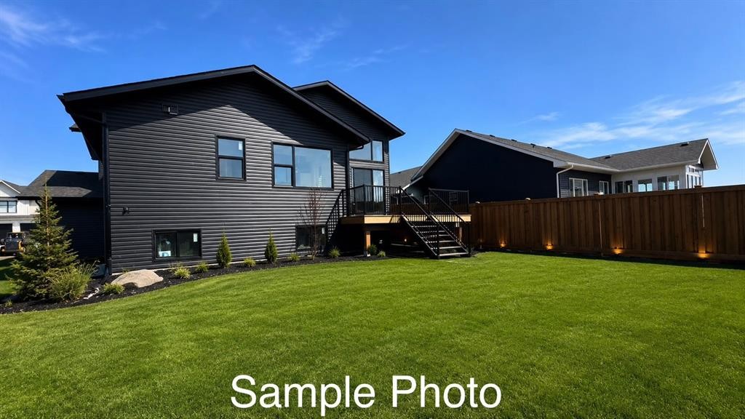
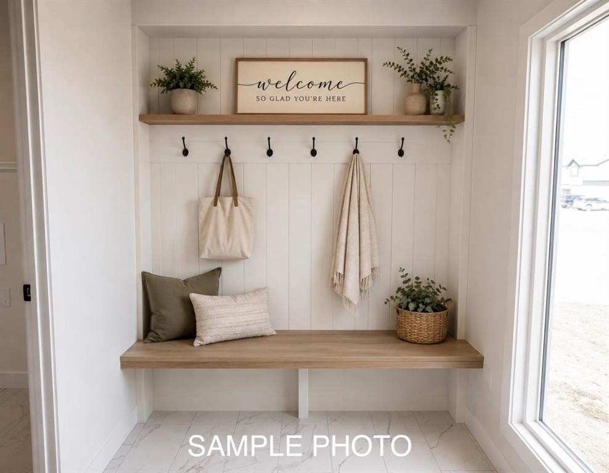
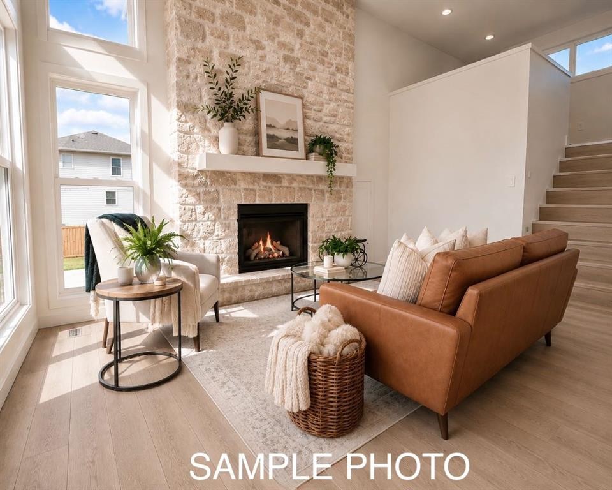
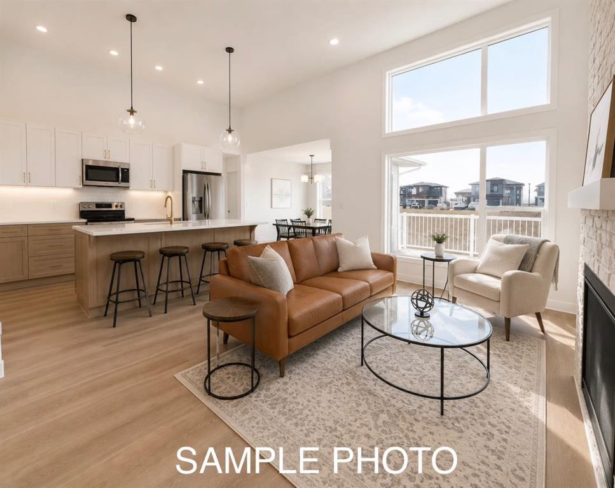
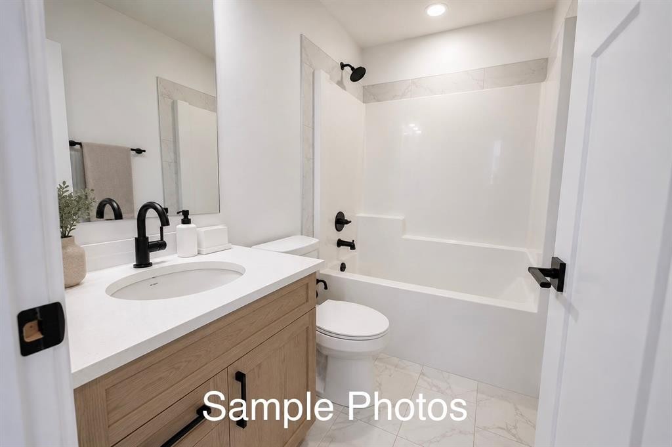
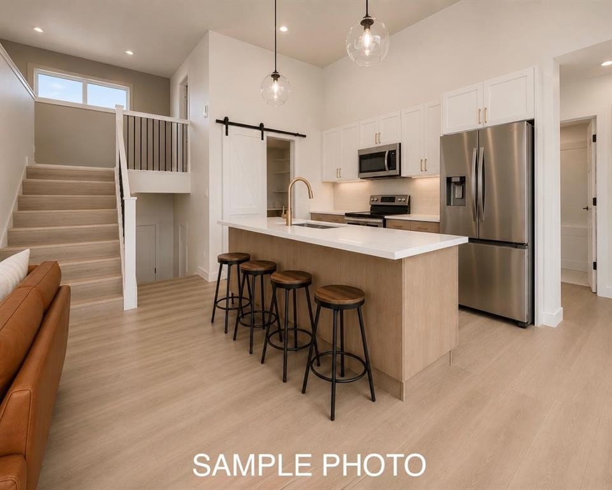
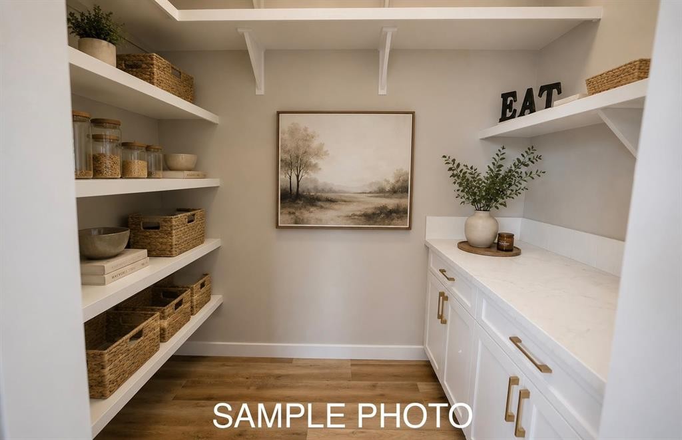
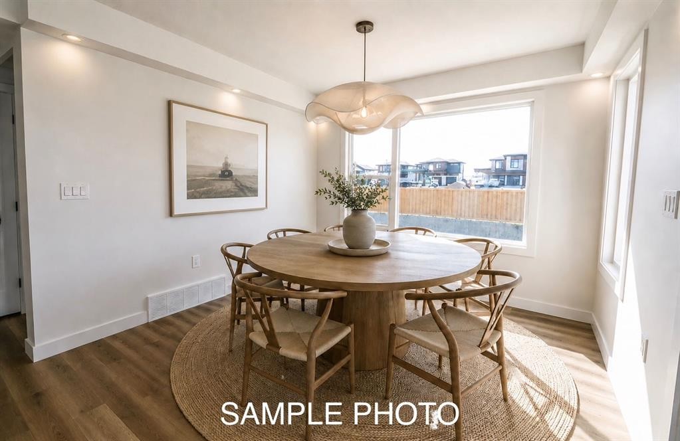
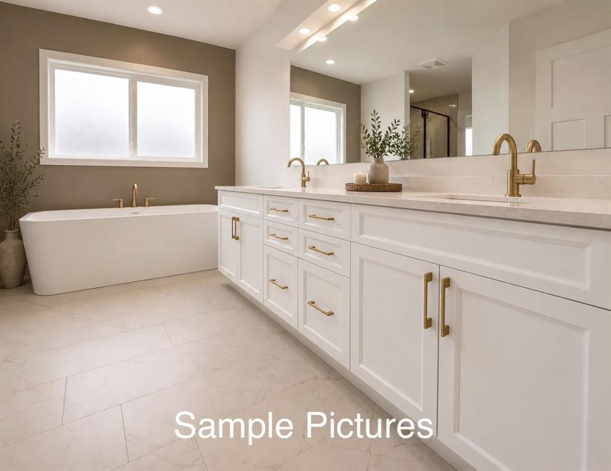
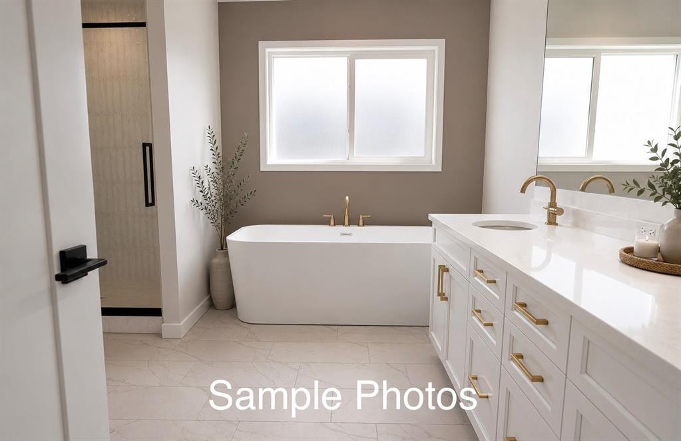
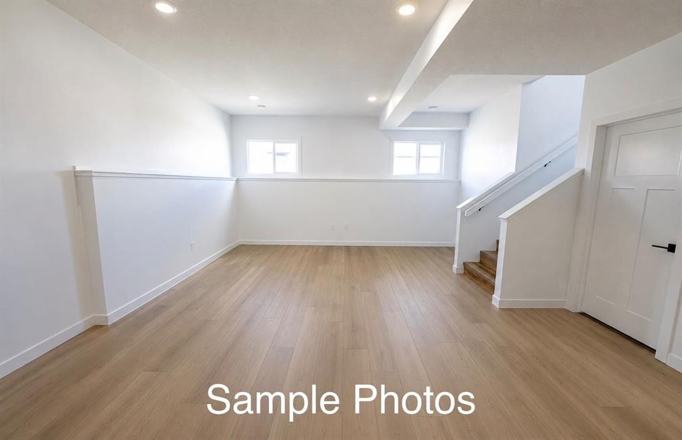
Welcome to Crosslink’s stunning Zaya Plan in Whispering Ridge.This modified bi-level offers 1,774 square feet of thoughtfully designed living space and elevated finishes throughout.From the moment you step inside, you’ll appreciate how effortlessly this home supports everyday living. The spacious entry is complemented by an oversized boot room and separate dedicated laundry room, creating an elevated take on practical living that keeps busy households organized.The heart of the home is the gorgeous kitchen featuring quartz countertops, under-cabinet lighting, bright cabinetry with dovetail finishes, and an expansive butler’s pantry. The open concept living area is anchored by a striking floor-to-ceiling gas fireplace and soaring coffered ceilings, while the dining area is defined by gorgeous framed lighting that adds architectural interest and warmth to the space.A wall of windows floods the main living area with natural light. All The Conveniences of Whispering Ridge with the added benefit of county taxes.The main floor offers two spacious bedrooms and a well-appointed four-piece bathroom that carries the same elevated finish palette found throughout the home.Privately situated above the triple car garage, the primary retreat feels like its own sanctuary featuring a spacious bedroom, large walk-in closet, and a spa-inspired ensuite complete with a tiled shower, soaker tub, double vanity, and all the space you need to unwind at the end of the day. An additional bonus area offers the perfect spot for a home office, reading nook, nursery, or play space.Built with an ICF foundation and high-efficiency construction, this home delivers both style and performance. One of this home’s standout features is the fully developed flex space in the basement. Whether you’re dreaming of a home gym, kids’ playroom, media room, home office, hobby space, or even a quiet retreat, this versatile area adapts to your lifestyle. Best of all, it’s already finished, saving you the time, cost, and disruption of future renovations. It’s the kind of bonus space every family appreciates because it can evolve with your needs for years to come. Additional laundry hookups in the basement provide flexibility for future development or changing family needs.The triple garage is complete with hot and cold water taps. 11 foot side yard can be used for RV parking,Set on a large lot, the Zaya Plan offers the perfect blend of luxury finishes and thoughtful design. **Builder is a licensed Realtor**

Inclusions: N/A

Particularités du bâtiment :

  • Foyer: Oui
  • Garage: Oui
  • Stationnement: Oui
  • Superficie totale aménagée: 1774.00

Caractéristiques :

  • Bâti en: 2026
  • Caractéristiques du foyer: Gaz, Grande pièce, Pierre
  • Caractéristiques du stationnement:
  • Caractéristiques extérieures: Éclairage
  • Caractéristiques intérieures: Ventilateur(s) de plafond, Îlot de cuisine, Plan de masse ouvert, Garde-manger, Éclairage encastré, Voir remarques, Pompe(s) de puisard, Placard(s) praticable(s)
  • Chambres : 3+0
  • Chauffage: Air pulsé, Gaz naturel
  • Détails de la fondation: Bloc de coffrage à béton isolé
  • Dimensions du terrain : 901.00 Pieds carrés
  • Égouts: Égout public
  • Matériaux de construction: Parement de vinyle
  • Niveaux: Deux
  • Refroidissement: Aucun
  • Revêtements de sol: Carreaux de céramique
  • Salle(s) de bains : 2+0
  • Source d'eau: Public
  • Style architectural: Double niveau modifié
  • Superficie habitable (approx): 1774.00 Pieds carrés
  • Toiture: Bardeaux d'asphalte
  • Zonage: RR-2
  • Nbre d'espaces de stationnement: 3

Gracieuseté de : Sutton Group Grande Prairie Professionals

Données fournies par : Grande Prairie & Area Association of REALTORS® 10106 102 St., Grande Prairie, Alberta T8V 2V7
Nous croyons que tous les renseignements affichés sont exacts, mais nous ne le garantissons pas; les renseignements devraient être vérifiés de façon indépendante. Aucune garantie ou représentation de quelque nature que ce soit n’est offerte. Droits © 2021 Tous les droits sont réservés.

ÉvaluationExpressMC Powered by RPS

Emplacement de 10705 146 Avenue, Rural Grande Prairie No. 1, County of, AB, T8X 0X5

Données démographiques de 10705 146 Avenue, Rural Grande Prairie No. 1, County of, AB, T8X 0X5

Étape de vie

Jeunes familles

Type d'emploi

Mixte

Revenu moyen du ménage

186 341.04 $

Nombre moyen d'enfants

1.99

Population à domicile

Structure à domicile

Âge de la population

Éducation

Niveau d'éducation

No certificate/diploma/degree

14.03 %

Diplôme d'études secondaires ou équivalent

22.82 %

Certificat ou diplôme d'apprentissage ou d'une école de métiers

15.66 %

Diplôme d'études collégiales ou d'études postsecondaires (non universitaires)

23.5 %

Certificat d'études universitaires

2.9 %

Diplômes d'études universitaires

21.1 %

Navetteur

Se rendre au travail

En auto

96.54 %

En transport en commun

0.0 %

À pied

0.01 %

À bicyclette

0.09 %

Par tout autre moyen

3.36 %

Diversité Culturelle

Connaissance des langues officielles

Langue maternelle

Données Sur Le Bâtiment

Type de bâtiment

Appartements (faible hauteur et à étages multiples)

0.1 %

Maisons

99.9 %

Achat ou location