Button CopyPathCircle CloseCircle Left ArrowArrow Down Icon GreyClosecirclecircleBurger
Image 1
Image 2
Image 3
$834,900

10705 146 Avenue, Rural Grande Prairie No. 1, County of, AB, T8X 0X5

MLS® # A2325357

3+0 Beds

Baths

1774  FEETSQ

QuickQuoteTM: Not Available

Rural Grande Prairie No. 1, County Of AB, T8X 0X5

MLS® # A2325357

Property Information:

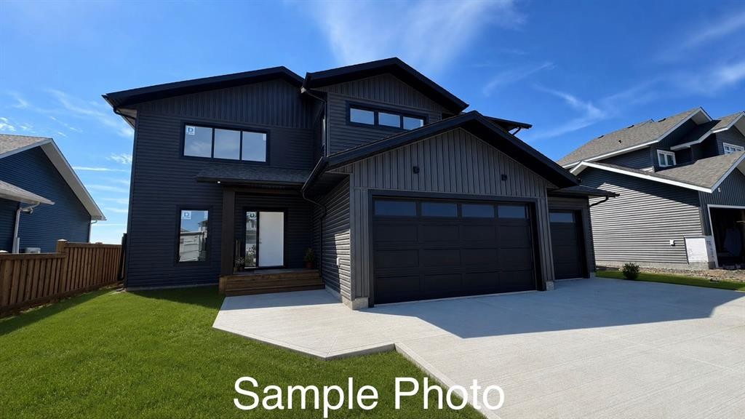
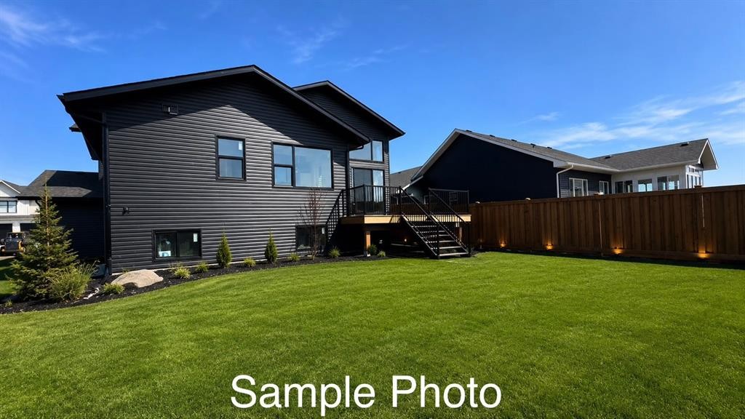
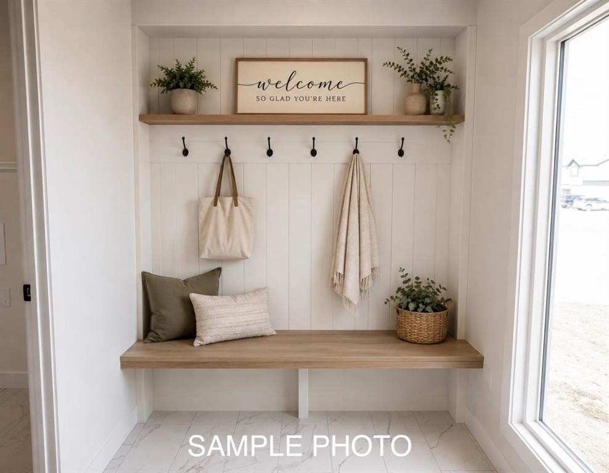
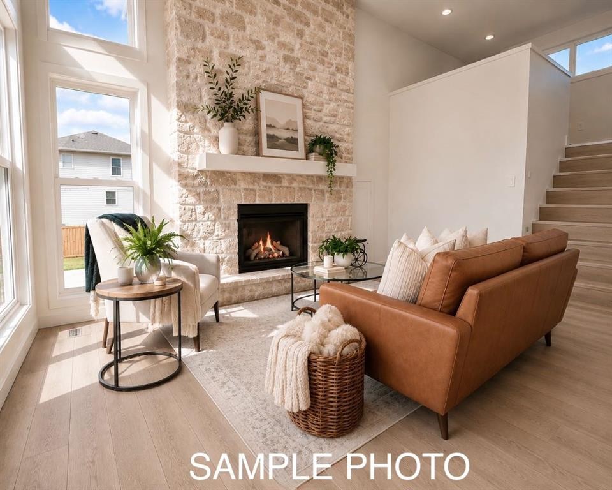
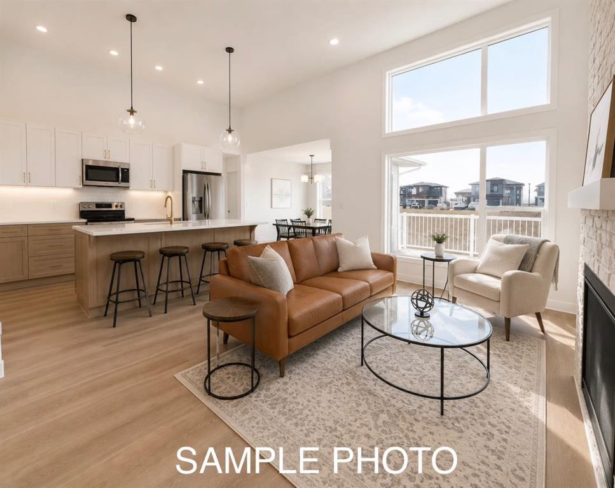
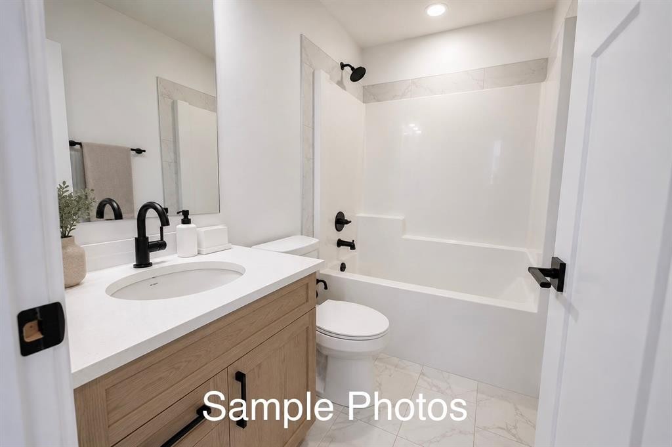
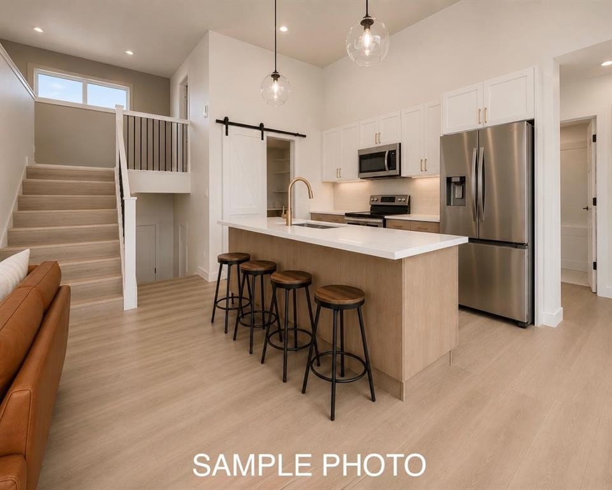
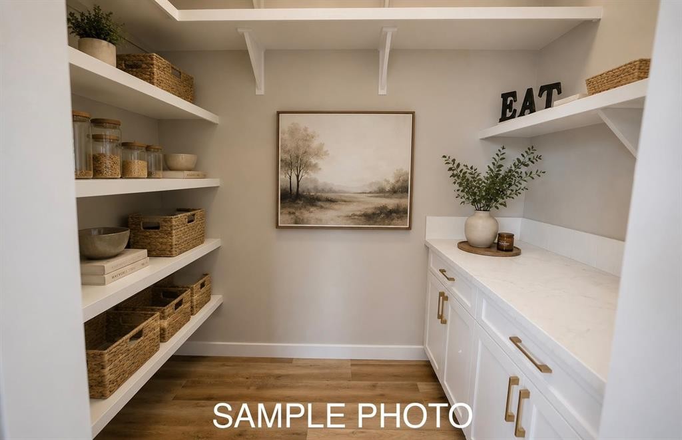
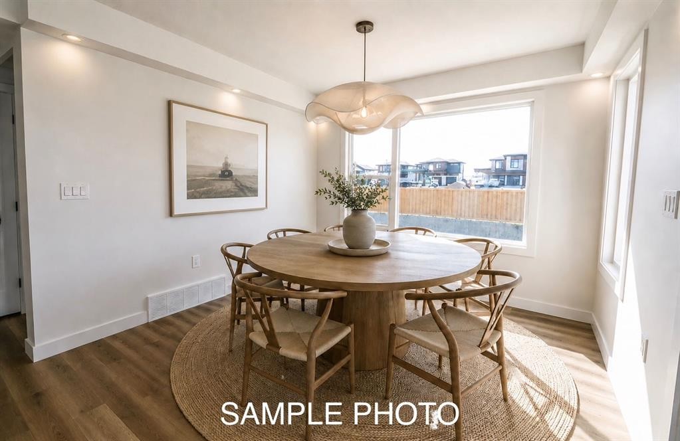
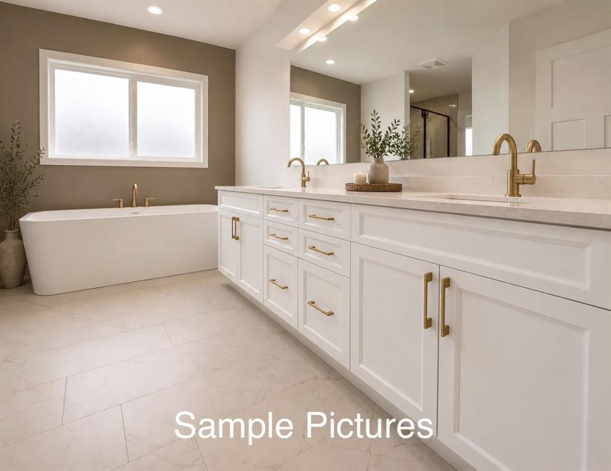
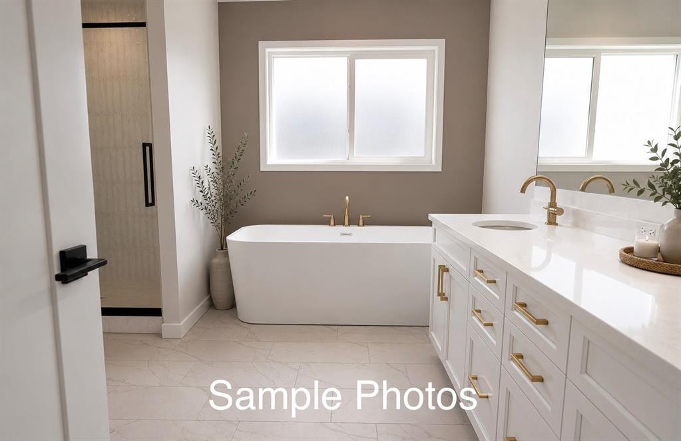
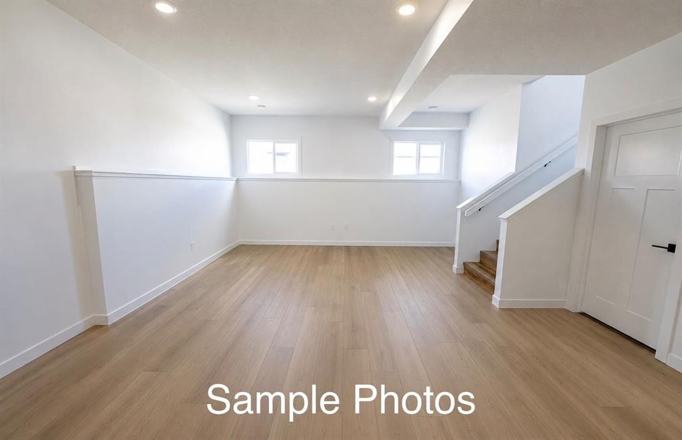
Welcome to Crosslink’s stunning Zaya Plan in Whispering Ridge.This modified bi-level offers 1,774 square feet of thoughtfully designed living space and elevated finishes throughout.From the moment you step inside, you’ll appreciate how effortlessly this home supports everyday living. The spacious entry is complemented by an oversized boot room and separate dedicated laundry room, creating an elevated take on practical living that keeps busy households organized.The heart of the home is the gorgeous kitchen featuring quartz countertops, under-cabinet lighting, bright cabinetry with dovetail finishes, and an expansive butler’s pantry. The open concept living area is anchored by a striking floor-to-ceiling gas fireplace and soaring coffered ceilings, while the dining area is defined by gorgeous framed lighting that adds architectural interest and warmth to the space.A wall of windows floods the main living area with natural light. All The Conveniences of Whispering Ridge with the added benefit of county taxes.The main floor offers two spacious bedrooms and a well-appointed four-piece bathroom that carries the same elevated finish palette found throughout the home.Privately situated above the triple car garage, the primary retreat feels like its own sanctuary featuring a spacious bedroom, large walk-in closet, and a spa-inspired ensuite complete with a tiled shower, soaker tub, double vanity, and all the space you need to unwind at the end of the day. An additional bonus area offers the perfect spot for a home office, reading nook, nursery, or play space.Built with an ICF foundation and high-efficiency construction, this home delivers both style and performance. One of this home’s standout features is the fully developed flex space in the basement. Whether you’re dreaming of a home gym, kids’ playroom, media room, home office, hobby space, or even a quiet retreat, this versatile area adapts to your lifestyle. Best of all, it’s already finished, saving you the time, cost, and disruption of future renovations. It’s the kind of bonus space every family appreciates because it can evolve with your needs for years to come. Additional laundry hookups in the basement provide flexibility for future development or changing family needs.The triple garage is complete with hot and cold water taps. 11 foot side yard can be used for RV parking,Set on a large lot, the Zaya Plan offers the perfect blend of luxury finishes and thoughtful design. **Builder is a licensed Realtor**

Inclusions: N/A

Building Features:

  • Garage: Yes
  • Total Finished Area: 1774.00

Property Features:

  • Bedrooms: 3+0
  • Bathrooms: 2+0
  • Architectural Style: Modified Bi-Level
  • Built in: 2026
  • Construction Materials: Vinyl Siding
  • Cooling: None
  • Exterior Features: Lighting
  • Fireplace Features: Gas, Great Room, Stone
  • Floor Space (approx): 1774.00 Square Feet
  • Flooring: Ceramic Tile
  • Foundation Details: ICF Block
  • Heating: Forced Air, Natural Gas
  • Interior Features: Ceiling Fan(s), Kitchen Island, Open Floorplan, Pantry, Recessed Lighting, See Remarks, Sump Pump(s), Walk-In Closet(s)
  • Levels: Two
  • Lot Size: 901.00 Square Feet
  • Parking Features:
  • Roof: Asphalt Shingle
  • Water Source: Public
  • Zoning: RR-2
  • Sewer: Public Sewer
  • No. of Parking Spaces: 3

Courtesy of: Sutton Group Grande Prairie Professionals

Data provided by: Grande Prairie & Area Association of REALTORS® 10106 102 St., Grande Prairie, Alberta T8V 2V7
All information displayed is believed to be accurate but is not guaranteed and should be independently verified. No warranties or representations are made of any kind. Copyright© 2021 All Rights Reserved

QuickQuoteTM Powered by RPS

Location of 10705 146 Avenue, Rural Grande Prairie No. 1, County of, AB, T8X 0X5

Demographic Information of 10705 146 Avenue, Rural Grande Prairie No. 1, County of, AB, T8X 0X5

Life Stage

Young Families

Employment Type

Mixed

Average Household Income

$186,341.04

Average Number of Children

1.99

Household Population

Household Structure

Age of Population

Education

Education Level

No certificate/diploma/degree

14.03 %

High school certificate or equivalent

22.82 %

Apprenticeship trade certificate/diploma

15.66 %

College/non-university certificate

23.5 %

University certificate (below bachelor)

2.9 %

University Degree

21.1 %

Commuter

Travel To Work

By Car

96.54 %

By Public Transit

0.0 %

By Walking

0.01 %

By Bicycle

0.09 %

By Other Methods

3.36 %

Cultural Diversity

Knowledge of Official Language

Mother Tongue

Building Information

Building Type

Apartments (Low and High Rise)

0.1 %

Houses

99.9 %

Own Vs. Rent
