Button CopyPathCircle CloseCircle Left ArrowArrow Down Icon GreyClosecirclecircleBurger
Image 1
Image 2
Image 3
529 900 $

68 Asmundsen Avenue, Red Deer, AB, T4R 2X6

No. MLS® A2350681

3+3 Chambres

3  Salles de bain

1352  FEETSQ

ÉvaluationExpressMC: 509K $ - 620K $

Red Deer AB, T4R 2X6

No. MLS® A2350681

Informations sur la propriété

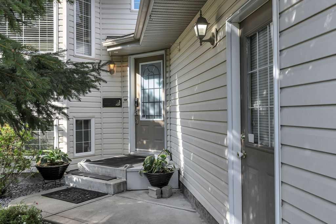
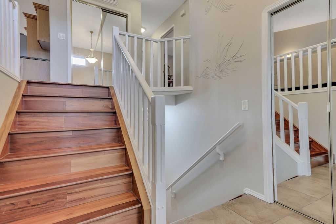
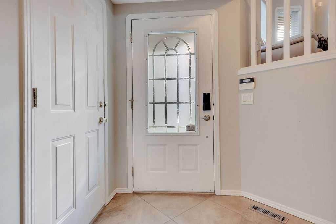
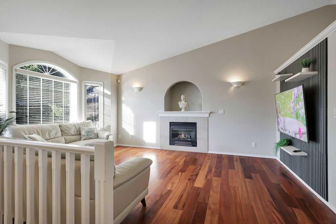
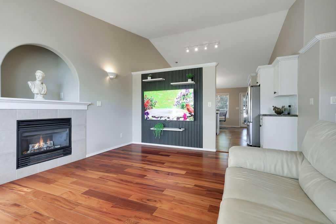
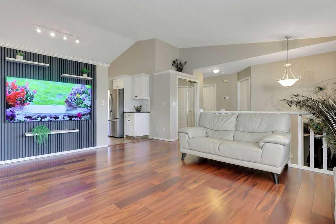
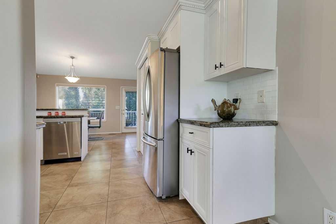
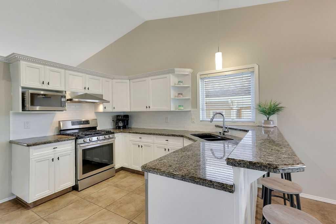
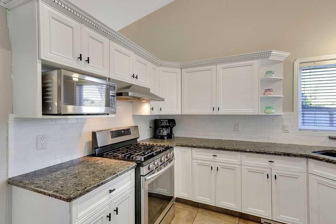
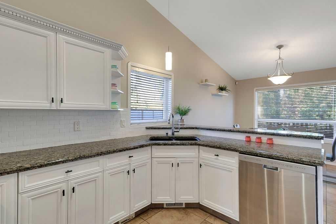
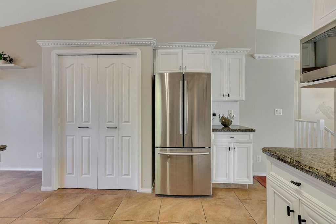
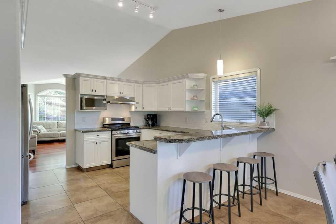
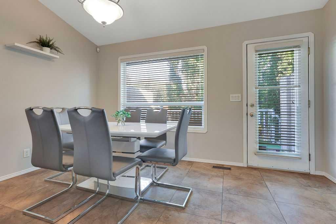
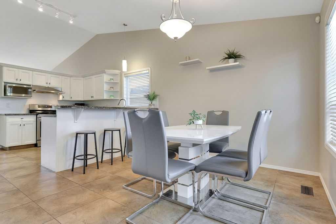
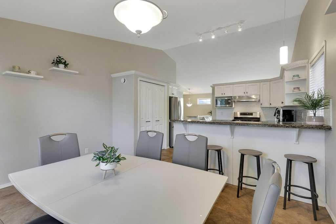
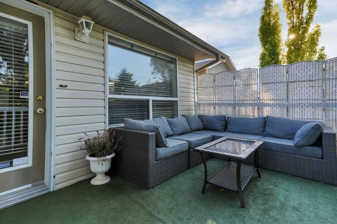
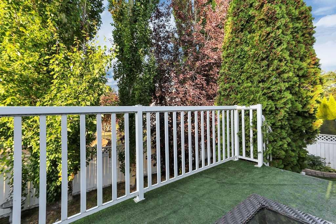
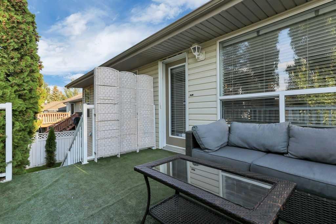
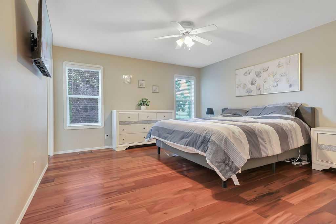
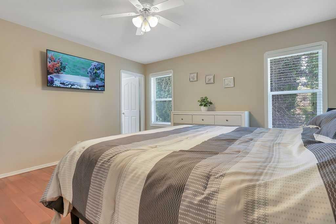
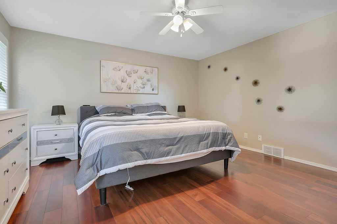
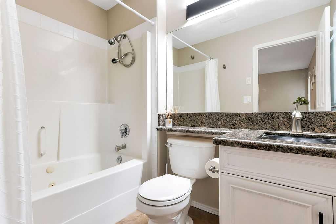
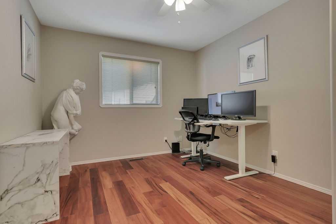
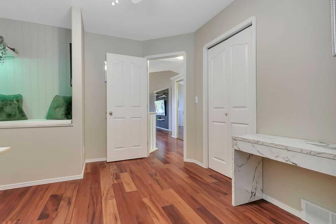
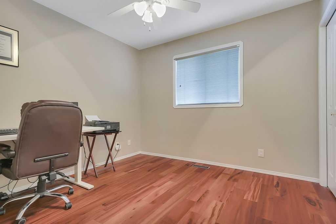
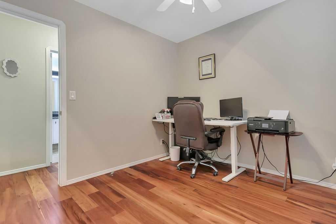
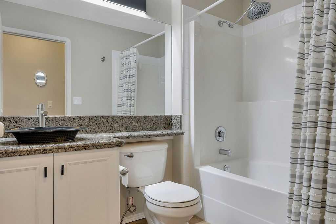
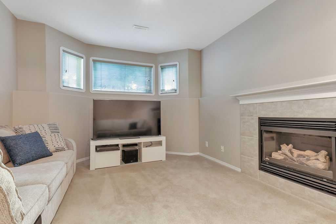
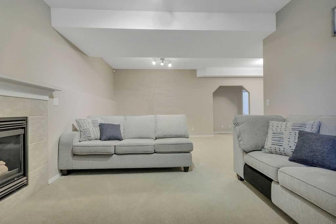
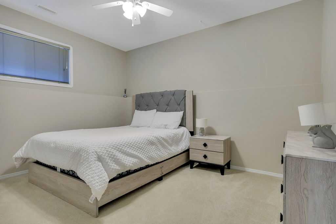
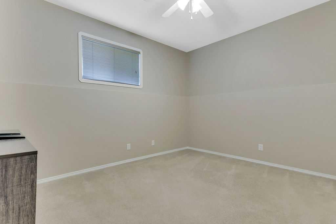
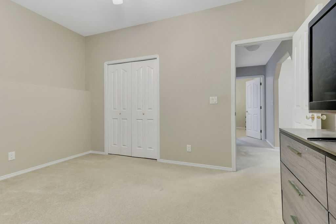
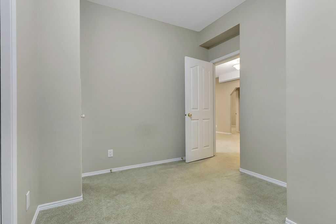
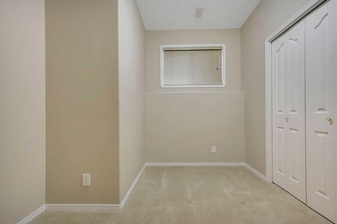
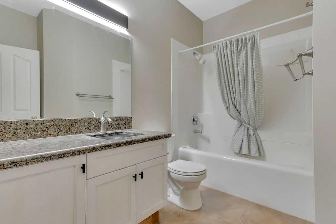
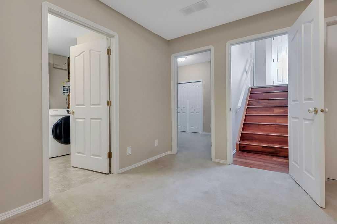
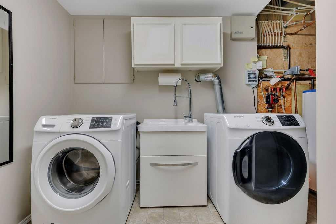
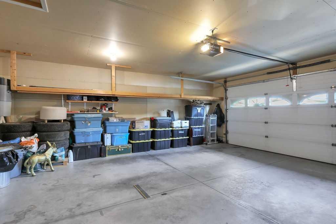
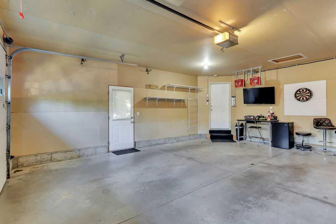
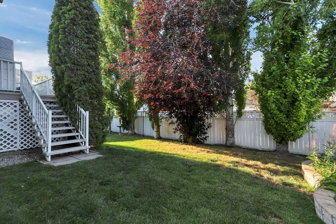
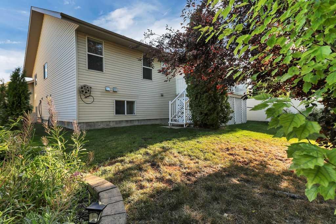
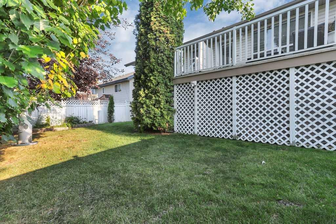
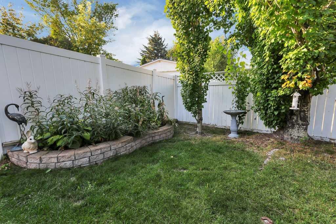
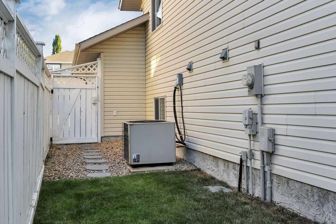
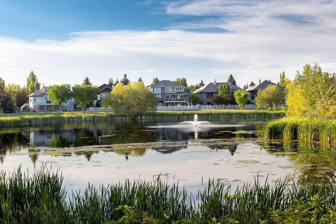
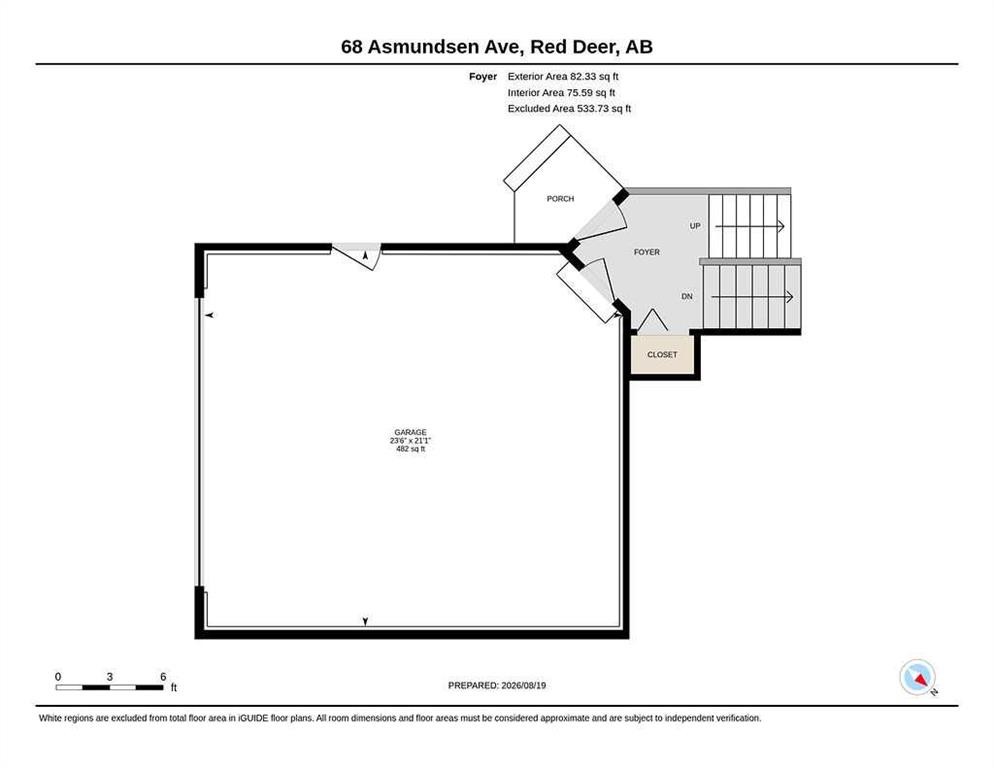
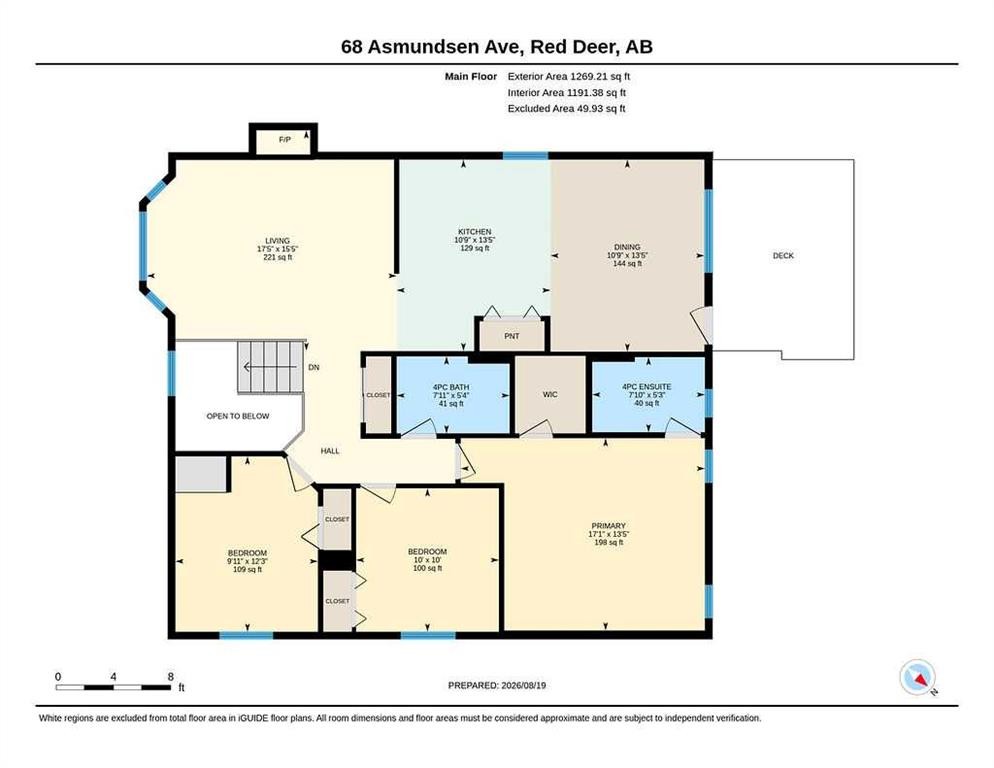
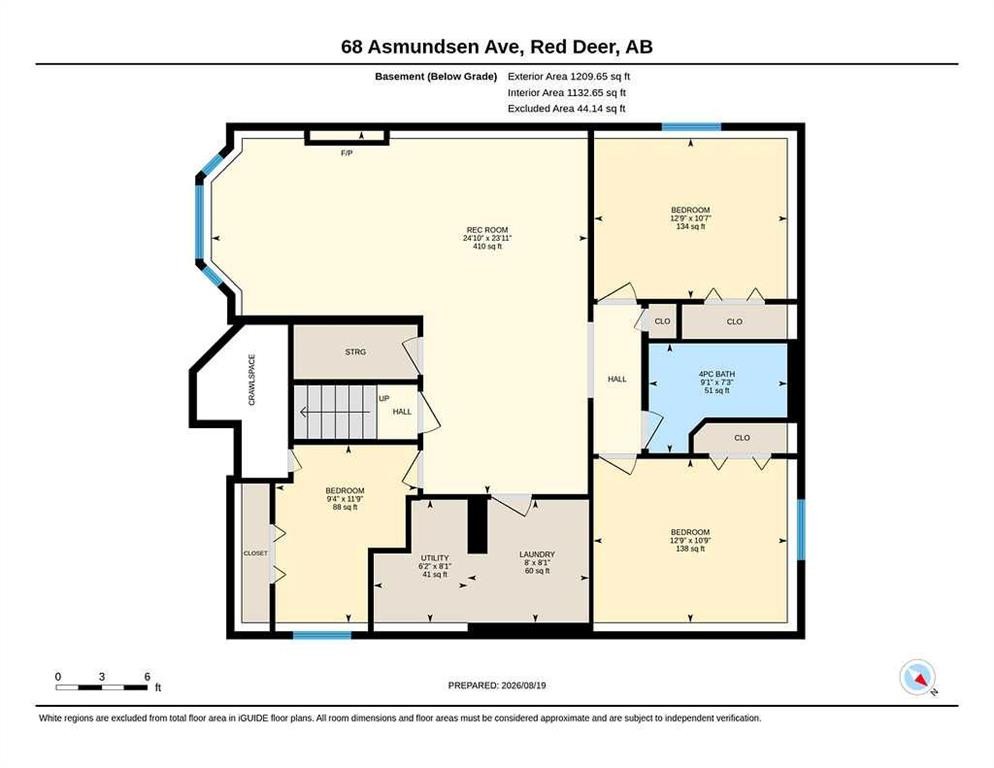
FULLY DEVELOPED 6 BEDROOM, 3 BATHROOM BI-LEVEL IN ANDERS SOUTH ~ HEATED DOUBLE ATTACHED GARAGE ~ CENTRAL AIR CONDITIONING ~ Location, location, location! Welcome to Anders on the Lake, one of Red Deer’s most desirable neighbourhoods, where this spacious and affordable six-bedroom home offers an ideal combination of space, comfort and an unbeatable location ~ Great curb appeal with mature landscaping welcomes you to this beautifully maintained home ~ The private front entry leads to a tile foyer with a mirrored closet, high ceilings and convenient access to the heated attached garage ~ Vaulted ceilings create a feeling of spaciousness throughout the main level ~ The generous living room features large windows, sconce lighting, a cozy gas fireplace with a niche above, and a TV/entertainment feature wall ~ The kitchen features bright white cabinets topped with crown molding, tons of granite counter space, full tile backsplash, window above the sink, raised eating bar, huge wall pantry, and upgraded stainless steel appliances including a French-door fridge and gas range ~ The adjacent dining area offers plenty of room for family gatherings and features a large window plus garden door access to the private deck surrounded by trees with enclosed storage below ~ The spacious primary bedroom easily accommodates a king-sized suite, includes a walk-in closet with built-in organizers and a private 4-piece ensuite with a jetted tub ~ Two additional bedrooms are both generously sized with ample closet space, with one offering a charming reading nook ~ 4-piece main bathroom ~ The fully finished basement offers high ceilings, large above-grade windows, in-floor heating and tons of additional living space with THREE additional bedrooms, a 4-piece bathroom, dedicated laundry room with a sink, ample storage space and an L-shaped family room with a cozy gas fireplace featuring a mantle and tile surround ~ Additional features include central vacuum and automated underground sprinklers ~ The fully fenced backyard is landscaped with mature trees and shrubs offering shade and privacy, has raised garden beds, enclosed storage below the deck, back alley access, and a manageable size with plenty of room for the kids to play ~ Located in desirable Anders South, with paved trails just steps away, a playground just around the corner, schools and shopping all within walking distance ~ Pride of ownership is evident in this well-cared-for home!

Inclusions: FRIDGE,STOVE, DISHWASHER, MICROWAVE, WASHER, DRYER BLINDS, AC, GARAGE DOOR OPENER AND CONTROL

Particularités du bâtiment :

  • Air climatisé: Oui
  • Foyer: Oui
  • Stationnement: Oui
  • Superficie totale aménagée: 1352.00

Caractéristiques :

  • Bâti en: 2000
  • Caractéristiques du foyer: Salle familiale, Gaz, Salon, Manteau, Voir remarques, Carrelage
  • Caractéristiques du stationnement: Accès à une allée, Entrée en béton, Garage double attenant, Garage avec accès avant, Isolé, Voir remarques
  • Caractéristiques extérieures: Entrée privée, Cour privée, Espace de rangement
  • Caractéristiques intérieures: Caractéristiques intégrées, Système d'aspiration central, Lustre, Rangement de placard, Plafonds hauts, Garde-manger, Comptoirs en pierre, Espace de rangement, Plafond(s) voûté(s), Placard(s) praticable(s)
  • Chambres : 3+3
  • Chauffage: Rayonnement à partir du plancher, Air pulsé, Gaz naturel
  • Détails de la fondation: Béton coulé
  • Dimensions du terrain : 5487.00 Pieds carrés
  • Matériaux de construction: Parement de vinyle
  • Niveaux: Deux niveaux
  • Refroidissement: Climatiseur central
  • Revêtements de sol: Moquette, Bois franc, Tuile
  • Salle(s) de bains : 3+0
  • Style architectural: Deux niveaux
  • Superficie habitable (approx): 1352.00 Pieds carrés
  • Toiture: Bardeaux d'asphalte
  • Zonage: R-L
  • Nbre d'espaces de stationnement: 4

Gracieuseté de : Lime Green Realty Central

Données fournies par : Central Alberta REALTORS® Association 4922 45 St., Red Deer, Alberta T4N 1K6
Nous croyons que tous les renseignements affichés sont exacts, mais nous ne le garantissons pas; les renseignements devraient être vérifiés de façon indépendante. Aucune garantie ou représentation de quelque nature que ce soit n’est offerte. Droits © 2021 Tous les droits sont réservés.

ÉvaluationExpressMC Powered by RPS

Emplacement de 68 Asmundsen Avenue, Red Deer, AB, T4R 2X6

Données démographiques de 68 Asmundsen Avenue, Red Deer, AB, T4R 2X6

Étape de vie

Parents d'âge moyen avec adolescents

Type d'emploi

Cols blancs

Revenu moyen du ménage

177 179.20 $

Nombre moyen d'enfants

1.87

Population à domicile

Structure à domicile

Âge de la population

Éducation

Niveau d'éducation

No certificate/diploma/degree

10.36 %

Diplôme d'études secondaires ou équivalent

28.74 %

Certificat ou diplôme d'apprentissage ou d'une école de métiers

8.09 %

Diplôme d'études collégiales ou d'études postsecondaires (non universitaires)

25.66 %

Certificat d'études universitaires

2.05 %

Diplômes d'études universitaires

25.09 %

Navetteur

Se rendre au travail

En auto

94.9 %

En transport en commun

0.78 %

À pied

0.0 %

À bicyclette

0.0 %

Par tout autre moyen

4.32 %

Diversité Culturelle

Connaissance des langues officielles

Langue maternelle

Données Sur Le Bâtiment

Type de bâtiment

Appartements (faible hauteur et à étages multiples)

Maisons

100.0 %

Achat ou location