Button CopyPathCircle CloseCircle Left ArrowArrow Down Icon GreyClosecirclecircleBurger
Image 1
Image 2
Image 3
$529,900

68 Asmundsen Avenue, Red Deer, AB, T4R 2X6

MLS® # A2350681

3+3 Beds

3  Baths

1352  FEETSQ

QuickQuoteTM: $509K - $620K

Red Deer AB, T4R 2X6

MLS® # A2350681

Property Information:

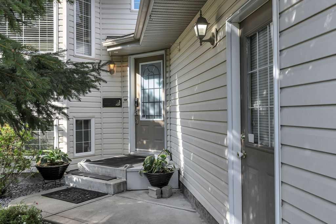
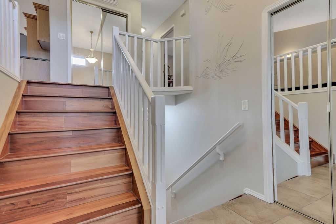
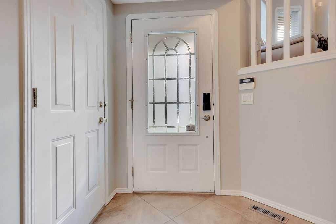
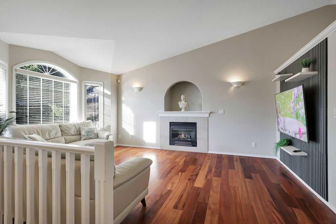
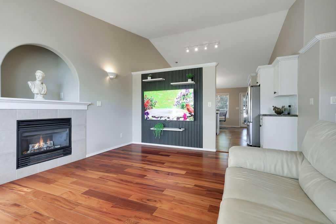
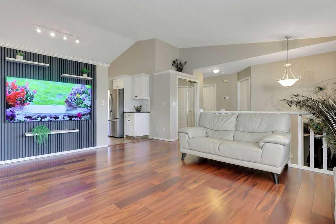
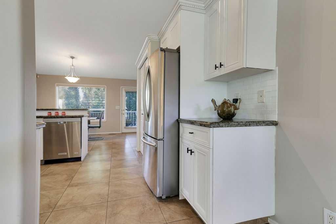
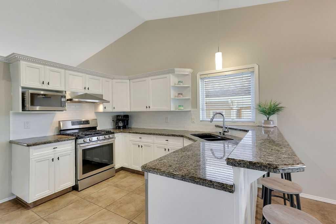
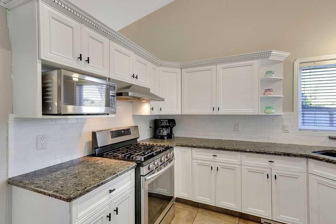
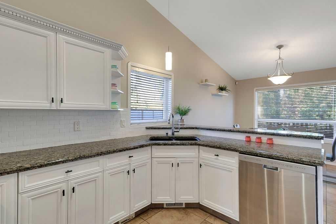
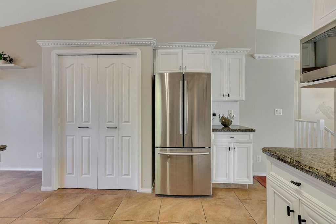
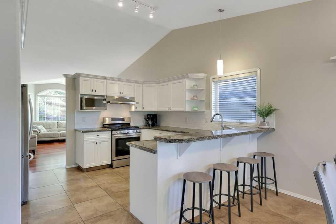
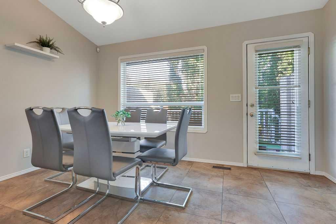
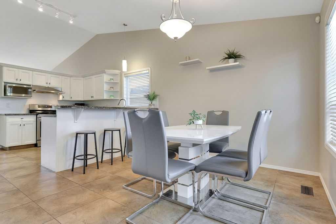
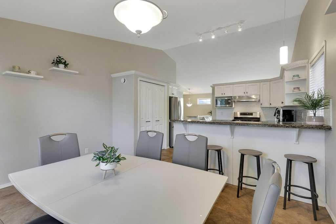
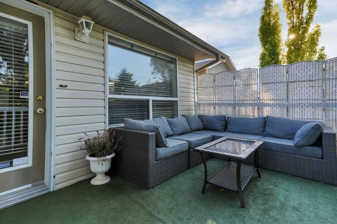
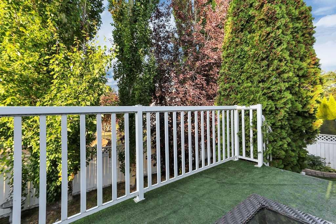
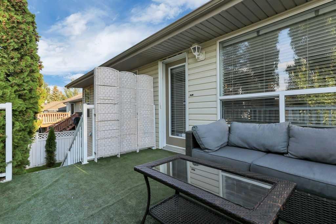
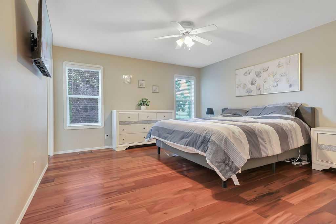
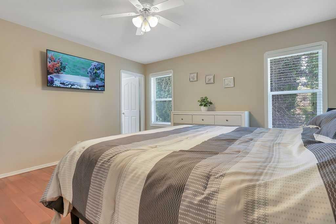
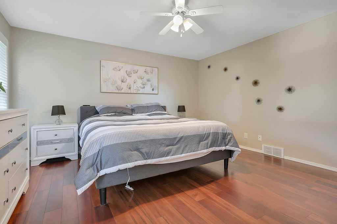
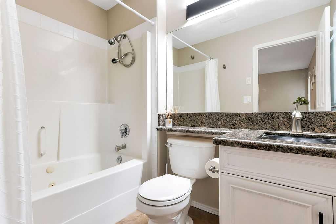
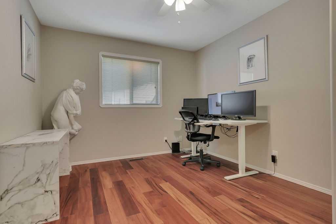
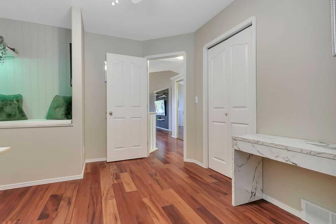
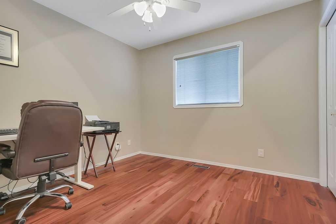
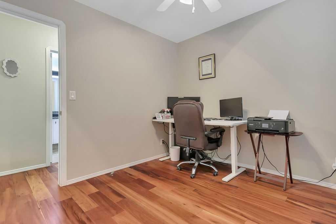
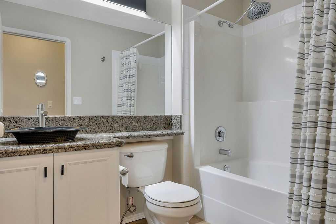
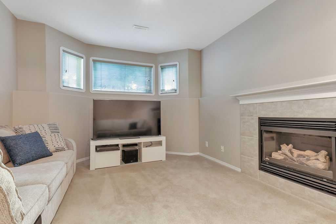
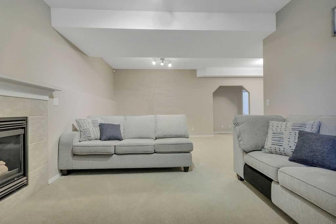
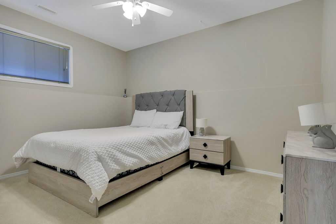
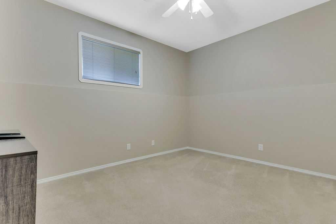
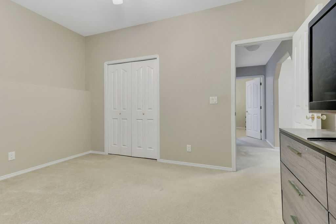
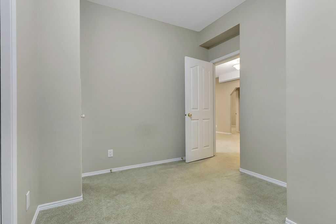
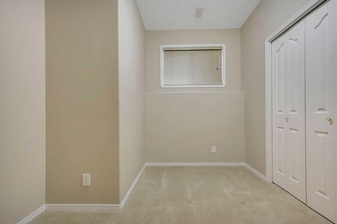
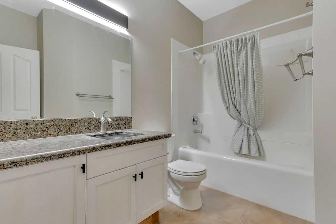
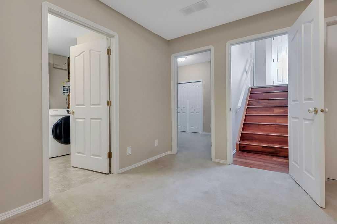
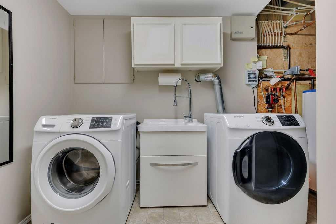
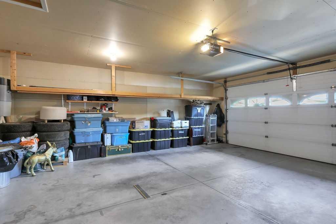
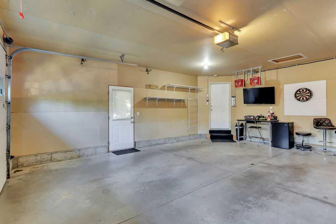
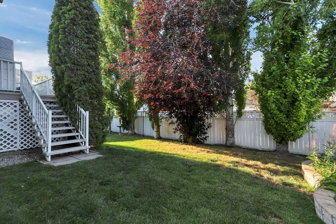
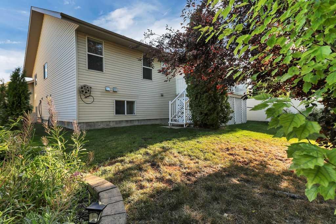
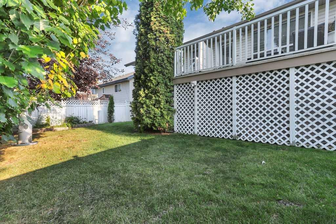
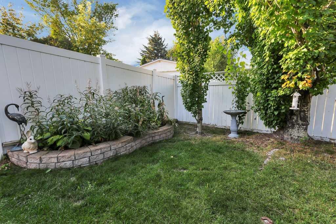
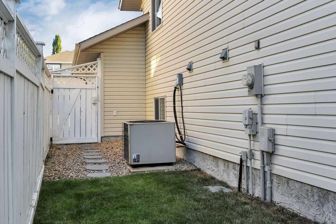
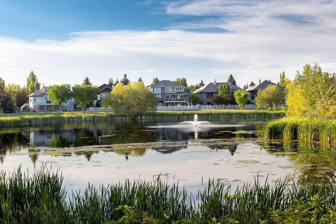
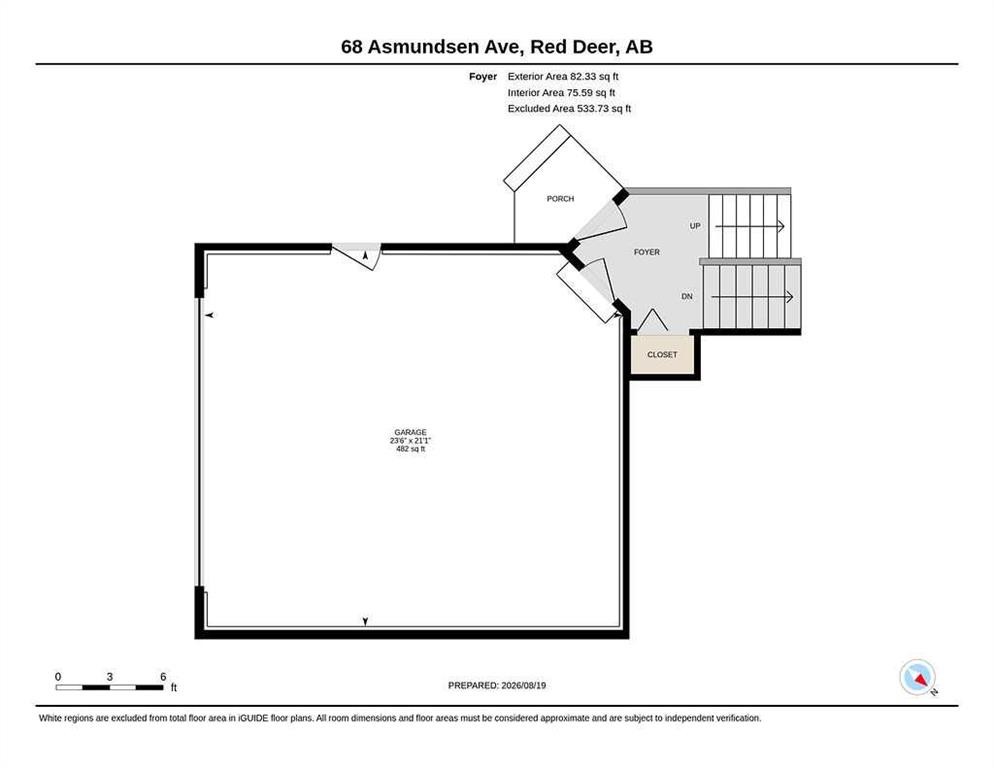
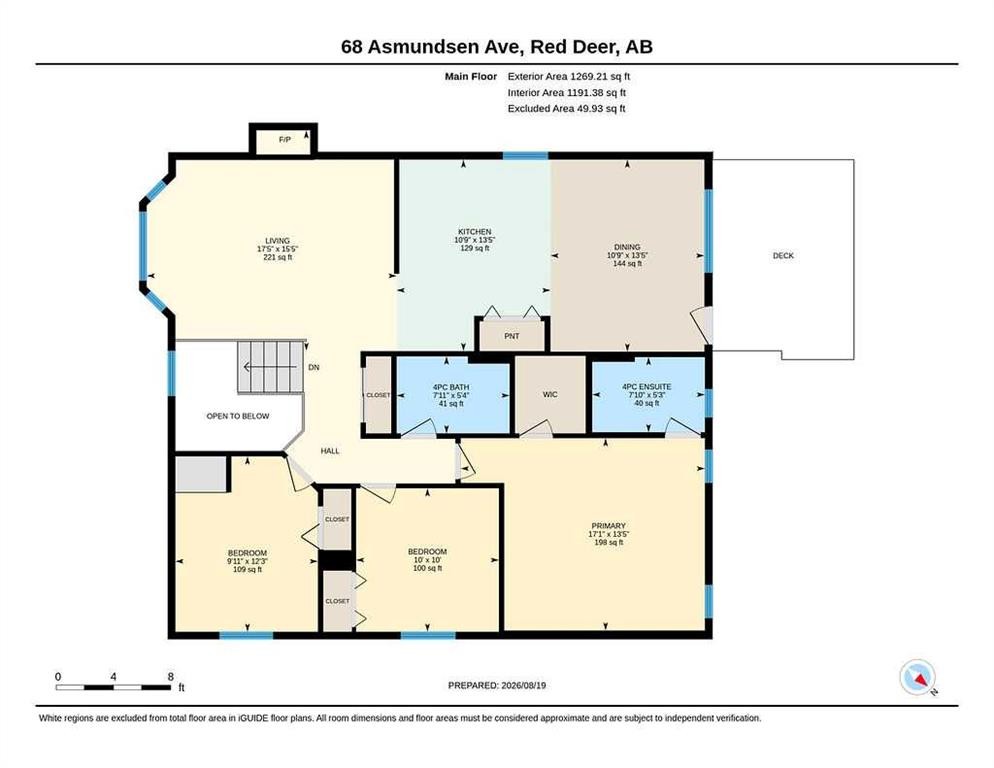
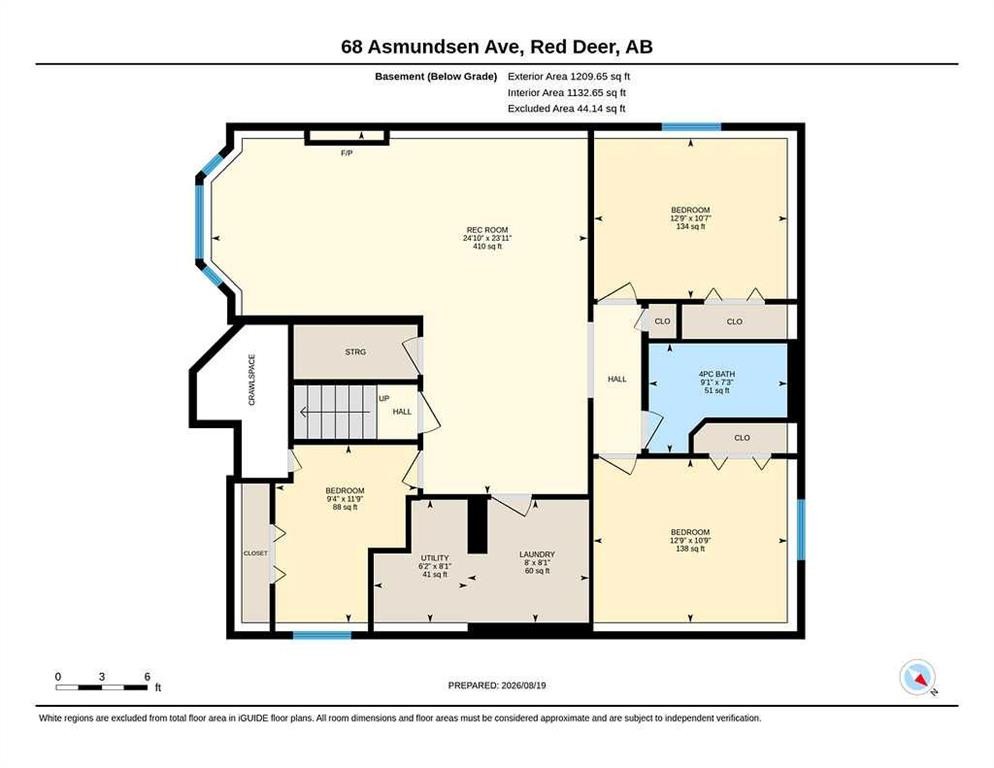
FULLY DEVELOPED 6 BEDROOM, 3 BATHROOM BI-LEVEL IN ANDERS SOUTH ~ HEATED DOUBLE ATTACHED GARAGE ~ CENTRAL AIR CONDITIONING ~ Location, location, location! Welcome to Anders on the Lake, one of Red Deer’s most desirable neighbourhoods, where this spacious and affordable six-bedroom home offers an ideal combination of space, comfort and an unbeatable location ~ Great curb appeal with mature landscaping welcomes you to this beautifully maintained home ~ The private front entry leads to a tile foyer with a mirrored closet, high ceilings and convenient access to the heated attached garage ~ Vaulted ceilings create a feeling of spaciousness throughout the main level ~ The generous living room features large windows, sconce lighting, a cozy gas fireplace with a niche above, and a TV/entertainment feature wall ~ The kitchen features bright white cabinets topped with crown molding, tons of granite counter space, full tile backsplash, window above the sink, raised eating bar, huge wall pantry, and upgraded stainless steel appliances including a French-door fridge and gas range ~ The adjacent dining area offers plenty of room for family gatherings and features a large window plus garden door access to the private deck surrounded by trees with enclosed storage below ~ The spacious primary bedroom easily accommodates a king-sized suite, includes a walk-in closet with built-in organizers and a private 4-piece ensuite with a jetted tub ~ Two additional bedrooms are both generously sized with ample closet space, with one offering a charming reading nook ~ 4-piece main bathroom ~ The fully finished basement offers high ceilings, large above-grade windows, in-floor heating and tons of additional living space with THREE additional bedrooms, a 4-piece bathroom, dedicated laundry room with a sink, ample storage space and an L-shaped family room with a cozy gas fireplace featuring a mantle and tile surround ~ Additional features include central vacuum and automated underground sprinklers ~ The fully fenced backyard is landscaped with mature trees and shrubs offering shade and privacy, has raised garden beds, enclosed storage below the deck, back alley access, and a manageable size with plenty of room for the kids to play ~ Located in desirable Anders South, with paved trails just steps away, a playground just around the corner, schools and shopping all within walking distance ~ Pride of ownership is evident in this well-cared-for home!

Inclusions: FRIDGE,STOVE, DISHWASHER, MICROWAVE, WASHER, DRYER BLINDS, AC, GARAGE DOOR OPENER AND CONTROL

Building Features:

  • Air Conditioning: Yes
  • Total Finished Area: 1352.00 Square Feet

Property Features:

  • Bedrooms: 3+3
  • Bathrooms: 3+0
  • Architectural Style: Bi-Level
  • Built in: 2000
  • Construction Materials: Vinyl Siding
  • Cooling: Central Air
  • Exterior Features: Private Entrance, Private Yard, Storage
  • Fireplace Features: Family Room, Gas, Living Room, Mantle, See Remarks, Tile
  • Floor Space (approx): 1352.00 Square Feet
  • Flooring: Carpet, Hardwood, Tile
  • Foundation Details: Poured Concrete
  • Heating: In Floor, Forced Air, Natural Gas
  • Interior Features: Built-in Features, Central Vacuum, Chandelier, Closet Organizers, High Ceilings, Pantry, Stone Counters, Storage, Vaulted Ceiling(s), Walk-In Closet(s)
  • Levels: Bi-Level
  • Lot Size: 5487.00 Square Feet
  • Parking Features: Alley Access, Concrete Driveway, Double Garage Attached, Garage Faces Front, Insulated, See Remarks
  • Roof: Asphalt Shingle
  • Zoning: R-L
  • No. of Parking Spaces: 4

Courtesy of: Lime Green Realty Central

Data provided by: Central Alberta REALTORS® Association 4922 45 St., Red Deer, Alberta T4N 1K6
All information displayed is believed to be accurate but is not guaranteed and should be independently verified. No warranties or representations are made of any kind. Copyright© 2021 All Rights Reserved

QuickQuoteTM Powered by RPS

Location of 68 Asmundsen Avenue, Red Deer, AB, T4R 2X6

Demographic Information of 68 Asmundsen Avenue, Red Deer, AB, T4R 2X6

Life Stage

Middle-Aged with Teens

Employment Type

White Collar

Average Household Income

$177,179.20

Average Number of Children

1.87

Household Population

Household Structure

Age of Population

Education

Education Level

No certificate/diploma/degree

10.36 %

High school certificate or equivalent

28.74 %

Apprenticeship trade certificate/diploma

8.09 %

College/non-university certificate

25.66 %

University certificate (below bachelor)

2.05 %

University Degree

25.09 %

Commuter

Travel To Work

By Car

94.9 %

By Public Transit

0.78 %

By Walking

0.0 %

By Bicycle

0.0 %

By Other Methods

4.32 %

Cultural Diversity

Knowledge of Official Language

Mother Tongue

Building Information

Building Type

Apartments (Low and High Rise)

Houses

100.0 %

Own Vs. Rent
