Button CopyPathCircle CloseCircle Left ArrowArrow Down Icon GreyClosecirclecircleBurger
Image 1
Image 2
Image 3
569 900 $

111 Reichley Street, Red Deer, AB, T4P 3X8

No. MLS® A2324480

4+0 Chambres

Salles de bain

1542  FEETSQ

ÉvaluationExpressMC: 532K $ - 648K $

Red Deer AB, T4P 3X8

No. MLS® A2324480

Informations sur la propriété

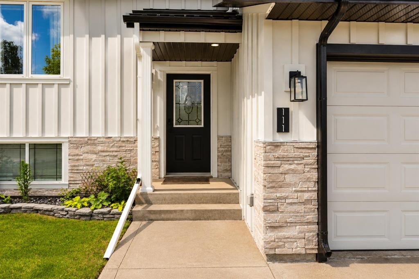
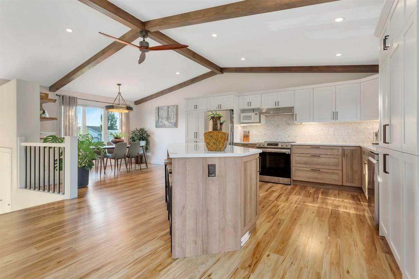
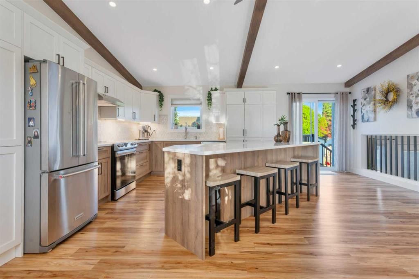
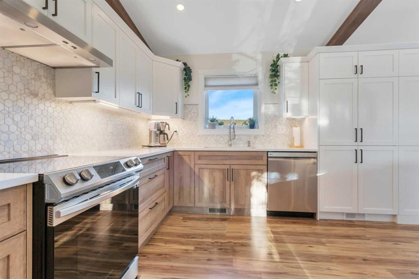
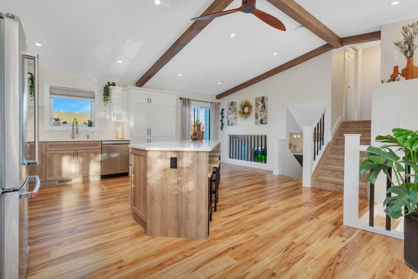
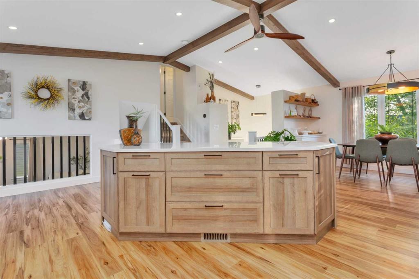
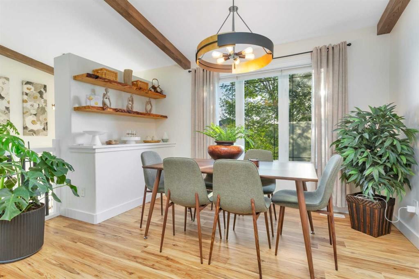
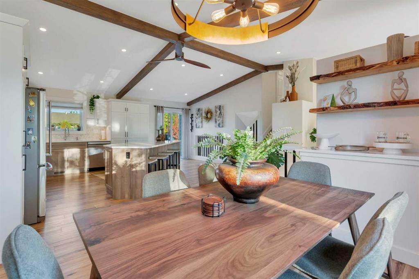
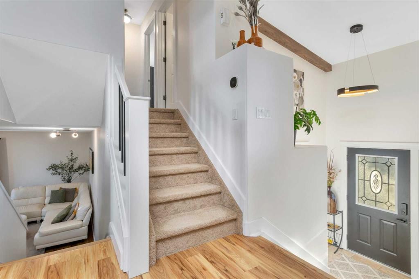
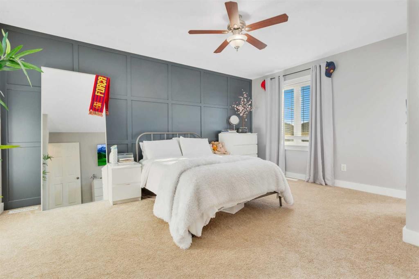
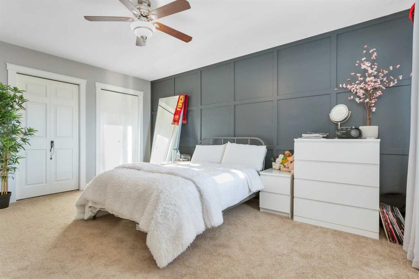
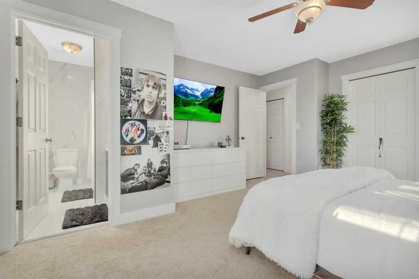
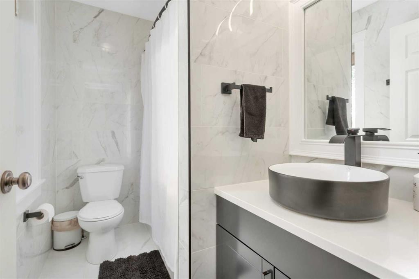
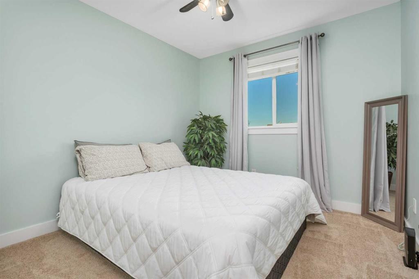
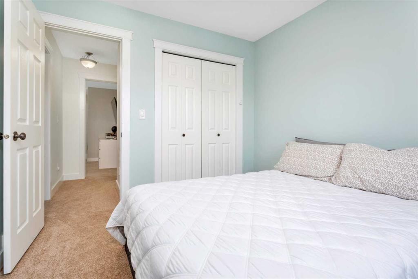
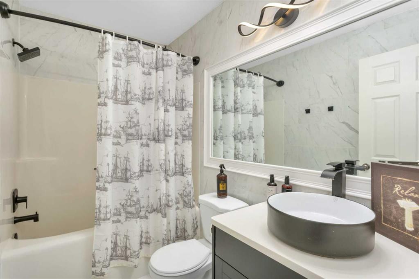
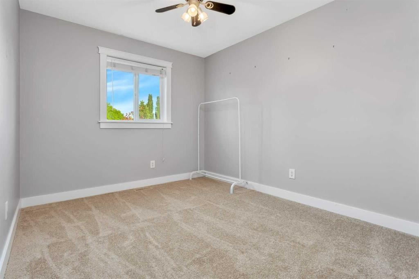
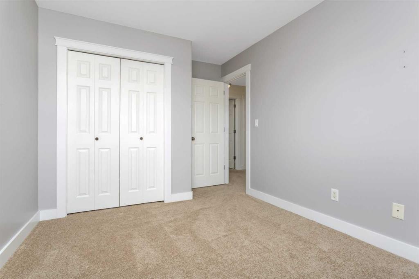
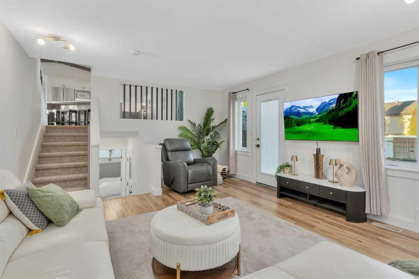
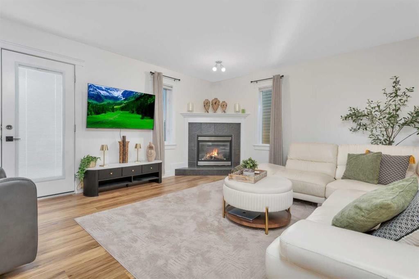
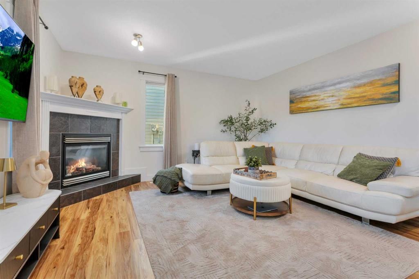
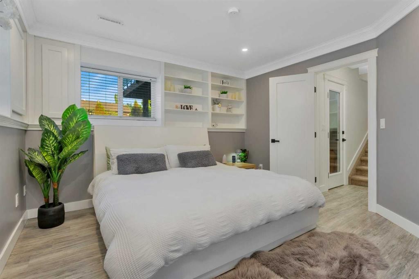
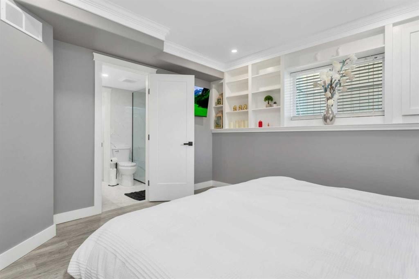
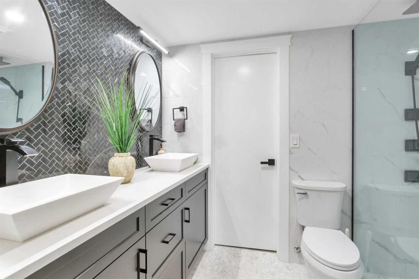
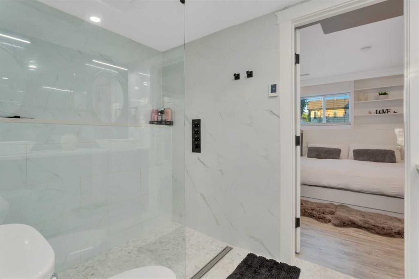
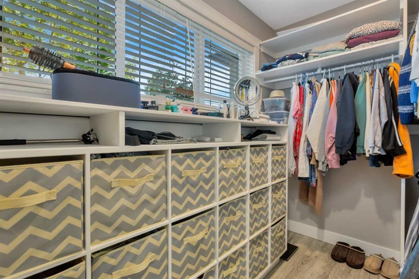
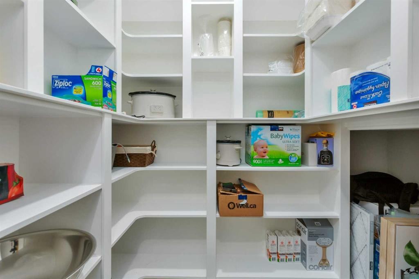
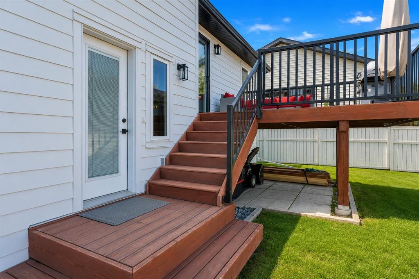
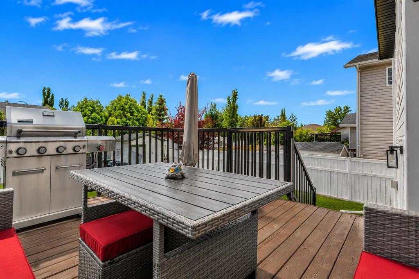
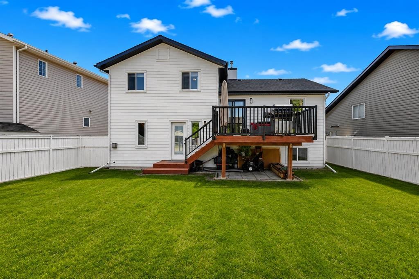
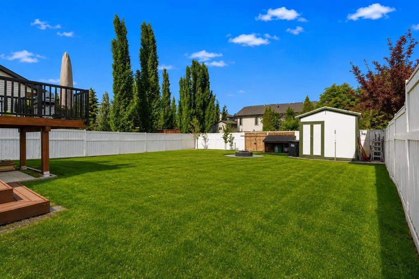
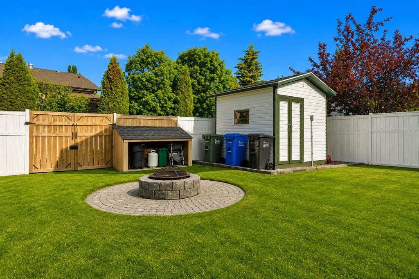
EXTENSIVELY RENOVATED INSIDE & OUT | 2 PRIMARY SUITES | 2024 ROOF, HARDIE BOARD SIDING & STONEWORK ~ This beautifully renovated 4-level split offers major interior and exterior updates with a flexible layout that works especially well for multi-generational living, extended family, guests, older children, or buyers wanting extra separation and privacy. With TWO primary-style suites, multiple living areas, and substantial renovations already completed, this home offers a level of function most homes in this range do not. ~ The main level features a spacious tiled entry, vaulted ceilings with decorative beams, updated laminate flooring, and a stunning renovated kitchen with two-tone cabinetry, crown moulding, quartz countertops, full tile backsplash, wall pantry with pull-outs, large island, and a NEWER induction stove and hood fan. The dining area offers direct access to the deck, creating an easy flow for everyday living and entertaining. ~ Upstairs offers 3 bedrooms, including the original primary bedroom with feature wall, double closets, and 4-piece ensuite, plus two additional bedrooms and a 4-piece bathroom. This level also features newer carpet, trim, paint, and bathroom updates. ~ The third level adds excellent everyday living space with a comfortable family room, laminate flooring, gas fireplace, and ground-level access to the backyard. This gives the home separation between living areas without losing connection to the yard. ~ The fourth/lower level is where the home truly stands apart, offering a second primary-style suite with large windows, custom shelving and bed frame, walk-in closet, and an impressive ensuite with dual vanities, a large tile and glass shower, and heated floors. A storage/wine room adds excellent flexibility, with additional storage available in the crawl space. ~ Outside, the yard is nicely landscaped with concrete curbing, a firepit area, deck, and garden shed with power. ~ Major updates include the deck and hot water tank in 2019, lower level redevelopment in 2020, upper bedroom/bathroom/trim/paint updates in 2023, full kitchen/living/dining/entry renovation plus Hardie Board siding, exterior stonework, and roof in 2024, carpet replacement in 2025, and the NEWER induction stove and hood fan. A move-in ready home with substantial renovation work already completed and a flexible layout most homes simply do not offer.

Inclusions: fridge, stove, hood fan, dishwasher, microwave, central vacuum and attachments, window coverings -all, TV all mounts -all, 4 kitchen bar stools, garage opener and remote, fire pit and fire wood, shed

Particularités du bâtiment :

  • Foyer: Oui
  • Stationnement: Oui
  • Superficie totale aménagée: 1542.00

Caractéristiques :

  • Bâti en: 2002
  • Caractéristiques du foyer: Gaz
  • Caractéristiques du stationnement: Garage double attenant
  • Caractéristiques extérieures: Foyer, Entrée privée, Cour privée
  • Caractéristiques intérieures: Bibliothèques, Bar déjeuner, Ventilateur(s) de plafond, Meuble-lavabo double, Îlot de cuisine, Espace de rangement, Plafond(s) voûté(s), Placard(s) praticable(s)
  • Chambres : 4+0
  • Chauffage: Rayonnement à partir du plancher, Air pulsé, Gaz naturel
  • Détails de la fondation: Béton coulé
  • Dimensions du terrain : 6345.00 Pieds carrés
  • Matériaux de construction: Bardage composite, Pierre
  • Niveaux: 4 niveaux à paliers
  • Refroidissement: Aucun
  • Revêtements de sol: Moquette, Carreaux de céramique, Stratifié
  • Salle(s) de bains : 3+0
  • Style architectural: 4 niveaux à paliers
  • Superficie habitable (approx): 1542.00 Pieds carrés
  • Toiture: Asphalte, Métal
  • Zonage: R-L
  • Nbre d'espaces de stationnement: 2

Gracieuseté de : CIR Realty

Données fournies par : Central Alberta REALTORS® Association 4922 45 St., Red Deer, Alberta T4N 1K6
Nous croyons que tous les renseignements affichés sont exacts, mais nous ne le garantissons pas; les renseignements devraient être vérifiés de façon indépendante. Aucune garantie ou représentation de quelque nature que ce soit n’est offerte. Droits © 2021 Tous les droits sont réservés.

ÉvaluationExpressMC Powered by RPS

Emplacement de 111 Reichley Street, Red Deer, AB, T4P 3X8

Données démographiques de 111 Reichley Street, Red Deer, AB, T4P 3X8

Étape de vie

Parents d'âge moyen avec adolescents

Type d'emploi

Mixte

Revenu moyen du ménage

135 402.79 $

Nombre moyen d'enfants

1.88

Population à domicile

Structure à domicile

Âge de la population

Éducation

Niveau d'éducation

No certificate/diploma/degree

17.05 %

Diplôme d'études secondaires ou équivalent

33.25 %

Certificat ou diplôme d'apprentissage ou d'une école de métiers

10.43 %

Diplôme d'études collégiales ou d'études postsecondaires (non universitaires)

20.59 %

Certificat d'études universitaires

0.75 %

Diplômes d'études universitaires

17.93 %

Navetteur

Se rendre au travail

En auto

96.25 %

En transport en commun

0.03 %

À pied

0.82 %

À bicyclette

0.0 %

Par tout autre moyen

2.9 %

Diversité Culturelle

Connaissance des langues officielles

Langue maternelle

Données Sur Le Bâtiment

Type de bâtiment

Appartements (faible hauteur et à étages multiples)

0.18 %

Maisons

99.82 %

Achat ou location