Button CopyPathCircle CloseCircle Left ArrowArrow Down Icon GreyClosecirclecircleBurger
Image 1
Image 2
Image 3
$569,900

111 Reichley Street, Red Deer, AB, T4P 3X8

MLS® # A2324480

4+0 Beds

Baths

1542  FEETSQ

QuickQuoteTM: $532K - $648K

Red Deer AB, T4P 3X8

MLS® # A2324480

Property Information:

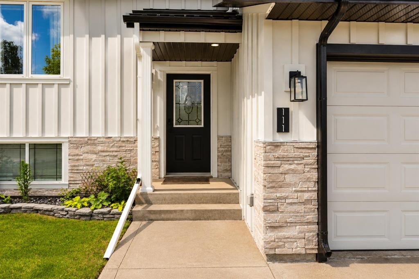
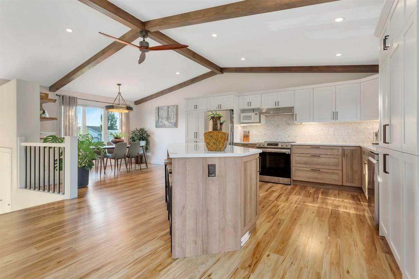
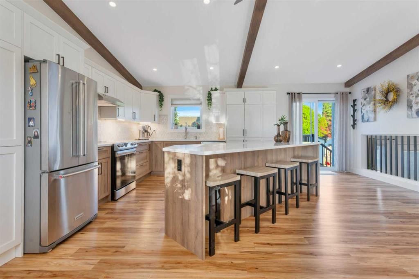
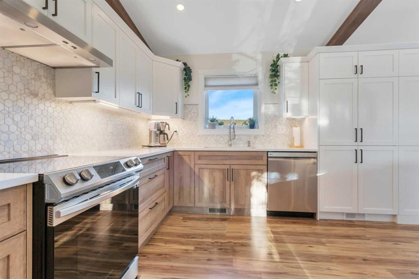
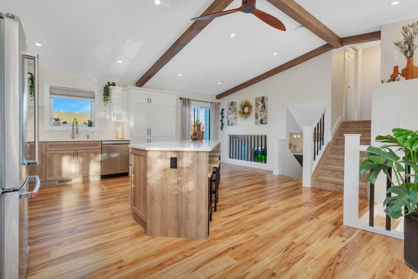
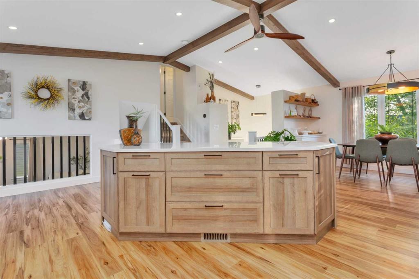
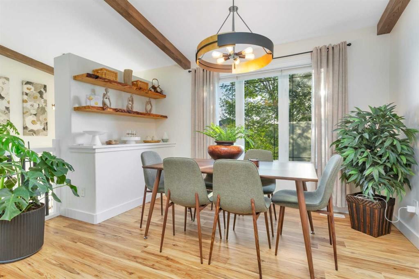
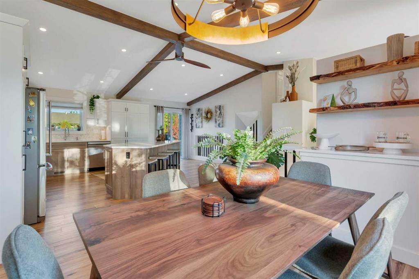
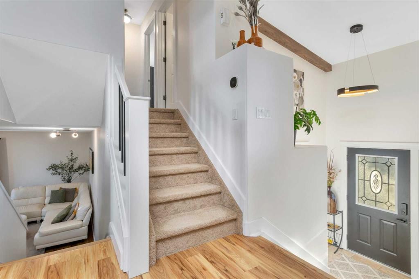
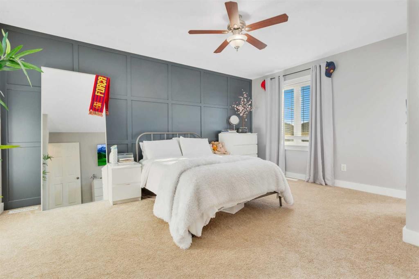
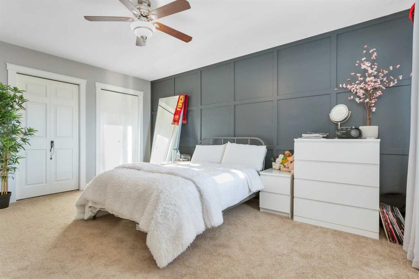
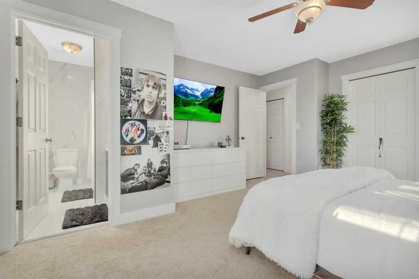
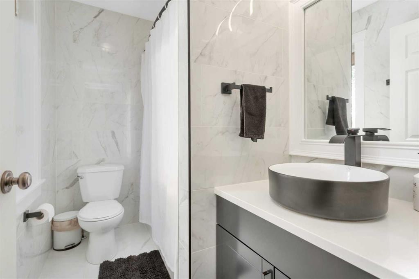
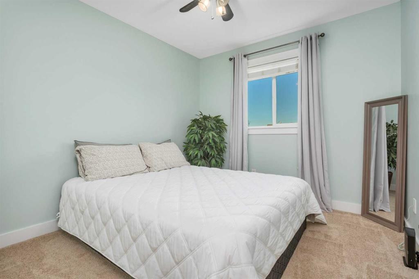
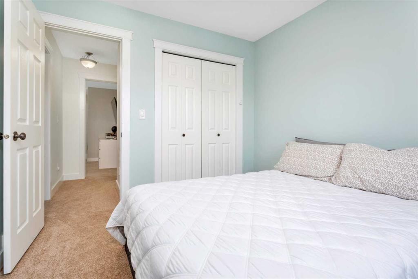
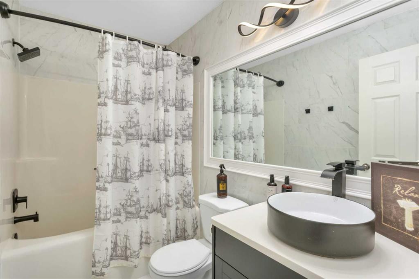
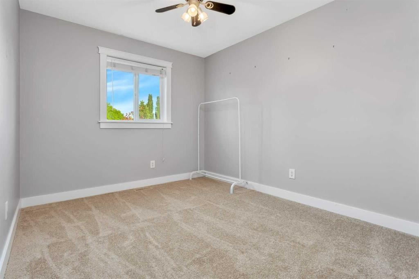
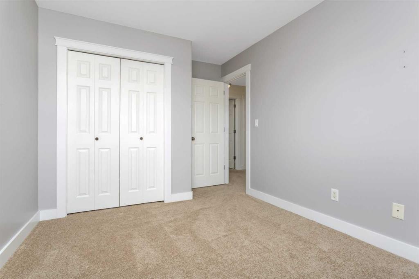
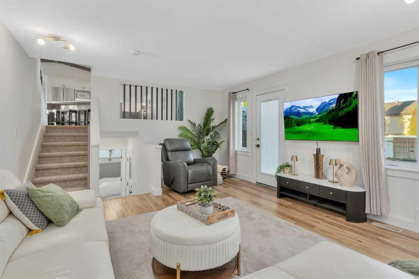
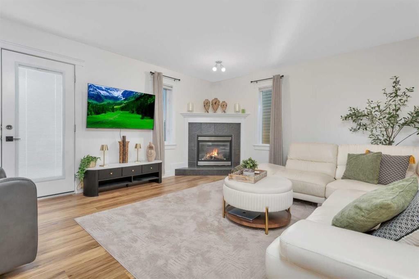
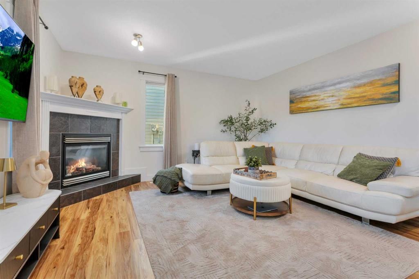
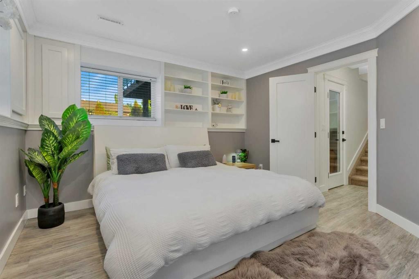
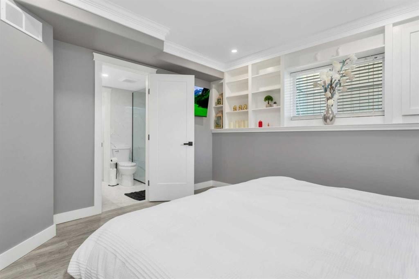
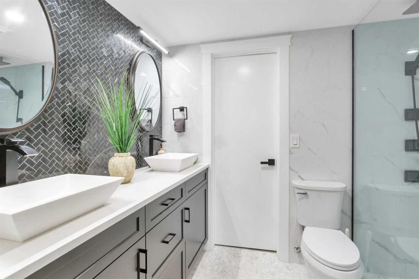
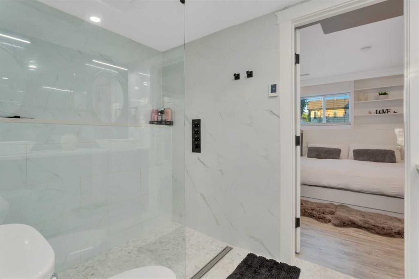
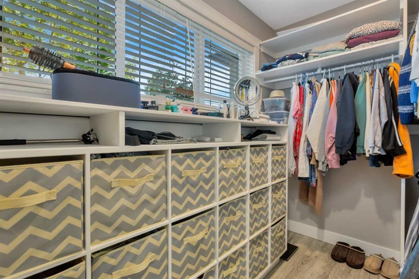
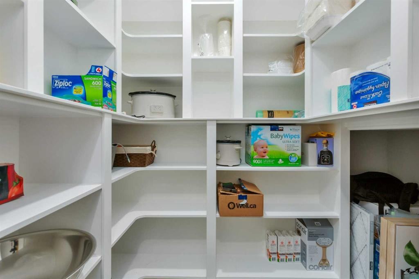
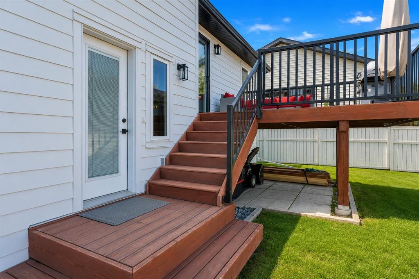
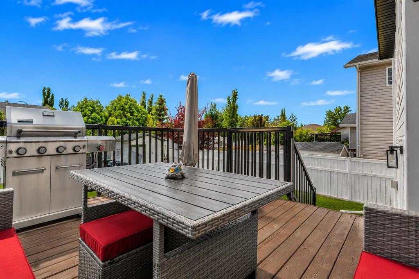
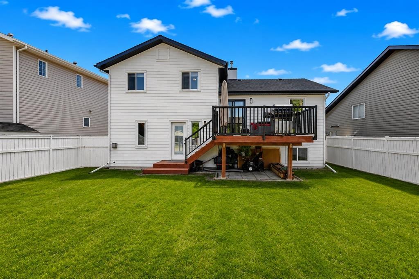
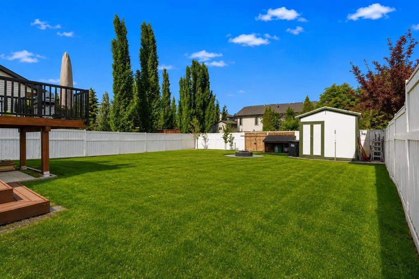
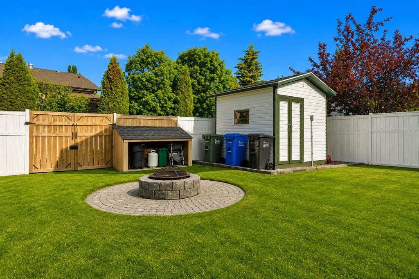
EXTENSIVELY RENOVATED INSIDE & OUT | 2 PRIMARY SUITES | 2024 ROOF, HARDIE BOARD SIDING & STONEWORK ~ This beautifully renovated 4-level split offers major interior and exterior updates with a flexible layout that works especially well for multi-generational living, extended family, guests, older children, or buyers wanting extra separation and privacy. With TWO primary-style suites, multiple living areas, and substantial renovations already completed, this home offers a level of function most homes in this range do not. ~ The main level features a spacious tiled entry, vaulted ceilings with decorative beams, updated laminate flooring, and a stunning renovated kitchen with two-tone cabinetry, crown moulding, quartz countertops, full tile backsplash, wall pantry with pull-outs, large island, and a NEWER induction stove and hood fan. The dining area offers direct access to the deck, creating an easy flow for everyday living and entertaining. ~ Upstairs offers 3 bedrooms, including the original primary bedroom with feature wall, double closets, and 4-piece ensuite, plus two additional bedrooms and a 4-piece bathroom. This level also features newer carpet, trim, paint, and bathroom updates. ~ The third level adds excellent everyday living space with a comfortable family room, laminate flooring, gas fireplace, and ground-level access to the backyard. This gives the home separation between living areas without losing connection to the yard. ~ The fourth/lower level is where the home truly stands apart, offering a second primary-style suite with large windows, custom shelving and bed frame, walk-in closet, and an impressive ensuite with dual vanities, a large tile and glass shower, and heated floors. A storage/wine room adds excellent flexibility, with additional storage available in the crawl space. ~ Outside, the yard is nicely landscaped with concrete curbing, a firepit area, deck, and garden shed with power. ~ Major updates include the deck and hot water tank in 2019, lower level redevelopment in 2020, upper bedroom/bathroom/trim/paint updates in 2023, full kitchen/living/dining/entry renovation plus Hardie Board siding, exterior stonework, and roof in 2024, carpet replacement in 2025, and the NEWER induction stove and hood fan. A move-in ready home with substantial renovation work already completed and a flexible layout most homes simply do not offer.

Inclusions: fridge, stove, hood fan, dishwasher, microwave, central vacuum and attachments, window coverings -all, TV all mounts -all, 4 kitchen bar stools, garage opener and remote, fire pit and fire wood, shed

Building Features:

  • Total Finished Area: 1542.00

Property Features:

  • Bedrooms: 4+0
  • Bathrooms: 3+0
  • Architectural Style: 4 Level Split
  • Built in: 2002
  • Construction Materials: Composite Siding, Stone
  • Cooling: None
  • Exterior Features: Fire Pit, Private Entrance, Private Yard
  • Fireplace Features: Gas
  • Floor Space (approx): 1542.00 Square Feet
  • Flooring: Carpet, Ceramic Tile, Laminate
  • Foundation Details: Poured Concrete
  • Heating: In Floor, Forced Air, Natural Gas
  • Interior Features: Bookcases, Breakfast Bar, Ceiling Fan(s), Double Vanity, Kitchen Island, Storage, Vaulted Ceiling(s), Walk-In Closet(s)
  • Levels: 4 Level Split
  • Lot Size: 6345.00 Square Feet
  • Parking Features: Double Garage Attached
  • Roof: Asphalt, Metal
  • Zoning: R-L
  • No. of Parking Spaces: 2

Courtesy of: CIR Realty

Data provided by: Central Alberta REALTORS® Association 4922 45 St., Red Deer, Alberta T4N 1K6
All information displayed is believed to be accurate but is not guaranteed and should be independently verified. No warranties or representations are made of any kind. Copyright© 2021 All Rights Reserved

QuickQuoteTM Powered by RPS

Location of 111 Reichley Street, Red Deer, AB, T4P 3X8

Demographic Information of 111 Reichley Street, Red Deer, AB, T4P 3X8

Life Stage

Middle-Aged with Teens

Employment Type

Mixed

Average Household Income

$135,402.79

Average Number of Children

1.88

Household Population

Household Structure

Age of Population

Education

Education Level

No certificate/diploma/degree

17.05 %

High school certificate or equivalent

33.25 %

Apprenticeship trade certificate/diploma

10.43 %

College/non-university certificate

20.59 %

University certificate (below bachelor)

0.75 %

University Degree

17.93 %

Commuter

Travel To Work

By Car

96.25 %

By Public Transit

0.03 %

By Walking

0.82 %

By Bicycle

0.0 %

By Other Methods

2.9 %

Cultural Diversity

Knowledge of Official Language

Mother Tongue

Building Information

Building Type

Apartments (Low and High Rise)

0.18 %

Houses

99.82 %

Own Vs. Rent
