Button CopyPathCircle CloseCircle Left ArrowArrow Down Icon GreyClosecirclecircleBurger
Image 1
Image 2
Image 3
759 000 $

879 DRYSDALE RUN NW, Edmonton, AB, T6M 2V4

Gracieuseté de Ian Choi de MaxWell Polaris
No. MLS® E4488849

2+2 Chambres

Salles de bain

157  METERSQ

ÉvaluationExpressMC: 731K $ - 890K $

Edmonton AB, T6M 2V4

No. MLS® E4488849

Informations sur la propriété

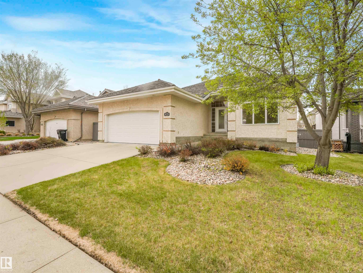
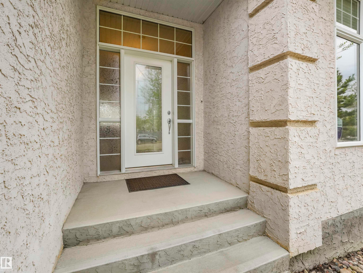
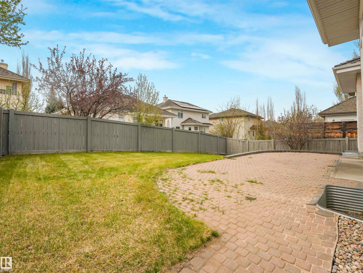
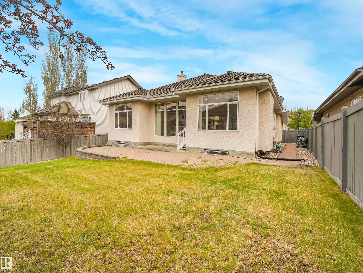
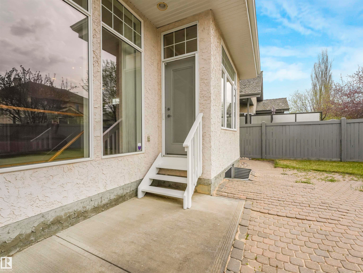
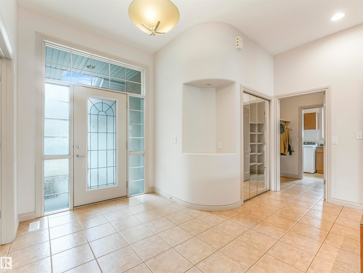
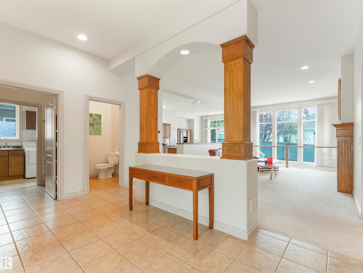
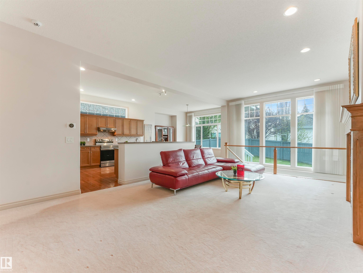
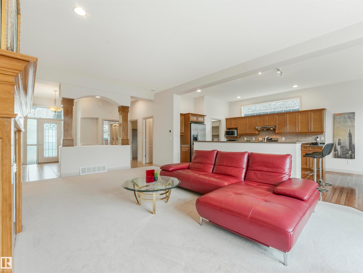
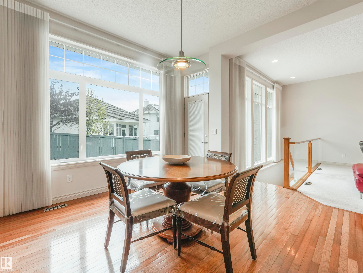
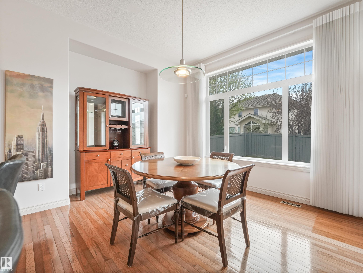
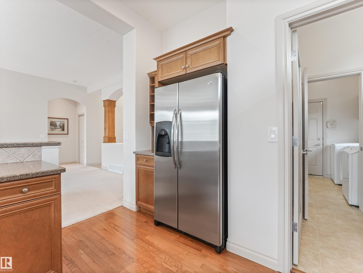
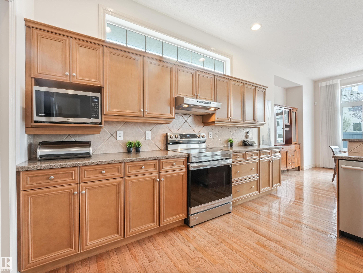
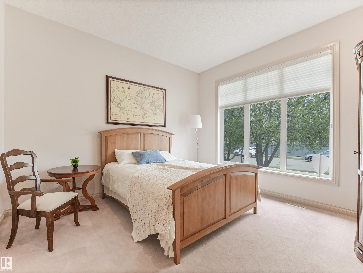
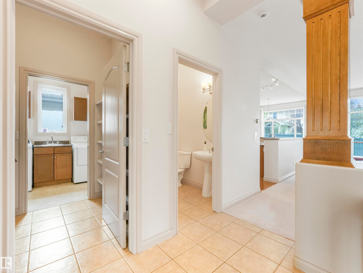
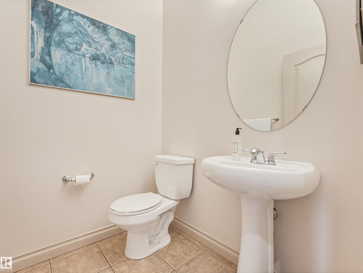
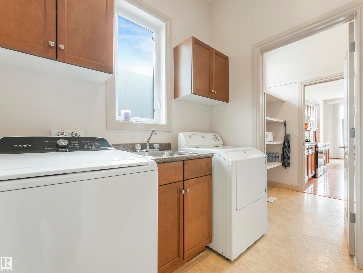
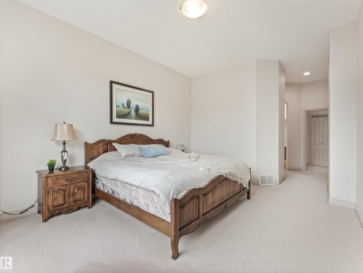
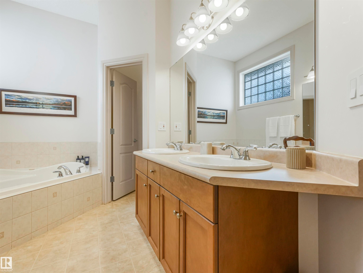
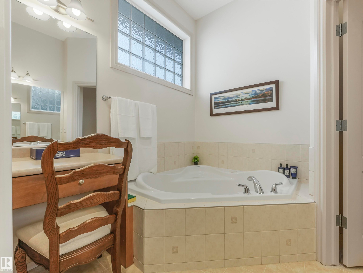
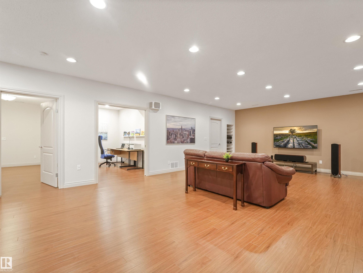
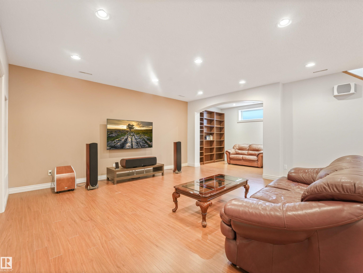
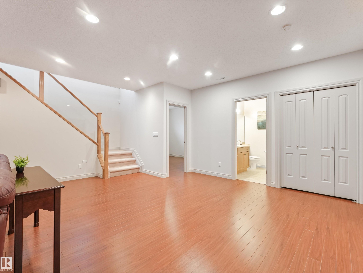
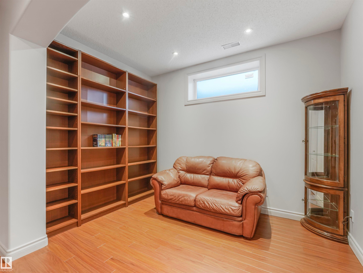
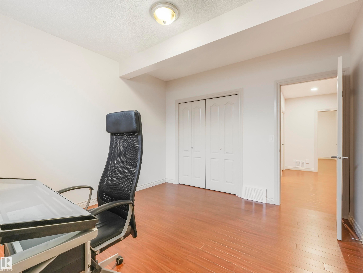
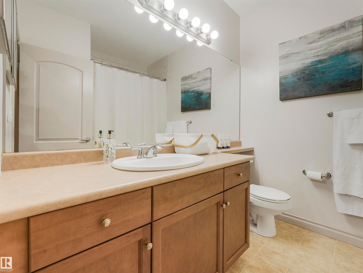
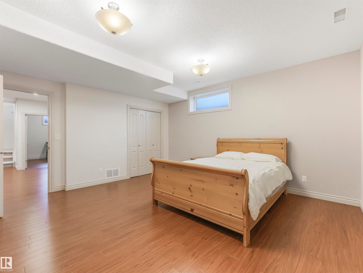
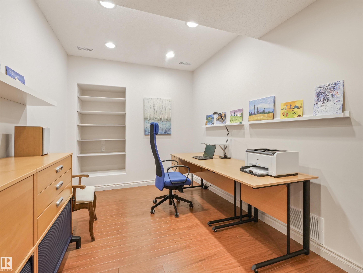
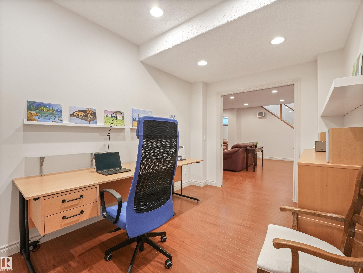
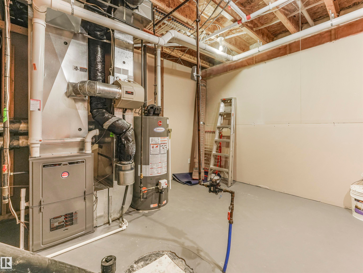
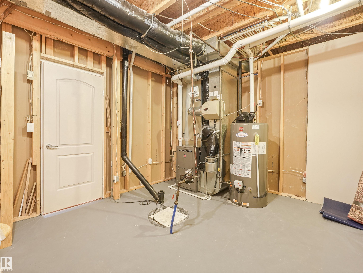
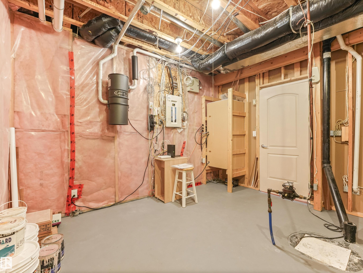
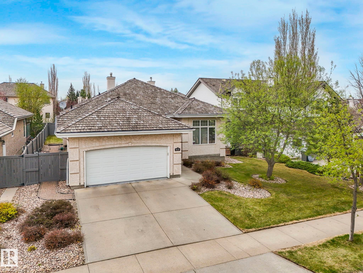
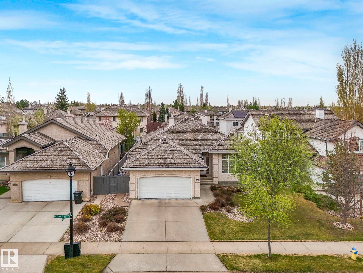
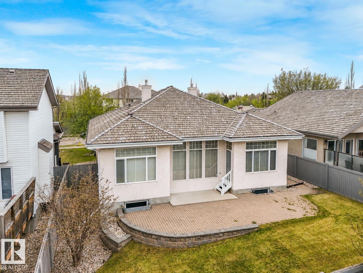
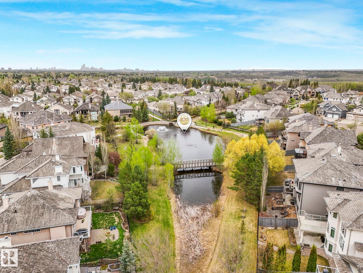
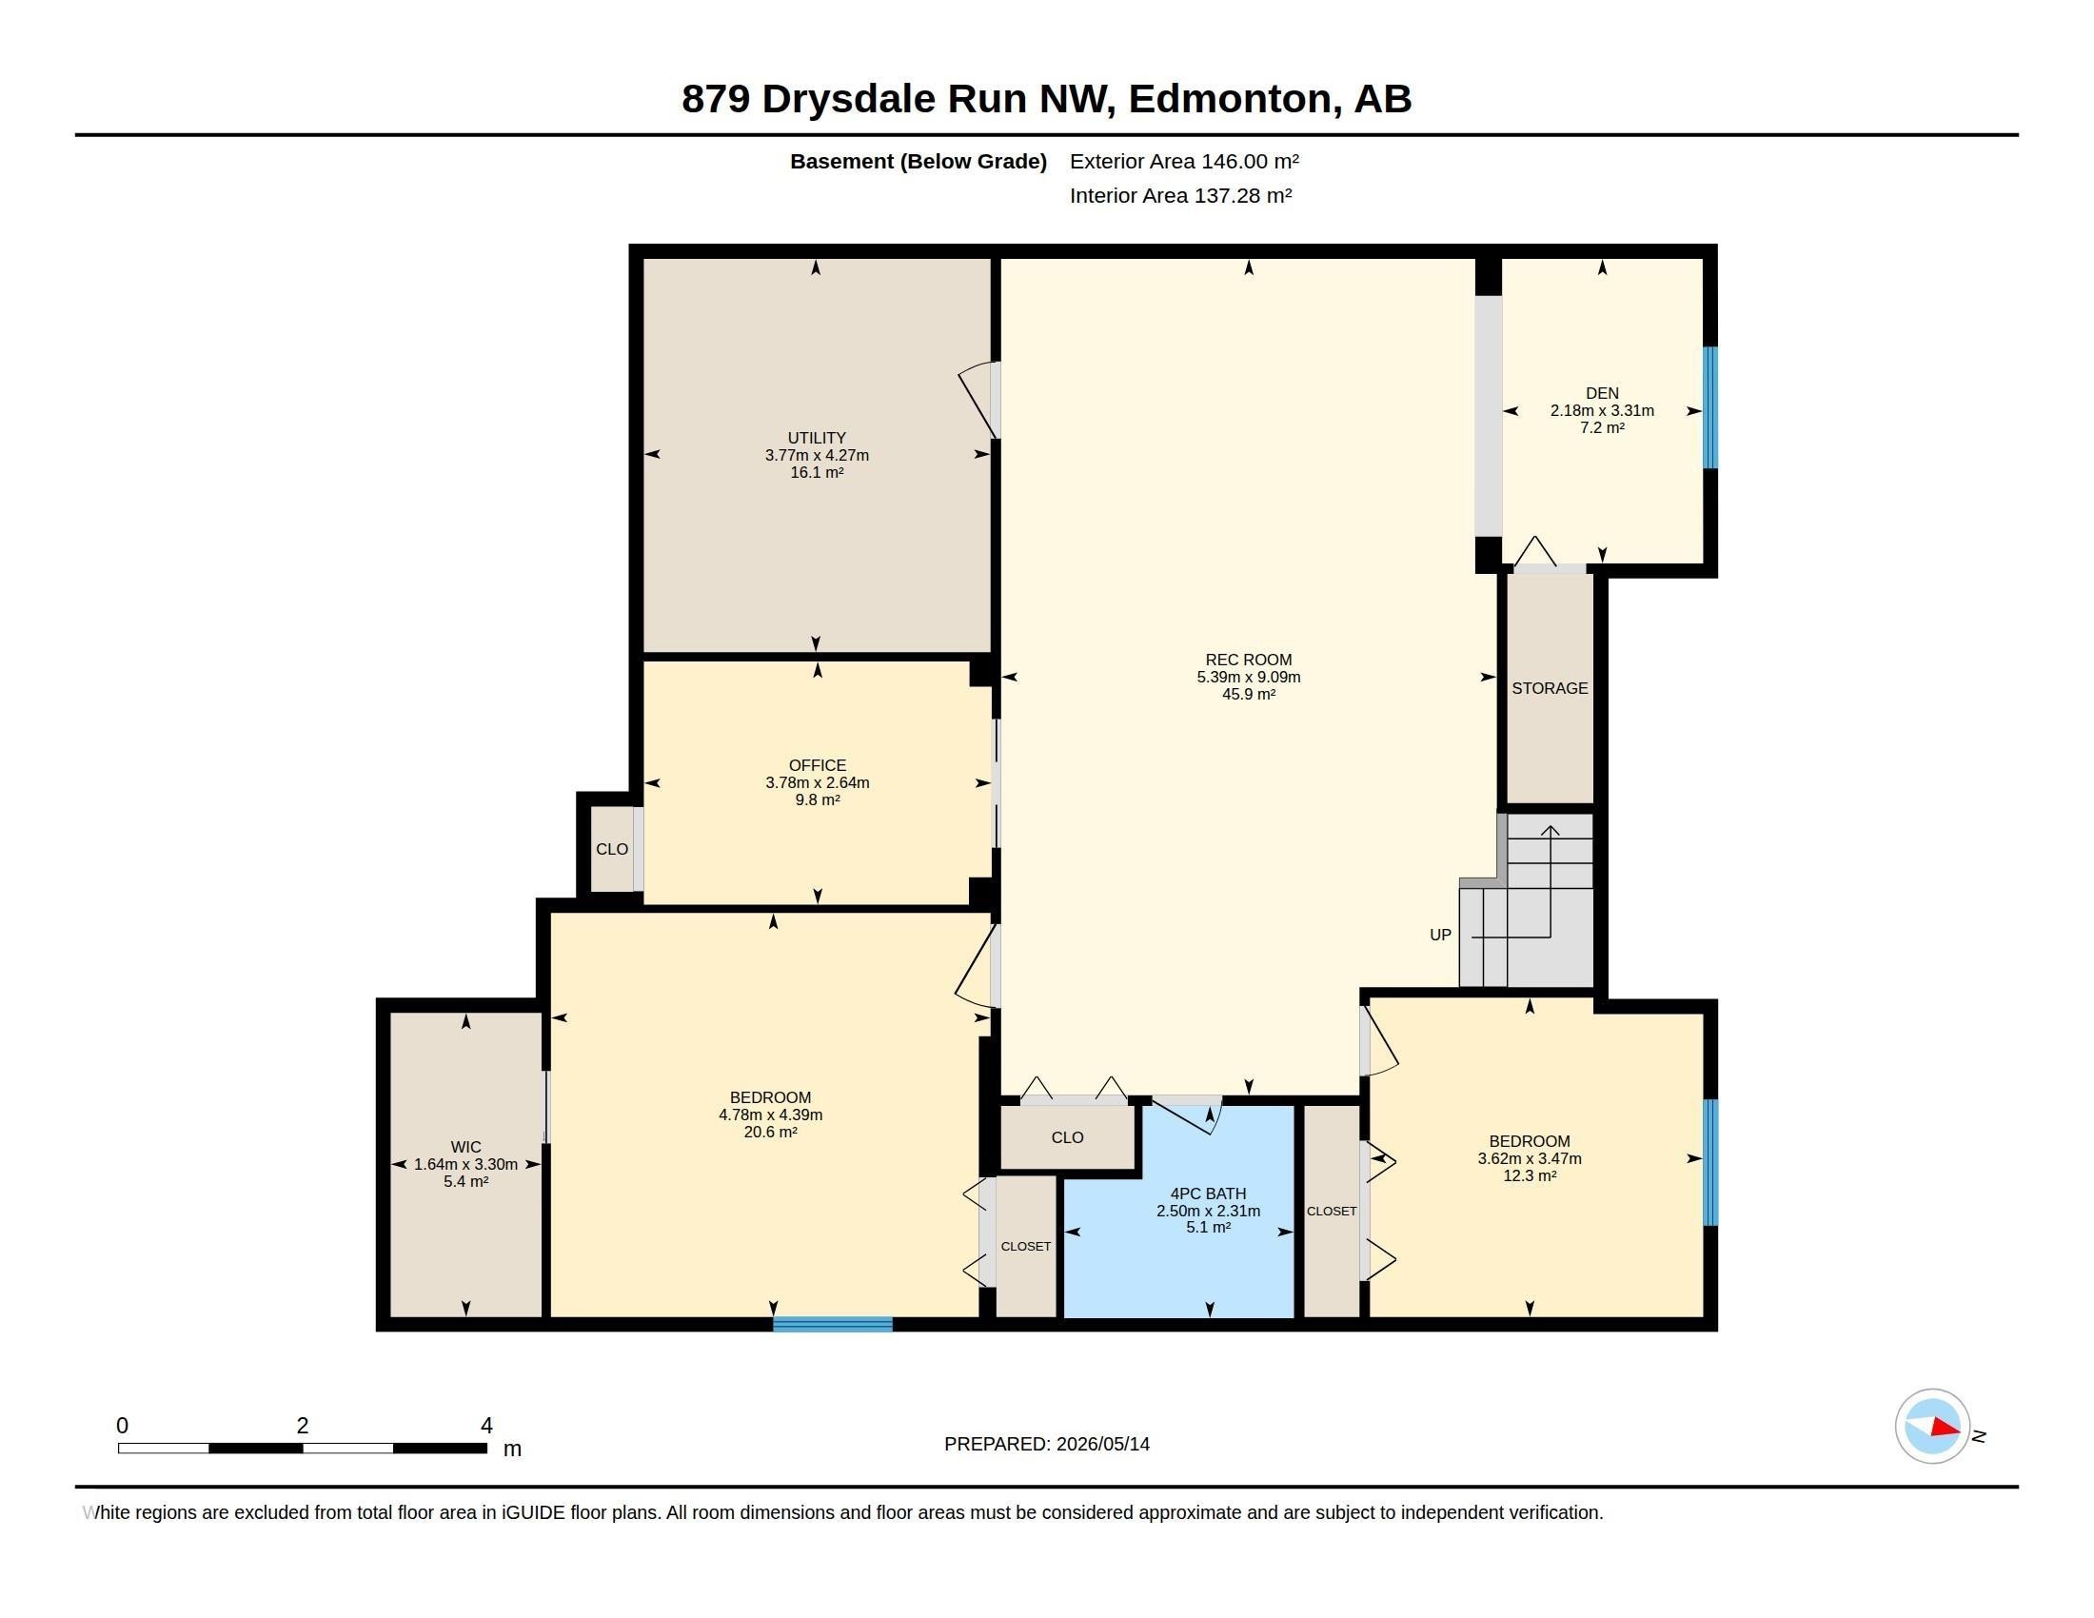
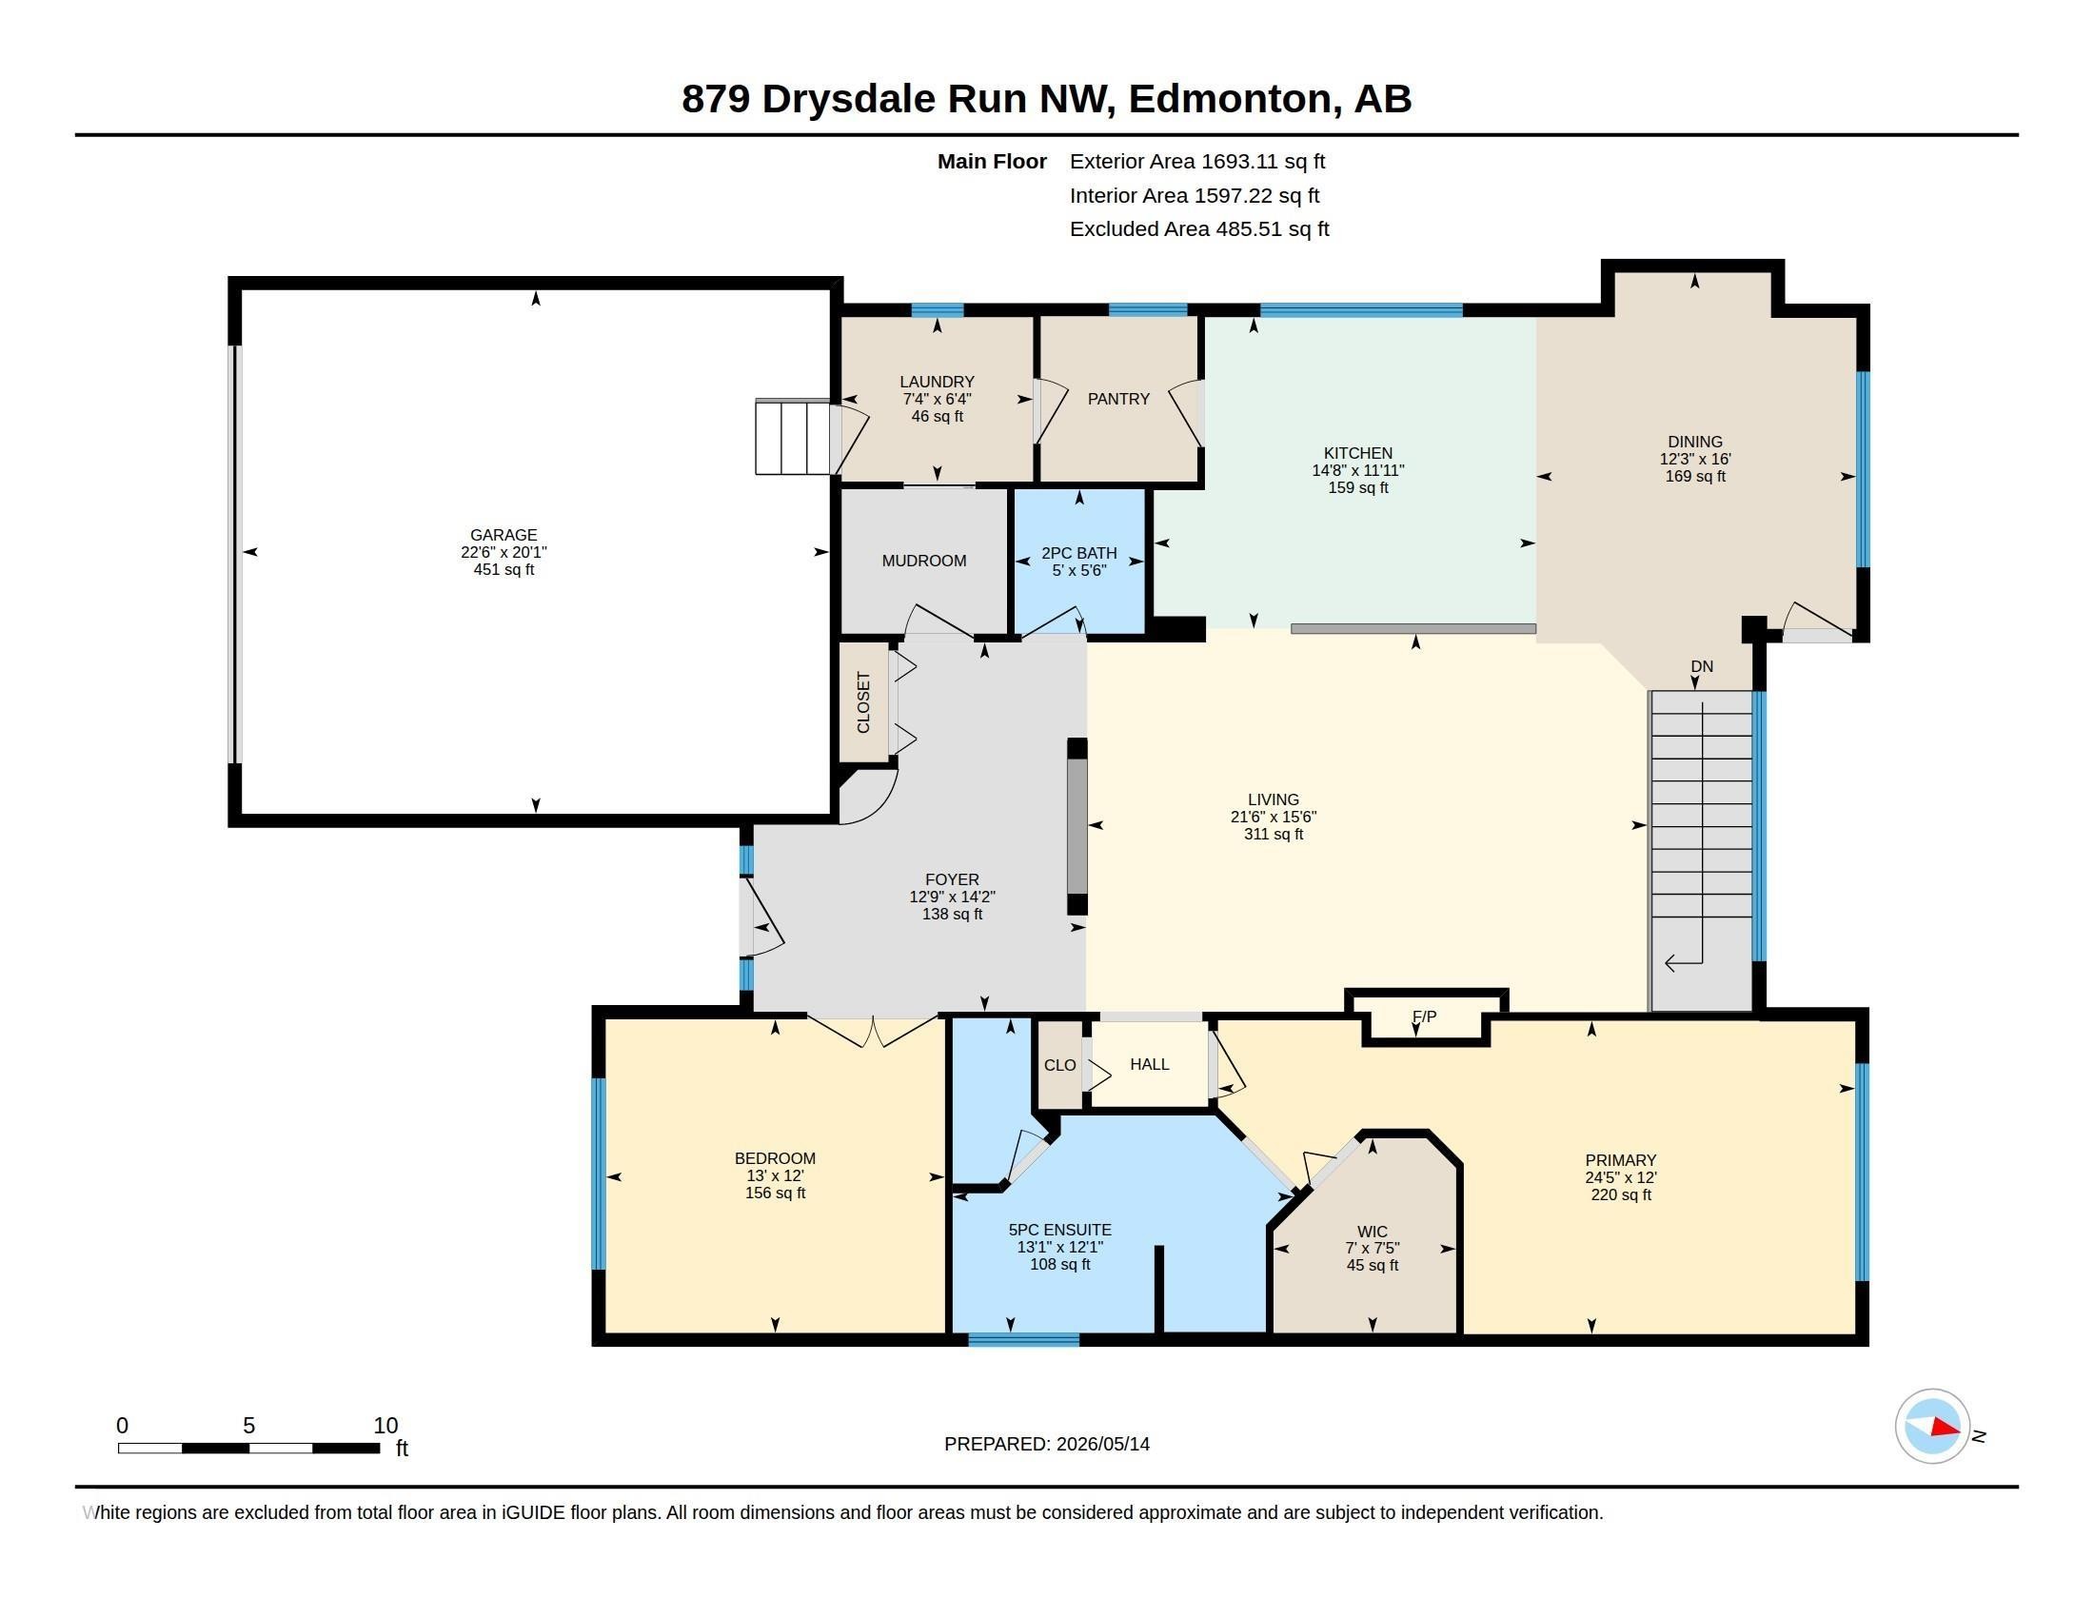
Experience executive luxury in this custom HILLVIEW MASTER BUILDER bungalow in West Edmonton’s Donsdale area. This masterfully designed 1,700 sq ft home is offered by the ORIGINAL OWNER. The "wow factor" is immediate: a beautiful SOFT ARCH with SOLID WOOD COLUMNS opens to a dramatic sightline straight through to a spectacular FLOOR-TO-CEILING WINDOW WALL with premium HUNTER DOUGLAS BLINDS. A SOLID WOOD & GLASS STAIRCASE preserves the open, light-filled view to the lower level. The main floor boasts grand 10FT CEILINGS and 2 SPACIOUS BEDROOMS, including a private primary suite. The bright kitchen features high TRANSOM WINDOWS and a NEW SS STOVE (2026). The FULLY FINISHED BASEMENT expands your space with a huge FAMILY ROOM, 2 BEDROOMS, plus a DEDICATED DEN/OFFICE (4 Beds total + Den!). Total peace of mind with a NEW FURNACE & HWT (2025). Premium STUCCO, CEDAR SHAKES. Steps to WEDGEWOOD RAVINE. View floor plan & virtual tour! A MUST-SEE!

Particularités du bâtiment :

  • Stationnement: Oui
  • Surface utile: 157.3

Caractéristiques :

  • Accès routier: Entrée pavée vers la maison
  • Appareils ménagers: Lave-vaisselle encastré, Sécheuse, Hotte, Réfrigérateur, Cuisinière électrique, Laveuse
  • Bâti en: 2003
  • Caractéristiques de commodités: Plafond 10 pieds
  • Caractéristiques de la communauté: Plafond 10 pieds
  • Caractéristiques du stationnement: Garage double attenant
  • Caractéristiques extérieures: Clôturé, Golf à proximité
  • Chambres : 2+2
  • Chauffage: =Air pulsé-1, Gaz naturel
  • Détails de la fondation: Périmètre en béton
  • Dimensions du terrain : 586.48 Mètres carrés
  • État du sous-sol: Fini
  • Forme du lot: Rectangulaire
  • Les frais d'association comprennent: Commodités avec frais de copropriété, Paysagement/déneigement, Installation récréatif
  • Points d'intérêt du site: Clôturé, Golf à proximité
  • Revêtement de plancher: Moquette, Carreaux de céramique, Bois franc
  • Salle(s) de bains : 2+1
  • Sous-sol: Pleine grandeur, Fini
  • Style architectural: Plain pied
  • Superficie habitable (approx): 157.3 Mètres carrés
  • Toit: Cèdre Shakes
  • Type de bâtiment: Unifamiliale détachée
  • Type de sous-sol: Pleine grandeur
  • Zonage: Zone 20
  • Nbre d'espaces de stationnement: 4

Gracieuseté de : MaxWell Polaris

Dernière mise à jour des données le 2026-07-25 à 19:10

The data relating to real estate for sale on this web site comes in part from the Internet Data exchange (“IDX”) program of the REALTORS® Association of Edmonton. IDX information is provided exclusively for consumers' personal, non-commercial use and may not be used for any purpose other than to identify prospective properties consumers may be interested in purchasing. The data on this website is deemed reliable but is not guaranteed accurate by the REALTORS® Association of Edmonton. Information deemed reliable but not guaranteed.

ÉvaluationExpressMC Powered by RPS

Emplacement de 879 DRYSDALE RUN NW, Edmonton, AB, T6M 2V4

Données démographiques de 879 DRYSDALE RUN NW, Edmonton, AB, T6M 2V4

Étape de vie

Parents d'âge moyen avec adolescents

Type d'emploi

Industrie des services/Cols blancs

Revenu moyen du ménage

278 880.73 $

Nombre moyen d'enfants

1.98

Population à domicile

Structure à domicile

Âge de la population

Éducation

Niveau d'éducation

No certificate/diploma/degree

12.9 %

Diplôme d'études secondaires ou équivalent

25.44 %

Certificat ou diplôme d'apprentissage ou d'une école de métiers

4.05 %

Diplôme d'études collégiales ou d'études postsecondaires (non universitaires)

18.73 %

Certificat d'études universitaires

1.25 %

Diplômes d'études universitaires

37.61 %

Navetteur

Se rendre au travail

En auto

91.38 %

En transport en commun

0.72 %

À pied

4.77 %

À bicyclette

0.0 %

Par tout autre moyen

3.13 %

Diversité Culturelle

Connaissance des langues officielles

Langue maternelle

Données Sur Le Bâtiment

Type de bâtiment

Appartements (faible hauteur et à étages multiples)

Maisons

100.0 %

Achat ou location