Button CopyPathCircle CloseCircle Left ArrowArrow Down Icon GreyClosecirclecircleBurger
Image 1
Image 2
Image 3
$779,000

879 DRYSDALE RUN, Edmonton, AB, T6M 2V4

Courtesy of Ian Choi of MaxWell Polaris
MLS® # E4488849

2+2 Beds

Baths

157  METERSQ

QuickQuoteTM: Not Available

Edmonton AB, T6M 2V4

MLS® # E4488849

Property Information:

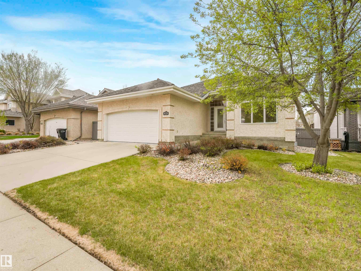
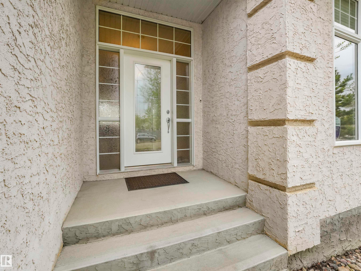
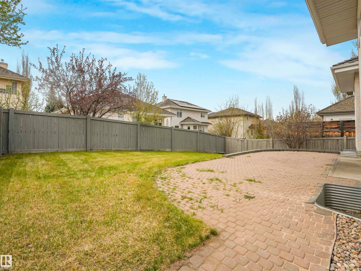
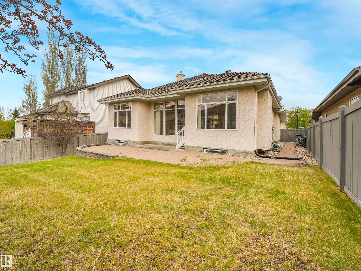
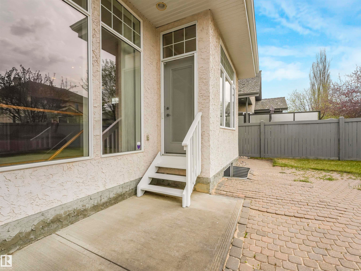
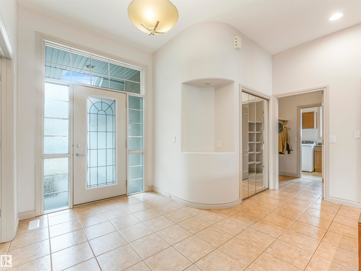
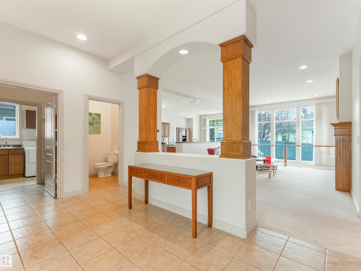
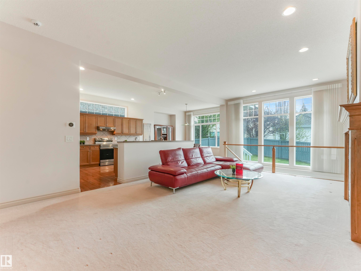
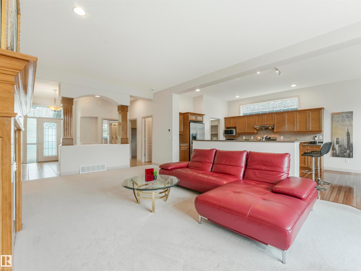
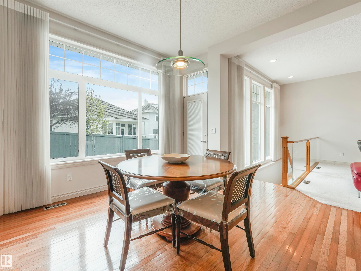
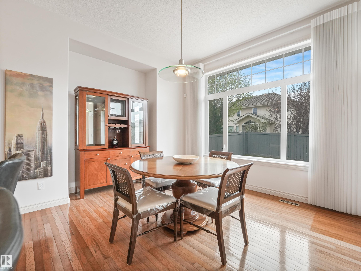
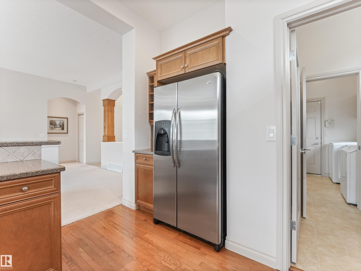
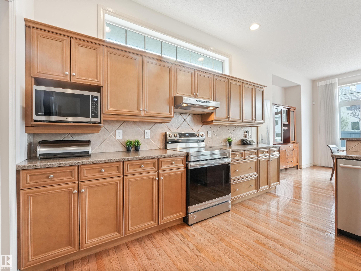
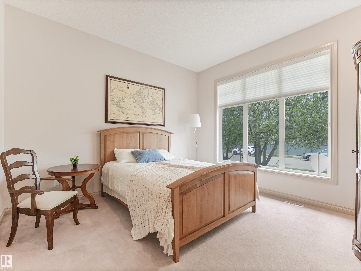
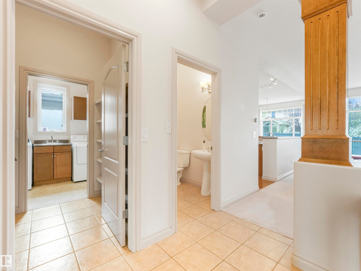
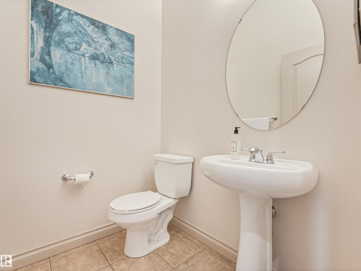
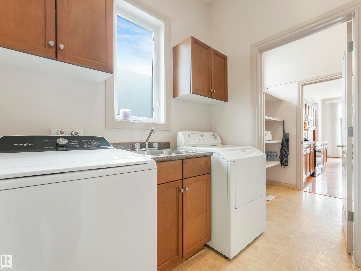
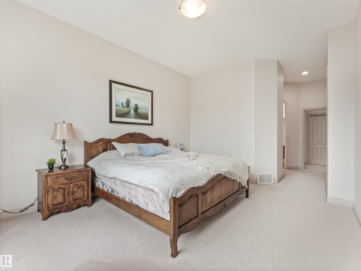
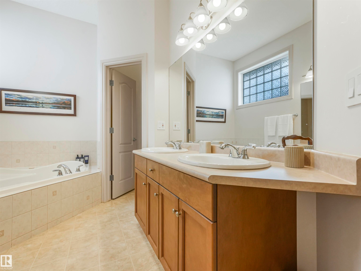
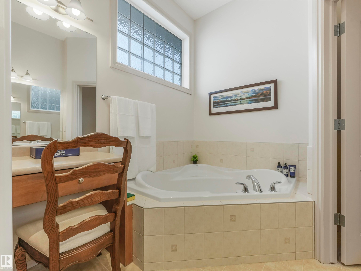
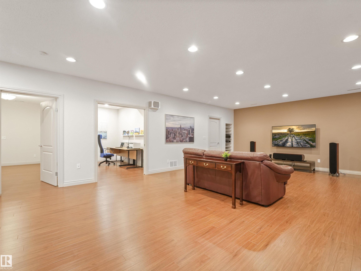
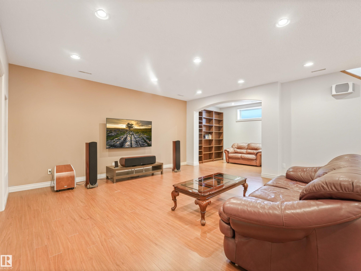
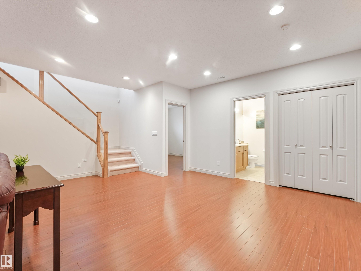
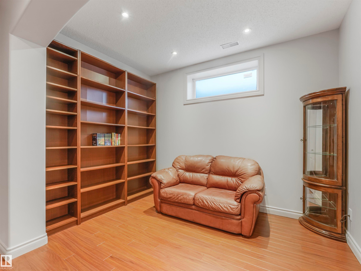
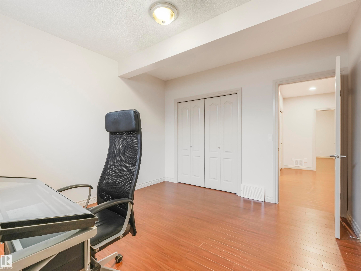
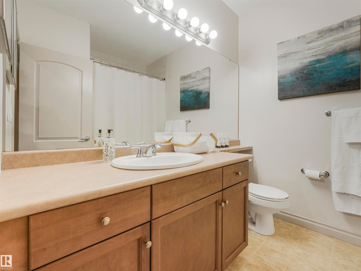
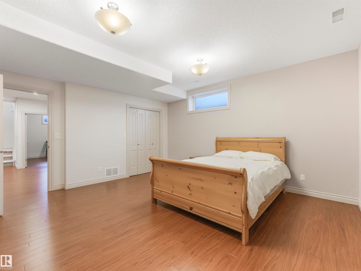
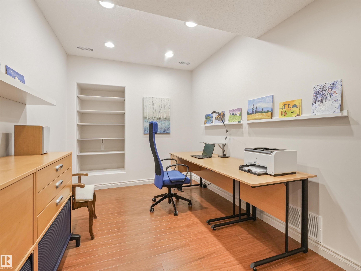
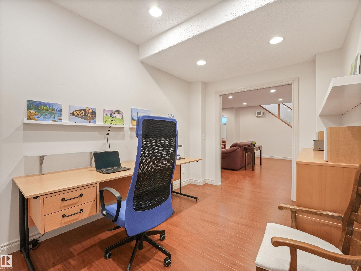
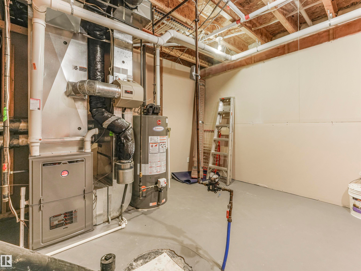
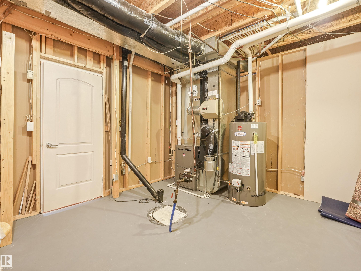
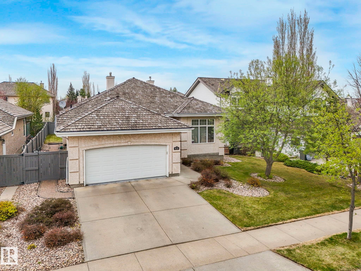
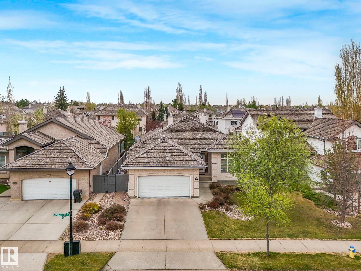
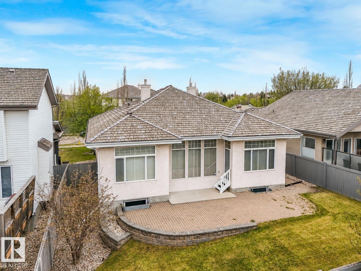
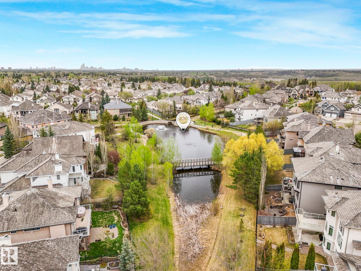
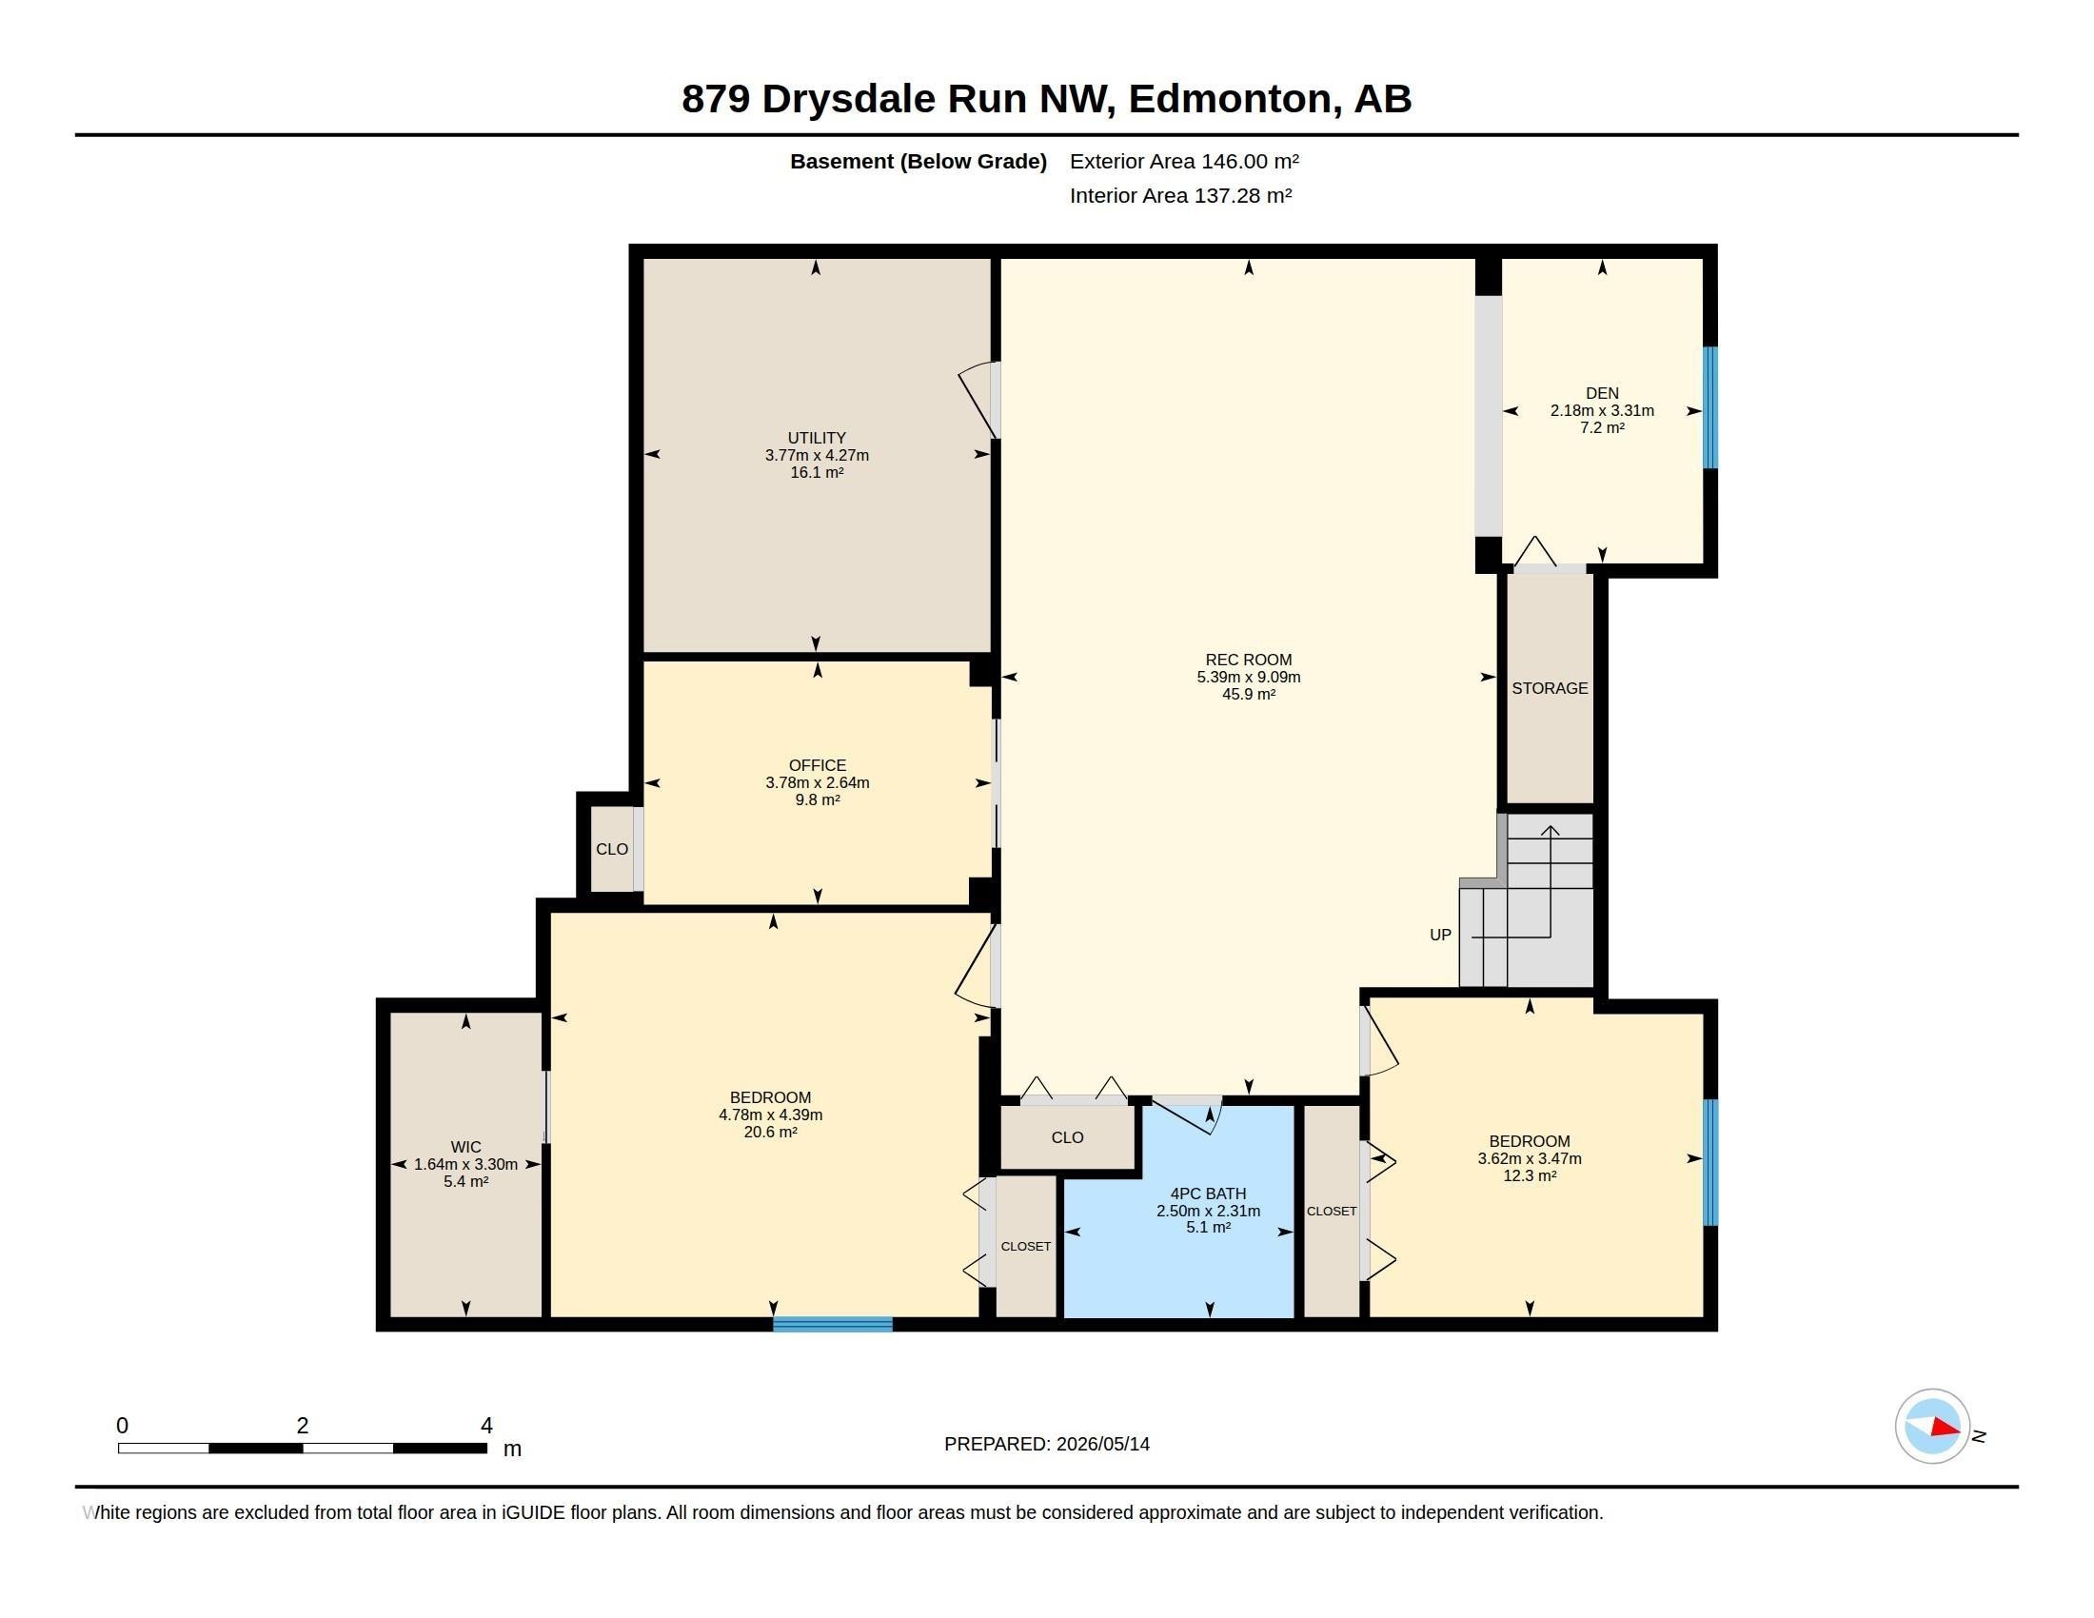
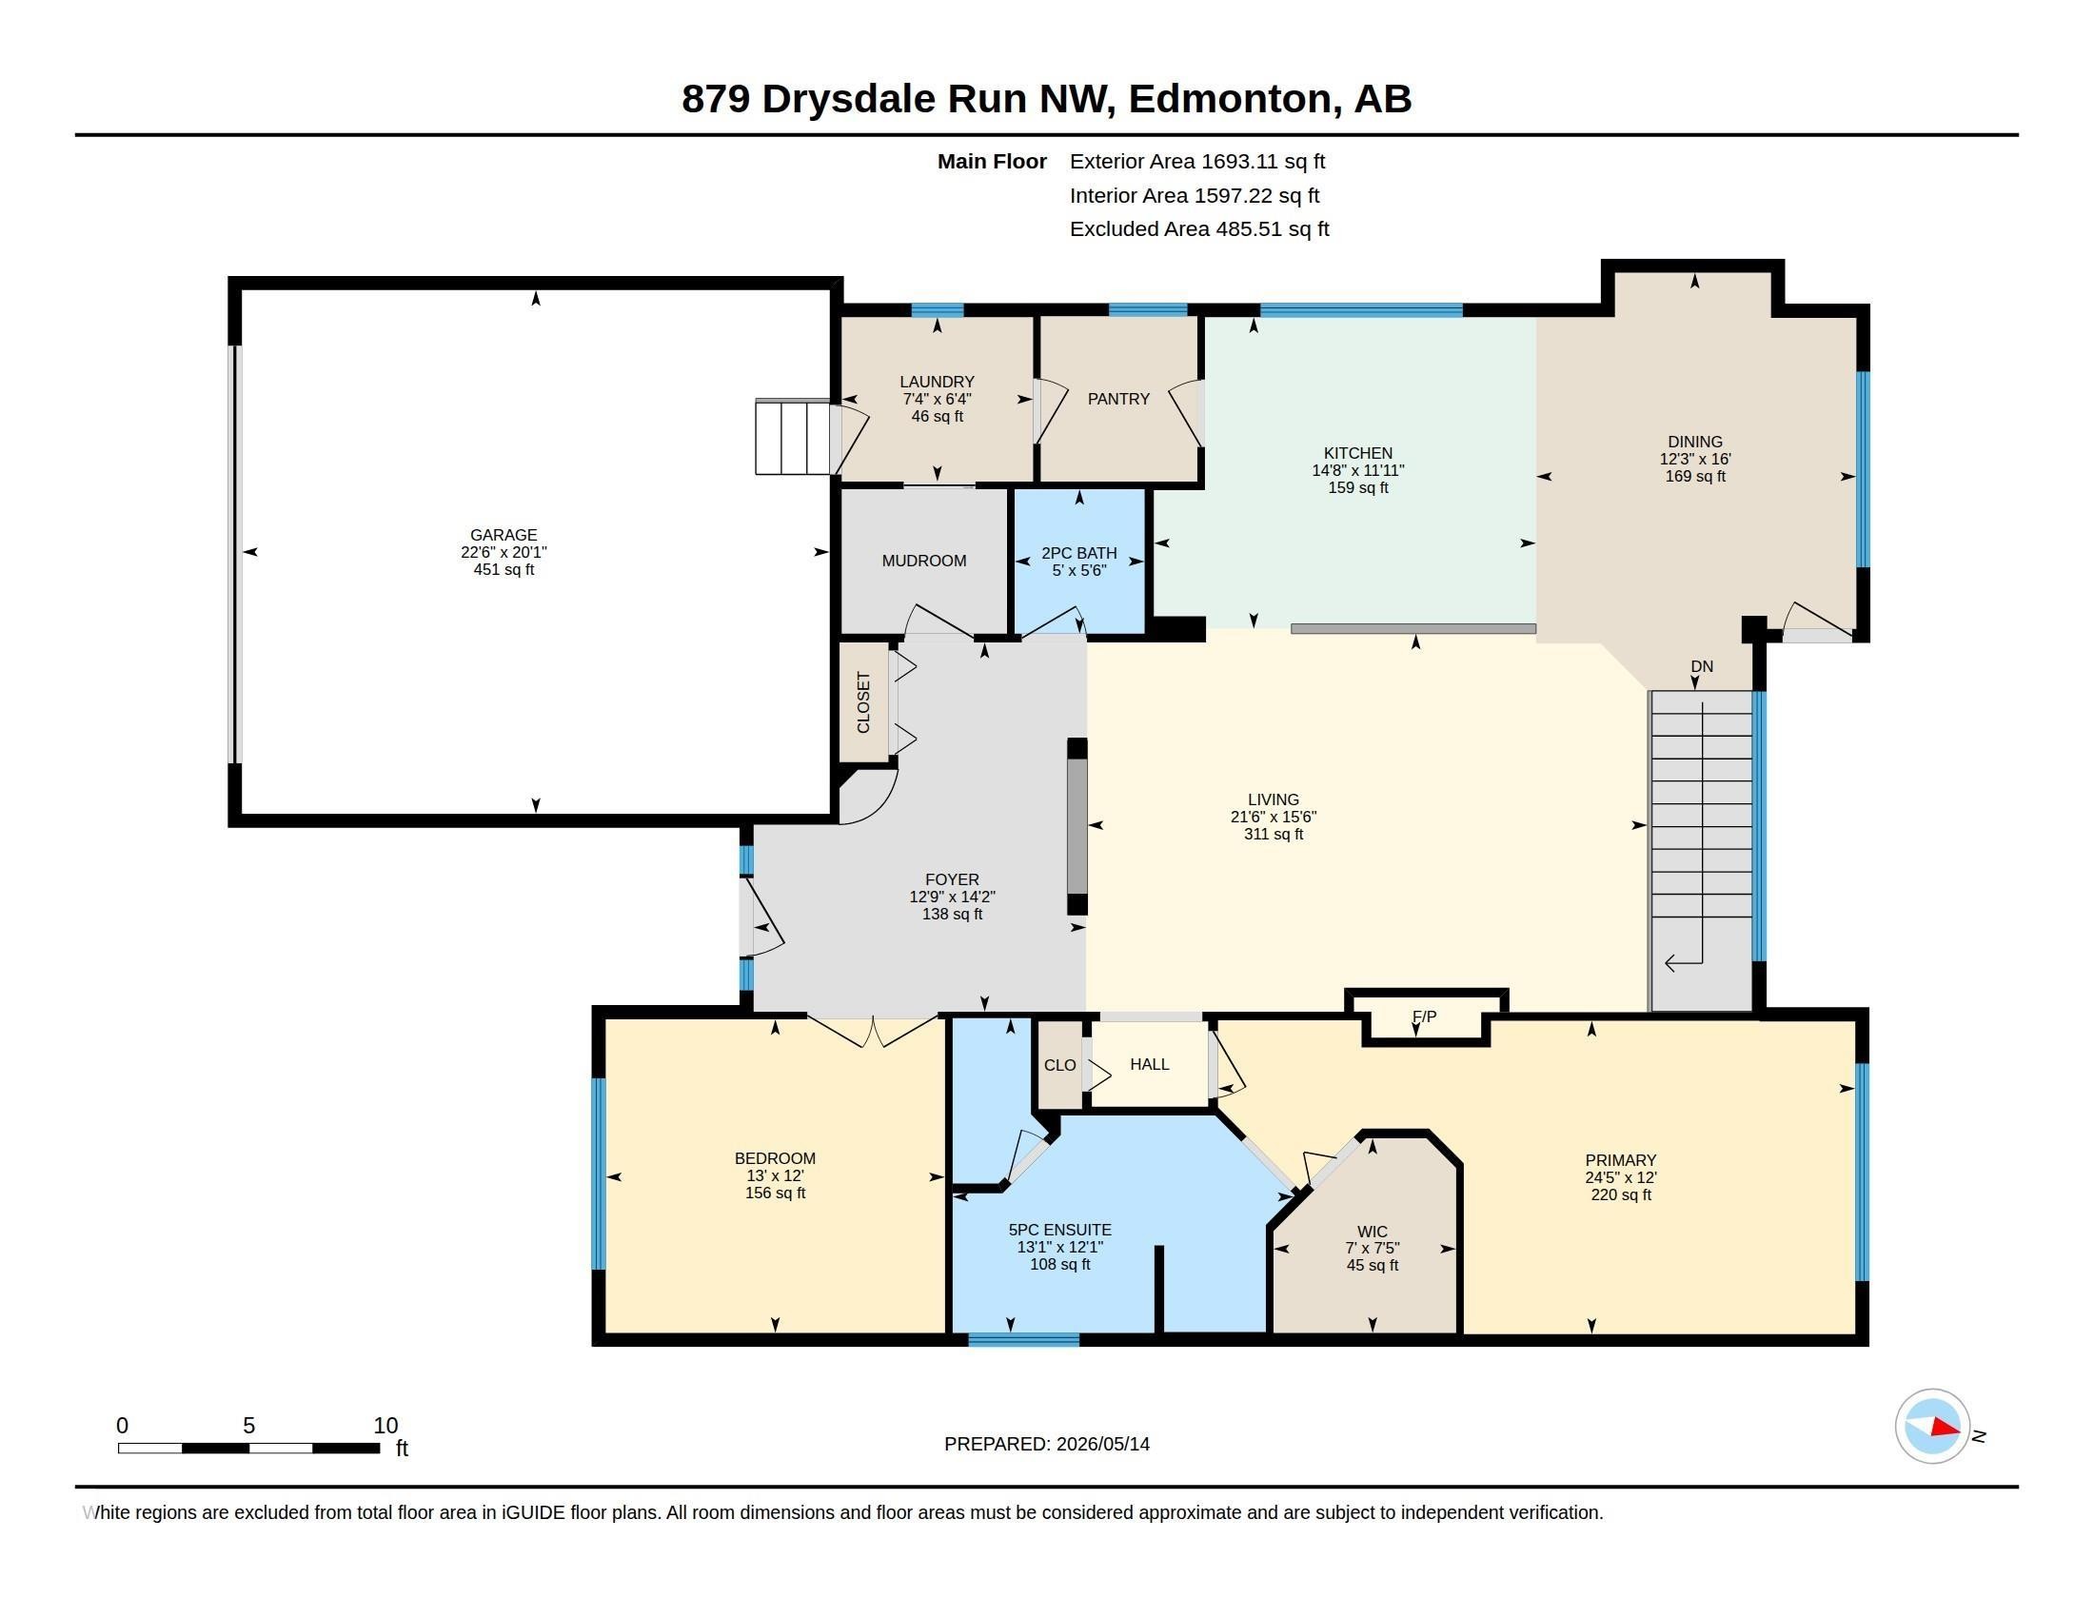
Experience executive luxury in this custom HILLVIEW MASTER BUILDER bungalow in West Edmonton’s Donsdale area. This masterfully designed 1,700 sq ft home is offered by the ORIGINAL OWNER. The "wow factor" is immediate: a beautiful SOFT ARCH with SOLID WOOD COLUMNS opens to a dramatic sightline straight through to a spectacular FLOOR-TO-CEILING WINDOW WALL with premium HUNTER DOUGLAS BLINDS. A SOLID WOOD & GLASS STAIRCASE preserves the open, light-filled view to the lower level. The main floor boasts grand 10FT CEILINGS and 2 SPACIOUS BEDROOMS, including a private primary suite. The bright kitchen features high TRANSOM WINDOWS and a NEW SS STOVE (2026). The FULLY FINISHED BASEMENT expands your space with a huge FAMILY ROOM, 2 BEDROOMS, plus a DEDICATED DEN/OFFICE (4 Beds total + Den!). Total peace of mind with a NEW FURNACE & HWT (2025). Premium STUCCO, CEDAR SHAKES. Steps to WEDGEWOOD RAVINE. View floor plan & virtual tour! A MUST-SEE!

Building Features:

  • Floor Space: 157.3

Property Features:

  • Bedrooms: 2+2
  • Bathrooms: 2+1
  • Amenities Features: Ceiling 10 ft.
  • Appliances: Dishwasher-Built-In, Dryer, Hood Fan, Refrigerator, Stove-Electric, Washer
  • Architectural Style: Bungalow
  • Association Fee Includes: Amenities w/HOA, Landscape/Snow Removal, Recreation Facility
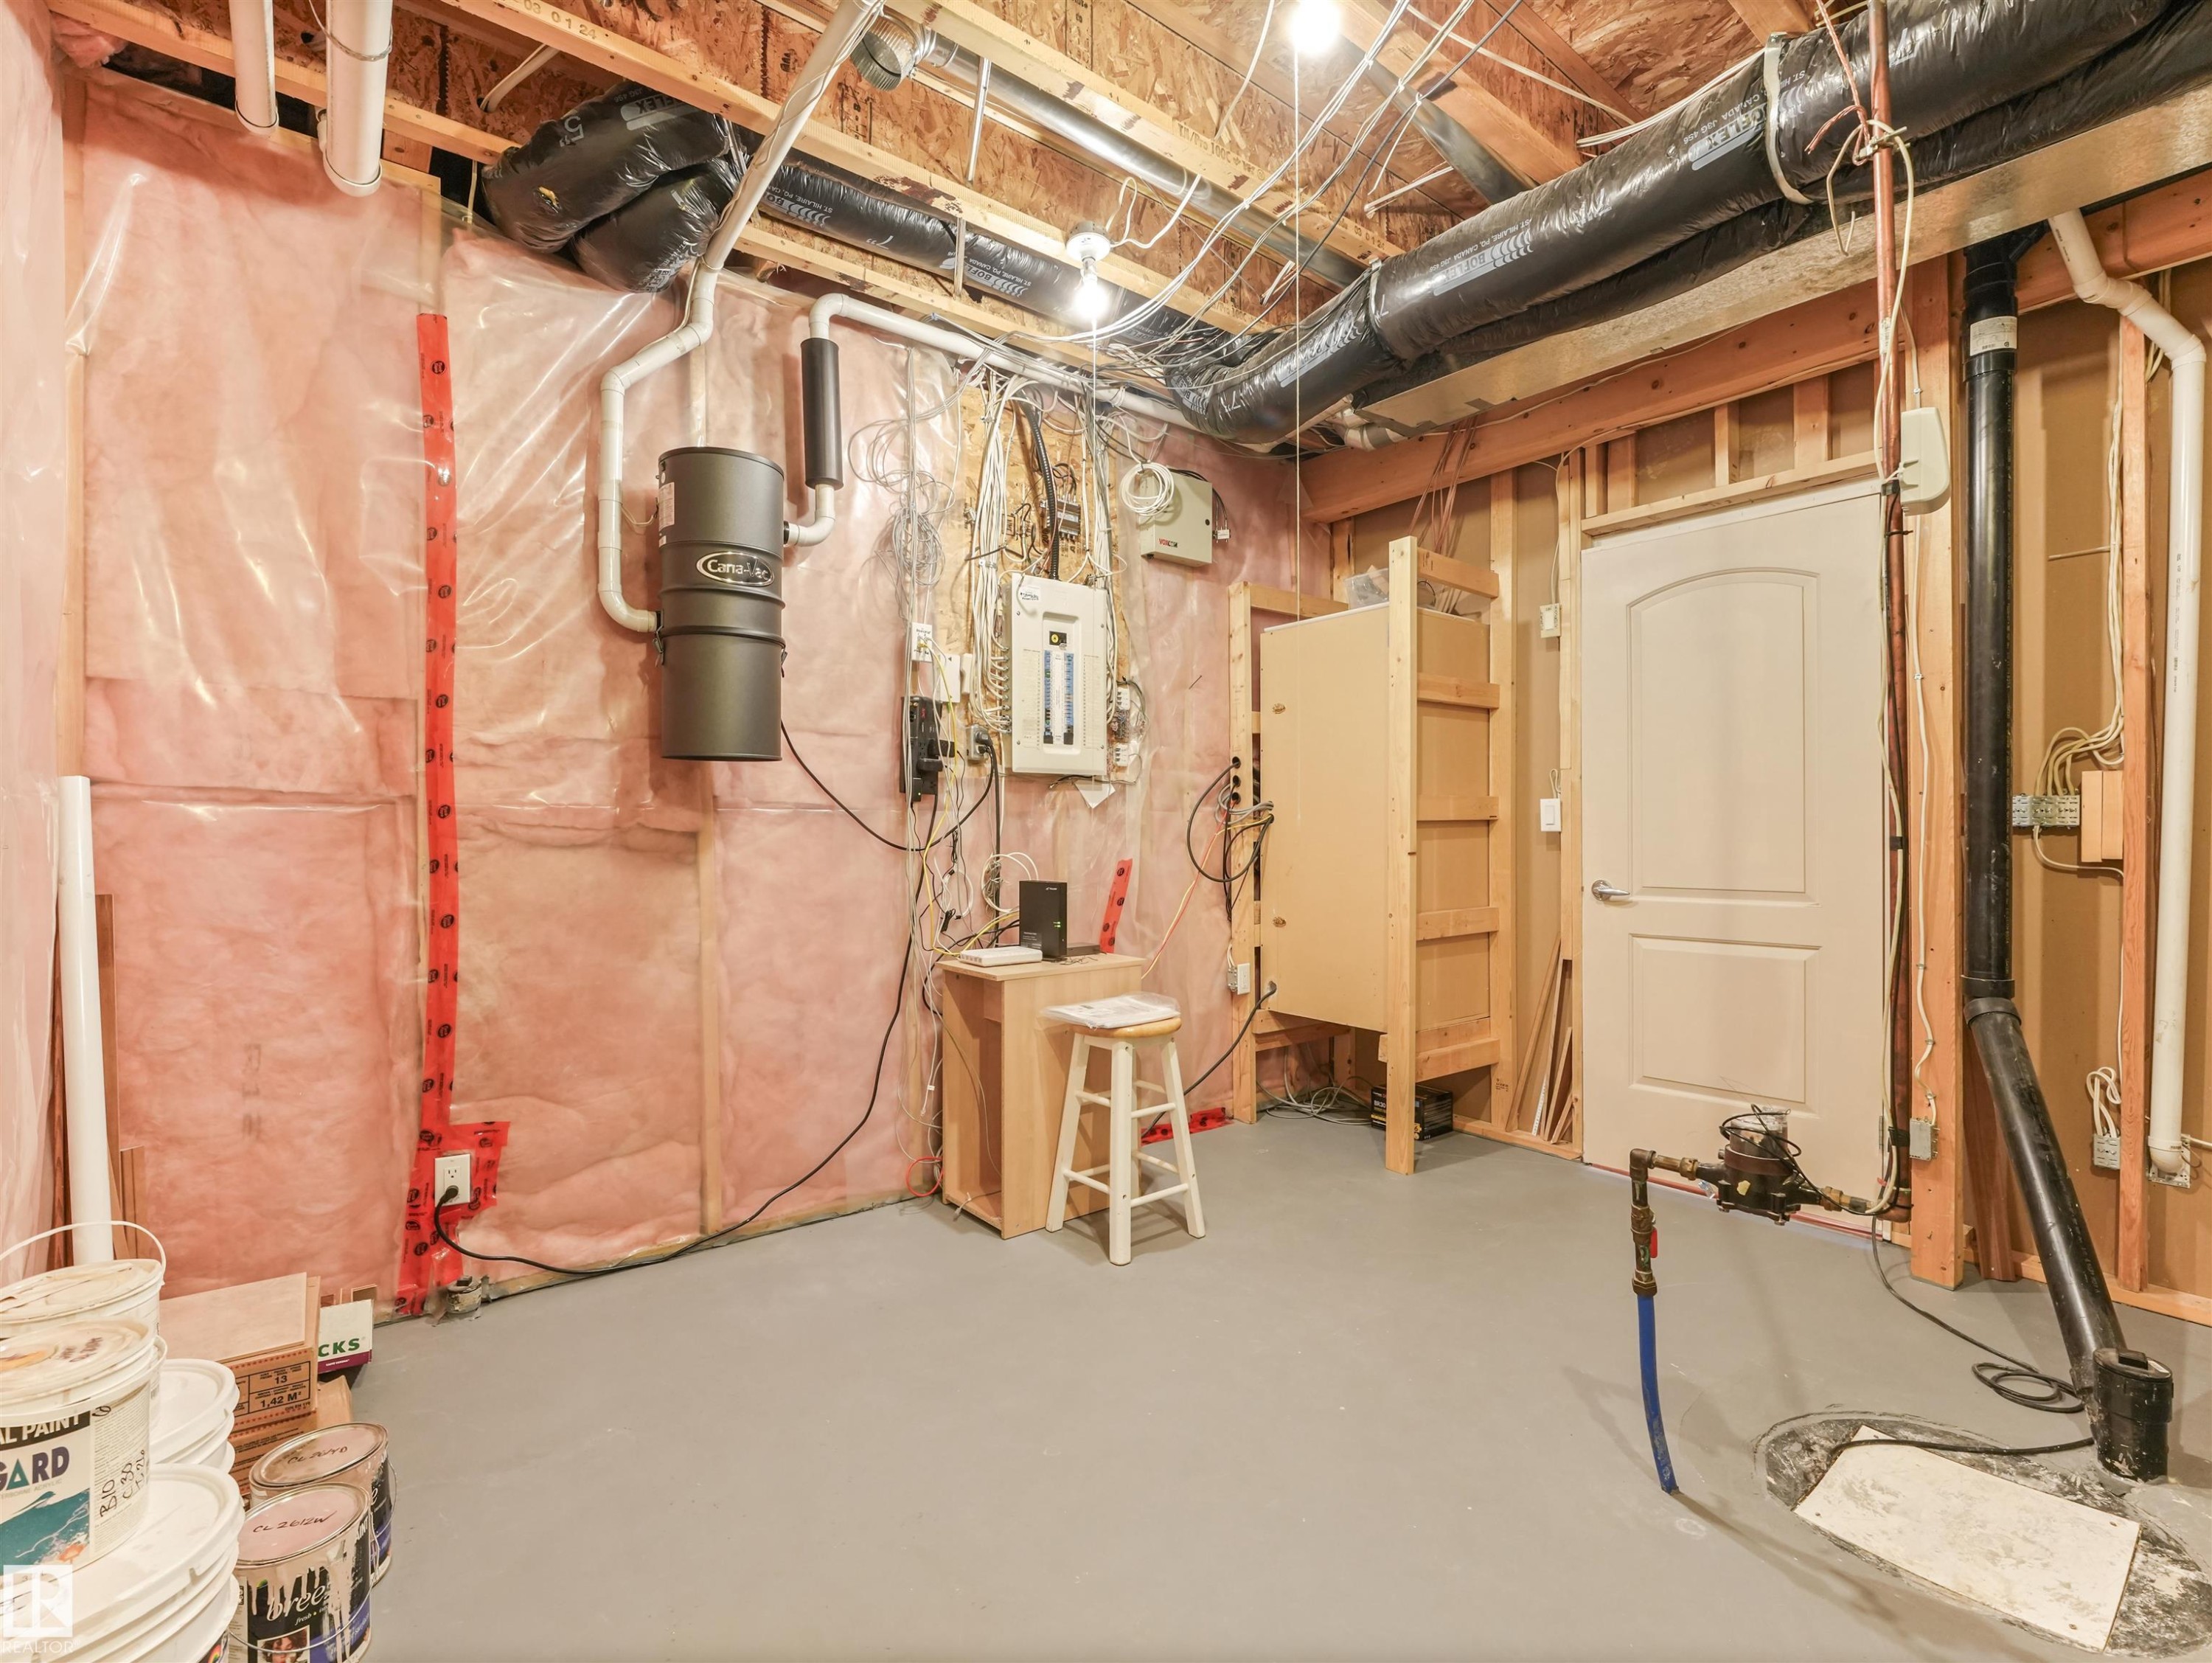
  • Basement: Full, Finished
  • Basement Development: Fully Finished
  • Basement Type: Full
  • Building Type: Detached Single Family
  • Built in: 2003
  • Community Features: Ceiling 10 ft.
  • Exterior Features: Fenced, Golf Nearby
  • Floor Space (approx): 157.3 Square Metres
  • Flooring: Carpet, Ceramic Tile, Hardwood
  • Foundation Details: Concrete Perimeter
  • Heating: Forced Air-1, Natural Gas
  • Lot Shape: Rectangular
  • Lot Size: 586.48 Square Metres
  • Parking Features: Double Garage Attached
  • Road Access: Paved Driveway to House
  • Roof: Cedar Shakes
  • Site Influences: Fenced, Golf Nearby
  • Zoning: Zone 20
  • No. of Parking Spaces: 4

Courtesy of: MaxWell Polaris

Data was last updated 2026-06-26 at 21:16

The data relating to real estate for sale on this web site comes in part from the Internet Data exchange (“IDX”) program of the REALTORS® Association of Edmonton. IDX information is provided exclusively for consumers' personal, non-commercial use and may not be used for any purpose other than to identify prospective properties consumers may be interested in purchasing. The data on this website is deemed reliable but is not guaranteed accurate by the REALTORS® Association of Edmonton. Information deemed reliable but not guaranteed.

QuickQuoteTM Powered by RPS

Location of 879 DRYSDALE RUN, Edmonton, AB, T6M 2V4

Demographic Information of 879 DRYSDALE RUN, Edmonton, AB, T6M 2V4

Life Stage

Middle-Aged with Teens

Employment Type

Service Sector/White Collar

Average Household Income

$278,880.73

Average Number of Children

1.98

Household Population

Household Structure

Age of Population

Education

Education Level

No certificate/diploma/degree

12.9 %

High school certificate or equivalent

25.44 %

Apprenticeship trade certificate/diploma

4.05 %

College/non-university certificate

18.73 %

University certificate (below bachelor)

1.25 %

University Degree

37.61 %

Commuter

Travel To Work

By Car

91.38 %

By Public Transit

0.72 %

By Walking

4.77 %

By Bicycle

0.0 %

By Other Methods

3.13 %

Cultural Diversity

Knowledge of Official Language

Mother Tongue

Building Information

Building Type

Apartments (Low and High Rise)

Houses

100.0 %

Own Vs. Rent
