Button CopyPathCircle CloseCircle Left ArrowArrow Down Icon GreyClosecirclecircleBurger
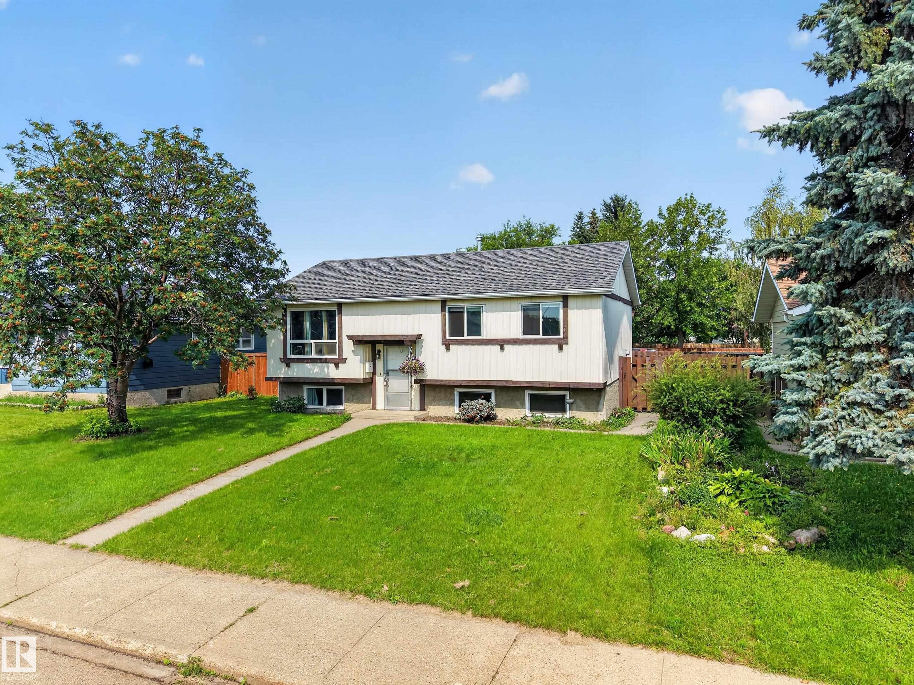
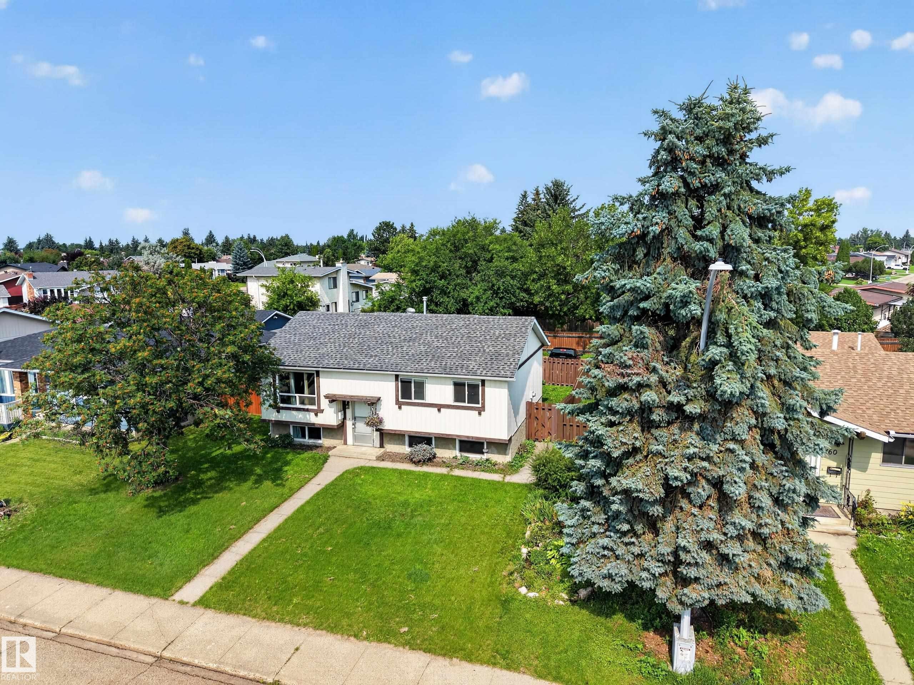
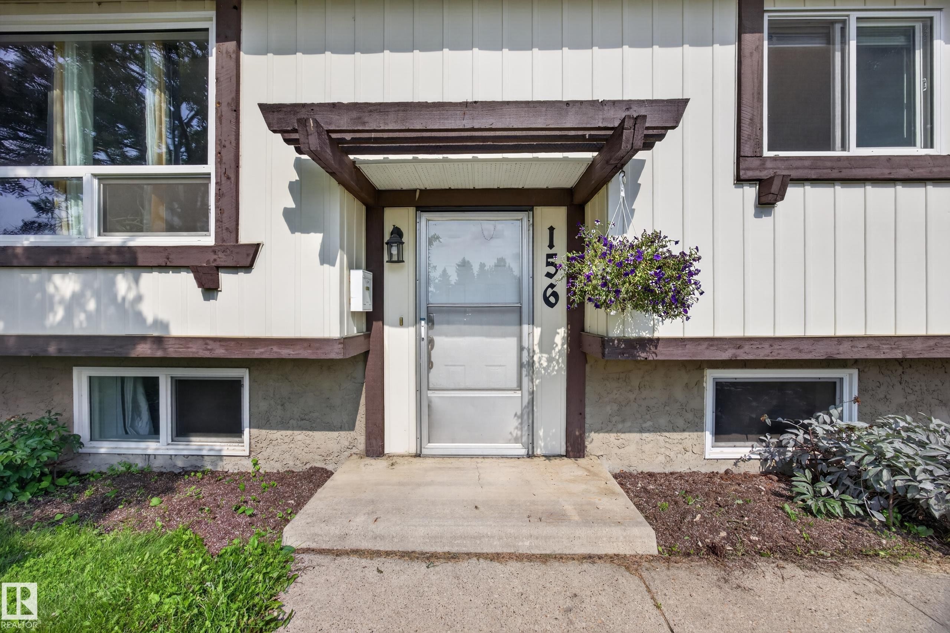
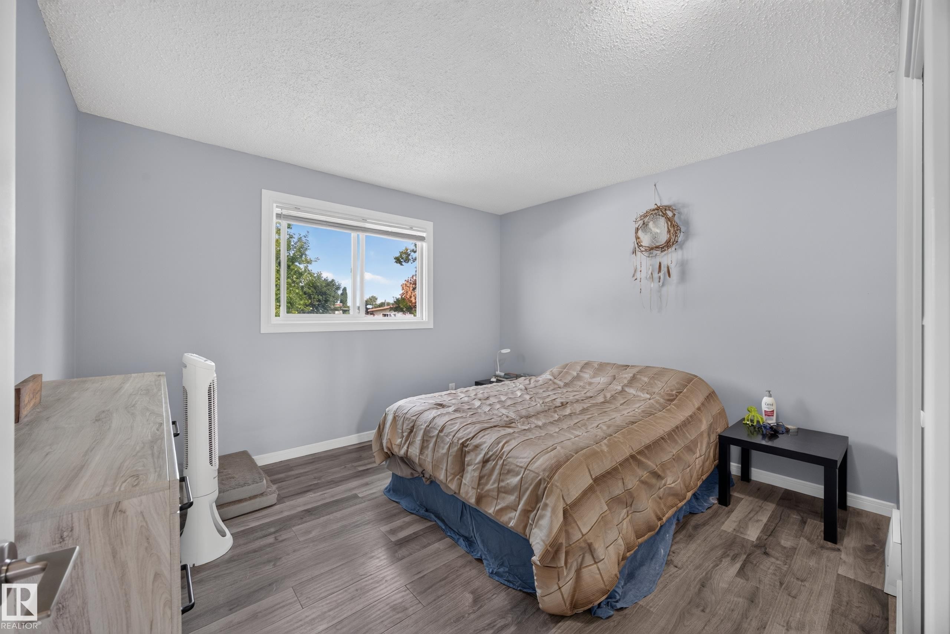
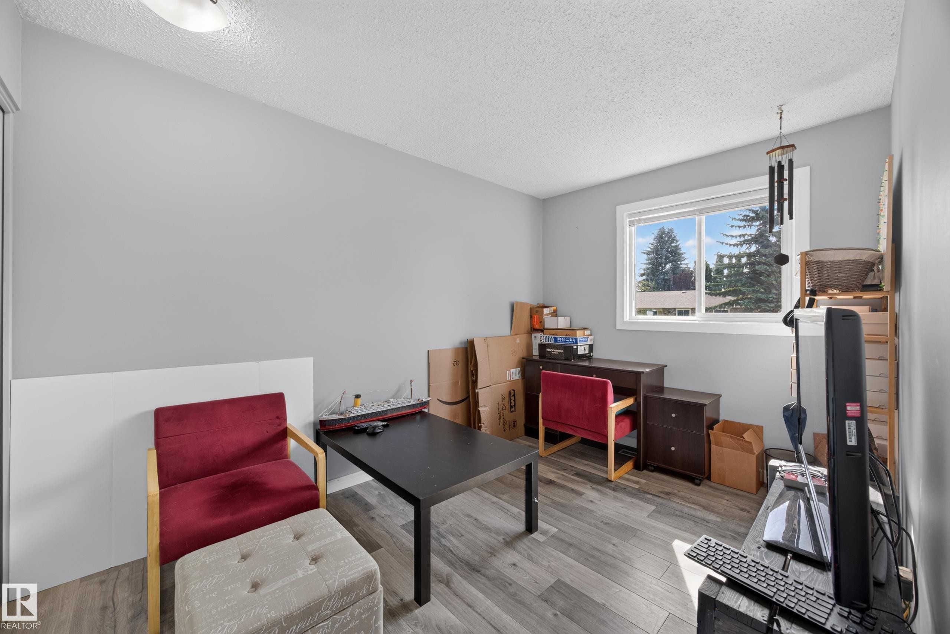
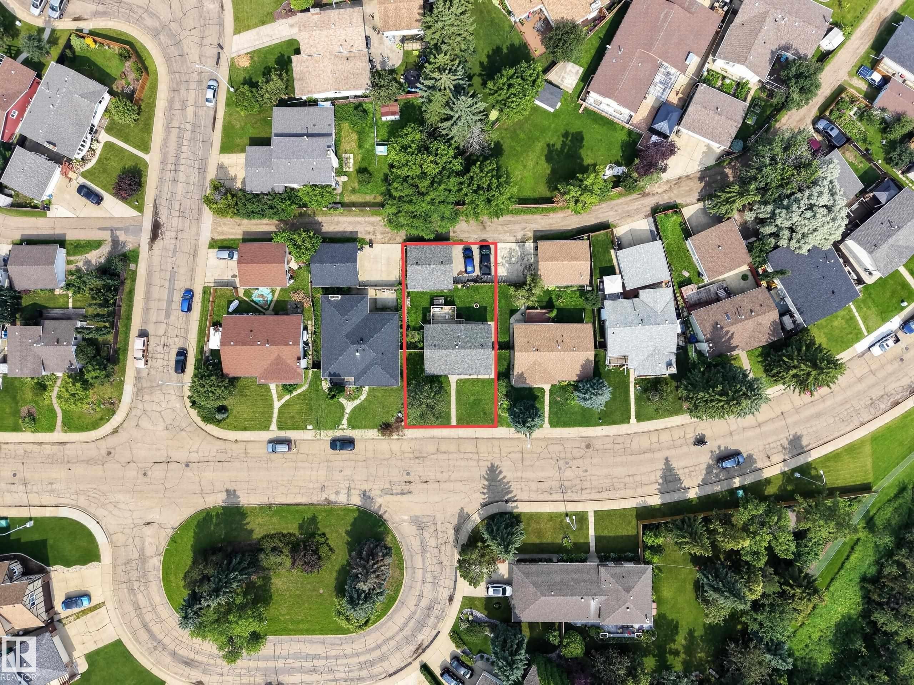
Image 1
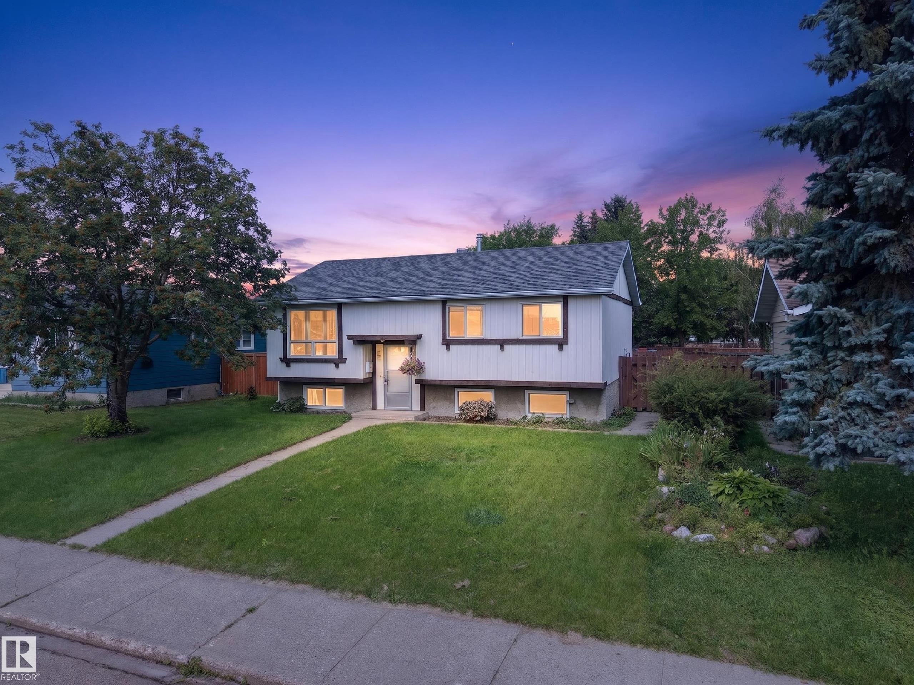
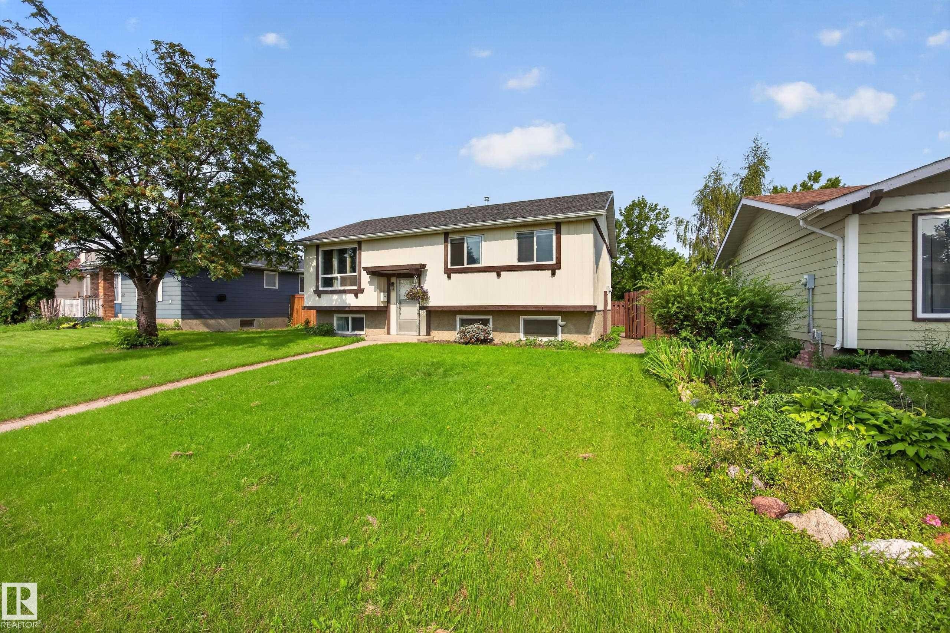
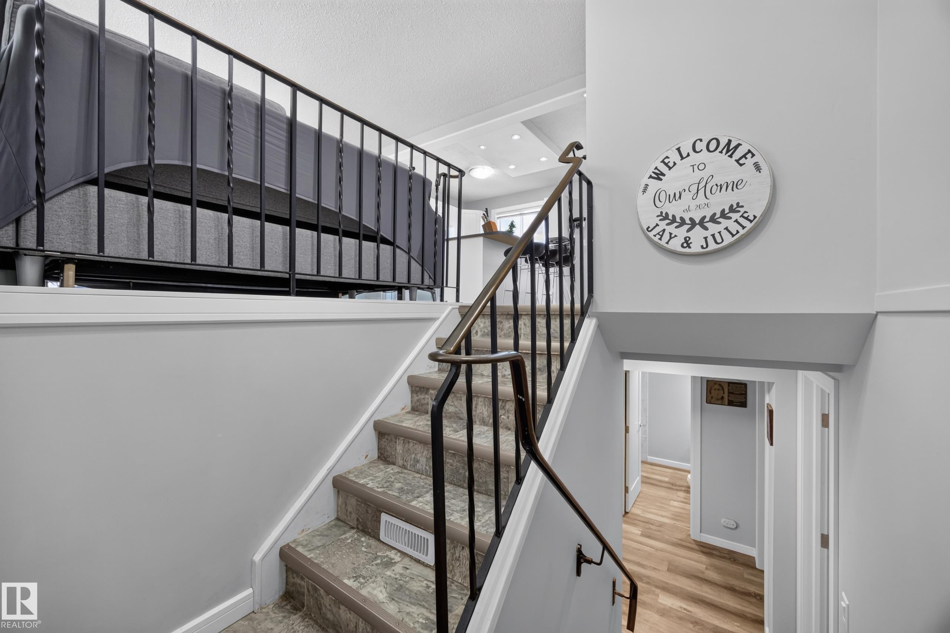
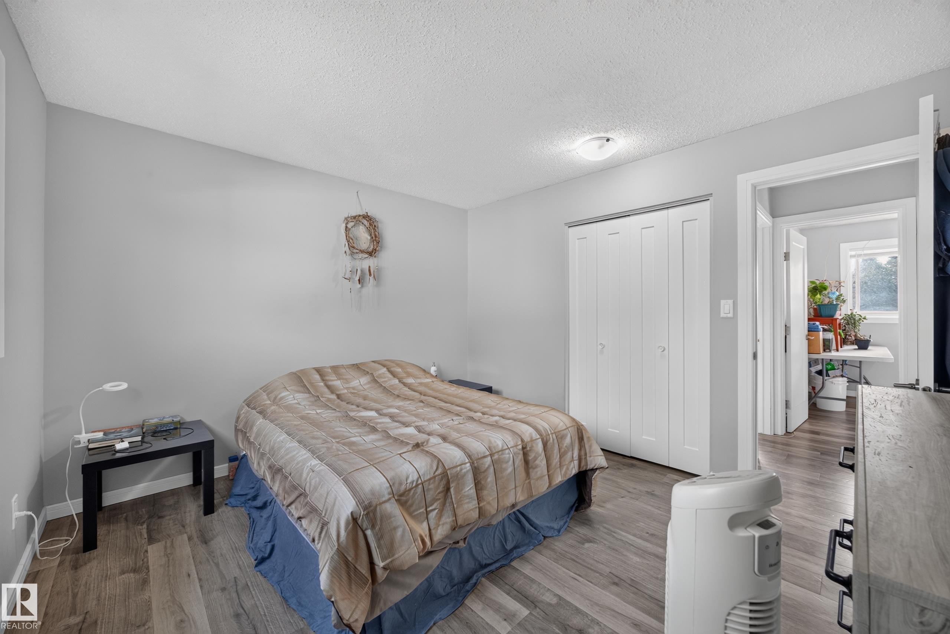
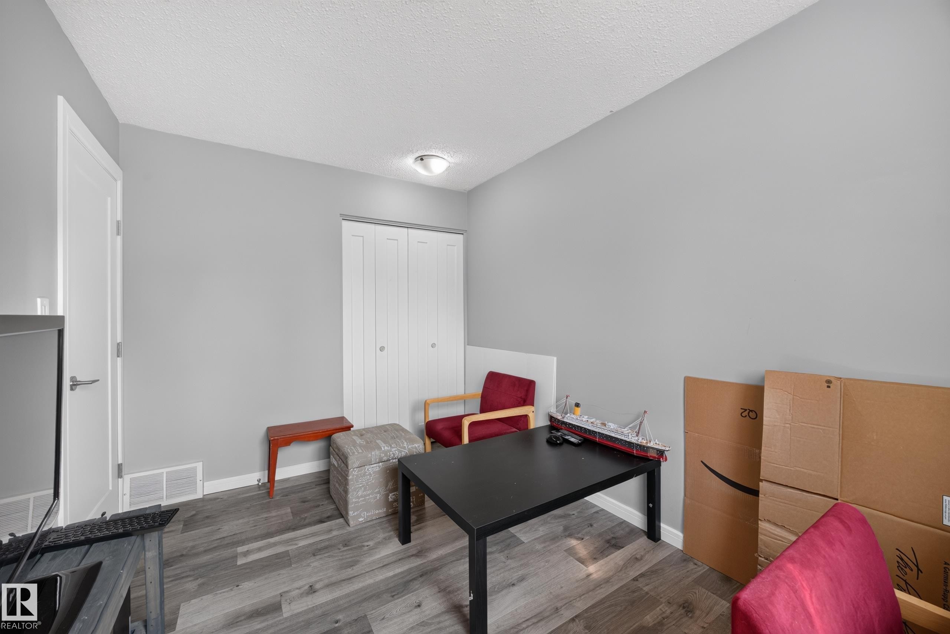
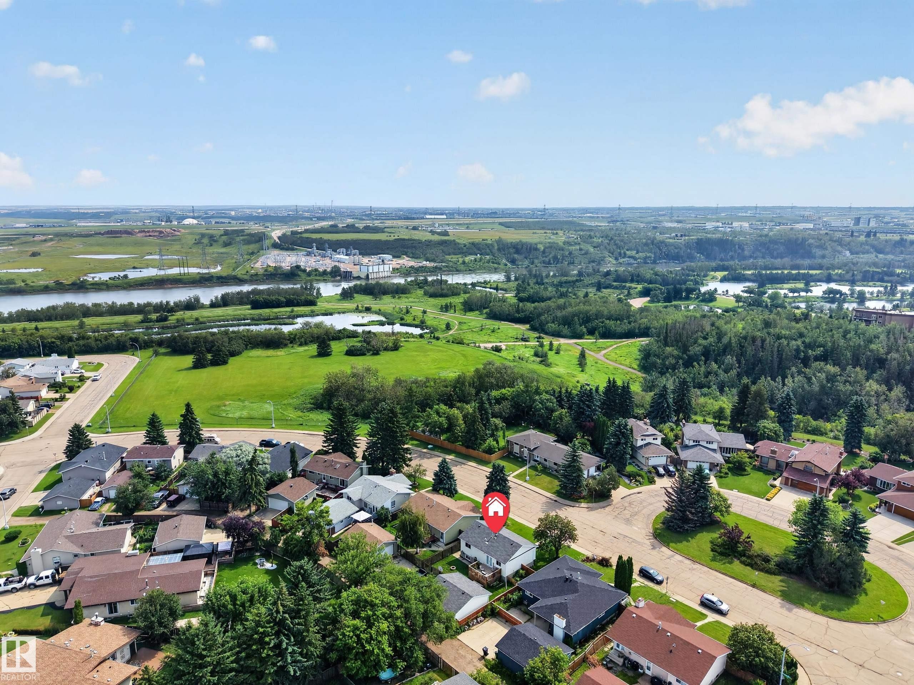
Image 2
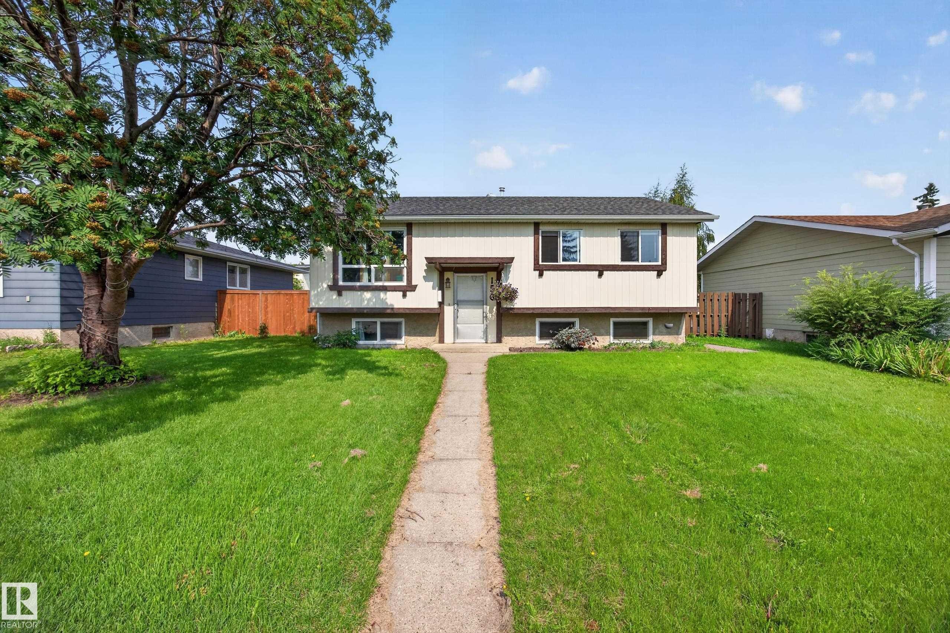
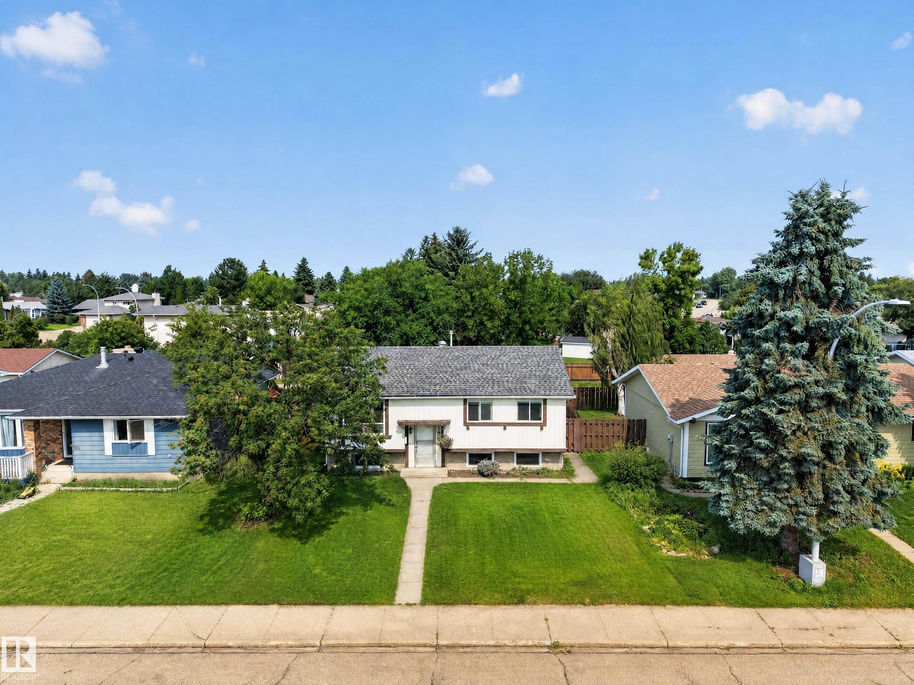
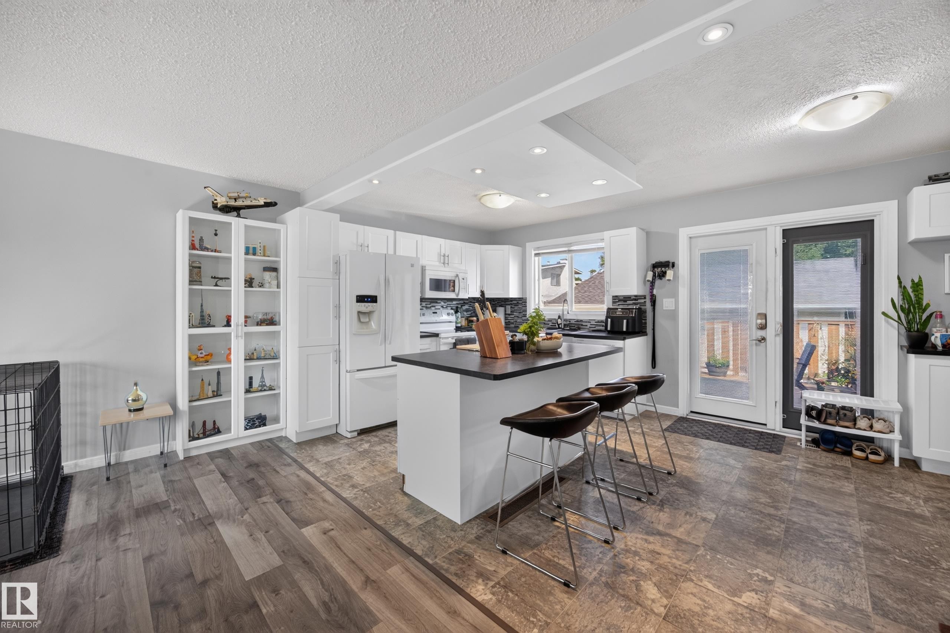
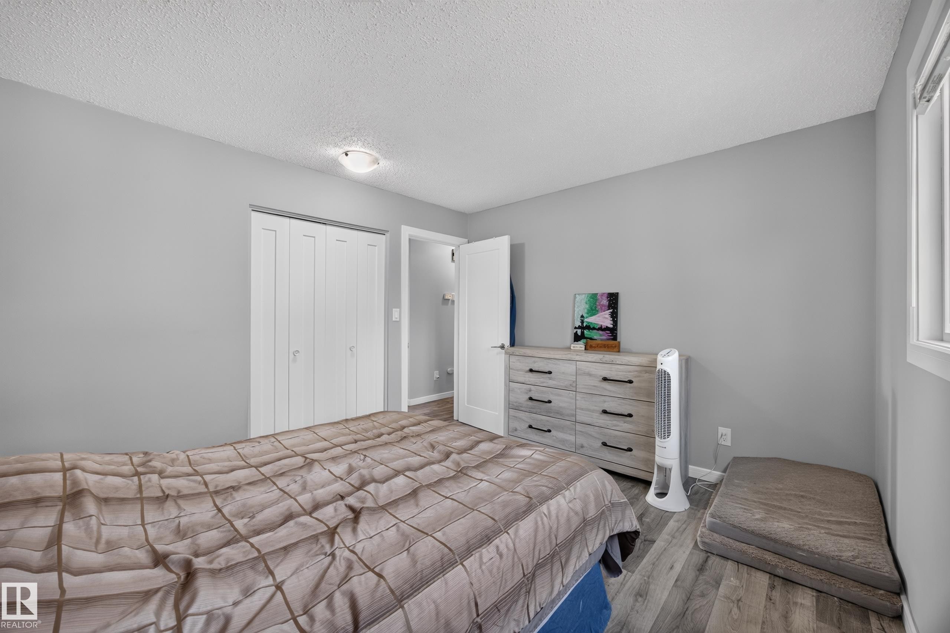
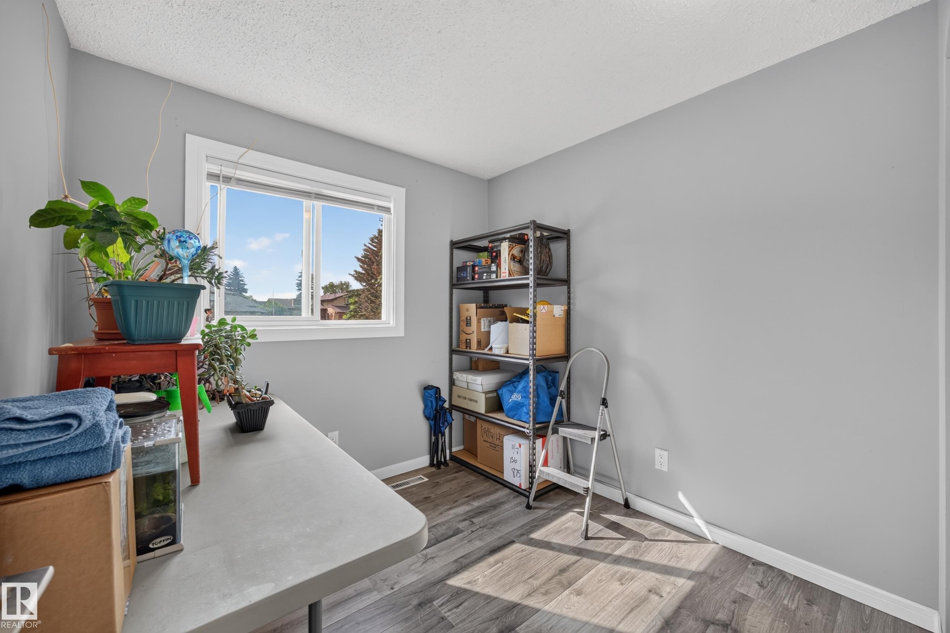
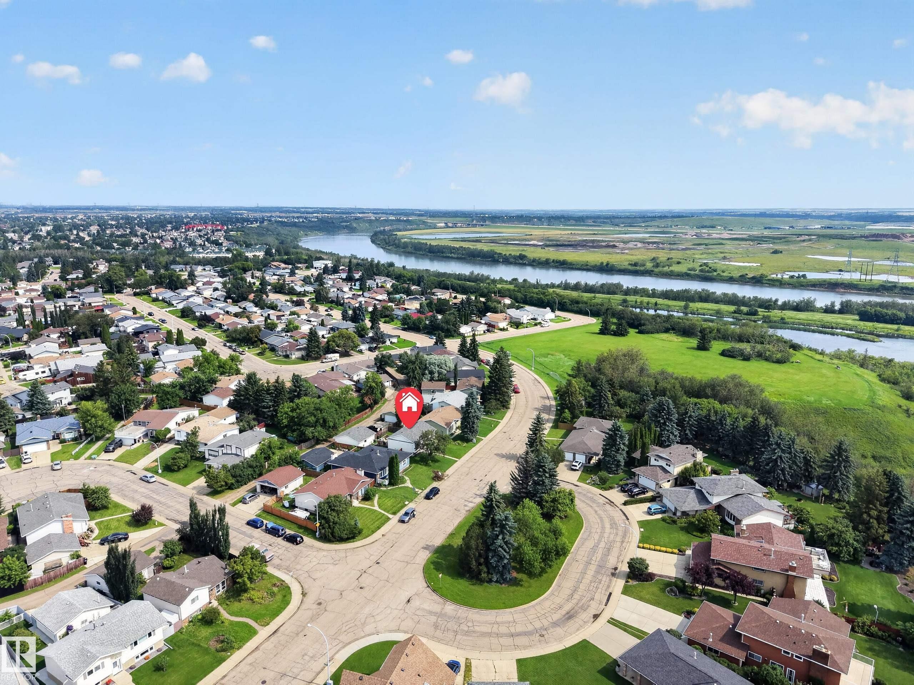
Image 3
419 900 $

156 CLAREVIEW Road NW, Edmonton, AB, T5A 3Y3

Gracieuseté de Nathan Humphrey de Royal LePage Prestige Realty, Don McKay de Royal LePage Prestige Realty
No. MLS® E4502496

3+1 Chambres

2  Salles de bain

88  METERSQ

ÉvaluationExpressMC: 411K $ - 500K $

Edmonton AB, T5A 3Y3

No. MLS® E4502496

Informations sur la propriété

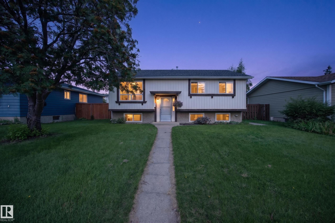
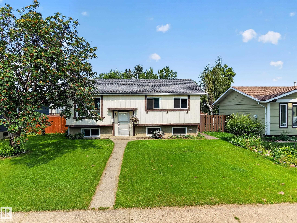
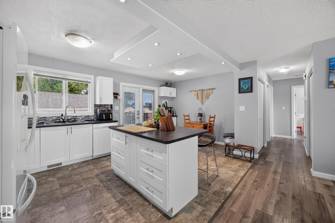
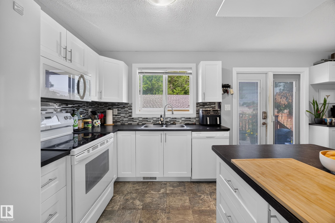
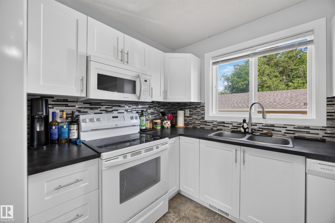
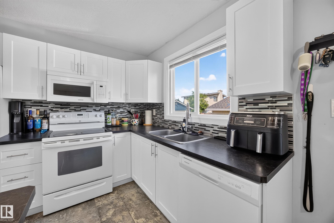
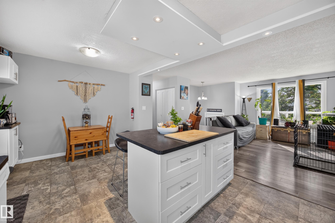
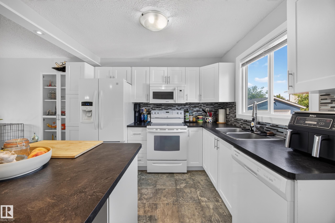
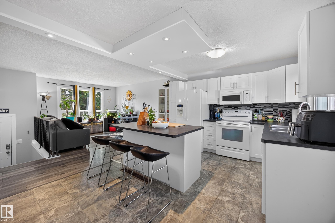
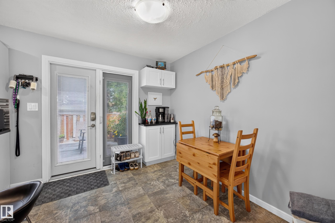
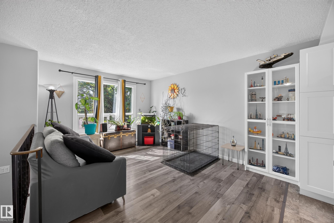
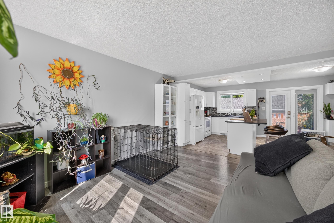
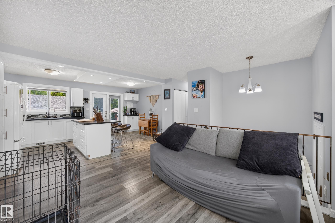
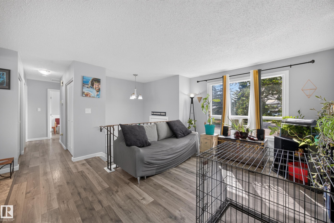
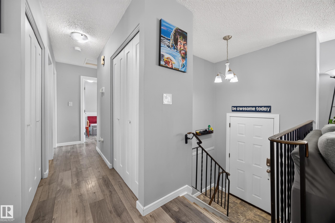
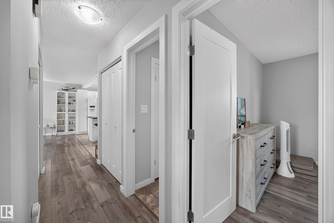
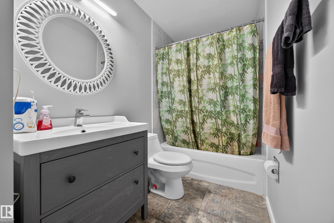
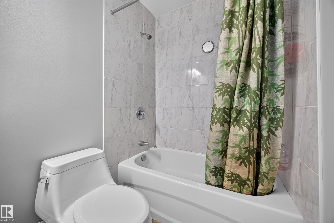
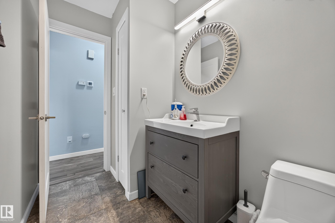
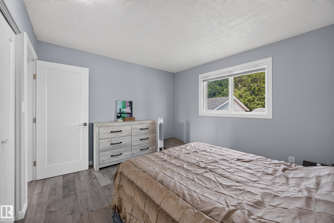
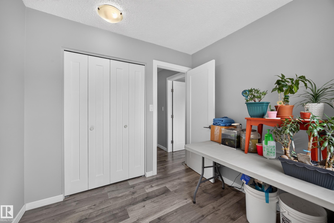
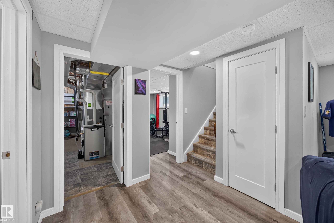
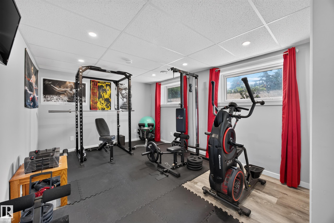
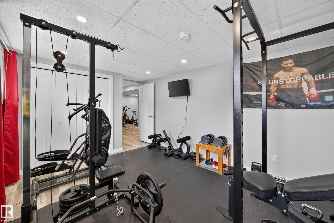
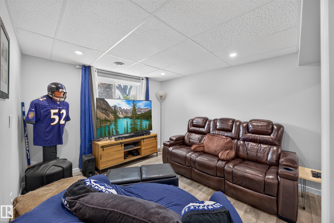
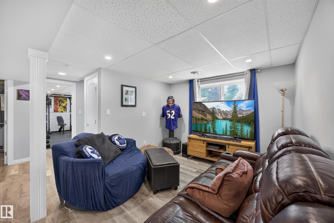
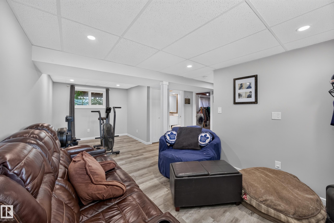
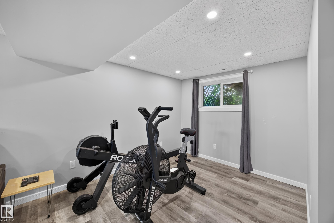
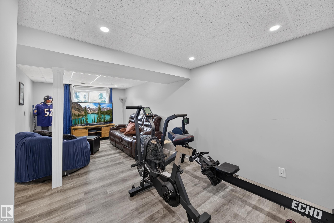
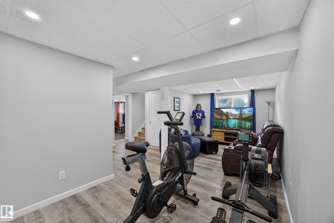
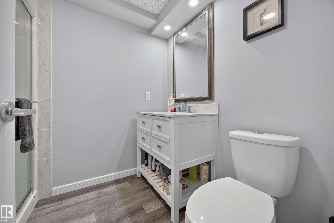
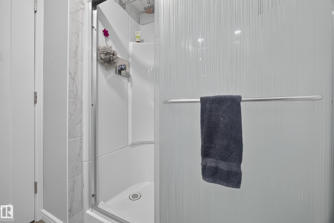
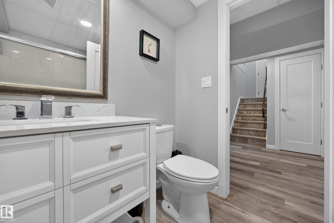
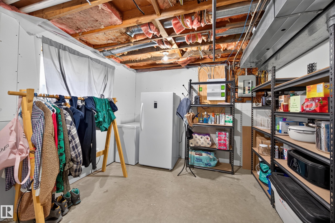
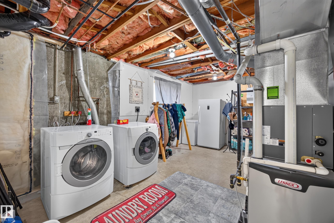
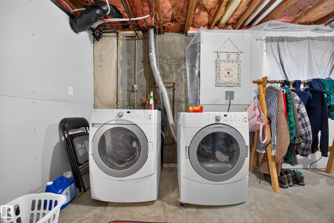
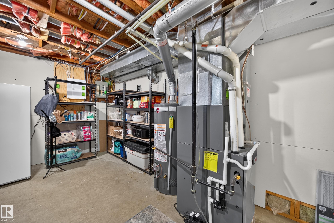
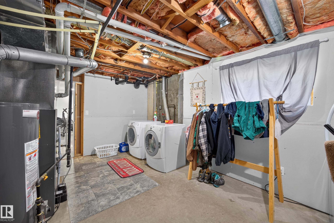
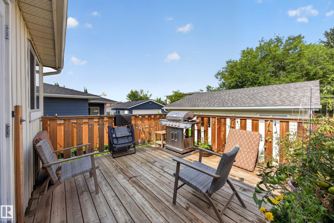
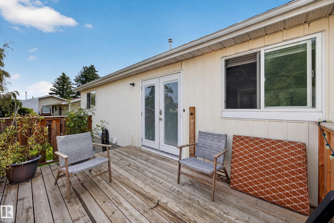
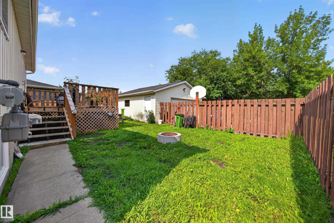
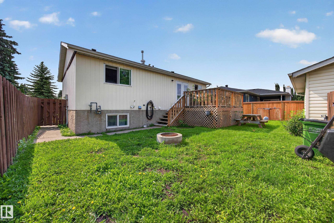
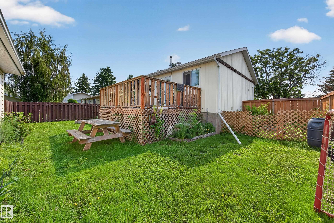
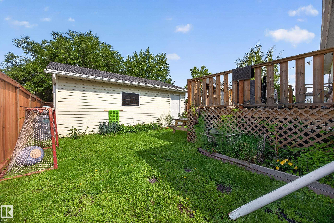
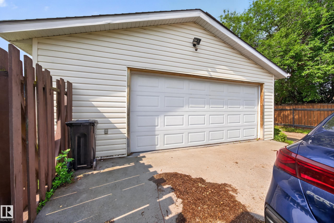
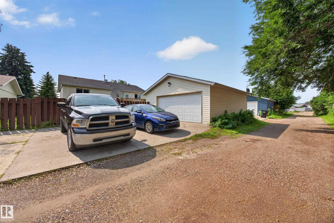
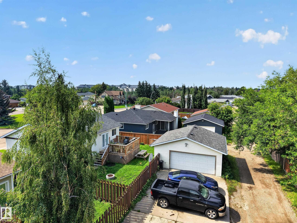
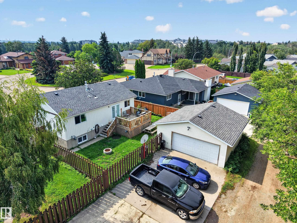
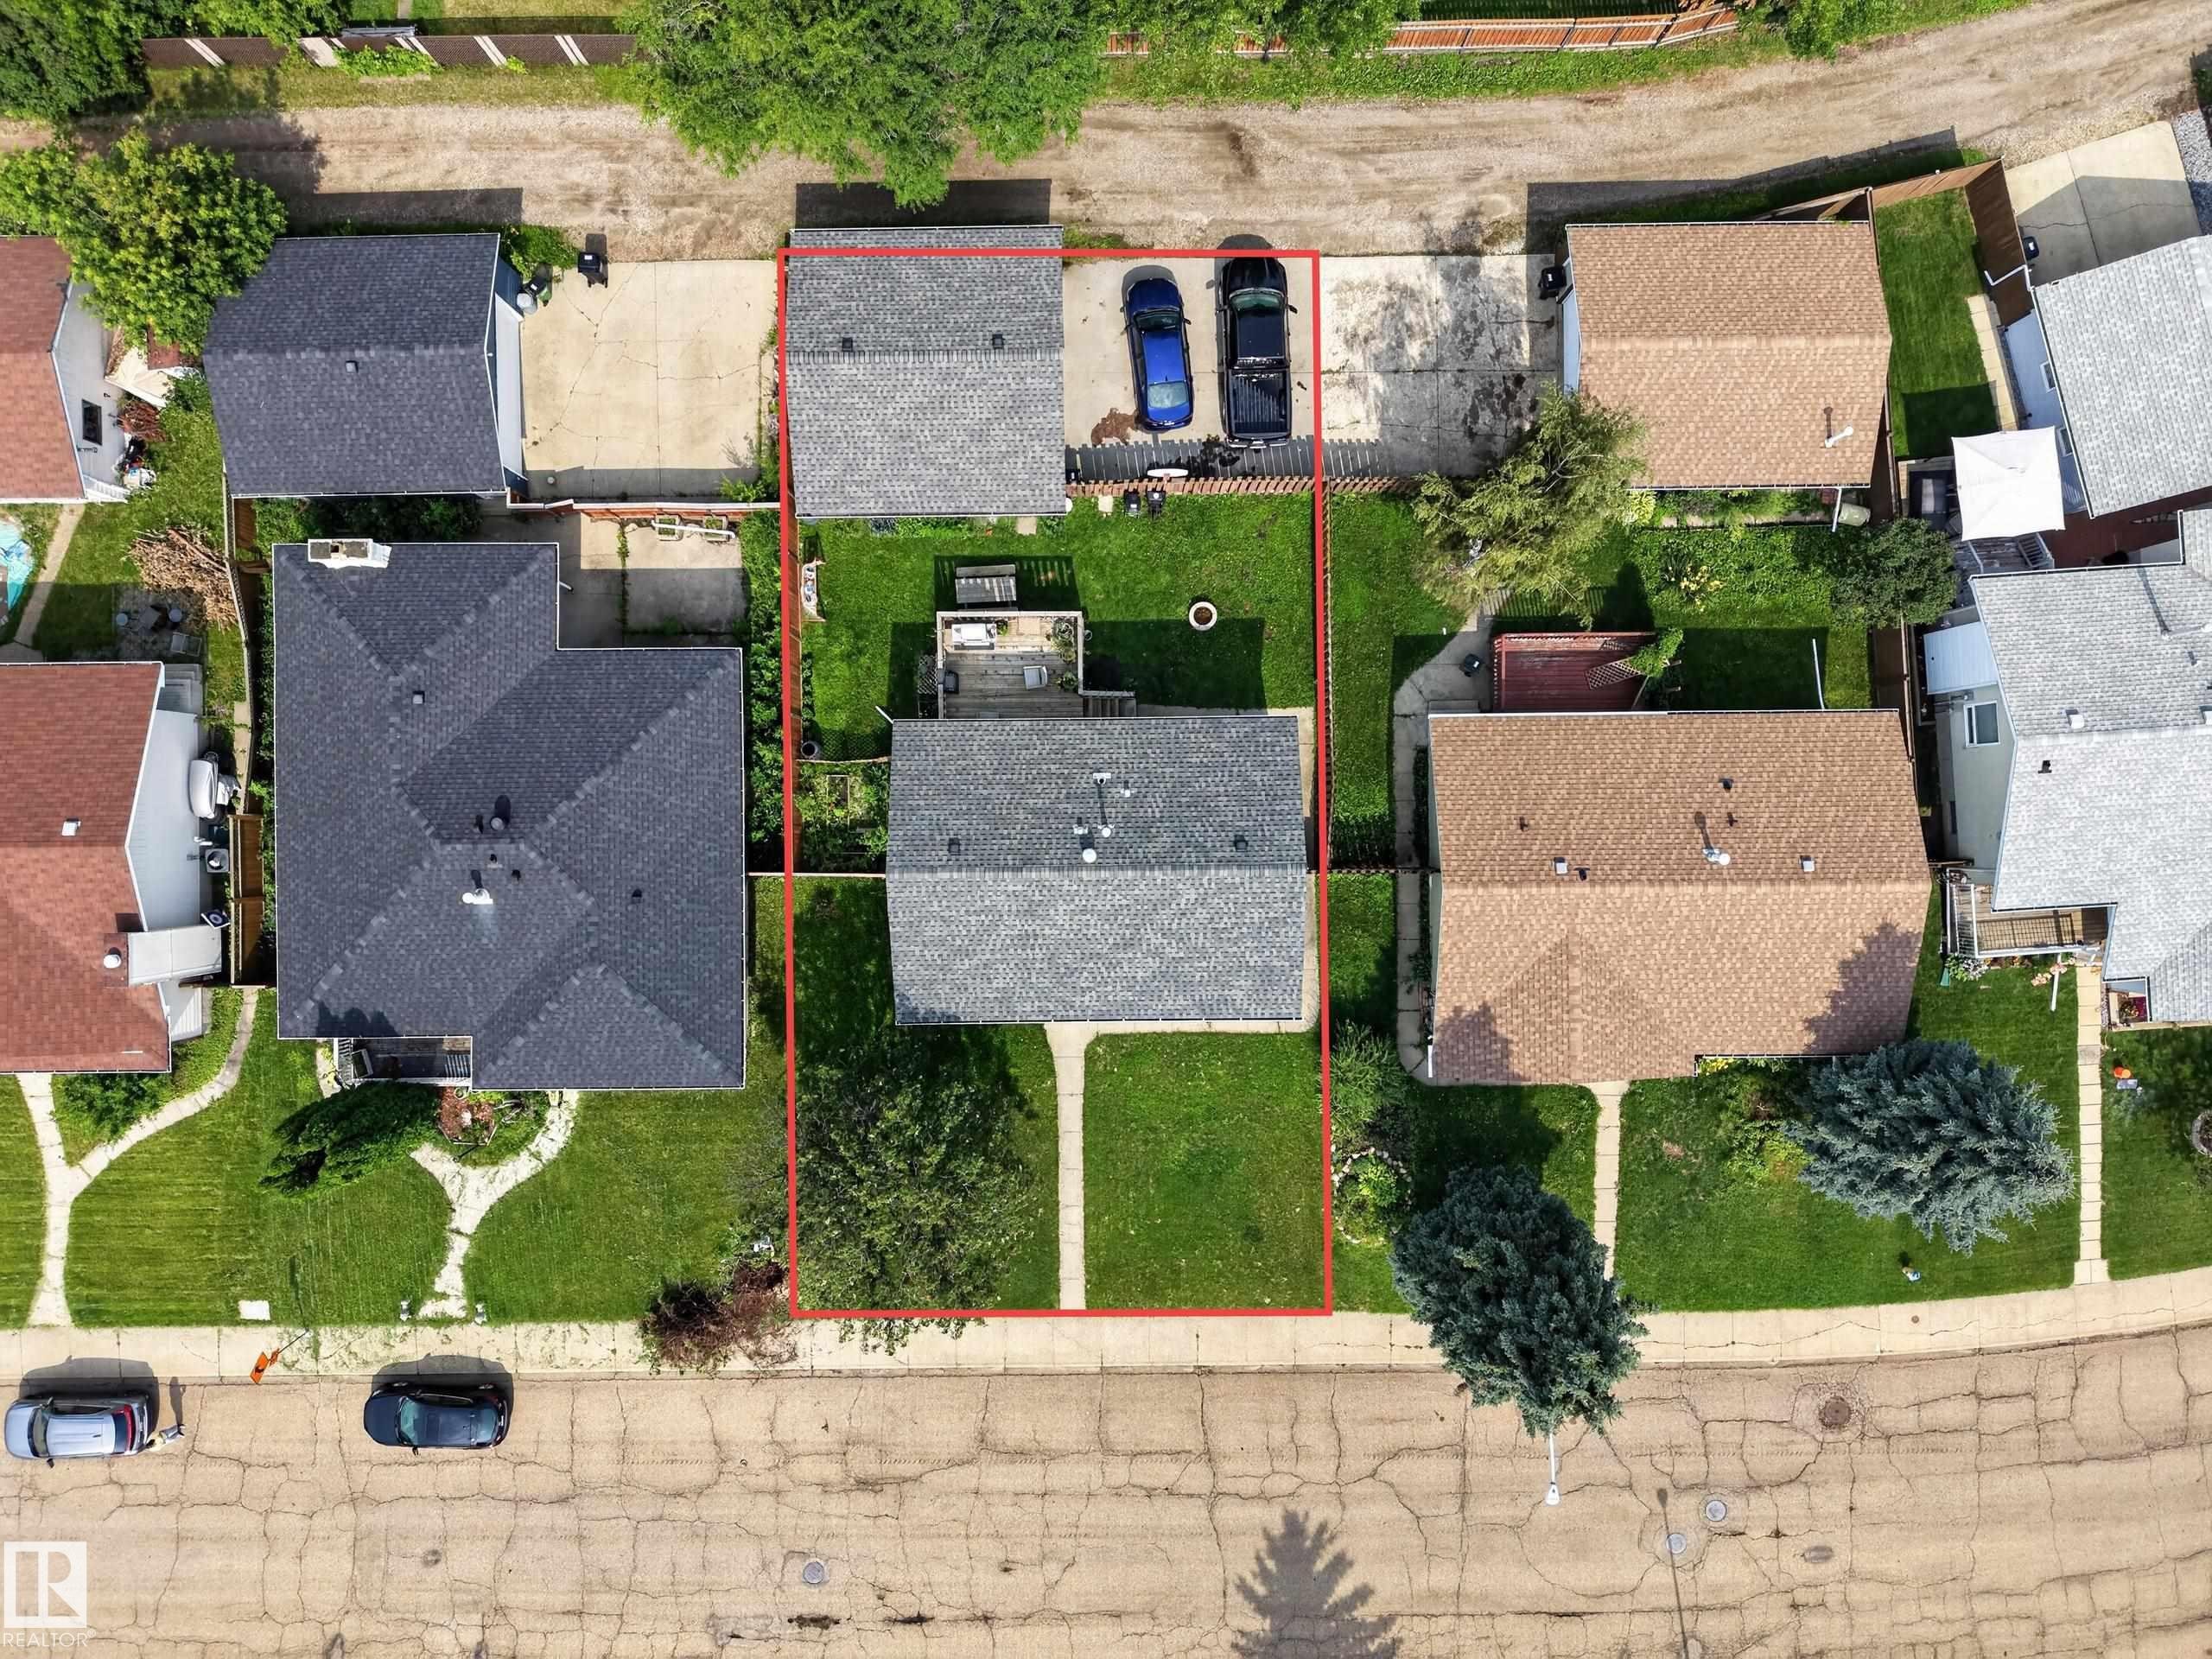
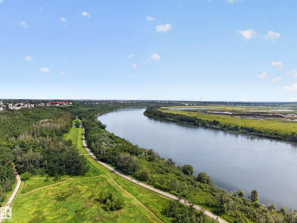
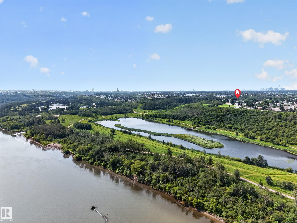
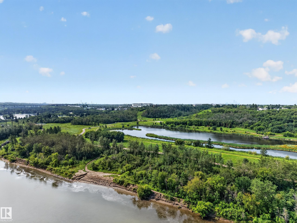
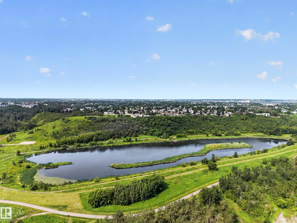
Welcome to this beautifully updated bi-level in the Kernohan community, one of Edmonton's hidden gems. Just outside your front door, you'll find a park that leads directly to the North Saskatchewan River valley, where kilometres of scenic walking and biking trails, green space, and even a sandy shoreline beach can be enjoyed. Inside, this move-in-ready home features an open main flow with an island kitchen overlooking the living and dining areas. On the main level, you'll find 3 beds and 1 full bath. In the basement, there is 1 bed, 1 full bath, a living room, and an expansive utility/storage area. Extensive renovations completed in 2020 include windows, shingles, furnace, hot water tank, electrical panel, and a new deck, with a new municipal sewer tie-in completed in 2021. Out back, you'll find a good-sized backyard, an oversized double detached garage, and a rear driveway that provides ample parking and storage. A rare opportunity to enjoy a beautifully updated home in a great river valley location.

Particularités du bâtiment :

  • Garage: Oui
  • Stationnement: Oui
  • Surface utile: 87.73

Caractéristiques :

  • Accès routier: Pavé
  • Appareils ménagers: Lave-vaisselle encastré, Sécheuse, Congélateur, Ventilateur de hotte pour four à micro-ondes, Cuisinière électrique, Laveuse, Rideaux, Support mural pour télévision
  • Bâti en: 1977
  • Caractéristiques de commodités: Stationnement - sur rue, Terrasse, Foyer, Maison sans fumée, Fenêtres en vinyle
  • Caractéristiques de la communauté: Stationnement - sur rue, Terrasse, Foyer, Maison sans fumée, Fenêtres en vinyle
  • Caractéristiques du stationnement: Surdimensionné
  • Caractéristiques extérieures: Ruelle, Clôturé, Golf à proximité, Aménagement paysager, Parc/réserve, Aire de pique-nique, Près d'un terrain de jeu, Transport public, Écoles, Centre commercial à proximité
  • Chambres : 3+1
  • Chauffage: =Air pulsé-1, Gaz naturel
  • Détails de la fondation: Périmètre en béton
  • Dimensions du terrain : 501.50 Mètres carrés
  • État du sous-sol: Fini
  • Forme du lot: Rectangulaire
  • Points d'intérêt du site: Ruelle, Clôturé, Golf à proximité, Aménagement paysager, Parc/réserve, Aire de pique-nique, Terrain de jeux Nearby, Transport public, Écoles, Centre commercial à proximité
  • Revêtement de plancher: Plancher stratifié, Linoléum, Planches en vinyle
  • Salle(s) de bains : 2
  • Sous-sol: Pleine grandeur, Fini
  • Style architectural: Deux niveaux
  • Superficie habitable (approx): 87.73 Mètres carrés
  • Toit: Bardeaux d'asphalte
  • Type de bâtiment: Unifamiliale détachée
  • Type de sous-sol: Pleine grandeur
  • Zonage: Zone 35
  • Nbre d'espaces de stationnement: 4

Dernière mise à jour des données le 2026-09-13 à 23:34

The data relating to real estate for sale on this web site comes in part from the Internet Data exchange (“IDX”) program of the REALTORS® Association of Edmonton. IDX information is provided exclusively for consumers' personal, non-commercial use and may not be used for any purpose other than to identify prospective properties consumers may be interested in purchasing. The data on this website is deemed reliable but is not guaranteed accurate by the REALTORS® Association of Edmonton. Information deemed reliable but not guaranteed.

ÉvaluationExpressMC Powered by RPS

Emplacement de 156 CLAREVIEW Road NW, Edmonton, AB, T5A 3Y3

Données démographiques de 156 CLAREVIEW Road NW, Edmonton, AB, T5A 3Y3

Étape de vie

Familles avec parents dans la cinquantaine

Type d'emploi

Cols bleus/Primaire, Cols bleus/Industrie des services

Revenu moyen du ménage

110 420.73 $

Nombre moyen d'enfants

1.83

Population à domicile

Structure à domicile

Âge de la population

Éducation

Niveau d'éducation

No certificate/diploma/degree

19.02 %

Diplôme d'études secondaires ou équivalent

36.18 %

Certificat ou diplôme d'apprentissage ou d'une école de métiers

13.45 %

Diplôme d'études collégiales ou d'études postsecondaires (non universitaires)

20.47 %

Diplômes d'études universitaires

10.86 %

Navetteur

Se rendre au travail

En auto

83.99 %

En transport en commun

10.3 %

À pied

1.01 %

À bicyclette

0.0 %

Par tout autre moyen

4.7 %

Diversité Culturelle

Connaissance des langues officielles

Langue maternelle

Données Sur Le Bâtiment

Type de bâtiment

Appartements (faible hauteur et à étages multiples)

12.67 %

Maisons

87.33 %

Achat ou location