Button CopyPathCircle CloseCircle Left ArrowArrow Down Icon GreyClosecirclecircleBurger
Image 1
Image 2
Image 3
$419,900

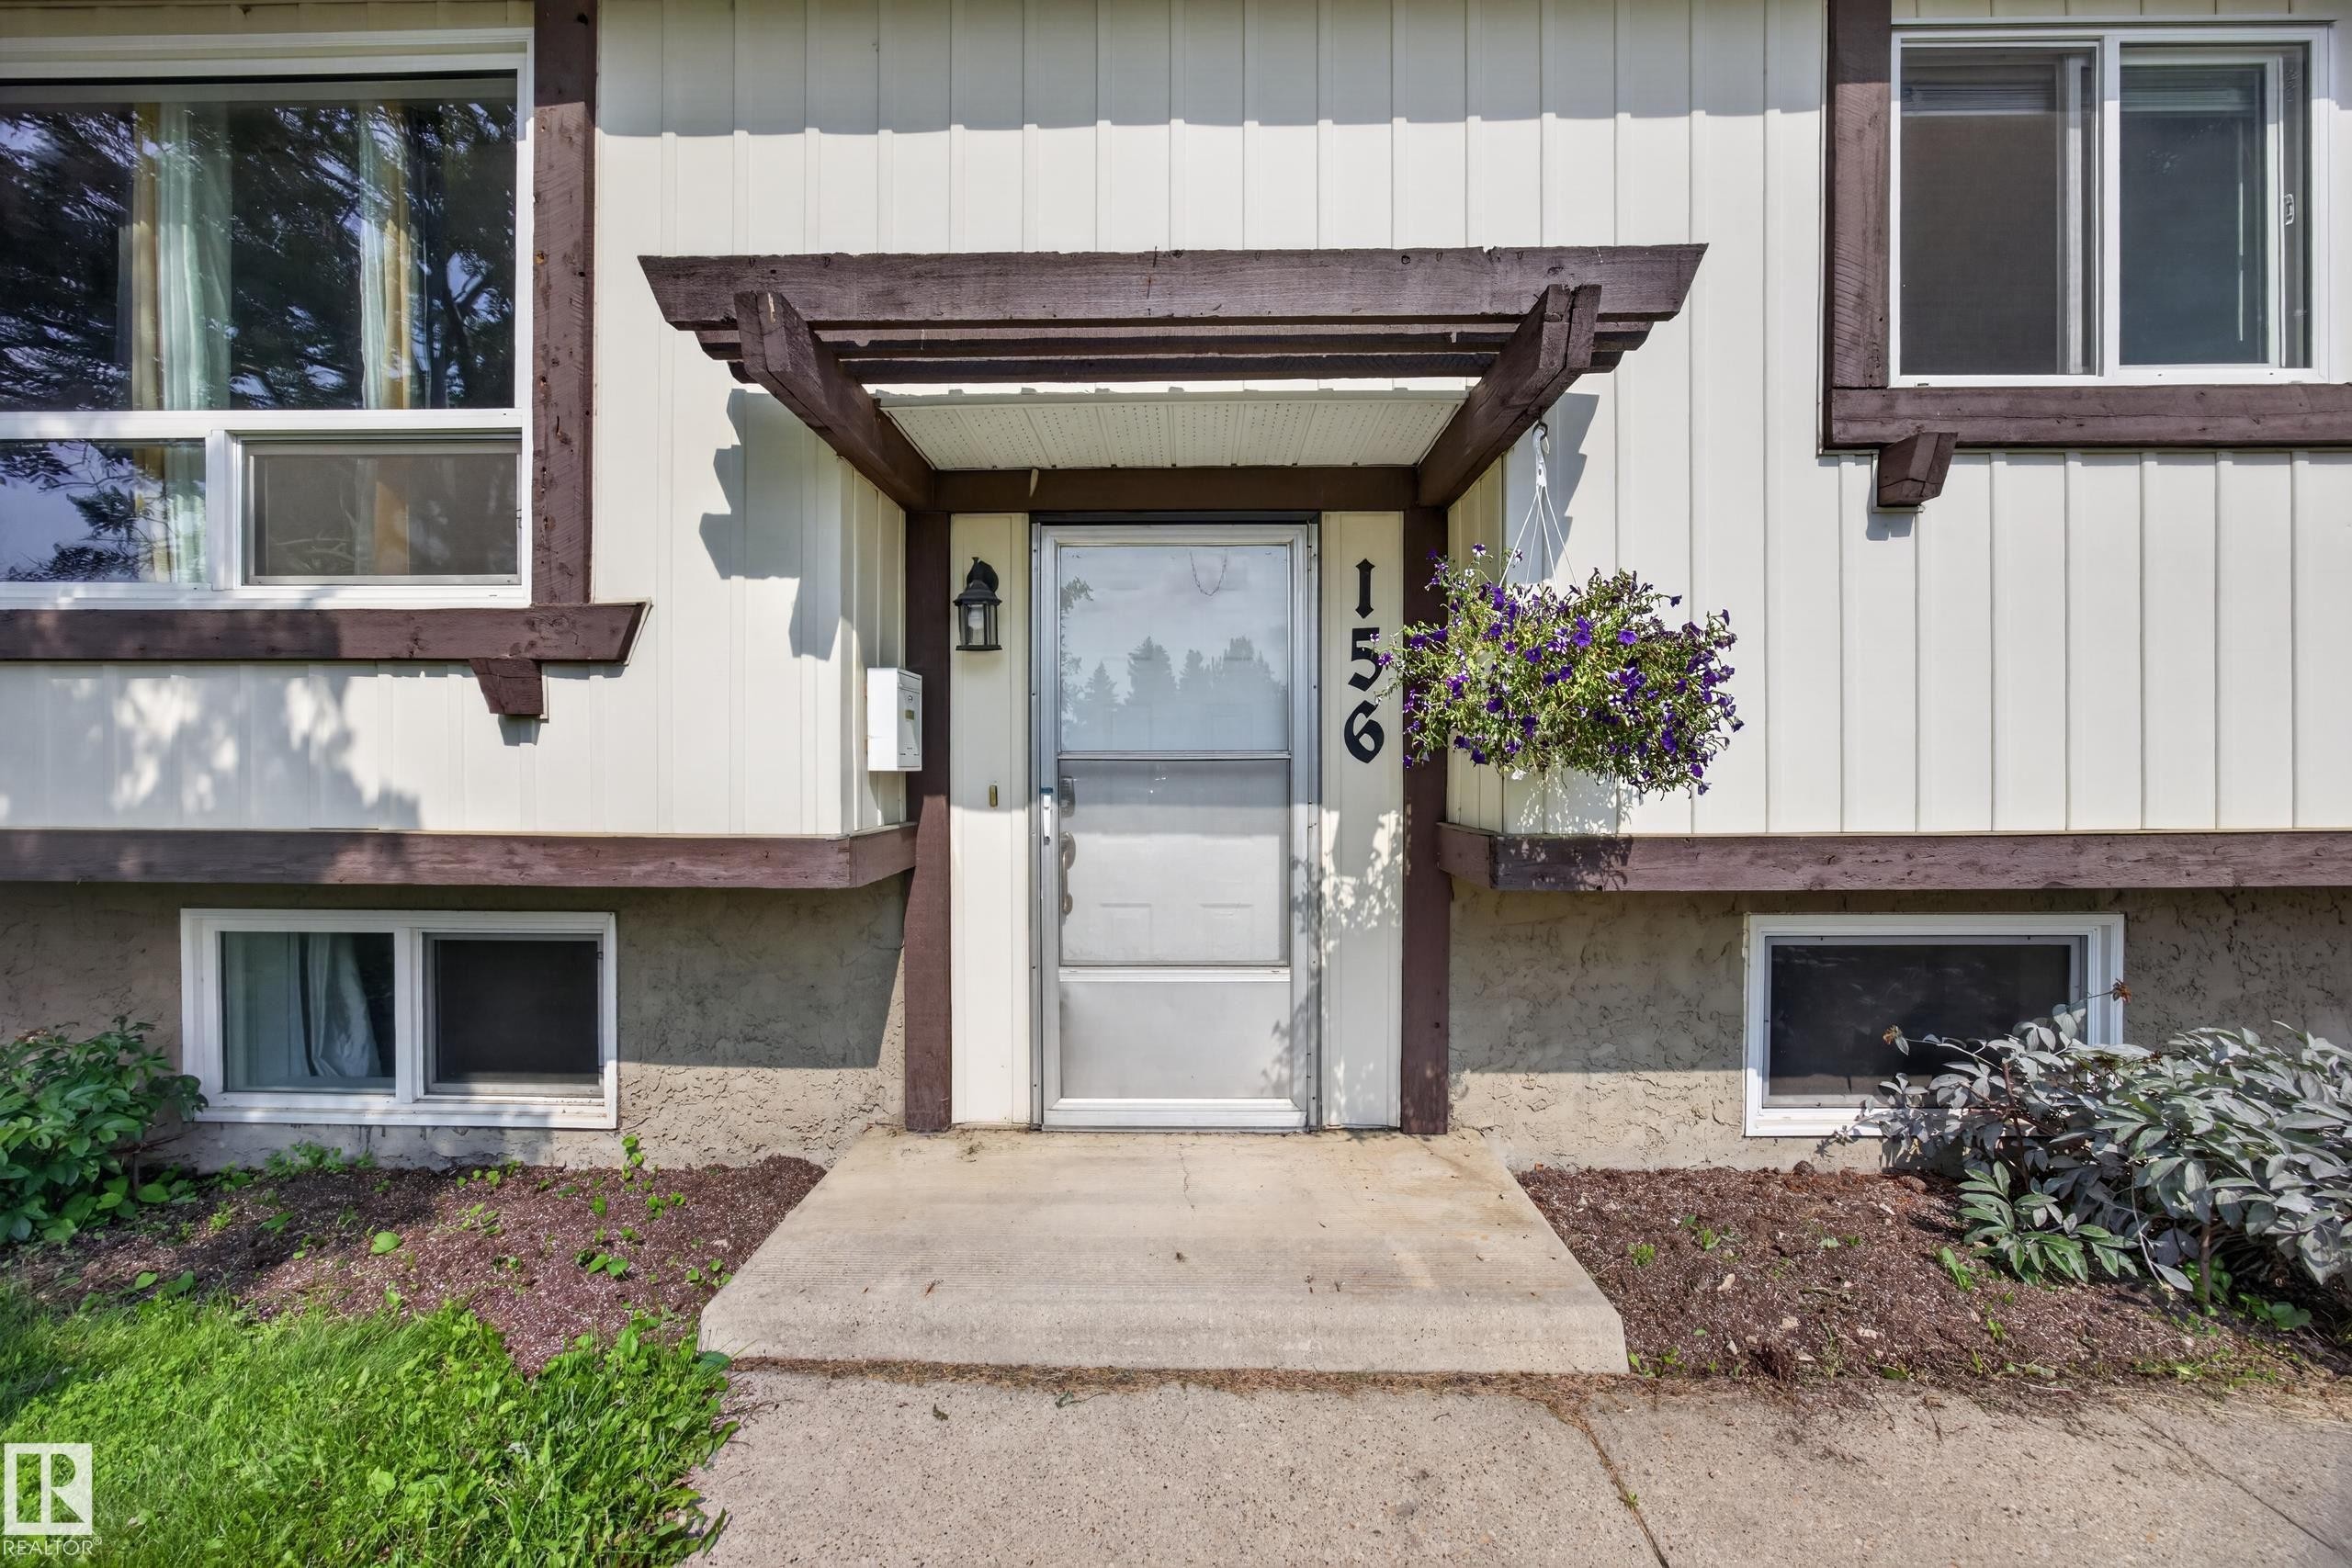
156 CLAREVIEW Road NW, Edmonton, AB, T5A 3Y3

Courtesy of Nathan Humphrey of Royal LePage Prestige Realty, Don McKay of Royal LePage Prestige Realty
MLS® # E4502496

3+1 Beds

2  Baths

88  METERSQ

QuickQuoteTM: $411K - $500K

Edmonton AB, T5A 3Y3

MLS® # E4502496

Property Information:

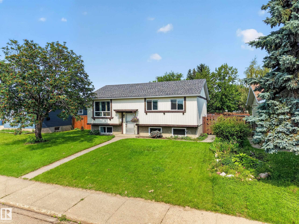
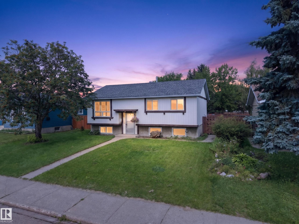
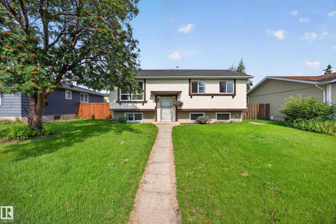
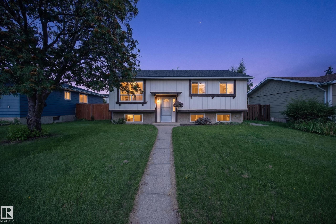
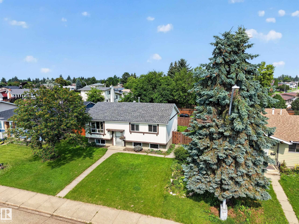
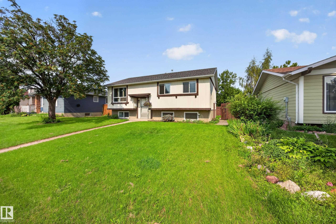
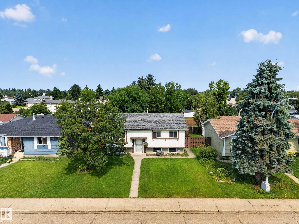
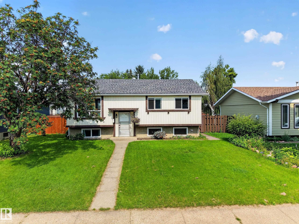
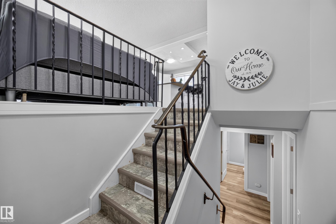
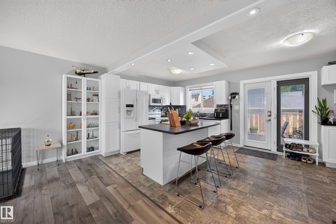
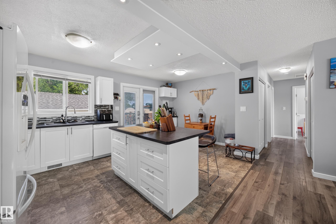
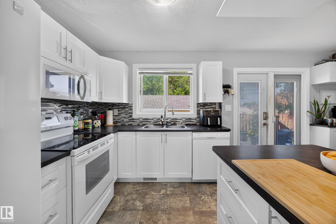
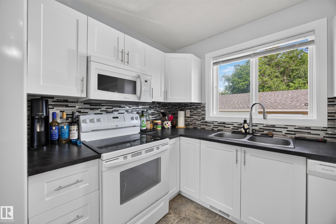
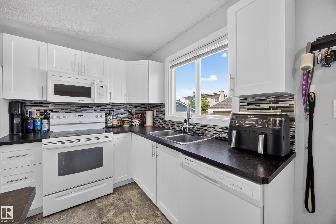
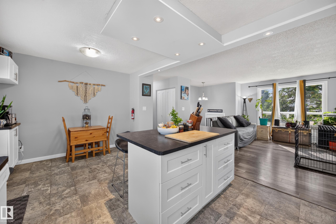
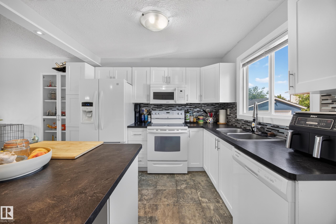
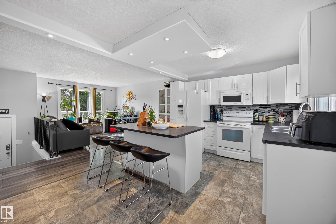
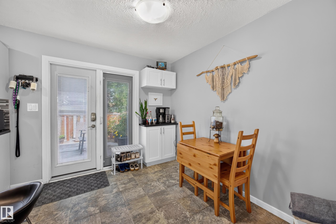
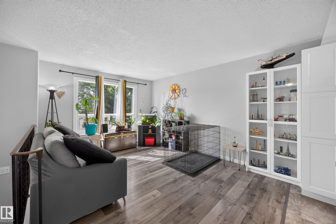
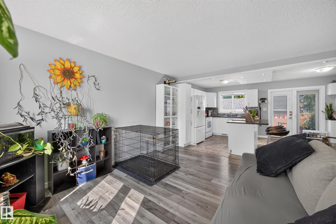
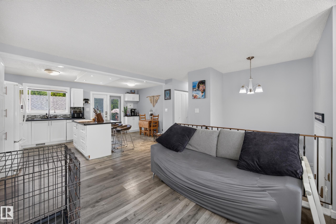
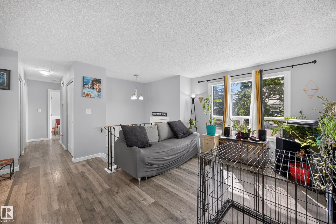
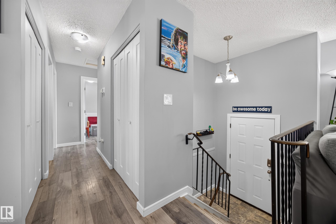
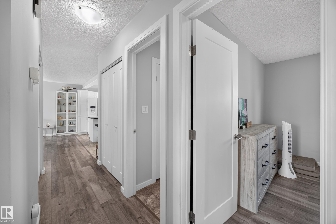
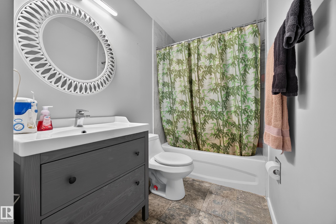
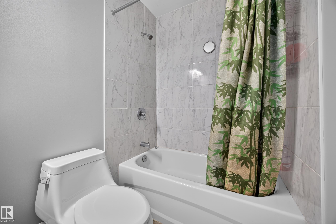
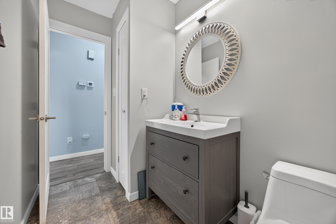
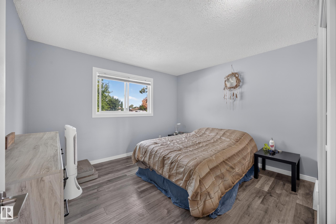
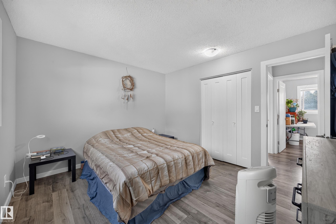
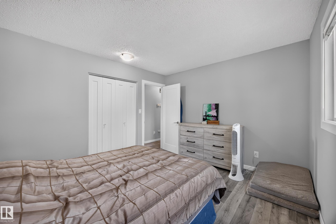
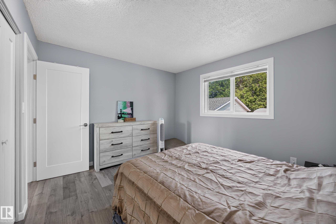
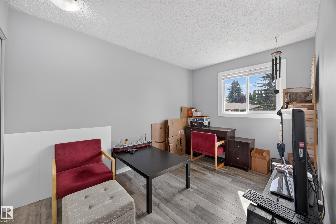
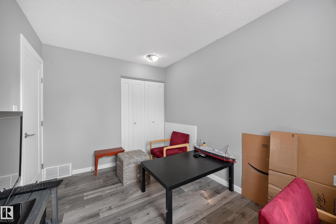
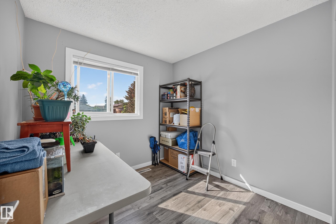
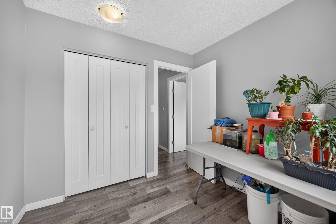
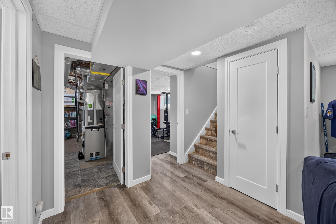
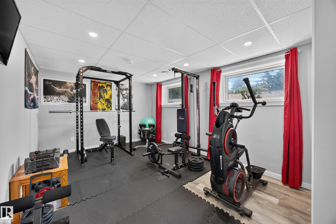
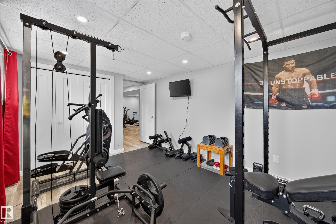
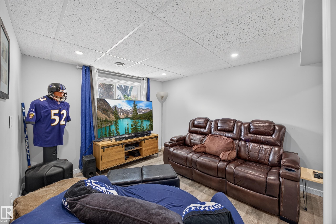
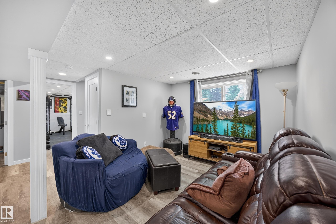
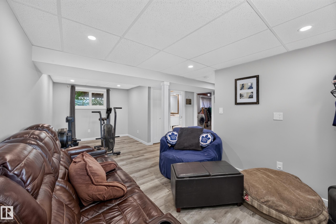
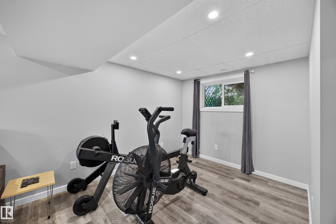
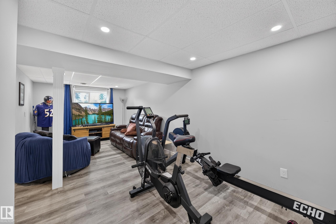
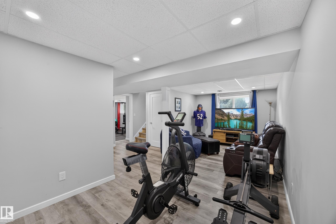
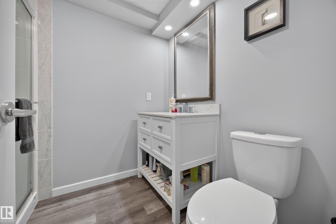
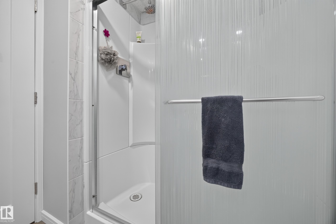
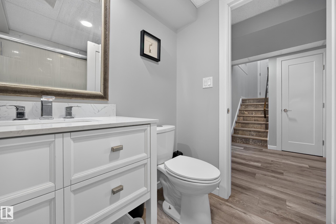
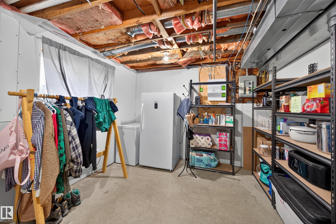
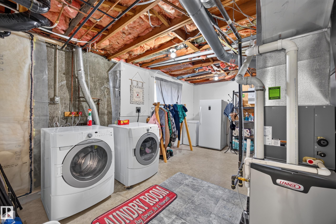
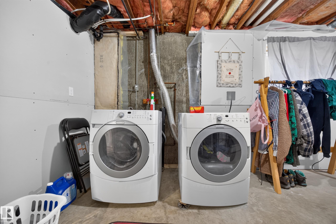
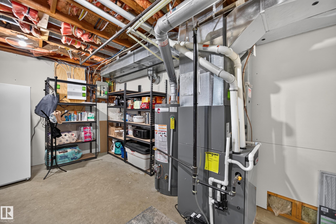
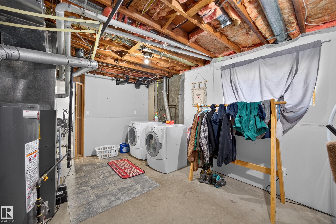
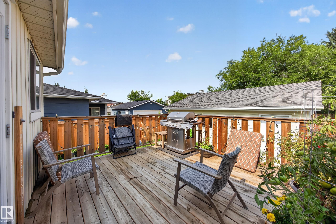
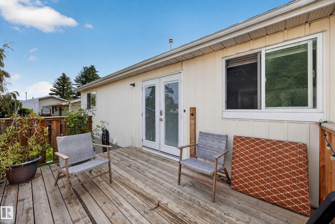
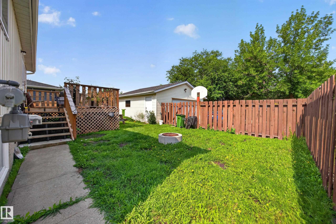
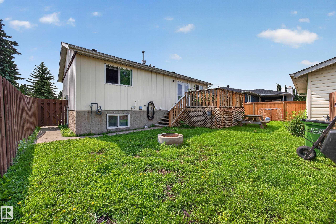
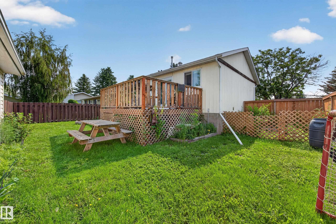
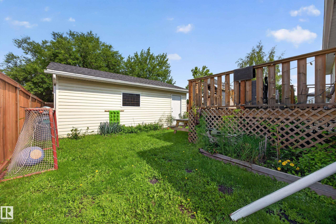
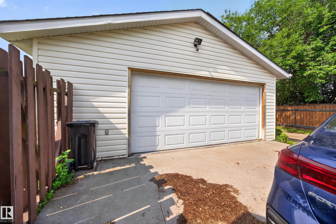
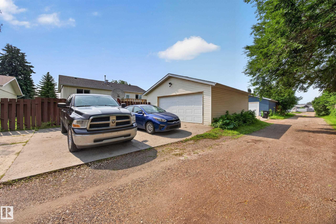
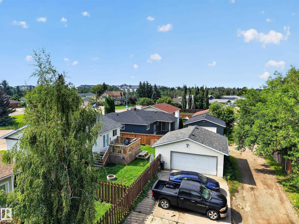
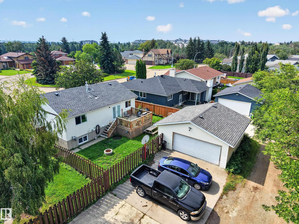
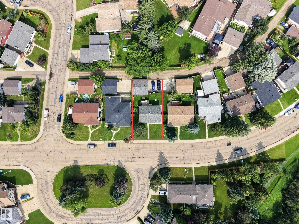
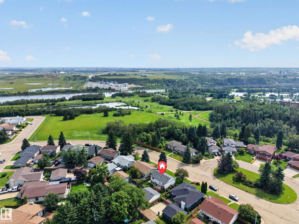
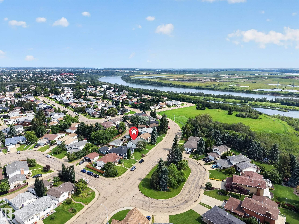
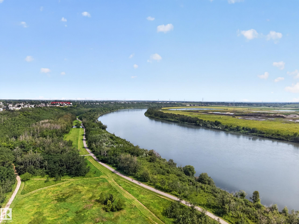
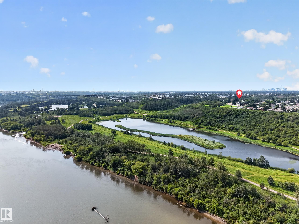
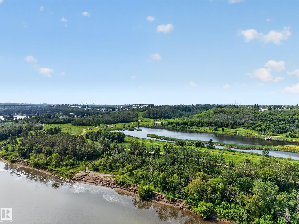
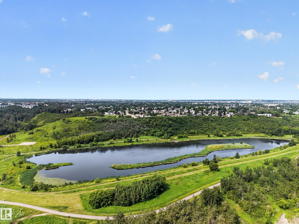
Welcome to this beautifully updated bi-level in the Kernohan community, one of Edmonton's hidden gems. Just outside your front door, you'll find a park that leads directly to the North Saskatchewan River valley, where kilometres of scenic walking and biking trails, green space, and even a sandy shoreline beach can be enjoyed. Inside, this move-in-ready home features an open main flow with an island kitchen overlooking the living and dining areas. On the main level, you'll find 3 beds and 1 full bath. In the basement, there is 1 bed, 1 full bath, a living room, and an expansive utility/storage area. Extensive renovations completed in 2020 include windows, shingles, furnace, hot water tank, electrical panel, and a new deck, with a new municipal sewer tie-in completed in 2021. Out back, you'll find a good-sized backyard, an oversized double detached garage, and a rear driveway that provides ample parking and storage. A rare opportunity to enjoy a beautifully updated home in a great river valley location.

Building Features:

  • Floor Space: 87.73
  • Garage: Yes

Property Features:

  • Bedrooms: 3+1
  • Bathrooms: 2
  • Amenities Features: On Street Parking, Deck, Fire Pit, No Smoking Home, Vinyl Windows
  • Appliances: Dishwasher-Built-In, Dryer, Freezer, Microwave Hood Fan, Stove-Electric, Washer, Window Coverings, TV Wall Mount
  • Architectural Style: Bi-Level
  • Basement: Full, Finished
  • Basement Development: Fully Finished
  • Basement Type: Full
  • Building Type: Detached Single Family
  • Built in: 1977
  • Community Features: On Street Parking, Deck, Fire Pit, No Smoking Home, Vinyl Windows
  • Exterior Features: Back Lane, Fenced, Golf Nearby, Landscaped, Park/Reserve, Picnic Area, Playground Nearby, Public Transportation, Schools, Shopping Nearby
  • Floor Space (approx): 87.73 Square Metres
  • Flooring: Laminate Flooring, Linoleum, Vinyl Plank
  • Foundation Details: Concrete Perimeter
  • Heating: Forced Air-1, Natural Gas
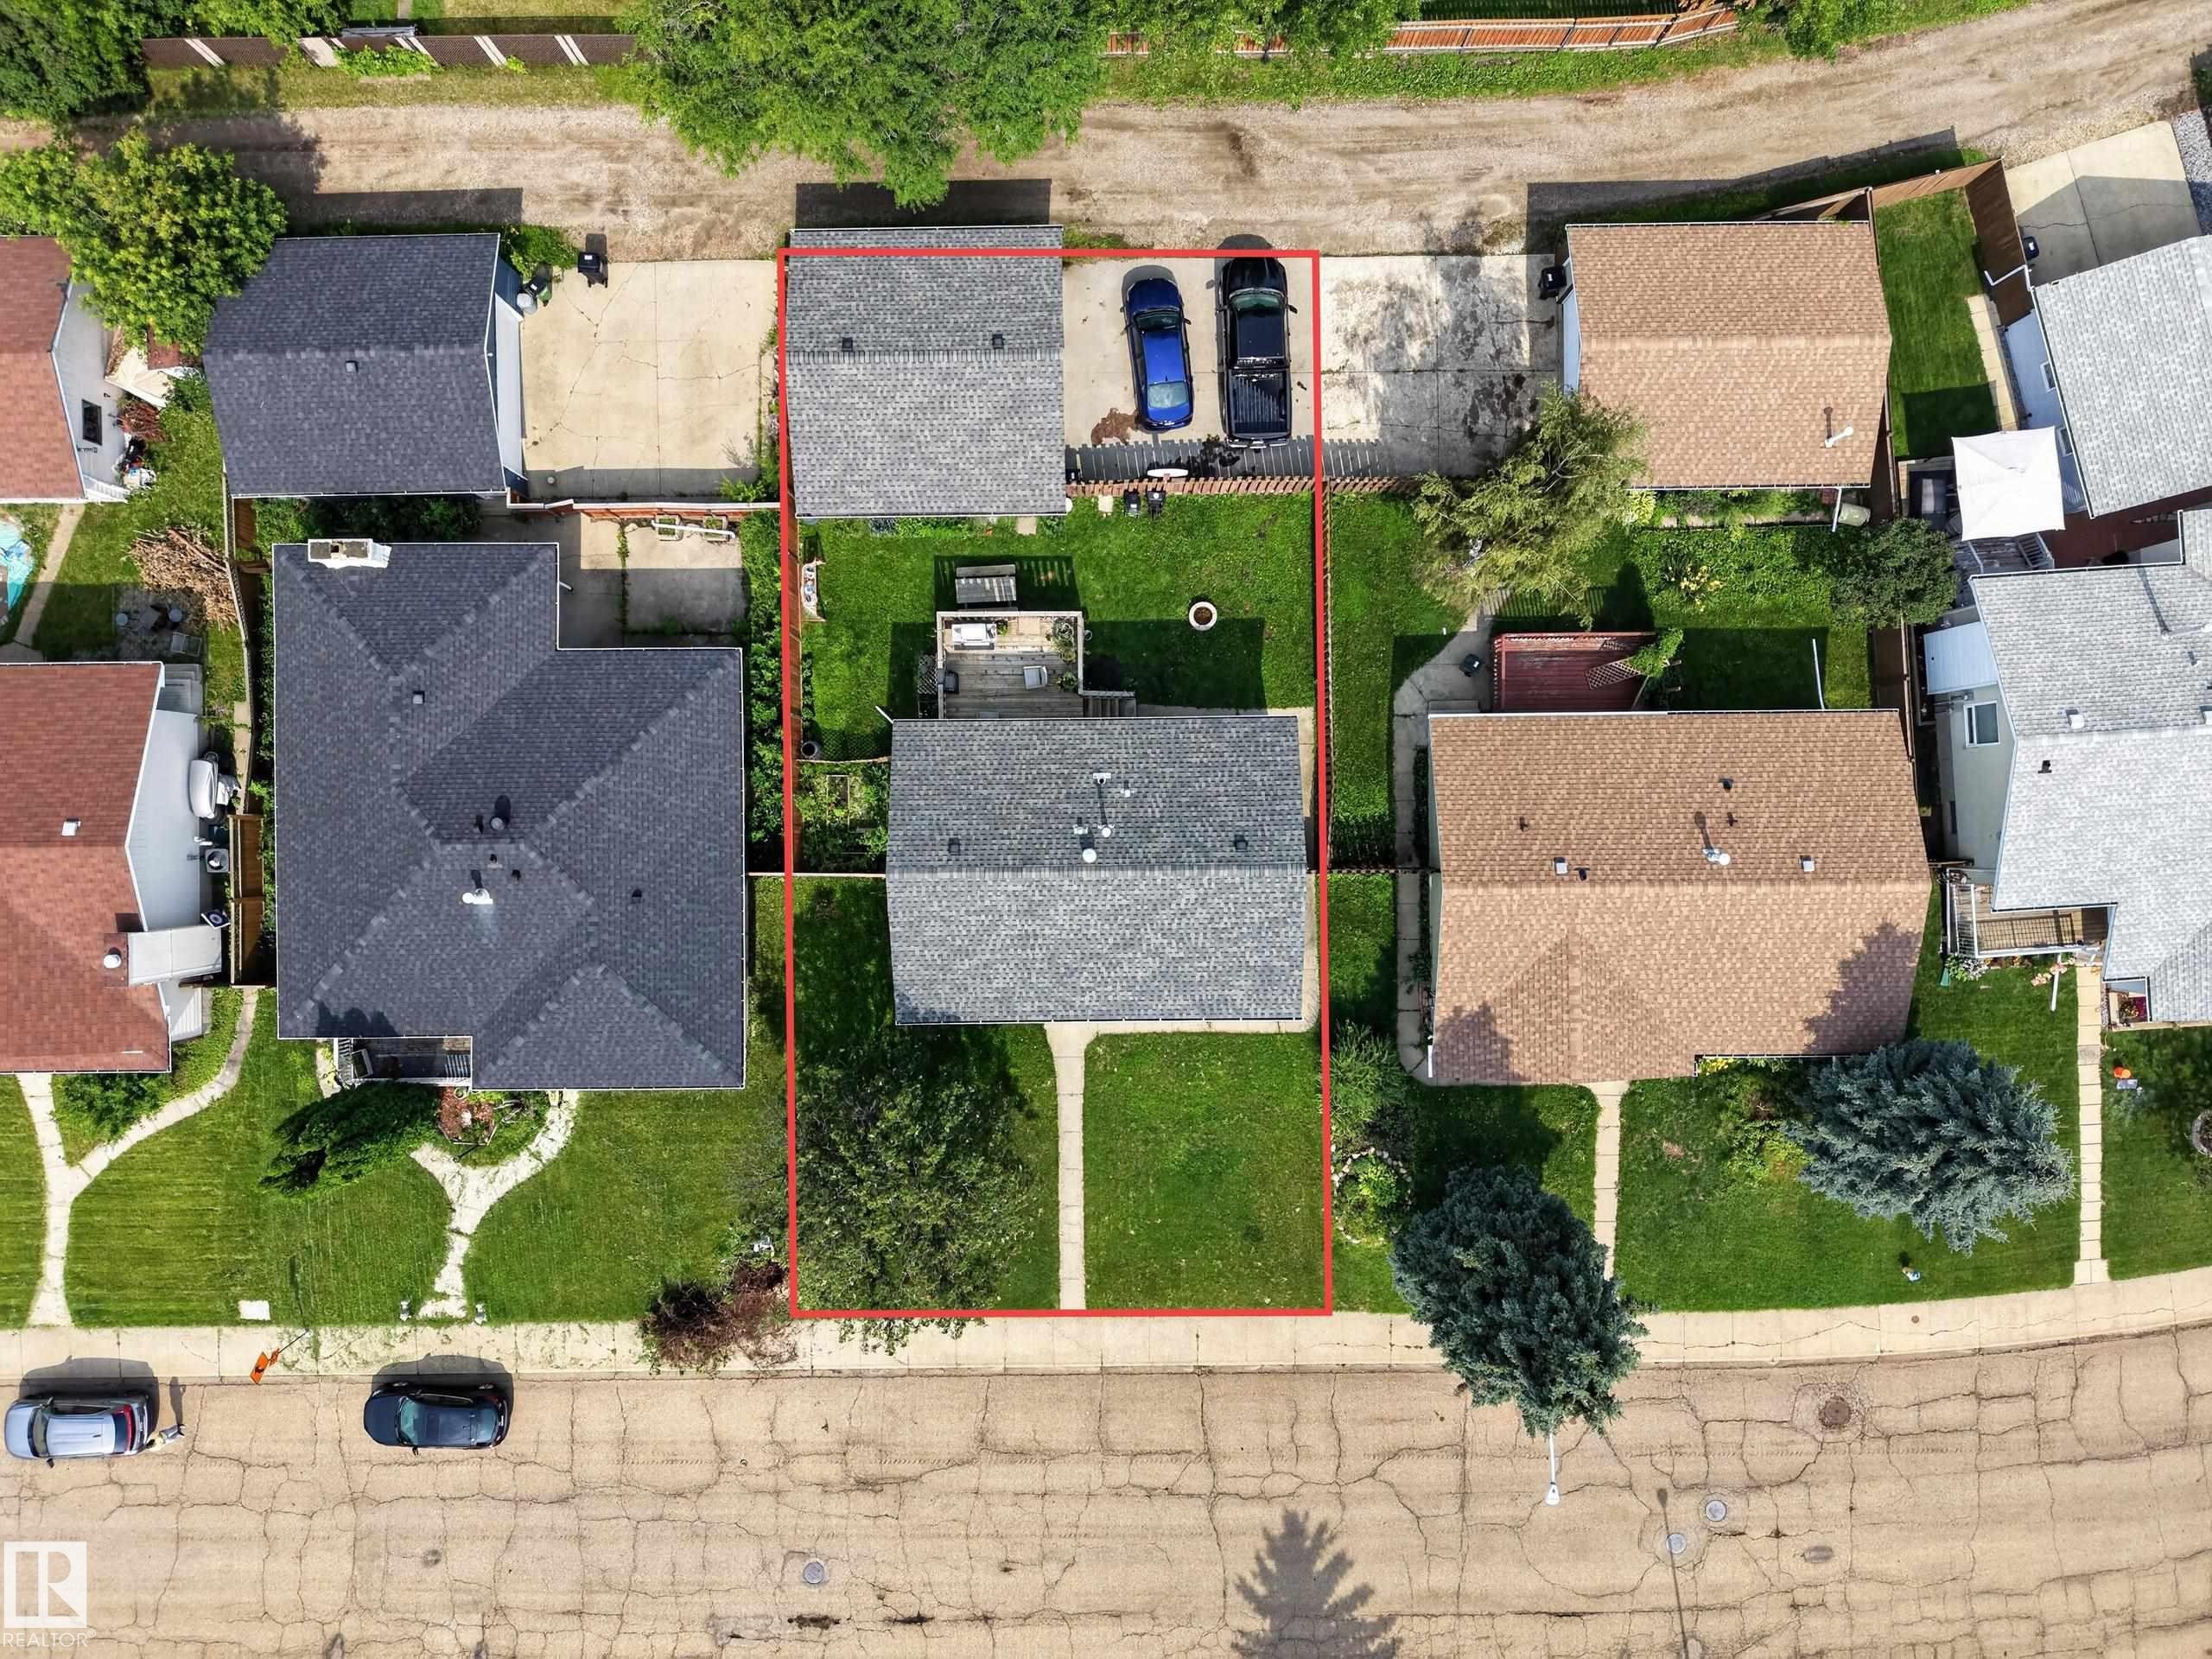
  • Lot Shape: Rectangular
  • Lot Size: 501.50 Square Metres
  • Parking Features: Over Sized
  • Road Access: Paved
  • Roof: Asphalt Shingles
  • Site Influences: Back Lane, Fenced, Golf Nearby, Landscaped, Park/Reserve, Picnic Area, Playground Nearby, Public Transportation, Schools, Shopping Nearby
  • Zoning: Zone 35
  • No. of Parking Spaces: 4

Data was last updated 2026-09-13 at 23:34

The data relating to real estate for sale on this web site comes in part from the Internet Data exchange (“IDX”) program of the REALTORS® Association of Edmonton. IDX information is provided exclusively for consumers' personal, non-commercial use and may not be used for any purpose other than to identify prospective properties consumers may be interested in purchasing. The data on this website is deemed reliable but is not guaranteed accurate by the REALTORS® Association of Edmonton. Information deemed reliable but not guaranteed.

QuickQuoteTM Powered by RPS

Location of 156 CLAREVIEW Road NW, Edmonton, AB, T5A 3Y3

Demographic Information of 156 CLAREVIEW Road NW, Edmonton, AB, T5A 3Y3

Life Stage

Midlife Families

Employment Type

Blue Collar/Primary, Blue Collar/Service Sector

Average Household Income

$110,420.73

Average Number of Children

1.83

Household Population

Household Structure

Age of Population

Education

Education Level

No certificate/diploma/degree

19.02 %

High school certificate or equivalent

36.18 %

Apprenticeship trade certificate/diploma

13.45 %

College/non-university certificate

20.47 %

University Degree

10.86 %

Commuter

Travel To Work

By Car

83.99 %

By Public Transit

10.3 %

By Walking

1.01 %

By Bicycle

0.0 %

By Other Methods

4.7 %

Cultural Diversity

Knowledge of Official Language

Mother Tongue

Building Information

Building Type

Apartments (Low and High Rise)

12.67 %

Houses

87.33 %

Own Vs. Rent
