Button CopyPathCircle CloseCircle Left ArrowArrow Down Icon GreyClosecirclecircleBurger
Image 1
Image 2
Image 3
639 000 $

96 Red Embers Crescent NE, Calgary, AB, T3N 0R4

No. MLS® A2315288

4+2 Chambres

Salles de bain

1786  FEETSQ

ÉvaluationExpressMC: 587K $ - 715K $

Calgary AB, T3N 0R4

No. MLS® A2315288

Informations sur la propriété

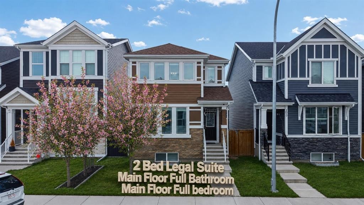
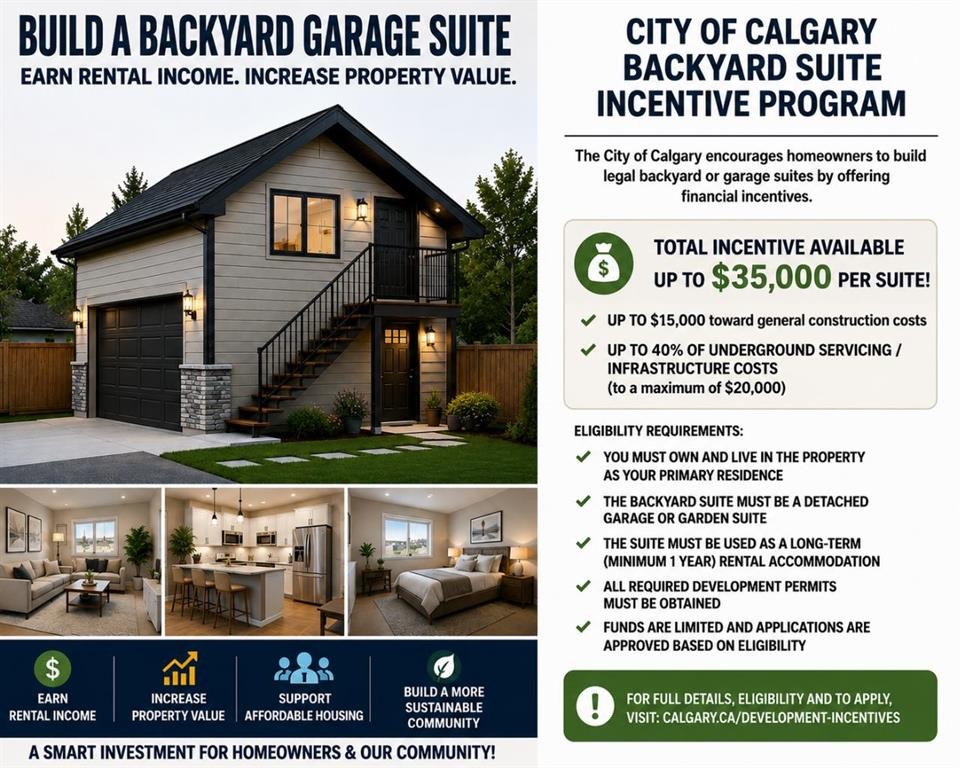
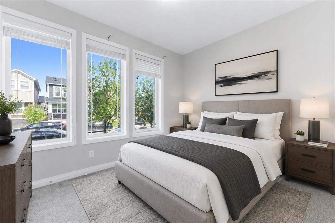
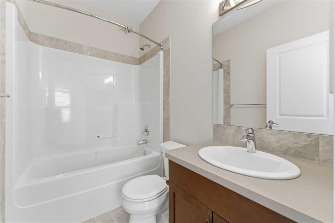
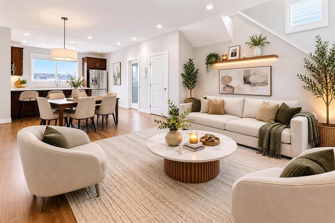
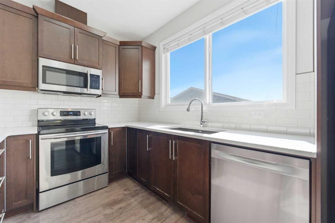
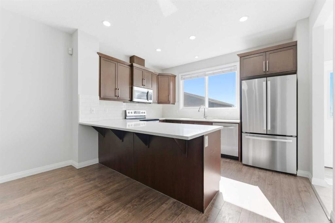
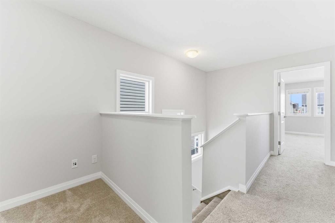
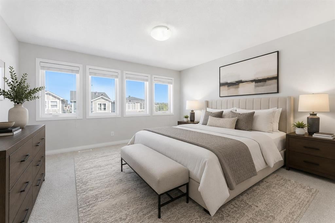
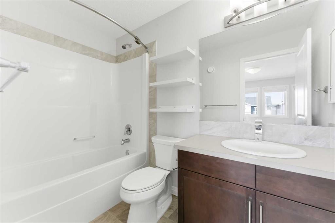
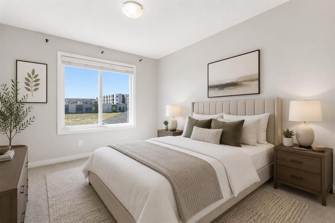
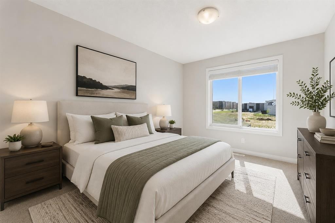
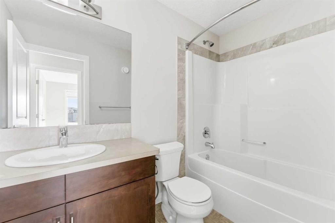
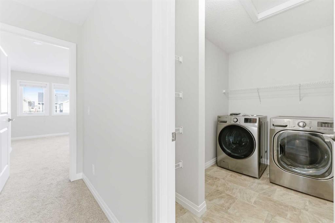
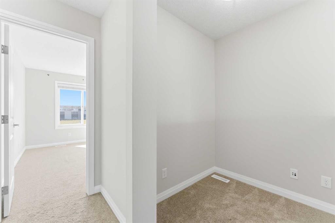
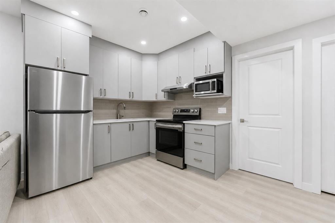
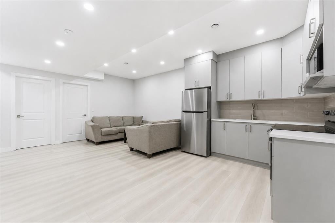
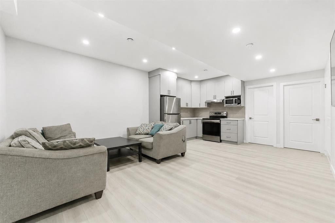
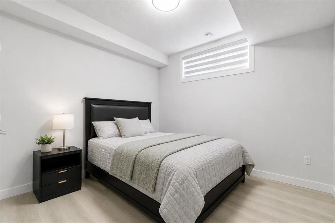
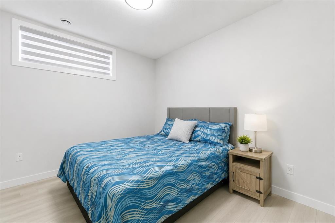
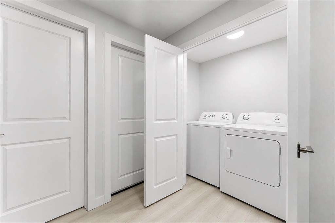
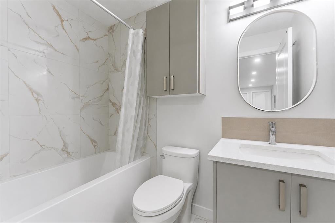
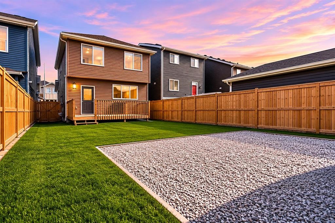
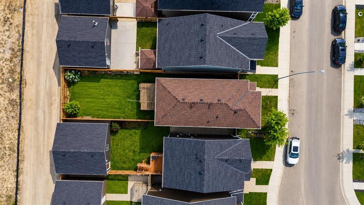
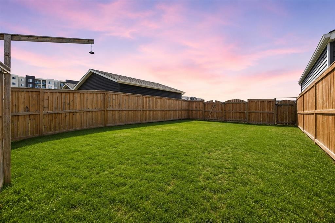
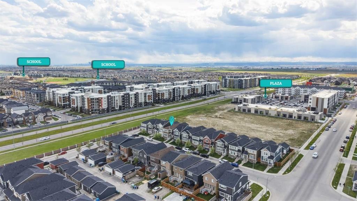
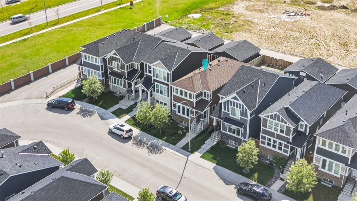
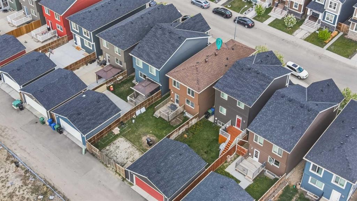
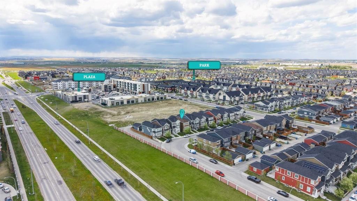
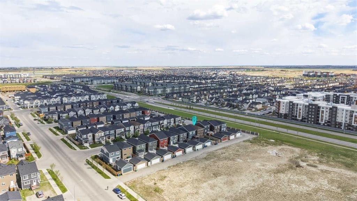
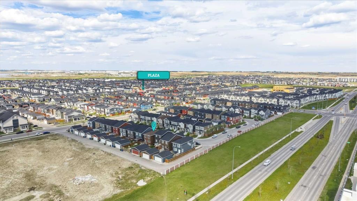
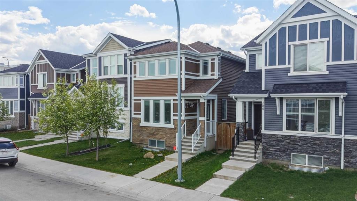
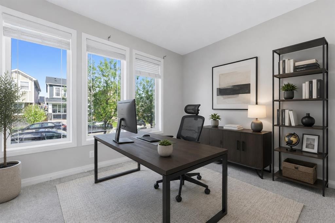
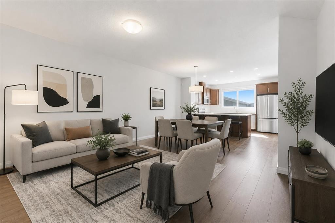
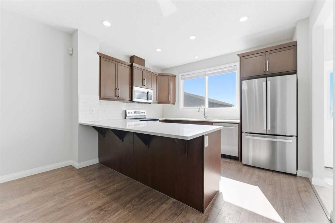
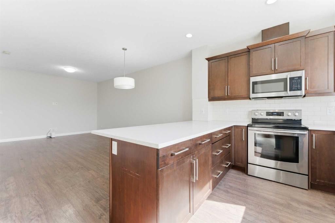
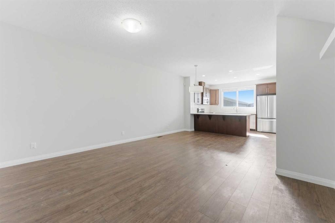
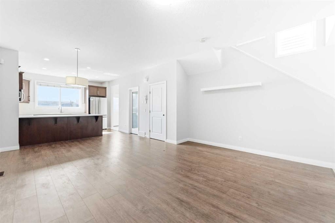
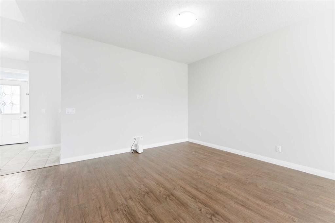
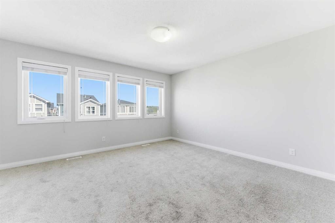
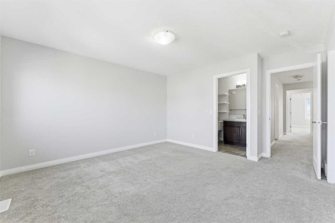
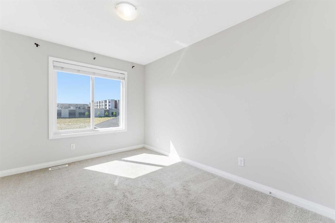
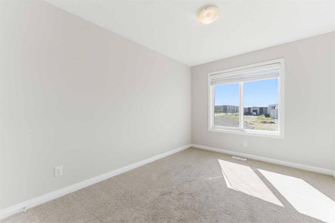
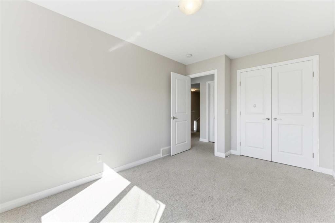
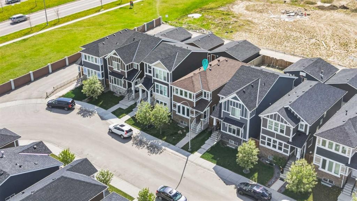
2 BEDROOM LEGAL BASEMENT SUITE — A fantastic opportunity to help offset your monthly mortgage payments by renting the basement and living upstairs! Offering approximately 2,700 Sq. Ft. of developed living space, this beautifully designed home features a total of 6 bedrooms and 4 full bathrooms, including a convenient main floor bedroom and full washroom. As you step inside, you are greeted by a spacious and functional open-concept layout designed for modern family living. The bright living room offers ample space to relax and entertain, while the kitchen is enhanced by a west-facing window that fills the home with natural light throughout the day. Upstairs, you will find 3 generously sized bedrooms, including a spacious primary retreat featuring a walk-in closet and an additional flex area perfect for a home office, study nook, or reading space. The upper-level laundry adds extra convenience for everyday living. Triple-pane windows throughout the home help improve energy efficiency and reduce utility costs year-round. The City-registered 2-bedroom legal basement suite has been thoughtfully designed by the current owners and includes a separate laundry area, a full-sized kitchen with stainless steel appliances, and a comfortable living space — ideal for extended family or rental income potential. Buyers may also explore available City of Calgary incentive programs and rebates for a future backyard/garage suites, making this property even more attractive for homeowners and investors alike. Conveniently located within walking distance of nearby plazas, shopping, restaurants, and everyday amenities, this home also offers quick and easy access to both Stoney Trail and Deerfoot Trail, making daily commuting simple and convenient.

Inclusions: Refrigerator (Basement), Washer (Basement), Dryer (Basement), Electric Stove (Basement), Microwave (Basement), Hood-Fan (Basement)

Particularités du bâtiment :

  • Stationnement: Oui
  • Superficie totale aménagée: 1786.00

Caractéristiques :

  • Bâti en: 2016
  • Caractéristiques du stationnement: Hors rue
  • Caractéristiques extérieures: Autre
  • Caractéristiques intérieures: Îlot de cuisine, Maison sans animaux, Maison sans fumée, Plan de masse ouvert, Garde-manger, Entrée séparée, Placard(s) praticable(s)
  • Chambres : 4+2
  • Chauffage: Air pulsé
  • Détails de la fondation: Béton coulé
  • Dimensions du terrain : 3078.00 Pieds carrés
  • Matériaux de construction: Parement de vinyle, Charpente en bois
  • Niveaux: Deux
  • Refroidissement: Aucun
  • Revêtements de sol: Moquette, Carreaux de céramique, Stratifié
  • Salle(s) de bains : 4+0
  • Style architectural: 2 étages
  • Superficie habitable (approx): 1786.00 Pieds carrés
  • Toiture: Bardeaux d'asphalte
  • Zonage: R-G

Gracieuseté de : RE/MAX Real Estate (Mountain View)

Données fournies par : Calgary Real Estate Board 300 Manning Rd. NE, Calgary, Alberta T2E 8K4
Nous croyons que tous les renseignements affichés sont exacts, mais nous ne le garantissons pas; les renseignements devraient être vérifiés de façon indépendante. Aucune garantie ou représentation de quelque nature que ce soit n’est offerte. Droits © 2021 Tous les droits sont réservés.

ÉvaluationExpressMC Powered by RPS

Emplacement de 96 Red Embers Crescent NE, Calgary, AB, T3N 0R4

Données démographiques de 96 Red Embers Crescent NE, Calgary, AB, T3N 0R4

Étape de vie

Jeunes familles

Type d'emploi

Mixte

Revenu moyen du ménage

102 745.54 $

Nombre moyen d'enfants

1.72

Population à domicile

Structure à domicile

Âge de la population

Éducation

Niveau d'éducation

No certificate/diploma/degree

13.86 %

Diplôme d'études secondaires ou équivalent

26.76 %

Certificat ou diplôme d'apprentissage ou d'une école de métiers

4.69 %

Diplôme d'études collégiales ou d'études postsecondaires (non universitaires)

18.6 %

Certificat d'études universitaires

2.63 %

Diplômes d'études universitaires

33.46 %

Navetteur

Se rendre au travail

En auto

87.48 %

En transport en commun

8.04 %

À pied

1.67 %

À bicyclette

0.0 %

Par tout autre moyen

2.81 %

Diversité Culturelle

Connaissance des langues officielles

Langue maternelle

Données Sur Le Bâtiment

Type de bâtiment

Appartements (faible hauteur et à étages multiples)

52.74 %

Maisons

47.26 %

Achat ou location